$219,900
Sold2 bd · 2 ba · 1,373 sqftAbout this home
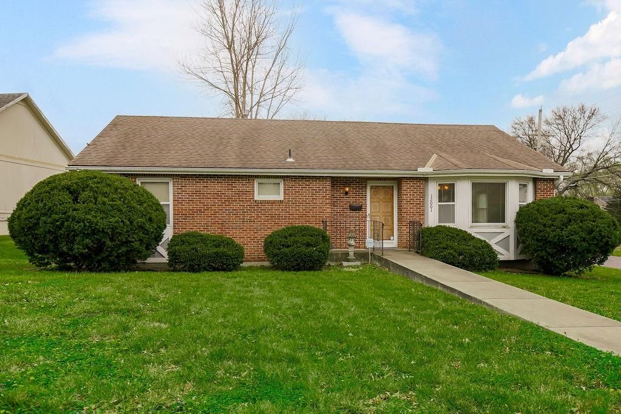
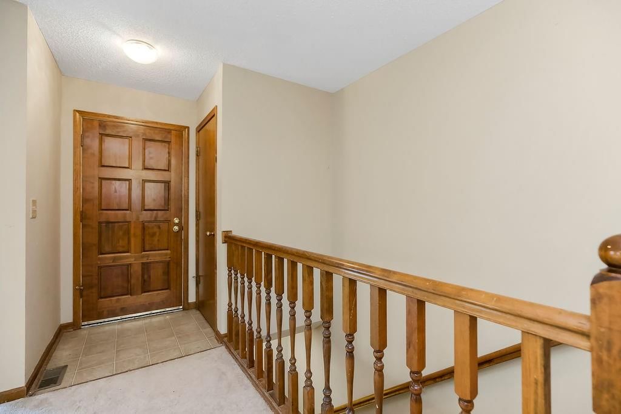
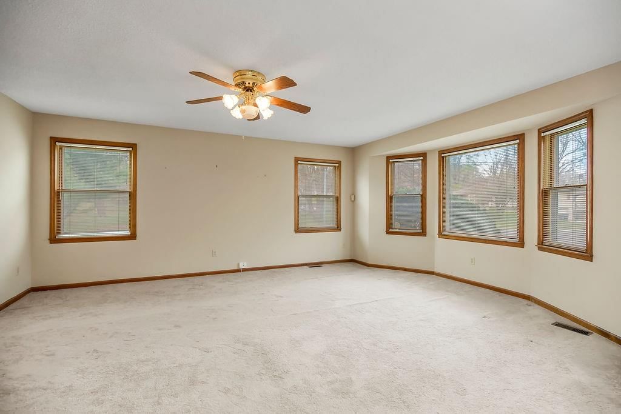
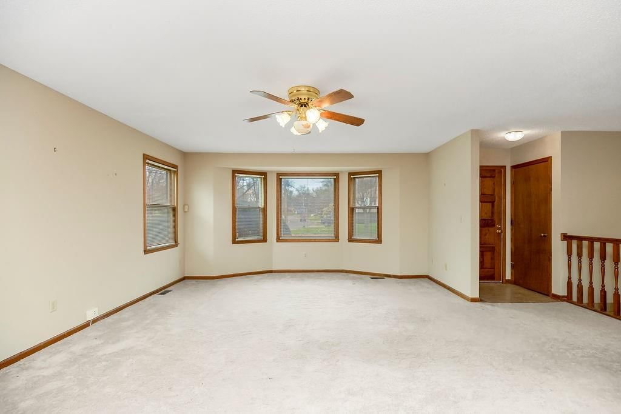
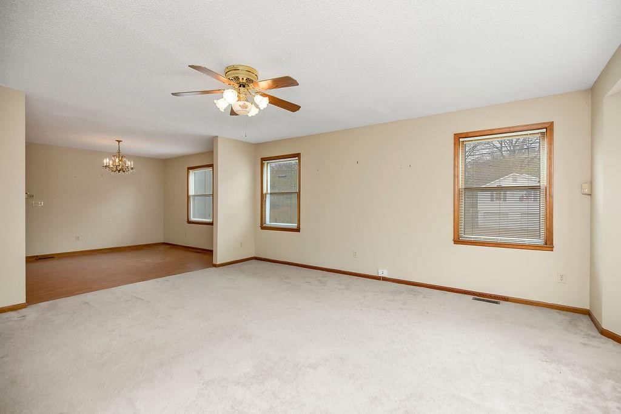
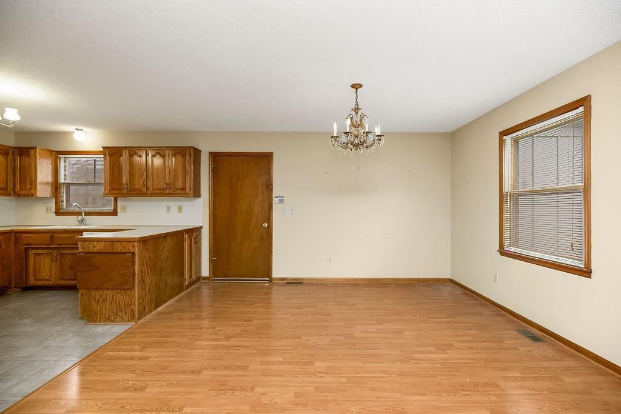
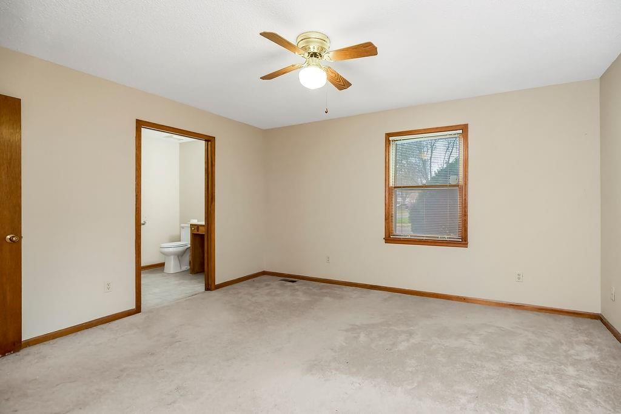
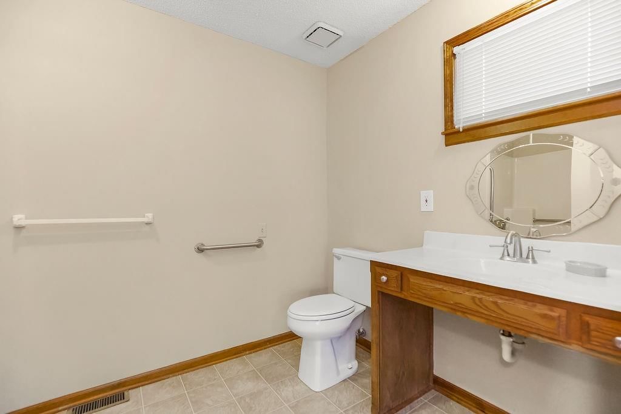
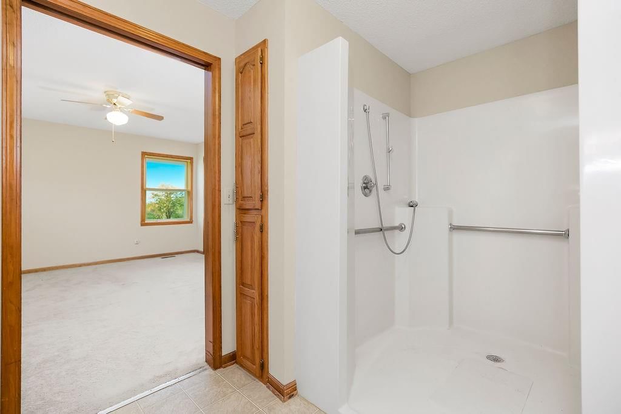
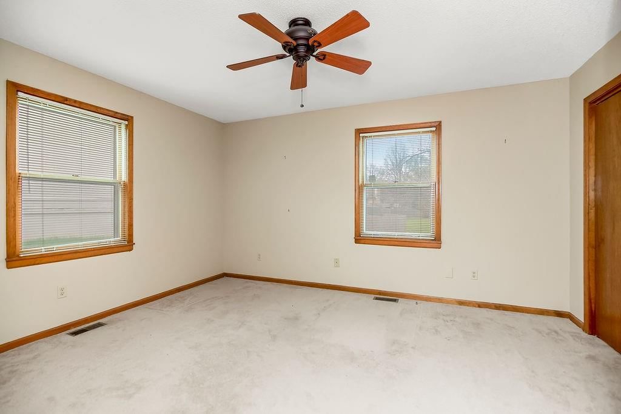
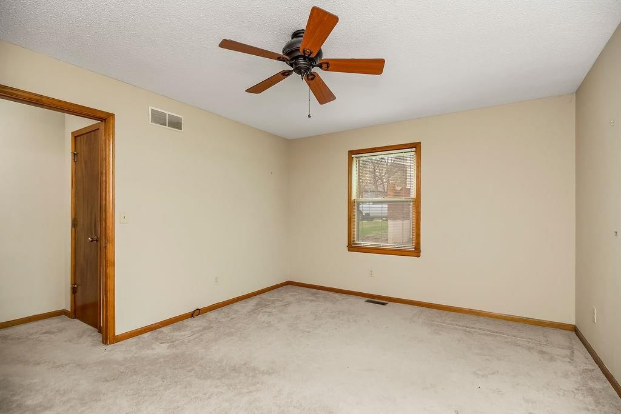
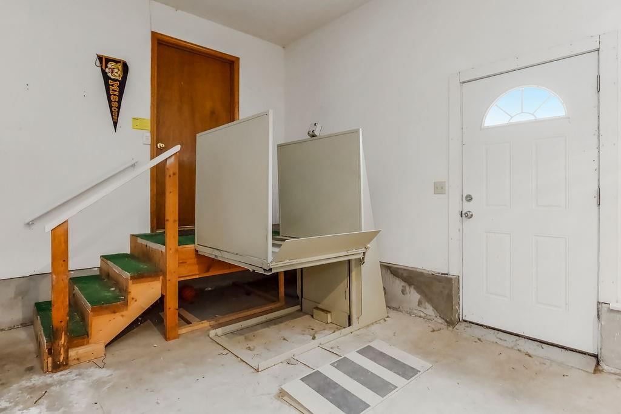
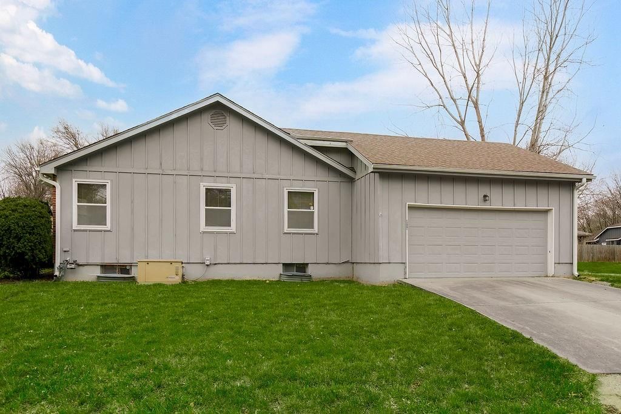
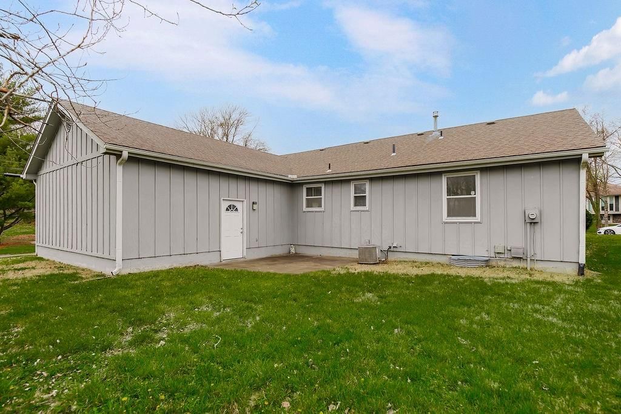
***We have received multiple offers on this property. Please have your highest and best offer in by 7pm April 4th.*** Welcome to this rare ADA-compliant ranch home situated on a spacious corner lot and backing to peaceful green space. Designed with accessibility in mind, the home features wide hallways, an…
Estimated Sales Range
HouseLoop Home Value History
Property Details
Interior
Bedrooms & bathrooms
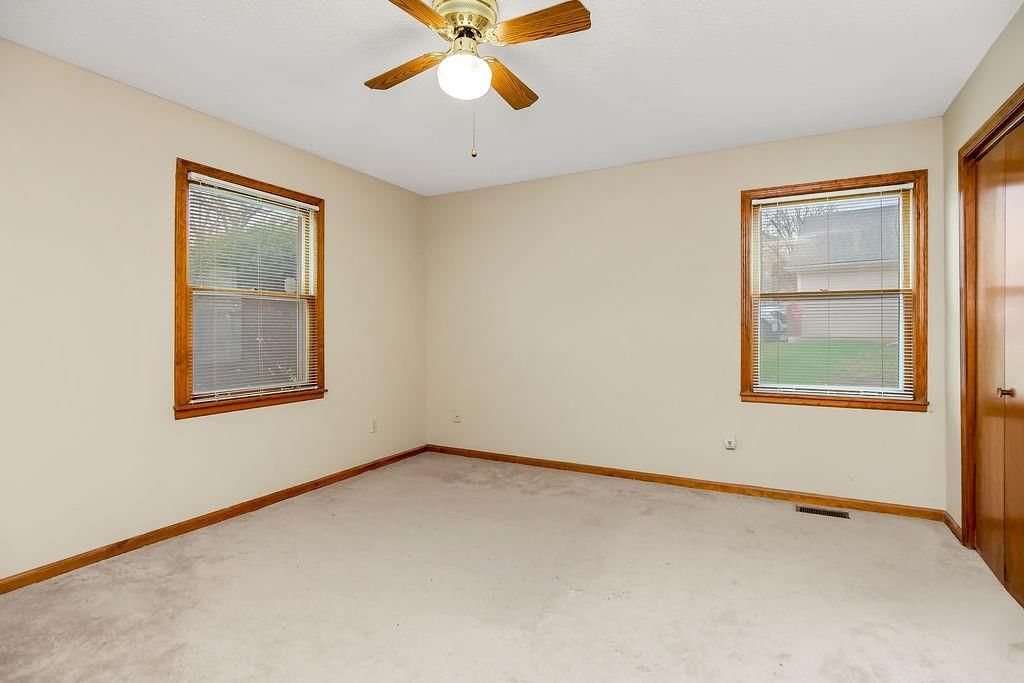
- Bedrooms: 2
- Full bathrooms: 2
Bedroom 2
- Level: First
Bedroom 1
- Level: First
Heating
- Heating: Natural Gas
Cooling
- Cooling: Attic Fan, Electric
Appliances
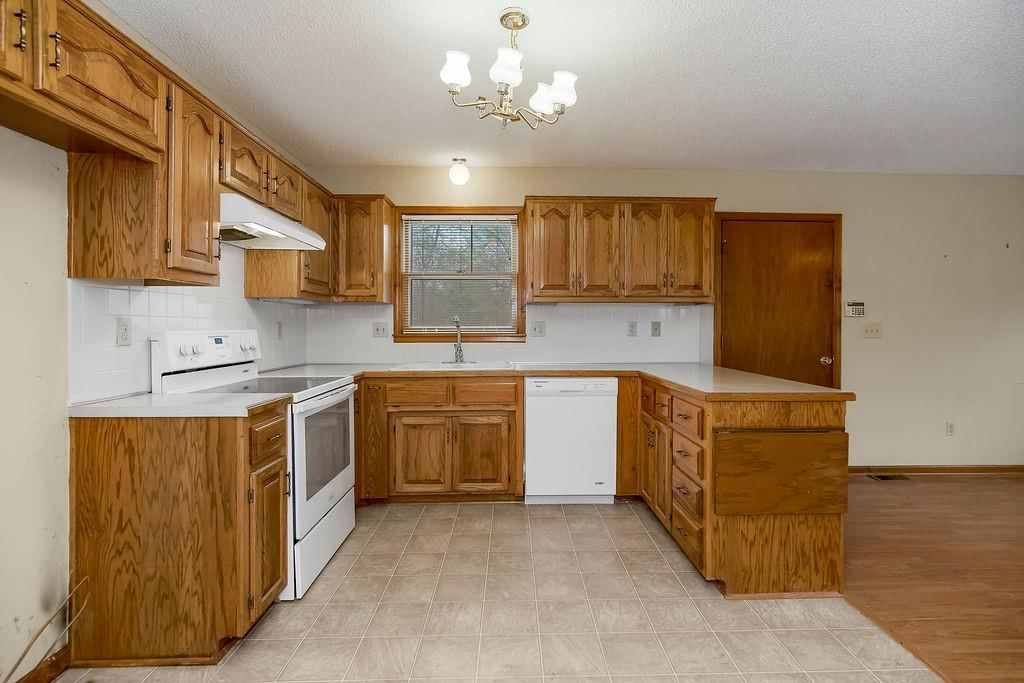
- Included: Cooktop, Dishwasher, Disposal, Exhaust Fan, Humidifier, Electric Range
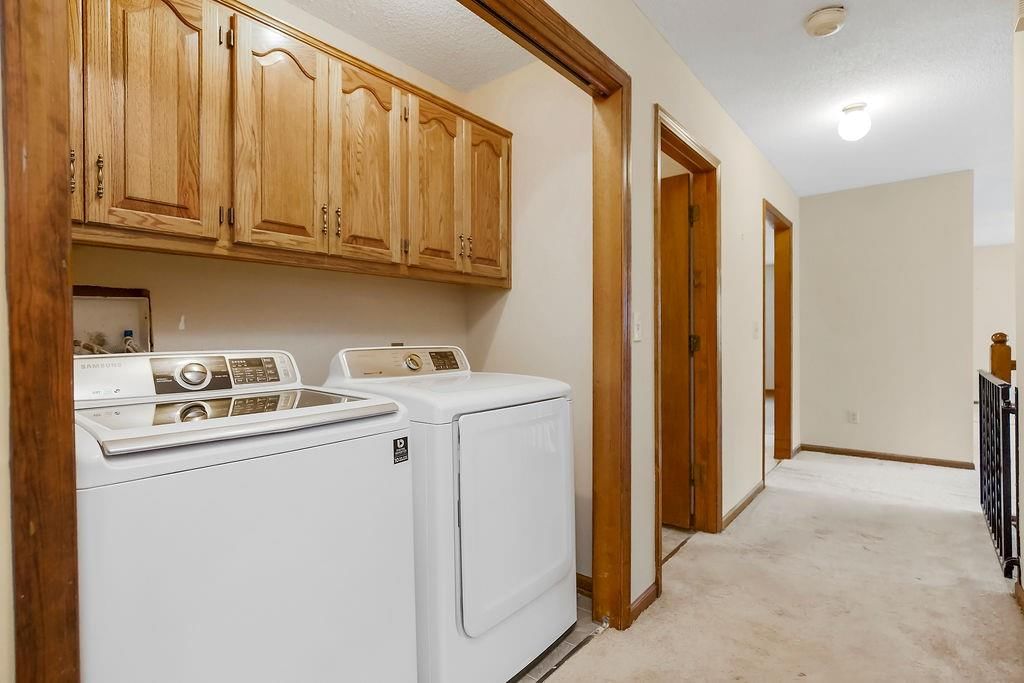
- Laundry: Bedroom Level, Main Level
Features
- Features: Ceiling Fan(s)
- Flooring: Carpet, Ceramic Floor, Laminate
- Basement: Concrete, Full, Inside Entrance, Sump Pump
Interior area
- Finished area above ground: 1,373 sqft
- Total interior livable area: 1,373 sqft
Property
Parking
- Total spaces: 2
- Parking features: Attached, Built-In, Garage Faces Side
Lot
- Size: 0.22 Acres
- Patio & porch: Patio
Construction
Type & style
- Home type: Residential
- Architectural style: Single Family Residence
Materials
- Materials: Brick Veneer, Frame, Wood Siding
Condition
- Year built: 1987
- Age: 31-40 Years
Utilities & green energy
- Sewer: Public Sewer
- Water: Public
Highlights
Interior
- Tile Floors
Garage & Parking
- Attached Garage
HOA and Amenities
HOA
- Has HOA: Yes
Amenities
- Boat Dock
- Pickleball Court(s)
- Pool
- Storage
- Trail(s)
Nearby schools
Schools provided by the listing agent
- District: Kansas City Mo
Price history
Tax
- Annual tax amount: $2,804 / yr
Listed by 1st Class Real Estate Summit
Listed Mar 31, 2026, 6:17 PM · Updated May 2, 2026, 1:47 PM · Source: Heartland MLS as distributed by MLS GRID · MLS #2610092
Listed for
$219,900
Sold12001 E 58th Street, Kansas City, MO 64133
About this home
Estimated Sales Range
HouseLoop Home Value History
Is this your home?
Claim this home to get your HouseLoop Home Valuation & Buyer Demand Report — real-time buyer demand and an up-to-date value for your home. Free, no obligation, about 3 minutes.
***We have received multiple offers on this property. Please have your highest and best offer in by 7pm April 4th.*** Welcome to this rare ADA-compliant ranch home situated on a spacious corner lot and backing to peaceful green space. Designed with accessibility in mind, the home features wide hallways, an…
Property Details
Interior
Bedrooms & bathrooms
- Bedrooms: 2
- Full bathrooms: 2
Bedroom 2
- Level: First
Bedroom 1
- Level: First
Heating
- Heating: Natural Gas
Cooling
- Cooling: Attic Fan, Electric
Appliances
- Included: Cooktop, Dishwasher, Disposal, Exhaust Fan, Humidifier, Electric Range
- Laundry: Bedroom Level, Main Level
Features
- Features: Ceiling Fan(s)
- Flooring: Carpet, Ceramic Floor, Laminate
- Basement: Concrete, Full, Inside Entrance, Sump Pump
Interior area
- Finished area above ground: 1,373 sqft
- Total interior livable area: 1,373 sqft
Property
Parking
- Total spaces: 2
- Parking features: Attached, Built-In, Garage Faces Side
Lot
- Size: 0.22 Acres
- Patio & porch: Patio
Construction
Type & style
- Home type: Residential
- Architectural style: Single Family Residence
Materials
- Materials: Brick Veneer, Frame, Wood Siding
Condition
- Year built: 1987
- Age: 31-40 Years
Utilities & green energy
- Sewer: Public Sewer
- Water: Public
Highlights
Interior
- Tile Floors
Garage & Parking
- Attached Garage
HOA and Amenities
HOA
- Has HOA: Yes
Amenities
- Boat Dock
- Pickleball Court(s)
- Pool
- Storage
- Trail(s)
Nearby schools
Schools provided by the listing agent
- District: Kansas City Mo
Price history
Tax
- Annual tax amount: $2,804 / yr
Is this your home?
Claim this home to get your HouseLoop Home Valuation & Buyer Demand Report — real-time buyer demand and an up-to-date value for your home. Free, no obligation, about 3 minutes.
Listed by 1st Class Real Estate Summit
Listed Mar 31, 2026, 6:17 PM · Updated May 2, 2026, 1:47 PM · Source: Heartland MLS as distributed by MLS GRID · MLS #2610092