$185,000
Sold2 bd · 2 ba · 932 sqftAbout this home
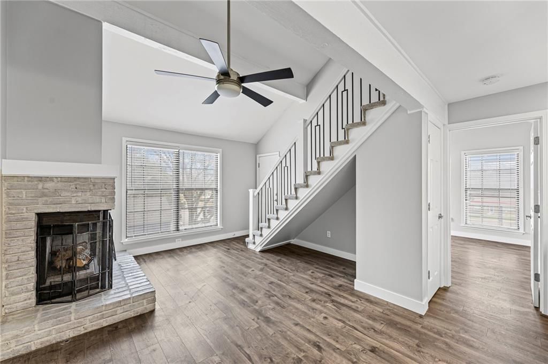
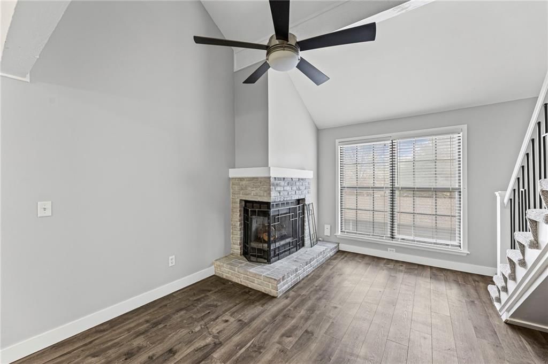
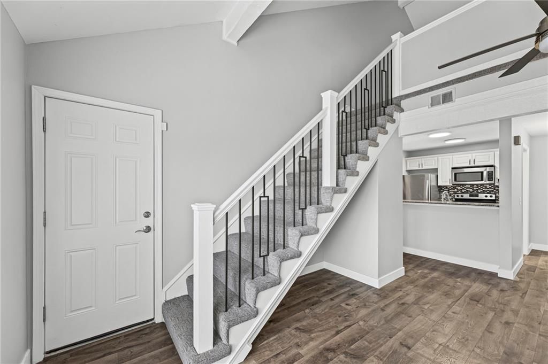
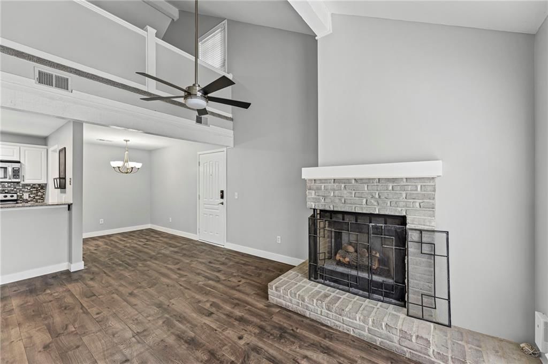
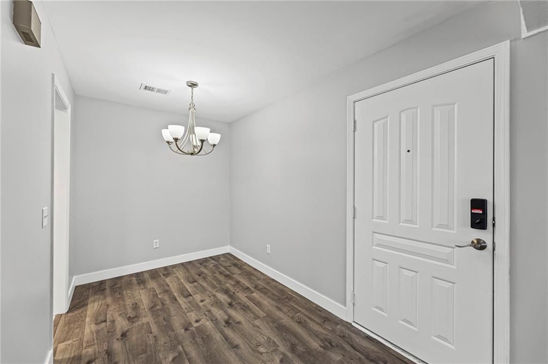
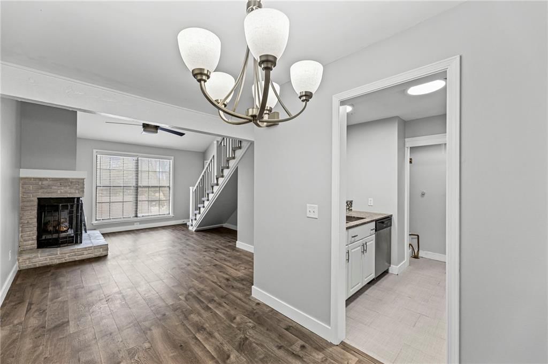
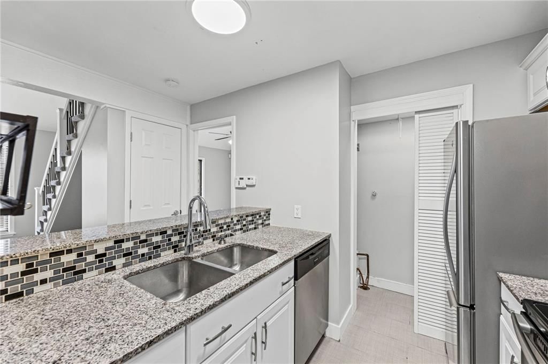
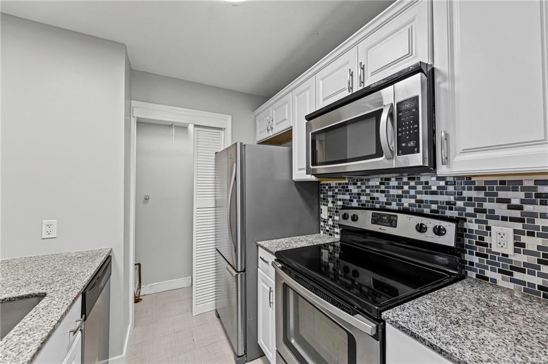
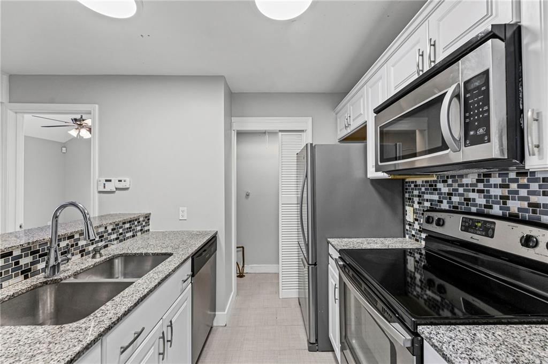
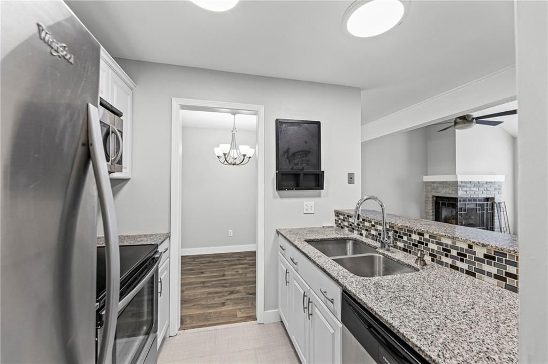
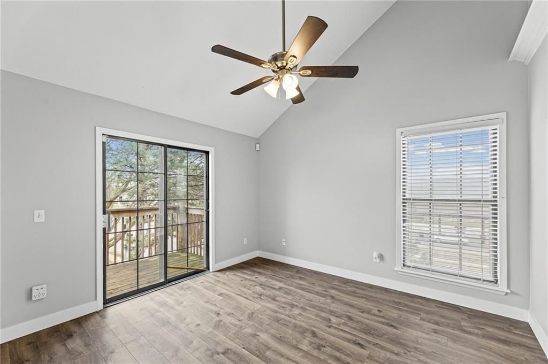
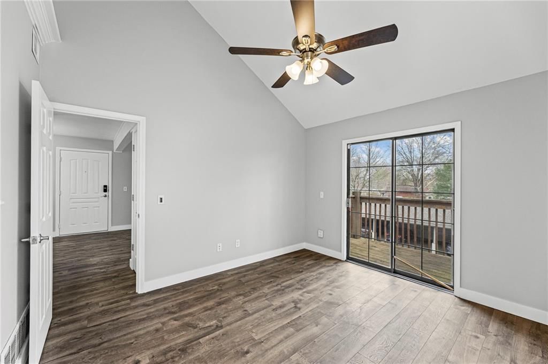
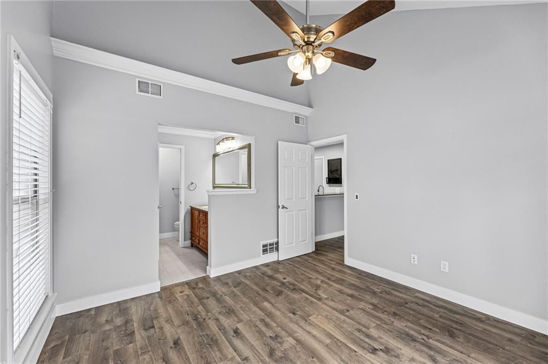
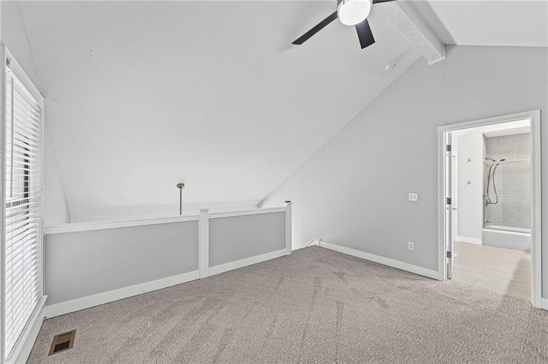
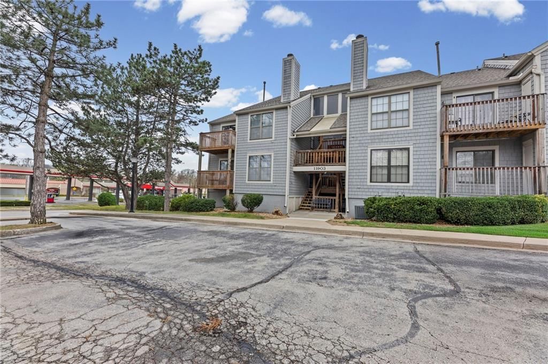
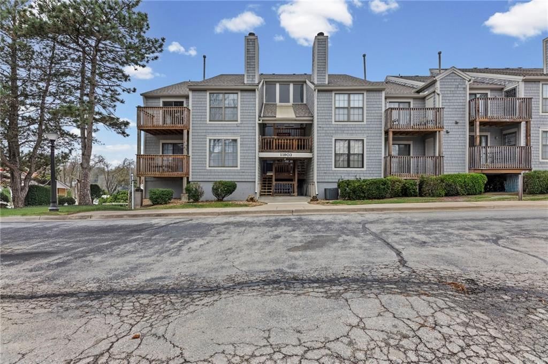
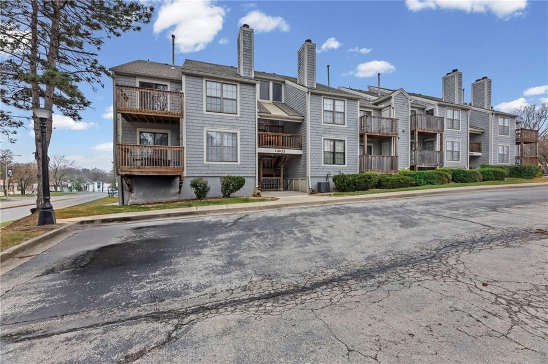
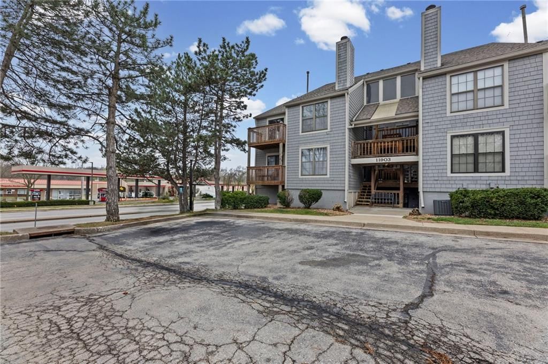
Move-In Ready Condo in Deerwalk – Prime Shawnee Location! Completely refreshed and ready for its next owner, this stylish condo features fresh interior paint, new patterned carpet on the stairs and loft bedroom, and durable LVP flooring throughout the main level. The kitchen is equipped with granite countertops and…
Property Details
Interior
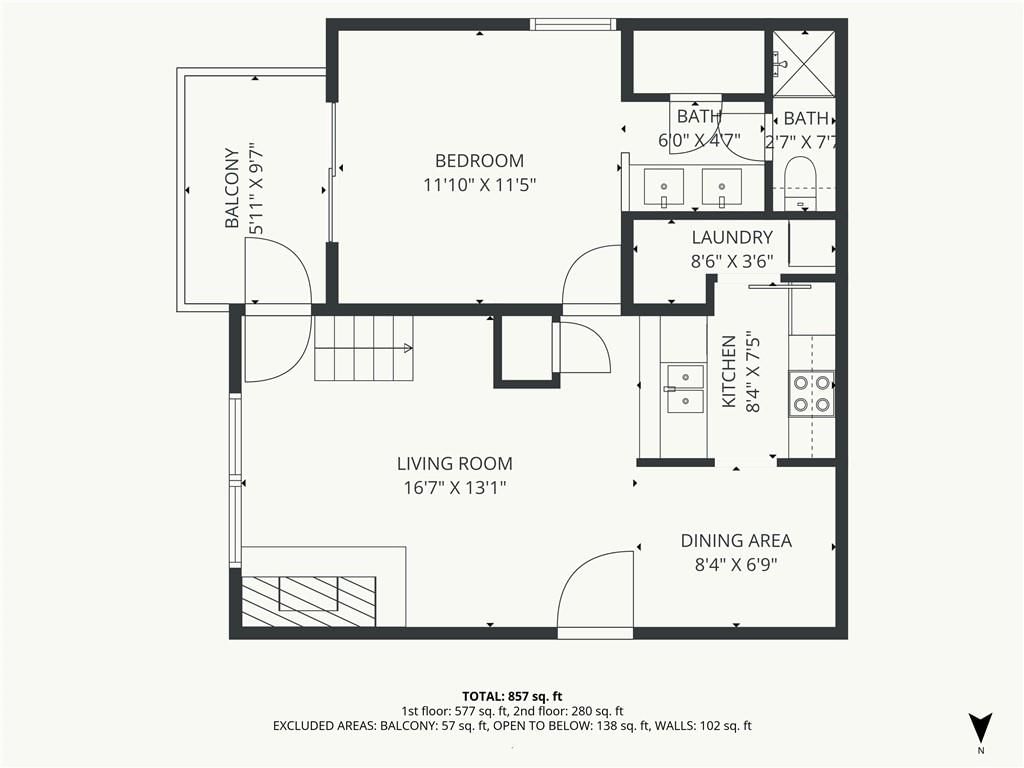
Bedrooms & bathrooms
- Bedrooms: 2
- Full bathrooms: 2
Primary Bedroom
- Features: ceiling fan(s), laminate counters
- Level: First
- Dimensions: 13 × 12
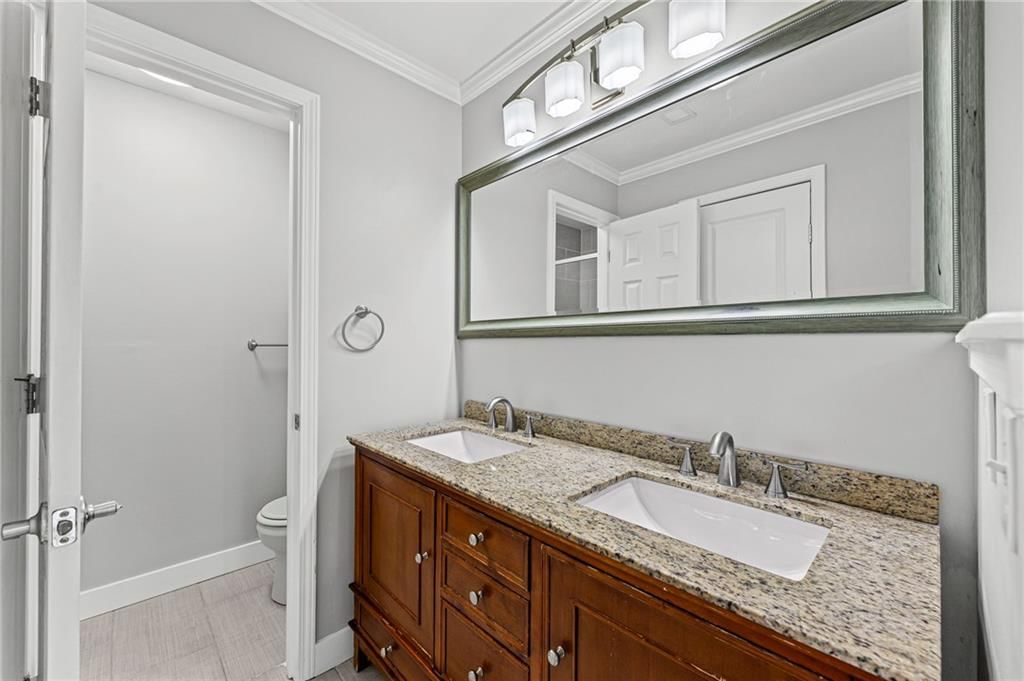
Primary Bathroom
- Features: Laminate Counters
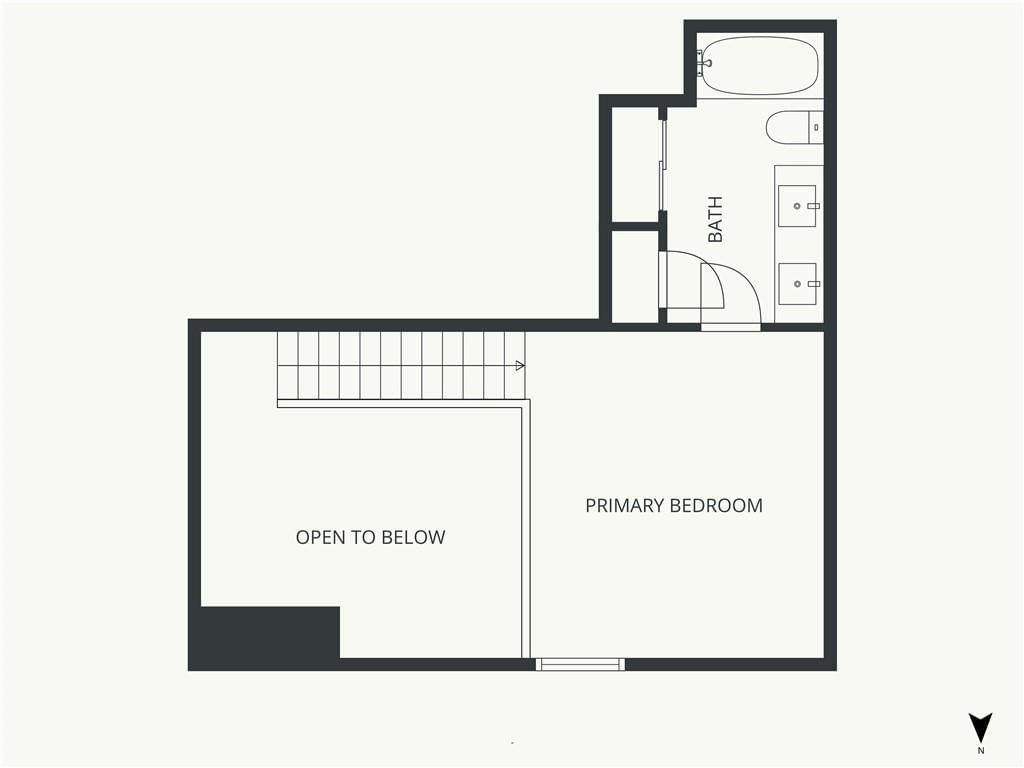
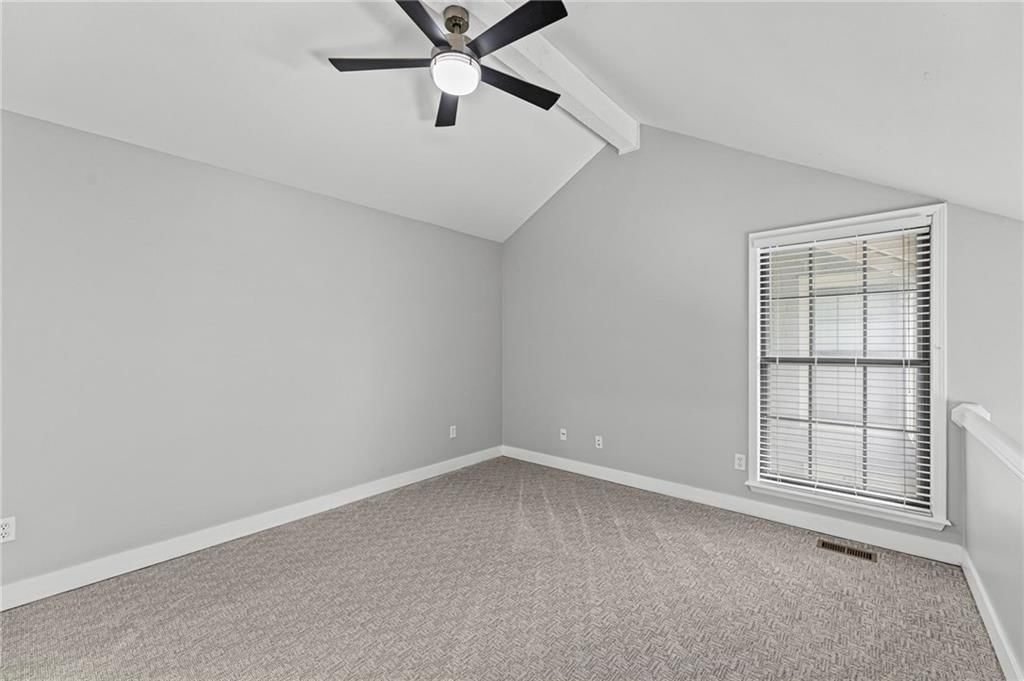
Bedroom 2
- Level: Second
- Dimensions: 13 × 12
Bathroom 2
- Features: Laminate Counters
Kitchen
- Features: Laminate Counters
- Level: First
- Dimensions: 7 × 7
Heating
- Heating: Forced Air
Cooling
- Cooling: Electric
Appliances
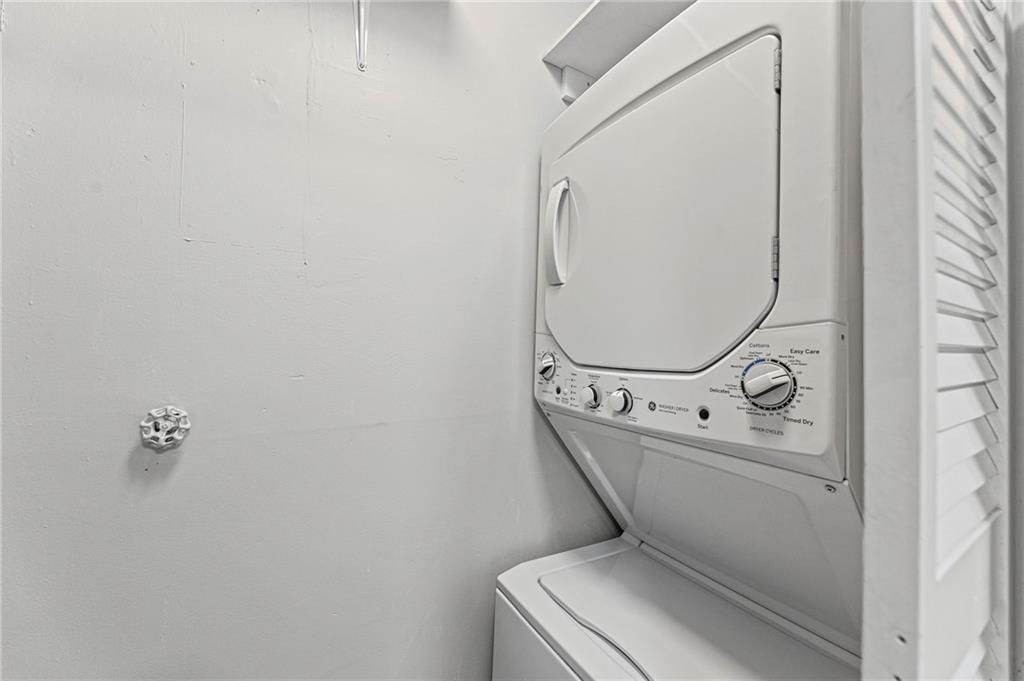
- Included: Dishwasher, Disposal, Dryer, Microwave, Refrigerator, Electric Range, Stainless Steel Appliance(s), Washer
- Laundry: Off The Kitchen
Features
- Features: Ceiling Fan(s), Vaulted Ceiling(s), Walk-In Closet(s)
- Flooring: Carpet, Ceramic Floor, Luxury Vinyl
- Basement: Full
- Fireplace features: Living Room
- Other rooms: Main Floor BR, Main Floor Primary Bedroom
Interior area
- Finished area above ground: 932 sqft
- Total interior livable area: 932 sqft
Property
Parking
- Total spaces: 1
- Parking features: Carport
Lot
- Size: 0.10 Acres
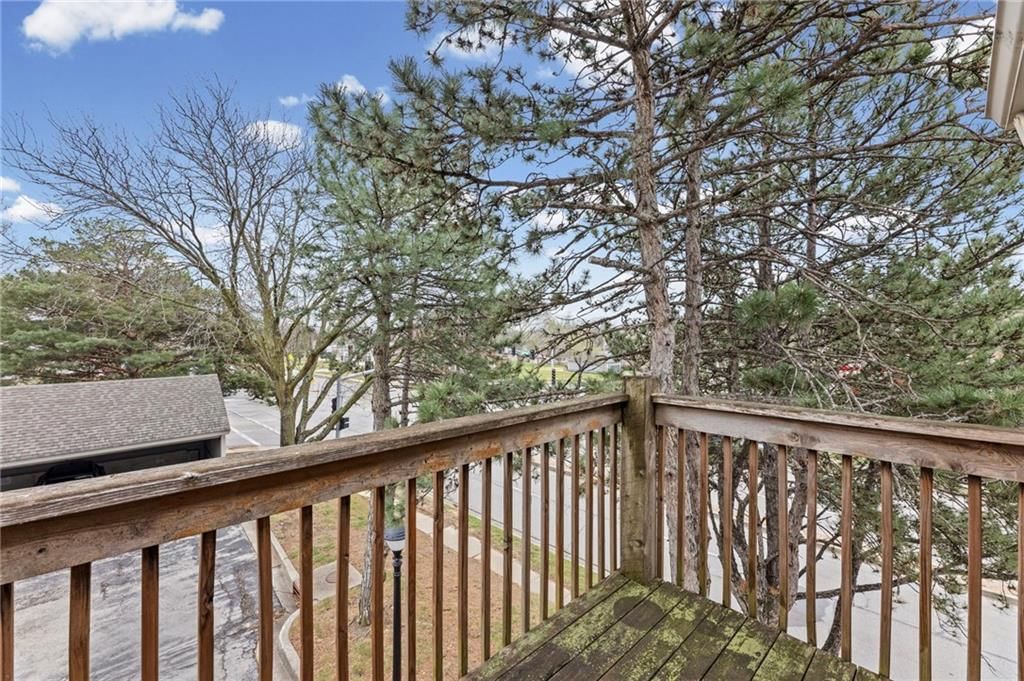
- Features: Zero Lot Line
- Patio & porch: Deck
Construction
Type & style
- Home type: Residential
- Architectural style: Condominium
Materials
- Materials: Frame
Condition
- Year built: 1986
- Age: 31-40 Years
Utilities & green energy
- Sewer: Public Sewer
- Water: Public
Highlights
Outdoor & Lot
- Deck
- Mature Trees
Kitchen
- White Kitchen
- Stainless Appliances
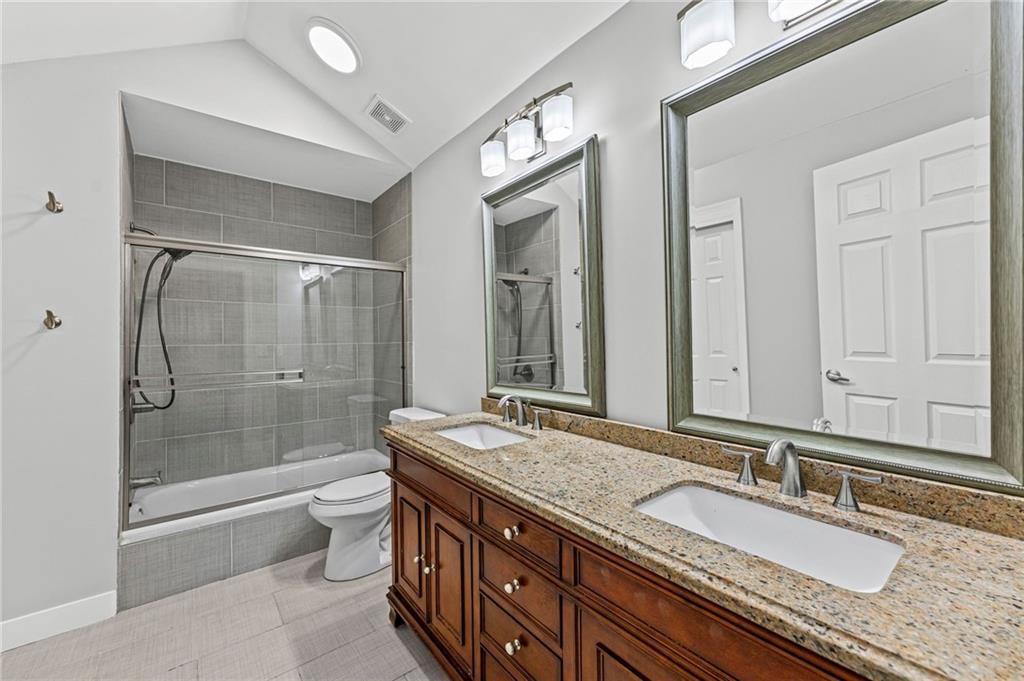
Bathroom
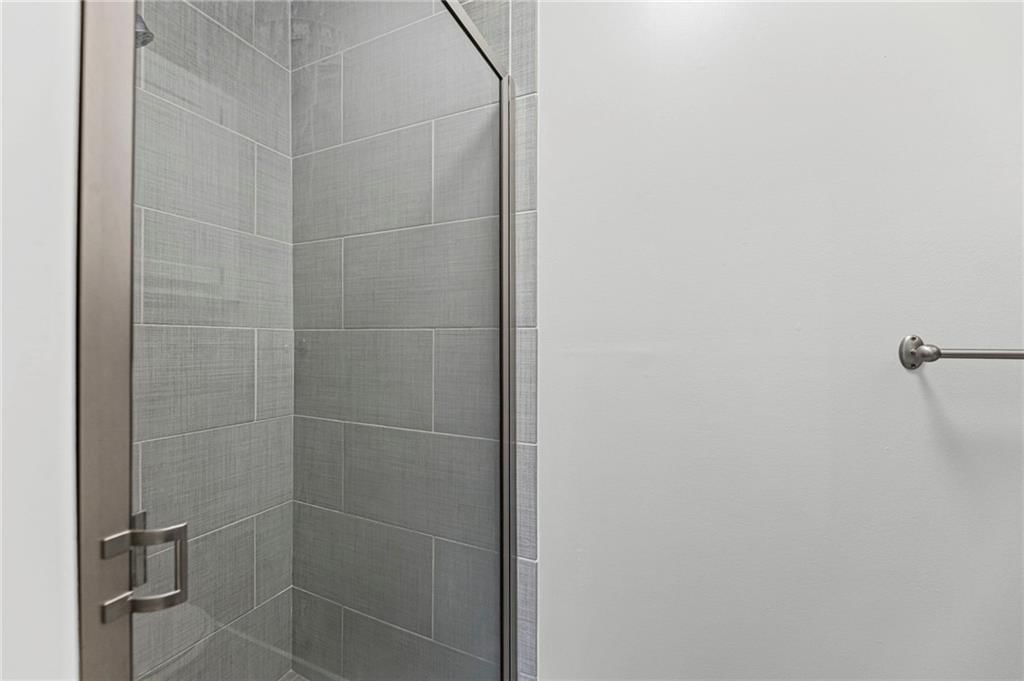
- Walk-in Shower
- Double Vanity
Interior
- Hardwood Floors
- Tile Floors
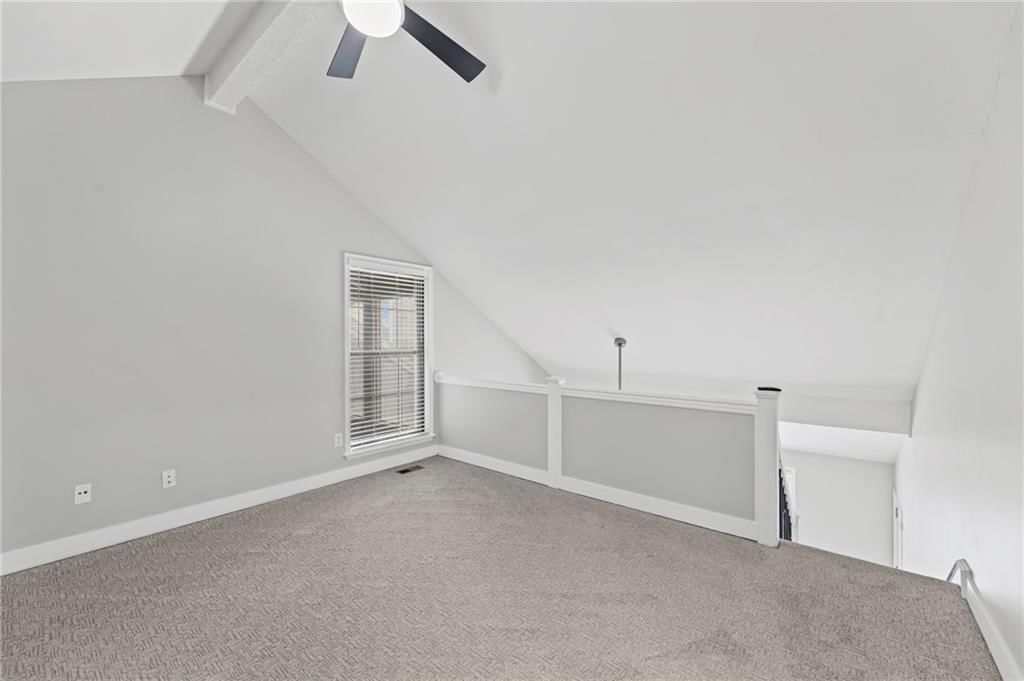
- Tall Ceilings
- Ceiling Beams
- Statement Lighting
Layout
- Main Floor Primary
- Bonus Room
Fireplace
- Fireplace
HOA and Amenities
HOA
- Has HOA: Yes
- Fee: $303 /month
Nearby schools
Schools provided by the listing agent
- District: Shawnee Mission
- Elementary: Ray Marsh
- Middle: Hocker Grove
- High: SM Northwest
Price history
Tax
- Annual tax amount: $1,912 / yr
Listed by Real Broker, LLC
Listed Apr 2, 2026, 7:57 AM · Updated Jun 3, 2026, 2:25 PM · Source: Heartland MLS as distributed by MLS GRID · MLS #2611798
Listed for
$185,000
Sold11903 W 58th Unit H Place, Shawnee, KS 66216
About this home
Is this your home?
Claim this home to get your HouseLoop Home Valuation & Buyer Demand Report — real-time buyer demand and an up-to-date value for your home. Free, no obligation, about 3 minutes.
Move-In Ready Condo in Deerwalk – Prime Shawnee Location! Completely refreshed and ready for its next owner, this stylish condo features fresh interior paint, new patterned carpet on the stairs and loft bedroom, and durable LVP flooring throughout the main level. The kitchen is equipped with granite countertops and…
Property Details
Interior
Bedrooms & bathrooms
- Bedrooms: 2
- Full bathrooms: 2
Primary Bedroom
- Features: ceiling fan(s), laminate counters
- Level: First
- Dimensions: 13 × 12
Primary Bathroom
- Features: Laminate Counters
Bedroom 2
- Level: Second
- Dimensions: 13 × 12
Bathroom 2
- Features: Laminate Counters
Kitchen
- Features: Laminate Counters
- Level: First
- Dimensions: 7 × 7
Heating
- Heating: Forced Air
Cooling
- Cooling: Electric
Appliances
- Included: Dishwasher, Disposal, Dryer, Microwave, Refrigerator, Electric Range, Stainless Steel Appliance(s), Washer
- Laundry: Off The Kitchen
Features
- Features: Ceiling Fan(s), Vaulted Ceiling(s), Walk-In Closet(s)
- Flooring: Carpet, Ceramic Floor, Luxury Vinyl
- Basement: Full
- Fireplace features: Living Room
- Other rooms: Main Floor BR, Main Floor Primary Bedroom
Interior area
- Finished area above ground: 932 sqft
- Total interior livable area: 932 sqft
Property
Parking
- Total spaces: 1
- Parking features: Carport
Lot
- Size: 0.10 Acres
- Features: Zero Lot Line
- Patio & porch: Deck
Construction
Type & style
- Home type: Residential
- Architectural style: Condominium
Materials
- Materials: Frame
Condition
- Year built: 1986
- Age: 31-40 Years
Utilities & green energy
- Sewer: Public Sewer
- Water: Public
Highlights
Outdoor & Lot
- Deck
- Mature Trees
Kitchen
- White Kitchen
- Stainless Appliances
Bathroom
- Walk-in Shower
- Double Vanity
Interior
- Hardwood Floors
- Tile Floors
- Tall Ceilings
- Ceiling Beams
- Statement Lighting
Layout
- Main Floor Primary
- Bonus Room
Fireplace
- Fireplace
HOA and Amenities
HOA
- Has HOA: Yes
- Fee: $303 /month
Nearby schools
Schools provided by the listing agent
- District: Shawnee Mission
- Elementary: Ray Marsh
- Middle: Hocker Grove
- High: SM Northwest
Price history
Tax
- Annual tax amount: $1,912 / yr
Is this your home?
Claim this home to get your HouseLoop Home Valuation & Buyer Demand Report — real-time buyer demand and an up-to-date value for your home. Free, no obligation, about 3 minutes.
Listed by Real Broker, LLC
Listed Apr 2, 2026, 7:57 AM · Updated Jun 3, 2026, 2:25 PM · Source: Heartland MLS as distributed by MLS GRID · MLS #2611798