$135,000
Sold2 bd · 1 ba · 845 sqftAbout this home
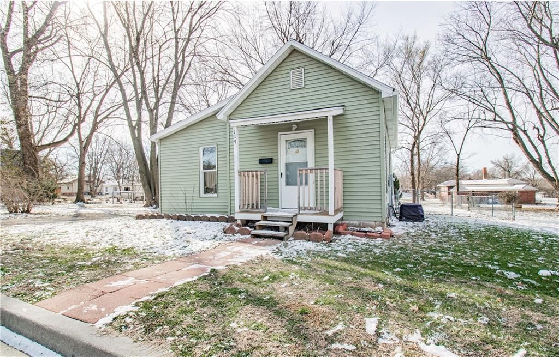
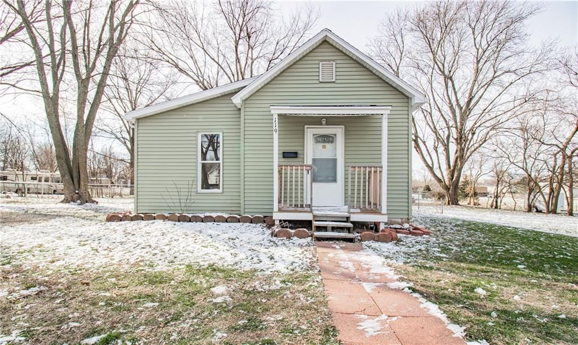
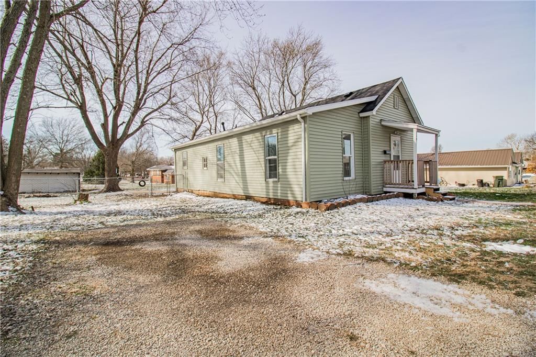
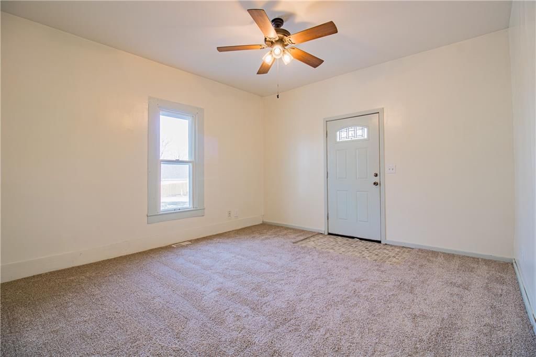
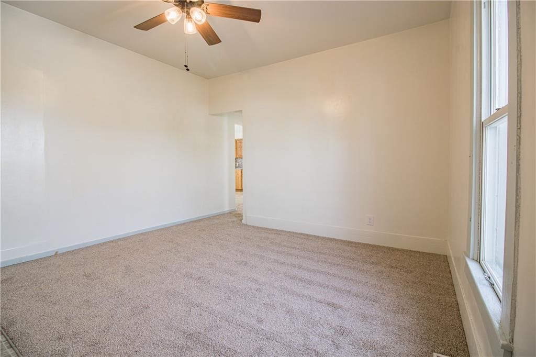
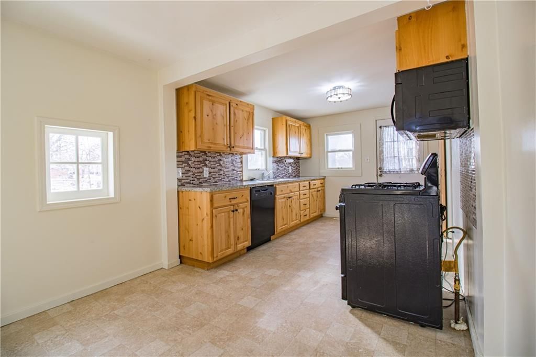
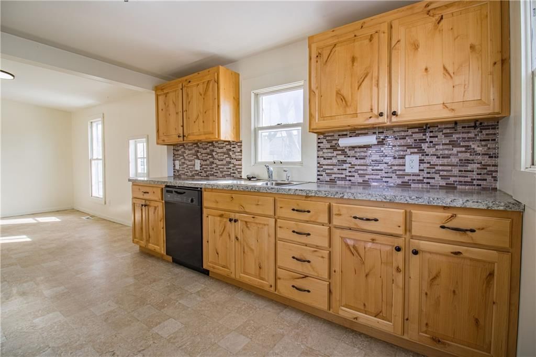
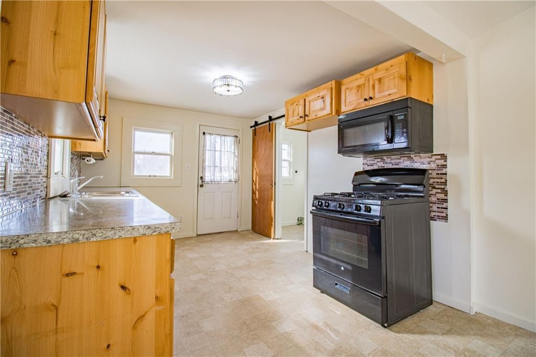
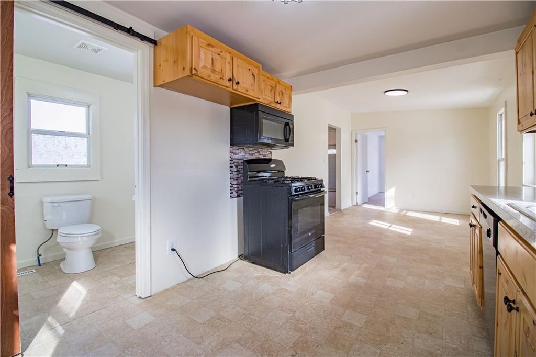
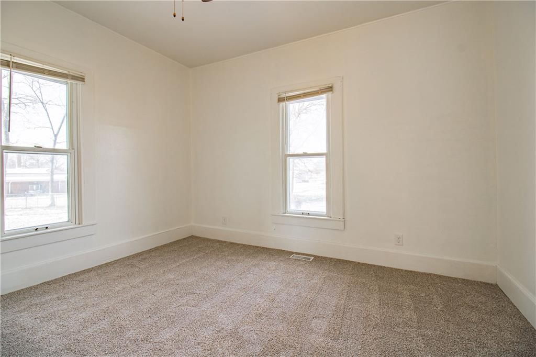
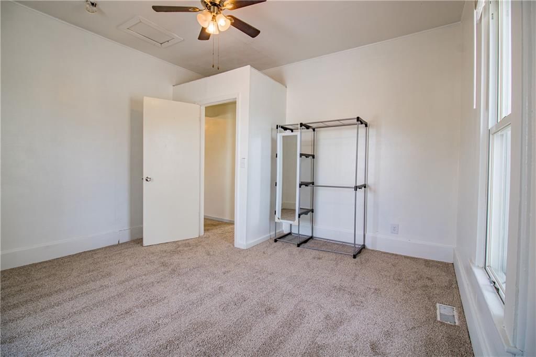
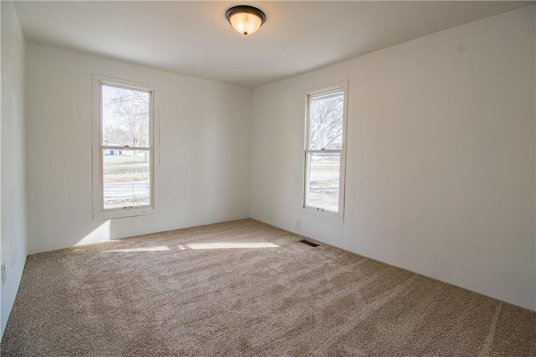
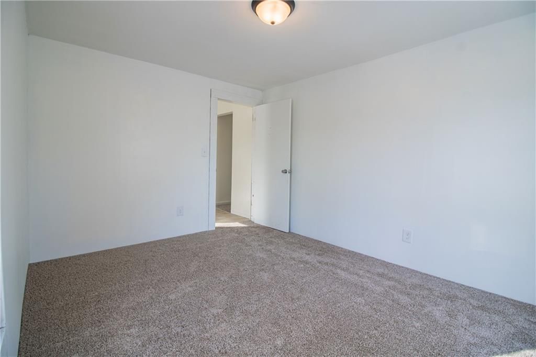
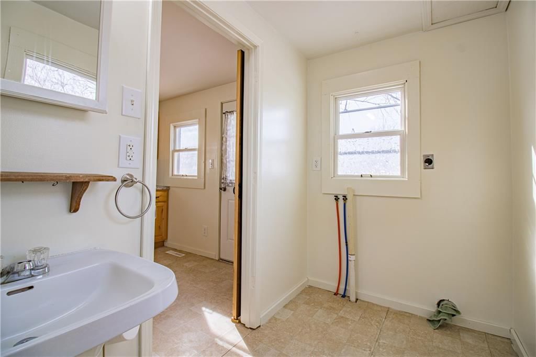
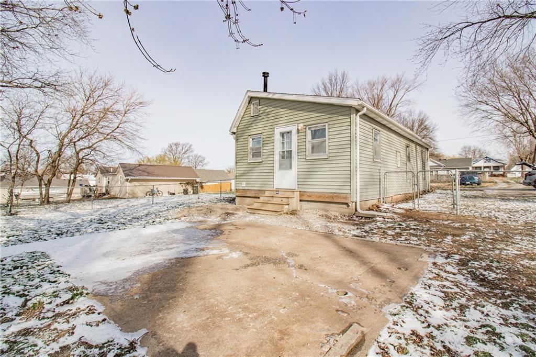
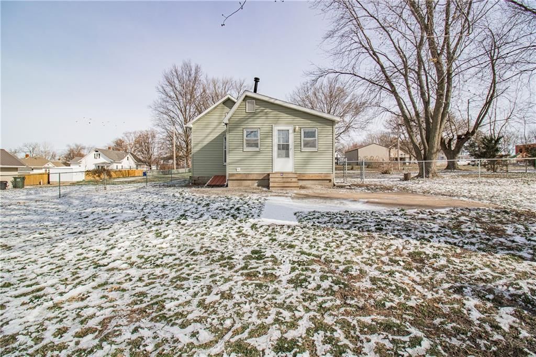
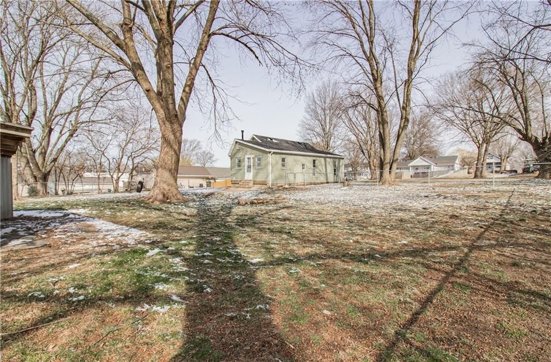
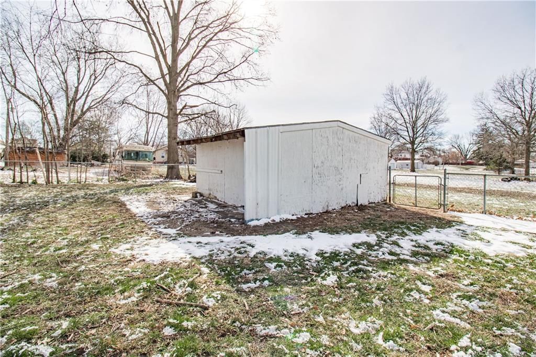
Charming and fully updated 2-bedroom, 1-bath home situated on an expansive .43-acre lot made up of three parcels! This move-in ready property features major upgrades throughout, including a newer roof, siding, HVAC system, fresh interior paint, new carpet, and beautifully updated cabinets. Enjoy the space and privacy…
Estimated Sales Range
HouseLoop Home Value History
Property Details
Interior
Bedrooms & bathrooms
- Bedrooms: 2
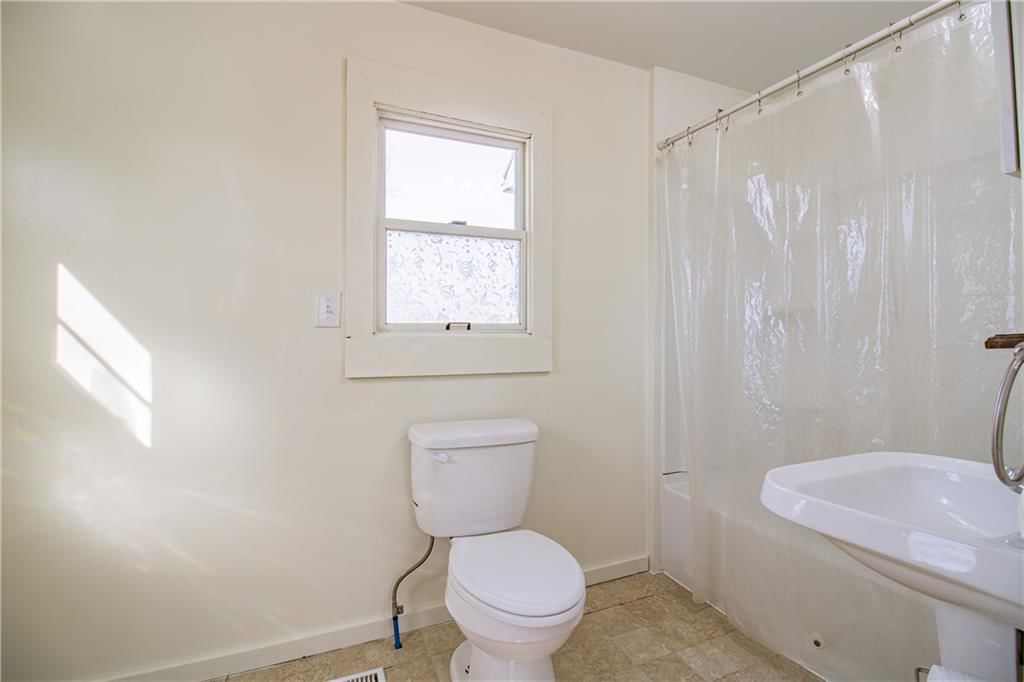
- Full bathrooms: 1
Heating
- Heating: Forced Air
Cooling
- Cooling: Central Gas
Features
- Basement: Cellar
Interior area
- Finished area above ground: 845 sqft
- Total interior livable area: 845 sqft
Property
Parking
- Parking features: Other
Lot
- Size: 0.43 Acres
Construction
Type & style
- Home type: Residential
- Architectural style: Single Family Residence
Materials
- Materials: Vinyl Siding
Condition
- Age: 101 Years/More
Utilities & green energy
- Sewer: Public Sewer
- Water: Public
HOA and Amenities
No HOA on this home.
Nearby schools
Schools provided by the listing agent
- District: Lafayette Co CI
Price history
Tax
- Annual tax amount: $354 / yr
Listed by 1st Class Real Estate KC
Listed Mar 17, 2026, 9:13 PM · Updated Apr 23, 2026, 12:17 PM · Source: Heartland MLS as distributed by MLS GRID · MLS #2607807
Listed for
$135,000
Sold119 E 15th Terrace, Higginsville, MO 64036
About this home
Estimated Sales Range
HouseLoop Home Value History
Is this your home?
Claim this home to get your HouseLoop Home Valuation & Buyer Demand Report — real-time buyer demand and an up-to-date value for your home. Free, no obligation, about 3 minutes.
Charming and fully updated 2-bedroom, 1-bath home situated on an expansive .43-acre lot made up of three parcels! This move-in ready property features major upgrades throughout, including a newer roof, siding, HVAC system, fresh interior paint, new carpet, and beautifully updated cabinets. Enjoy the space and privacy…
Property Details
Interior
Bedrooms & bathrooms
- Bedrooms: 2
- Full bathrooms: 1
Heating
- Heating: Forced Air
Cooling
- Cooling: Central Gas
Features
- Basement: Cellar
Interior area
- Finished area above ground: 845 sqft
- Total interior livable area: 845 sqft
Property
Parking
- Parking features: Other
Lot
- Size: 0.43 Acres
Construction
Type & style
- Home type: Residential
- Architectural style: Single Family Residence
Materials
- Materials: Vinyl Siding
Condition
- Age: 101 Years/More
Utilities & green energy
- Sewer: Public Sewer
- Water: Public
HOA and Amenities
No HOA on this home.
Nearby schools
Schools provided by the listing agent
- District: Lafayette Co CI
Price history
Tax
- Annual tax amount: $354 / yr
Is this your home?
Claim this home to get your HouseLoop Home Valuation & Buyer Demand Report — real-time buyer demand and an up-to-date value for your home. Free, no obligation, about 3 minutes.
Listed by 1st Class Real Estate KC
Listed Mar 17, 2026, 9:13 PM · Updated Apr 23, 2026, 12:17 PM · Source: Heartland MLS as distributed by MLS GRID · MLS #2607807