$410,000
Sold5 bd · 3 ba · 2,472 sqftAbout this home
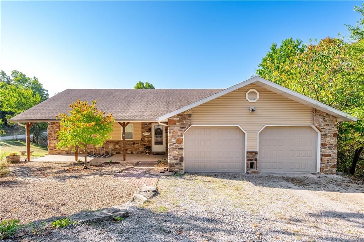
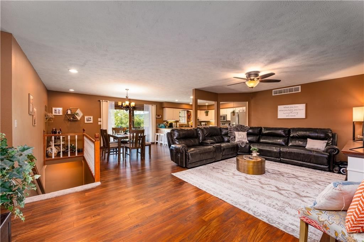
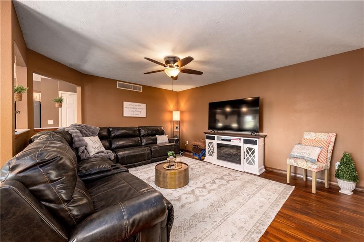
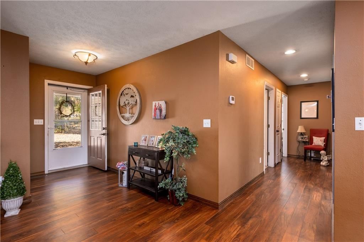
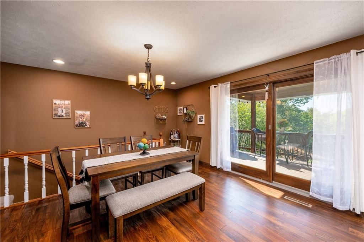
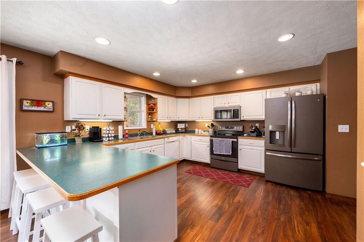
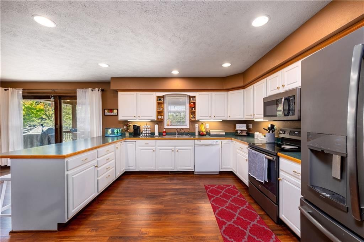
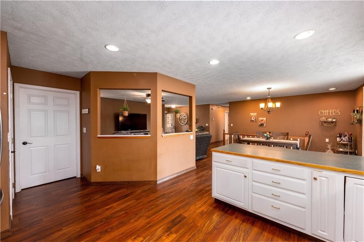
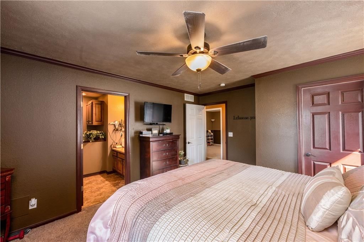
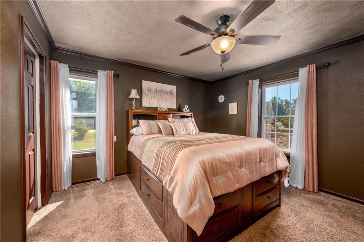
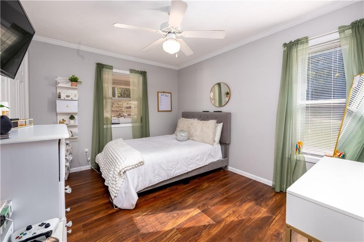
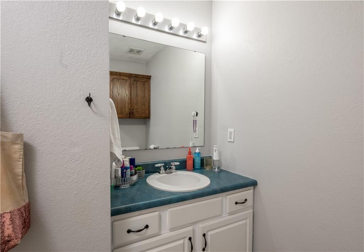
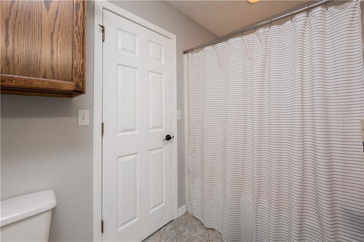
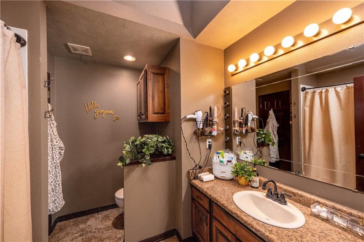
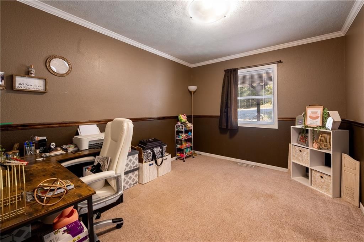
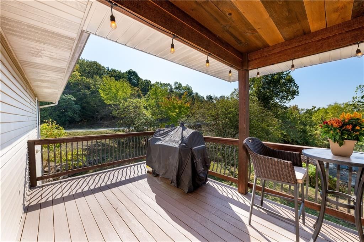
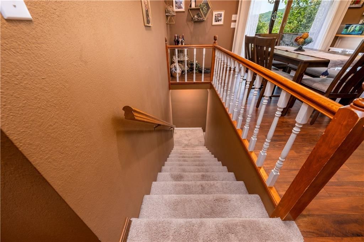
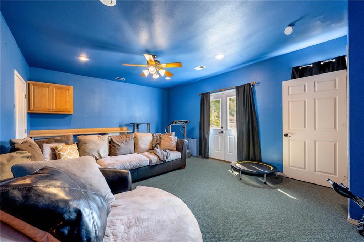
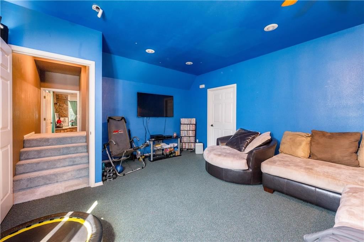
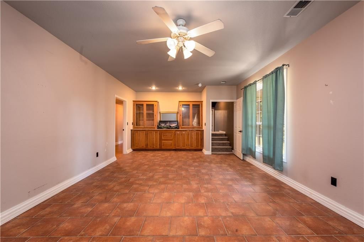
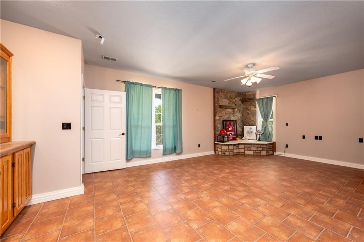
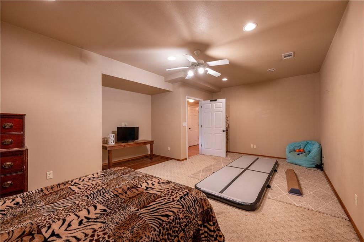
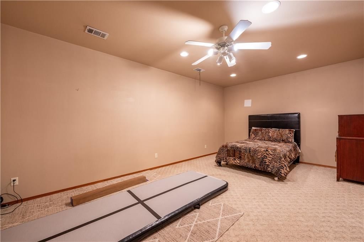
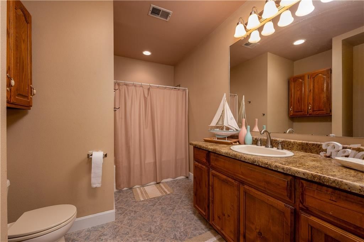
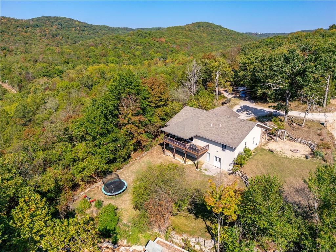
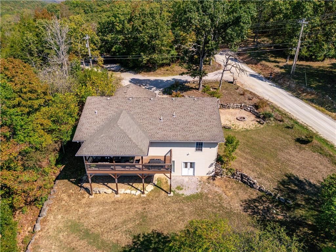
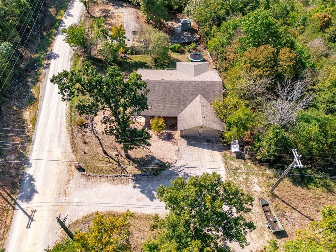
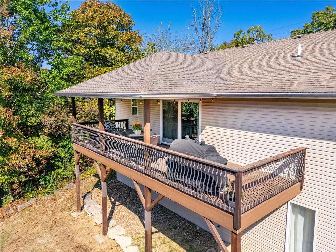
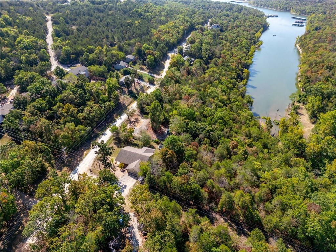
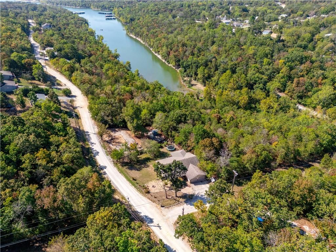
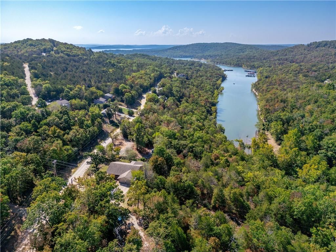
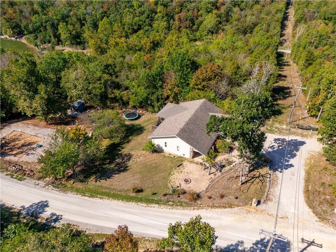
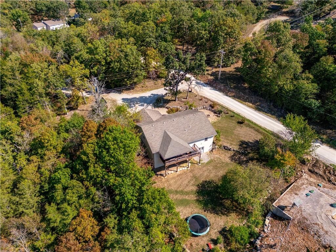
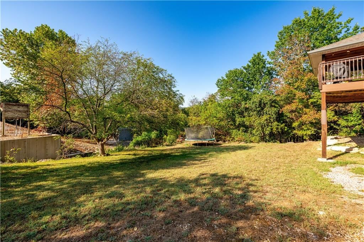
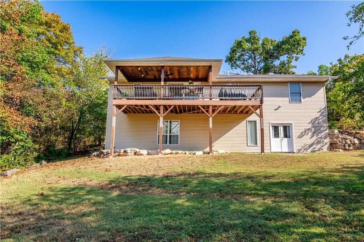
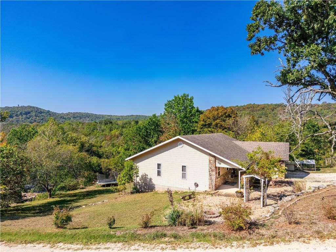
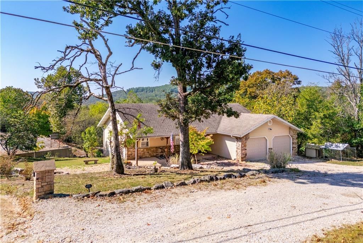
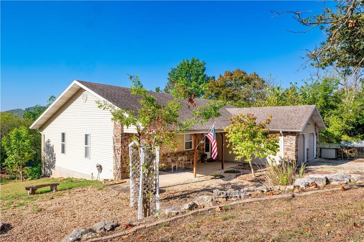
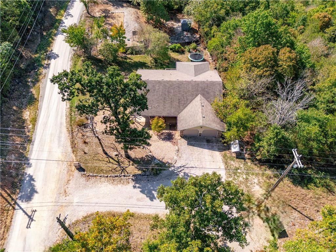
Welcome to 117 Blue Springs Lane! It is the perfect mix of lakefront living and country charm on Table Rock Lake. With 3 bedrooms and 2 full bathrooms upstairs and 3 additional living spaces and another full bathroom downstairs, it provides plenty of space for everyone and then some! Step inside and you'll find a…
Estimated Sales Range
HouseLoop Home Value History
Property Details
Interior
Bedrooms & bathrooms
- Bedrooms: 5
- Full bathrooms: 3
Heating
- Heating: Electric
Cooling
- Cooling: Electric
Appliances
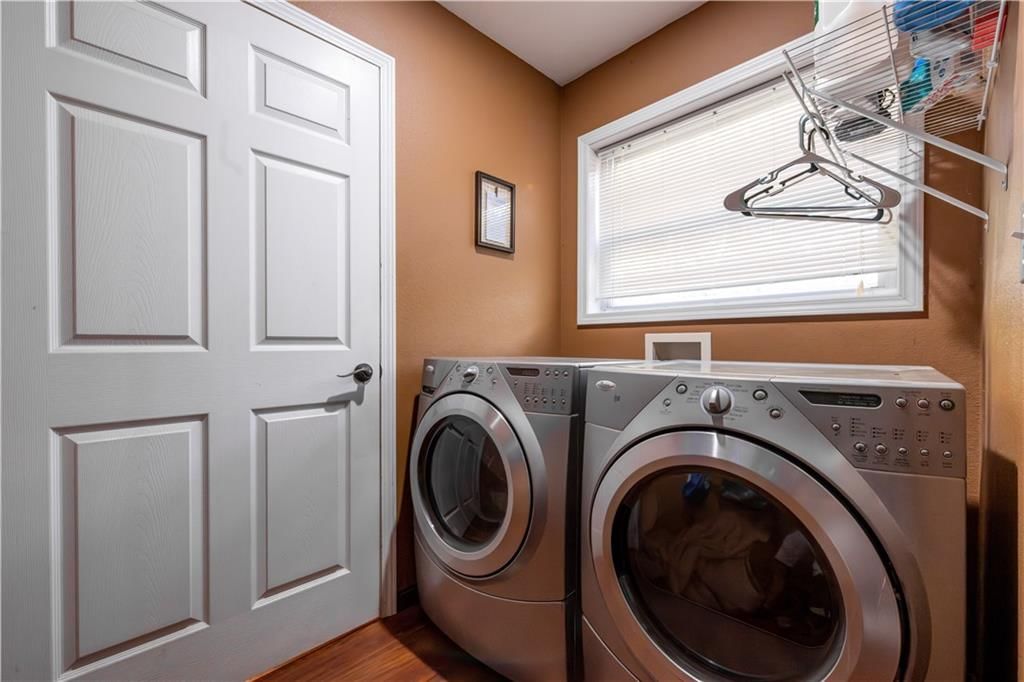
- Laundry: Main Level
Features
- Basement: Finished, Full
Interior area
- Finished area above ground: 2,472 sqft
- Total interior livable area: 2,472 sqft
Property
Parking
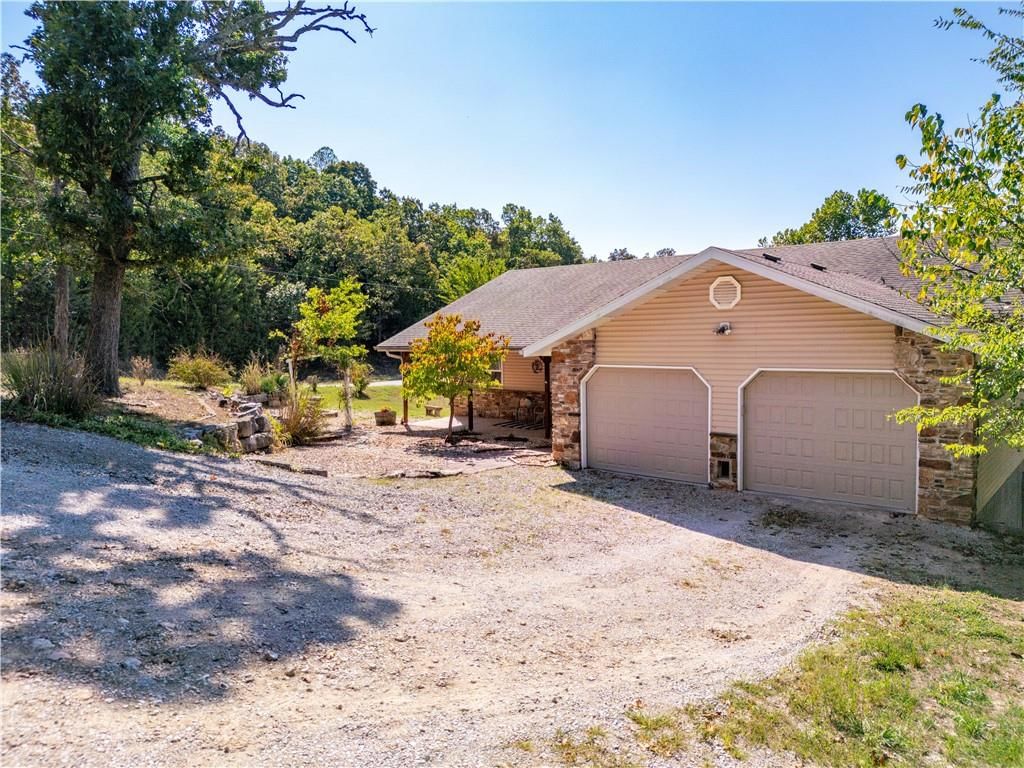
- Total spaces: 2
- Parking features: Attached, Garage Faces Front
Lot
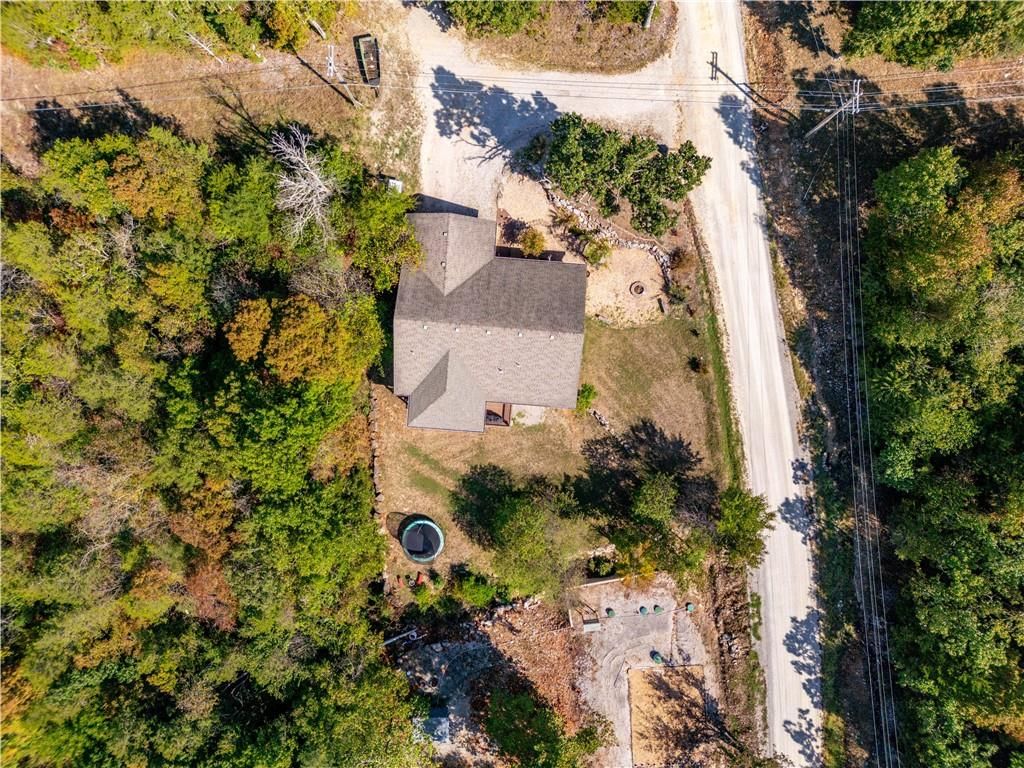
- Size: 0.29 Acres
Construction
Type & style
- Home type: Residential
- Architectural style: Single Family Residence
Materials
- Materials: Stone Trim, Vinyl Siding
Condition
- Year built: 1999
- Age: 21-30 Years
Utilities & green energy
- Sewer: Septic Tank
- Water: Well
Highlights
Layout
- Finished Basement
Garage & Parking
- Attached Garage
HOA and Amenities
HOA
- Has HOA: Yes
- Fee: $275 /year
Nearby schools
Schools provided by the listing agent
- District: Reeds Spring
Price history
Tax
- Annual tax amount: $908 / yr
Listed by White Magnolia Real Estate
Listed Oct 1, 2025, 11:51 AM · Updated Mar 26, 2026, 7:36 AM · Source: Heartland MLS as distributed by MLS GRID · MLS #2578547
Listed for
$410,000
Sold117 Blue Springs Lane, Reeds Spring, MO 65737
About this home
Estimated Sales Range
HouseLoop Home Value History
Is this your home?
Claim this home to get your HouseLoop Home Valuation & Buyer Demand Report — real-time buyer demand and an up-to-date value for your home. Free, no obligation, about 3 minutes.
Welcome to 117 Blue Springs Lane! It is the perfect mix of lakefront living and country charm on Table Rock Lake. With 3 bedrooms and 2 full bathrooms upstairs and 3 additional living spaces and another full bathroom downstairs, it provides plenty of space for everyone and then some! Step inside and you'll find a…
Property Details
Interior
Bedrooms & bathrooms
- Bedrooms: 5
- Full bathrooms: 3
Heating
- Heating: Electric
Cooling
- Cooling: Electric
Appliances
- Laundry: Main Level
Features
- Basement: Finished, Full
Interior area
- Finished area above ground: 2,472 sqft
- Total interior livable area: 2,472 sqft
Property
Parking
- Total spaces: 2
- Parking features: Attached, Garage Faces Front
Lot
- Size: 0.29 Acres
Construction
Type & style
- Home type: Residential
- Architectural style: Single Family Residence
Materials
- Materials: Stone Trim, Vinyl Siding
Condition
- Year built: 1999
- Age: 21-30 Years
Utilities & green energy
- Sewer: Septic Tank
- Water: Well
Highlights
Layout
- Finished Basement
Garage & Parking
- Attached Garage
HOA and Amenities
HOA
- Has HOA: Yes
- Fee: $275 /year
Nearby schools
Schools provided by the listing agent
- District: Reeds Spring
Price history
Tax
- Annual tax amount: $908 / yr
Is this your home?
Claim this home to get your HouseLoop Home Valuation & Buyer Demand Report — real-time buyer demand and an up-to-date value for your home. Free, no obligation, about 3 minutes.
Listed by White Magnolia Real Estate
Listed Oct 1, 2025, 11:51 AM · Updated Mar 26, 2026, 7:36 AM · Source: Heartland MLS as distributed by MLS GRID · MLS #2578547