$329,900
Sold2 bd · 2 ba · 1,204 sqftAbout this home
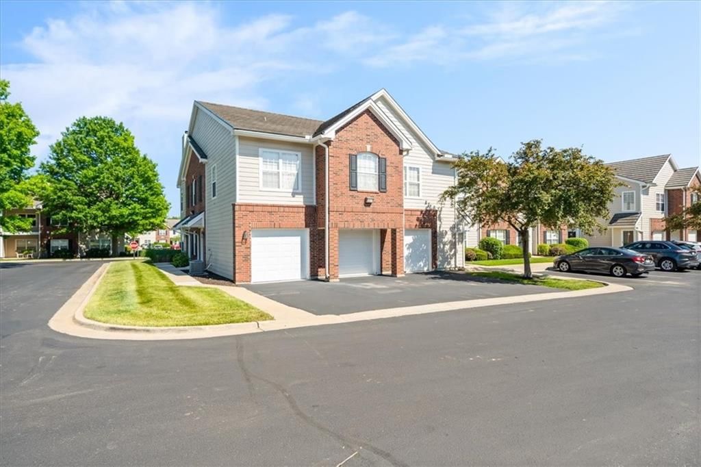
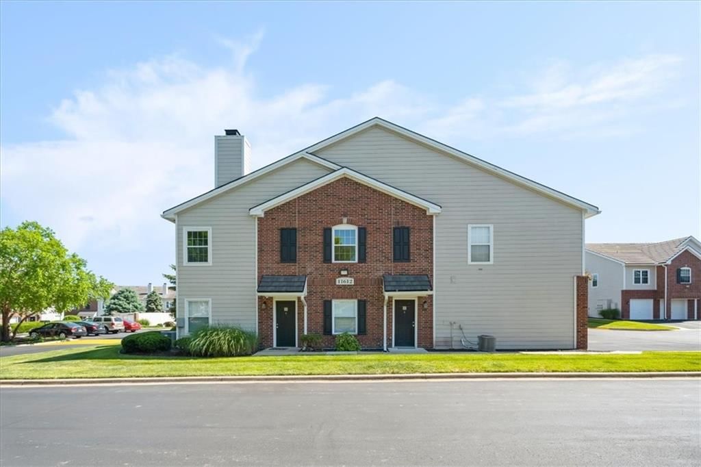
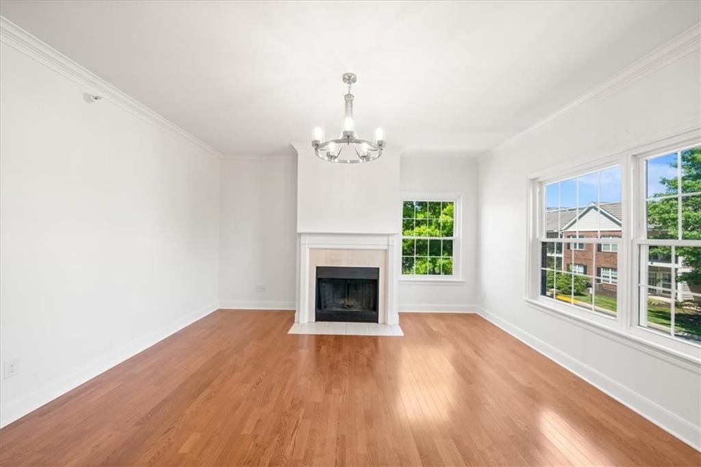
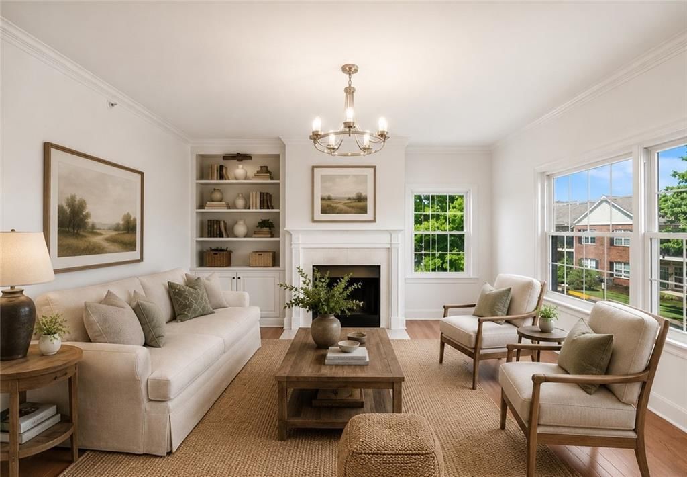
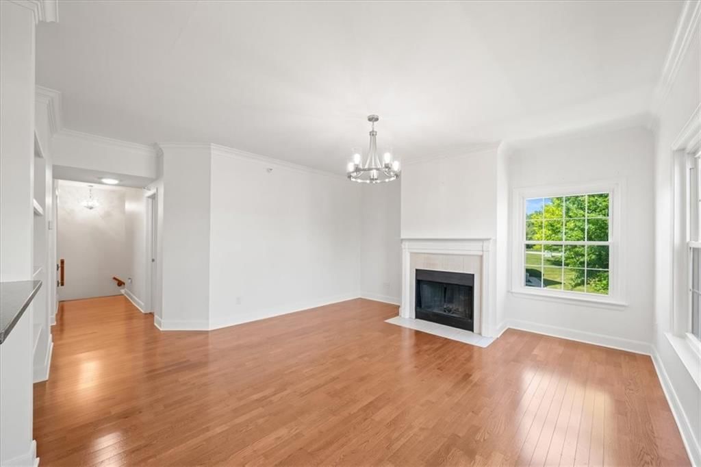
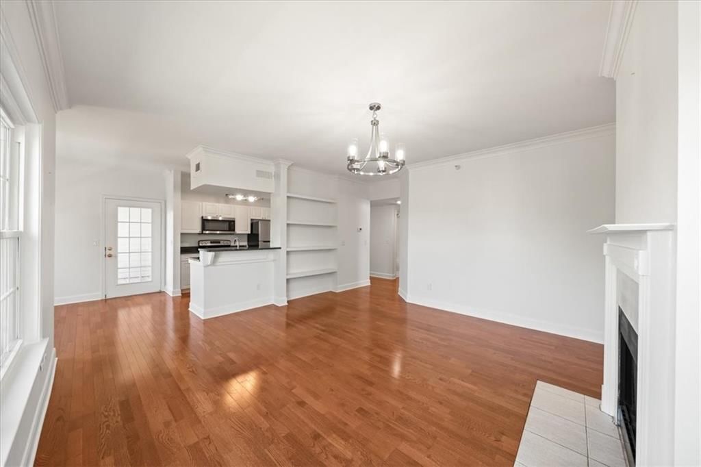
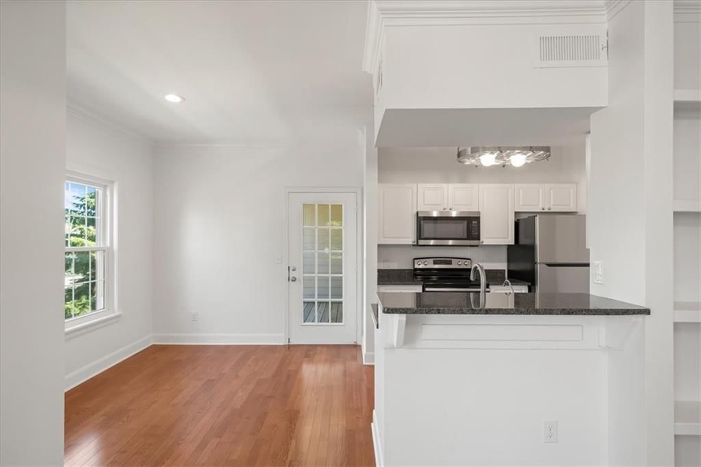
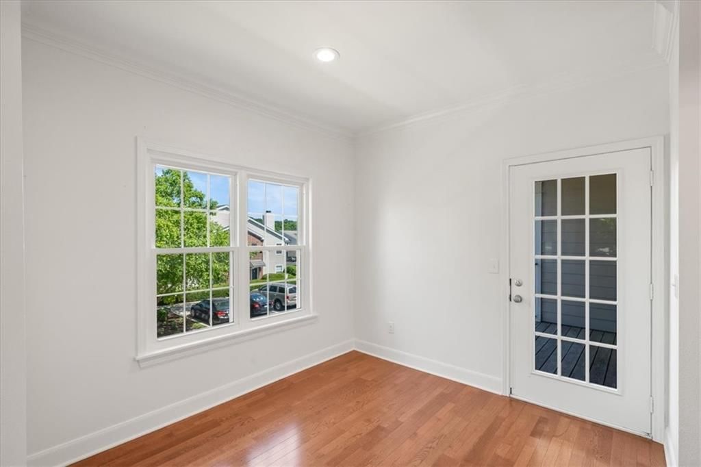
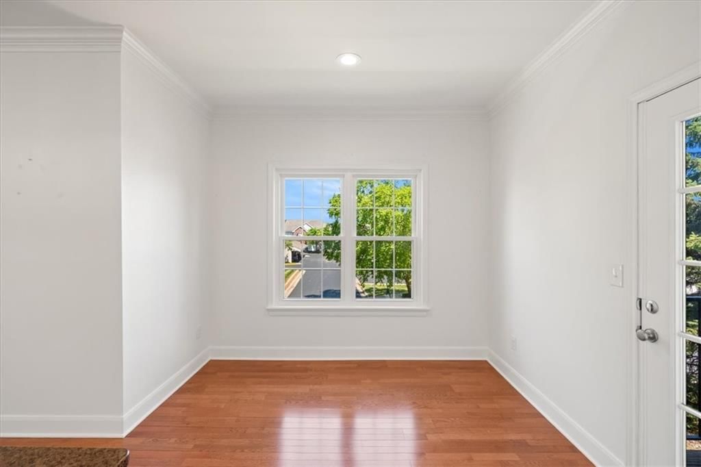
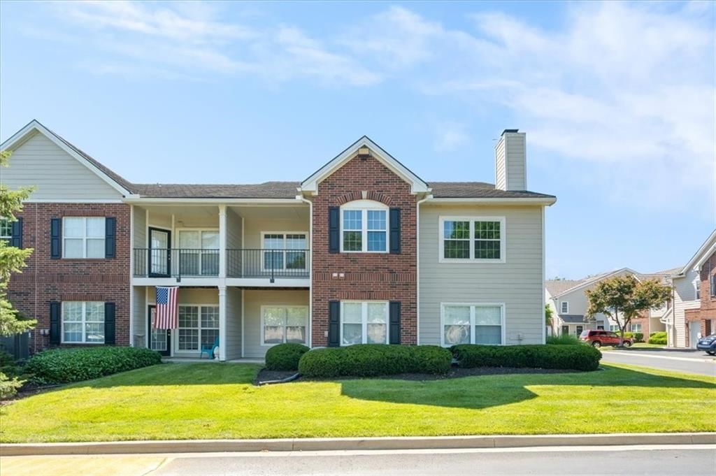
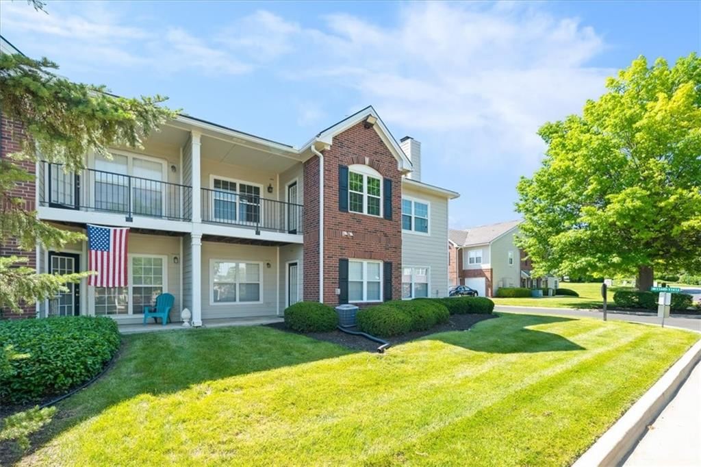
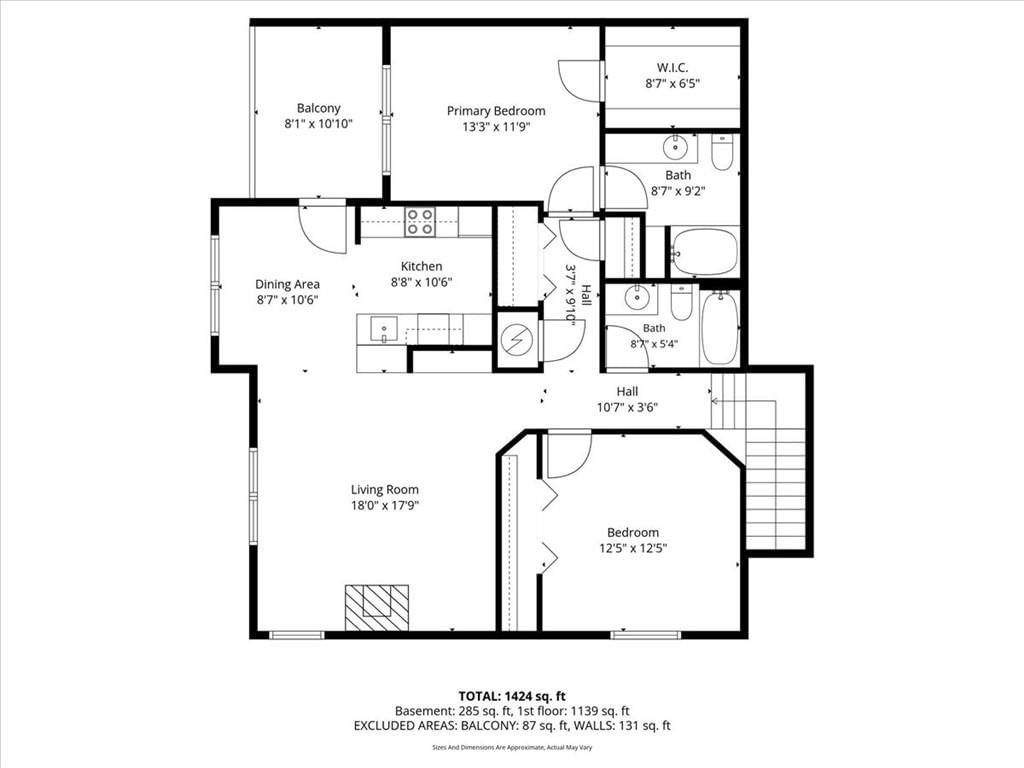
Fresh, stylish, and move-in ready in the heart of Leawood! This beautifully updated 2-bedroom, 2-bath condo at Tomahawk Creek Parkway is filled with natural light and packed with major upgrades for worry-free living. Enjoy all fresh interior paint along with newer plumbing, electrical, furnace, hot water heater, and…
Property Details
Interior
Bedrooms & bathrooms
- Bedrooms: 2
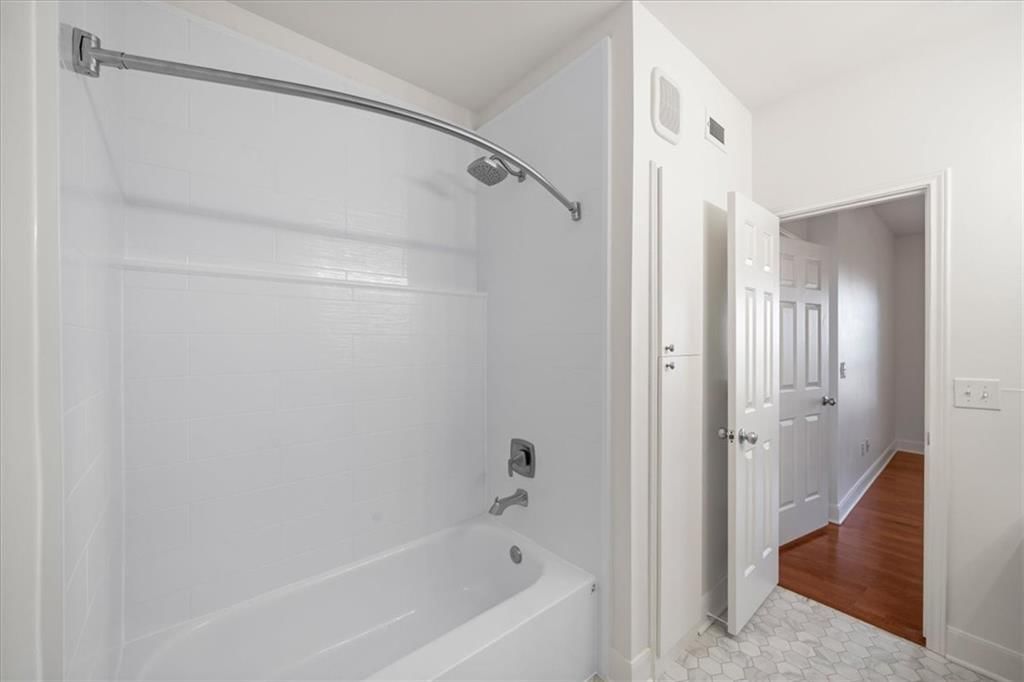
- Full bathrooms: 2
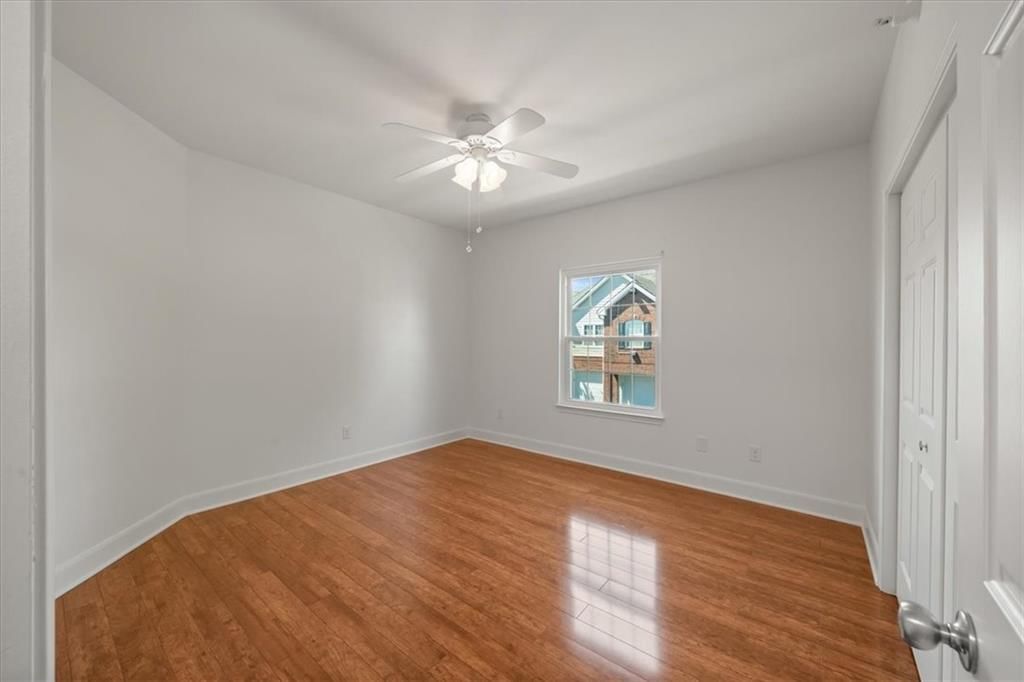
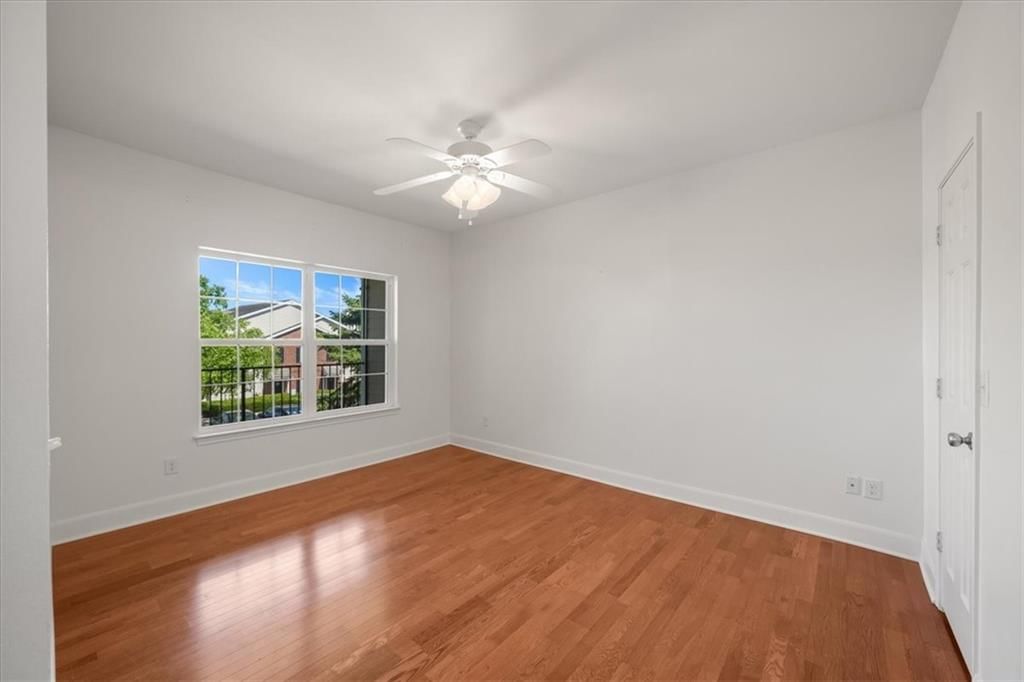
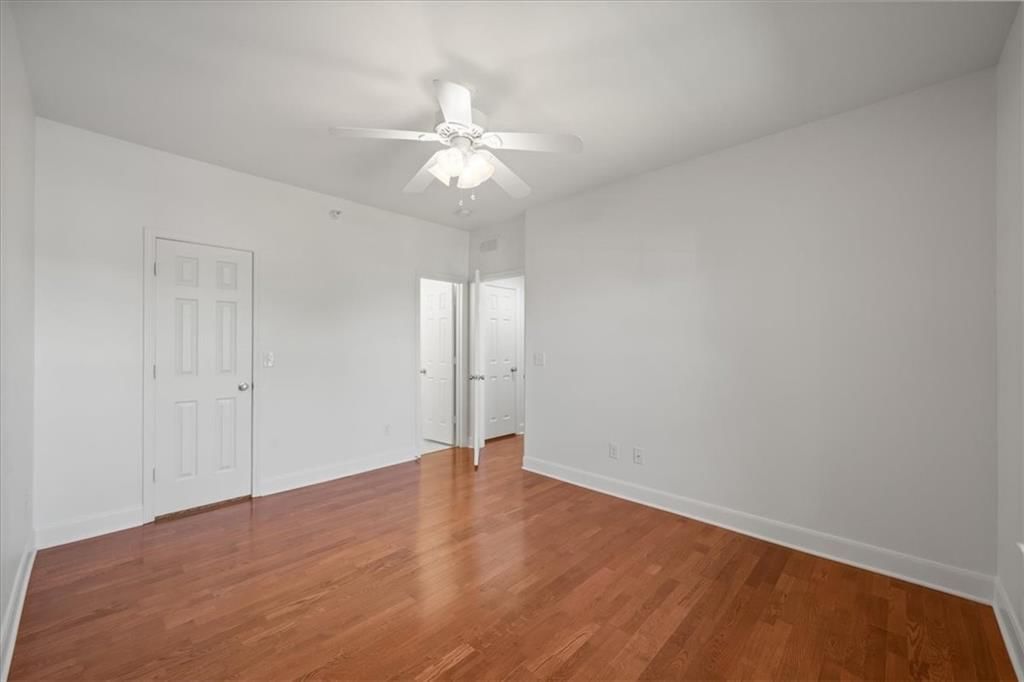
Primary Bedroom
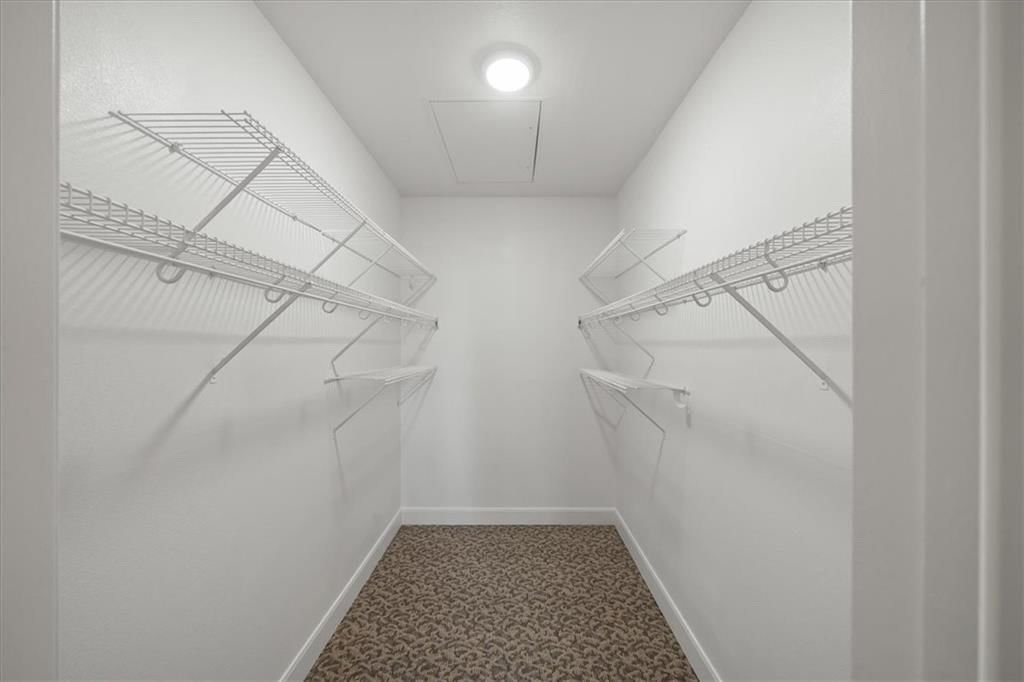
- Features: ceiling fan(s), walk-in closet(s)
- Level: Second
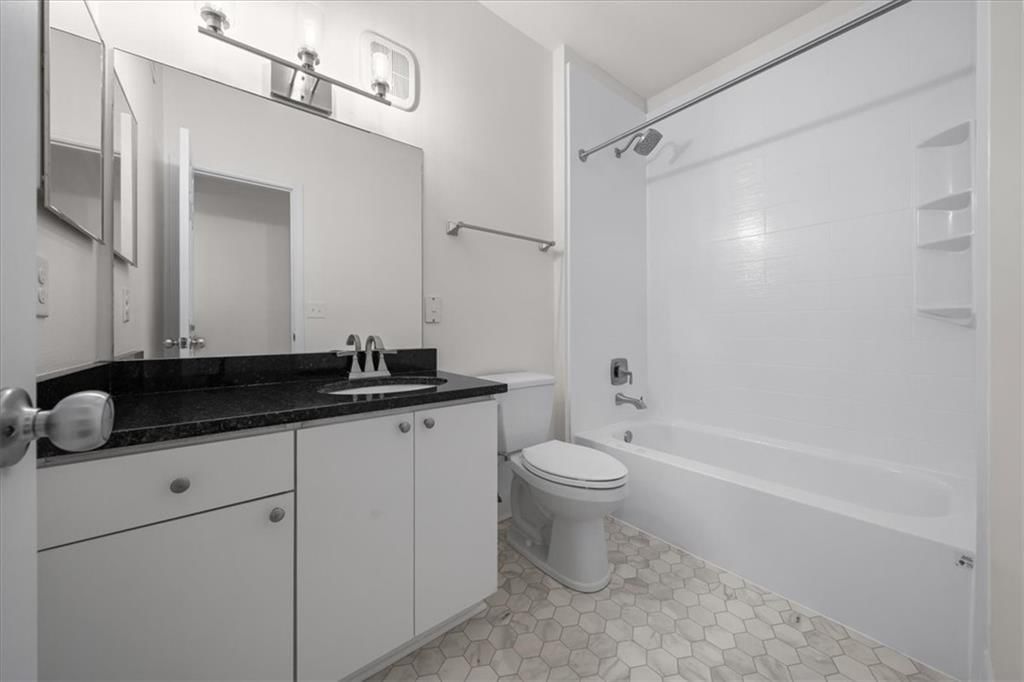
Primary Bathroom
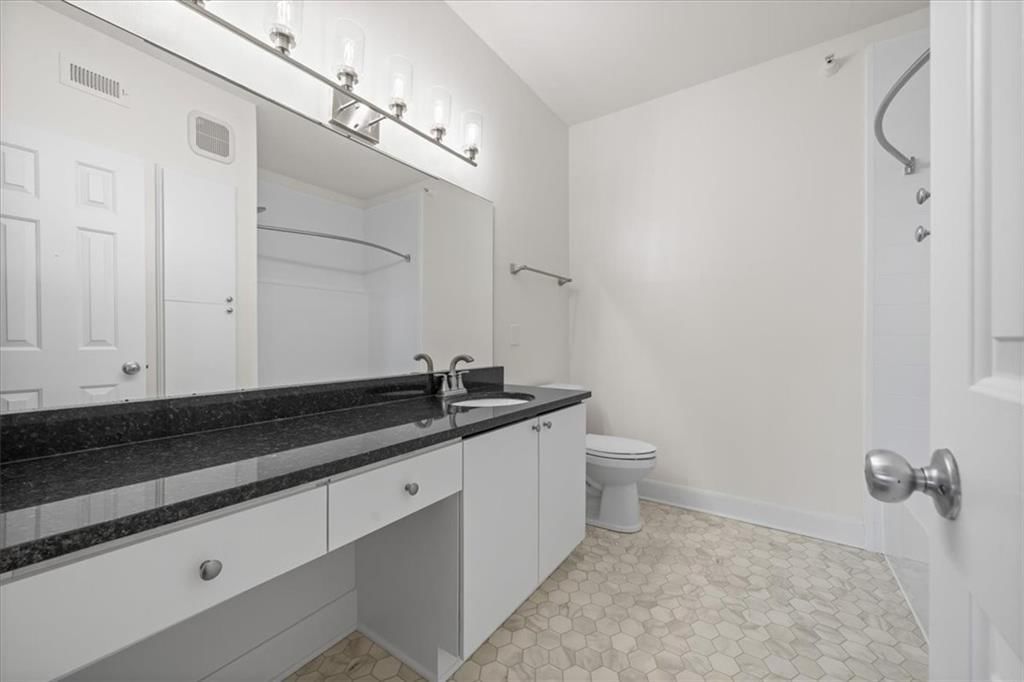
- Features: Granite Counters
- Level: Second
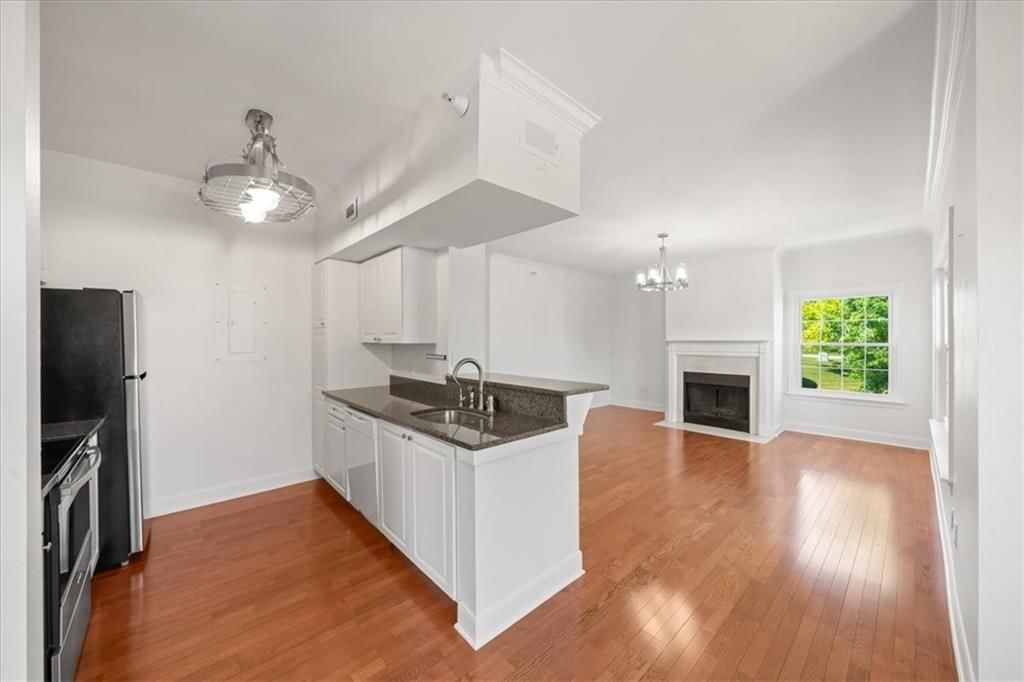
Living Room
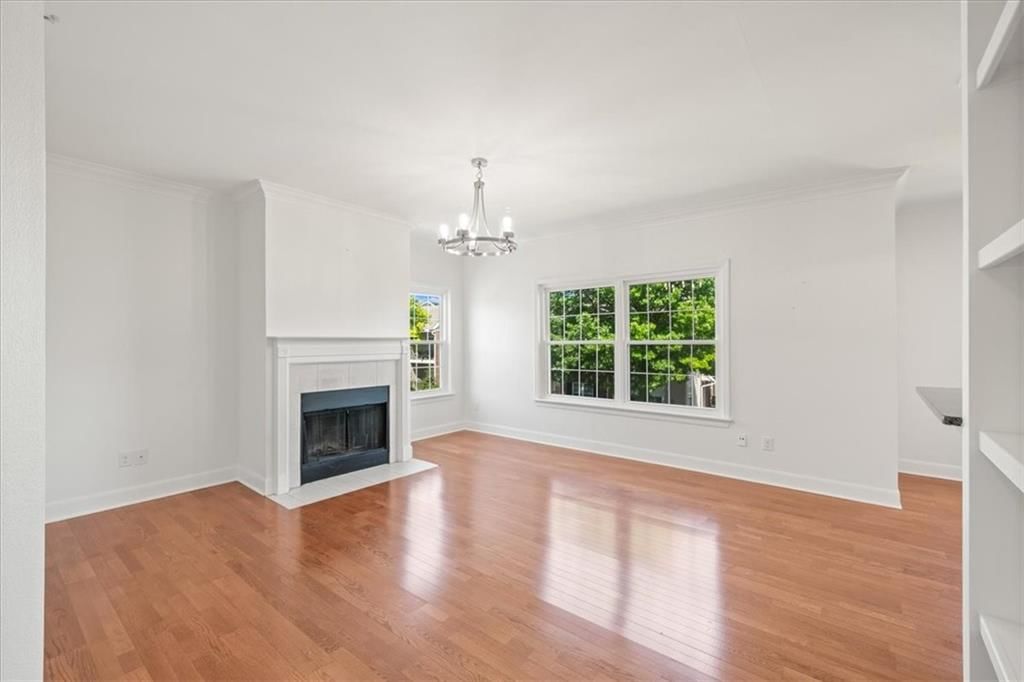
- Features: Built-in Features
- Level: Second
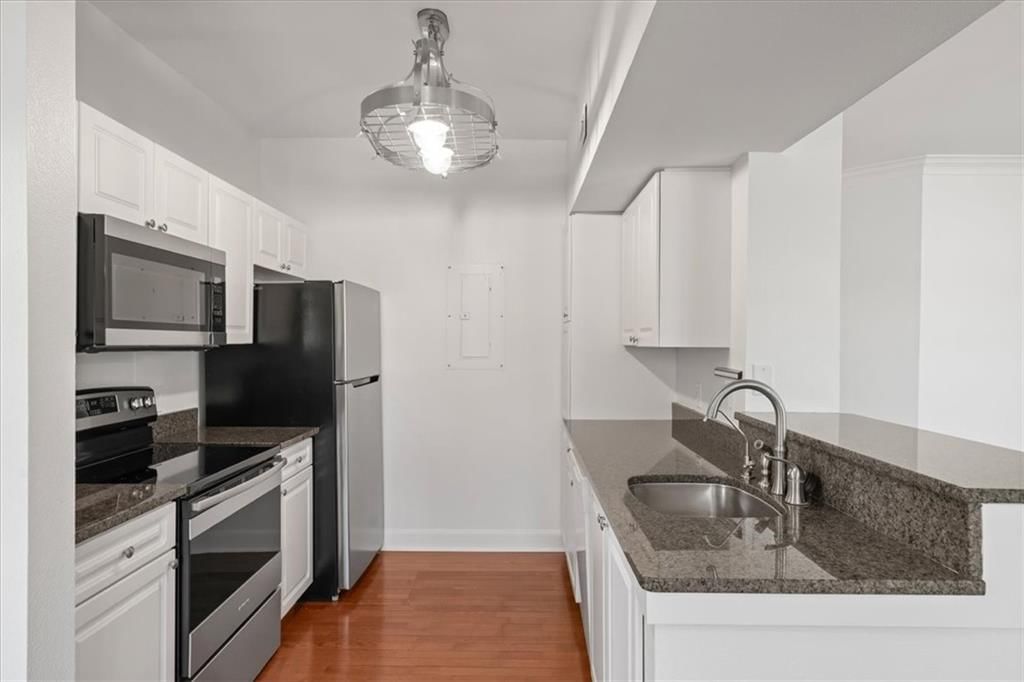
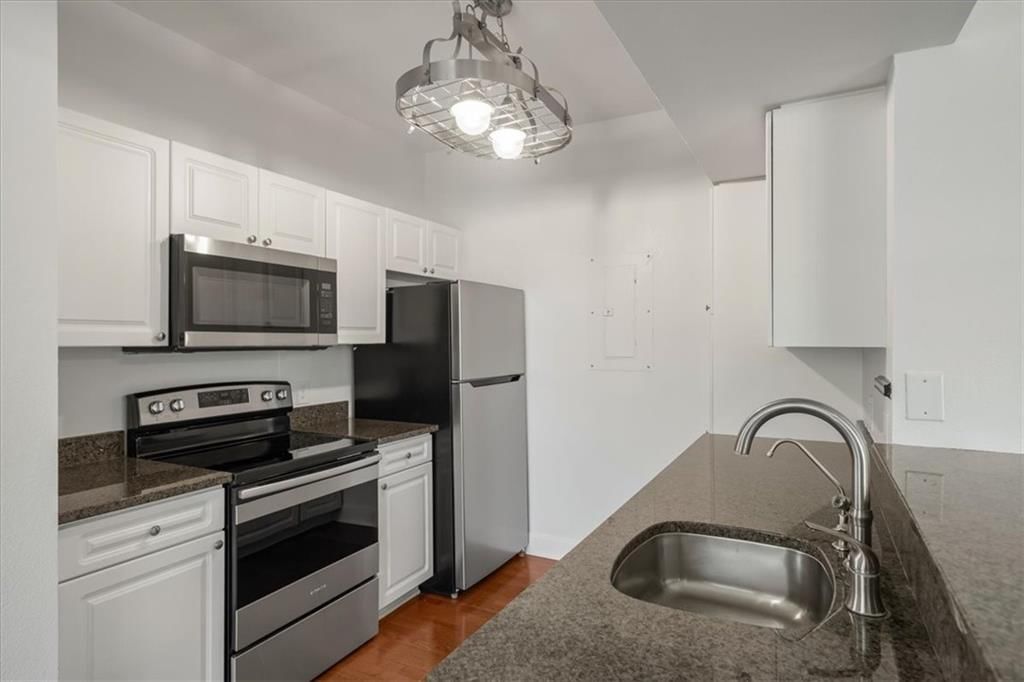
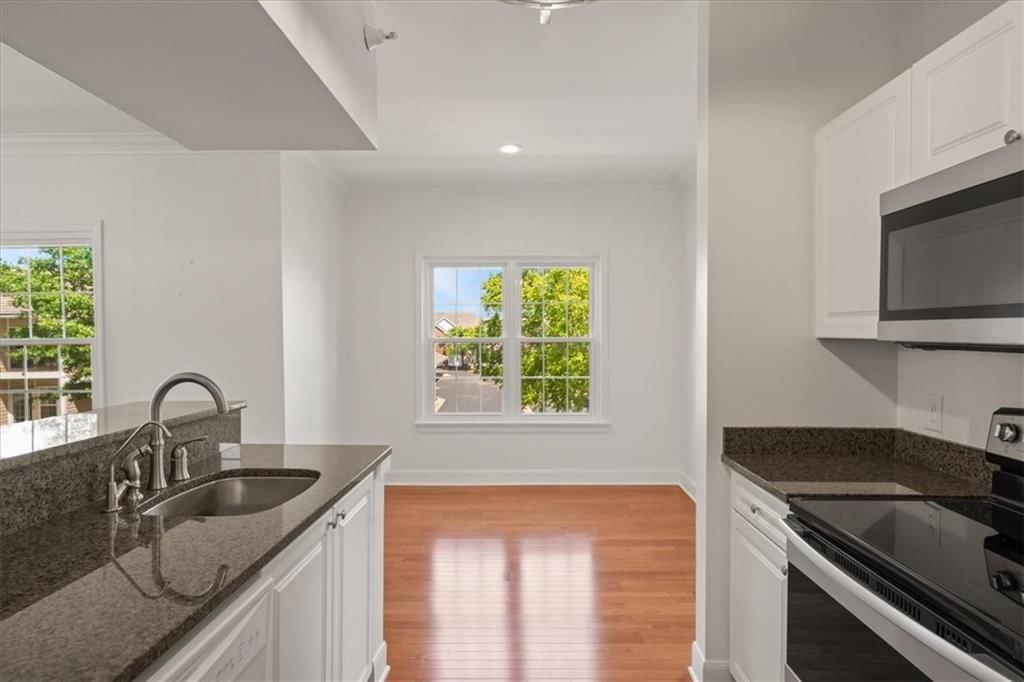
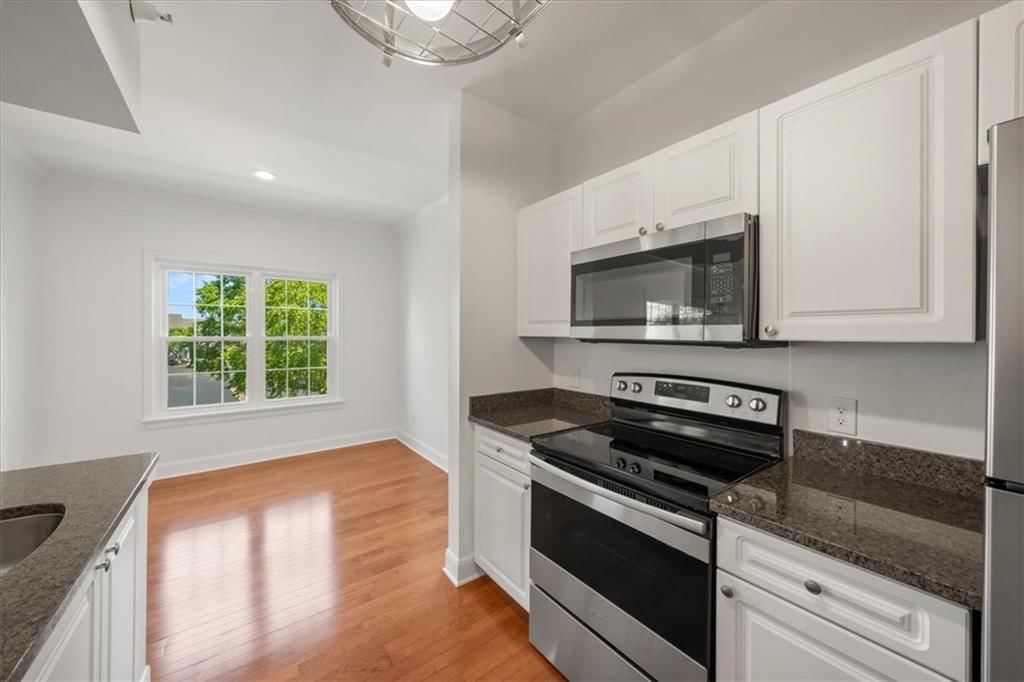
Kitchen
- Features: Granite Counters
- Level: Second
Bathroom 1
- Features: Granite Counters
- Level: Second
Bedroom 1
- Features: Ceiling Fan(s)
- Level: Second
Heating
- Heating: Electric
Cooling
- Cooling: Electric
Appliances
- Included: Dishwasher, Disposal, Microwave, Refrigerator, Electric Range
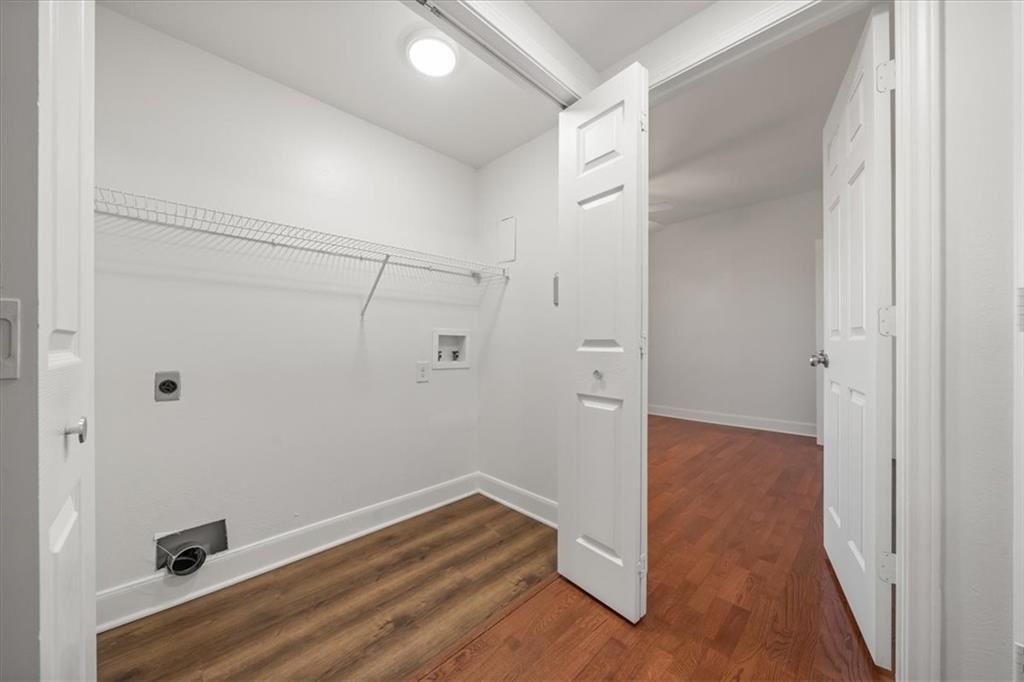
- Laundry: Main Level
Features
- Features: Ceiling Fan(s), Painted Cabinets, Walk-In Closet(s)
- Flooring: Vinyl, Wood
- Basement: Slab
- Fireplace features: Living Room, Wood Burning
Interior area
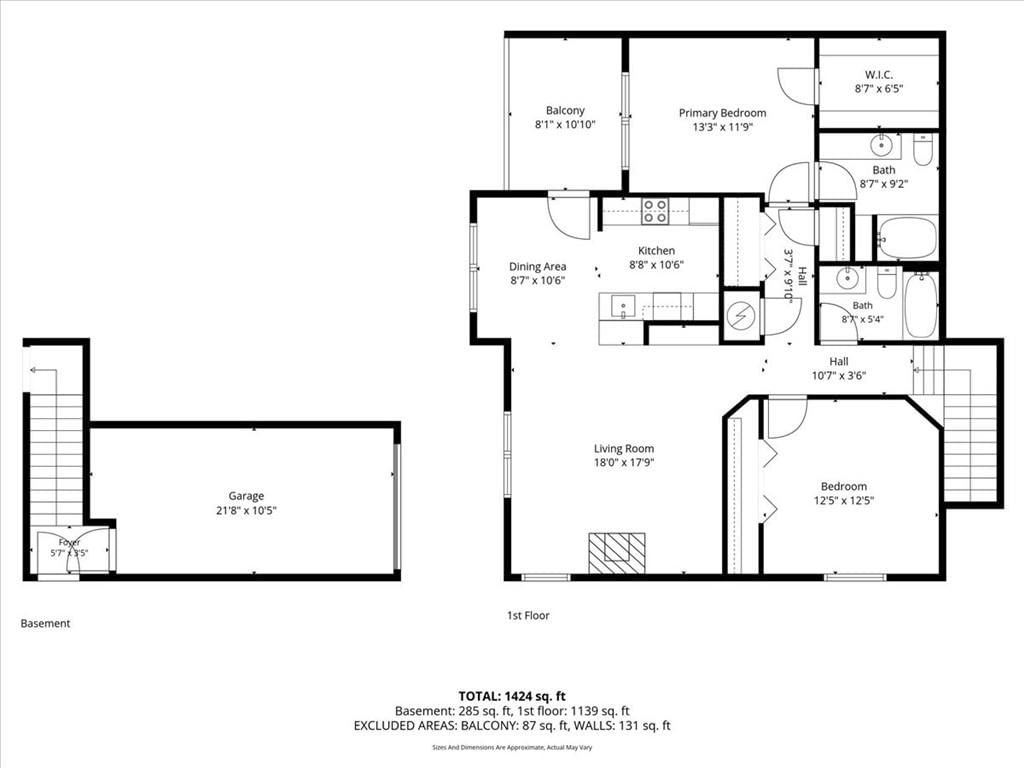
- Finished area above ground: 1,204 sqft
- Total interior livable area: 1,204 sqft
Property
Parking
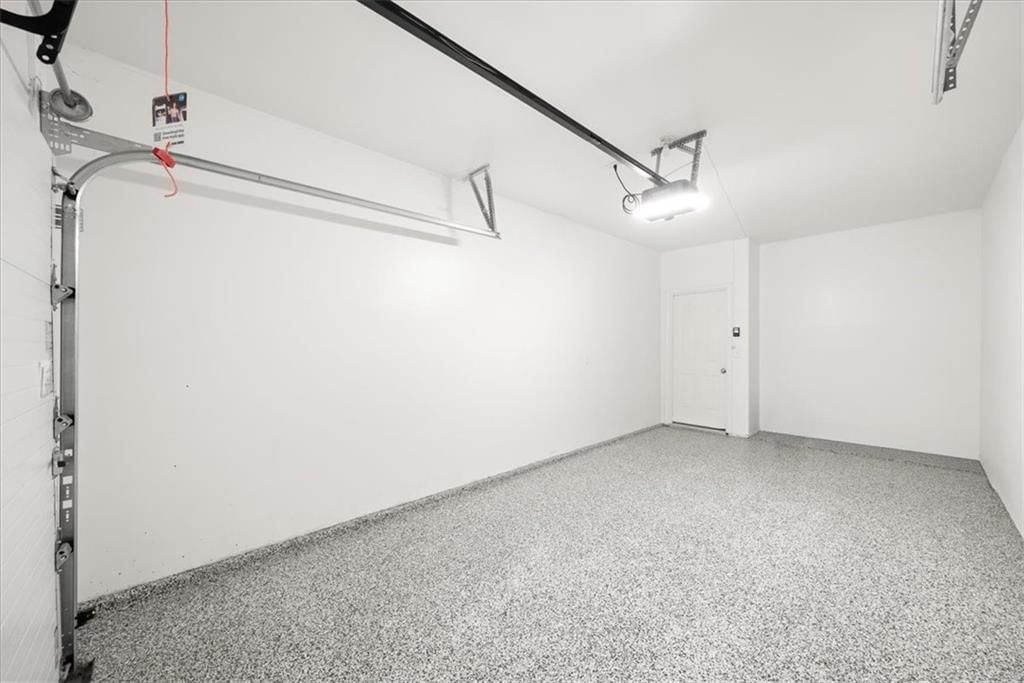
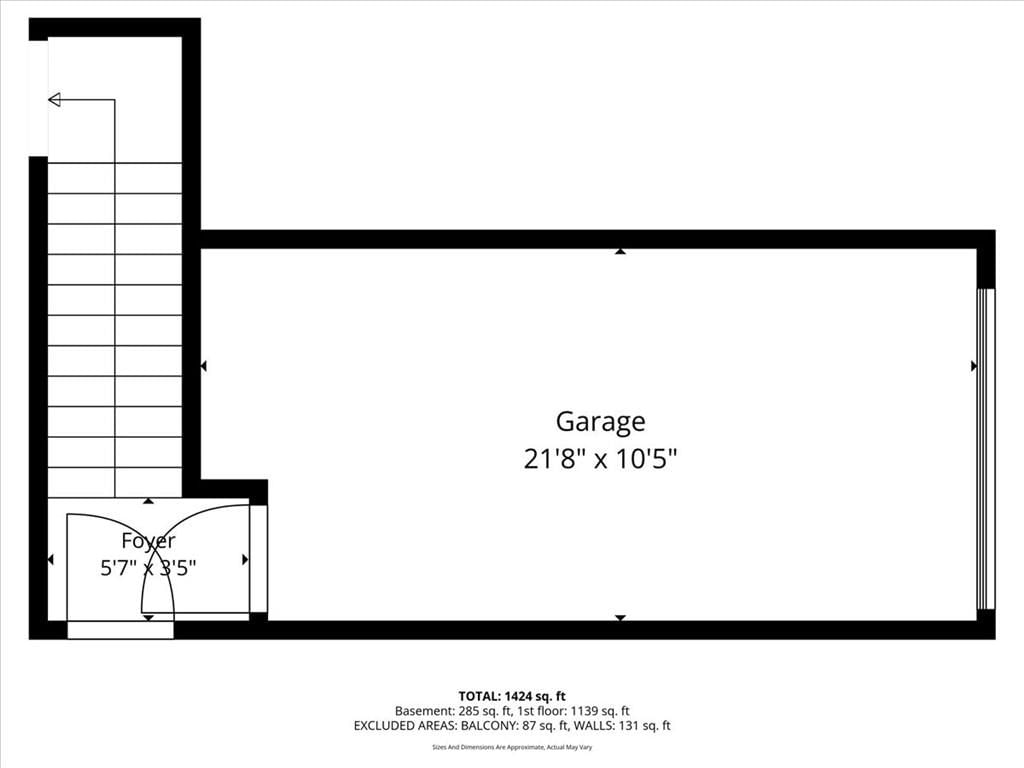
- Total spaces: 1
- Parking features: Attached
Lot
- Size: 0.03 Acres
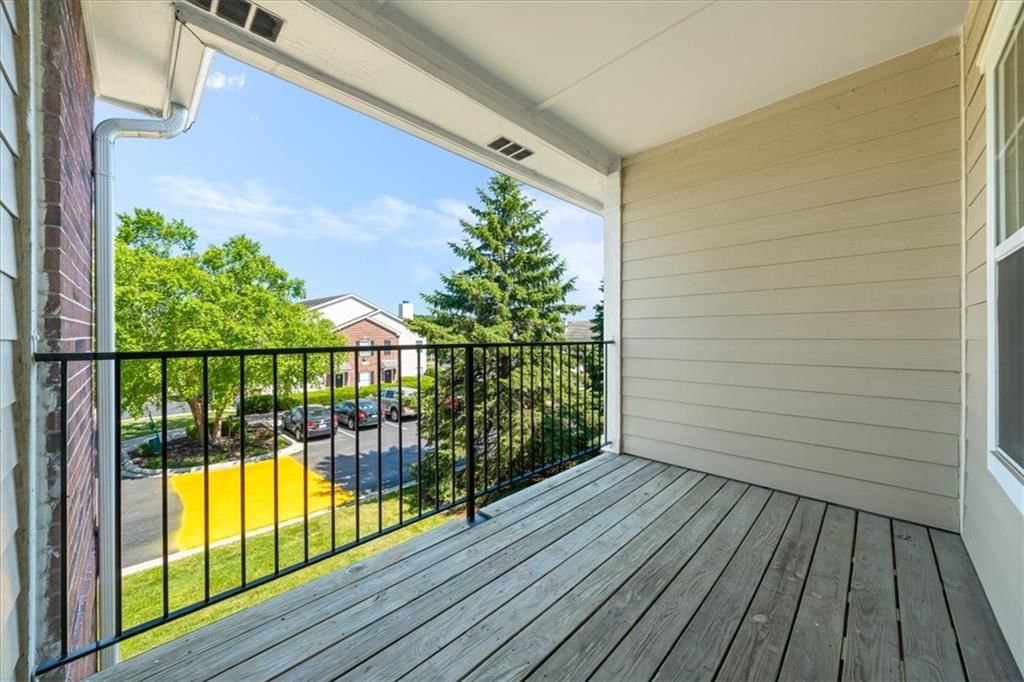
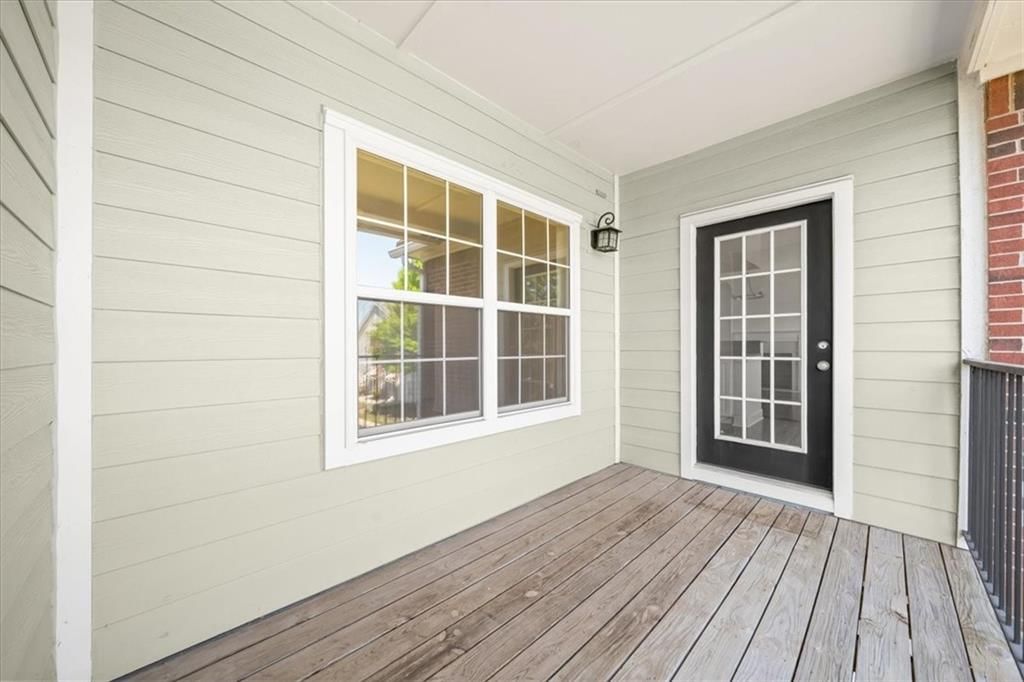
- Patio & porch: Deck- Covered
Construction
Type & style
- Home type: Residential
- Architectural style: Condominium
Materials
- Materials: Brick/Mortar
Condition
- Year built: 1996
- Age: 21-30 Years
Utilities & green energy
- Sewer: Public Sewer
- Water: Public
Highlights
Outdoor & Lot
- Deck
- Corner Lot
Kitchen
- White Kitchen
- Stainless Appliances
Bathroom
- Double Vanity
Interior
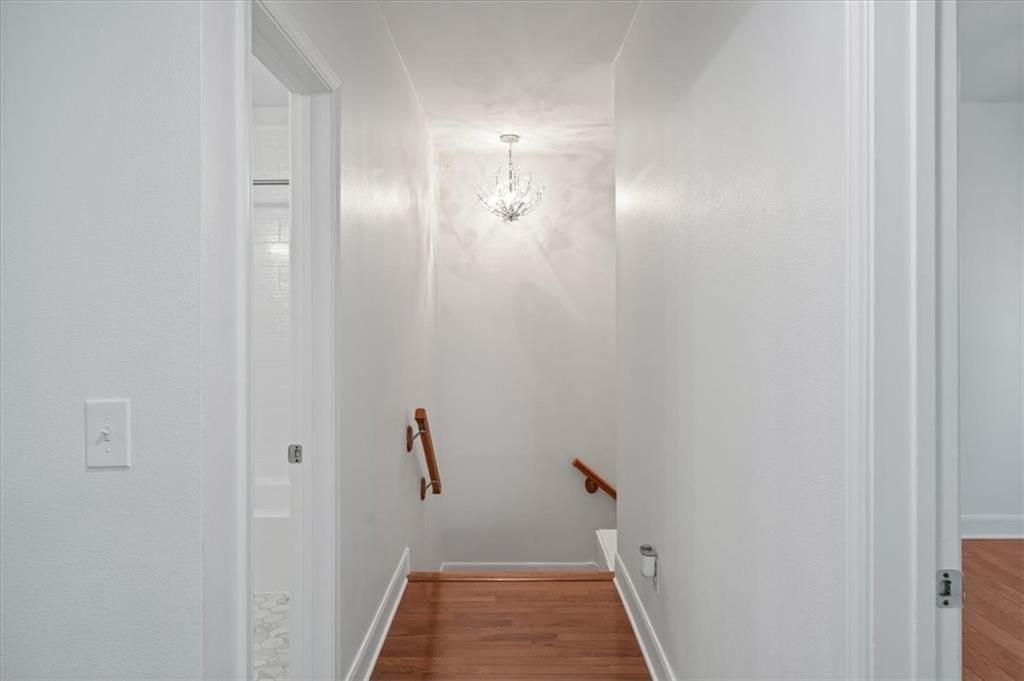
- Hardwood Floors
- Statement Lighting
Fireplace
- Fireplace
Garage & Parking
- Attached Garage
- Epoxy Garage Floor
HOA and Amenities
HOA
- Has HOA: Yes
Amenities
- Clubhouse
- Community Center
- Exercise Room
- Hobby Room
- Other
- Party Room
- Pickleball Court(s)
- Play Area
- Pool
- Recreation Facilities
- Storage
- Tennis Court(s)
- Trail(s)
Nearby schools
GreatSchools rating
- 7Leawood Elementary School
- 8Leawood Middle School
- 9Blue Valley North High School
Schools provided by the listing agent
- District: Blue Valley
Price history
Tax
- Annual tax amount: $3,489 / yr
Listed by KW KANSAS CITY METRO
Listed May 26, 2026, 4:02 PM · Updated Jun 23, 2026, 11:10 AM · Source: Heartland MLS as distributed by MLS GRID · MLS #2622156
Listed for
$329,900
Sold11612 Tomahawk Creek Parkway #B, Leawood, KS 66211
About this home
Is this your home?
Claim this home to get your HouseLoop Home Valuation & Buyer Demand Report — real-time buyer demand and an up-to-date value for your home. Free, no obligation, about 3 minutes.
Fresh, stylish, and move-in ready in the heart of Leawood! This beautifully updated 2-bedroom, 2-bath condo at Tomahawk Creek Parkway is filled with natural light and packed with major upgrades for worry-free living. Enjoy all fresh interior paint along with newer plumbing, electrical, furnace, hot water heater, and…
Property Details
Interior
Bedrooms & bathrooms
- Bedrooms: 2
- Full bathrooms: 2
Primary Bedroom
- Features: ceiling fan(s), walk-in closet(s)
- Level: Second
Primary Bathroom
- Features: Granite Counters
- Level: Second
Living Room
- Features: Built-in Features
- Level: Second
Kitchen
- Features: Granite Counters
- Level: Second
Bathroom 1
- Features: Granite Counters
- Level: Second
Bedroom 1
- Features: Ceiling Fan(s)
- Level: Second
Heating
- Heating: Electric
Cooling
- Cooling: Electric
Appliances
- Included: Dishwasher, Disposal, Microwave, Refrigerator, Electric Range
- Laundry: Main Level
Features
- Features: Ceiling Fan(s), Painted Cabinets, Walk-In Closet(s)
- Flooring: Vinyl, Wood
- Basement: Slab
- Fireplace features: Living Room, Wood Burning
Interior area
- Finished area above ground: 1,204 sqft
- Total interior livable area: 1,204 sqft
Property
Parking
- Total spaces: 1
- Parking features: Attached
Lot
- Size: 0.03 Acres
- Patio & porch: Deck- Covered
Construction
Type & style
- Home type: Residential
- Architectural style: Condominium
Materials
- Materials: Brick/Mortar
Condition
- Year built: 1996
- Age: 21-30 Years
Utilities & green energy
- Sewer: Public Sewer
- Water: Public
Highlights
Outdoor & Lot
- Deck
- Corner Lot
Kitchen
- White Kitchen
- Stainless Appliances
Bathroom
- Double Vanity
Interior
- Hardwood Floors
- Statement Lighting
Fireplace
- Fireplace
Garage & Parking
- Attached Garage
- Epoxy Garage Floor
HOA and Amenities
HOA
- Has HOA: Yes
Amenities
- Clubhouse
- Community Center
- Exercise Room
- Hobby Room
- Other
- Party Room
- Pickleball Court(s)
- Play Area
- Pool
- Recreation Facilities
- Storage
- Tennis Court(s)
- Trail(s)
Nearby schools
GreatSchools rating
- 7Leawood Elementary School
- 8Leawood Middle School
- 9Blue Valley North High School
Schools provided by the listing agent
- District: Blue Valley
Price history
Tax
- Annual tax amount: $3,489 / yr
Is this your home?
Claim this home to get your HouseLoop Home Valuation & Buyer Demand Report — real-time buyer demand and an up-to-date value for your home. Free, no obligation, about 3 minutes.
Listed by KW KANSAS CITY METRO
Listed May 26, 2026, 4:02 PM · Updated Jun 23, 2026, 11:10 AM · Source: Heartland MLS as distributed by MLS GRID · MLS #2622156
HouseLoop AI Overview
This 1996 Leawood condo went under contract in just 5 days, significantly outpacing typical Tomahawk Creek sales velocity and signaling strong buyer demand. The property attracted 192 HouseLoop page views with 8 likes and 7 saves, driven by features HouseLoop's AI photo analysis identified as high-buyer-interest: the deck, fireplace, flat lot, and pool amenities. The home's well-documented condition and luxury finishes—including the chandelier and model-quality presentation—positioned it competitively in a market where turnkey two-bedroom units command premium attention.
Homes with similar features
| Home | Neighborhood | Shared features | Saves · Likes |
|---|---|---|---|
| 12402 Mastin Street | Kensington Manor | deck, model, luxury, photos | 28 · 18 |
| 8224 W 123rd Street | Lexington Park | deck, model, luxury, photos | 24 · 4 |
| 12902 S Hagan Street | Eastbrooke | deck, model, luxury, photos | 200 · 294 |
| 24547 W 110th Street | Prairie Brook Villas | deck, model, luxury, photos | 194 · 45 |
| 16464 W 158th Terrace | Arlington Park | deck, model, luxury, photos | 126 · 70 |
Frequently asked questions
How much did 11612 Tomahawk Creek Parkway sell for?
11612 Tomahawk Creek Parkway was listed at $329,900 and sold in Jun 2026. Individual sold prices aren't published here, but the surrounding data tells the story: it featured deck, model, luxury per HouseLoop's AI photo analysis.
How fast did 11612 Tomahawk Creek Parkway sell?
It went under contract in 5 days.
How popular was this home on HouseLoop?
192 views · 7 saves · 8 likes.
What features did this home have?
HouseLoop's AI photo analysis detected: deck, model, luxury, photos, flat lot, condition, fireplace, pool form.
What schools serve 11612 Tomahawk Creek Parkway?
This home is in the Blue Valley school district (Blue Valley North High School). Verify the exact attendance boundary for this address before relying on it.