$589,900
Sold4 bd · 3 ba · 2,624 sqftAbout this home
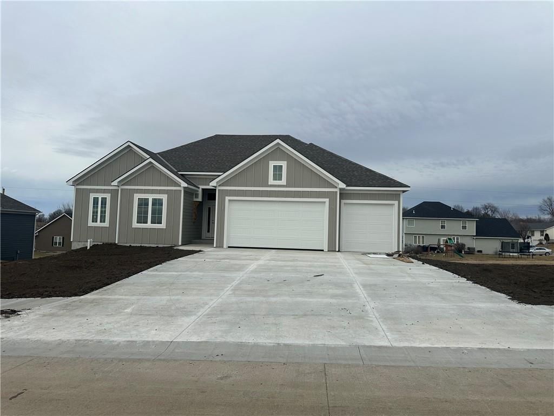
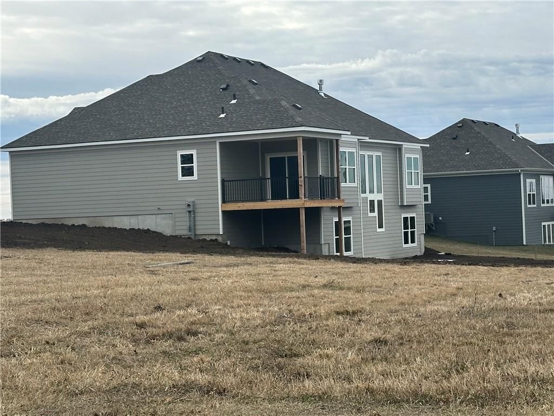
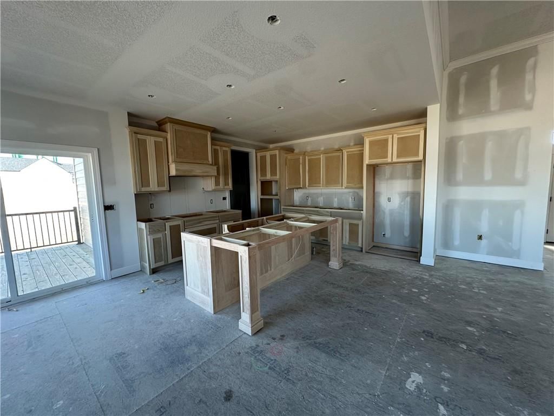
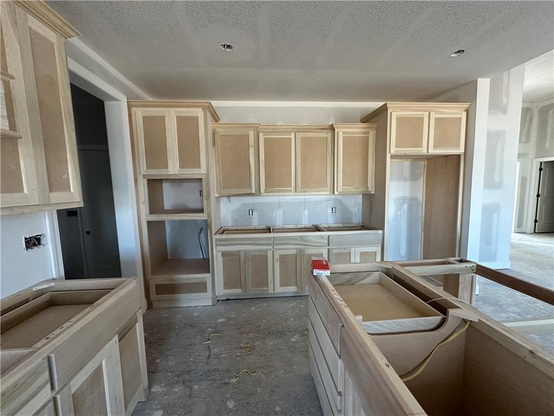
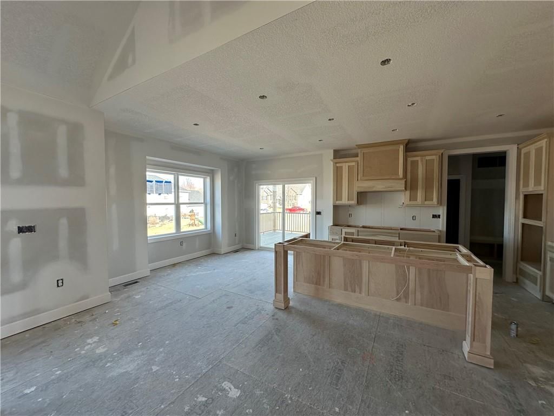
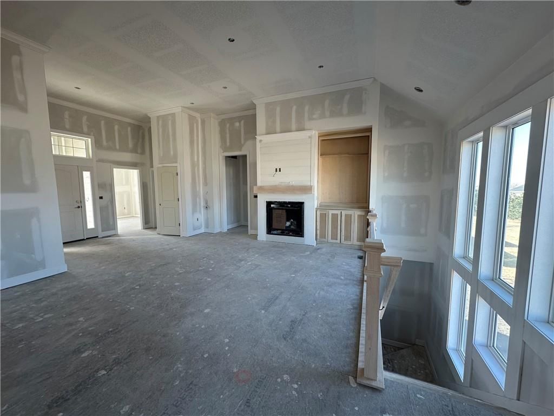
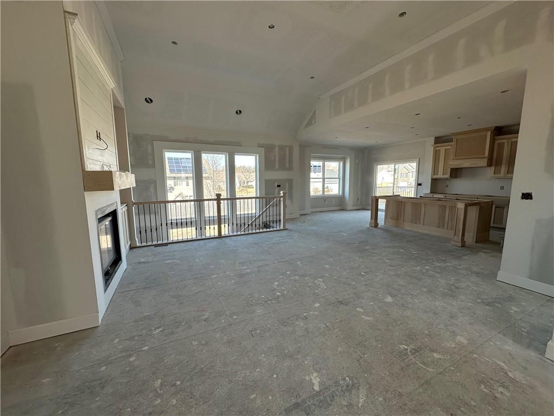
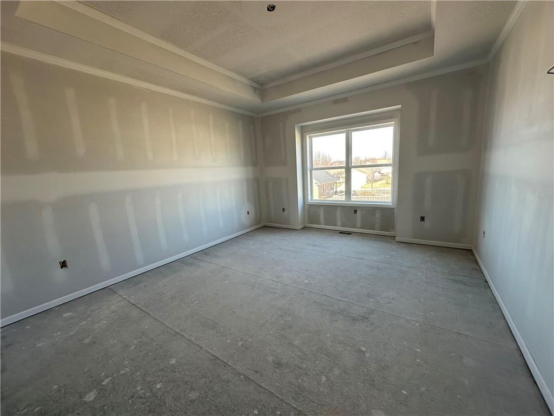
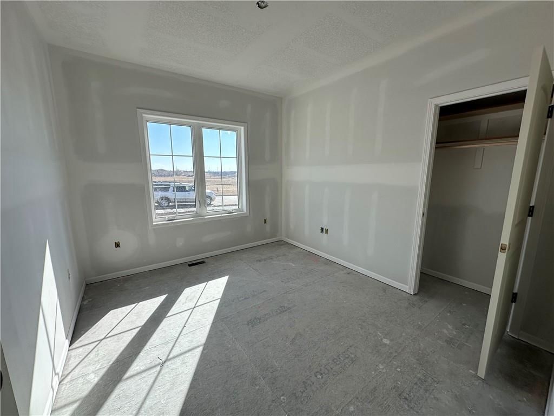
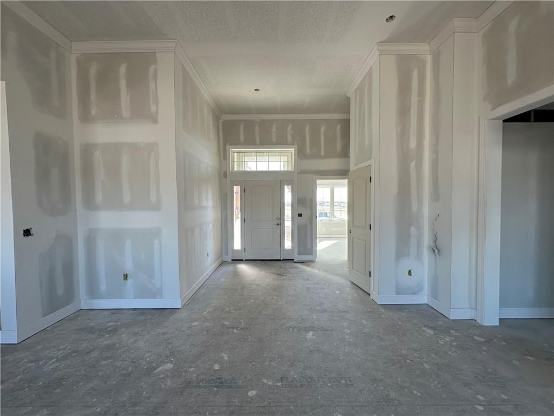
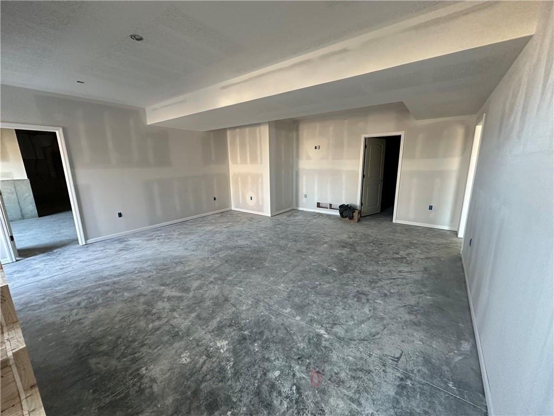
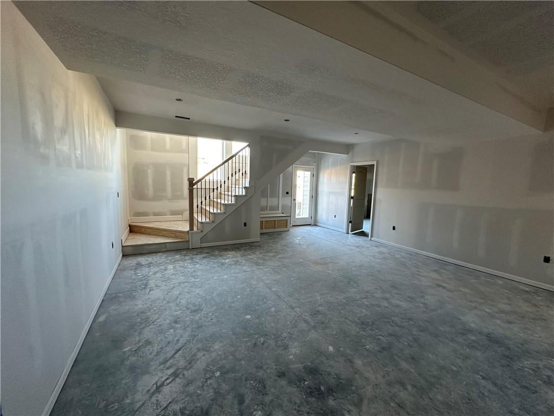
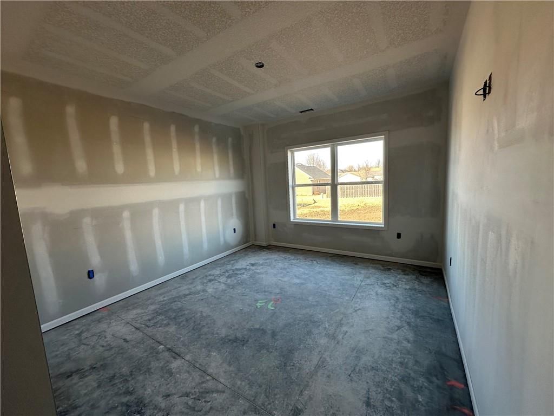
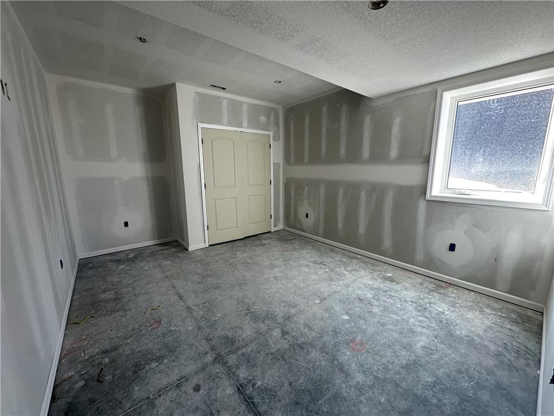
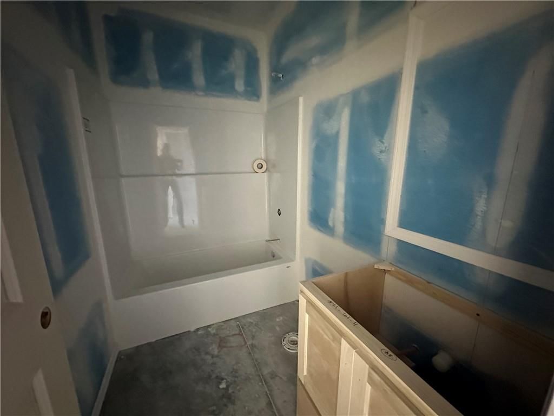
This beautiful new home in Ridgeline Estates is designed with comfort, function, and style in mind—featuring 4 spacious bedrooms and 3 full bathrooms. The open-concept layout seamlessly connects the kitchen, dining, and gathering areas, making it ideal for both entertaining and everyday living. The heart of the home…
Estimated Sales Range
HouseLoop Home Value History
Property Details
Interior
Bedrooms & bathrooms
- Bedrooms: 4
- Full bathrooms: 3
Primary Bedroom
- Level: Main
Primary Bathroom
- Level: Main
Bedroom 2
- Level: Main
Bedroom 3
- Level: Lower
Bedroom 4
- Level: Lower
Bathroom 2
- Level: Main
Bathroom 3
- Level: Lower
Family Room
- Level: Lower
Living Room
- Level: Main
Kitchen
- Level: Main
Dining Room
- Level: Main
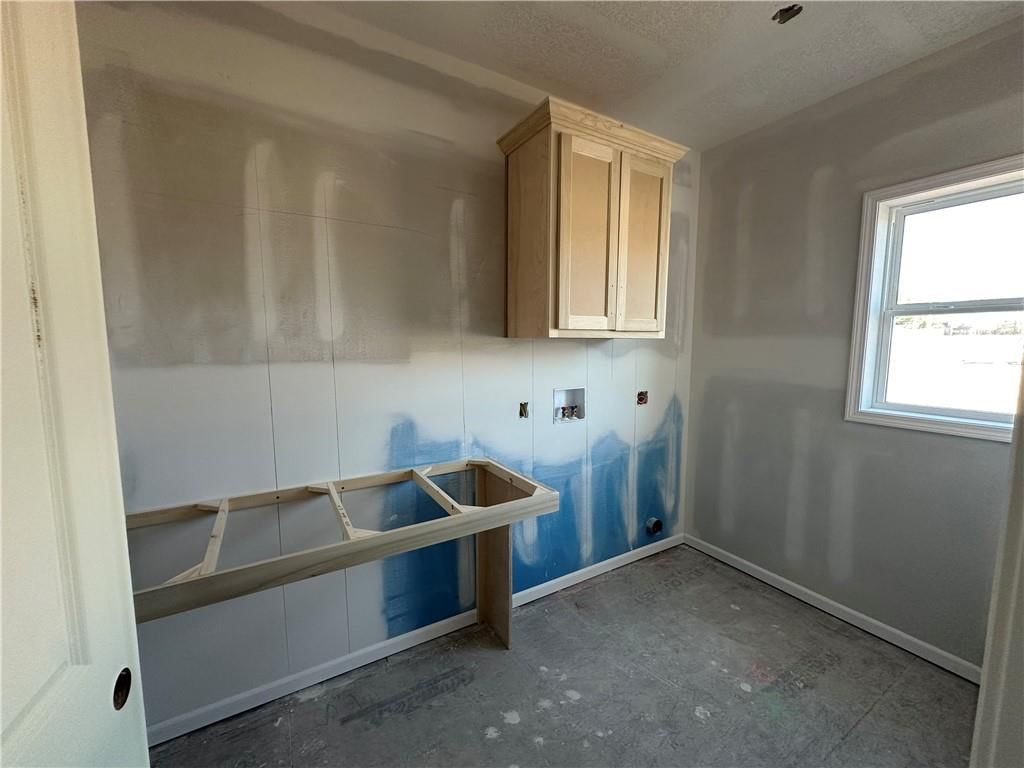
Laundry
- Level: Main
Other Room
- Level: Lower
Heating
- Heating: Forced Air
Cooling
- Cooling: Electric
Appliances
- Included: Cooktop, Dishwasher, Disposal
- Laundry: Main Level, Off The Kitchen
Features
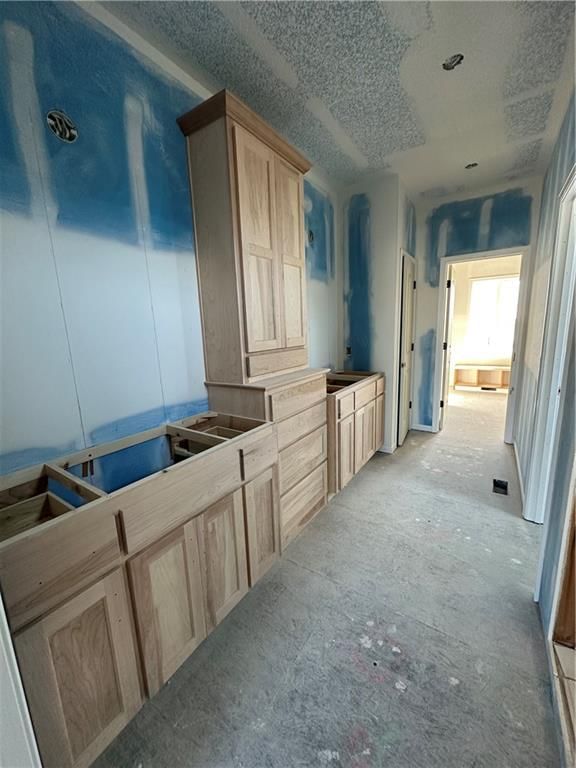
- Features: Ceiling Fan(s), Custom Cabinets, Kitchen Island
- Flooring: Carpet, Tile, Wood
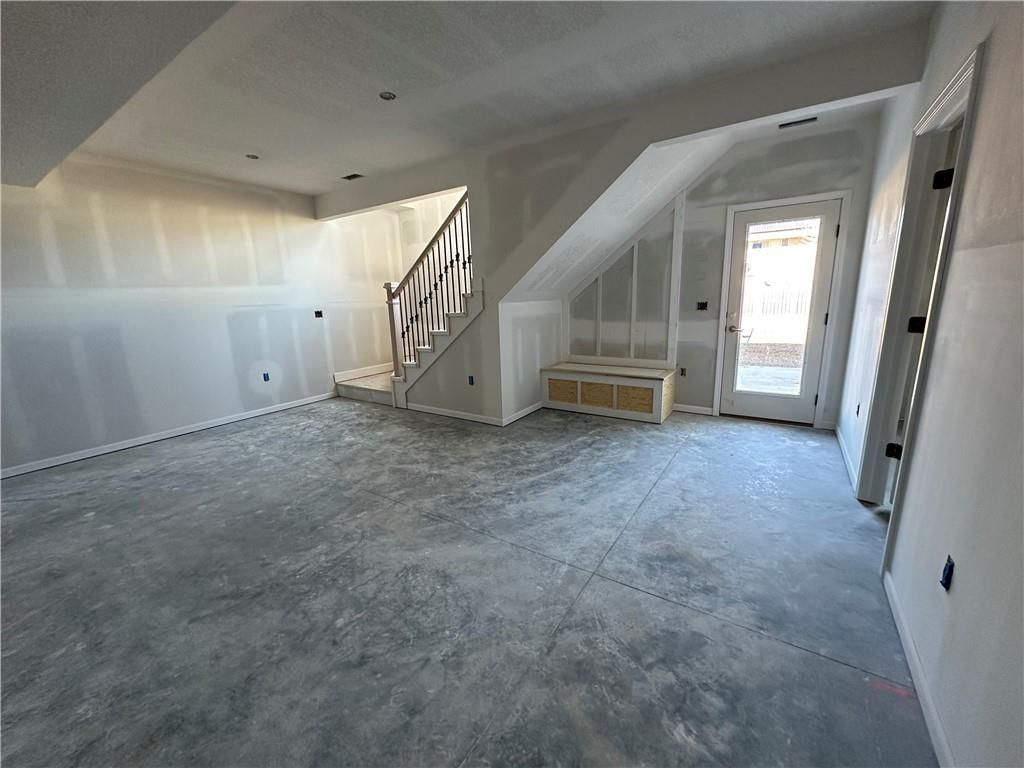
- Basement: Finished, Full, Walk-Out Access
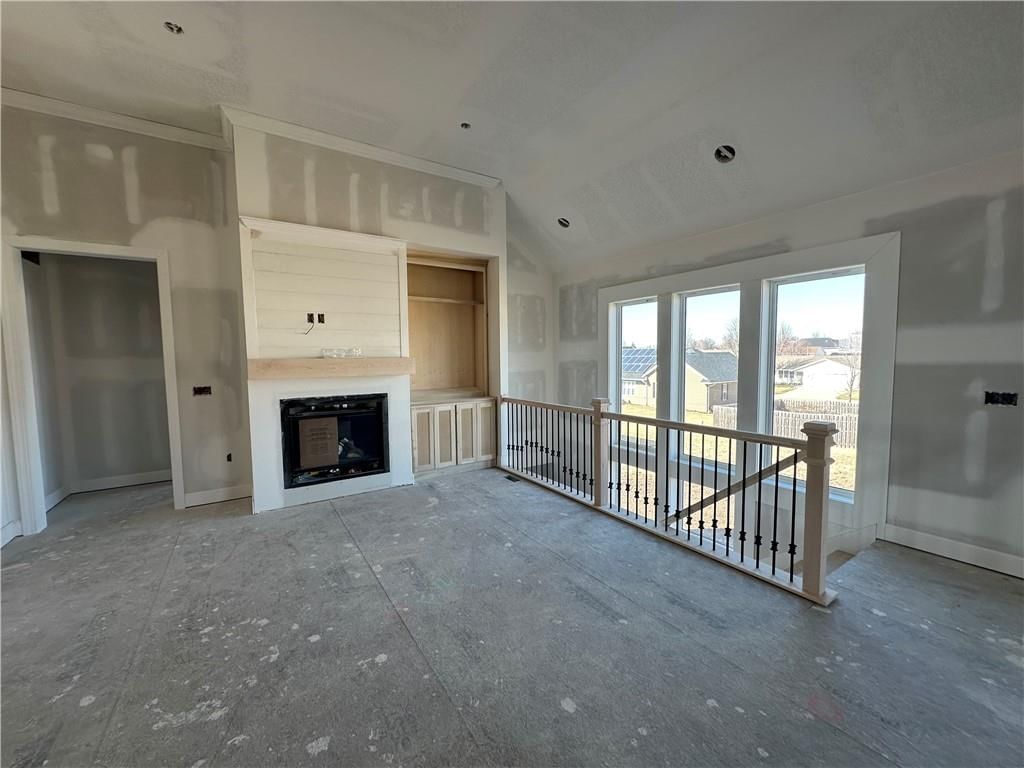
- Fireplace features: Living Room
- Other rooms: Family Room, Great Room, Main Floor Primary Bedroom
Interior area
- Finished area above ground: 2,624 sqft
- Total interior livable area: 2,624 sqft
Property
Parking
- Total spaces: 2
- Parking features: Attached, Garage Door Opener, Garage Faces Front
Lot
- Size: 0.33 Acres
- Features: City Limits, City Lot
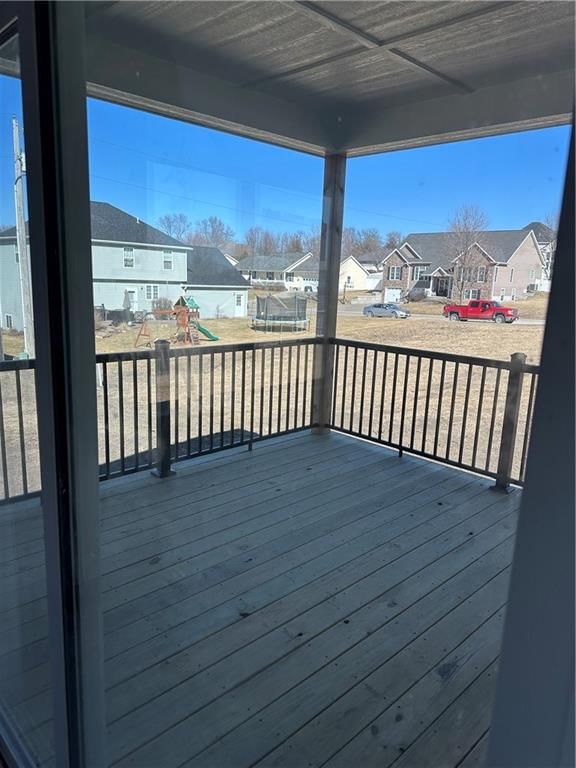
- Patio & porch: Deck- Covered, Patio
Construction
Type & style
- Home type: Residential
- Architectural style: Single Family Residence
Materials
- Materials: Lap Siding
Condition
- Year built: 2025
- Age: 2 Years/Less
Utilities & green energy
- Sewer: Public Sewer
- Water: Public
Highlights
Kitchen
- Kitchen Island
Interior
- Hardwood Floors
- Tile Floors
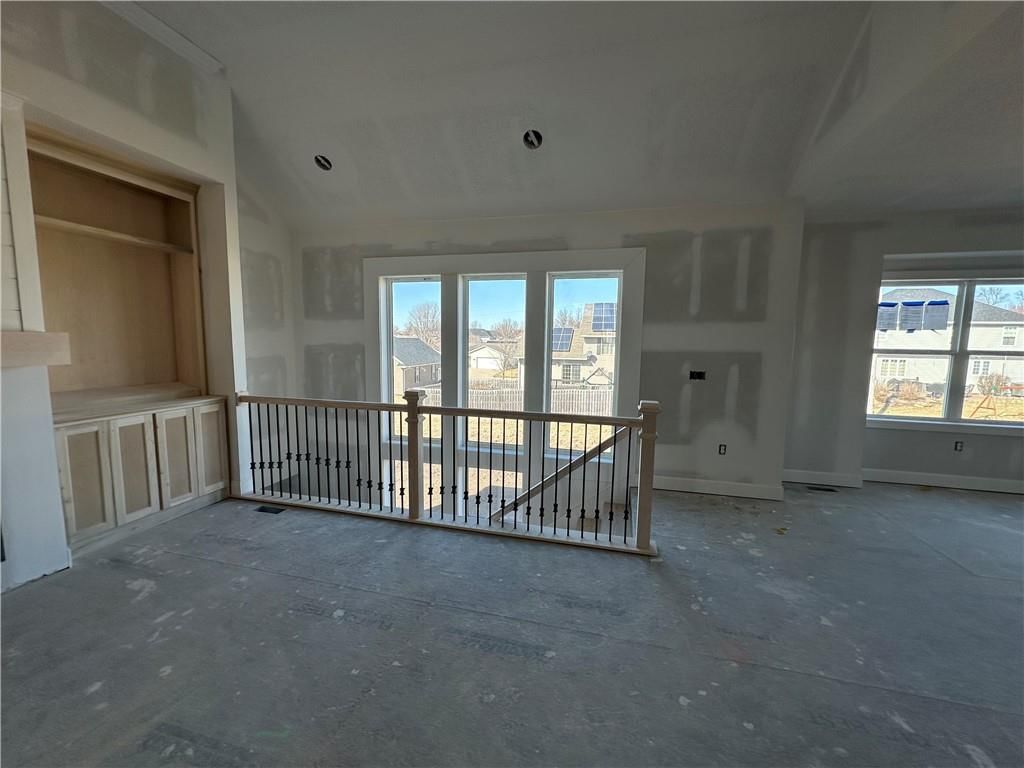
- Two-Story Living Room
Layout
- Main Floor Primary
- Finished Basement
- Walk-out Basement
- Bonus Room
Garage & Parking
- Attached Garage
HOA and Amenities
No HOA on this home.
Nearby schools
Price history
Tax
No tax data available for this listing.
Listed by PRIORITY ONE REALTY
Listed Aug 12, 2025, 11:15 AM · Updated May 18, 2026, 4:32 PM · Source: Heartland MLS as distributed by MLS GRID · MLS #2567824
Listed for
$589,900
Sold1159 W Edwards Street, Maryville, MO 64468
About this home
Estimated Sales Range
HouseLoop Home Value History
Is this your home?
Claim this home to get your HouseLoop Home Valuation & Buyer Demand Report — real-time buyer demand and an up-to-date value for your home. Free, no obligation, about 3 minutes.
This beautiful new home in Ridgeline Estates is designed with comfort, function, and style in mind—featuring 4 spacious bedrooms and 3 full bathrooms. The open-concept layout seamlessly connects the kitchen, dining, and gathering areas, making it ideal for both entertaining and everyday living. The heart of the home…
Property Details
Interior
Bedrooms & bathrooms
- Bedrooms: 4
- Full bathrooms: 3
Primary Bedroom
- Level: Main
Primary Bathroom
- Level: Main
Bedroom 2
- Level: Main
Bedroom 3
- Level: Lower
Bedroom 4
- Level: Lower
Bathroom 2
- Level: Main
Bathroom 3
- Level: Lower
Family Room
- Level: Lower
Living Room
- Level: Main
Kitchen
- Level: Main
Dining Room
- Level: Main
Laundry
- Level: Main
Other Room
- Level: Lower
Heating
- Heating: Forced Air
Cooling
- Cooling: Electric
Appliances
- Included: Cooktop, Dishwasher, Disposal
- Laundry: Main Level, Off The Kitchen
Features
- Features: Ceiling Fan(s), Custom Cabinets, Kitchen Island
- Flooring: Carpet, Tile, Wood
- Basement: Finished, Full, Walk-Out Access
- Fireplace features: Living Room
- Other rooms: Family Room, Great Room, Main Floor Primary Bedroom
Interior area
- Finished area above ground: 2,624 sqft
- Total interior livable area: 2,624 sqft
Property
Parking
- Total spaces: 2
- Parking features: Attached, Garage Door Opener, Garage Faces Front
Lot
- Size: 0.33 Acres
- Features: City Limits, City Lot
- Patio & porch: Deck- Covered, Patio
Construction
Type & style
- Home type: Residential
- Architectural style: Single Family Residence
Materials
- Materials: Lap Siding
Condition
- Year built: 2025
- Age: 2 Years/Less
Utilities & green energy
- Sewer: Public Sewer
- Water: Public
Highlights
Kitchen
- Kitchen Island
Interior
- Hardwood Floors
- Tile Floors
- Two-Story Living Room
Layout
- Main Floor Primary
- Finished Basement
- Walk-out Basement
- Bonus Room
Garage & Parking
- Attached Garage
HOA and Amenities
No HOA on this home.
Nearby schools
Price history
Tax
No tax data available for this listing.
Is this your home?
Claim this home to get your HouseLoop Home Valuation & Buyer Demand Report — real-time buyer demand and an up-to-date value for your home. Free, no obligation, about 3 minutes.
Listed by PRIORITY ONE REALTY
Listed Aug 12, 2025, 11:15 AM · Updated May 18, 2026, 4:32 PM · Source: Heartland MLS as distributed by MLS GRID · MLS #2567824