$415,000
Sold5 bd · 3 ba · 4,079 sqftAbout this home
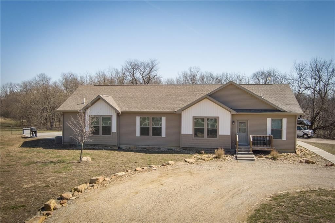
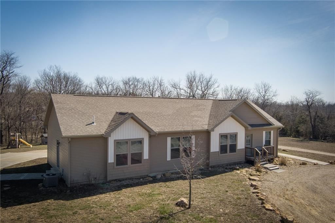
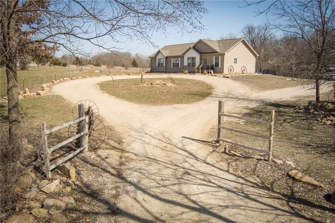
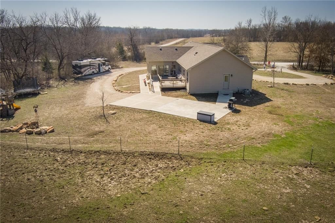
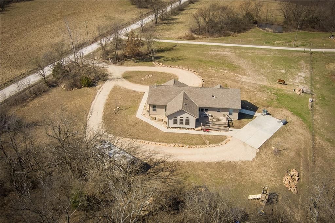
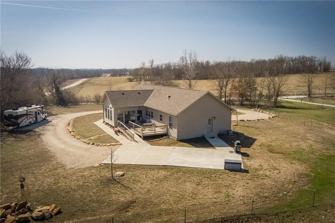
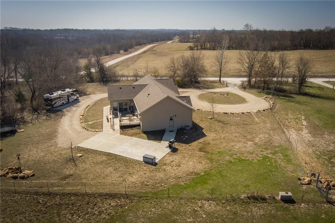
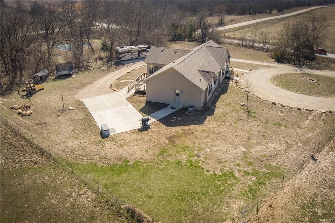
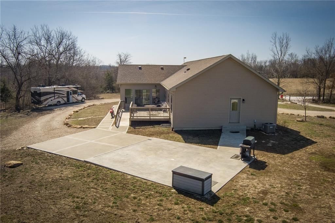
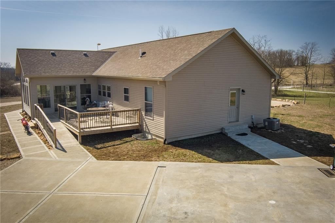
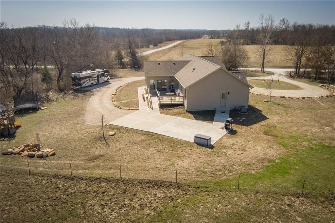
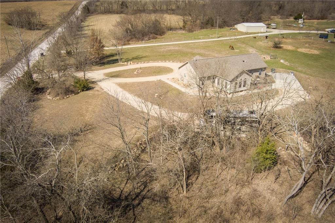
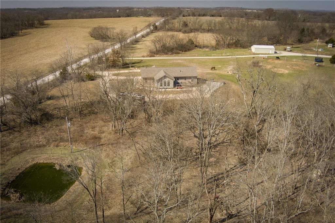
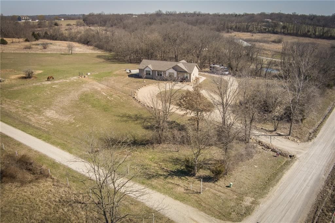
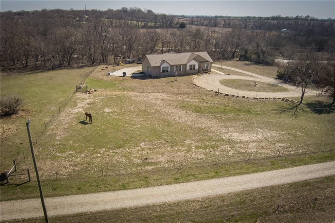
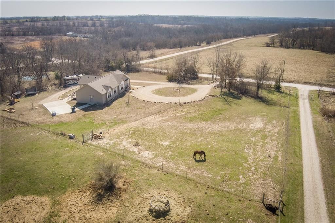
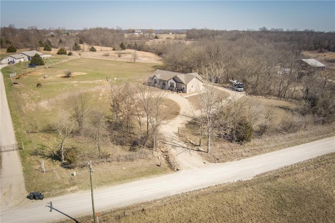
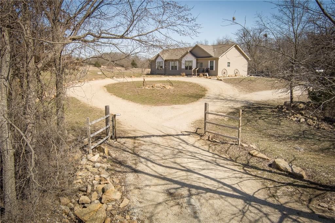
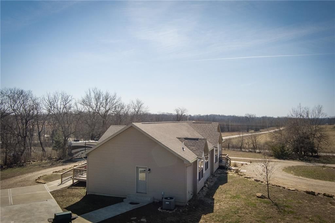
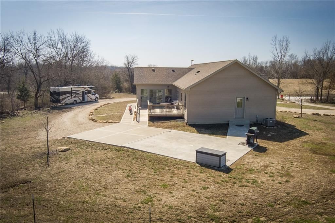
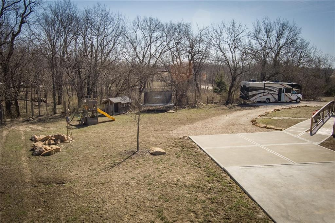
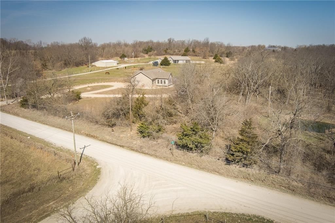
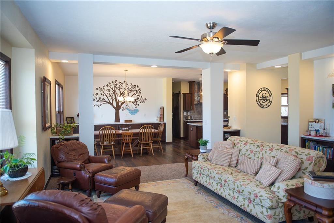
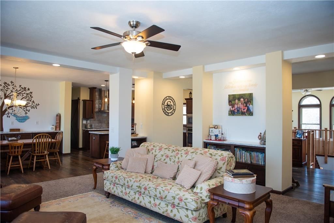
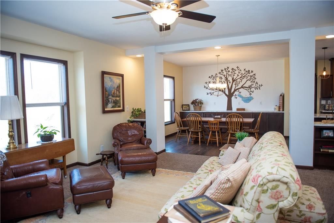
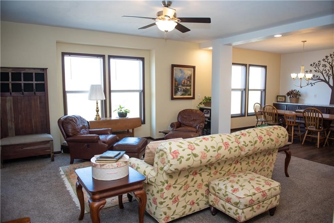
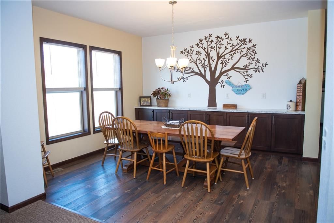
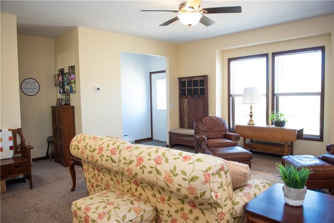
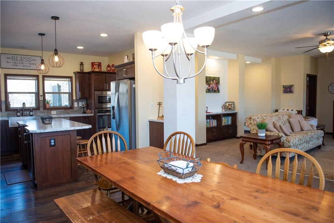
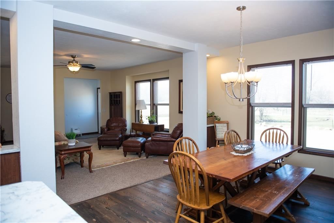
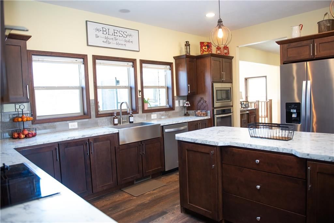
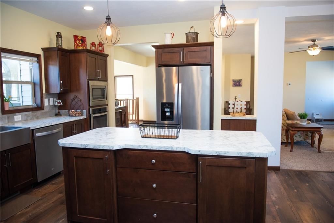
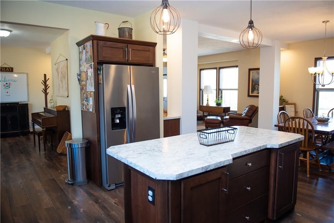
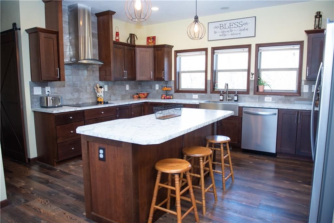
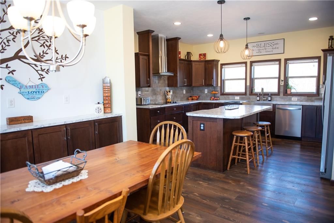
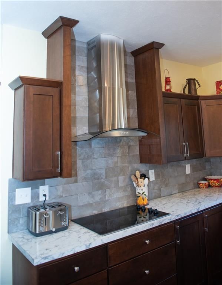
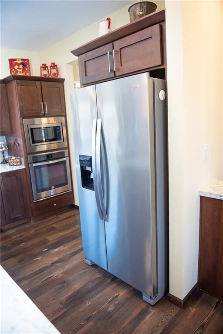
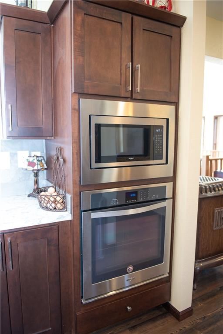
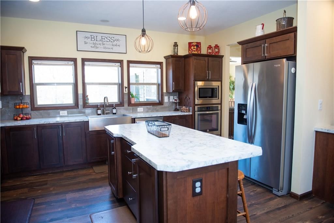
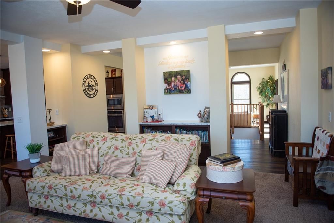
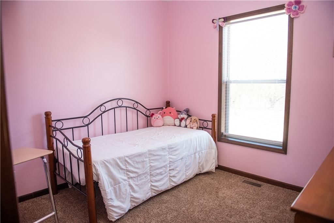
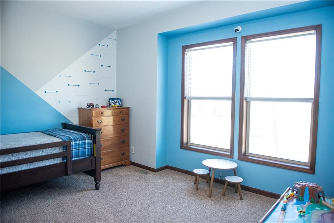
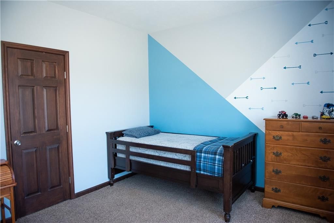
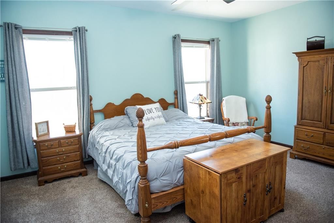
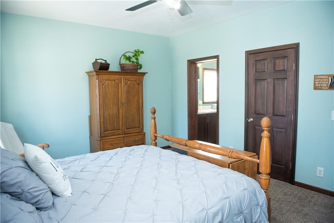
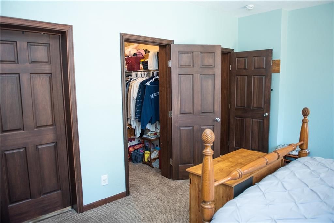
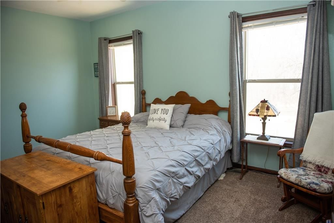
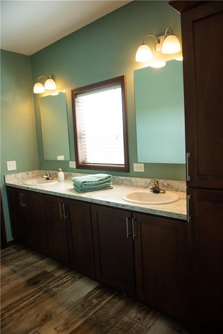
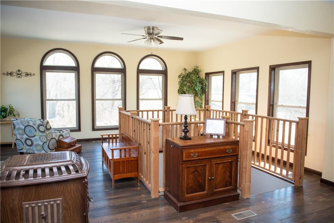
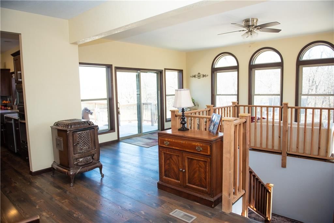
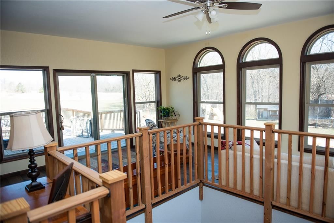
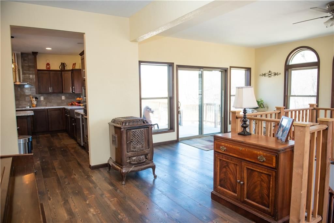
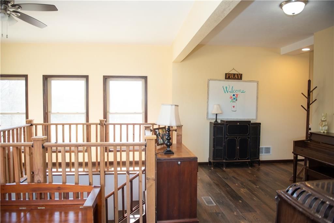
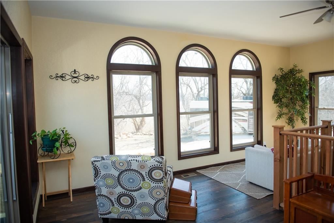
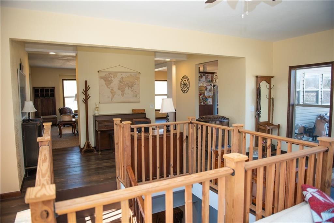
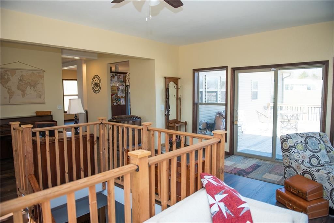
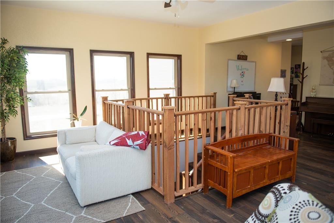
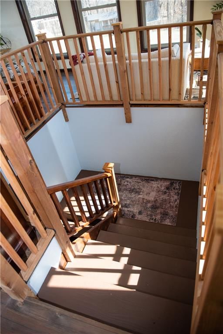
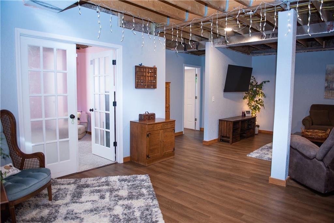
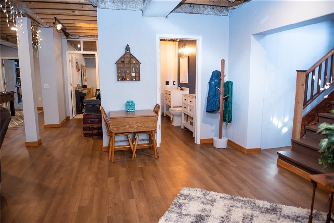
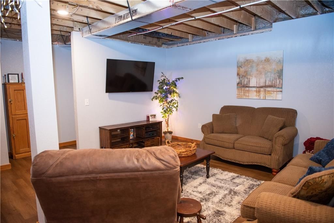
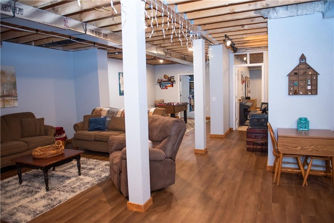
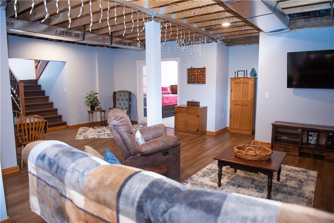
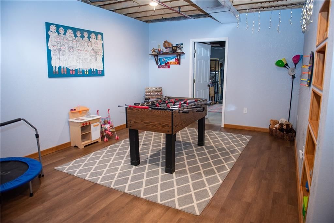
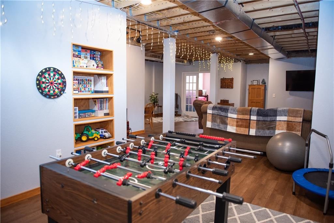
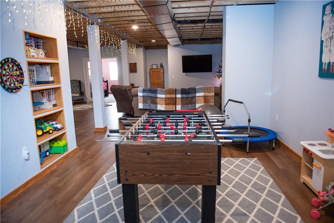
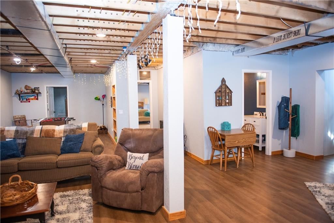
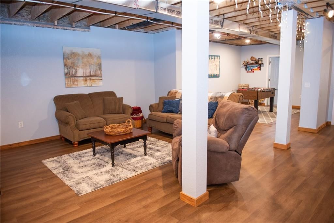
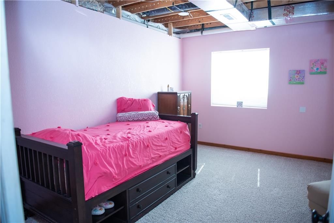
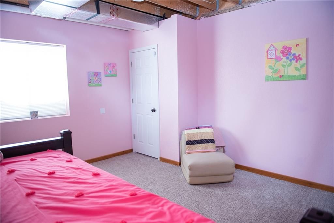
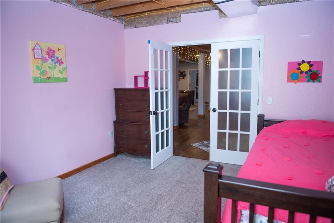
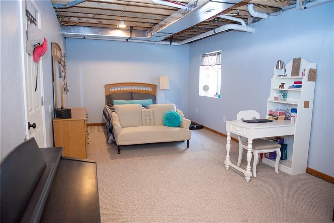
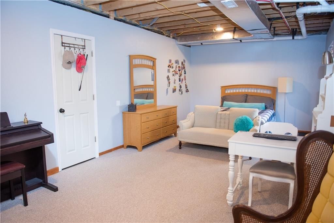
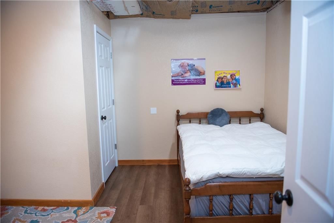
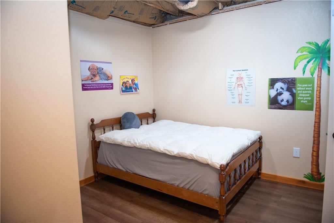
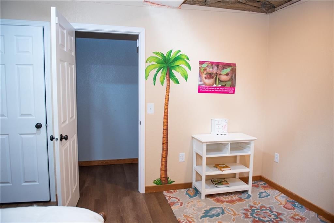
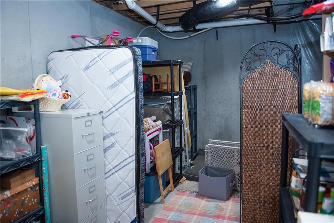
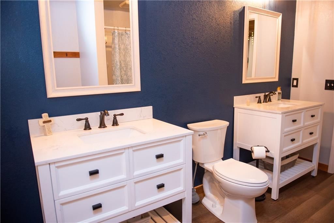
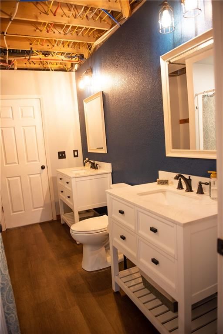
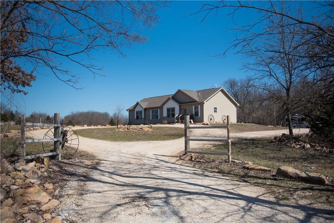
Beautiful Home and acreage, 5 yrs young, 5 bedroom, with 6th non conforming in lower level. Over 4000 sq ft on lovely laid out 2.6 acres. Open floor plan, with extended sunroom. Finished lower level with 2 (3) bedrooms down. 2 with egress windows. Lots of windows in this gorgeous large kitchen with stainless…
Estimated Sales Range
HouseLoop Home Value History
Property Details
Interior
Bedrooms & bathrooms
- Bedrooms: 5
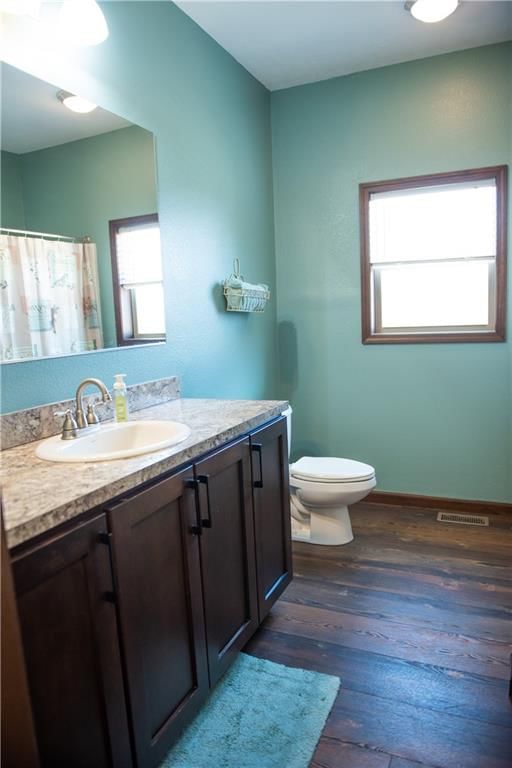
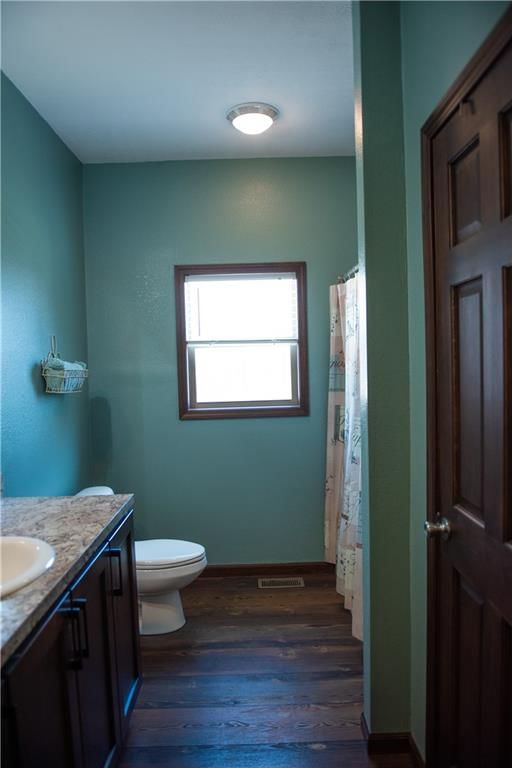
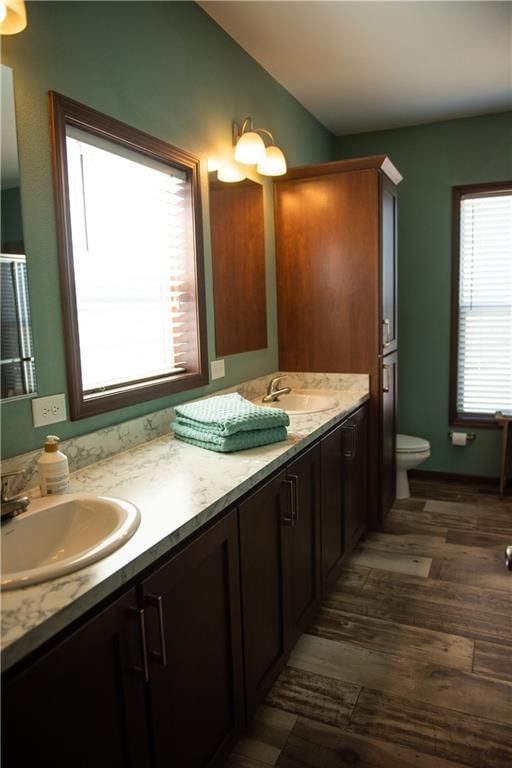
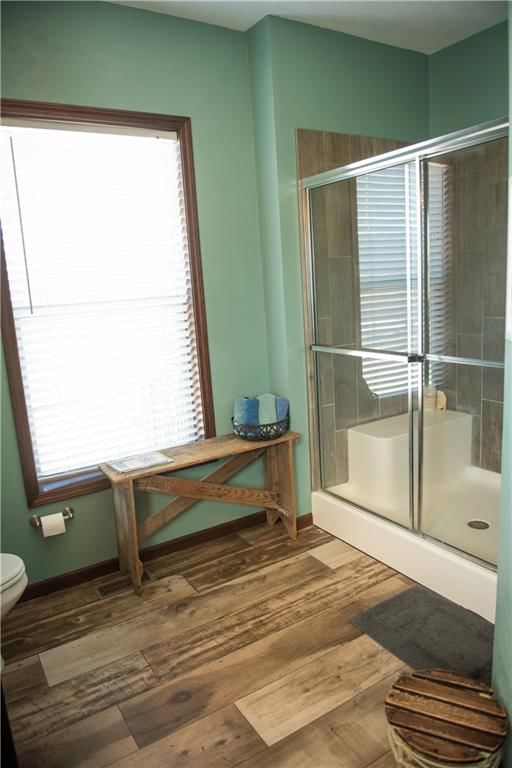
- Full bathrooms: 3
Heating
- Heating: Forced Air, Heat Pump
Cooling
- Cooling: Electric
Appliances
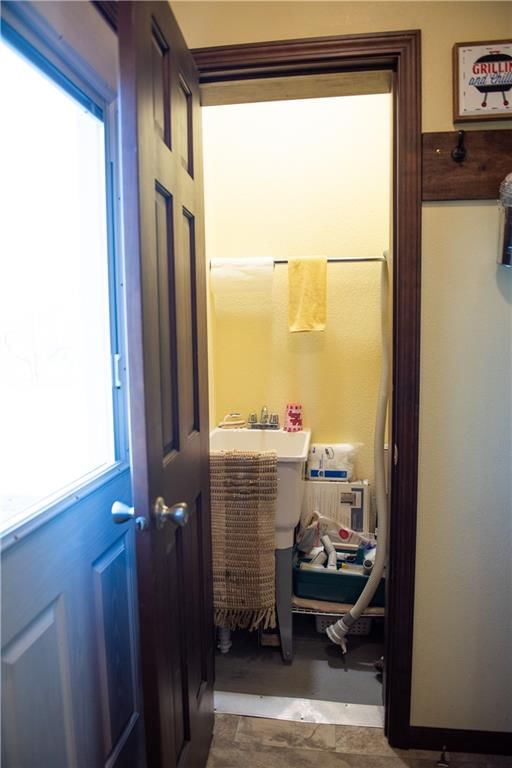
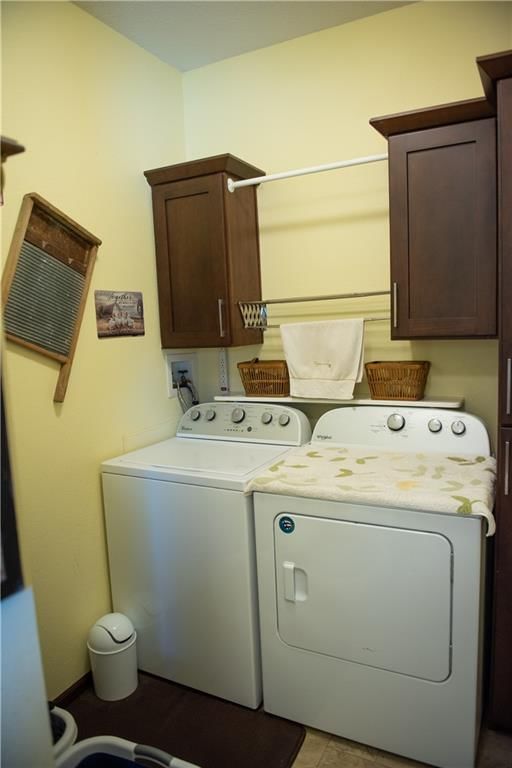
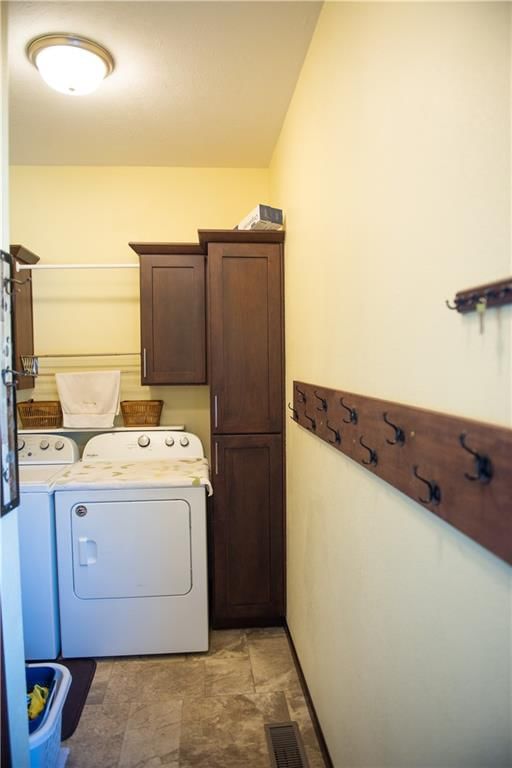
- Laundry: Main Level
Features
- Basement: Basement BR, Finished
Interior area
- Finished area above ground: 4,079 sqft
- Total interior livable area: 4,079 sqft
Property
Parking
- Parking features: Other
Lot
- Size: 2.60 Acres
Construction
Type & style
- Home type: Residential
- Architectural style: Single Family Residence
Materials
- Materials: Board & Batten Siding
Condition
- Age: 3-5 Years
Utilities & green energy
- Sewer: Septic Tank
- Water: Public
Highlights
Layout
- Finished Basement
- In-law Suite
HOA and Amenities
No HOA on this home.
Nearby schools
Price history
Tax
- Annual tax amount: $2,046 / yr
Listed by Keller Williams Realty Partners Inc.
Listed Feb 24, 2026, 10:32 AM · Updated May 18, 2026, 4:32 PM · Source: Heartland MLS as distributed by MLS GRID · MLS #2603667
Listed for
$415,000
Sold1155 NW 250 Road, Holden, MO 64040
About this home
Estimated Sales Range
HouseLoop Home Value History
Is this your home?
Claim this home to get your HouseLoop Home Valuation & Buyer Demand Report — real-time buyer demand and an up-to-date value for your home. Free, no obligation, about 3 minutes.
Beautiful Home and acreage, 5 yrs young, 5 bedroom, with 6th non conforming in lower level. Over 4000 sq ft on lovely laid out 2.6 acres. Open floor plan, with extended sunroom. Finished lower level with 2 (3) bedrooms down. 2 with egress windows. Lots of windows in this gorgeous large kitchen with stainless…
Property Details
Interior
Bedrooms & bathrooms
- Bedrooms: 5
- Full bathrooms: 3
Heating
- Heating: Forced Air, Heat Pump
Cooling
- Cooling: Electric
Appliances
- Laundry: Main Level
Features
- Basement: Basement BR, Finished
Interior area
- Finished area above ground: 4,079 sqft
- Total interior livable area: 4,079 sqft
Property
Parking
- Parking features: Other
Lot
- Size: 2.60 Acres
Construction
Type & style
- Home type: Residential
- Architectural style: Single Family Residence
Materials
- Materials: Board & Batten Siding
Condition
- Age: 3-5 Years
Utilities & green energy
- Sewer: Septic Tank
- Water: Public
Highlights
Layout
- Finished Basement
- In-law Suite
HOA and Amenities
No HOA on this home.
Nearby schools
Price history
Tax
- Annual tax amount: $2,046 / yr
Is this your home?
Claim this home to get your HouseLoop Home Valuation & Buyer Demand Report — real-time buyer demand and an up-to-date value for your home. Free, no obligation, about 3 minutes.
Listed by Keller Williams Realty Partners Inc.
Listed Feb 24, 2026, 10:32 AM · Updated May 18, 2026, 4:32 PM · Source: Heartland MLS as distributed by MLS GRID · MLS #2603667