$224,500
Sold2 bd · 1 ba · 888 sqftAbout this home
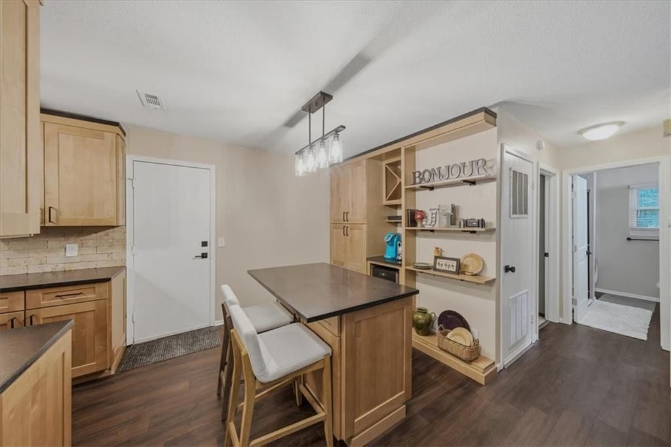
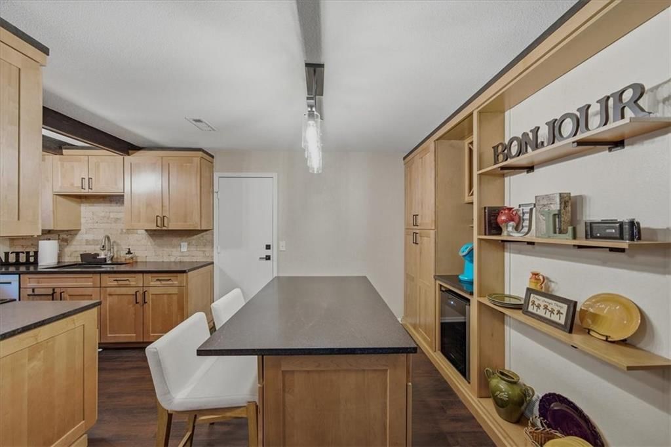
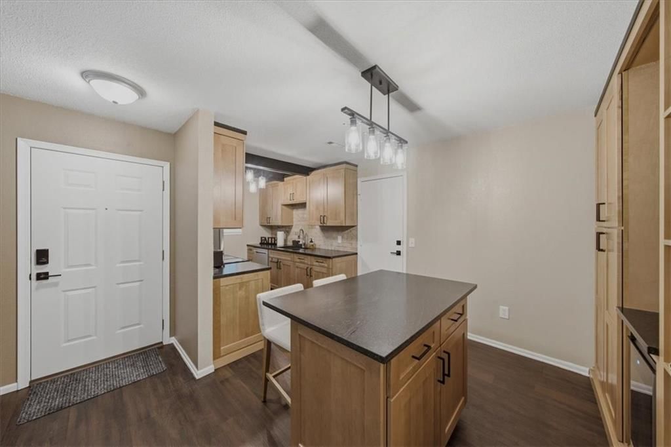
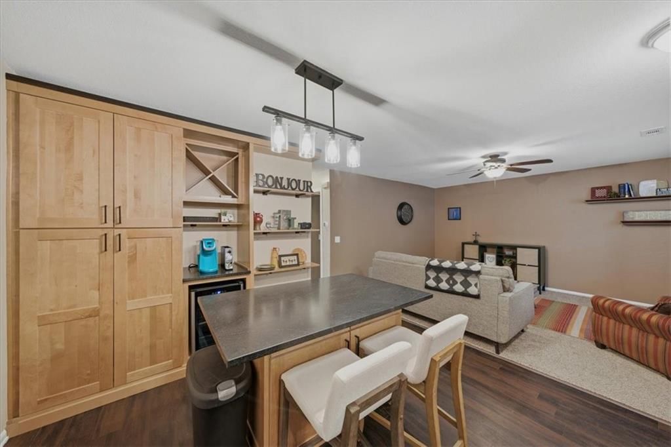
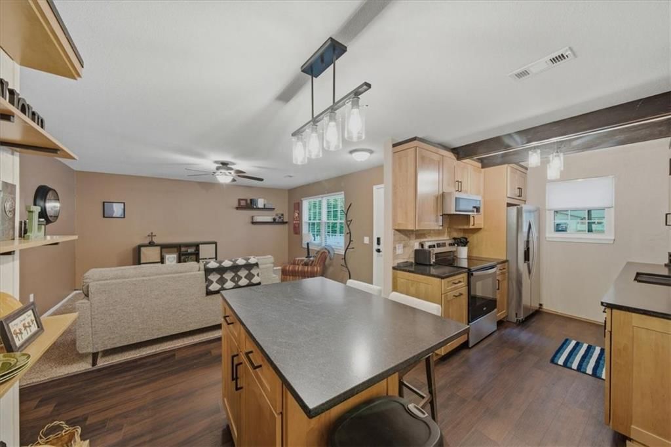
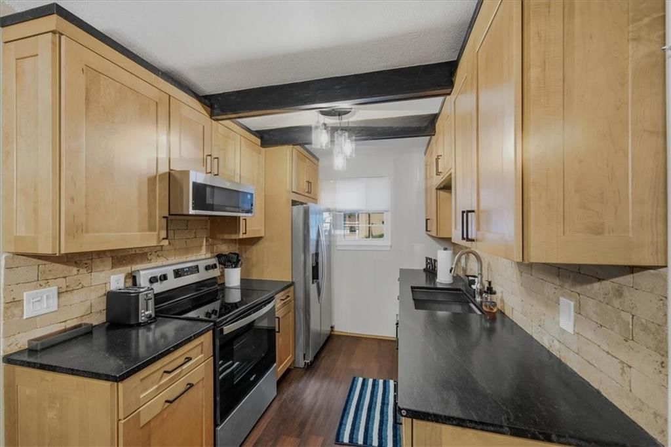
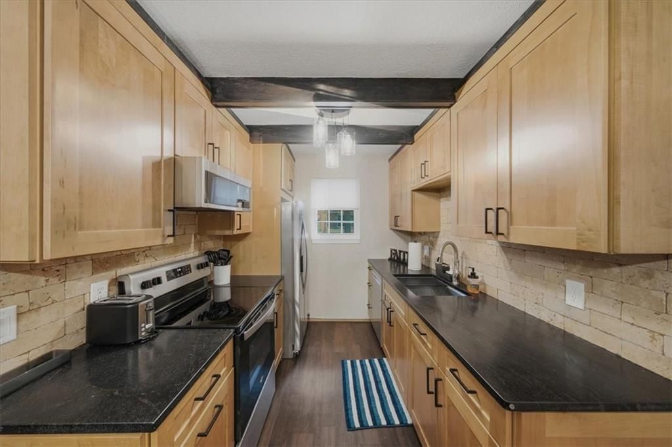
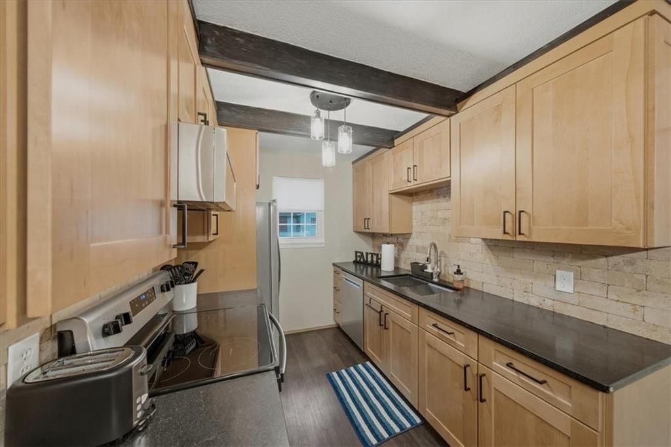
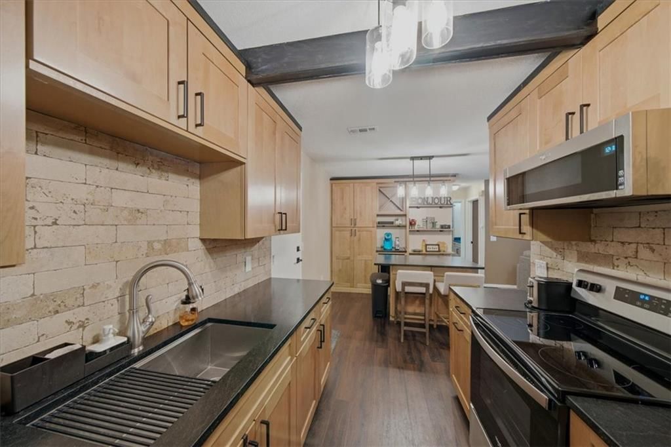
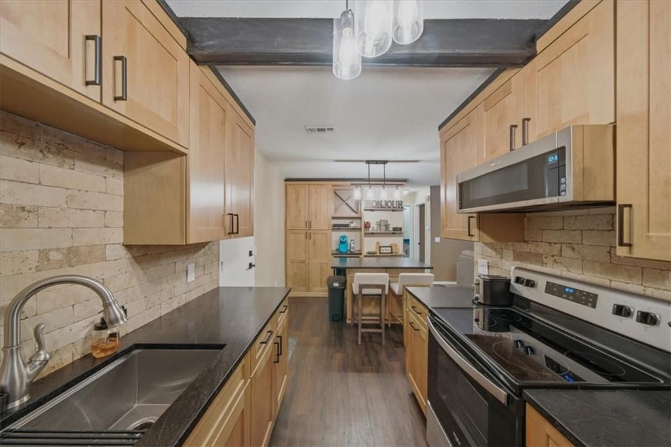
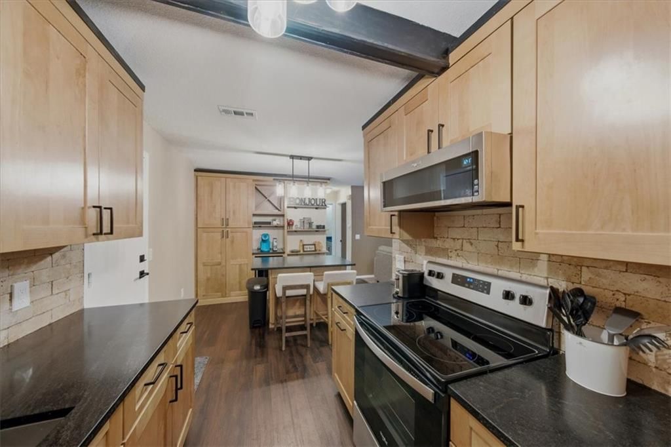

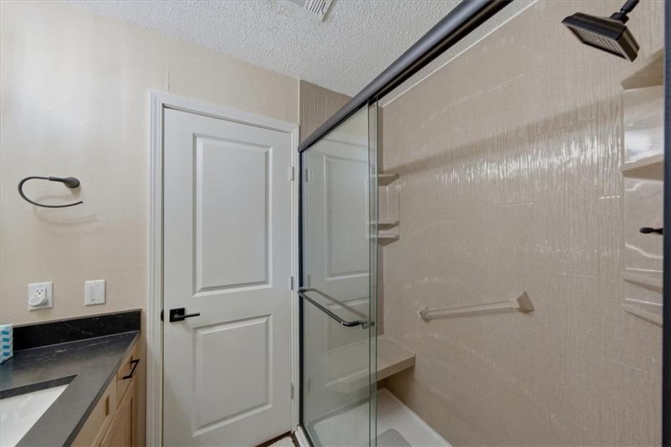
NEW Roof - NEW Gutters - NEW Downspouts 2024. NEW Bathroom Remodel 8/2024. NEW Kitchen Remodel: Cabinets, Flooring, Granite Leather Texture Counter Tops, Backsplash, Sink, Fixtures 2022. NEW Stainless-Steel Appliances: Stove, Microwave, Dishwasher 2022. NEW HVAC 6/2021. NEW Hot Water Tank 2021. Remodel Master Bedroom…
Property Details
Interior
Bedrooms & bathrooms
- Bedrooms: 2
- Full bathrooms: 1
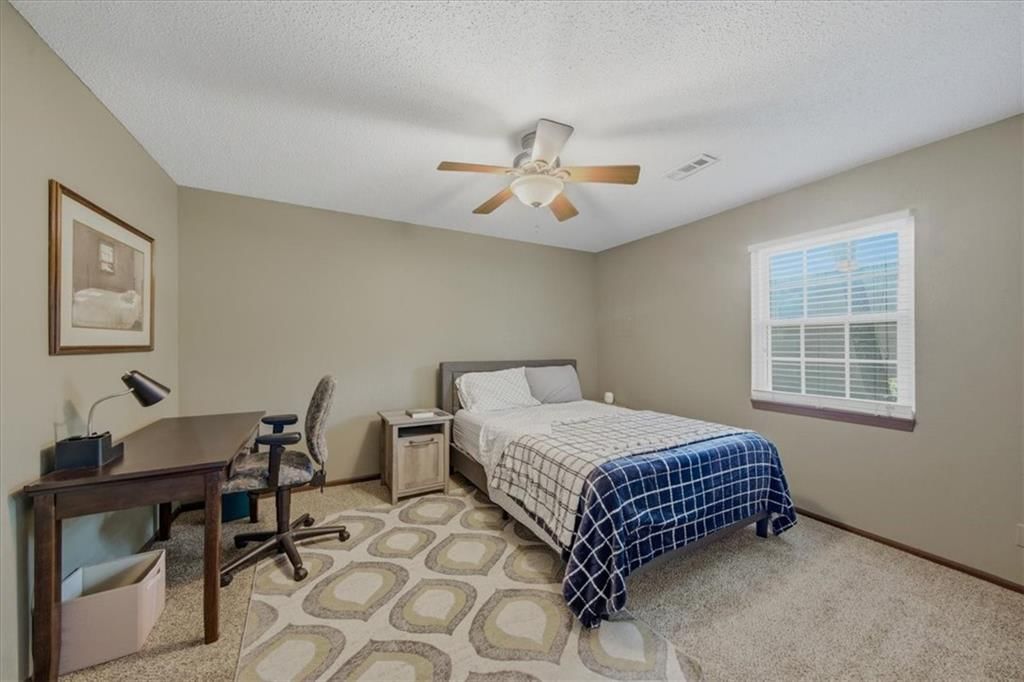
Primary Bedroom
- Features: built-in features, ceiling fan(s), walk-in closet(s)
- Level: First
- Dimensions: 13 × 11
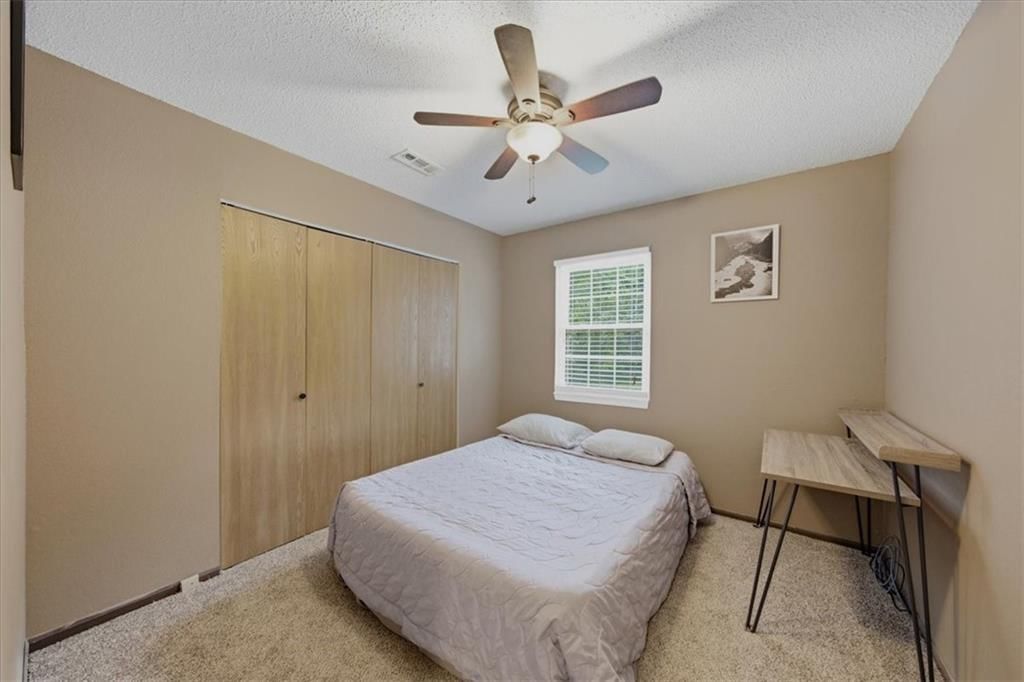
Bedroom 2
- Level: First
- Dimensions: 12 × 10
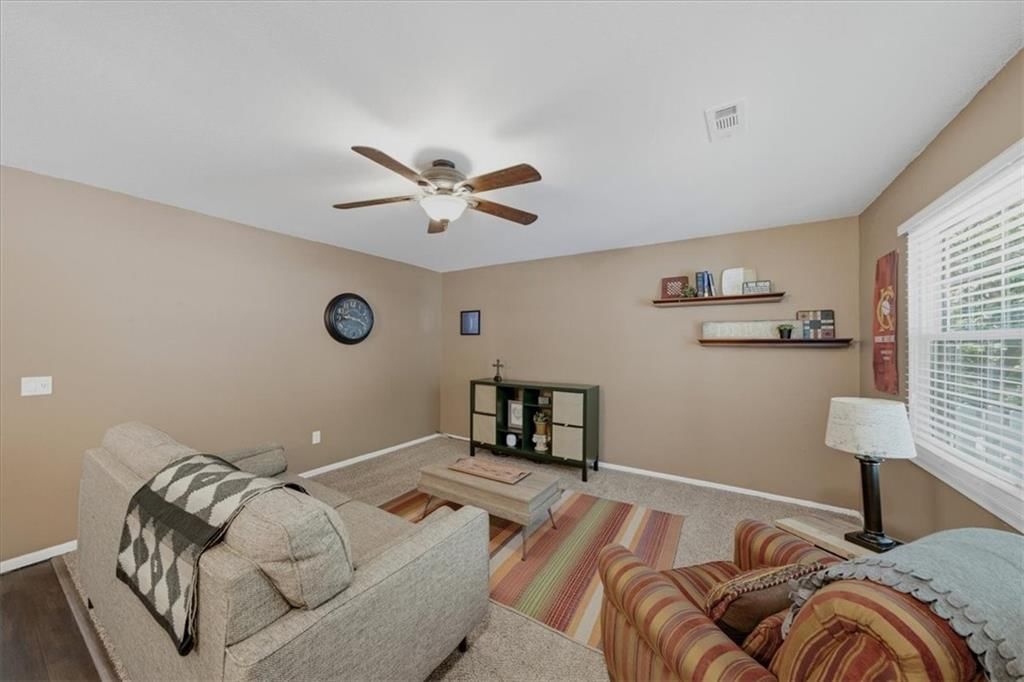
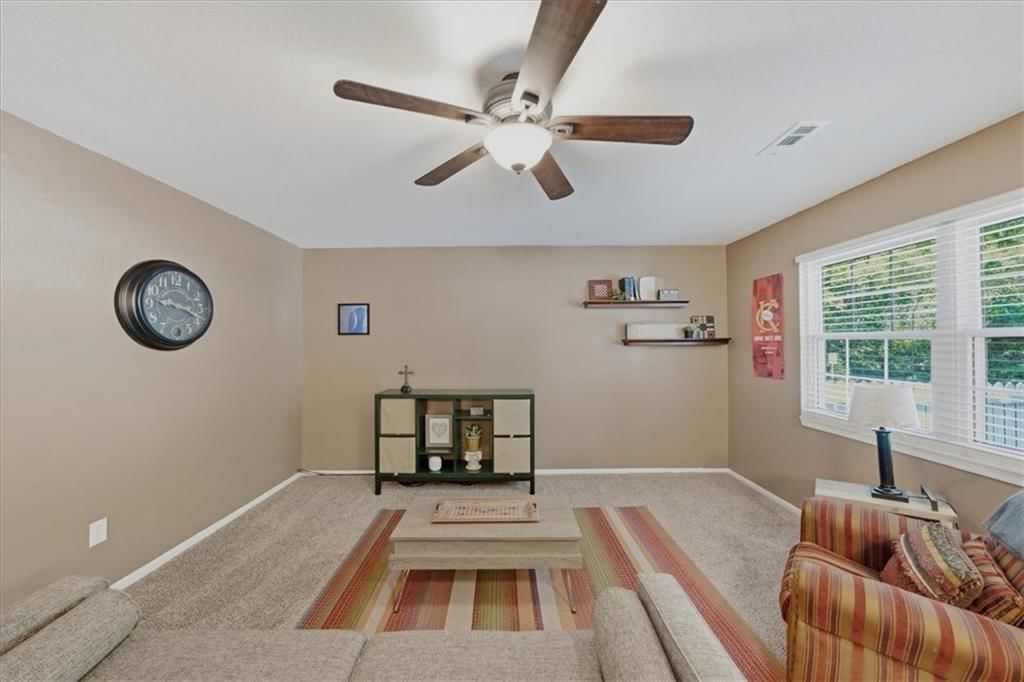
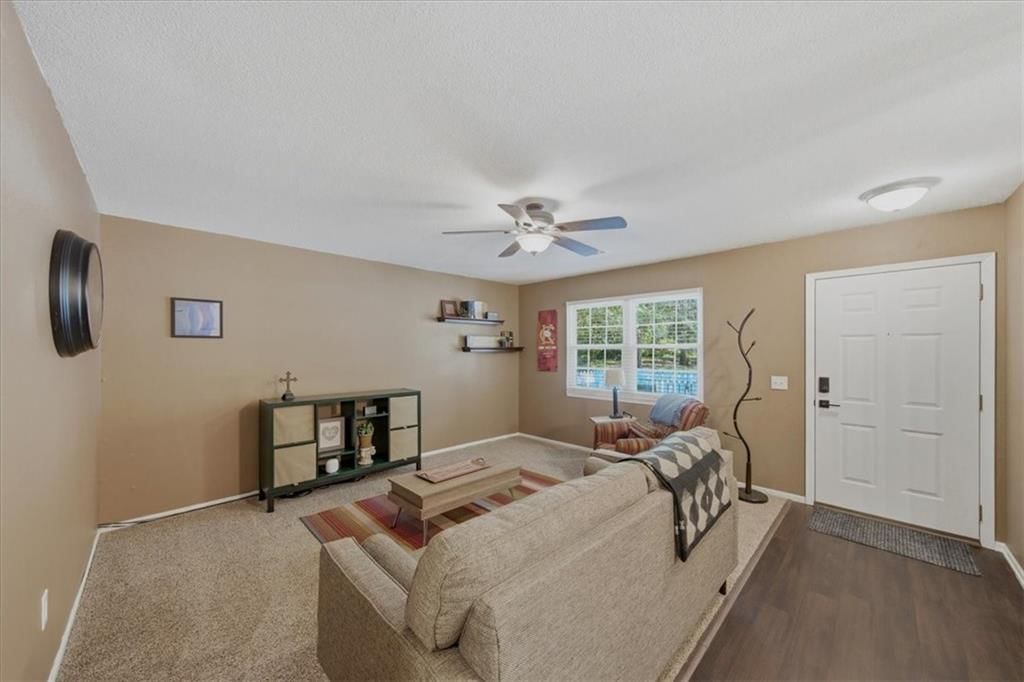
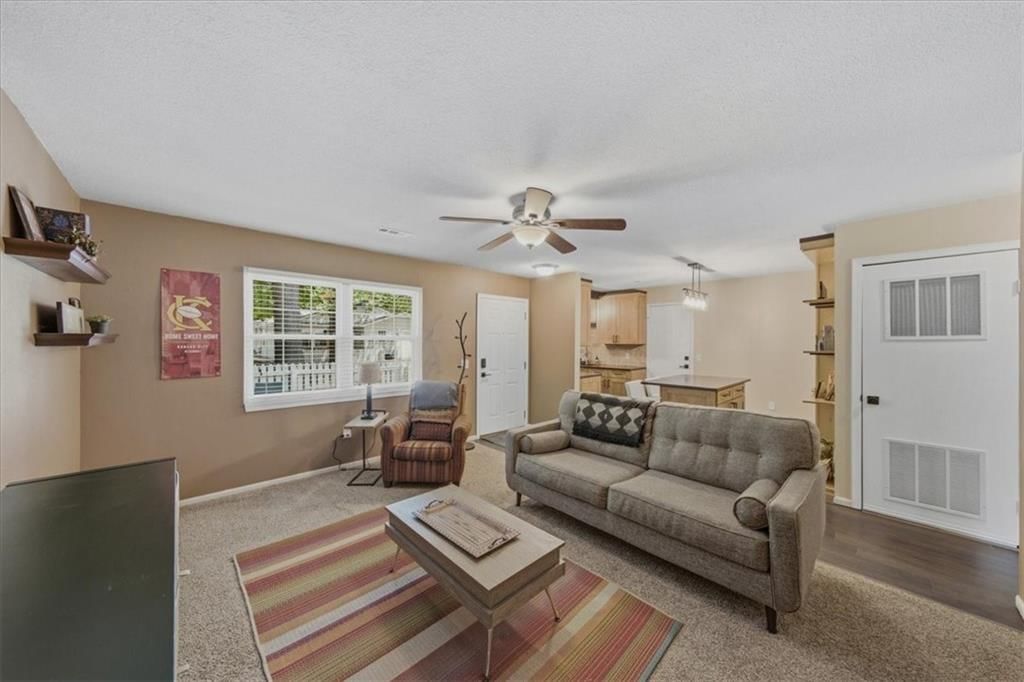
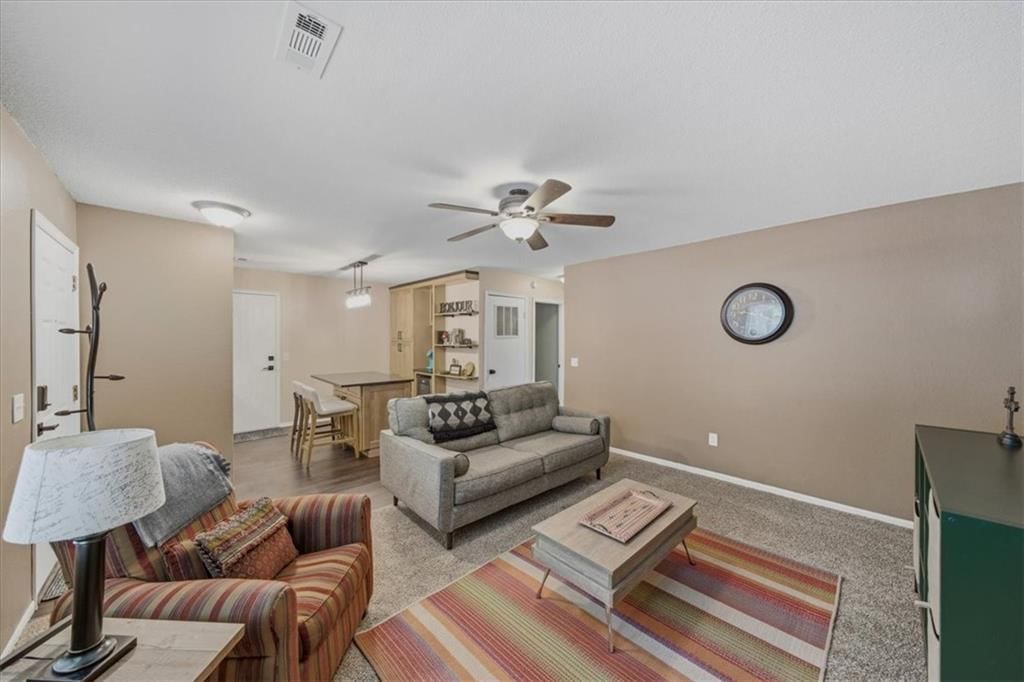
Living Room
- Features: Ceiling Fan(s)
- Level: First
- Dimensions: 16 × 15
Kitchen
- Level: First
- Dimensions: 10 × 8
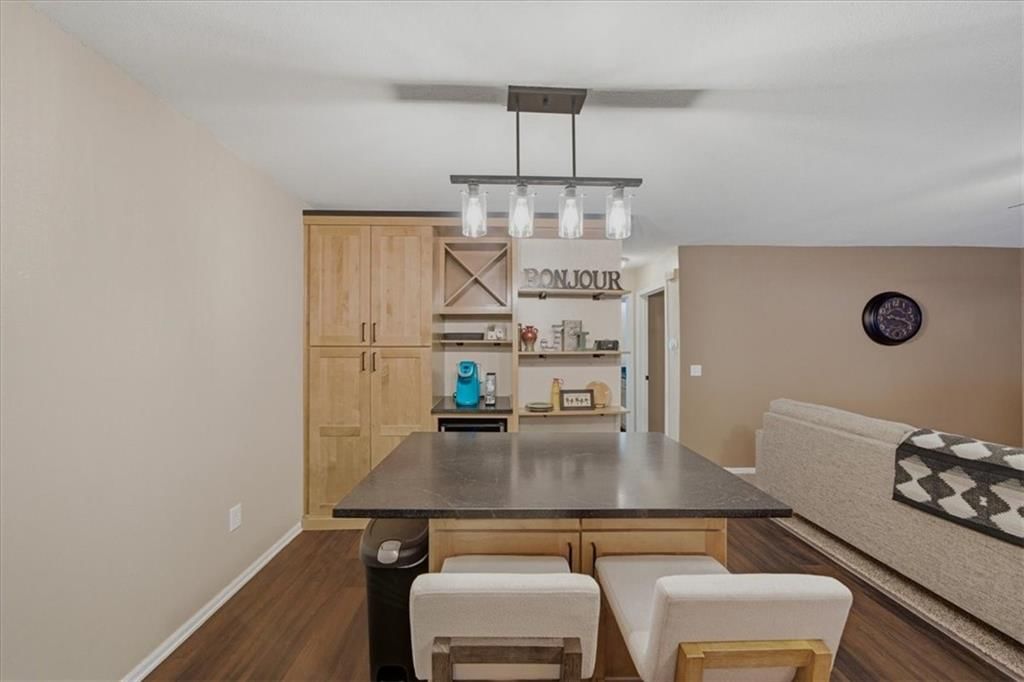
Dining Room
- Features: Built-in Features
- Level: First
- Dimensions: 8 × 8
Bathroom 1
- Features: Built-in Features
- Level: First
Heating
- Heating: Forced Air
Cooling
- Cooling: Electric
Appliances
- Included: Dishwasher, Refrigerator
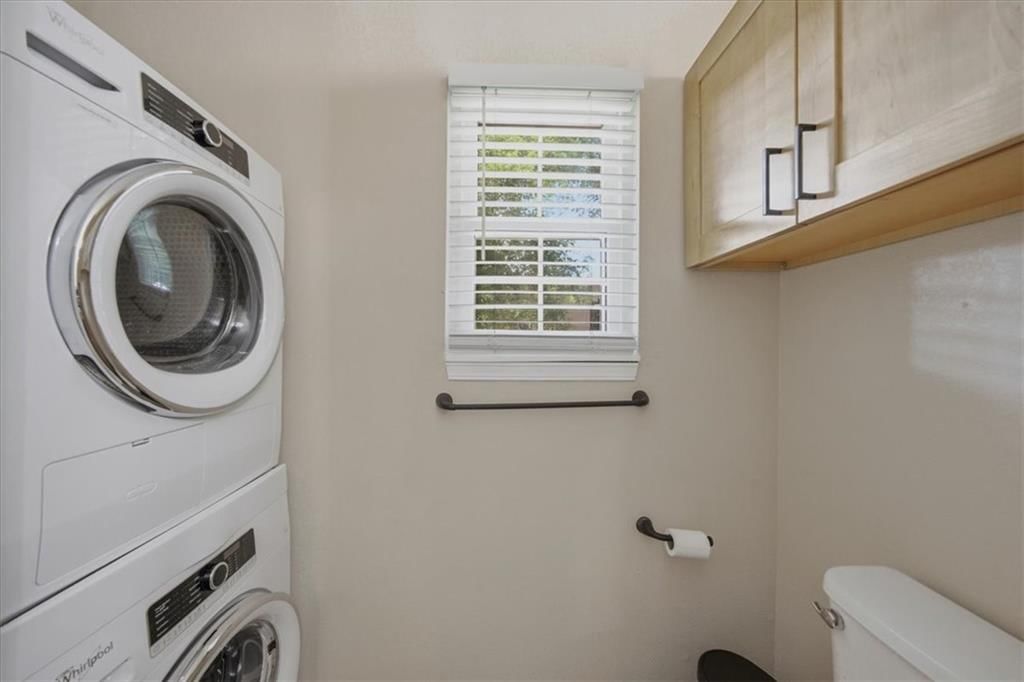
- Laundry: In Bathroom
Features
- Features: Walk-In Closet(s)
- Flooring: Carpet
- Basement: Slab
- Other rooms: Family Room
Interior area
- Finished area above ground: 888 sqft
- Total interior livable area: 888 sqft
Property
Parking
- Total spaces: 1
- Parking features: Attached, Garage Door Opener, Garage Faces Front
Lot
- Size: 0.03 Acres
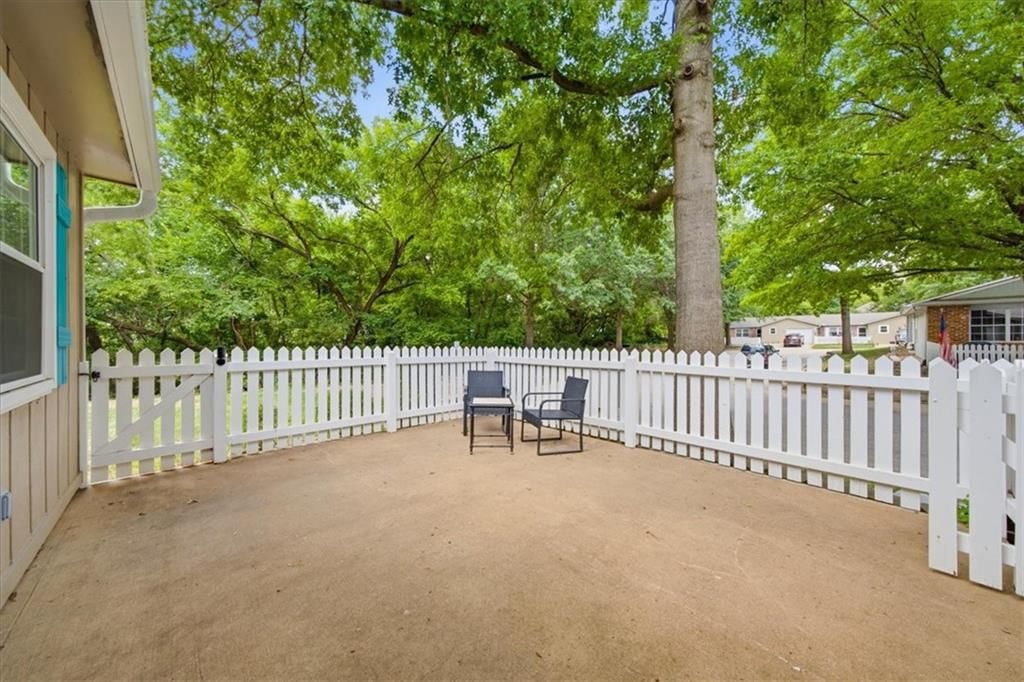
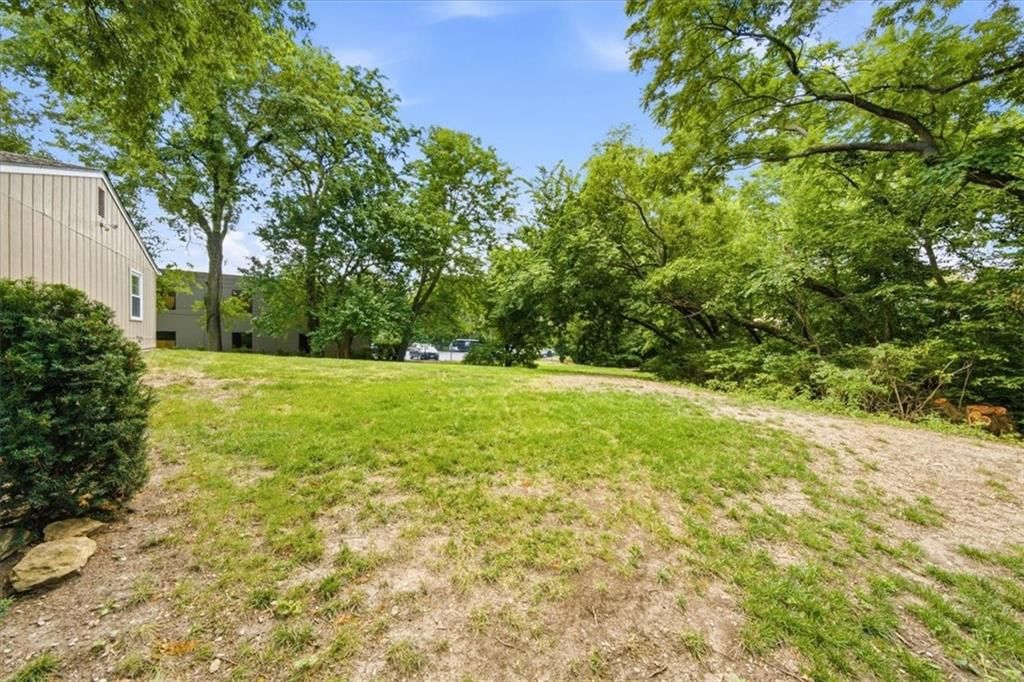
- Features: Adjoin Greenspace
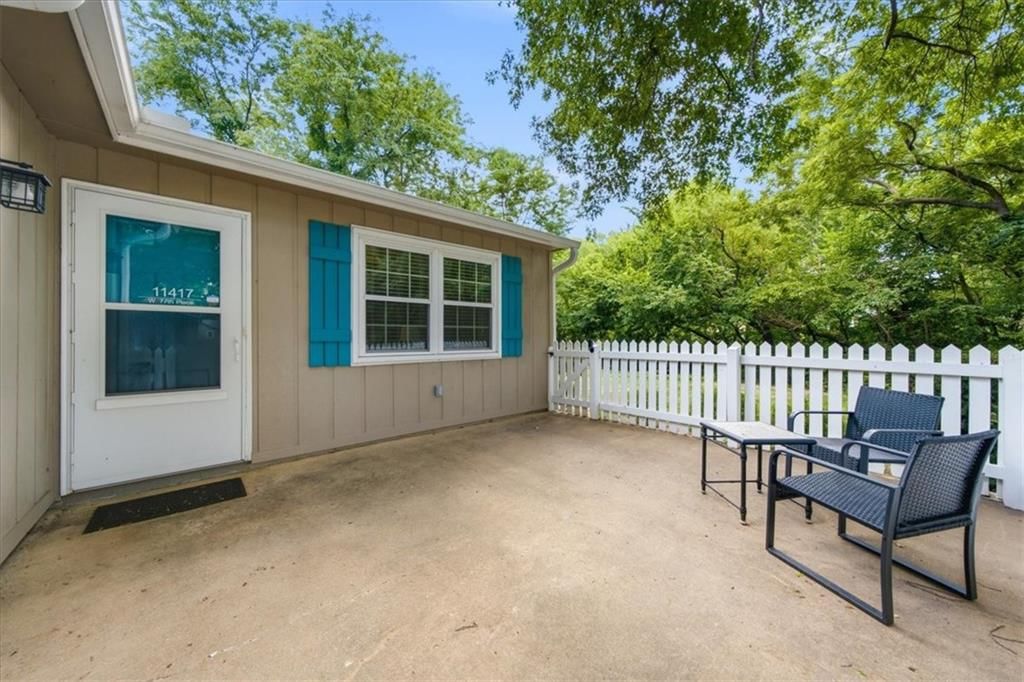
- Patio & porch: Patio
Construction
Type & style
- Home type: Residential
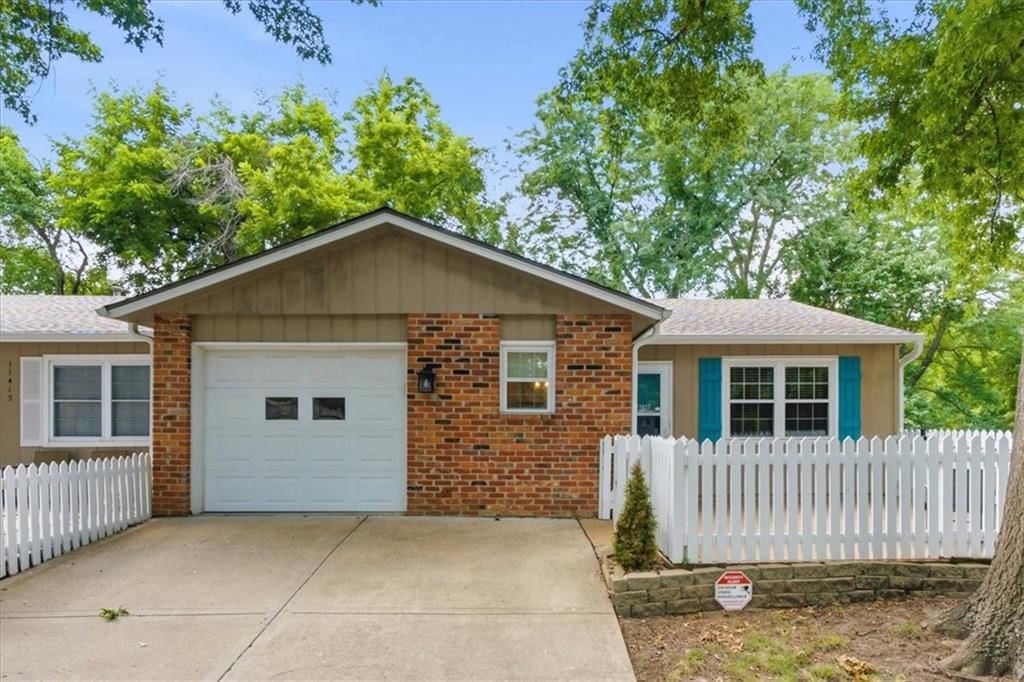
- Architectural style: Half Duplex
Materials
- Materials: Board & Batten Siding, Brick Trim
Condition
- Year built: 1986
- Age: 31-40 Years
Utilities & green energy
- Sewer: Public Sewer
- Water: Public
Highlights
Outdoor & Lot
- Fenced Yard
- Mature Trees
- Adjoins Greenspace
Kitchen
- Kitchen Island
- Stainless Appliances
Bathroom
- Walk-in Shower
Interior
- Ceiling Beams
- Statement Lighting
Layout
- Home Office
- Bonus Room
Garage & Parking
- Attached Garage
HOA and Amenities
HOA
- Has HOA: Yes
- Fee: $120 /month
Nearby schools
GreatSchools rating
- 2Shawanoe Elementary School
- 7Trailridge Middle School
- 7Shawnee Mission Northwest High School
Schools provided by the listing agent
- District: Shawnee Mission
- Elementary: Shawanoe
- Middle: Trailridge
- High: SM Northwest
Price history
Tax
- Annual tax amount: $2,741 / yr
Property tax history
| Year | Property tax | Assessed value |
|---|---|---|
| 2025 | $2,741 | $26,393 |
| 2024 | $1,786 | $17,411 |
| 2023 | $1,742 | $16,376 |
| 2022 | $1,720 | $16,089 |
| 2021 | — | $13,904 |
| 2020 | $1,550 | $13,214 |
| 2019 | — | $12,995 |
| 2018 | — | $14,157 |
| 2017 | $1,609 | $13,455 |
| 2016 | $1,528 | $12,604 |
| 2015 | $1,375 | $11,926 |
| 2013 | $1,278 | $10,937 |
Listed by Compass Realty Group
Listed Jul 3, 2026, 9:17 PM · Updated Aug 3, 2026, 1:59 PM · Source: Heartland MLS as distributed by MLS GRID · MLS #2629619
Listed for
$224,500
Sold11417 W 77 Place, Shawnee, KS 66214
About this home
Is this your home?
Claim this home to get your HouseLoop Home Valuation & Buyer Demand Report — real-time buyer demand and an up-to-date value for your home. Free, no obligation, about 3 minutes.
NEW Roof - NEW Gutters - NEW Downspouts 2024. NEW Bathroom Remodel 8/2024. NEW Kitchen Remodel: Cabinets, Flooring, Granite Leather Texture Counter Tops, Backsplash, Sink, Fixtures 2022. NEW Stainless-Steel Appliances: Stove, Microwave, Dishwasher 2022. NEW HVAC 6/2021. NEW Hot Water Tank 2021. Remodel Master Bedroom…
Property Details
Interior
Bedrooms & bathrooms
- Bedrooms: 2
- Full bathrooms: 1
Primary Bedroom
- Features: built-in features, ceiling fan(s), walk-in closet(s)
- Level: First
- Dimensions: 13 × 11
Bedroom 2
- Level: First
- Dimensions: 12 × 10
Living Room
- Features: Ceiling Fan(s)
- Level: First
- Dimensions: 16 × 15
Kitchen
- Level: First
- Dimensions: 10 × 8
Dining Room
- Features: Built-in Features
- Level: First
- Dimensions: 8 × 8
Bathroom 1
- Features: Built-in Features
- Level: First
Heating
- Heating: Forced Air
Cooling
- Cooling: Electric
Appliances
- Included: Dishwasher, Refrigerator
- Laundry: In Bathroom
Features
- Features: Walk-In Closet(s)
- Flooring: Carpet
- Basement: Slab
- Other rooms: Family Room
Interior area
- Finished area above ground: 888 sqft
- Total interior livable area: 888 sqft
Property
Parking
- Total spaces: 1
- Parking features: Attached, Garage Door Opener, Garage Faces Front
Lot
- Size: 0.03 Acres
- Features: Adjoin Greenspace
- Patio & porch: Patio
Construction
Type & style
- Home type: Residential
- Architectural style: Half Duplex
Materials
- Materials: Board & Batten Siding, Brick Trim
Condition
- Year built: 1986
- Age: 31-40 Years
Utilities & green energy
- Sewer: Public Sewer
- Water: Public
Highlights
Outdoor & Lot
- Fenced Yard
- Mature Trees
- Adjoins Greenspace
Kitchen
- Kitchen Island
- Stainless Appliances
Bathroom
- Walk-in Shower
Interior
- Ceiling Beams
- Statement Lighting
Layout
- Home Office
- Bonus Room
Garage & Parking
- Attached Garage
HOA and Amenities
HOA
- Has HOA: Yes
- Fee: $120 /month
Nearby schools
GreatSchools rating
- 2Shawanoe Elementary School
- 7Trailridge Middle School
- 7Shawnee Mission Northwest High School
Schools provided by the listing agent
- District: Shawnee Mission
- Elementary: Shawanoe
- Middle: Trailridge
- High: SM Northwest
Price history
Tax
- Annual tax amount: $2,741 / yr
Property tax history
| Year | Property tax | Assessed value |
|---|---|---|
| 2025 | $2,741 | $26,393 |
| 2024 | $1,786 | $17,411 |
| 2023 | $1,742 | $16,376 |
| 2022 | $1,720 | $16,089 |
| 2021 | — | $13,904 |
| 2020 | $1,550 | $13,214 |
| 2019 | — | $12,995 |
| 2018 | — | $14,157 |
| 2017 | $1,609 | $13,455 |
| 2016 | $1,528 | $12,604 |
| 2015 | $1,375 | $11,926 |
| 2013 | $1,278 | $10,937 |
Is this your home?
Claim this home to get your HouseLoop Home Valuation & Buyer Demand Report — real-time buyer demand and an up-to-date value for your home. Free, no obligation, about 3 minutes.
Listed by Compass Realty Group
Listed Jul 3, 2026, 9:17 PM · Updated Aug 3, 2026, 1:59 PM · Source: Heartland MLS as distributed by MLS GRID · MLS #2629619
HouseLoop AI Overview
This half duplex in Situs Place moved to contract in just 7 days, outpacing typical subdivision velocity and signaling strong buyer demand for the compact, efficient 888-square-foot layout. The property generated 231 page views and 24 saves, with HouseLoop's AI photo analysis revealing what drew interest: buyers homed in on the home's condition, flat lot, fence type, and kitchen details including backsplash and range type, alongside outdoor amenities like the pool. The combination of move-in readiness and desirable outdoor features proved compelling in a market where well-maintained smaller homes command quick offers.
Homes with similar features
| Home | Neighborhood | Shared features | Saves · Likes |
|---|---|---|---|
| 15117 W 132nd Street | Yorkshire | model, luxury, photos, flat lot | 59 · 30 |
| 8461 Primrose Street | Cherokee Woods | model, luxury, photos, flat lot | 200 · 127 |
| 15426 W 173rd Street | Boulder Hills | model, luxury, photos, flat lot | 200 · 103 |
| 11604 W 164th Place | Mills Farm | model, luxury, photos, flat lot | 200 · 317 |
| 4300 W 125th Terrace | Patrician Woods | model, luxury, photos, flat lot | 200 · 85 |
Frequently asked questions
How much did 11417 W 77 Place sell for?
11417 W 77 Place was listed at $224,500 and sold in Aug 2026. Individual sold prices aren't published here, but the surrounding data tells the story: it featured model, luxury, photos per HouseLoop's AI photo analysis.
How fast did 11417 W 77 Place sell?
It went under contract in 7 days.
How popular was this home on HouseLoop?
231 views · 24 saves · 7 likes.
What features did this home have?
HouseLoop's AI photo analysis detected: model, luxury, photos, flat lot, condition, pool form, pool type, backsplash.
What schools serve 11417 W 77 Place?
This home is in the Shawnee Mission school district (Shawnee Mission Northwest High School). Verify the exact attendance boundary for this address before relying on it.