












$1,200,000
Sold3 bd · 2 ba · 2,710 sqftAbout this home
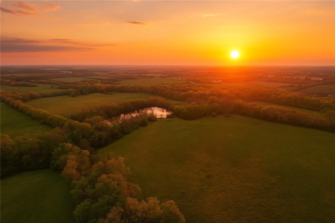
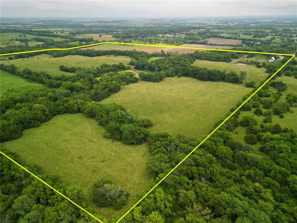
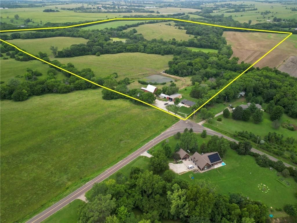
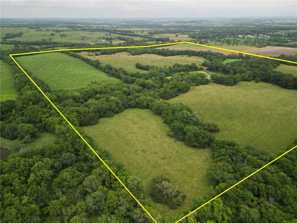
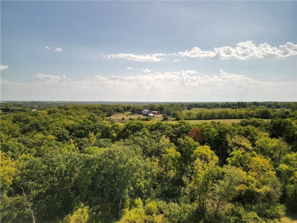
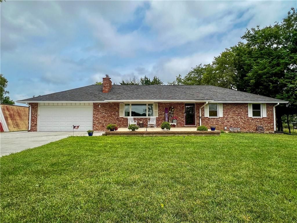
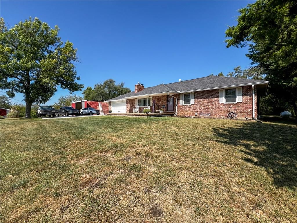
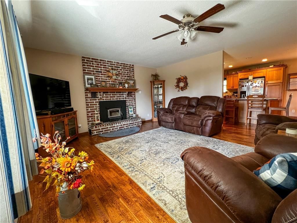
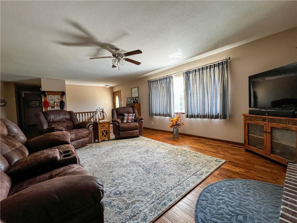
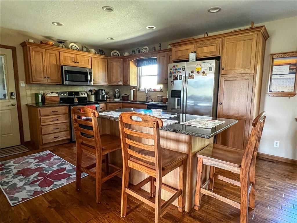
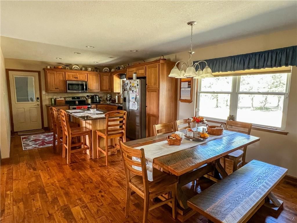
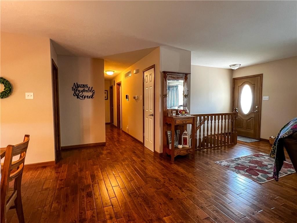
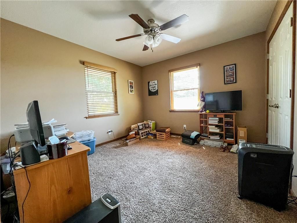
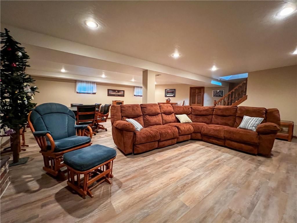
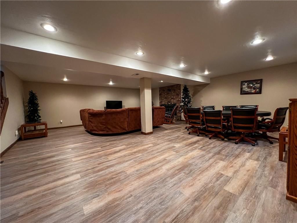
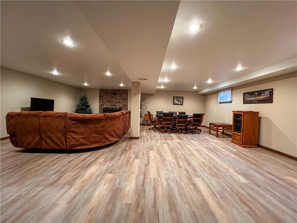
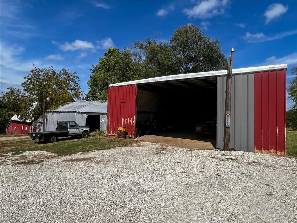
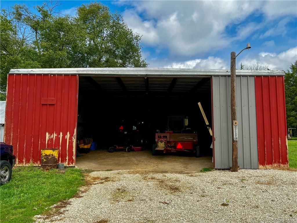
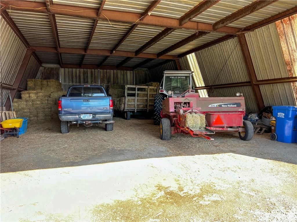
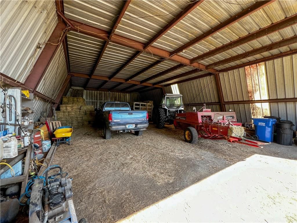
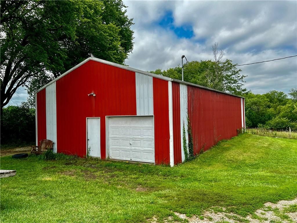
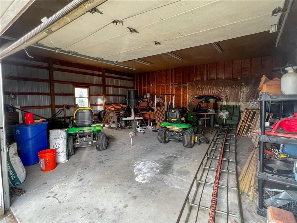
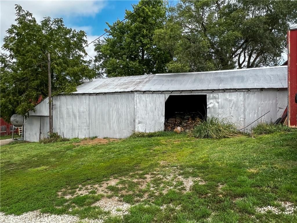
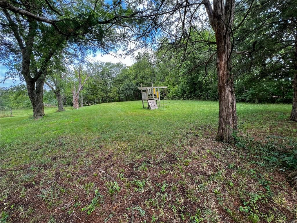
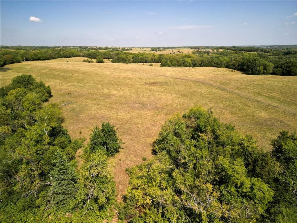
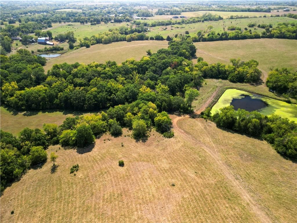
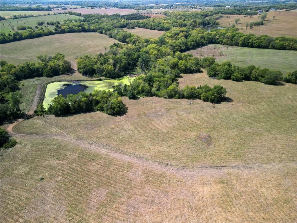
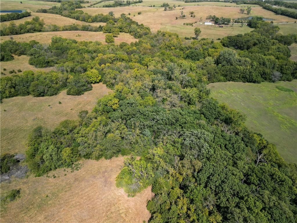
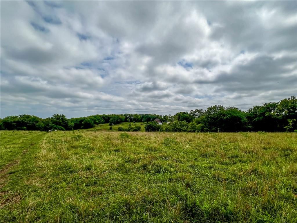
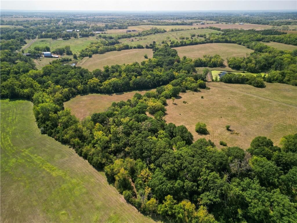
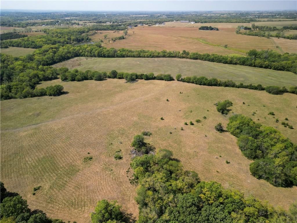
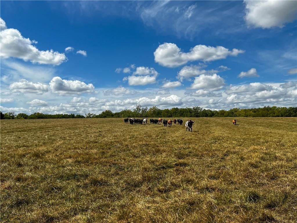
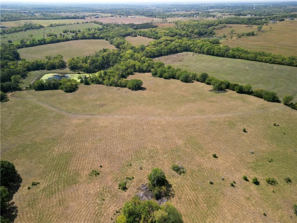
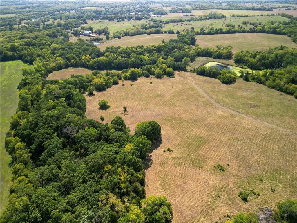
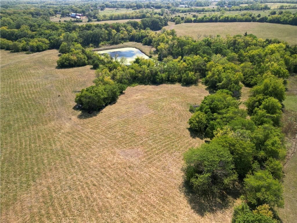
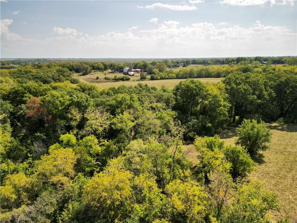
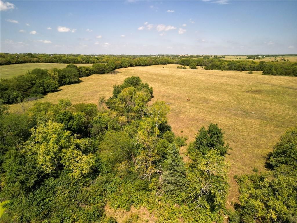
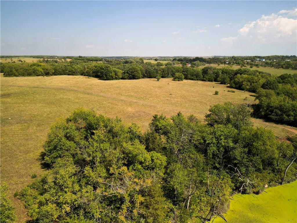
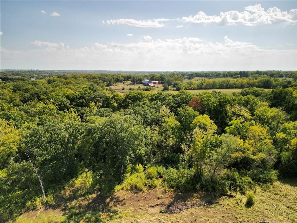
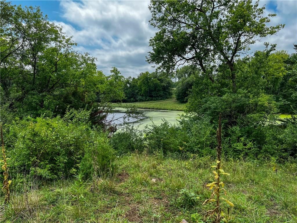
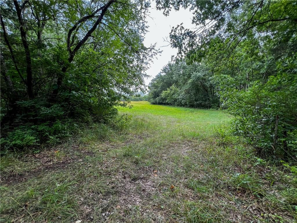
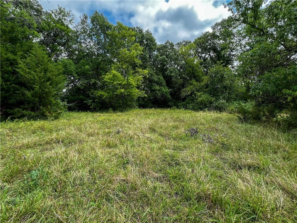
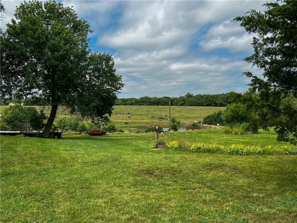
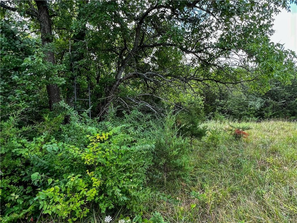
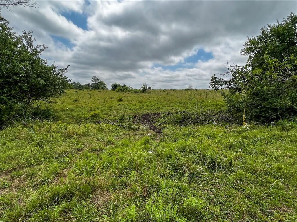
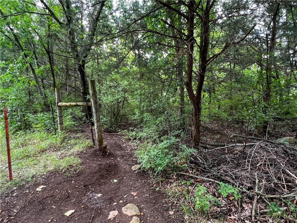
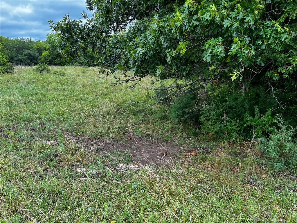
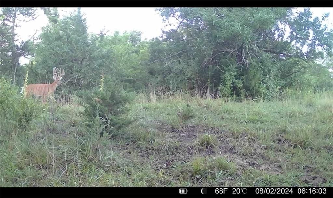
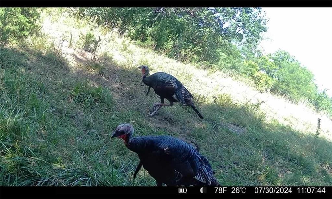
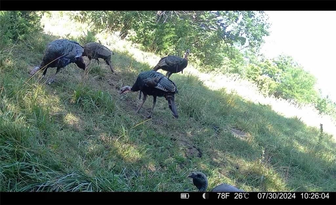
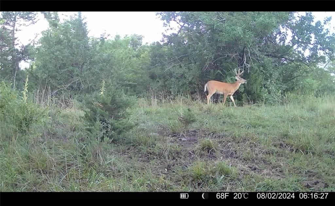
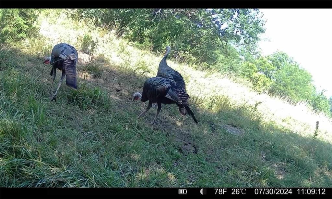
Discover the perfect blend of rural charm and modern convenience with this sprawling +/- 160-acre farm located just a short drive north of Topeka, Kansas. This property offers a rare opportunity to own a well-maintained and versatile farm, ideal for both agricultural pursuits and outdoor recreation. Property…
Estimated Sales Range
HouseLoop Home Value History
Property Details
Interior
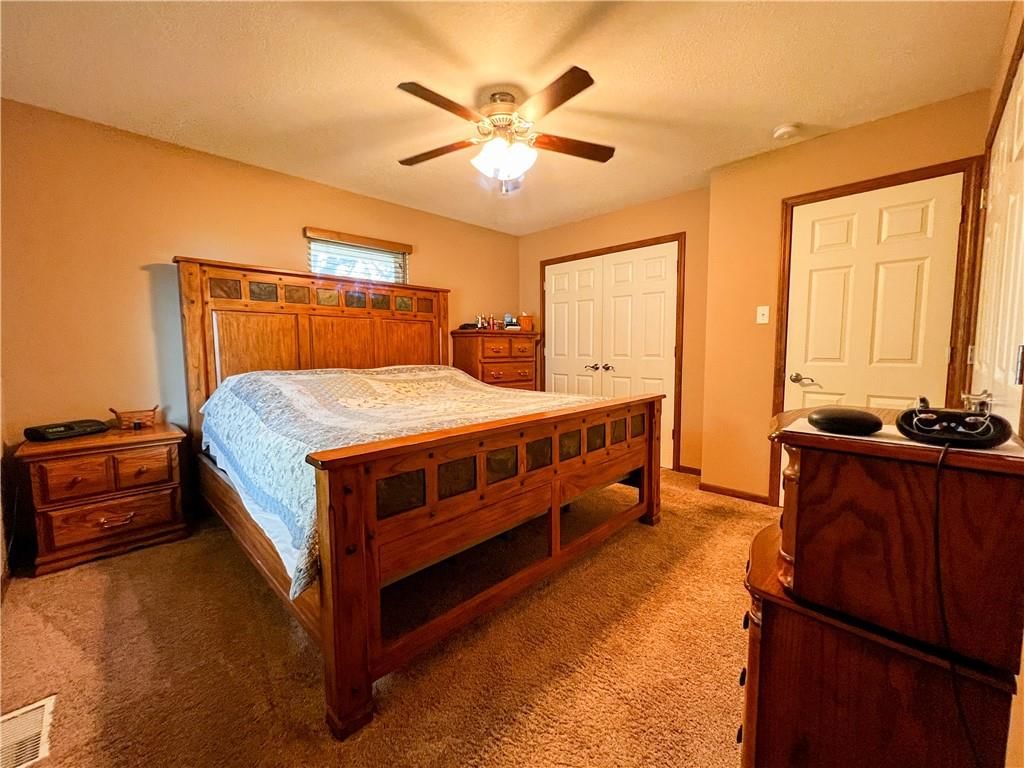
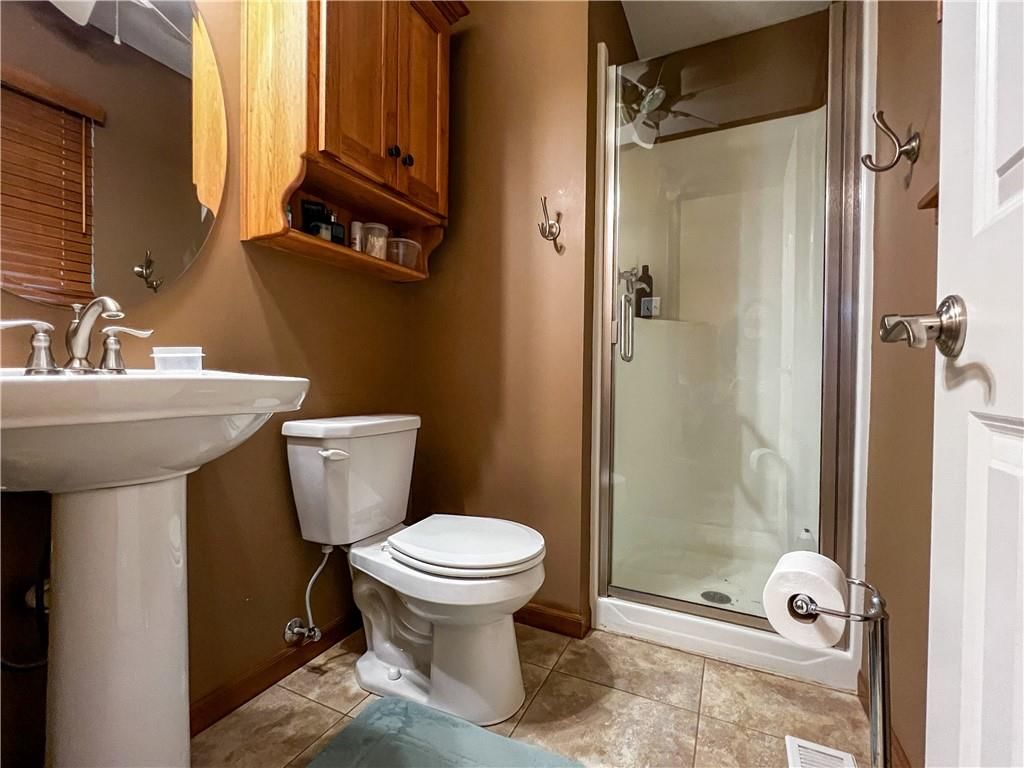
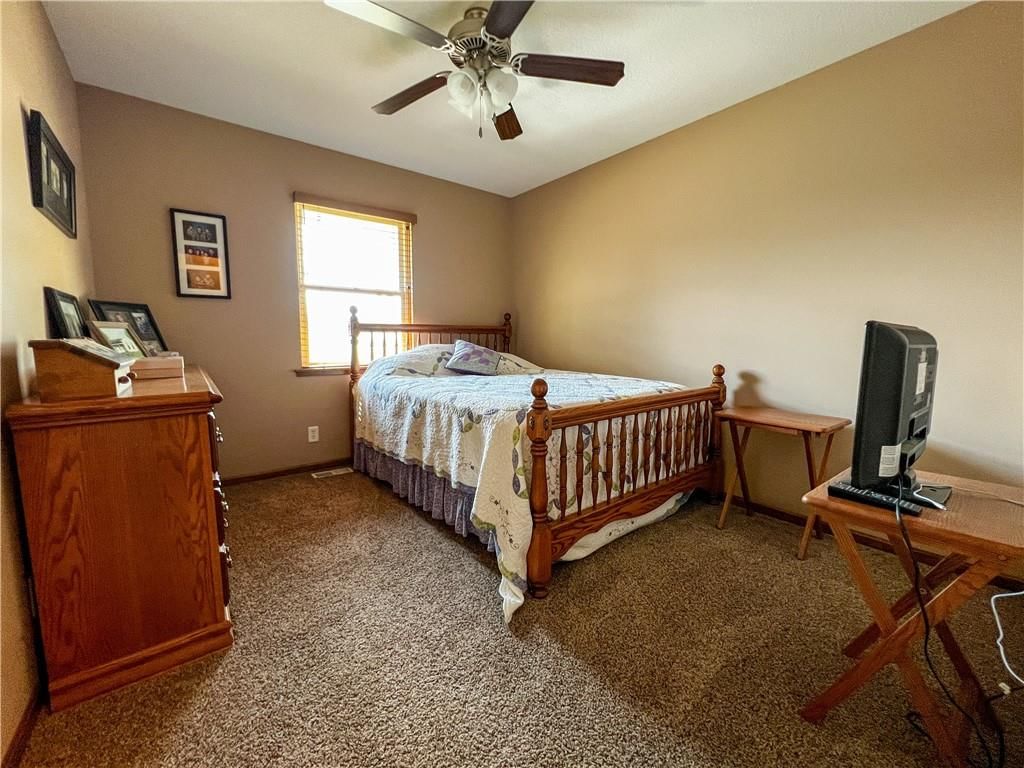
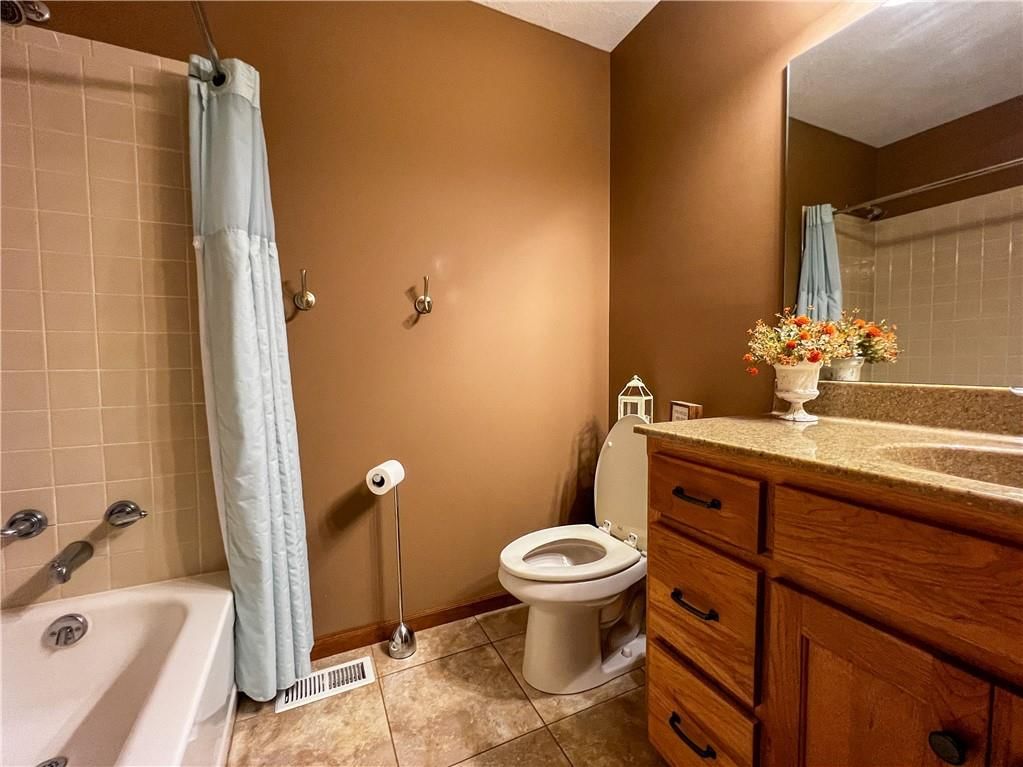
Bedrooms & bathrooms
- Bedrooms: 3
- Full bathrooms: 2
Heating
- Heating: Propane
Cooling
- Cooling: Electric
Features
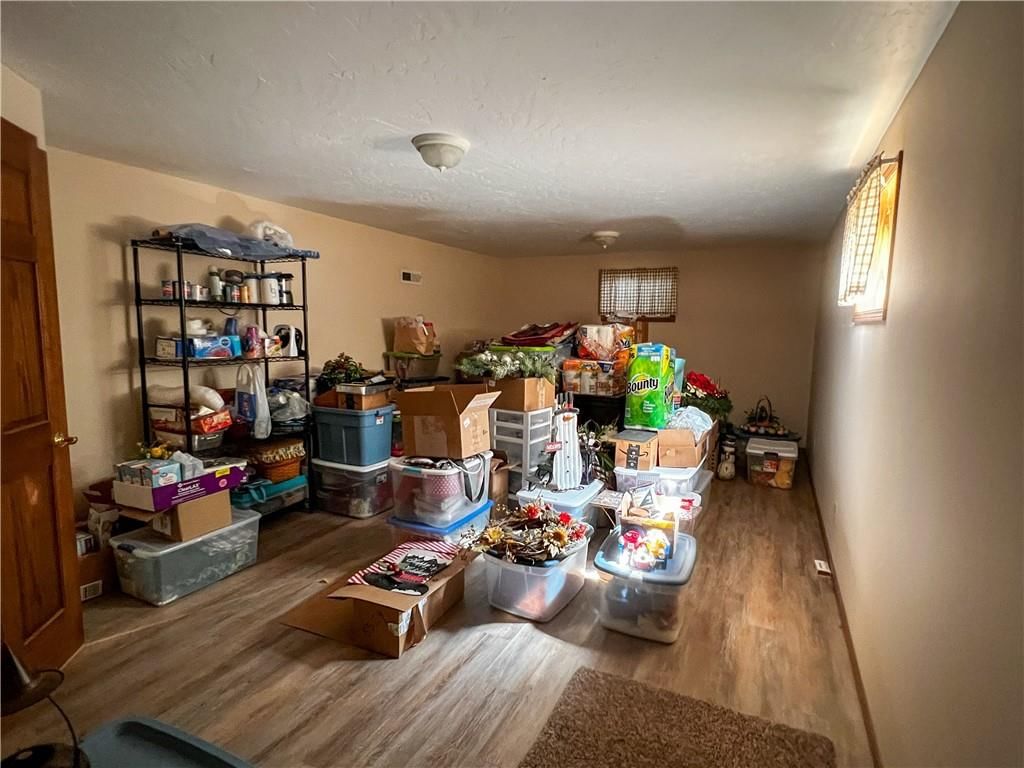
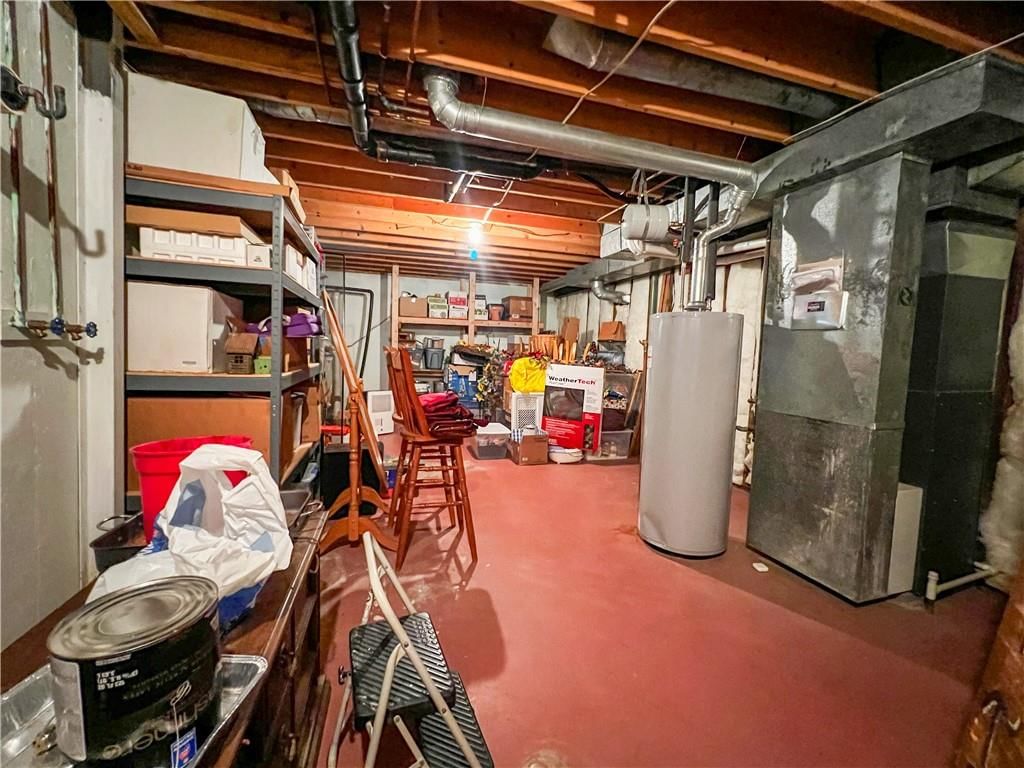
- Basement: Other, Partial
Interior area
- Finished area above ground: 2,710 sqft
- Total interior livable area: 2,710 sqft
Property
Parking
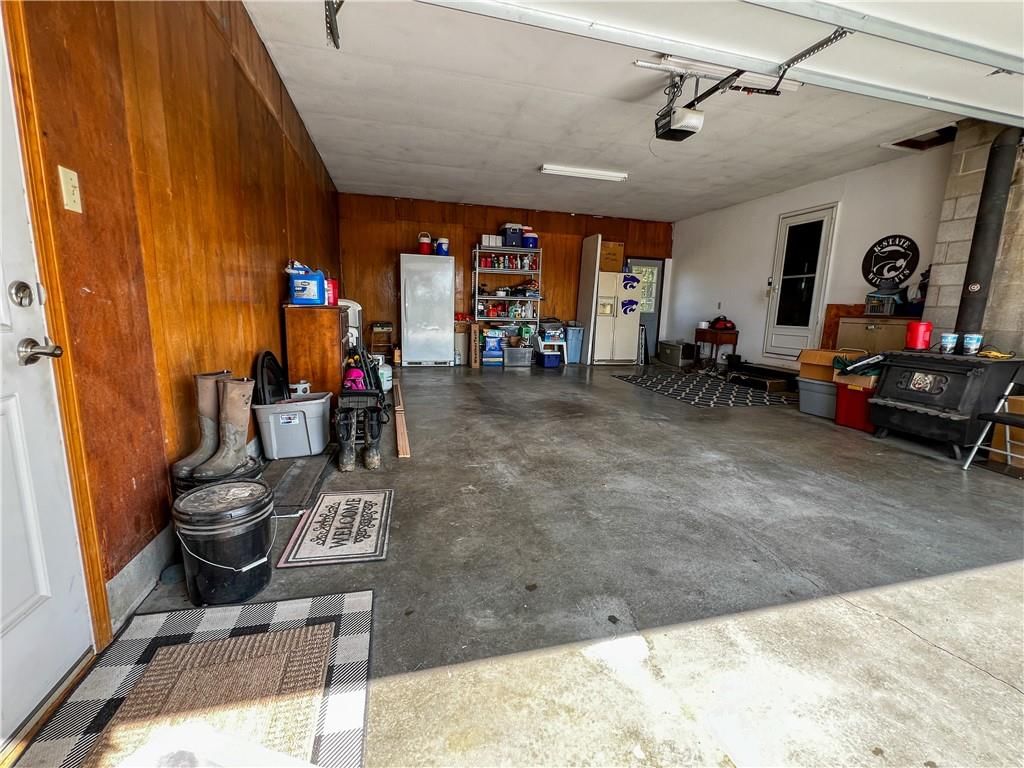
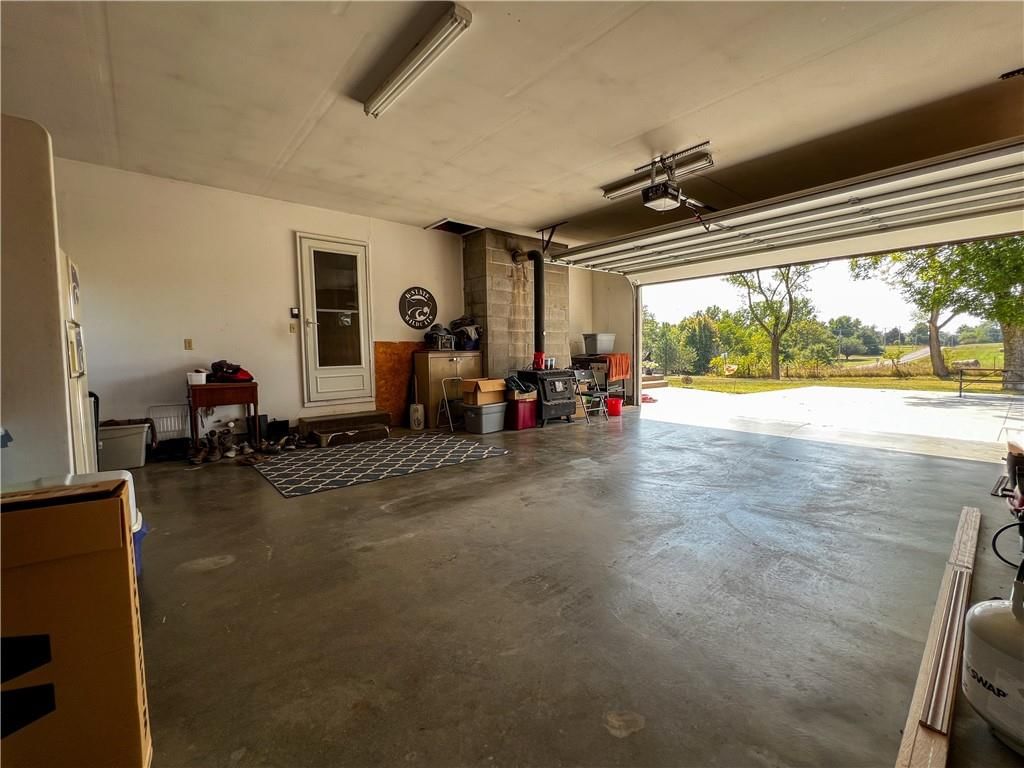
- Total spaces: 2
- Parking features: Attached
Lot
- Size: 160.00 Acres
Construction
Type & style
- Home type: Residential
- Architectural style: Single Family Residence
Materials
- Materials: Brick
Condition
- Year built: 1976
- Age: 41-50 Years
Utilities & green energy
- Sewer: Lagoon
- Water: Rural - Verify
Highlights
Garage & Parking
- Attached Garage
HOA and Amenities
No HOA on this home.
Nearby schools
Price history
Tax
- Annual tax amount: $5,016 / yr
Listed by Whitetail Properties Real Esta
Listed Sep 20, 2024, 11:38 AM · Updated Nov 8, 2025, 3:12 AM · Source: Heartland MLS as distributed by MLS GRID · MLS #2510874
Listed for
$1,200,000
Sold1140 NE 70th Street, Topeka, KS 66617
About this home
Estimated Sales Range
HouseLoop Home Value History
Is this your home?
Claim this home to get your HouseLoop Home Valuation & Buyer Demand Report — real-time buyer demand and an up-to-date value for your home. Free, no obligation, about 3 minutes.
Discover the perfect blend of rural charm and modern convenience with this sprawling +/- 160-acre farm located just a short drive north of Topeka, Kansas. This property offers a rare opportunity to own a well-maintained and versatile farm, ideal for both agricultural pursuits and outdoor recreation. Property…
Property Details
Interior
Bedrooms & bathrooms
- Bedrooms: 3
- Full bathrooms: 2
Heating
- Heating: Propane
Cooling
- Cooling: Electric
Features
- Basement: Other, Partial
Interior area
- Finished area above ground: 2,710 sqft
- Total interior livable area: 2,710 sqft
Property
Parking
- Total spaces: 2
- Parking features: Attached
Lot
- Size: 160.00 Acres
Construction
Type & style
- Home type: Residential
- Architectural style: Single Family Residence
Materials
- Materials: Brick
Condition
- Year built: 1976
- Age: 41-50 Years
Utilities & green energy
- Sewer: Lagoon
- Water: Rural - Verify
Highlights
Garage & Parking
- Attached Garage
HOA and Amenities
No HOA on this home.
Nearby schools
Price history
Tax
- Annual tax amount: $5,016 / yr
Is this your home?
Claim this home to get your HouseLoop Home Valuation & Buyer Demand Report — real-time buyer demand and an up-to-date value for your home. Free, no obligation, about 3 minutes.
Listed by Whitetail Properties Real Esta
Listed Sep 20, 2024, 11:38 AM · Updated Nov 8, 2025, 3:12 AM · Source: Heartland MLS as distributed by MLS GRID · MLS #2510874