

















$450,000
Sold5 bd · 2 ba · 2,040 sqftAbout this home
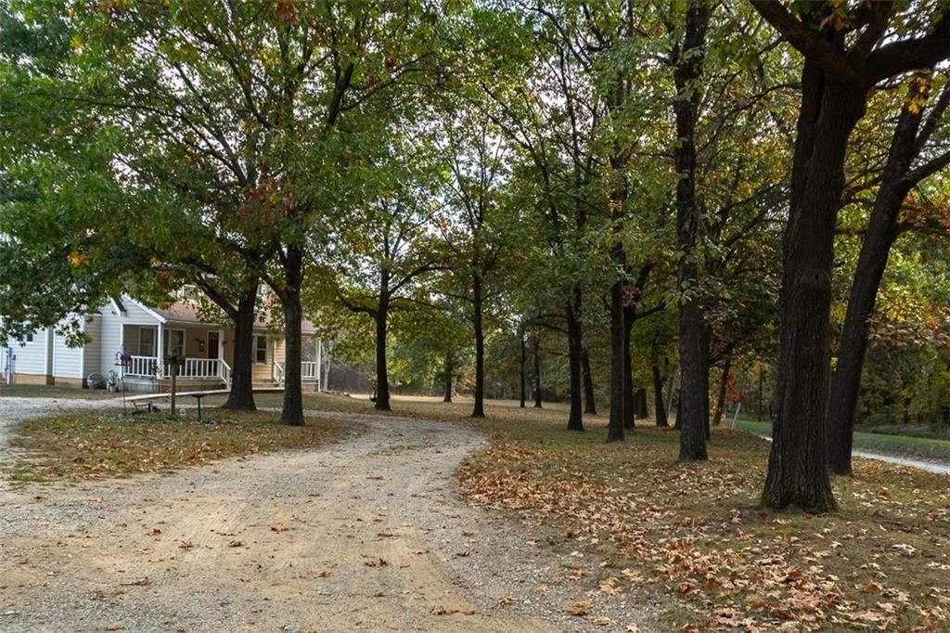
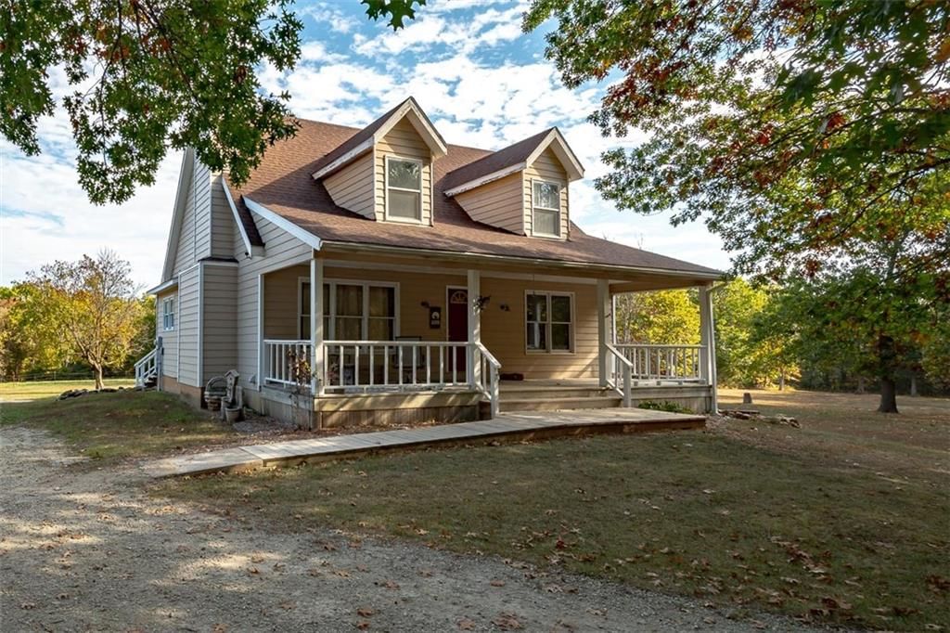
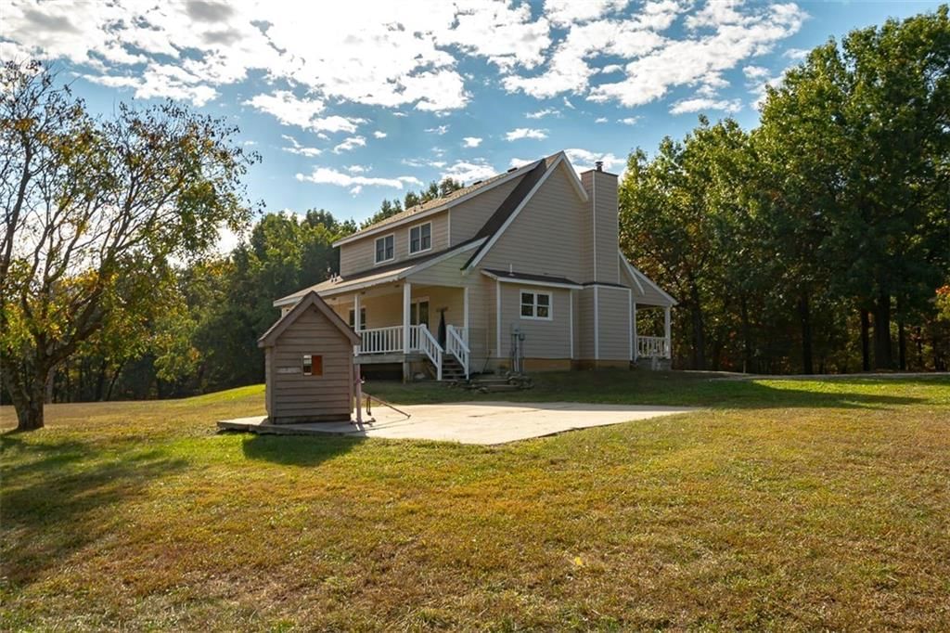
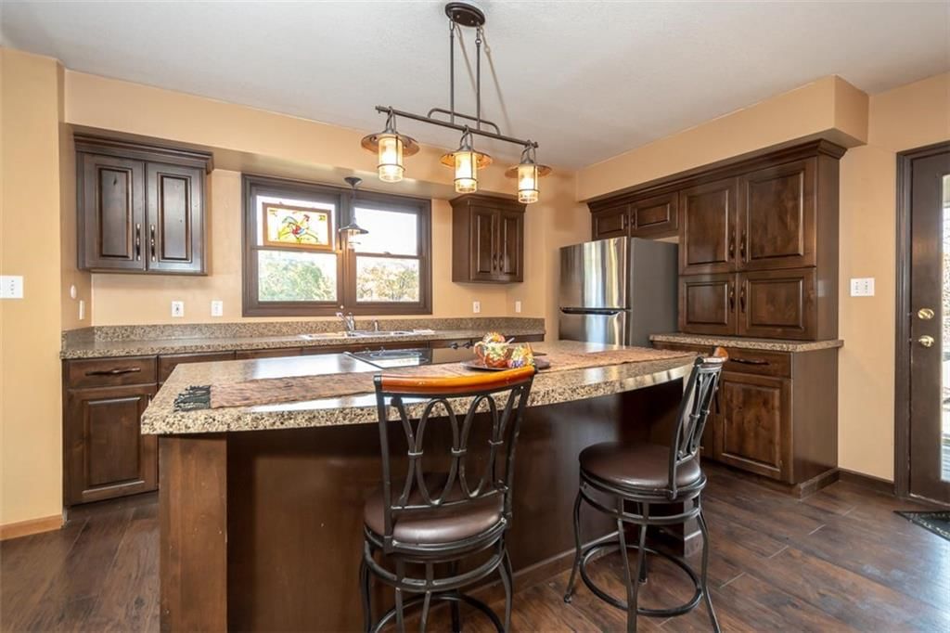
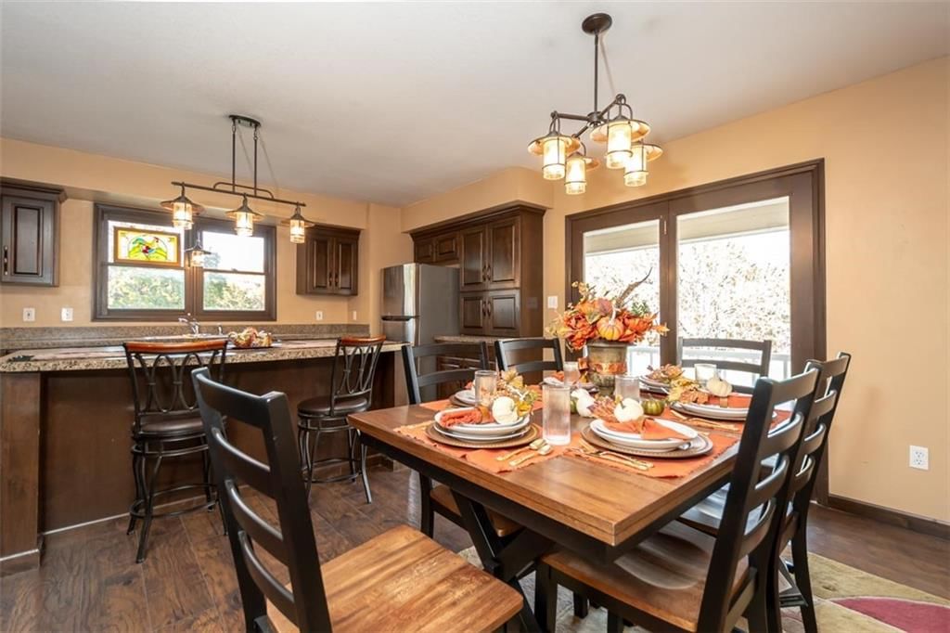
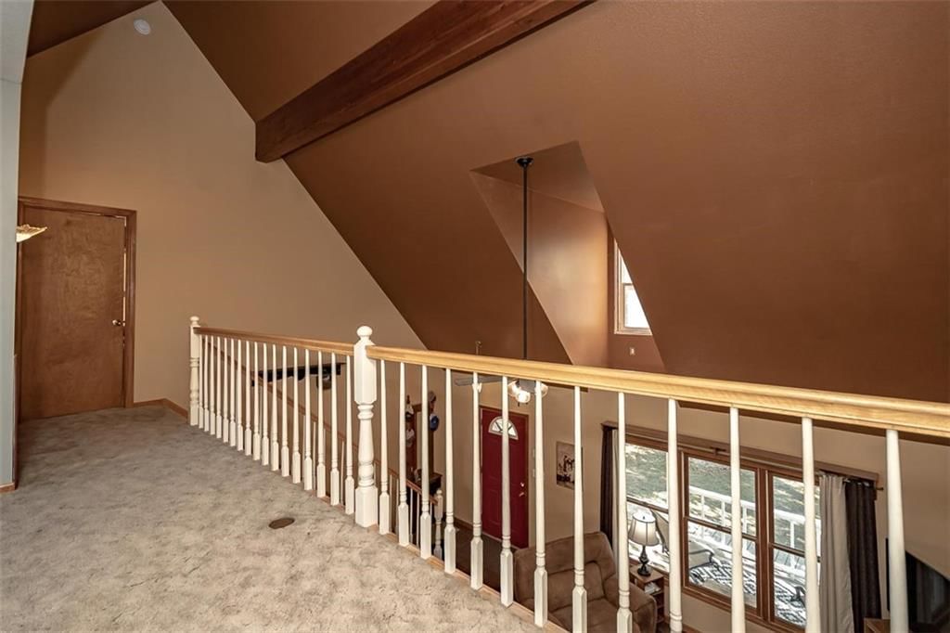
Your dream property just hit the market! Step through the front door into the grand room with 22 foot tall cathedral ceiling as your eye immediately is drawn to the stone fireplace with a wood burning stove. But then your attention immediately shifts to the beautiful kitchen with Spanish walnut stain, an island,…
Estimated Sales Range
HouseLoop Home Value History
Property Details
Interior
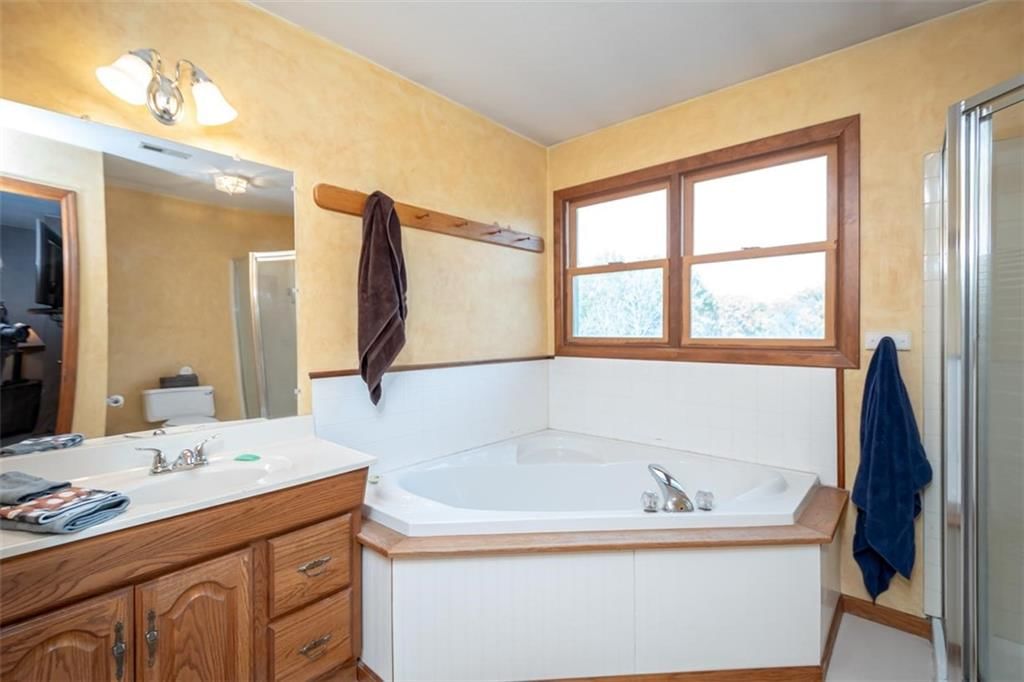
Bedrooms & bathrooms
- Bedrooms: 5
- Full bathrooms: 2
Heating
- Heating: Propane, Wood Stove
Cooling
- Cooling: Electric
Appliances
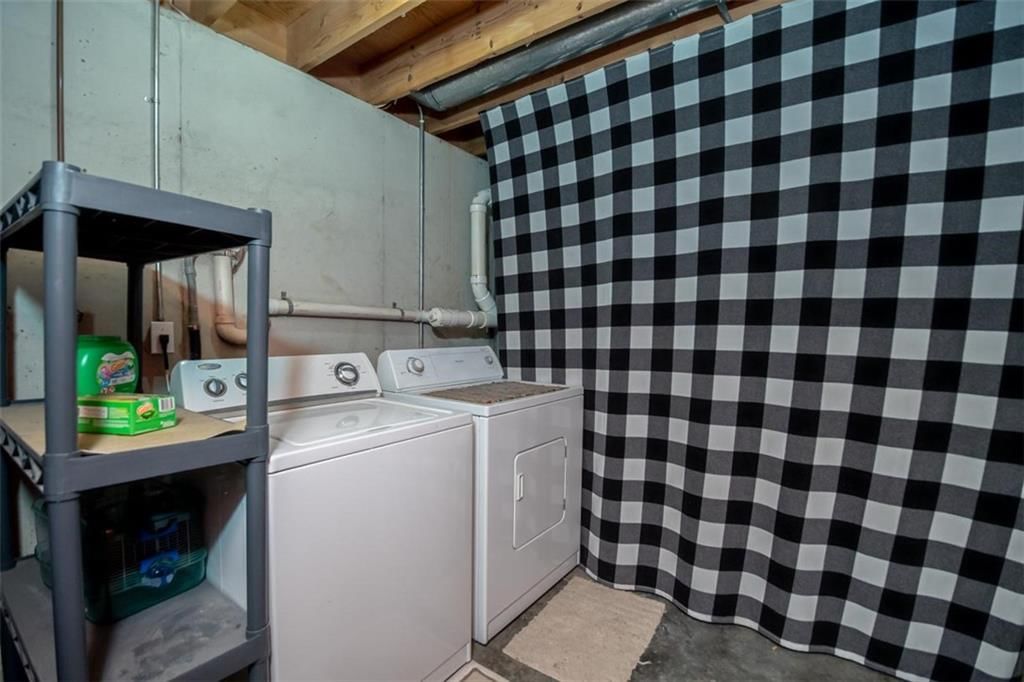
- Laundry: In Basement
Features
- Features: Ceiling Fan(s), Custom Cabinets, Kitchen Island, Stained Cabinets, Vaulted Ceiling(s), Walk-In Closet(s)
- Flooring: Carpet
- Basement: Basement BR, Egress Window(s), Inside Entrance, Sump Pump
- Fireplace features: Family Room, Great Room, Wood Burn Stove
- Other rooms: Balcony/Loft, Great Room
Interior area
- Finished area above ground: 2,040 sqft
- Total interior livable area: 2,040 sqft
Property
Parking
- Total spaces: 1
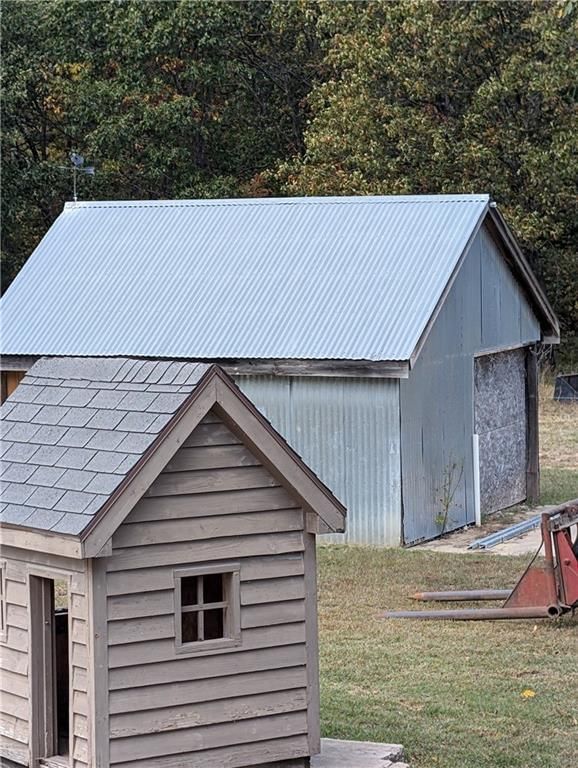
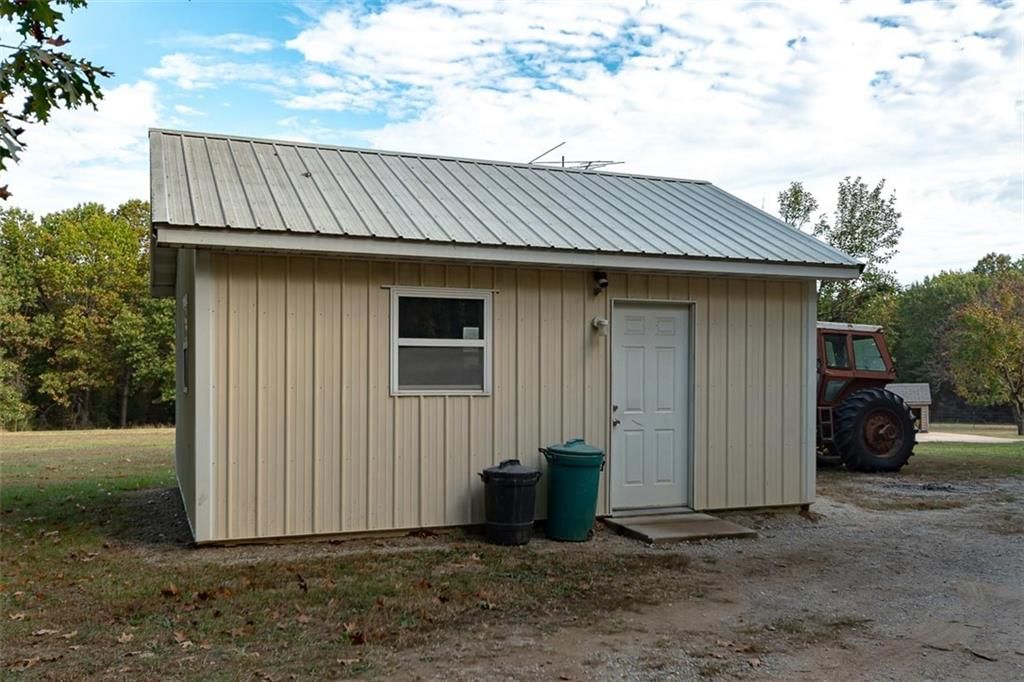
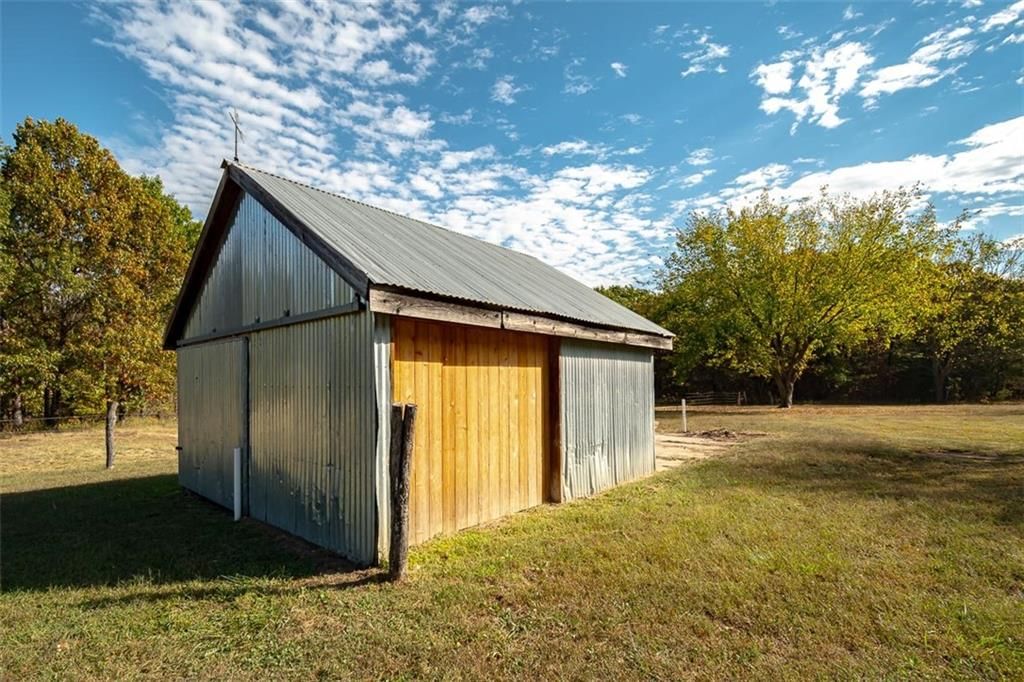
- Parking features: Detached
Lot
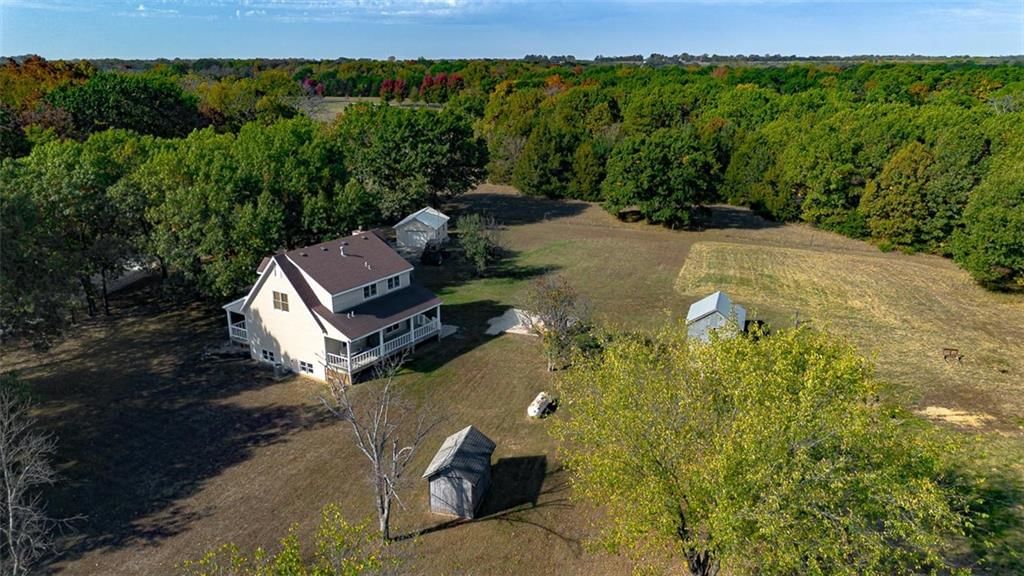
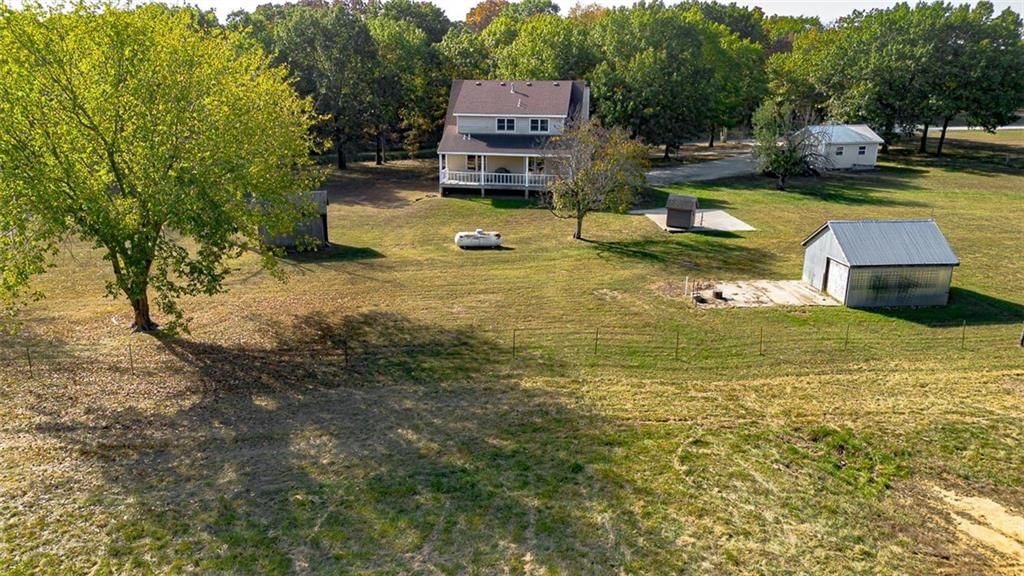
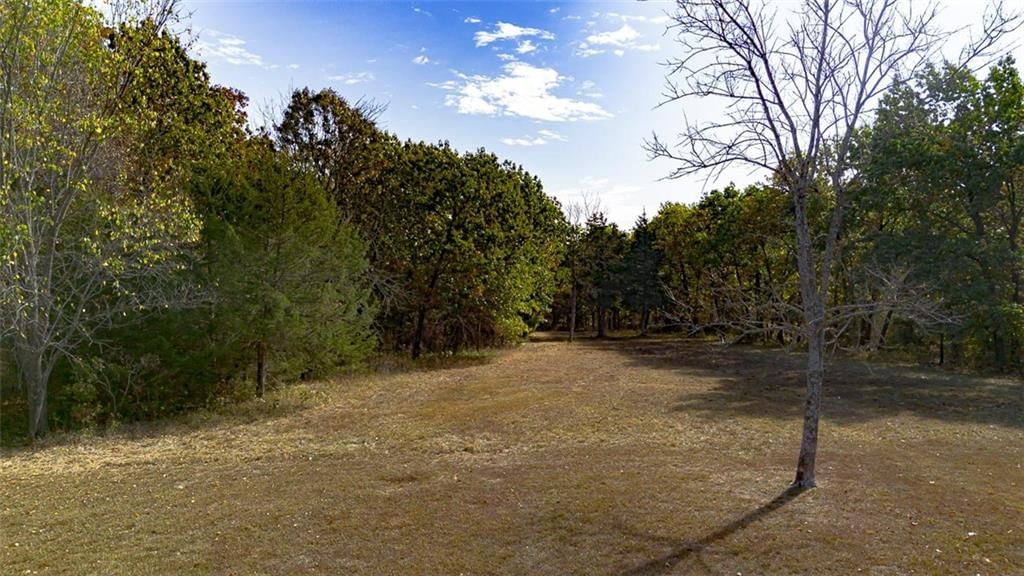
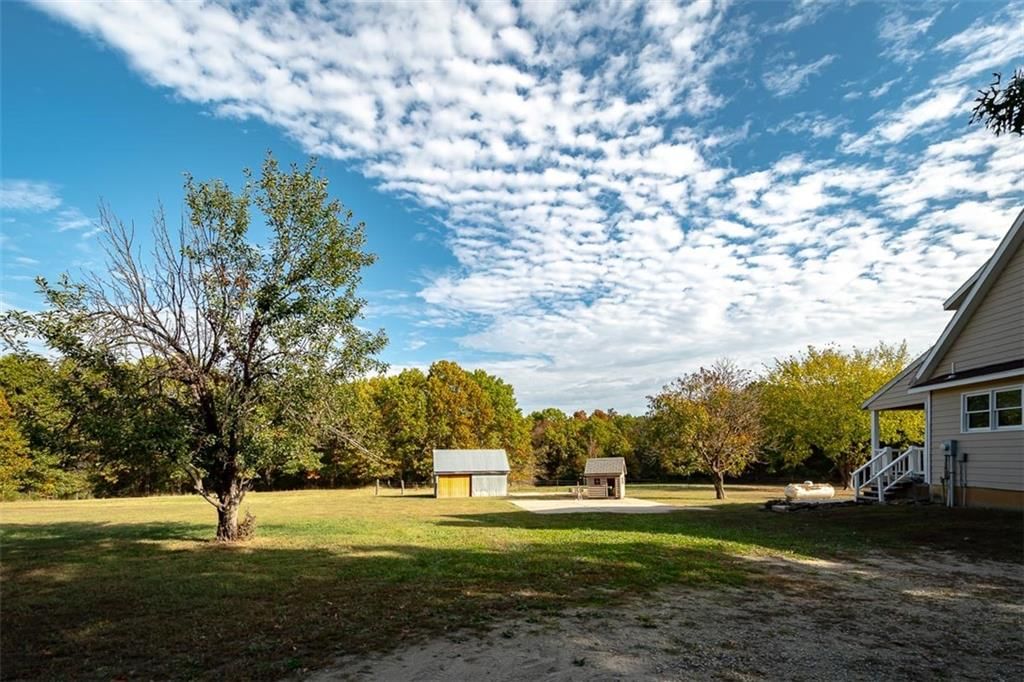
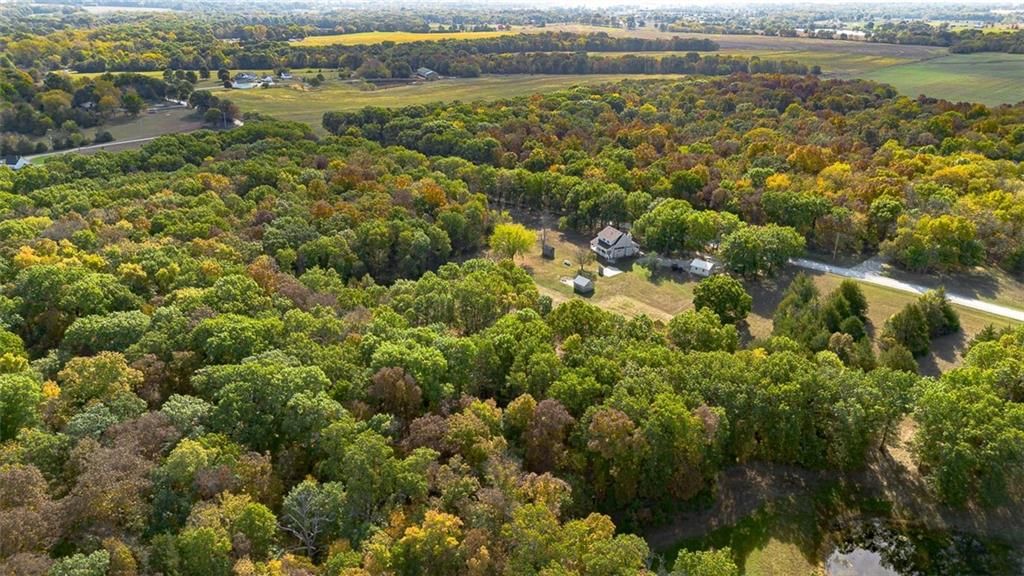
- Size: 19.48 Acres
- Features: Stream(s), Wooded
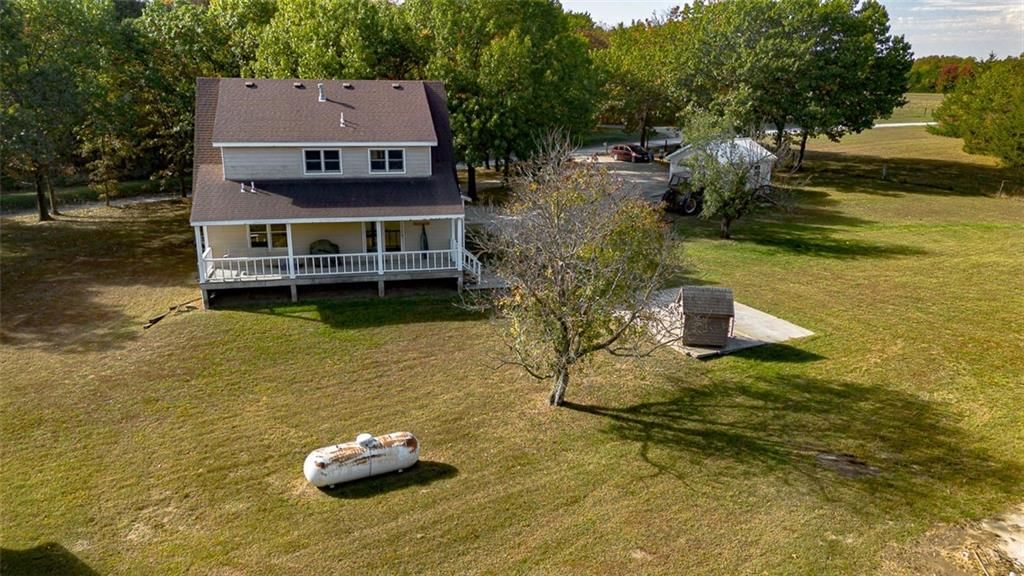
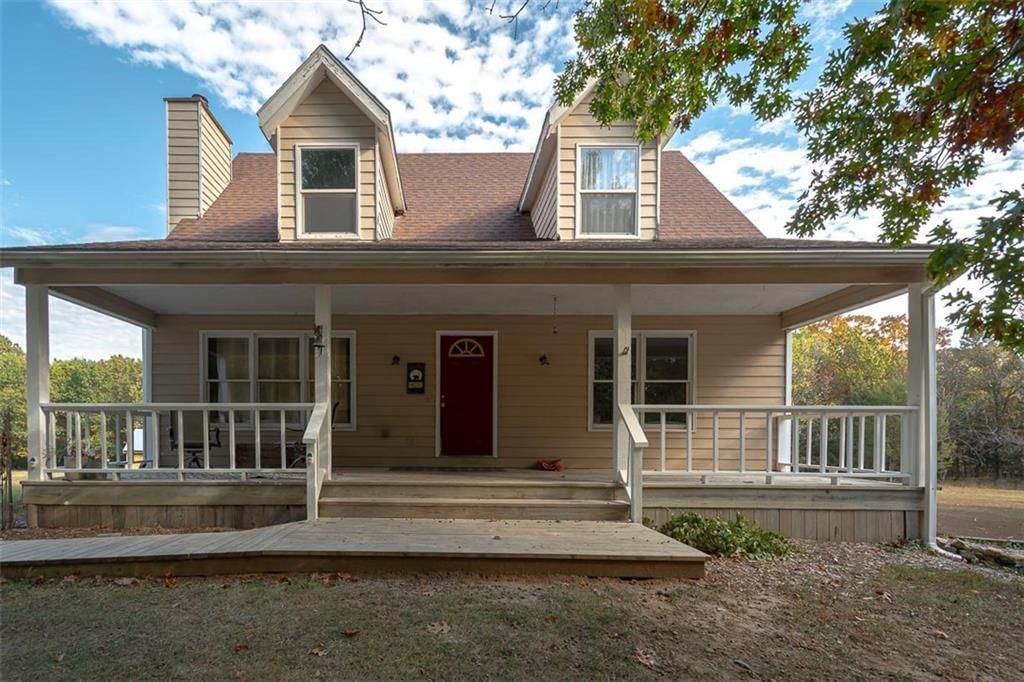
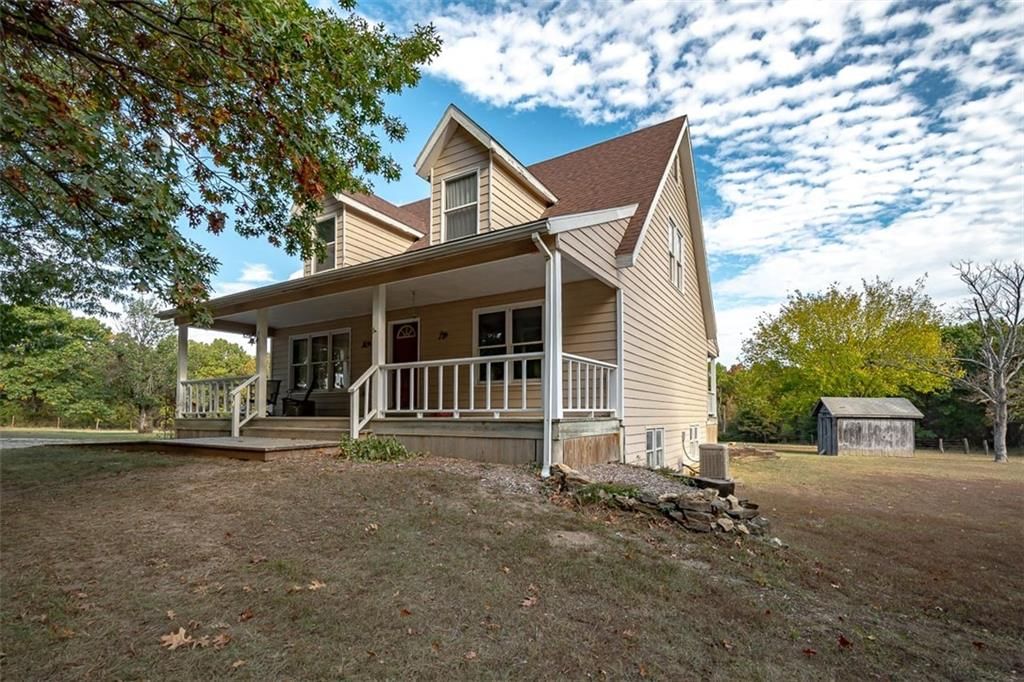
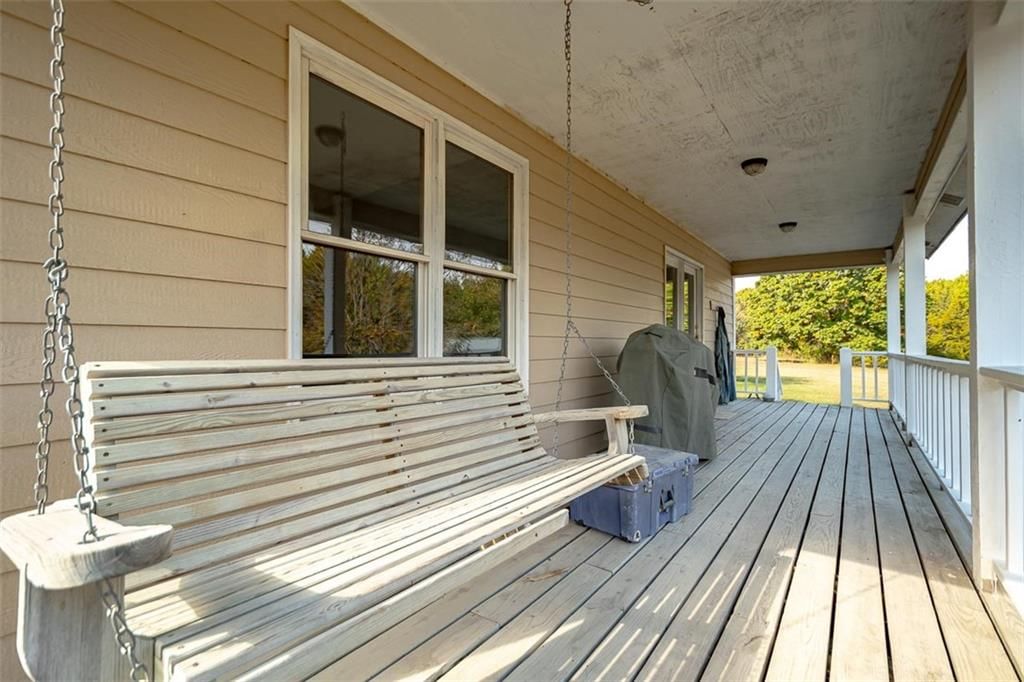
- Patio & porch: Deck- Covered, Covered Patio
Construction
Type & style
- Home type: Residential
- Architectural style: Single Family Residence
Materials
- Materials: Board & Batten Siding
Condition
- Year built: 1995
- Age: 21-30 Years
Utilities & green energy
- Sewer: Septic Tank
- Water: Well
Highlights
Outdoor & Lot
- Covered Patio
- Wooded Lot
- Waterfront
Kitchen
- Kitchen Island
Interior
- Tall Ceilings
- Two-Story Living Room
Layout
- In-law Suite
Fireplace
- Fireplace
Garage & Parking
- Detached Garage
HOA and Amenities
No HOA on this home.
Nearby schools
Price history
Tax
- Annual tax amount: $4,570 / yr
Listed by Worth Clark Realty
Listed Oct 13, 2025, 10:56 PM · Updated Dec 25, 2025, 2:47 AM · Source: Heartland MLS as distributed by MLS GRID · MLS #2581719
Listed for
$450,000
Sold1140 N 100th Road, Baldwin City, KS 66006
About this home
Estimated Sales Range
HouseLoop Home Value History
Is this your home?
Claim this home to get your HouseLoop Home Valuation & Buyer Demand Report — real-time buyer demand and an up-to-date value for your home. Free, no obligation, about 3 minutes.
Your dream property just hit the market! Step through the front door into the grand room with 22 foot tall cathedral ceiling as your eye immediately is drawn to the stone fireplace with a wood burning stove. But then your attention immediately shifts to the beautiful kitchen with Spanish walnut stain, an island,…
Property Details
Interior
Bedrooms & bathrooms
- Bedrooms: 5
- Full bathrooms: 2
Heating
- Heating: Propane, Wood Stove
Cooling
- Cooling: Electric
Appliances
- Laundry: In Basement
Features
- Features: Ceiling Fan(s), Custom Cabinets, Kitchen Island, Stained Cabinets, Vaulted Ceiling(s), Walk-In Closet(s)
- Flooring: Carpet
- Basement: Basement BR, Egress Window(s), Inside Entrance, Sump Pump
- Fireplace features: Family Room, Great Room, Wood Burn Stove
- Other rooms: Balcony/Loft, Great Room
Interior area
- Finished area above ground: 2,040 sqft
- Total interior livable area: 2,040 sqft
Property
Parking
- Total spaces: 1
- Parking features: Detached
Lot
- Size: 19.48 Acres
- Features: Stream(s), Wooded
- Patio & porch: Deck- Covered, Covered Patio
Construction
Type & style
- Home type: Residential
- Architectural style: Single Family Residence
Materials
- Materials: Board & Batten Siding
Condition
- Year built: 1995
- Age: 21-30 Years
Utilities & green energy
- Sewer: Septic Tank
- Water: Well
Highlights
Outdoor & Lot
- Covered Patio
- Wooded Lot
- Waterfront
Kitchen
- Kitchen Island
Interior
- Tall Ceilings
- Two-Story Living Room
Layout
- In-law Suite
Fireplace
- Fireplace
Garage & Parking
- Detached Garage
HOA and Amenities
No HOA on this home.
Nearby schools
Price history
Tax
- Annual tax amount: $4,570 / yr
Is this your home?
Claim this home to get your HouseLoop Home Valuation & Buyer Demand Report — real-time buyer demand and an up-to-date value for your home. Free, no obligation, about 3 minutes.
Listed by Worth Clark Realty
Listed Oct 13, 2025, 10:56 PM · Updated Dec 25, 2025, 2:47 AM · Source: Heartland MLS as distributed by MLS GRID · MLS #2581719