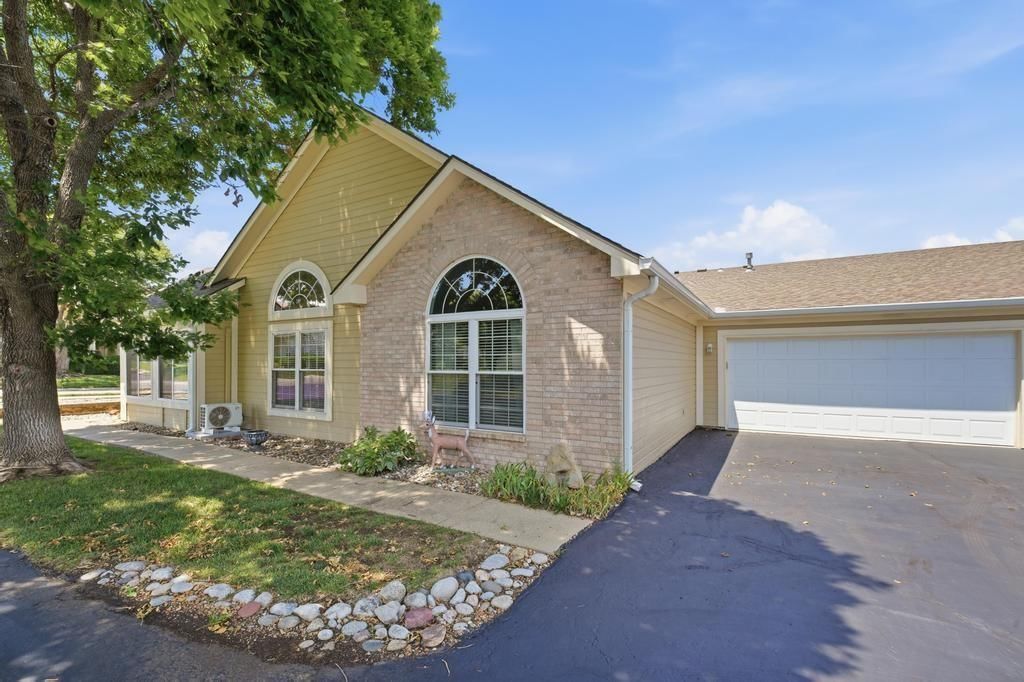
$342,500
Sold3 bd · 2 ba · 1,464 sqftAbout this home
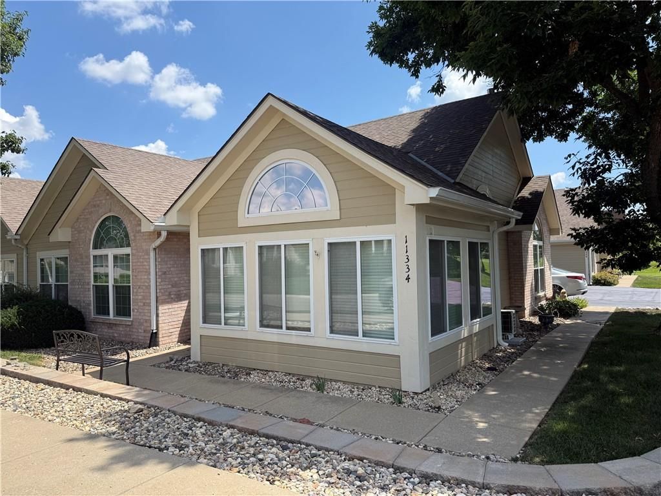
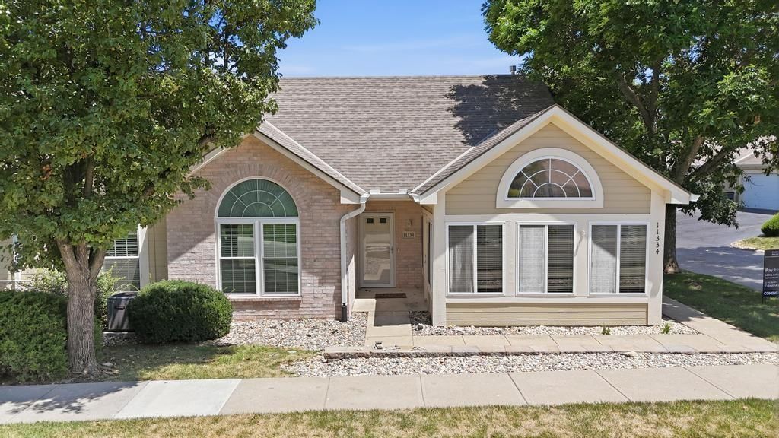
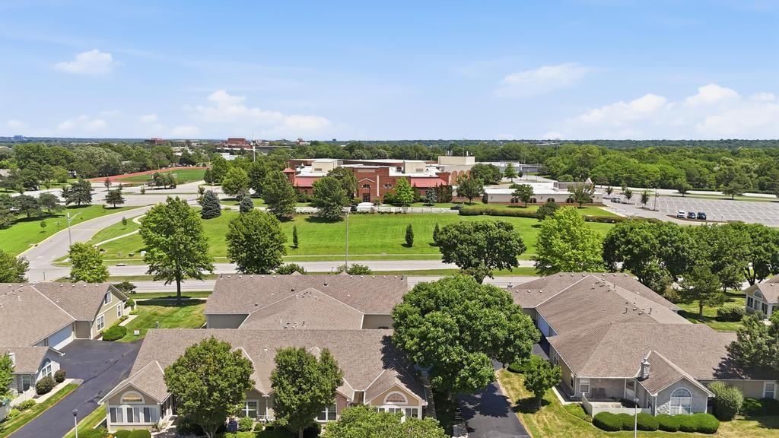
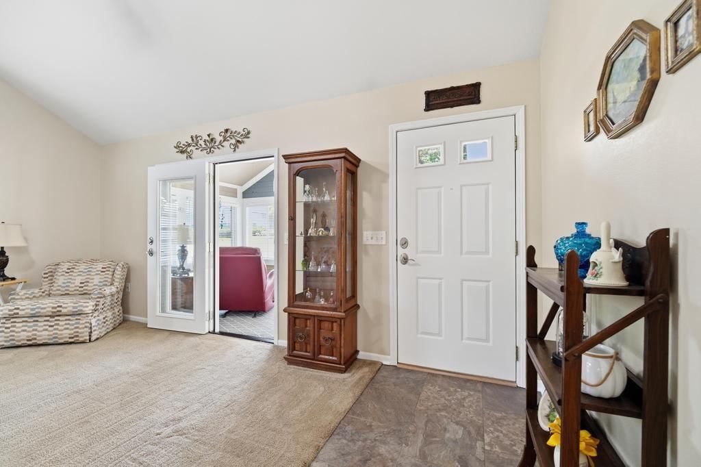
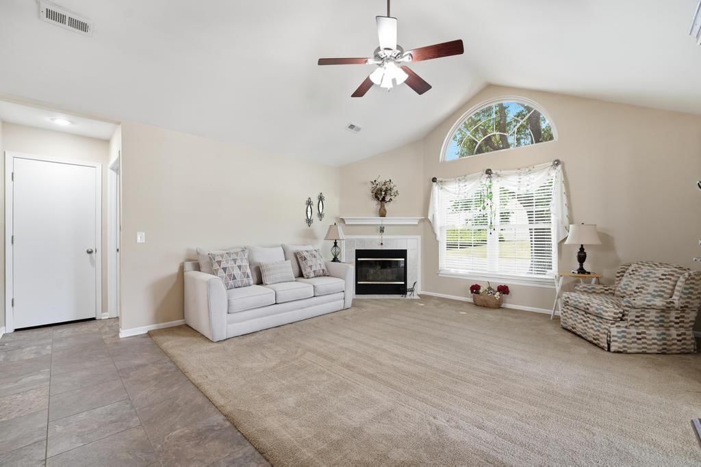
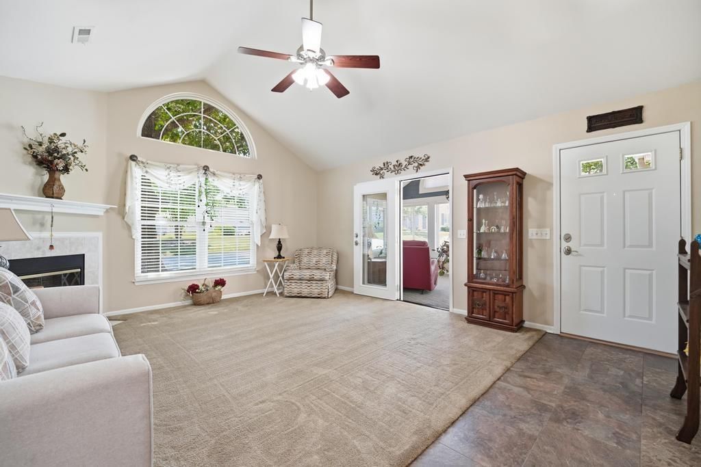
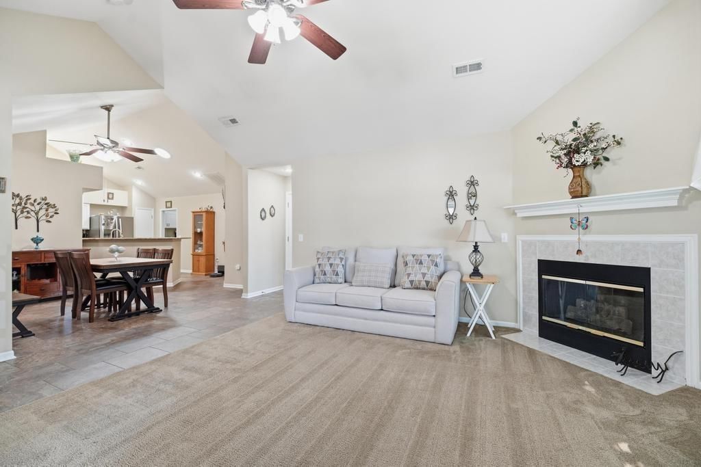
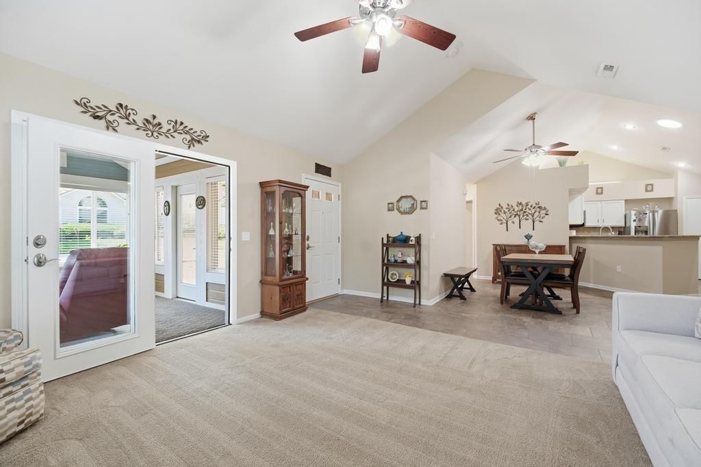
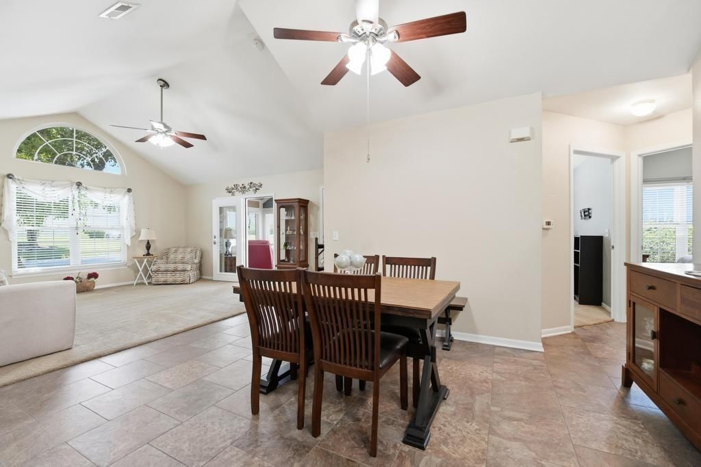
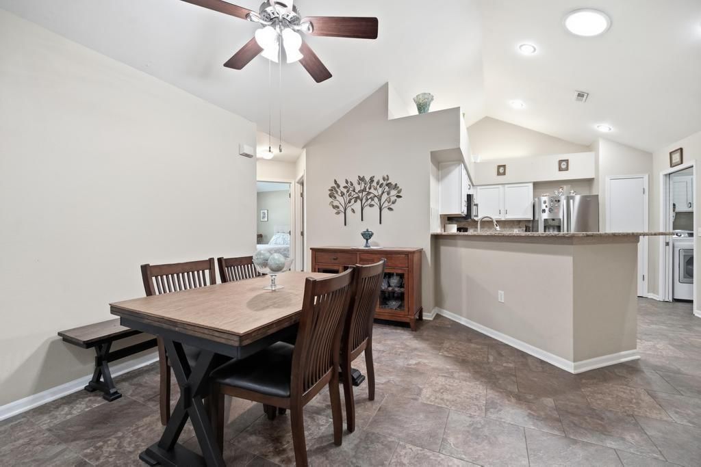
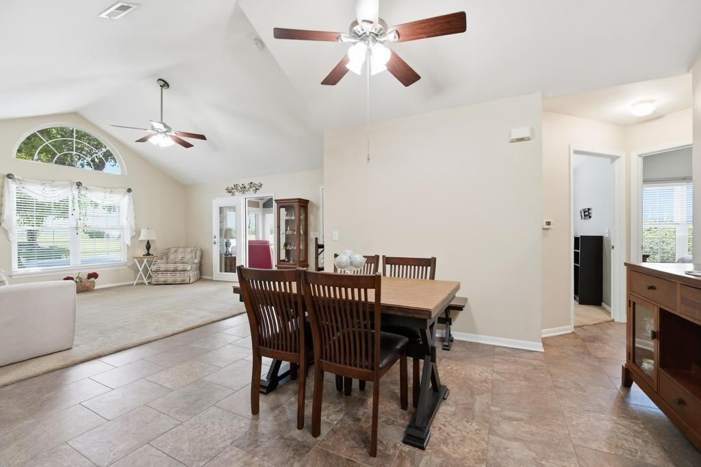
Easy living starts here! This well-maintained 3-bedroom, 2-bath ranch in the highly desirable, maintenance-provided community of The Palisades at College. The open-concept main living area features vaulted ceilings, a cozy fireplace, and an inviting layout that's perfect for both everyday living and entertaining. An…
Property Details
Interior
Bedrooms & bathrooms
- Bedrooms: 3
- Full bathrooms: 2
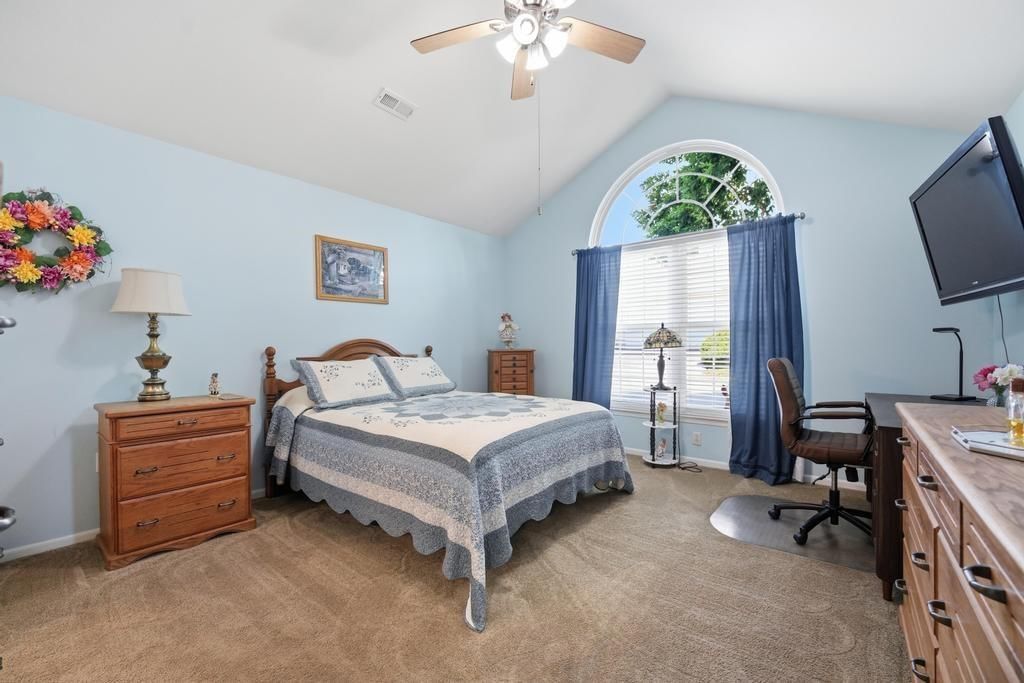
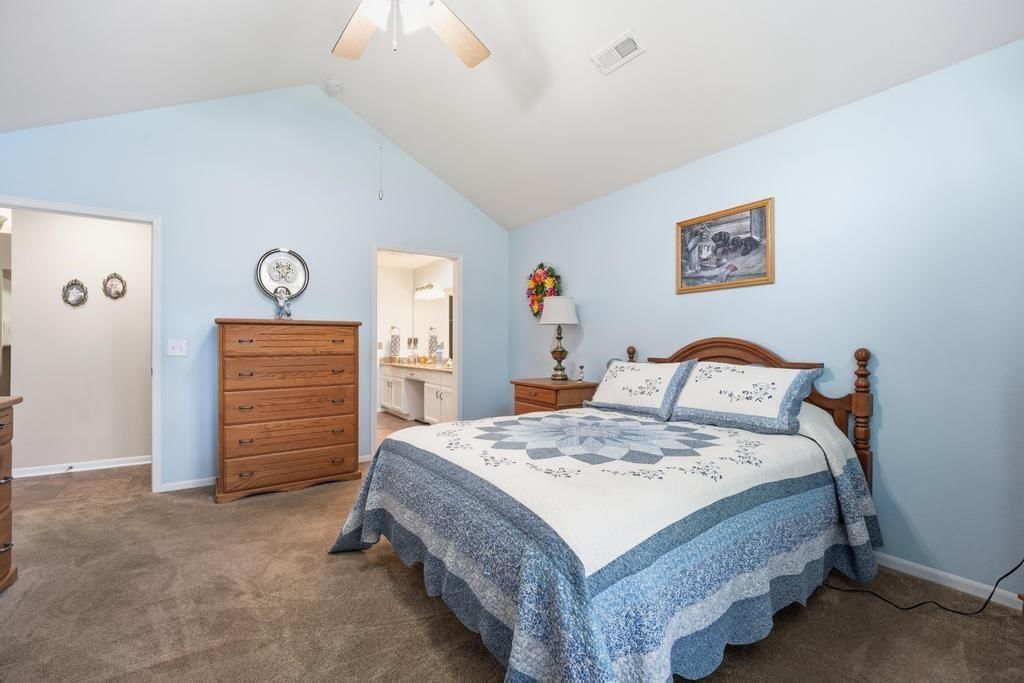
Primary Bedroom
- Features: Ceiling Fan(s)
- Level: First
- Dimensions: 13 × 15
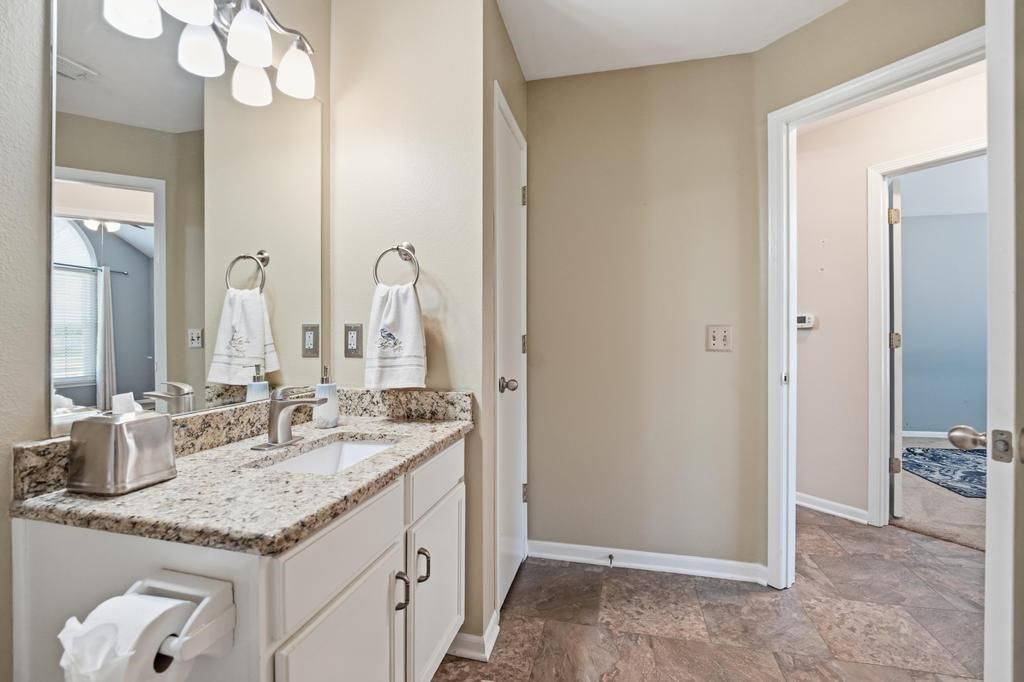
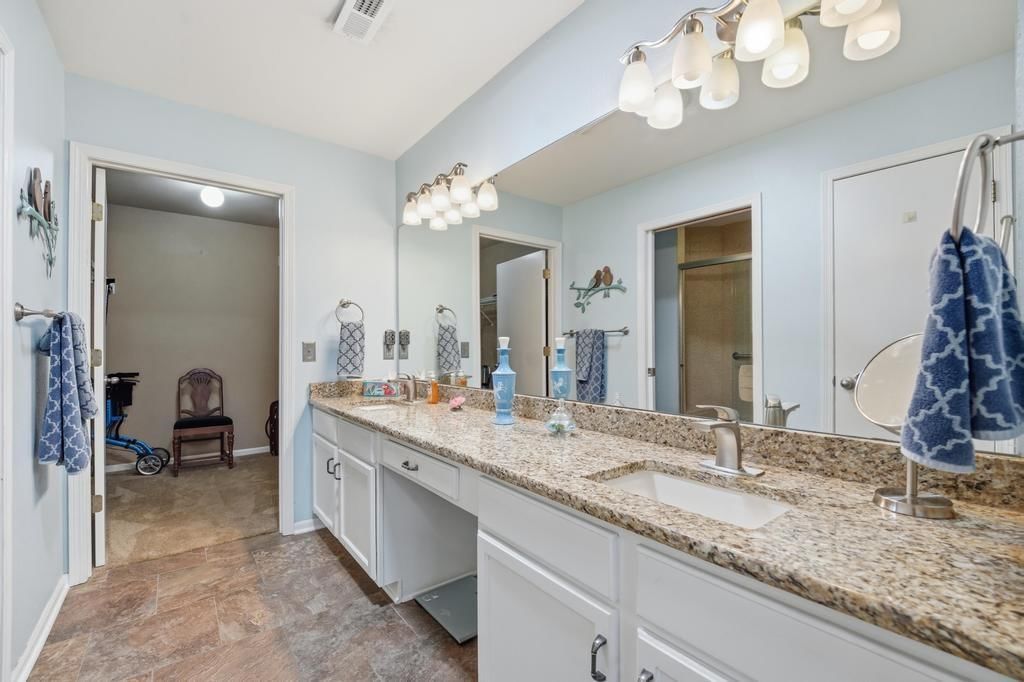
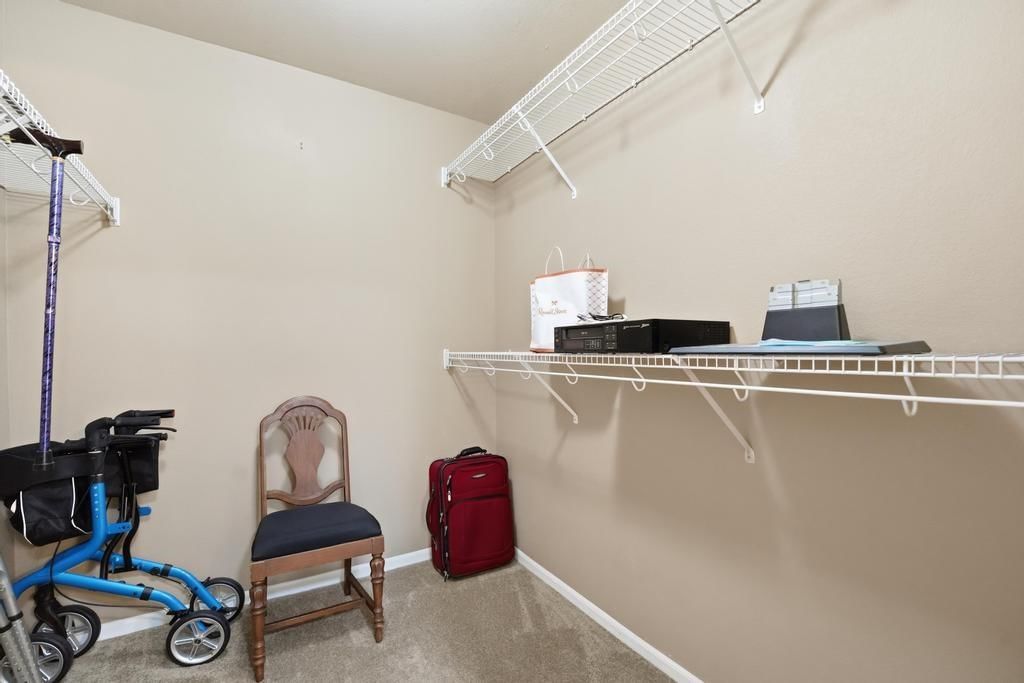
Primary Bathroom
- Features: double vanity, walk-in closet(s)
- Level: First
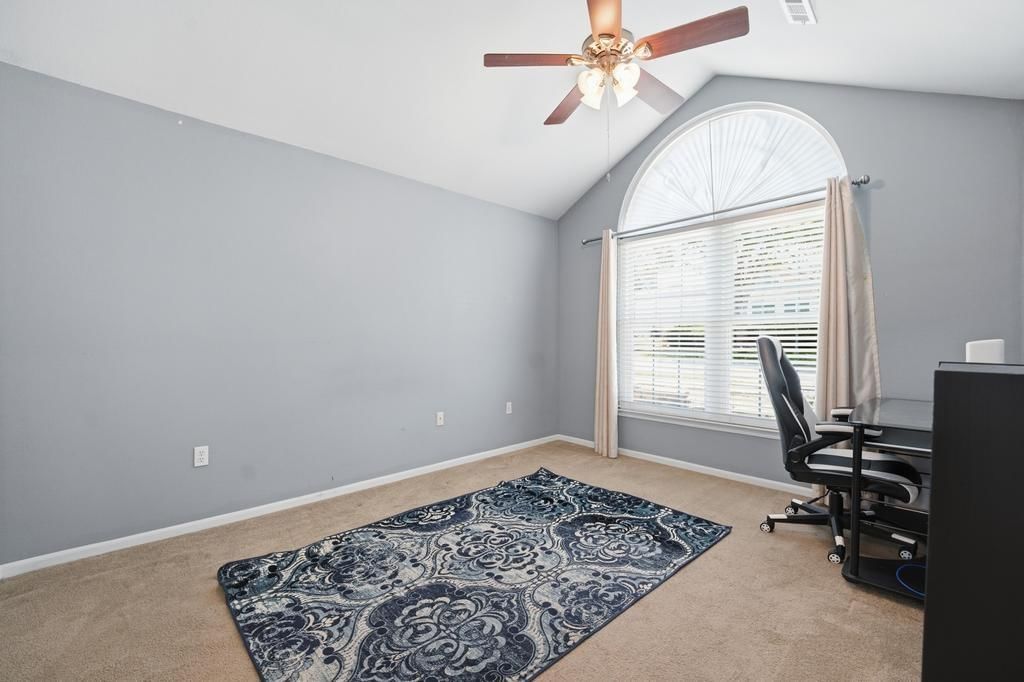
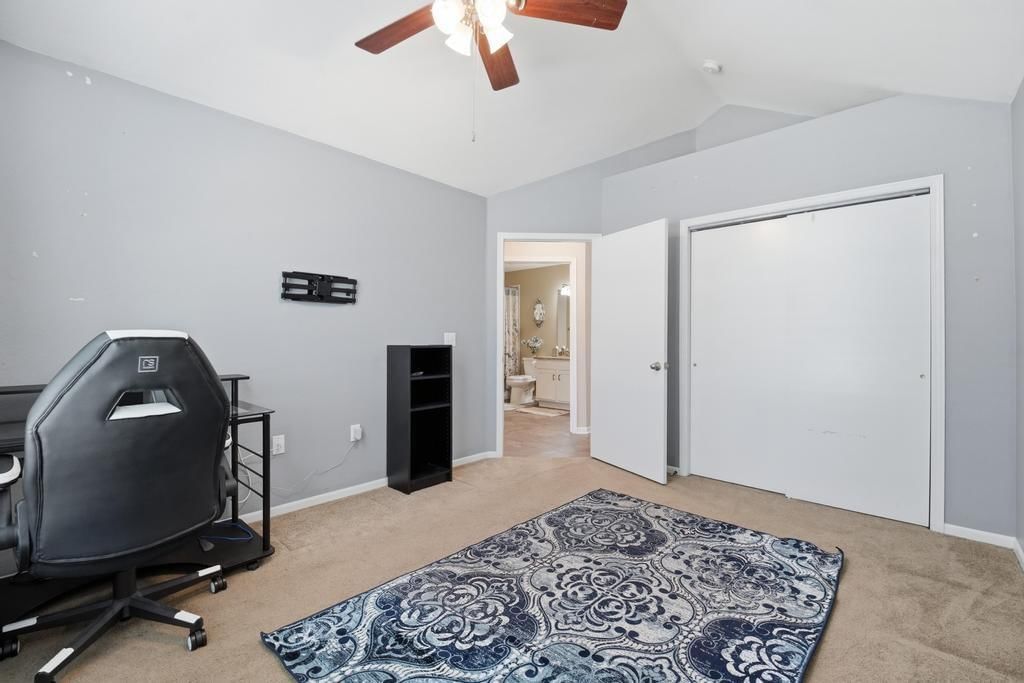
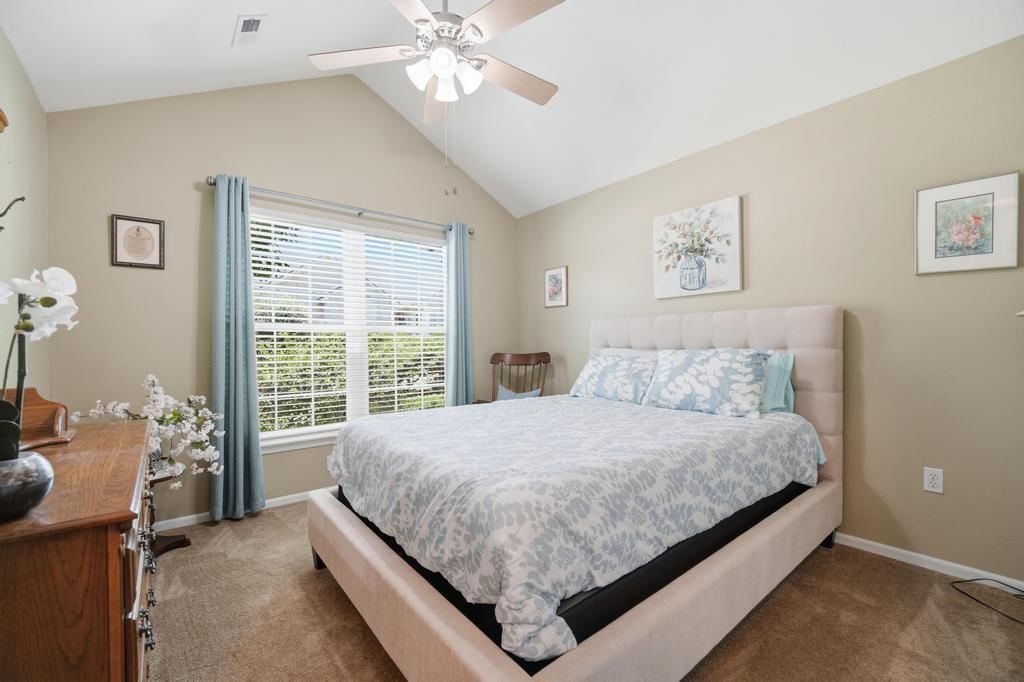
Bedroom 2
- Features: Ceiling Fan(s)
- Level: First
- Dimensions: 11 × 13
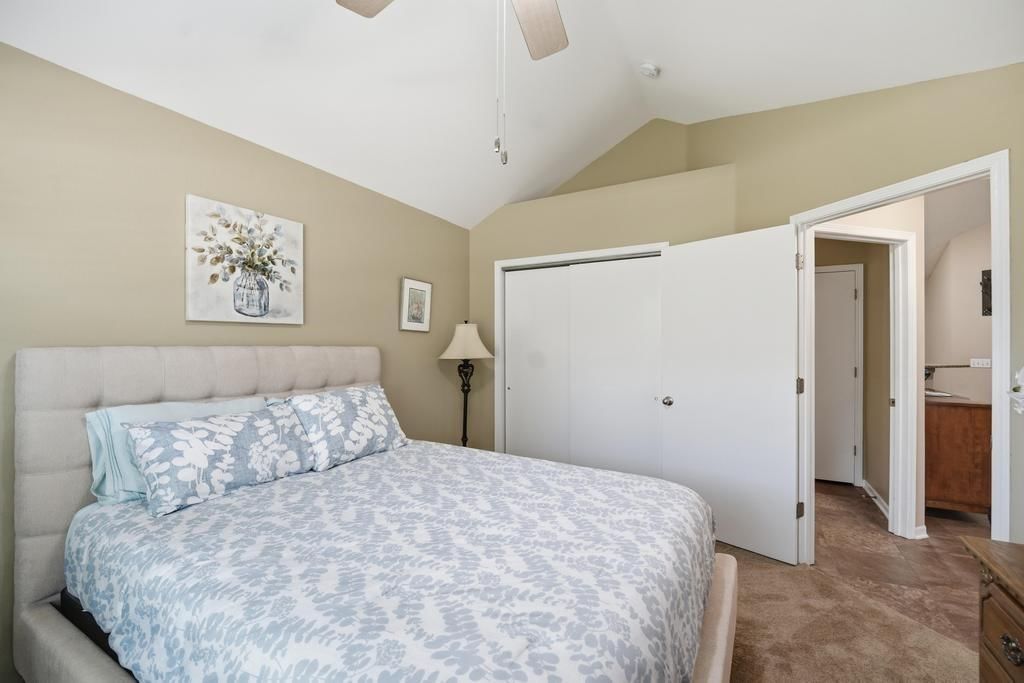
Bedroom 3
- Features: Ceiling Fan(s)
- Level: First
Great Room
- Features: Ceiling Fan(s)
- Level: First
- Dimensions: 15 × 18
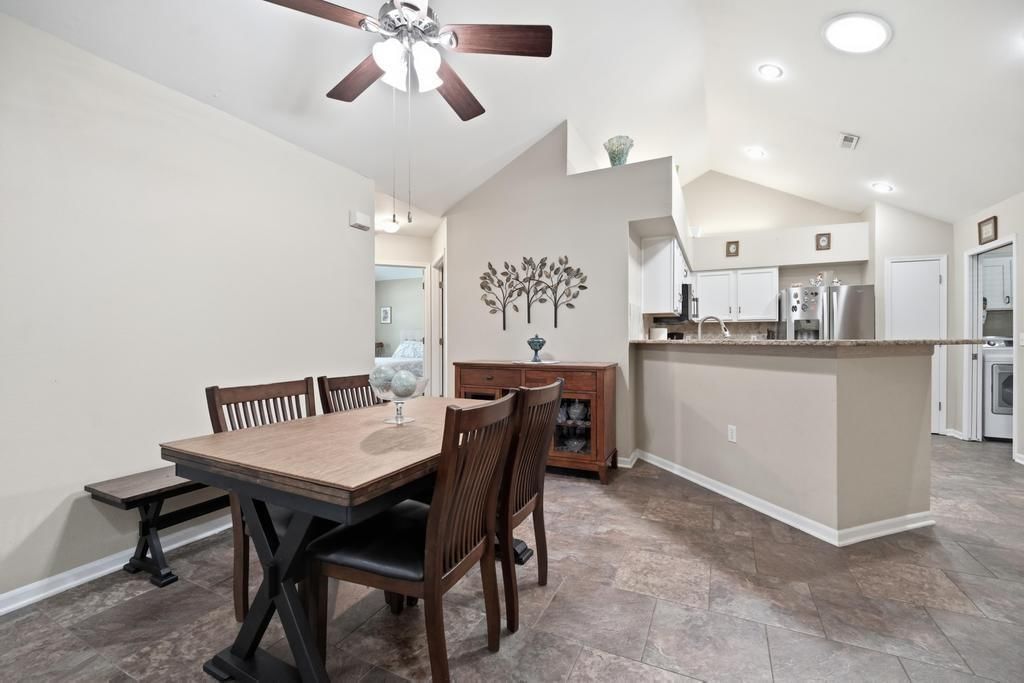
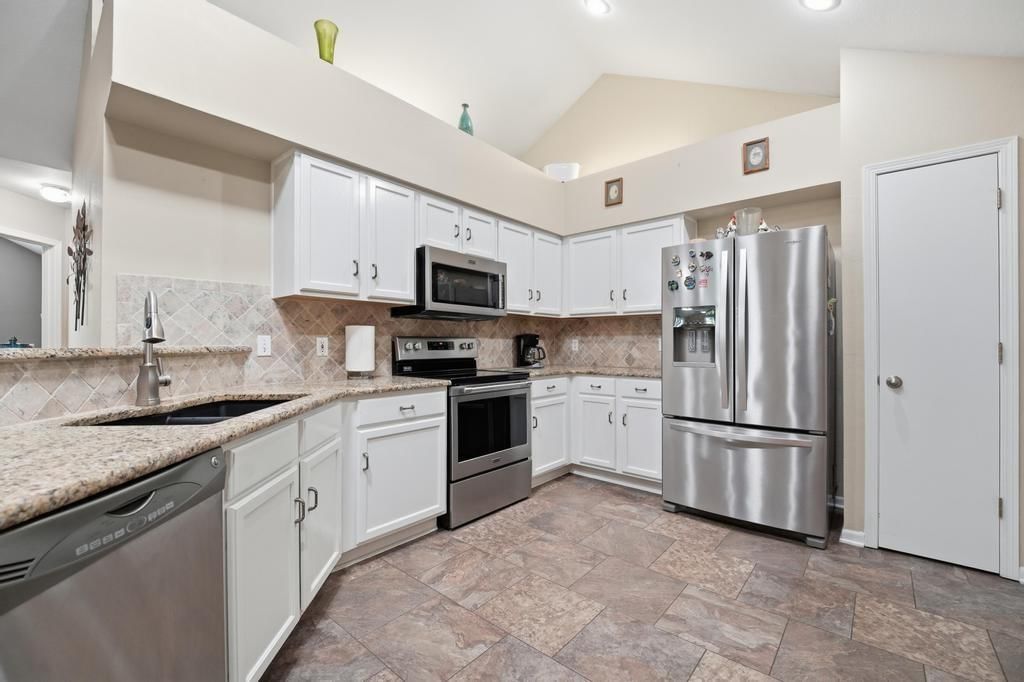
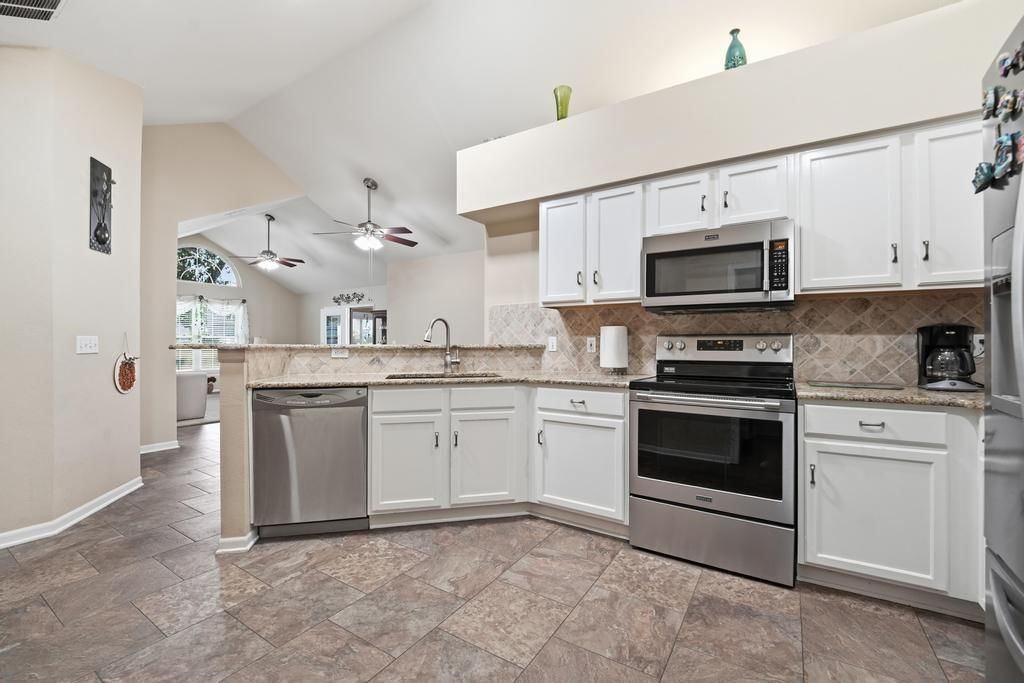
Kitchen
- Features: kitchen island, laminate counters, pantry
- Level: First
- Dimensions: 10 × 16
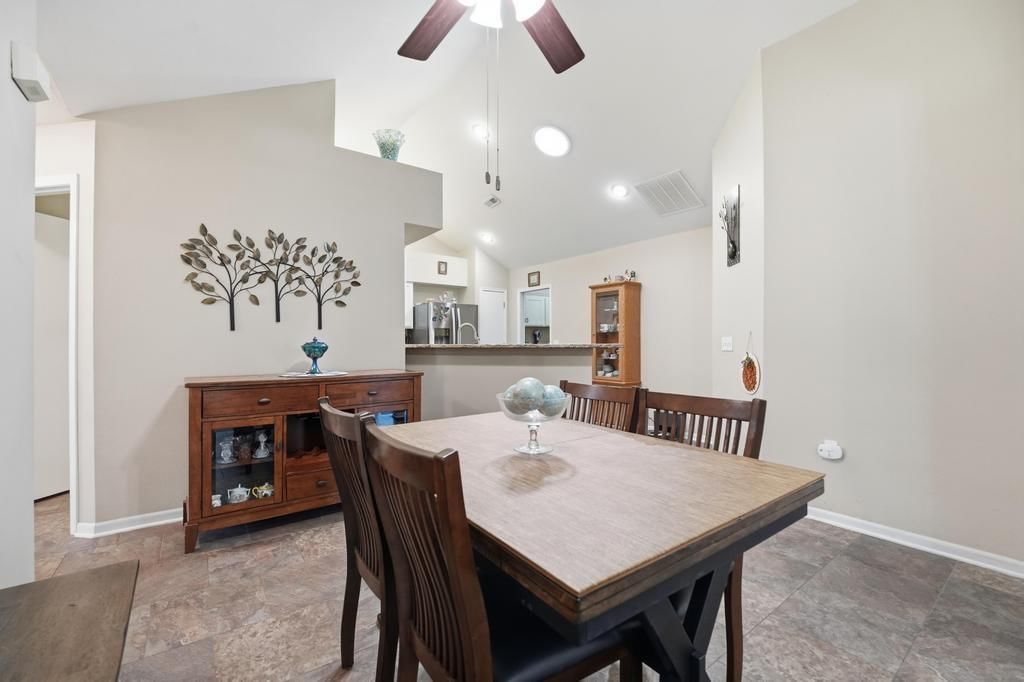
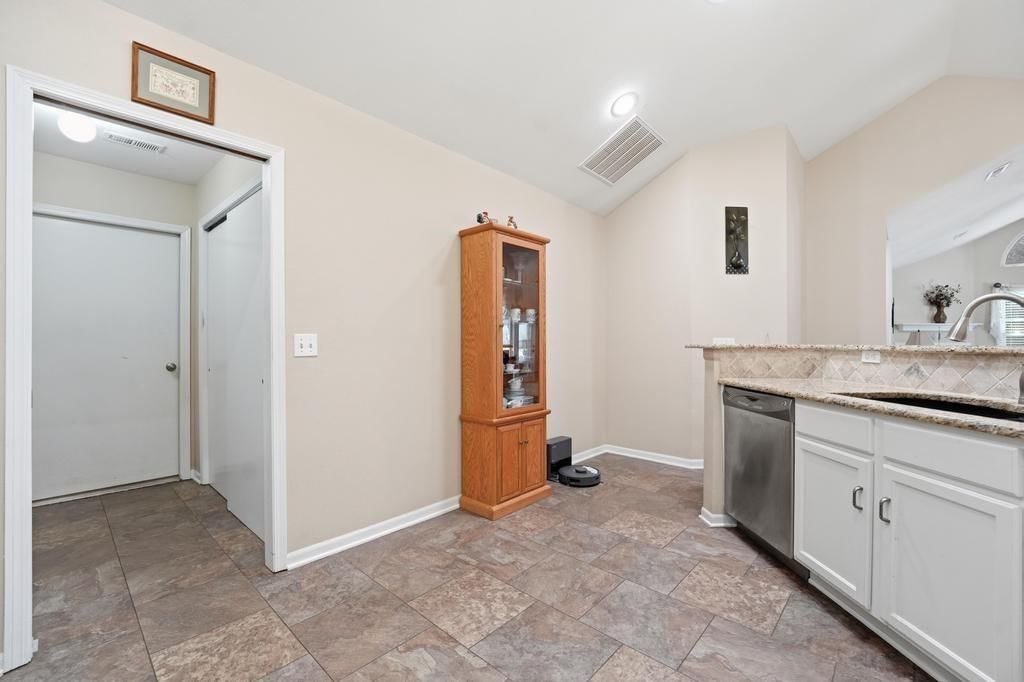
Dining Room
- Features: Other
- Level: First
- Dimensions: 12 × 11
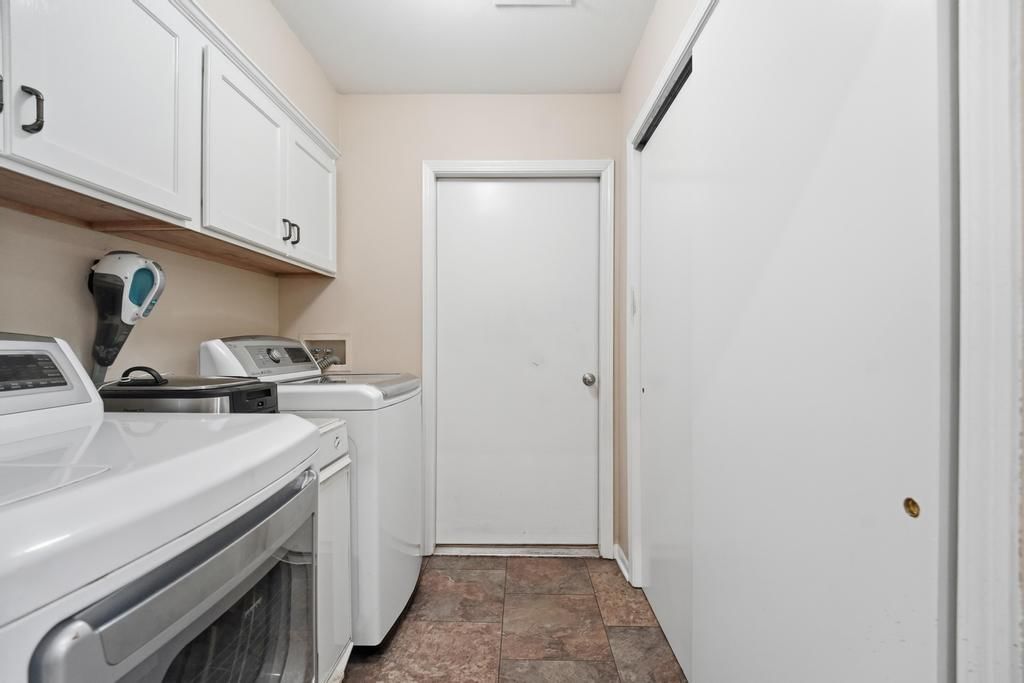
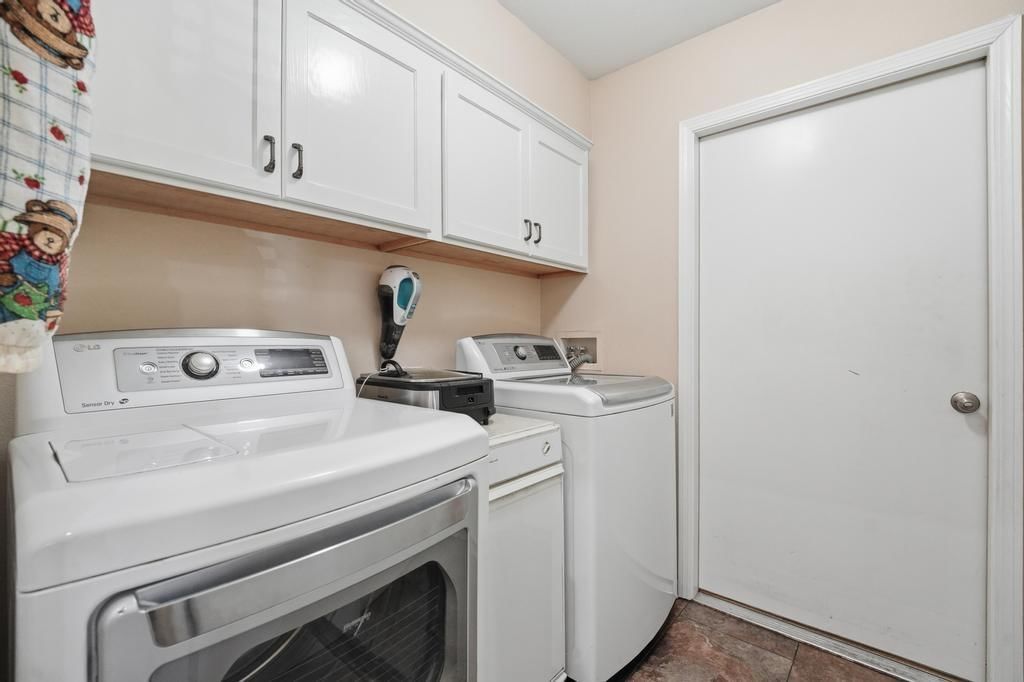
Laundry
- Features: Laminate Counters
- Level: First
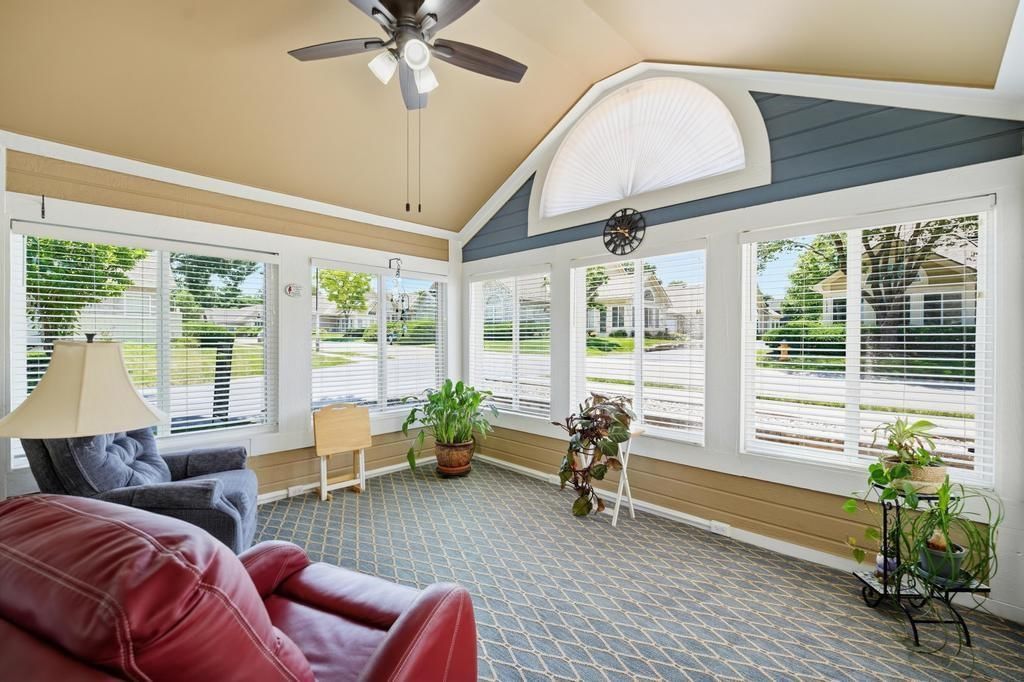
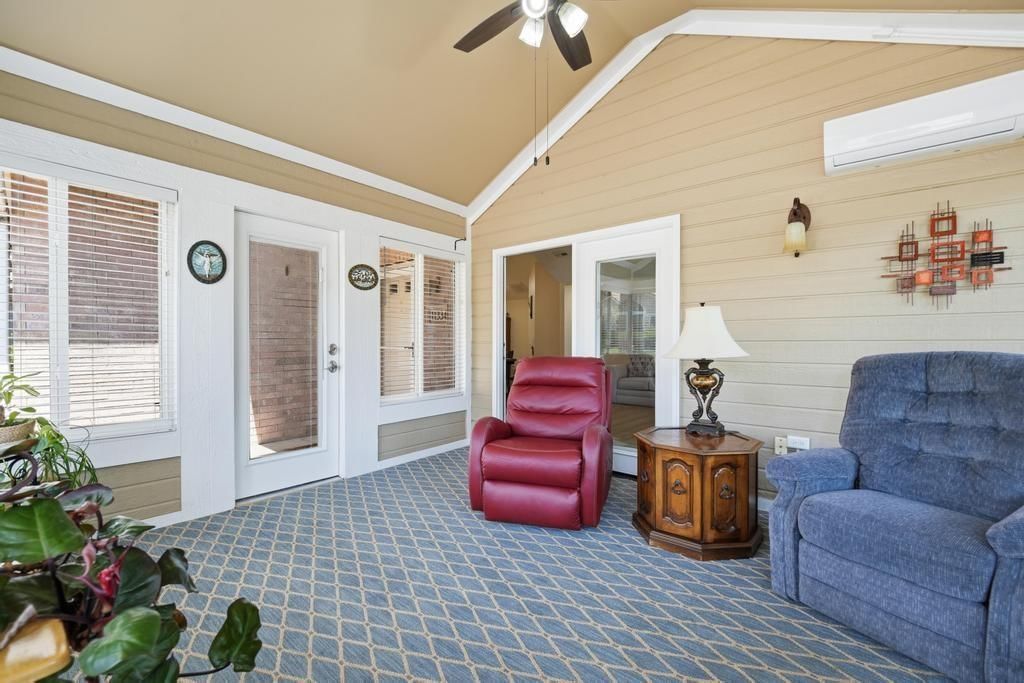
Sun Room
- Features: Ceiling Fan(s)
- Level: First
- Dimensions: 14 × 12
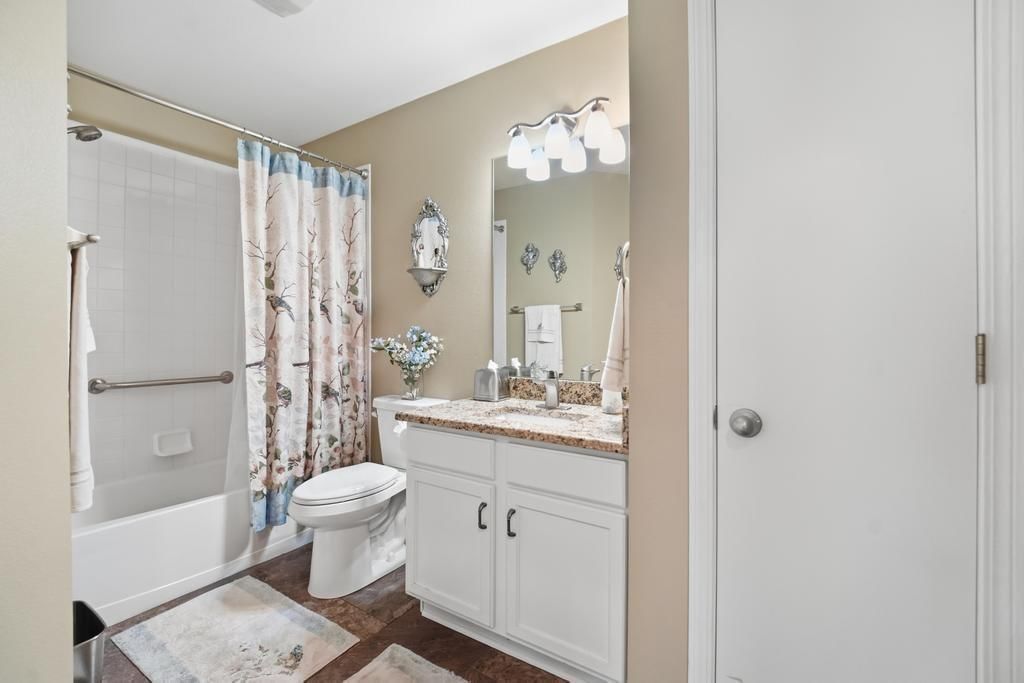
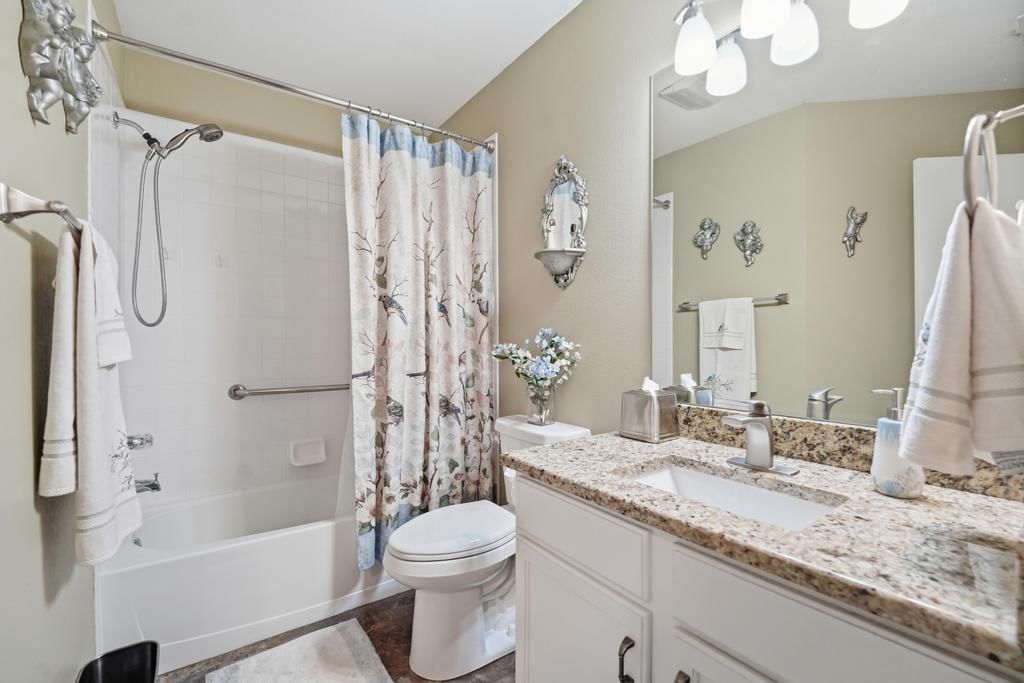
Bathroom 1
- Features: Other
- Level: First
Heating
- Heating: Forced Air
Cooling
- Cooling: Electric
Appliances
- Laundry: Main Level, Off The Kitchen
Features
- Features: Kitchen Island, Pantry, Vaulted Ceiling(s), Walk-In Closet(s)
- Basement: Slab
- Fireplace features: Great Room
- Other rooms: Great Room, Main Floor BR, Main Floor Primary Bedroom, Mud Room, Sun Room
Interior area
- Finished area above ground: 1,464 sqft
- Total interior livable area: 1,464 sqft
Property
Parking
- Total spaces: 2
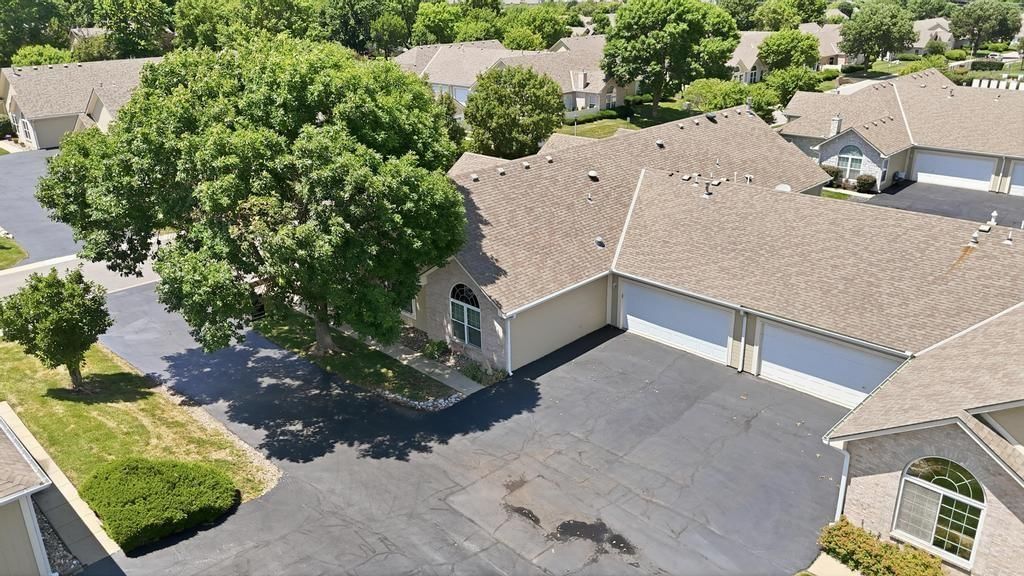
- Parking features: Attached, Garage Faces Side
Lot
- Size: 0.05 Acres
Construction
Type & style
- Home type: Residential
- Architectural style: Villa
Materials
- Materials: Brick Trim, Frame
Condition
- Year built: 1999
- Age: 21-30 Years
Utilities & green energy
- Sewer: Public Sewer
- Water: Public
Highlights
Outdoor & Lot
- Mature Trees
- Corner Lot
Kitchen
- Kitchen Island
- Walk-in Pantry
- White Kitchen
- Stainless Appliances
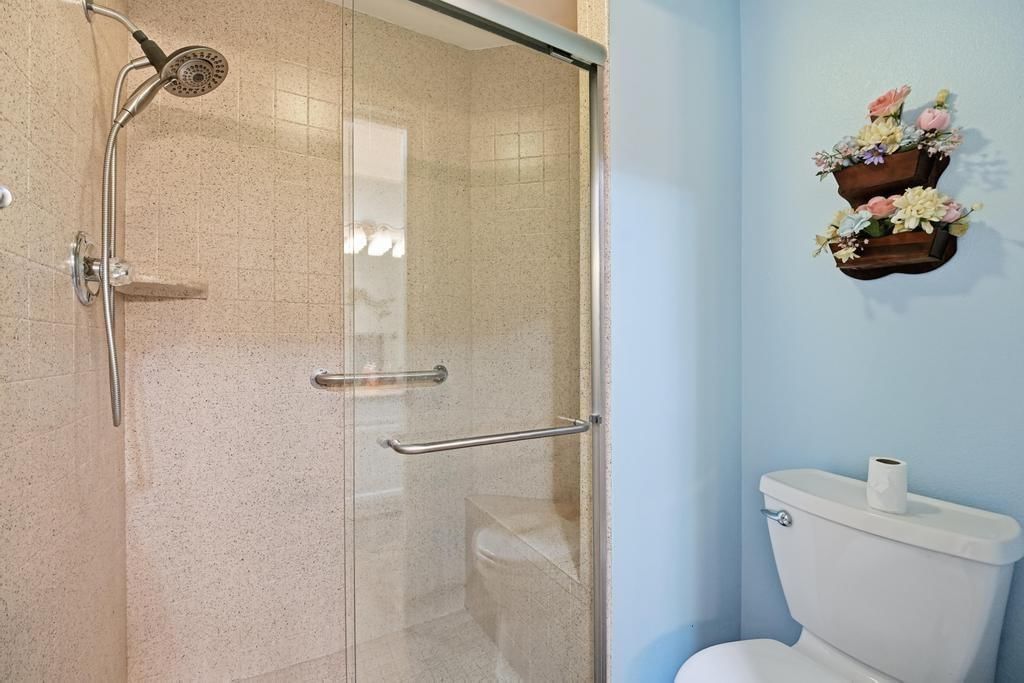
Bathroom
- Walk-in Shower
- Double Vanity
Interior
- Tile Floors
- Tall Ceilings
- Two-Story Living Room
Layout
- Main Floor Primary
- Mudroom
- Sunroom
Fireplace
- Fireplace
Garage & Parking
- Attached Garage
HOA and Amenities
HOA
- Has HOA: Yes
- Fee: $455 /month
Amenities
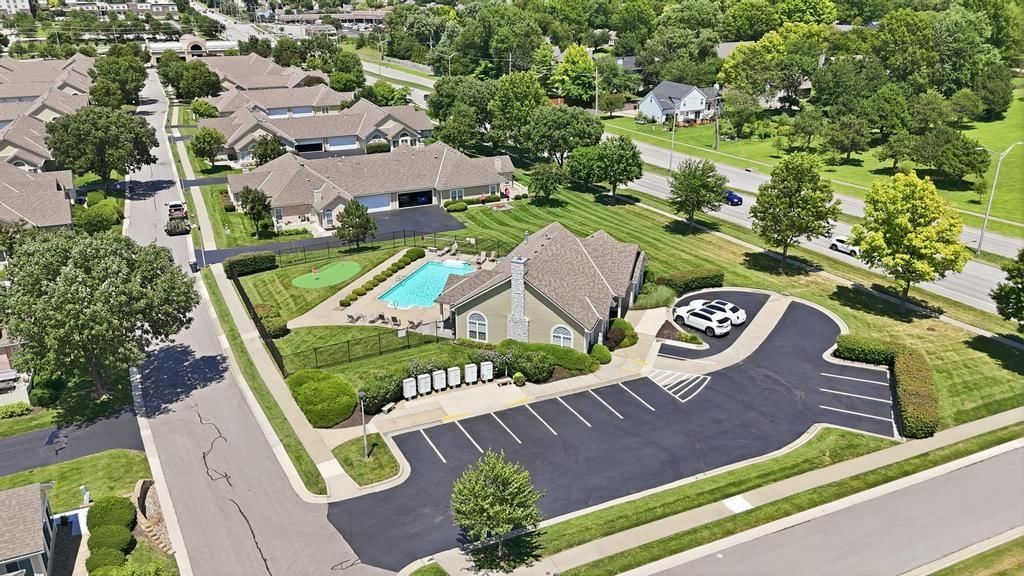
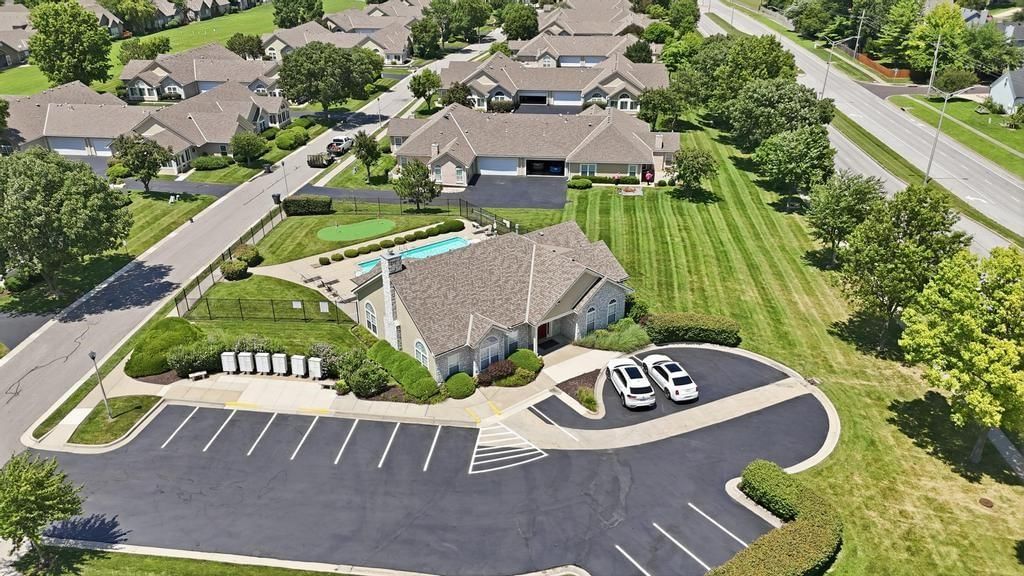
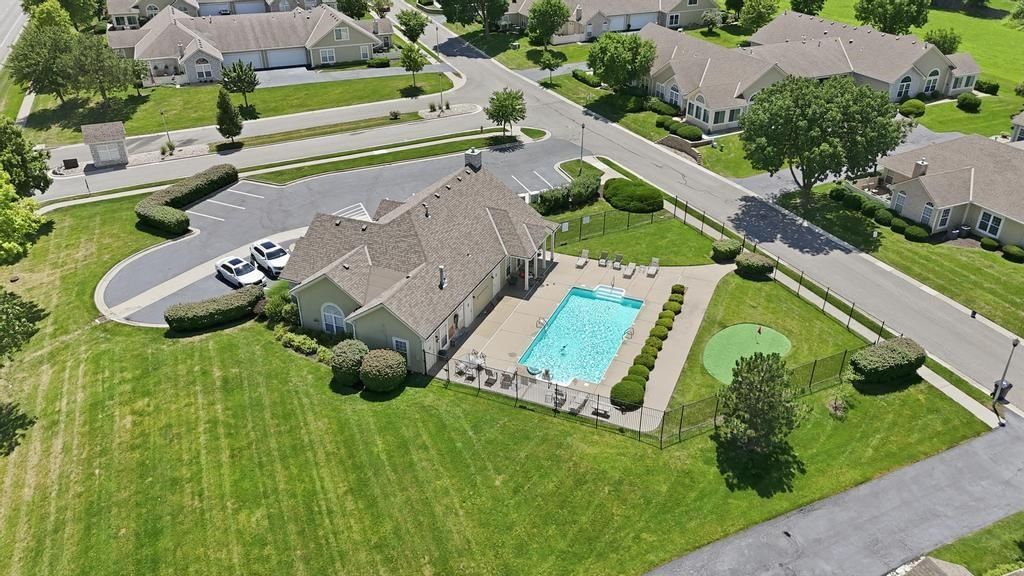
- Clubhouse
- Exercise Room
- Pool
- Putting Green
Nearby schools
Schools provided by the listing agent
- District: Olathe
- Elementary: Walnut Grove
- Middle: Pioneer Trail
- High: Olathe East
Price history
Tax
- Annual tax amount: $4,370 / yr
Listed by Compass Realty Group
Listed Jul 7, 2026, 6:02 PM · Updated Aug 3, 2026, 10:12 AM · Source: Heartland MLS as distributed by MLS GRID · MLS #2630215
Listed for
$342,500
Sold11334 S PFLUMM Road, Olathe, KS 66215
About this home
Is this your home?
Claim this home to get your HouseLoop Home Valuation & Buyer Demand Report — real-time buyer demand and an up-to-date value for your home. Free, no obligation, about 3 minutes.
Easy living starts here! This well-maintained 3-bedroom, 2-bath ranch in the highly desirable, maintenance-provided community of The Palisades at College. The open-concept main living area features vaulted ceilings, a cozy fireplace, and an inviting layout that's perfect for both everyday living and entertaining. An…
Property Details
Interior
Bedrooms & bathrooms
- Bedrooms: 3
- Full bathrooms: 2
Primary Bedroom
- Features: Ceiling Fan(s)
- Level: First
- Dimensions: 13 × 15
Primary Bathroom
- Features: double vanity, walk-in closet(s)
- Level: First
Bedroom 2
- Features: Ceiling Fan(s)
- Level: First
- Dimensions: 11 × 13
Bedroom 3
- Features: Ceiling Fan(s)
- Level: First
Great Room
- Features: Ceiling Fan(s)
- Level: First
- Dimensions: 15 × 18
Kitchen
- Features: kitchen island, laminate counters, pantry
- Level: First
- Dimensions: 10 × 16
Dining Room
- Features: Other
- Level: First
- Dimensions: 12 × 11
Laundry
- Features: Laminate Counters
- Level: First
Sun Room
- Features: Ceiling Fan(s)
- Level: First
- Dimensions: 14 × 12
Bathroom 1
- Features: Other
- Level: First
Heating
- Heating: Forced Air
Cooling
- Cooling: Electric
Appliances
- Laundry: Main Level, Off The Kitchen
Features
- Features: Kitchen Island, Pantry, Vaulted Ceiling(s), Walk-In Closet(s)
- Basement: Slab
- Fireplace features: Great Room
- Other rooms: Great Room, Main Floor BR, Main Floor Primary Bedroom, Mud Room, Sun Room
Interior area
- Finished area above ground: 1,464 sqft
- Total interior livable area: 1,464 sqft
Property
Parking
- Total spaces: 2
- Parking features: Attached, Garage Faces Side
Lot
- Size: 0.05 Acres
Construction
Type & style
- Home type: Residential
- Architectural style: Villa
Materials
- Materials: Brick Trim, Frame
Condition
- Year built: 1999
- Age: 21-30 Years
Utilities & green energy
- Sewer: Public Sewer
- Water: Public
Highlights
Outdoor & Lot
- Mature Trees
- Corner Lot
Kitchen
- Kitchen Island
- Walk-in Pantry
- White Kitchen
- Stainless Appliances
Bathroom
- Walk-in Shower
- Double Vanity
Interior
- Tile Floors
- Tall Ceilings
- Two-Story Living Room
Layout
- Main Floor Primary
- Mudroom
- Sunroom
Fireplace
- Fireplace
Garage & Parking
- Attached Garage
HOA and Amenities
HOA
- Has HOA: Yes
- Fee: $455 /month
Amenities
- Clubhouse
- Exercise Room
- Pool
- Putting Green
Nearby schools
Schools provided by the listing agent
- District: Olathe
- Elementary: Walnut Grove
- Middle: Pioneer Trail
- High: Olathe East
Price history
Tax
- Annual tax amount: $4,370 / yr
Is this your home?
Claim this home to get your HouseLoop Home Valuation & Buyer Demand Report — real-time buyer demand and an up-to-date value for your home. Free, no obligation, about 3 minutes.
Listed by Compass Realty Group
Listed Jul 7, 2026, 6:02 PM · Updated Aug 3, 2026, 10:12 AM · Source: Heartland MLS as distributed by MLS GRID · MLS #2630215
HouseLoop AI Overview
This 1999 villa in Palisades At College went under contract in just 9 days, signaling strong buyer demand in the subdivision. The property attracted 67 HouseLoop page views with 8 likes, driven partly by features HouseLoop's AI photo analysis identified as buyer priorities: the sunroom, luxury finishes, fireplace, flat lot, and pool amenities. The home's well-maintained condition and polished presentation—including kitchen backsplash details—resonated with buyers seeking move-in-ready comfort in this established neighborhood.
Homes with similar features
| Home | Neighborhood | Shared features | Saves · Likes |
|---|---|---|---|
| 4300 W 125th Terrace | Patrician Woods | model, luxury, photos, sunroom | 200 · 85 |
| 17743 S LAVERTY Street | Nottington Creek | model, luxury, photos, sunroom | 70 · 15 |
| 15505 Canterbury Street | Blackthorne Estates | model, luxury, photos, flat lot | 161 · 51 |
| 14500 Farley Street | Brookhighland | model, luxury, photos, flat lot | 149 · 124 |
| 16118 S LOCUST Street | Arbor Creek/The Estates | model, luxury, photos, flat lot | 35 · 15 |
Frequently asked questions
How much did 11334 S PFLUMM Road sell for?
11334 S PFLUMM Road was listed at $342,500 and sold in Jul 2026. Individual sold prices aren't published here, but the surrounding data tells the story: it featured model, luxury, photos per HouseLoop's AI photo analysis.
How fast did 11334 S PFLUMM Road sell?
It went under contract in 9 days.
How popular was this home on HouseLoop?
67 views · 3 saves · 8 likes.
What features did this home have?
HouseLoop's AI photo analysis detected: model, luxury, photos, sunroom, flat lot, condition, fireplace, pool form.
What schools serve 11334 S PFLUMM Road?
This home is in the Olathe school district (Olathe East High School). Verify the exact attendance boundary for this address before relying on it.