










$215,000
Sold3 bd · 2.5 ba · 1,048 sqftAbout this home
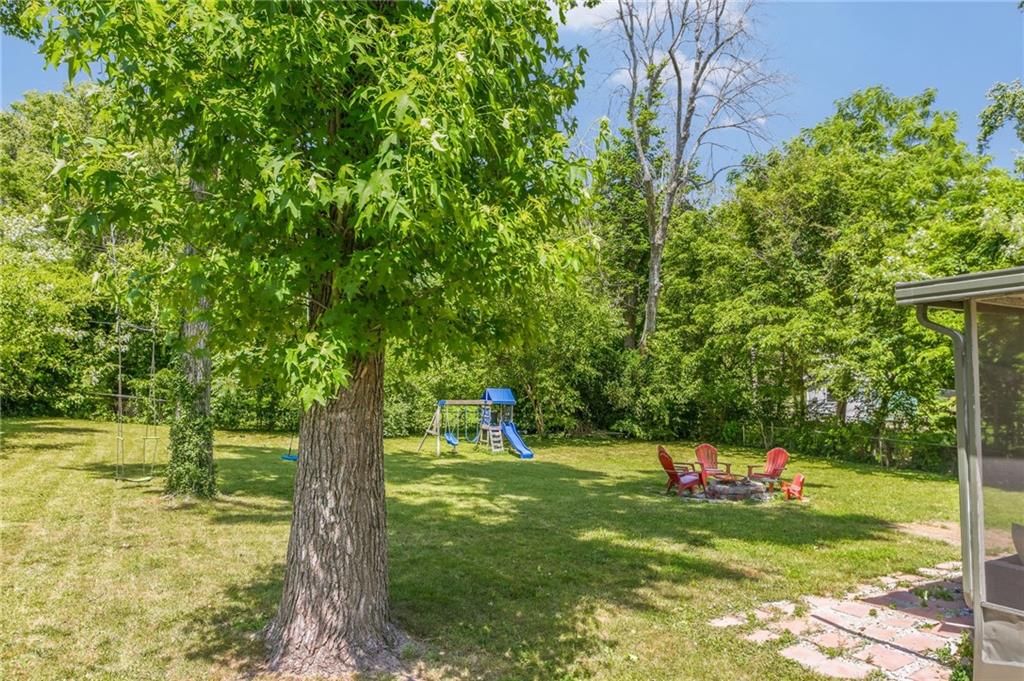
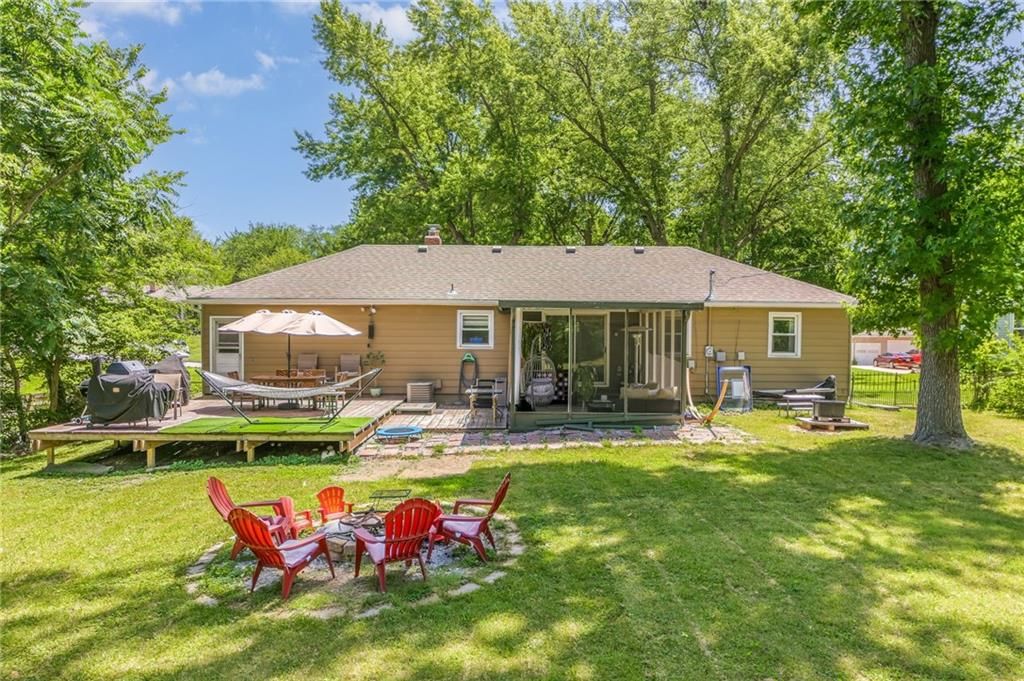
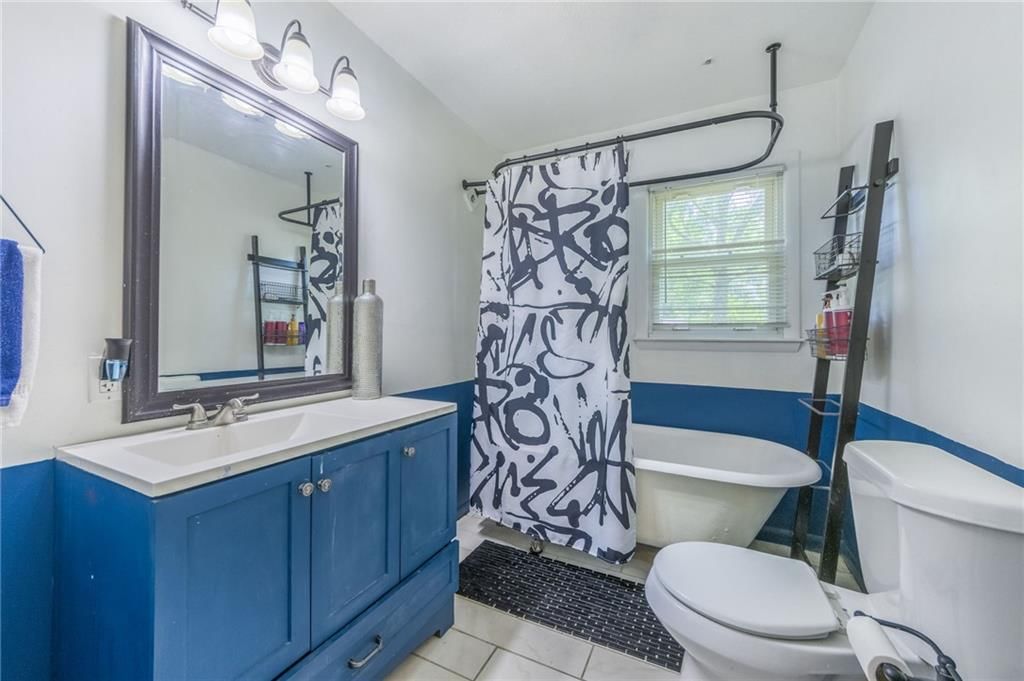
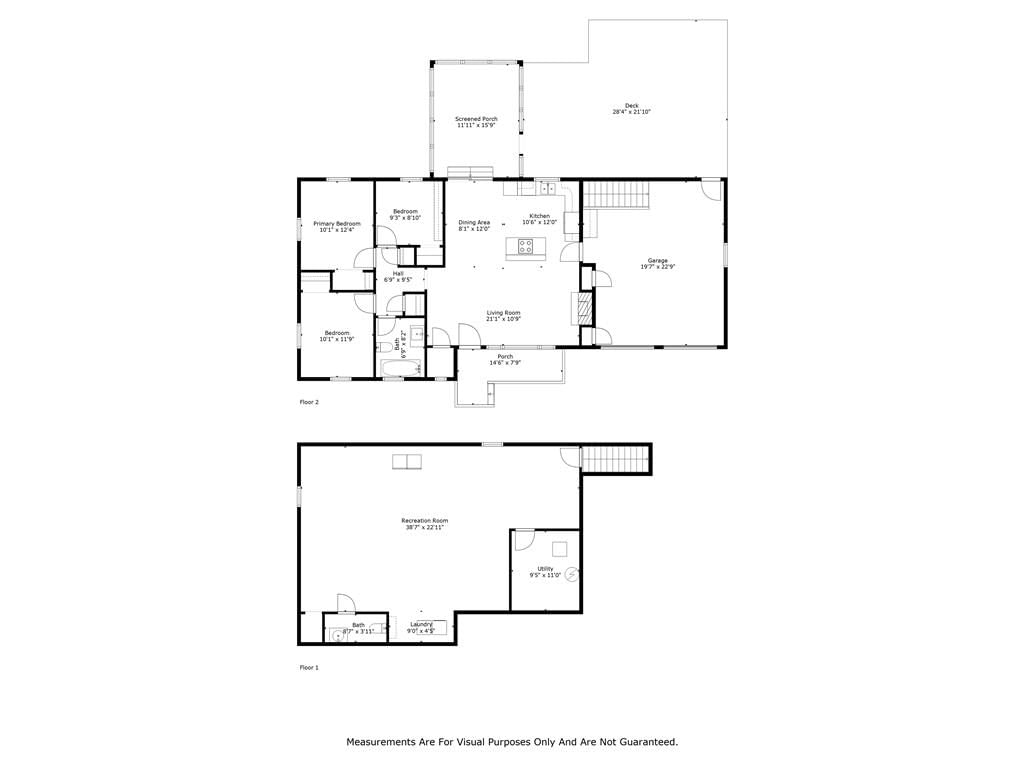
NEW HOME, NEW SCHOOL YEAR! UPDATED RANCH WITH OPEN FLOORPLAN, MASSIVE DECK & FENCED YARD Start the school year off right in this stylish 3-BEDROOM, 1.5-BATH RANCH tucked away on a quiet tree-lined street. With an OPEN FLOORPLAN and the ease of SINGLE-LEVEL LIVING, this home blends comfort, charm, and functionality.…
Property Details
Interior
Bedrooms & bathrooms
- Bedrooms: 3
- Full bathrooms: 2
- 1/2 bathrooms: 1
Heating
- Heating: Forced Air
Cooling
- Cooling: Attic Fan, Electric
Appliances
- Laundry: In Basement
Features
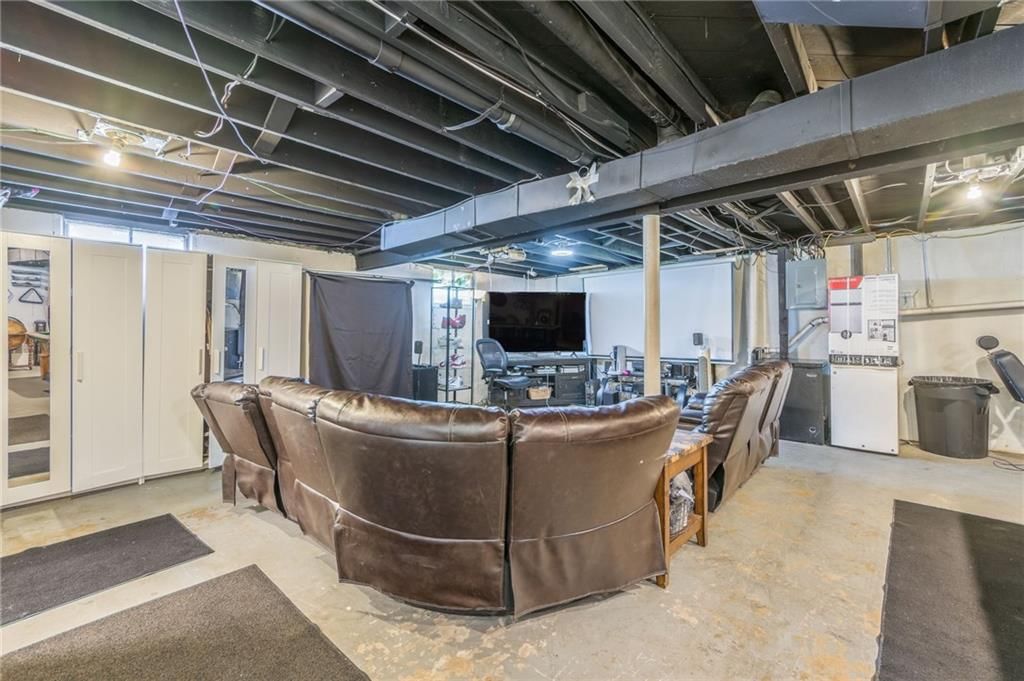
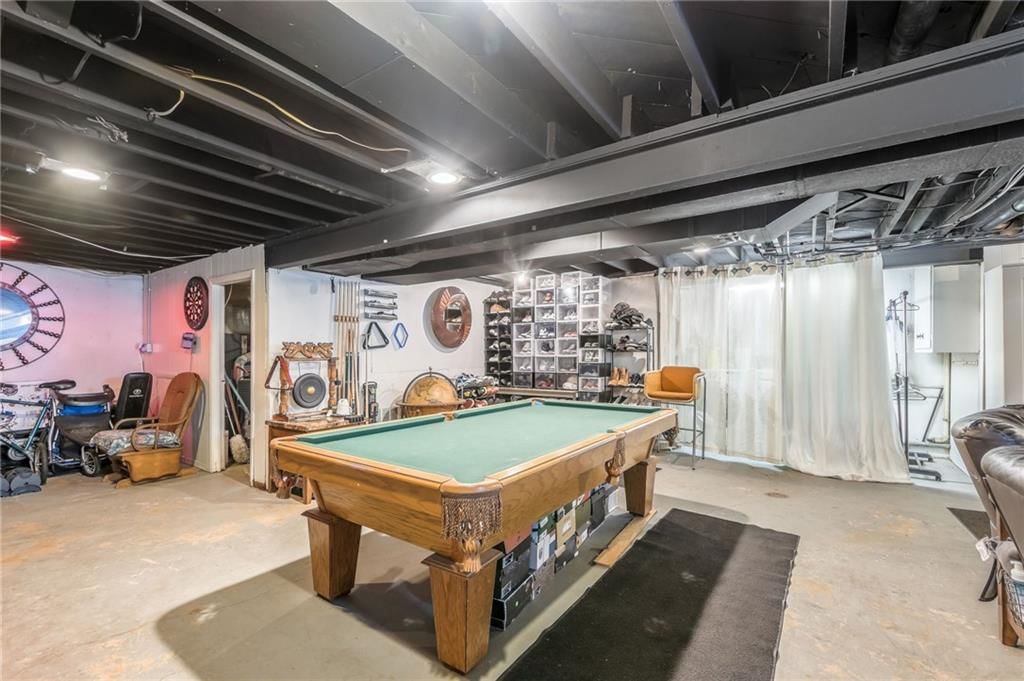
- Basement: Concrete, Daylight
Interior area
- Finished area above ground: 1,048 sqft
- Total interior livable area: 1,048 sqft
Property
Parking
- Total spaces: 2
- Parking features: Attached, Garage Faces Front, Direct Access
Lot
- Size: 0.34 Acres
Construction
Type & style
- Home type: Residential
- Architectural style: Single Family Residence
Materials
- Materials: Vinyl Siding
Condition
- Year built: 1956
- Age: 51-75 Years
Utilities & green energy
- Sewer: Public Sewer
- Water: Public
Highlights
Layout
- Walk-out Basement
Garage & Parking
- Attached Garage
HOA and Amenities
No HOA on this home.
Nearby schools
Price history
Tax
- Annual tax amount: $2,279 / yr
Listed by Platinum Realty LLC
Listed Jun 21, 2025, 8:13 PM · Updated Sep 9, 2025, 8:43 PM · Source: Heartland MLS as distributed by MLS GRID · MLS #2558222
Listed for
$215,000
Sold11308 E 48th Terrace, Kansas City, MO 64133
About this home
Is this your home?
Claim this home to get your HouseLoop Home Valuation & Buyer Demand Report — real-time buyer demand and an up-to-date value for your home. Free, no obligation, about 3 minutes.
NEW HOME, NEW SCHOOL YEAR! UPDATED RANCH WITH OPEN FLOORPLAN, MASSIVE DECK & FENCED YARD Start the school year off right in this stylish 3-BEDROOM, 1.5-BATH RANCH tucked away on a quiet tree-lined street. With an OPEN FLOORPLAN and the ease of SINGLE-LEVEL LIVING, this home blends comfort, charm, and functionality.…
Property Details
Interior
Bedrooms & bathrooms
- Bedrooms: 3
- Full bathrooms: 2
- 1/2 bathrooms: 1
Heating
- Heating: Forced Air
Cooling
- Cooling: Attic Fan, Electric
Appliances
- Laundry: In Basement
Features
- Basement: Concrete, Daylight
Interior area
- Finished area above ground: 1,048 sqft
- Total interior livable area: 1,048 sqft
Property
Parking
- Total spaces: 2
- Parking features: Attached, Garage Faces Front, Direct Access
Lot
- Size: 0.34 Acres
Construction
Type & style
- Home type: Residential
- Architectural style: Single Family Residence
Materials
- Materials: Vinyl Siding
Condition
- Year built: 1956
- Age: 51-75 Years
Utilities & green energy
- Sewer: Public Sewer
- Water: Public
Highlights
Layout
- Walk-out Basement
Garage & Parking
- Attached Garage
HOA and Amenities
No HOA on this home.
Nearby schools
Price history
Tax
- Annual tax amount: $2,279 / yr
Is this your home?
Claim this home to get your HouseLoop Home Valuation & Buyer Demand Report — real-time buyer demand and an up-to-date value for your home. Free, no obligation, about 3 minutes.
Listed by Platinum Realty LLC
Listed Jun 21, 2025, 8:13 PM · Updated Sep 9, 2025, 8:43 PM · Source: Heartland MLS as distributed by MLS GRID · MLS #2558222