$219,000
Sold3 bd · 1 ba · 956 sqftAbout this home
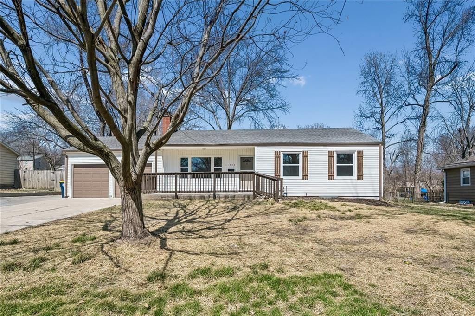
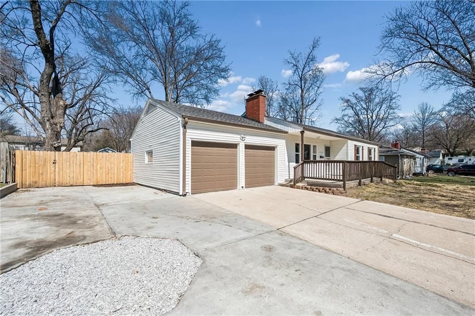
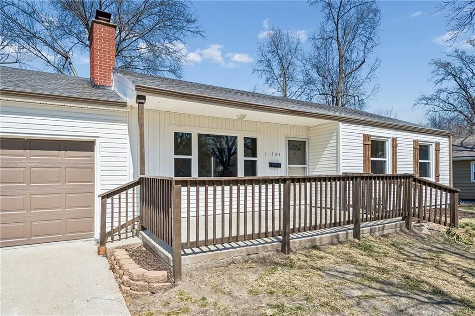
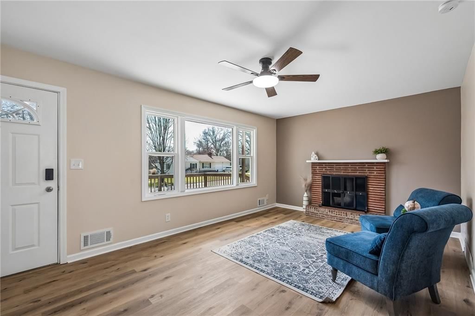
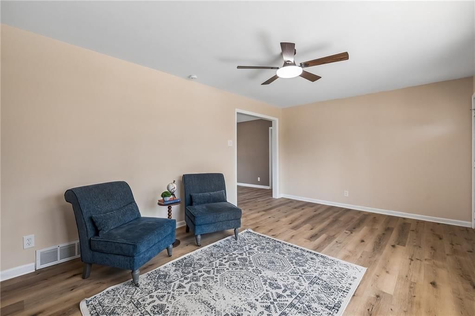
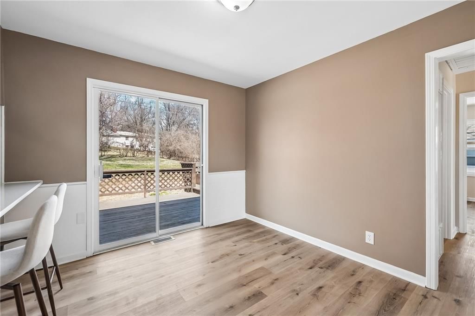
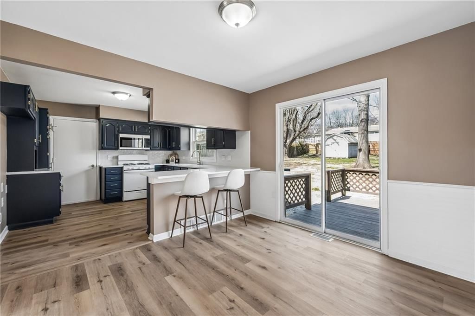
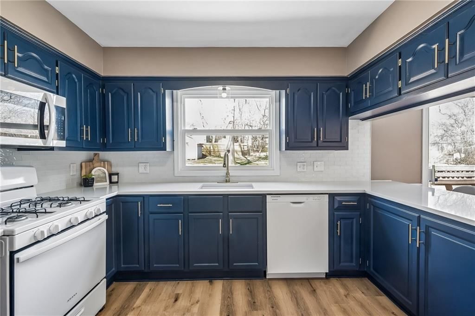
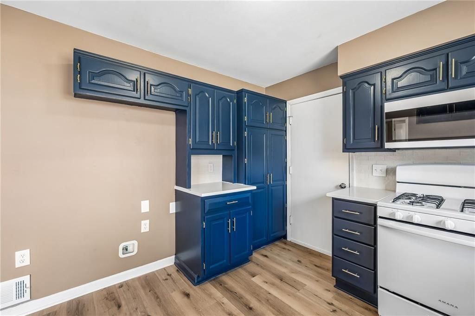
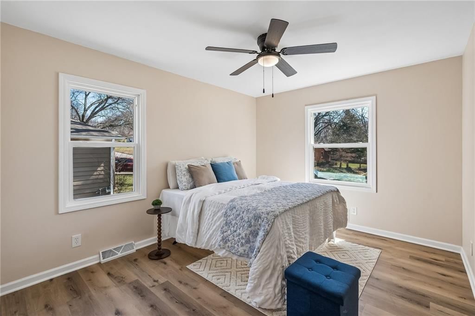
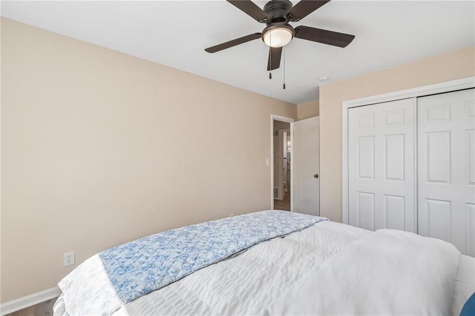
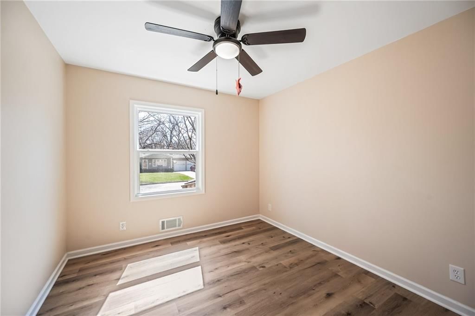
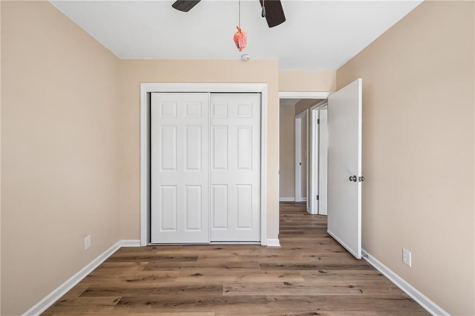
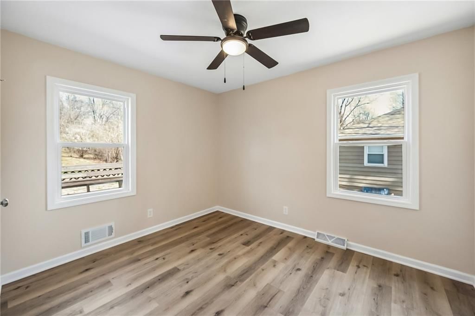
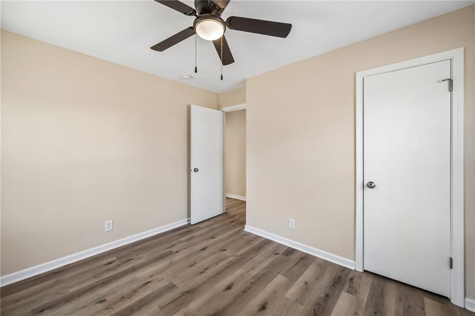
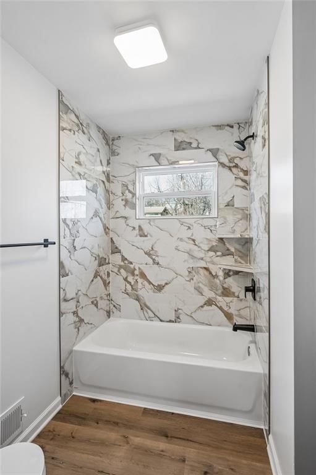
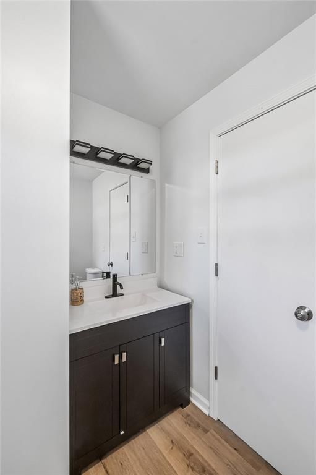
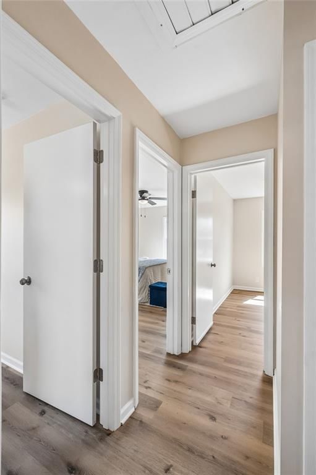
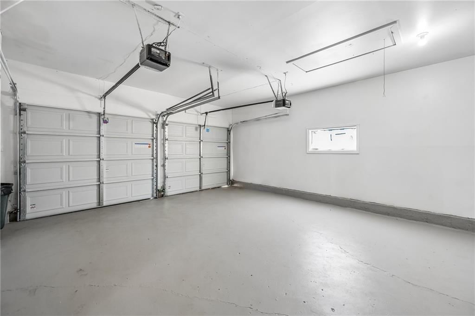
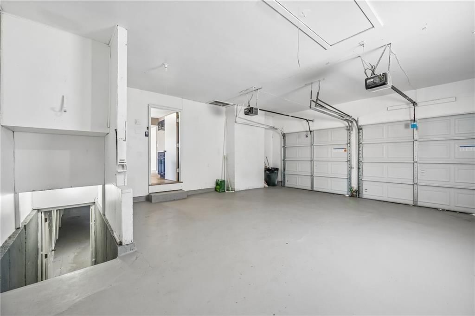
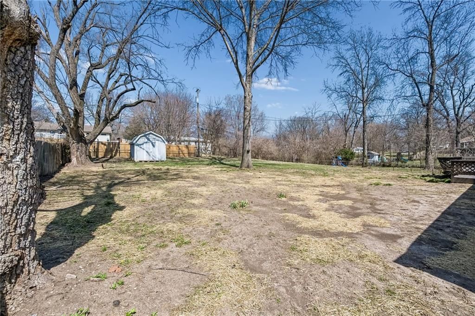
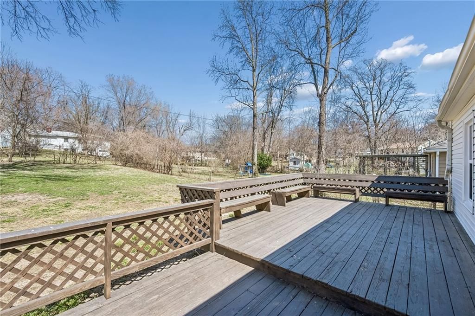
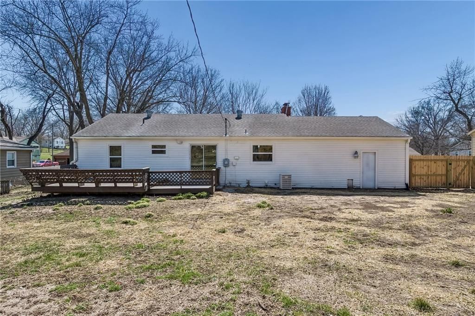
Beautifully updated 3-bedroom, 1-bath home with a 2-car garage! Fully remodeled and move-in ready, this home offers effortless everyday living. Enjoy the fresh, inviting interior, then step outside to an oversized backyard—perfect for entertaining or relaxing evenings. A clean, full unfinished basement provides…
Property Details
Interior
Bedrooms & bathrooms
- Bedrooms: 3
- Full bathrooms: 1
Heating
- Heating: Forced Air
Cooling
- Cooling: Electric
Appliances
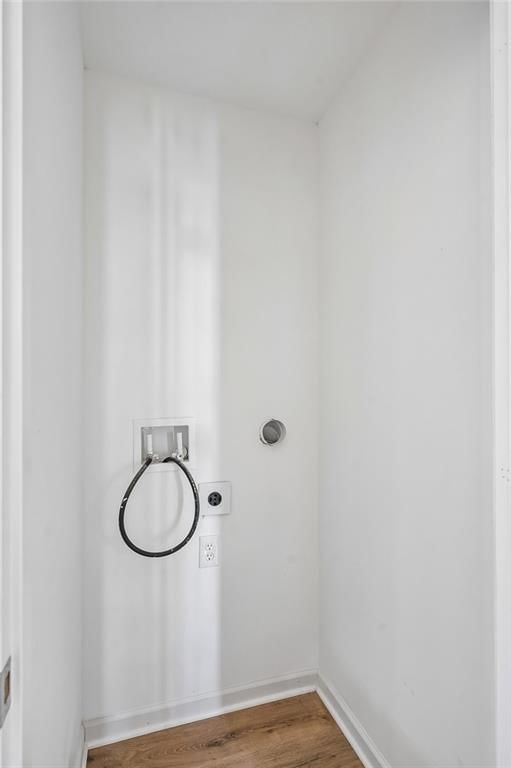
- Laundry: Bedroom Level, In Hall
Features
- Flooring: Vinyl
- Basement: Full, Unfinished
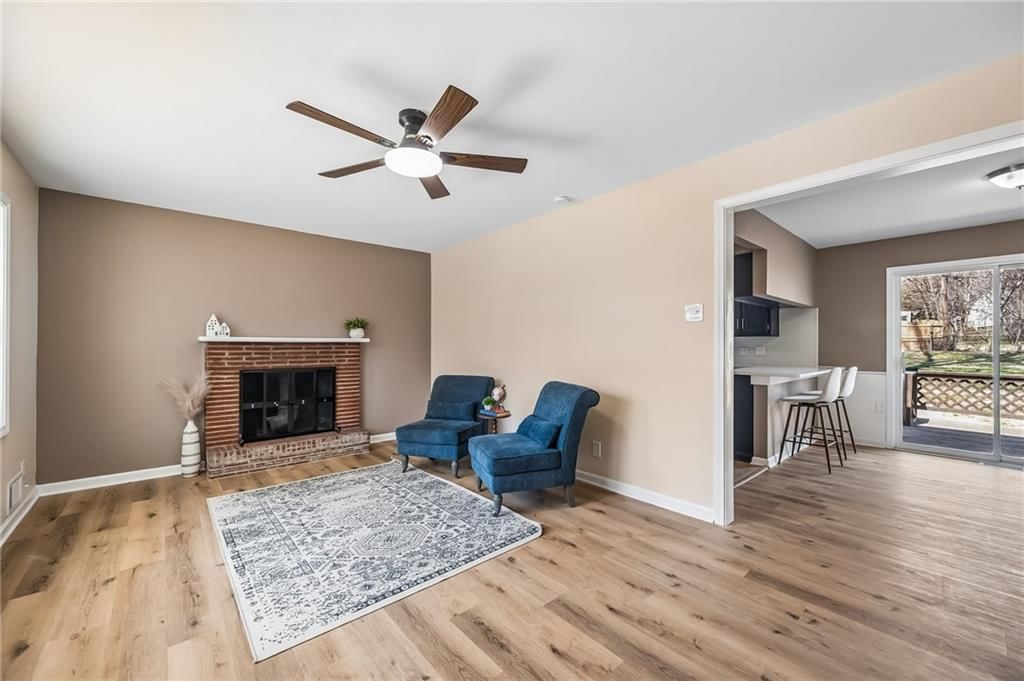
- Fireplace features: Living Room
Interior area
- Finished area above ground: 956 sqft
- Total interior livable area: 956 sqft
Property
Parking
- Total spaces: 2
- Parking features: Attached
Lot
- Size: 0.35 Acres
- Features: City Lot
Construction
Type & style
- Home type: Residential
- Architectural style: Single Family Residence
Materials
- Materials: Frame, Vinyl Siding
Condition
- Year built: 1956
- Age: 51-75 Years
Utilities & green energy
- Sewer: Public Sewer
- Water: Public
Highlights
Garage & Parking
- Attached Garage
HOA and Amenities
No HOA on this home.
Nearby schools
Price history
Tax
- Annual tax amount: $1,826 / yr
Listed by Seek Real Estate
Listed Mar 26, 2026, 11:49 AM · Updated Apr 25, 2026, 12:32 AM · Source: Heartland MLS as distributed by MLS GRID · MLS #2609469
Listed for
$219,000
Sold11304 E 48th Terrace, Kansas City, MO 64133
About this home
Is this your home?
Claim this home to get your HouseLoop Home Valuation & Buyer Demand Report — real-time buyer demand and an up-to-date value for your home. Free, no obligation, about 3 minutes.
Beautifully updated 3-bedroom, 1-bath home with a 2-car garage! Fully remodeled and move-in ready, this home offers effortless everyday living. Enjoy the fresh, inviting interior, then step outside to an oversized backyard—perfect for entertaining or relaxing evenings. A clean, full unfinished basement provides…
Property Details
Interior
Bedrooms & bathrooms
- Bedrooms: 3
- Full bathrooms: 1
Heating
- Heating: Forced Air
Cooling
- Cooling: Electric
Appliances
- Laundry: Bedroom Level, In Hall
Features
- Flooring: Vinyl
- Basement: Full, Unfinished
- Fireplace features: Living Room
Interior area
- Finished area above ground: 956 sqft
- Total interior livable area: 956 sqft
Property
Parking
- Total spaces: 2
- Parking features: Attached
Lot
- Size: 0.35 Acres
- Features: City Lot
Construction
Type & style
- Home type: Residential
- Architectural style: Single Family Residence
Materials
- Materials: Frame, Vinyl Siding
Condition
- Year built: 1956
- Age: 51-75 Years
Utilities & green energy
- Sewer: Public Sewer
- Water: Public
Highlights
Garage & Parking
- Attached Garage
HOA and Amenities
No HOA on this home.
Nearby schools
Price history
Tax
- Annual tax amount: $1,826 / yr
Is this your home?
Claim this home to get your HouseLoop Home Valuation & Buyer Demand Report — real-time buyer demand and an up-to-date value for your home. Free, no obligation, about 3 minutes.
Listed by Seek Real Estate
Listed Mar 26, 2026, 11:49 AM · Updated Apr 25, 2026, 12:32 AM · Source: Heartland MLS as distributed by MLS GRID · MLS #2609469