$179,000
Sold3 bd · 2.5 ba · 1,145 sqftAbout this home
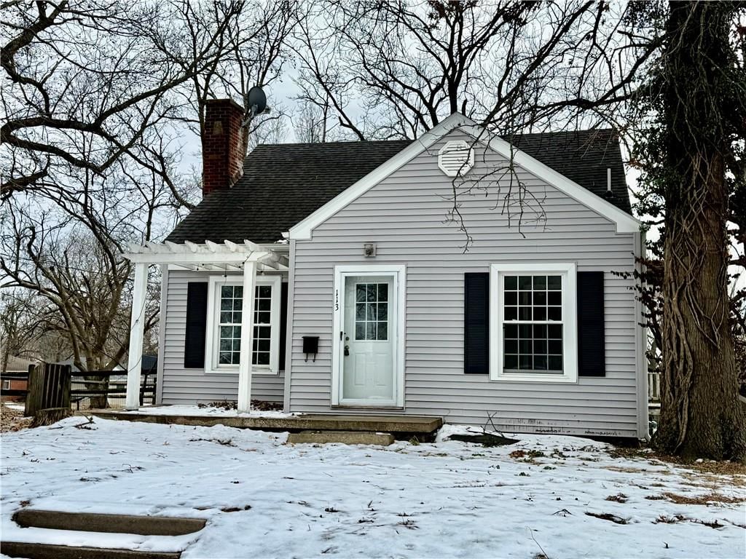
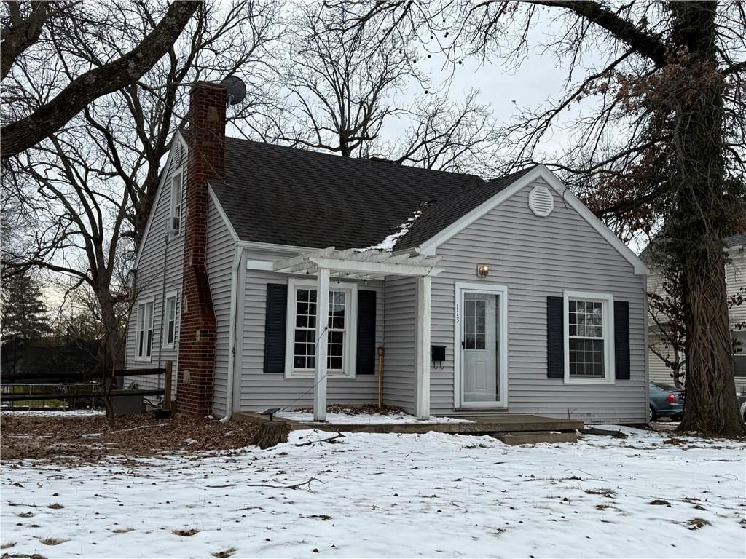
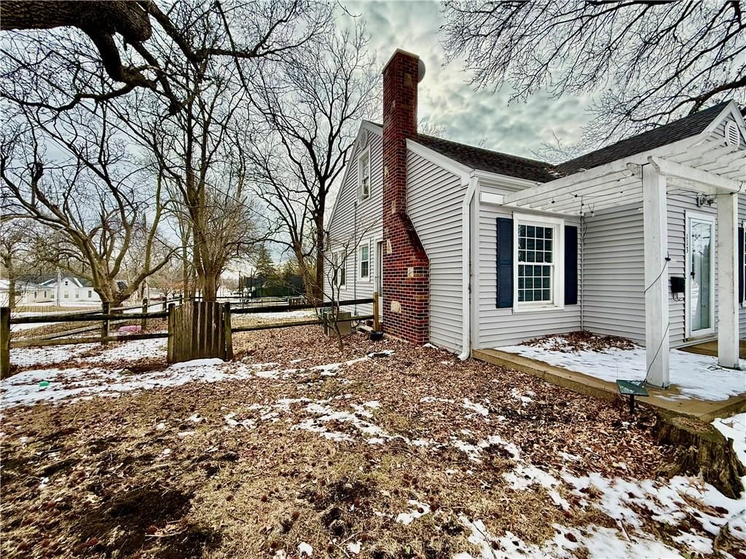
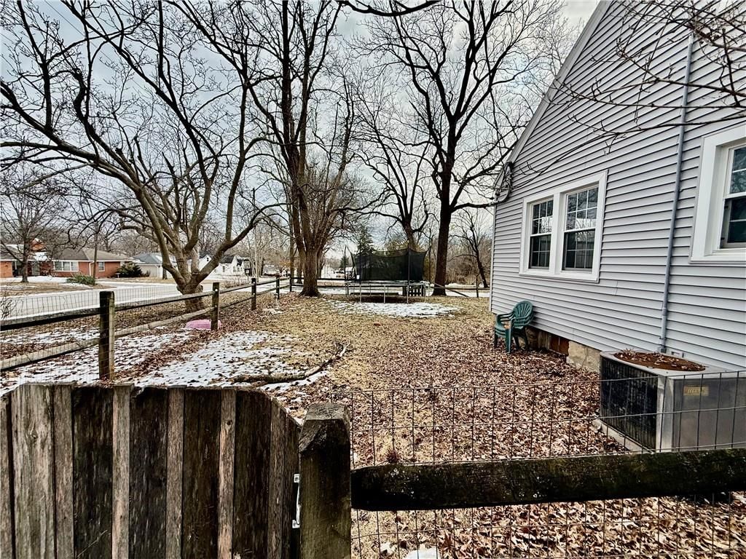
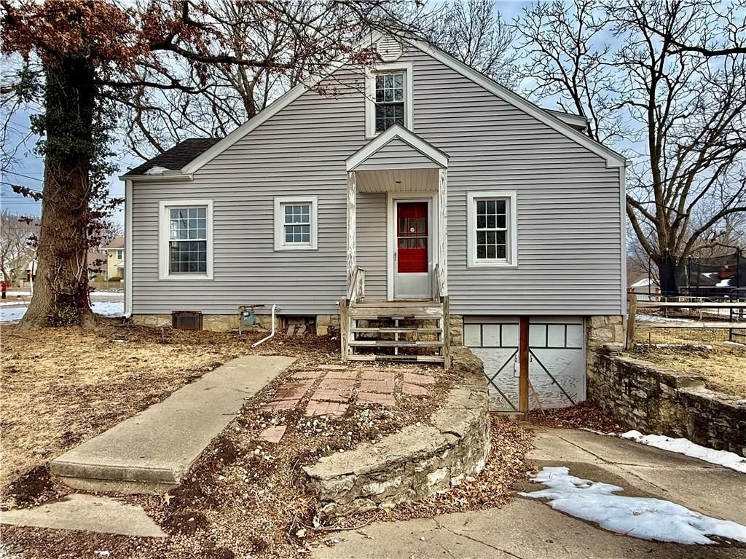
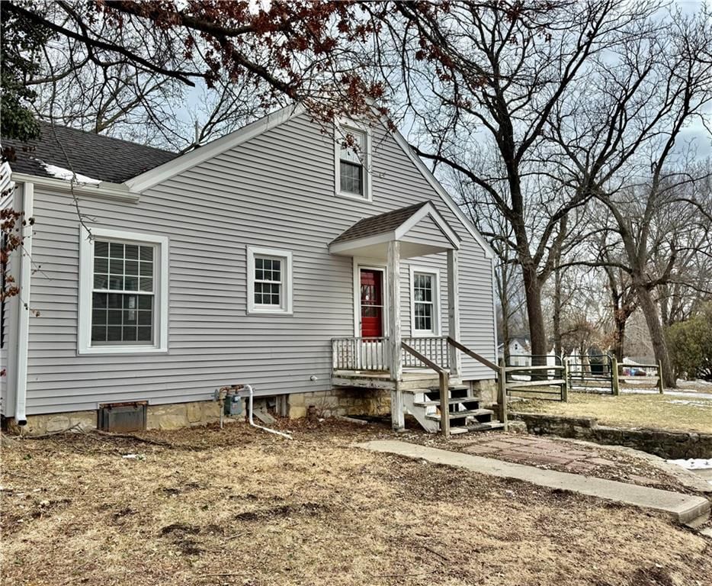
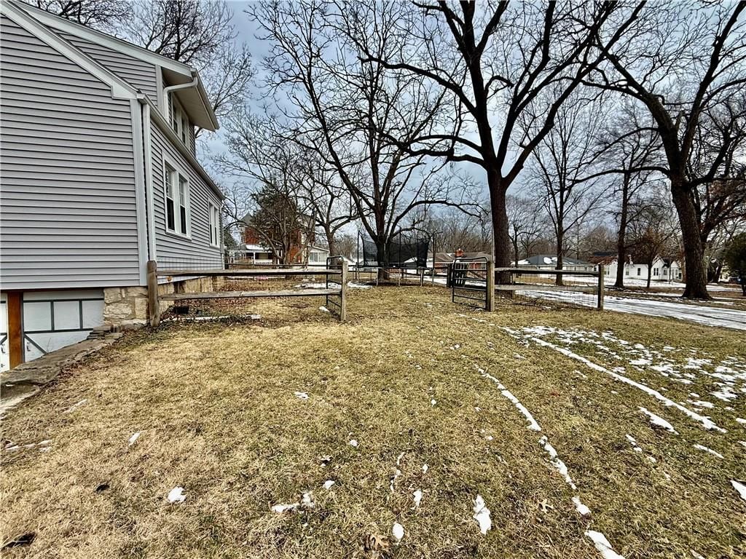
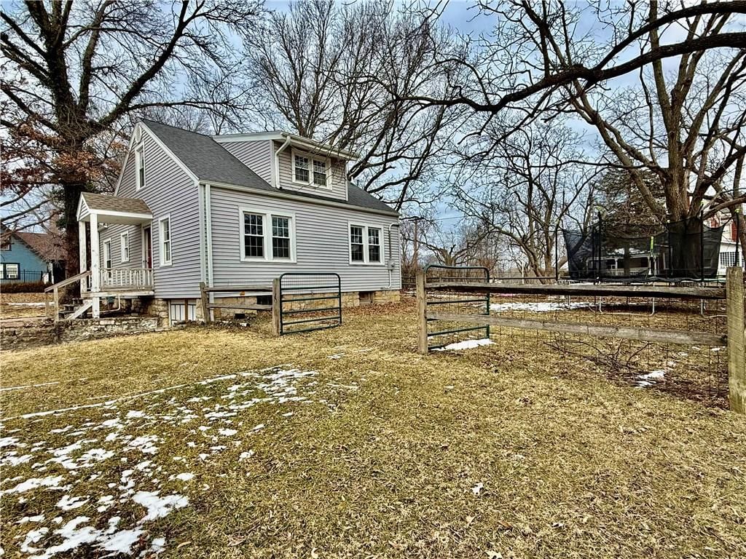
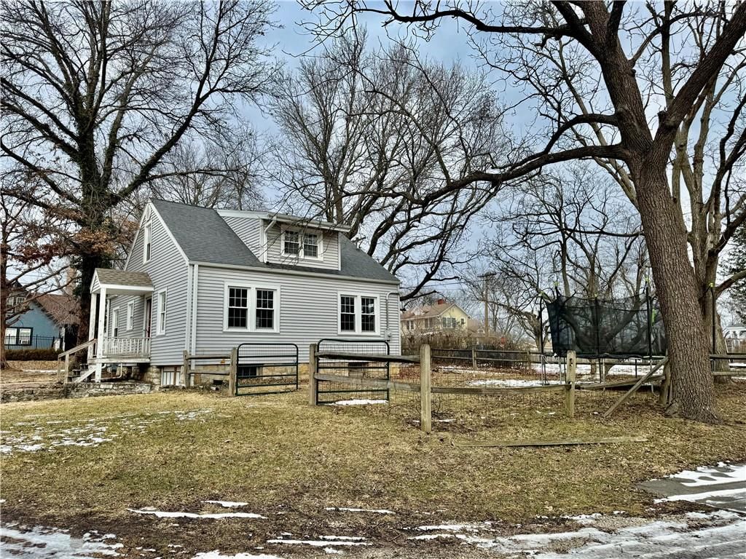
This home is sure to charm you! Adorable home with large lot and drive thru driveway. 2 bedrooms on the main level and one large bedroom upstairs with half bath. fresh paint and fireplace in living room. Concrete basement had garage door that was removed but could have one again. Home quaint & small & as cute as a…
Estimated Sales Range
HouseLoop Home Value History
Property Details
Interior
Bedrooms & bathrooms
- Bedrooms: 3
- Full bathrooms: 2
- 1/2 bathrooms: 1
Heating
- Heating: Forced Air
Cooling
- Cooling: Electric
Appliances
- Included: Refrigerator, Electric Range
- Laundry: In Basement
Features
- Flooring: Tile, Wood
- Basement: Concrete, Full, Inside Entrance, Walk-Out Access
- Fireplace features: Living Room
Interior area
- Finished area above ground: 1,145 sqft
- Total interior livable area: 1,145 sqft
Property
Parking
- Parking features: Other
Lot
- Size: 0.44 Acres
- Features: City Lot, Corner Lot
- Patio & porch: Porch
Construction
Type & style
- Home type: Residential
- Architectural style: Single Family Residence
Materials
- Materials: Board & Batten Siding, Vinyl Siding
Condition
- Year built: 1940
- Age: 51-75 Years
Utilities & green energy
- Sewer: Public Sewer
- Water: Public
Highlights
Outdoor & Lot
- Covered Patio
- Corner Lot
Interior
- Hardwood Floors
- Tile Floors
Layout
- Walk-out Basement
HOA and Amenities
No HOA on this home.
Nearby schools
Price history
Tax
- Annual tax amount: $730 / yr
Listed by Community Realty
Listed Feb 5, 2026, 7:37 PM · Updated Mar 19, 2026, 6:32 PM · Source: Heartland MLS as distributed by MLS GRID · MLS #2600613
Listed for
$179,000
Sold113 W Royle Street, Richmond, MO 64085
About this home
Estimated Sales Range
HouseLoop Home Value History
Is this your home?
Claim this home to get your HouseLoop Home Valuation & Buyer Demand Report — real-time buyer demand and an up-to-date value for your home. Free, no obligation, about 3 minutes.
This home is sure to charm you! Adorable home with large lot and drive thru driveway. 2 bedrooms on the main level and one large bedroom upstairs with half bath. fresh paint and fireplace in living room. Concrete basement had garage door that was removed but could have one again. Home quaint & small & as cute as a…
Property Details
Interior
Bedrooms & bathrooms
- Bedrooms: 3
- Full bathrooms: 2
- 1/2 bathrooms: 1
Heating
- Heating: Forced Air
Cooling
- Cooling: Electric
Appliances
- Included: Refrigerator, Electric Range
- Laundry: In Basement
Features
- Flooring: Tile, Wood
- Basement: Concrete, Full, Inside Entrance, Walk-Out Access
- Fireplace features: Living Room
Interior area
- Finished area above ground: 1,145 sqft
- Total interior livable area: 1,145 sqft
Property
Parking
- Parking features: Other
Lot
- Size: 0.44 Acres
- Features: City Lot, Corner Lot
- Patio & porch: Porch
Construction
Type & style
- Home type: Residential
- Architectural style: Single Family Residence
Materials
- Materials: Board & Batten Siding, Vinyl Siding
Condition
- Year built: 1940
- Age: 51-75 Years
Utilities & green energy
- Sewer: Public Sewer
- Water: Public
Highlights
Outdoor & Lot
- Covered Patio
- Corner Lot
Interior
- Hardwood Floors
- Tile Floors
Layout
- Walk-out Basement
HOA and Amenities
No HOA on this home.
Nearby schools
Price history
Tax
- Annual tax amount: $730 / yr
Is this your home?
Claim this home to get your HouseLoop Home Valuation & Buyer Demand Report — real-time buyer demand and an up-to-date value for your home. Free, no obligation, about 3 minutes.
Listed by Community Realty
Listed Feb 5, 2026, 7:37 PM · Updated Mar 19, 2026, 6:32 PM · Source: Heartland MLS as distributed by MLS GRID · MLS #2600613