$199,500
1 bd · 1 ba · 729 sqftAbout this home
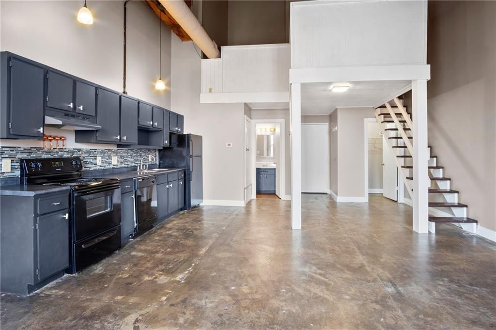
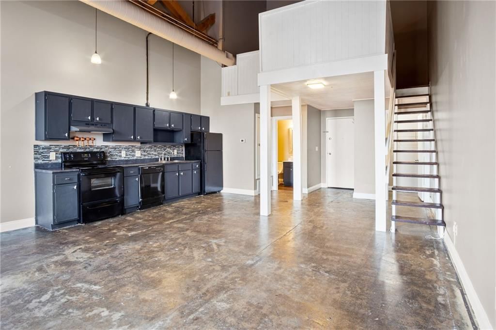
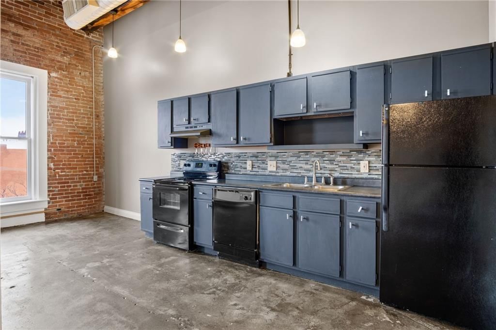
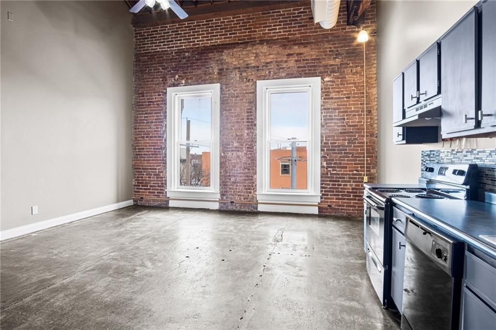
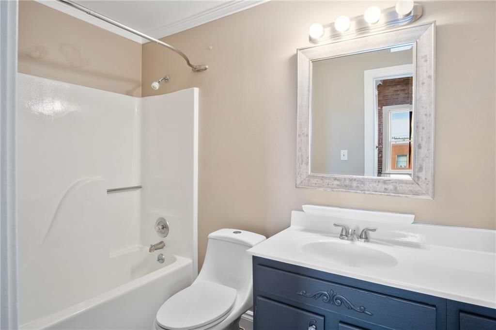
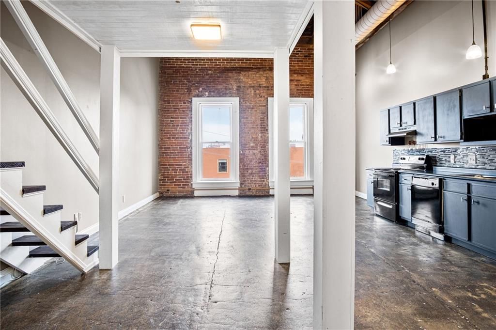
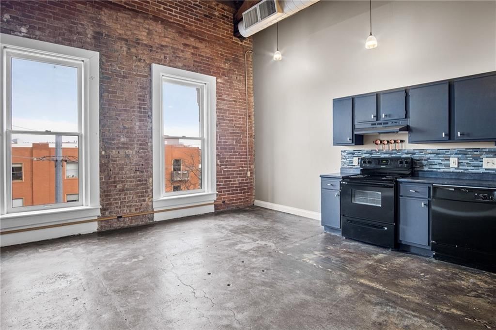
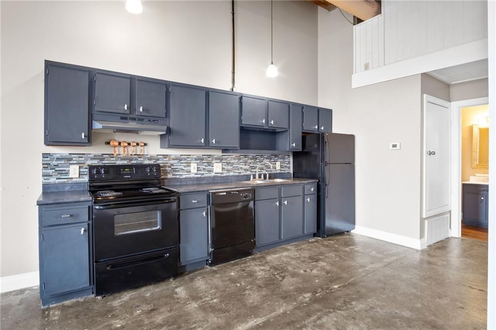
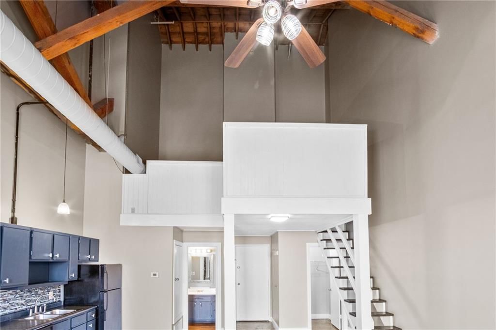

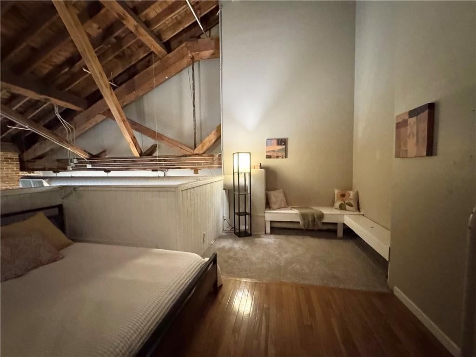
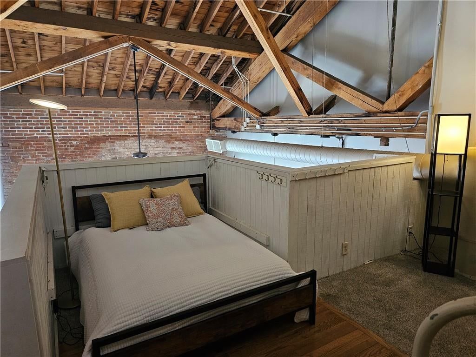
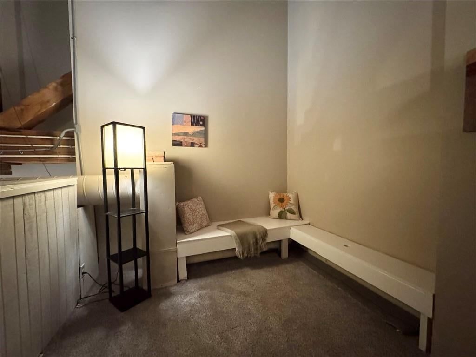
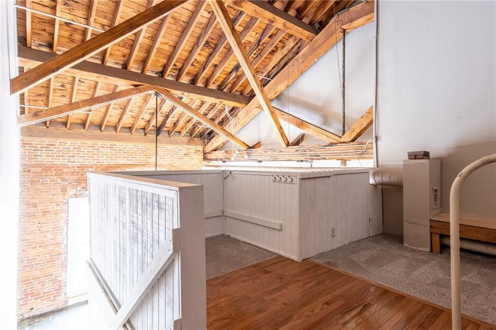
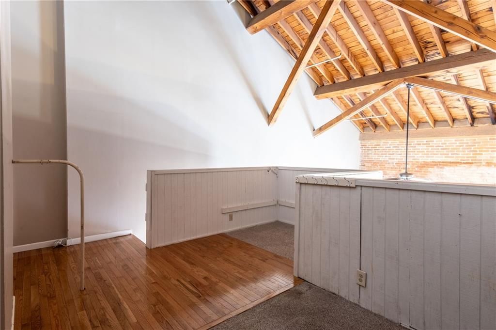
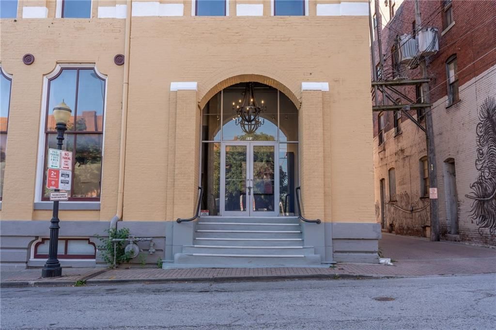
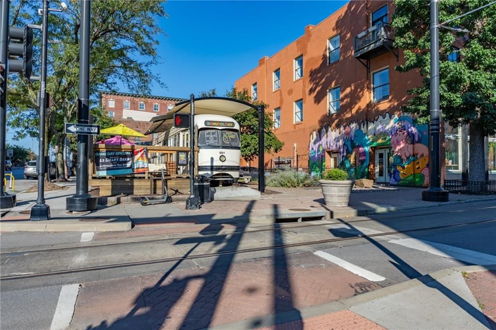
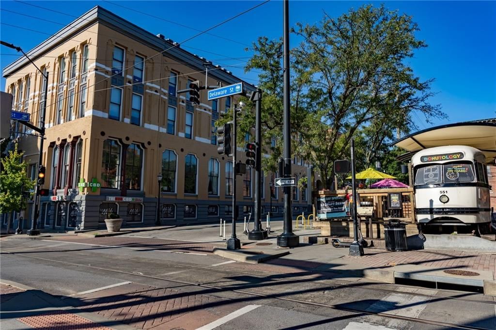
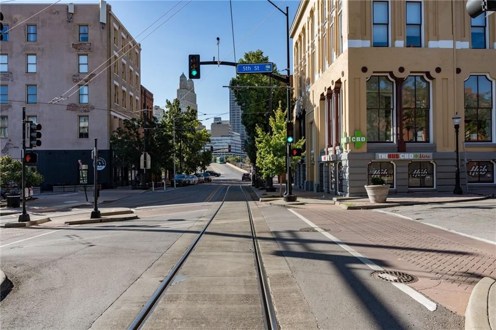
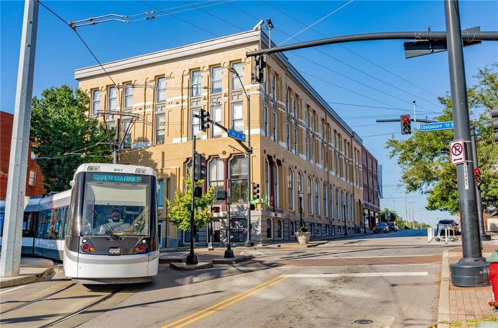
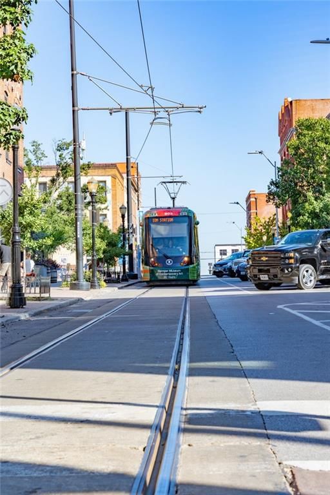
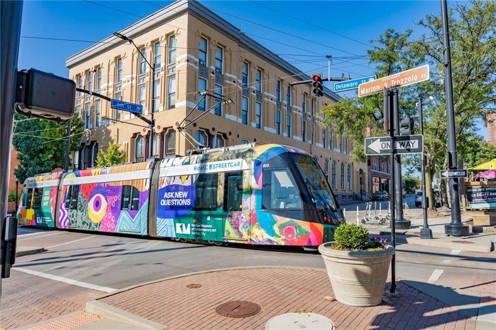
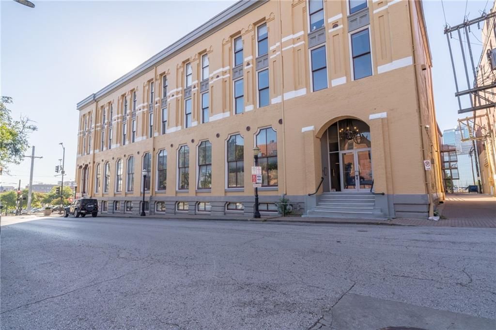
Up to 35 foot ceilings in this top floor loft in the historic Old Board of Trade building! This condo features concrete floors, wood timber ceilings, exposed brick and 150 square foot lofted bedroom. Large north facing windows with a view of the trolley car across the street. Bathroom has shower/tub combo. Walk in…
Offer Insights
Choose an offer strength
$195,510 – $199,301
Property Details
Interior
Bedrooms & bathrooms
- Bedrooms: 1
- Full bathrooms: 1
Kitchen
- Level: Main
Bedroom 1
- Level: Second
Heating
- Heating: Natural Gas
Cooling
- Cooling: Electric
Appliances
- Included: Dishwasher, Refrigerator, Electric Range
Features
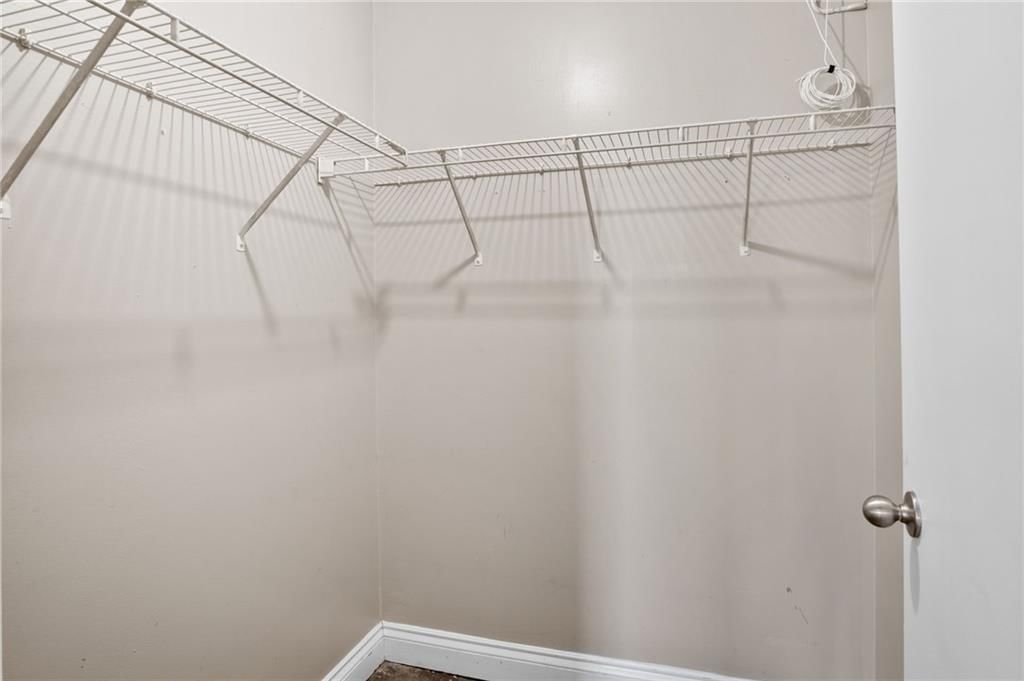
- Features: Walk-In Closet(s)
- Flooring: Concrete
- Basement: Other
Interior area
- Finished area above ground: 729 sqft
- Total interior livable area: 729 sqft
Property
Parking
- Parking features: Off Street
Lot
- Size: 0.02 Acres
Construction
Type & style
- Home type: Residential
- Architectural style: Condominium
Materials
- Materials: Brick/Mortar
Condition
- Year built: 1877
- Age: 101 Years/More
Utilities & green energy
- Sewer: Public Sewer
- Water: Public
Highlights
Outdoor & Lot
- Mature Trees
Kitchen
- Double Oven
Bathroom
- Walk-in Shower
Interior
- Tall Ceilings
- Two-Story Living Room
- Ceiling Beams
- Shiplap / Paneling
- Exposed Brick
- Statement Lighting
- Floor-to-Ceiling Windows
Layout
- Bonus Room
Style
- Modern
HOA and Amenities
HOA
- Has HOA: Yes
- Fee: $212 /month
Nearby schools
GreatSchools rating
- 3Primitivo Garcia Elementary School
- 2Northeast Middle School
- 2Northeast High School
Schools provided by the listing agent
- District: Kansas City Mo
Price history
Tax
- Annual tax amount: $1,817 / yr
Listed by Boveri Realty Group L L C
Listed Aug 11, 2026, 8:32 AM · Updated Aug 12, 2026, 4:01 AM · Source: Heartland MLS as distributed by MLS GRID · MLS #2636038
$199,500
113 W 5th Street #303, Kansas City, MO 64105
About this home
Up to 35 foot ceilings in this top floor loft in the historic Old Board of Trade building! This condo features concrete floors, wood timber ceilings, exposed brick and 150 square foot lofted bedroom. Large north facing windows with a view of the trolley car across the street. Bathroom has shower/tub combo. Walk in…
See this home in person
Connect with a local HouseLoop agent to show you this home and answer your questions.
Pick a date
Pick a time
Property Details
Interior
Bedrooms & bathrooms
- Bedrooms: 1
- Full bathrooms: 1
Kitchen
- Level: Main
Bedroom 1
- Level: Second
Heating
- Heating: Natural Gas
Cooling
- Cooling: Electric
Appliances
- Included: Dishwasher, Refrigerator, Electric Range
Features
- Features: Walk-In Closet(s)
- Flooring: Concrete
- Basement: Other
Interior area
- Finished area above ground: 729 sqft
- Total interior livable area: 729 sqft
Property
Parking
- Parking features: Off Street
Lot
- Size: 0.02 Acres
Construction
Type & style
- Home type: Residential
- Architectural style: Condominium
Materials
- Materials: Brick/Mortar
Condition
- Year built: 1877
- Age: 101 Years/More
Utilities & green energy
- Sewer: Public Sewer
- Water: Public
Highlights
Outdoor & Lot
- Mature Trees
Kitchen
- Double Oven
Bathroom
- Walk-in Shower
Interior
- Tall Ceilings
- Two-Story Living Room
- Ceiling Beams
- Shiplap / Paneling
- Exposed Brick
- Statement Lighting
- Floor-to-Ceiling Windows
Layout
- Bonus Room
Style
- Modern
HOA and Amenities
HOA
- Has HOA: Yes
- Fee: $212 /month
Nearby schools
GreatSchools rating
- 3Primitivo Garcia Elementary School
- 2Northeast Middle School
- 2Northeast High School
Schools provided by the listing agent
- District: Kansas City Mo
Price history
Tax
- Annual tax amount: $1,817 / yr
Offer Insights
Choose an offer strength
$195,510 – $199,301
Listed by Boveri Realty Group L L C
Listed Aug 11, 2026, 8:32 AM · Updated Aug 12, 2026, 4:01 AM · Source: Heartland MLS as distributed by MLS GRID · MLS #2636038