$375,000
Sold2 bd · 2 ba · 1,307 sqftAbout this home
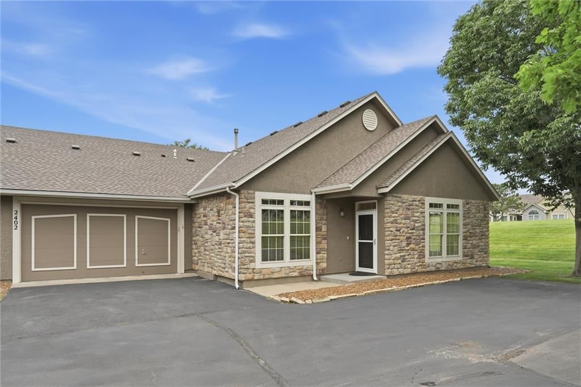
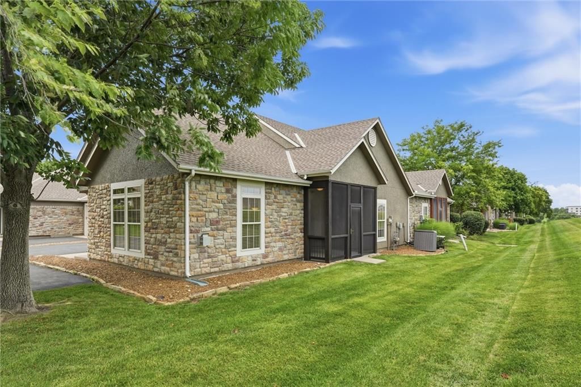
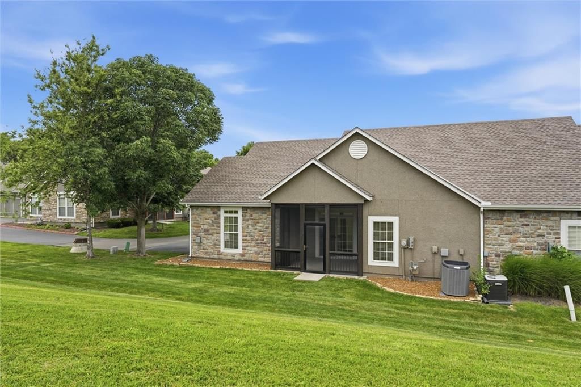
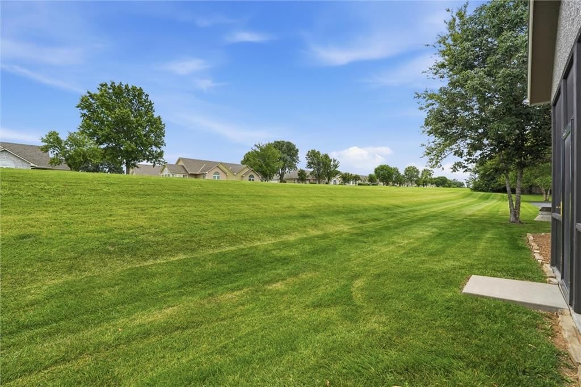
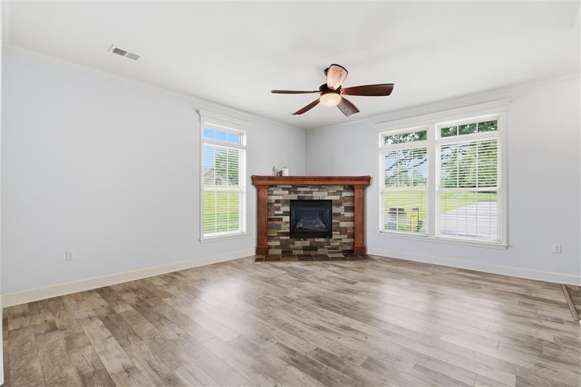
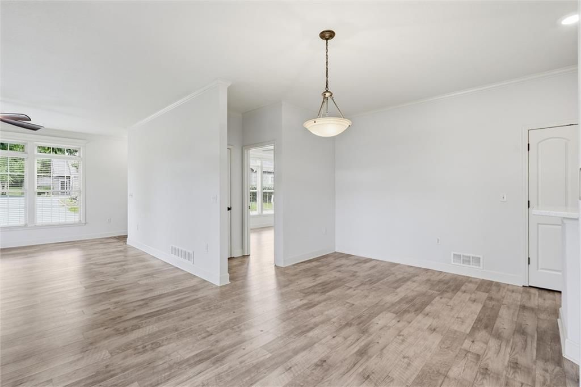
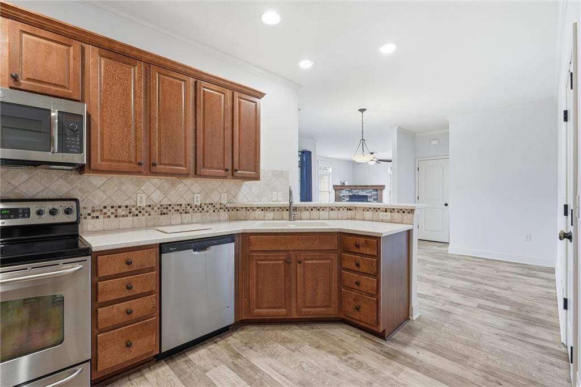
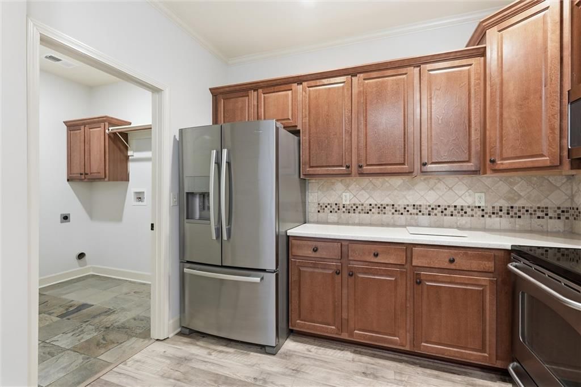
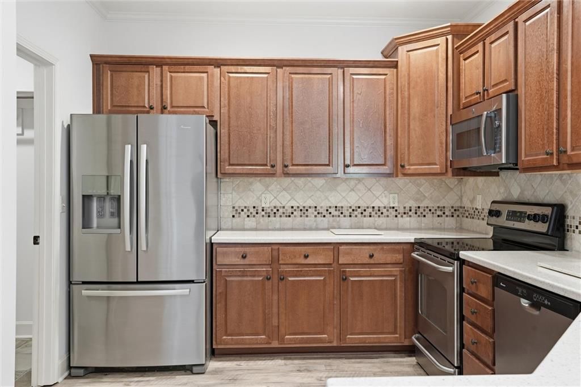
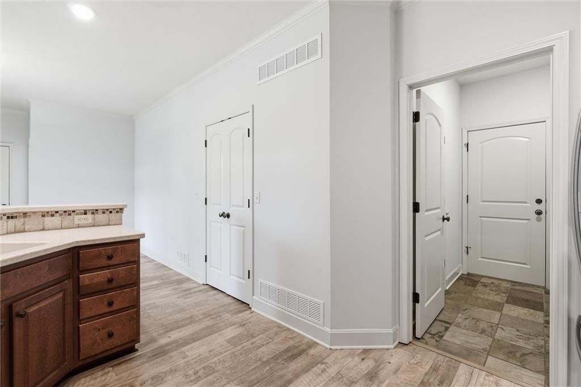
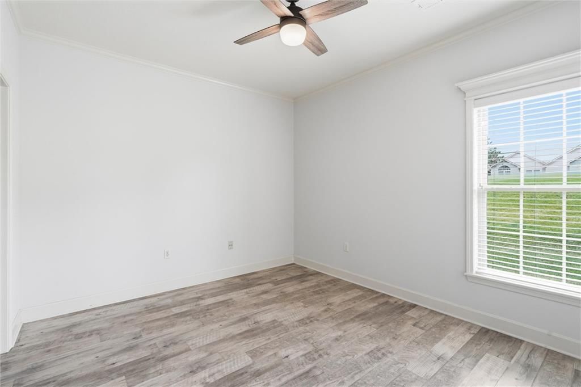
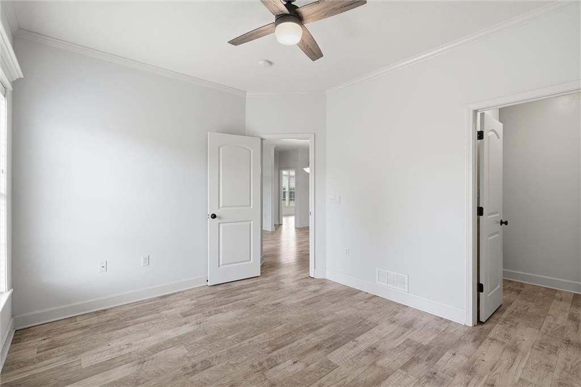
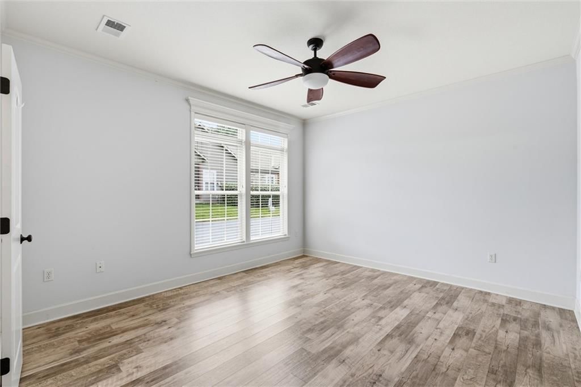
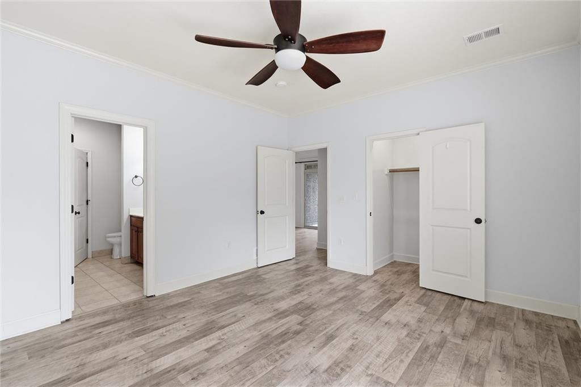
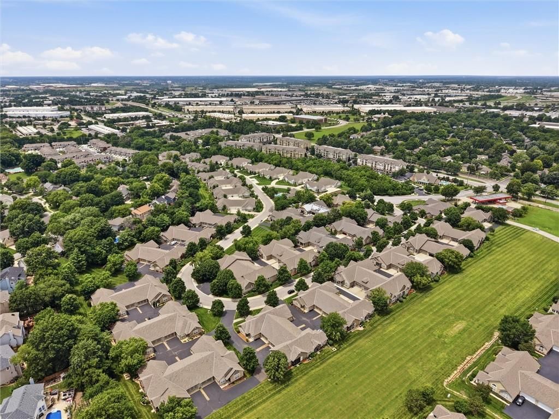
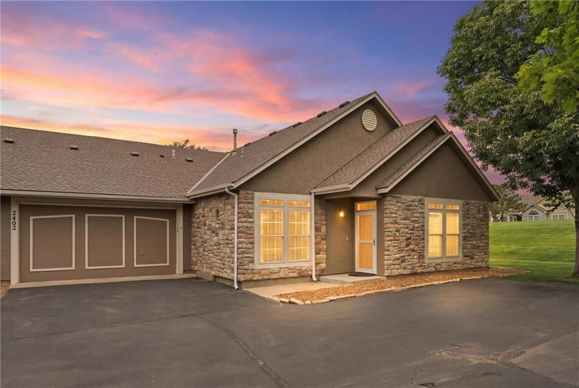
Location says it all. Very desirable 2 bedroom, 2 bath ranch on slab, in sought after Willowbrooke Villas. Maintenance provided home features zero entry living, from the garage and inside the home. Freshly painted & touched up walls/trim along w/LVP flooring throughout. Home also features a spacious 2-car garage as…
Property Details
Interior
Bedrooms & bathrooms
- Bedrooms: 2
- Full bathrooms: 2
Primary Bedroom
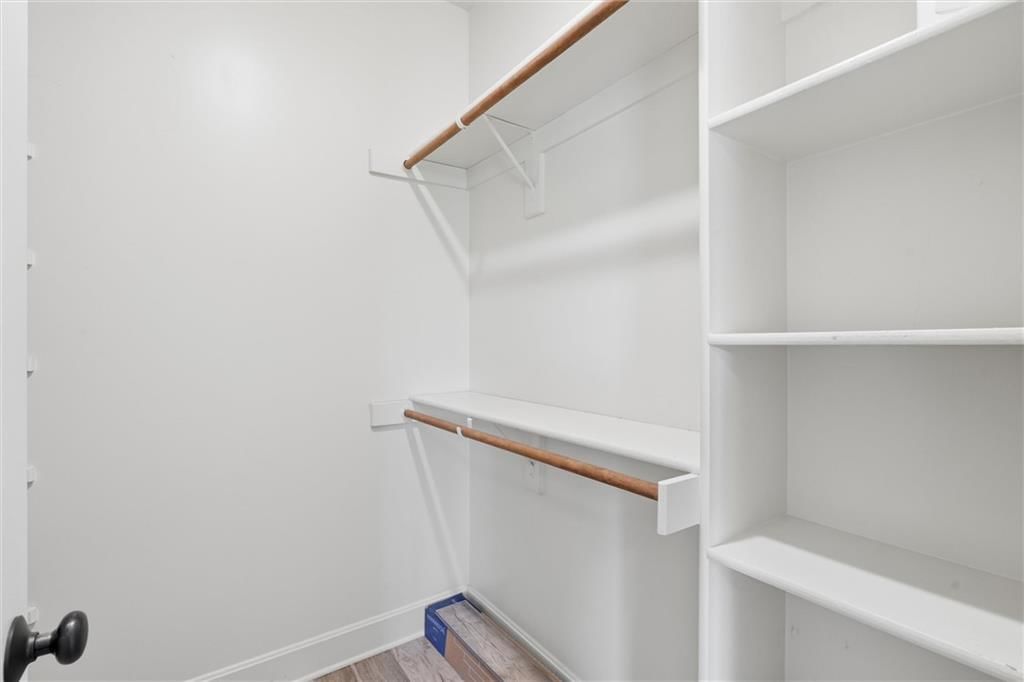
- Features: ceiling fan(s), walk-in closet(s)
- Level: Main
Primary Bathroom
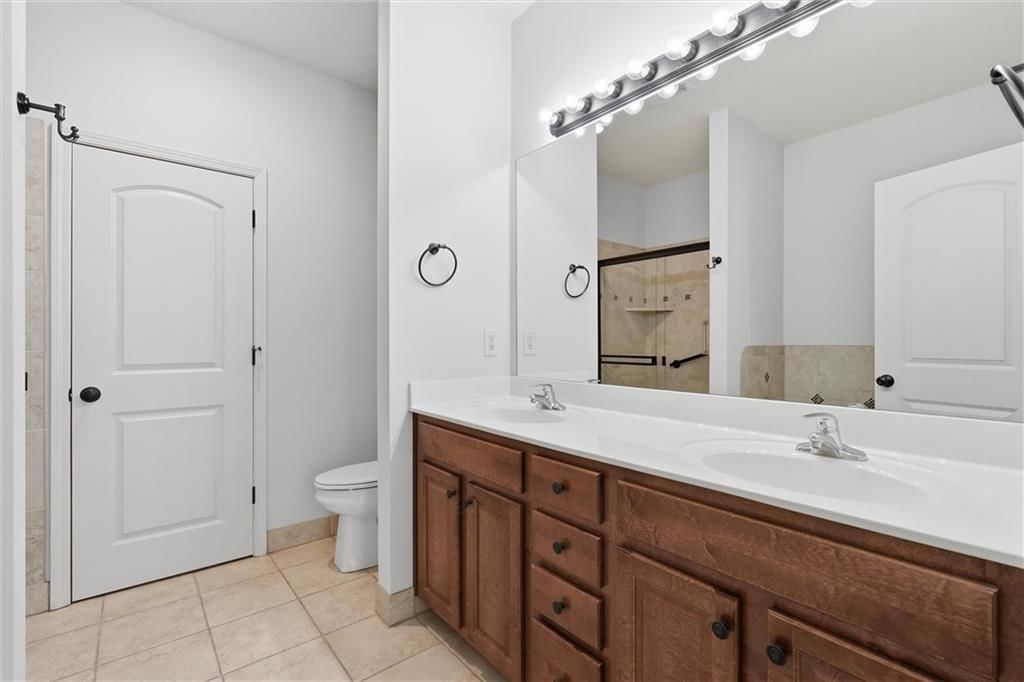
- Features: Double Vanity
- Level: Main
Bedroom 2
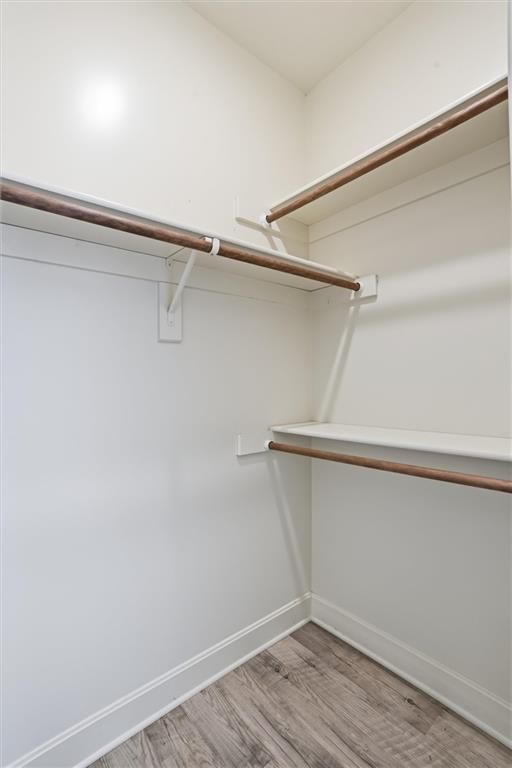
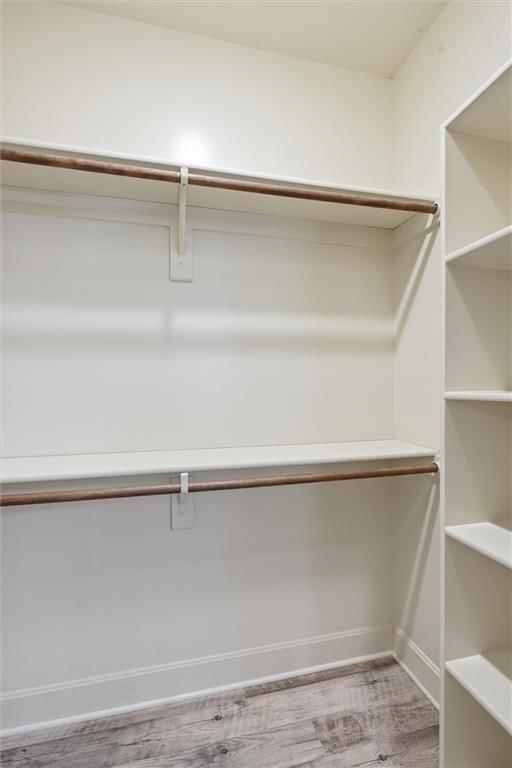
- Features: ceiling fan(s), walk-in closet(s)
- Level: Main
Bathroom 2
- Level: Main
Great Room
- Features: Ceiling Fan(s)
- Level: Main
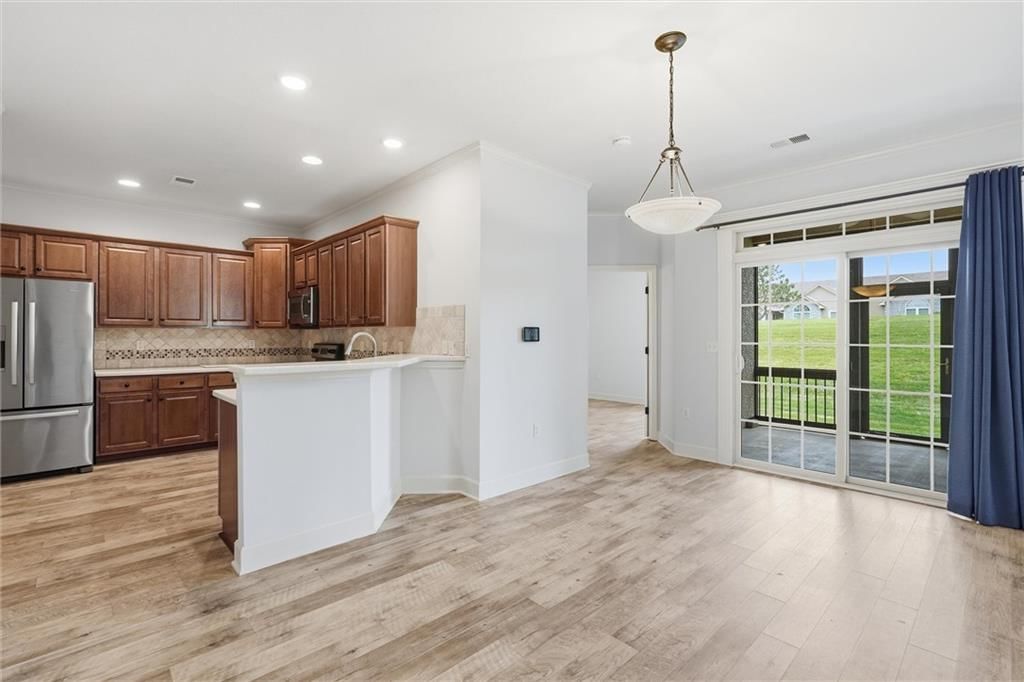
Kitchen
- Features: Pantry
- Level: Main
Breakfast Room
- Level: Main
Laundry
- Level: Main
Heating
- Heating: Forced Air
Cooling
- Cooling: Electric
Appliances
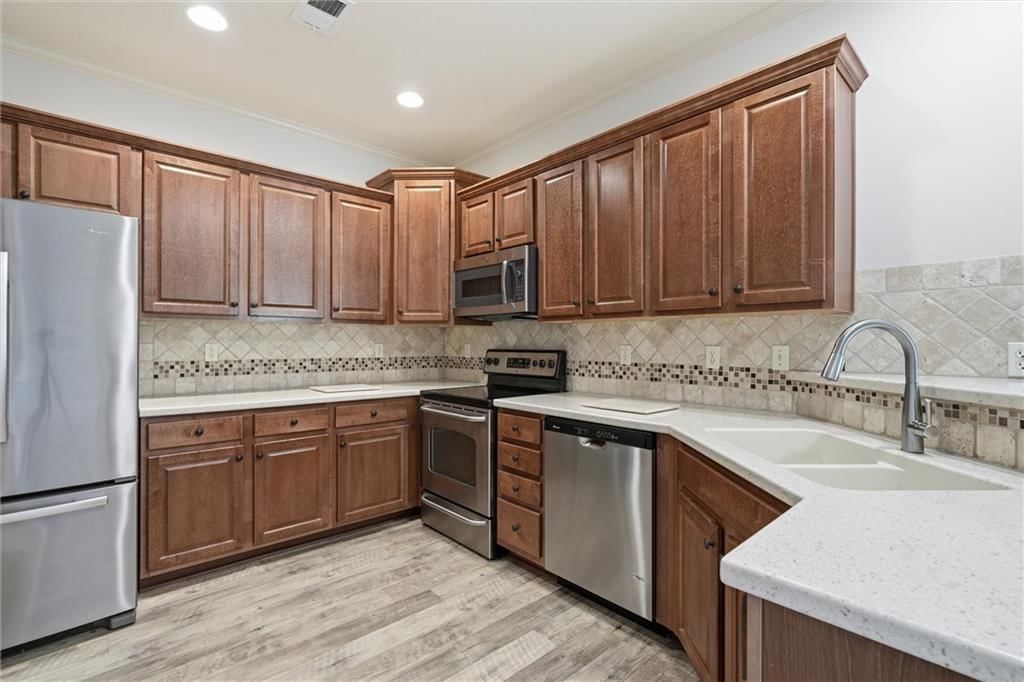
- Included: Dishwasher, Disposal, Microwave, Free-Standing Electric Oven
- Laundry: Laundry Room, Off The Kitchen
Features
- Features: Ceiling Fan(s), Pantry, Walk-In Closet(s)
- Flooring: Luxury Vinyl, Tile
- Basement: Slab
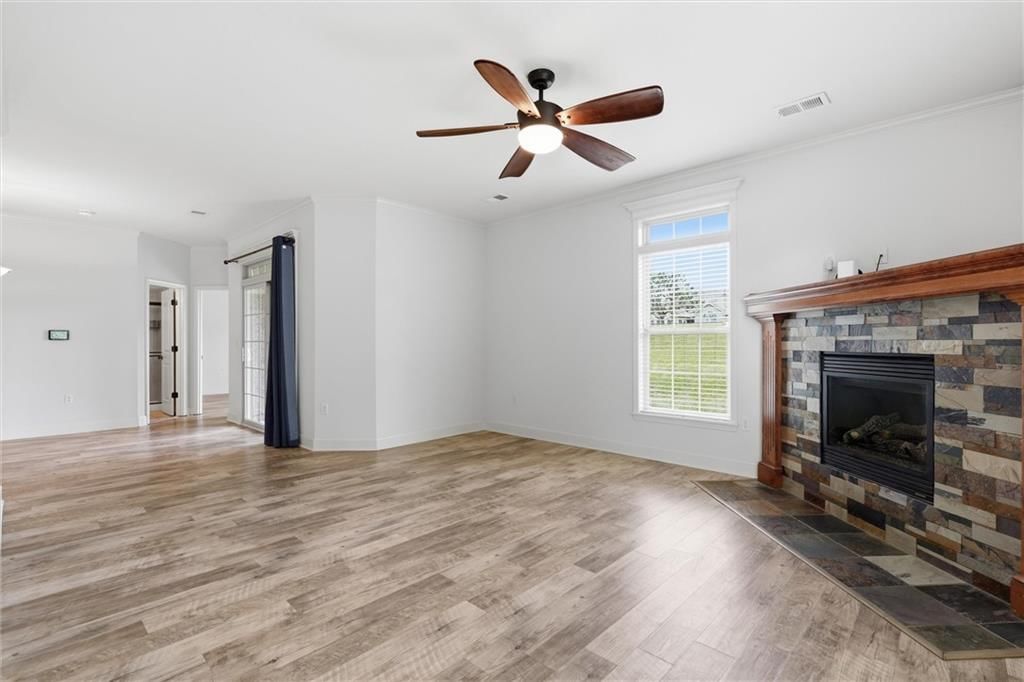
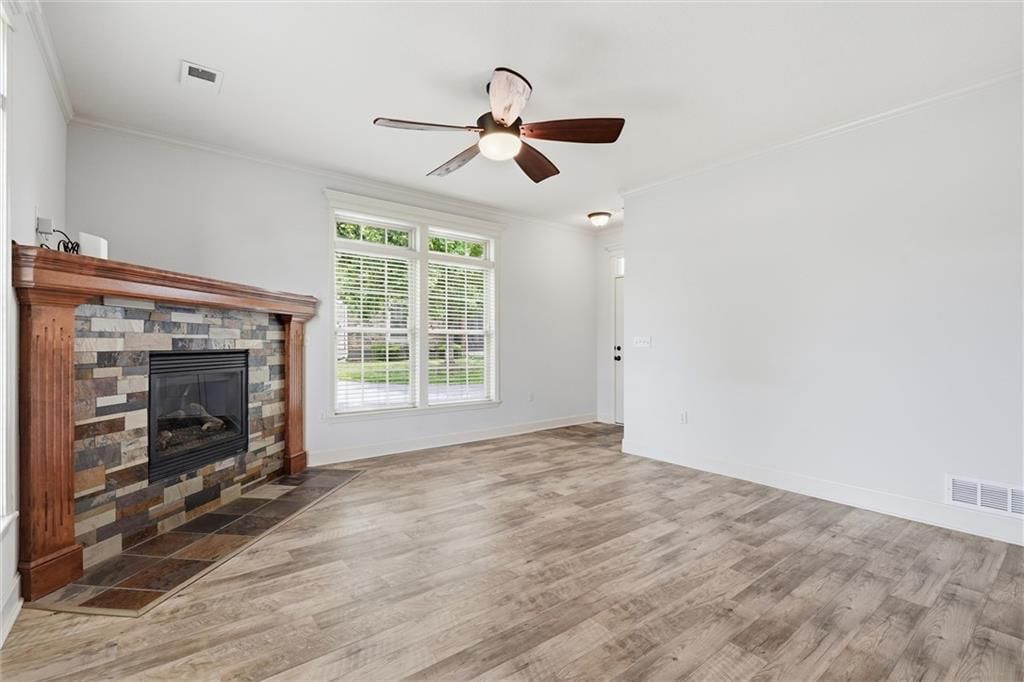
- Fireplace features: Gas, Great Room
- Other rooms: Breakfast Room, Great Room, Main Floor BR, Main Floor Primary Bedroom
Interior area
- Finished area above ground: 1,307 sqft
- Total interior livable area: 1,307 sqft
Property
Parking
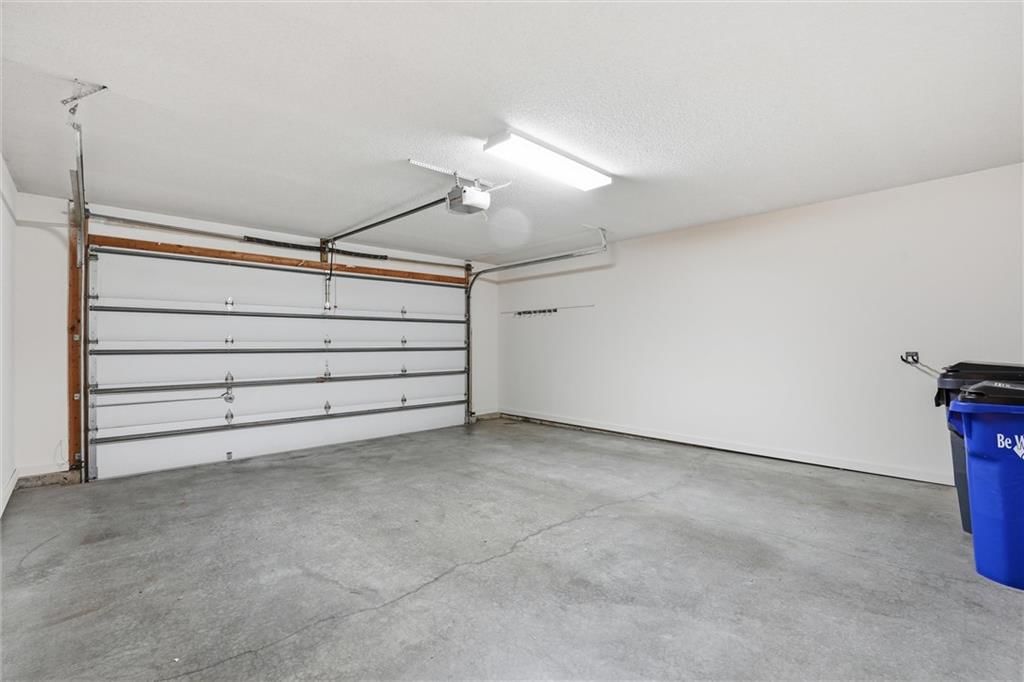
- Total spaces: 2
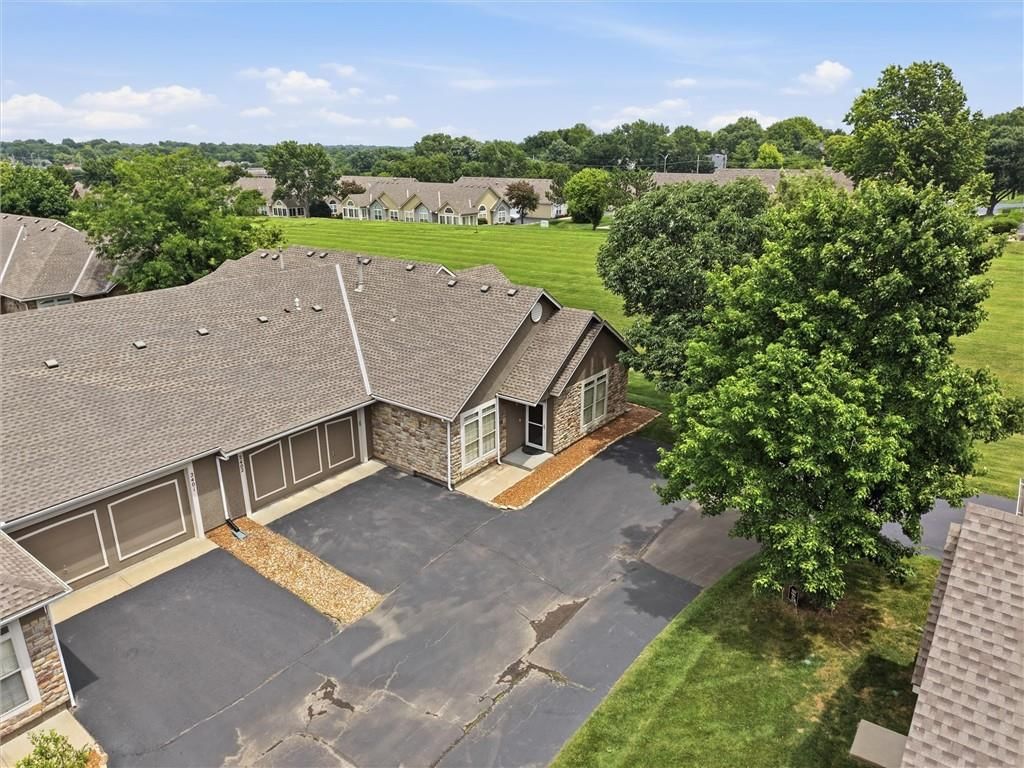
- Parking features: Attached, Built-In, Garage Door Opener, Shared Driveway
Lot
- Size: 0.07 Acres
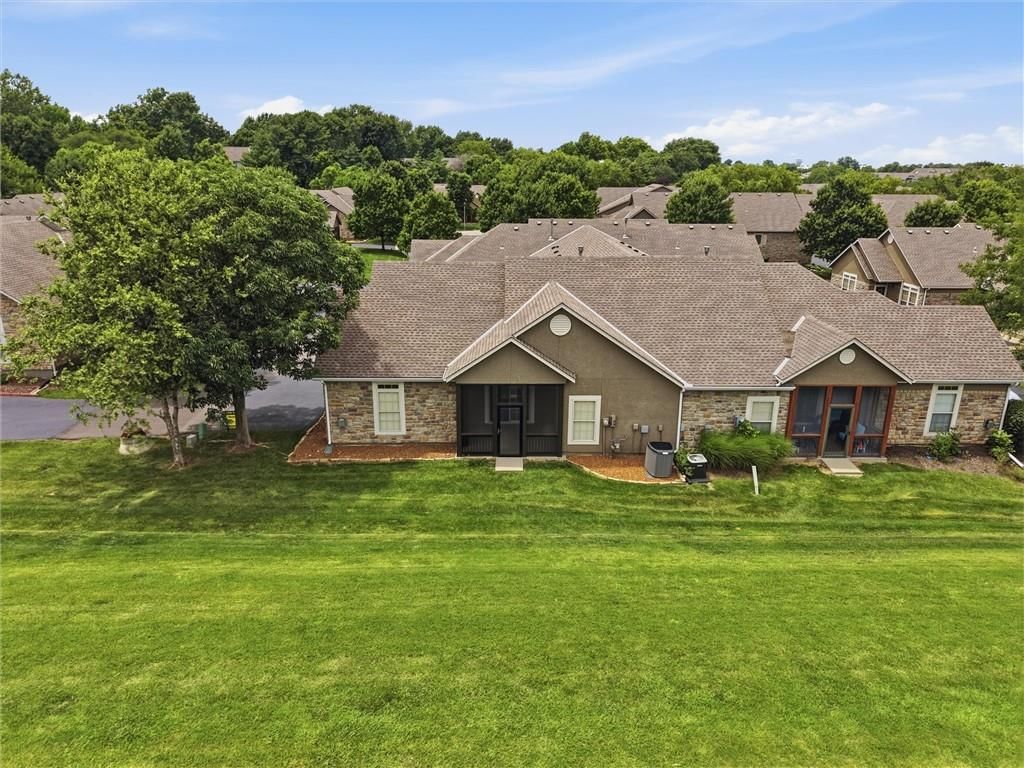
- Features: Adjoin Greenspace, Level, Sprinkler-In Ground
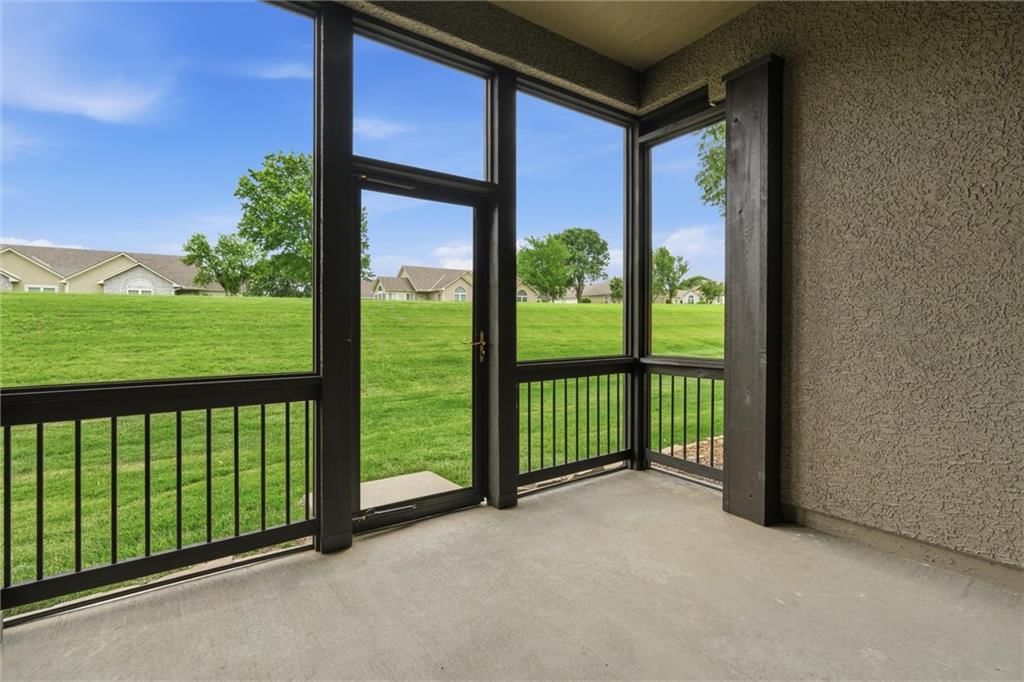
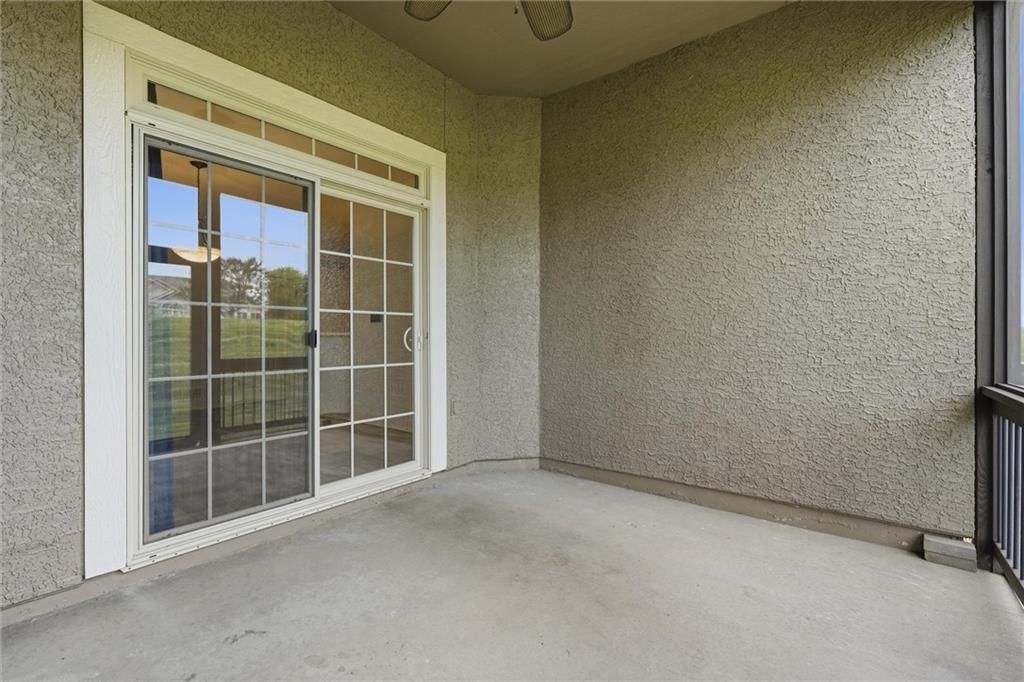
- Patio & porch: Covered Patio
Construction
Type & style
- Home type: Residential
- Architectural style: Villa
Materials
- Materials: Stone Trim, Stucco
Condition
- Year built: 2006
- Age: 16-20 Years
Utilities & green energy
- Sewer: Public Sewer
- Water: Public
Highlights
Outdoor & Lot
- Covered Patio
- Mature Trees
- Adjoins Greenspace
- Sprinkler System
Kitchen
- Walk-in Pantry
- Stainless Appliances
Bathroom
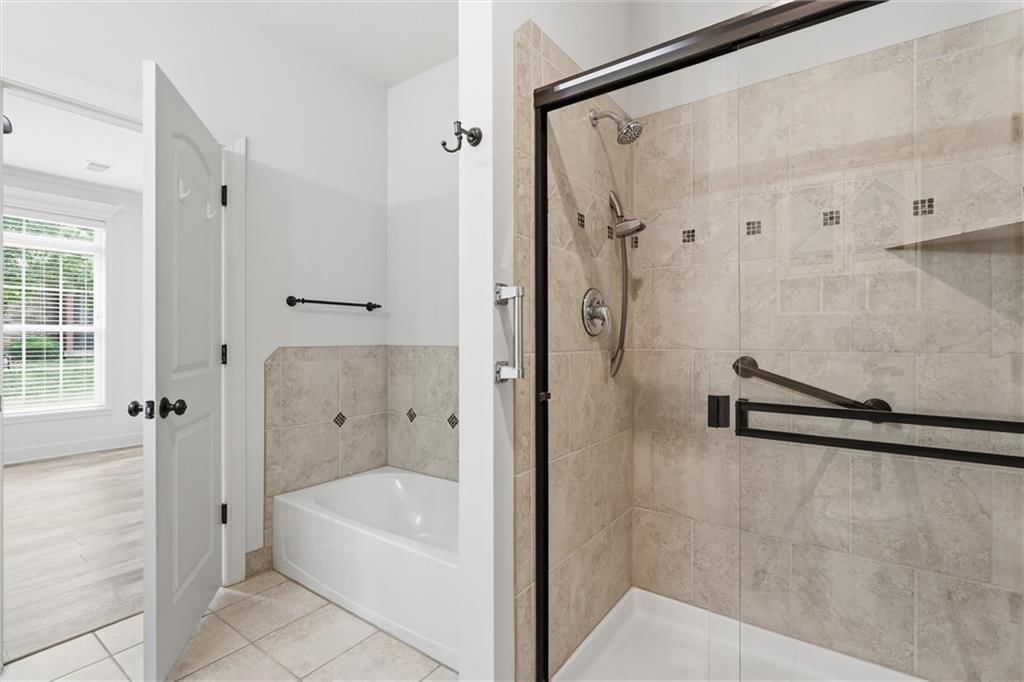
- Walk-in Shower
- Double Vanity
Interior
- Tile Floors
- Two-Story Living Room
Layout
- Main Floor Primary
Fireplace
- Fireplace
- Gas Fireplace
Garage & Parking
- Attached Garage
HOA and Amenities
HOA
- Has HOA: Yes
- Fee: $450 /month
Amenities
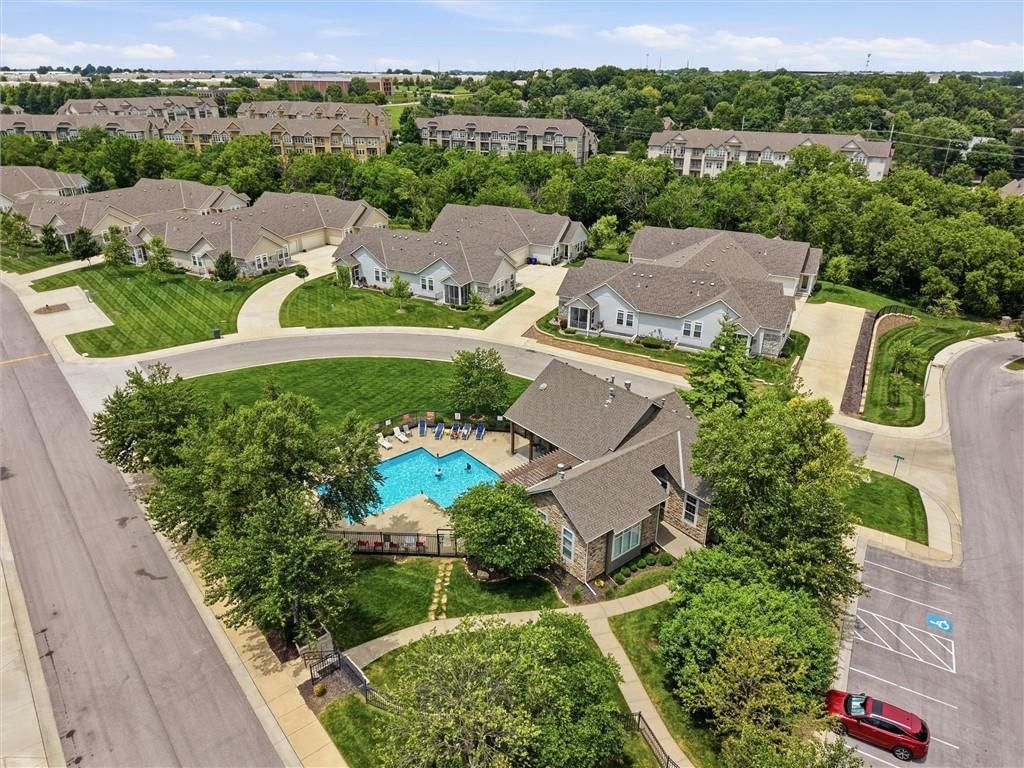
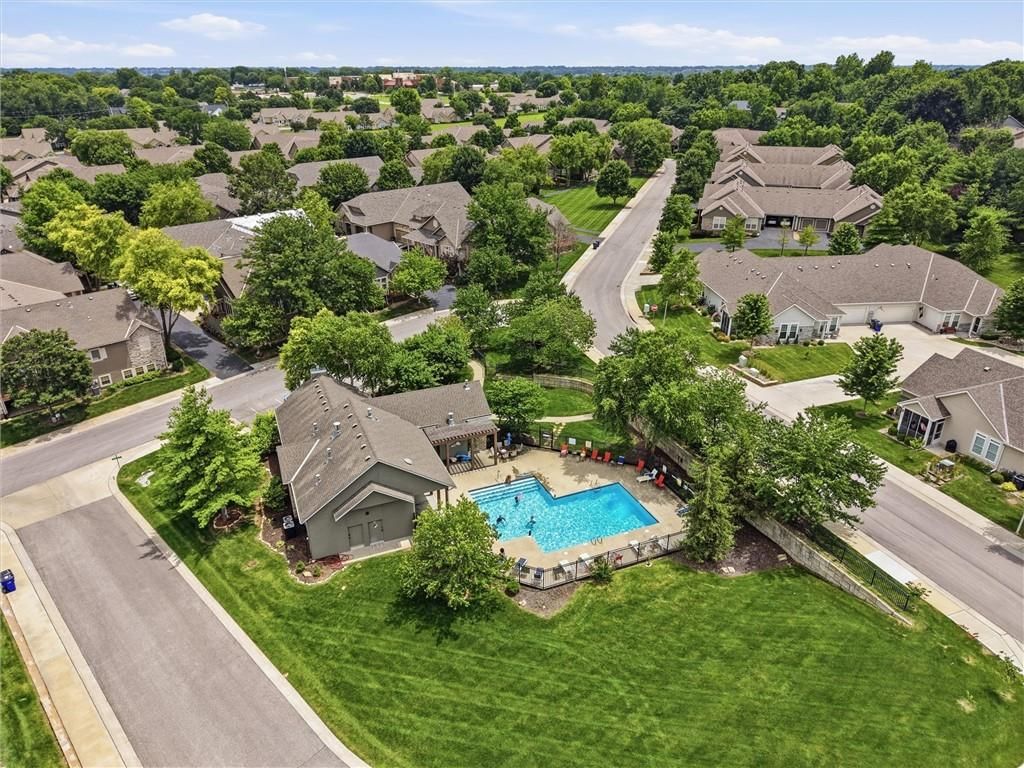
- Clubhouse
- Pool
Nearby schools
GreatSchools rating
- 9Walnut Grove Elementary School
- 5Pioneer Trail Middle School
- 9Olathe East Sr High School
Schools provided by the listing agent
- District: Olathe
- Elementary: Walnut Grove
- Middle: Pioneer Trail
- High: Olathe East
Price history
Tax
- Annual tax amount: $4,516 / yr
Listed by Weichert, Realtors Welch & Co.
Listed Jun 23, 2026, 2:48 PM · Updated Aug 5, 2026, 1:51 PM · Source: Heartland MLS as distributed by MLS GRID · MLS #2627745
Listed for
$375,000
Sold11263 S Summit Street #2402, Olathe, KS 66062
About this home
Is this your home?
Claim this home to get your HouseLoop Home Valuation & Buyer Demand Report — real-time buyer demand and an up-to-date value for your home. Free, no obligation, about 3 minutes.
Location says it all. Very desirable 2 bedroom, 2 bath ranch on slab, in sought after Willowbrooke Villas. Maintenance provided home features zero entry living, from the garage and inside the home. Freshly painted & touched up walls/trim along w/LVP flooring throughout. Home also features a spacious 2-car garage as…
Property Details
Interior
Bedrooms & bathrooms
- Bedrooms: 2
- Full bathrooms: 2
Primary Bedroom
- Features: ceiling fan(s), walk-in closet(s)
- Level: Main
Primary Bathroom
- Features: Double Vanity
- Level: Main
Bedroom 2
- Features: ceiling fan(s), walk-in closet(s)
- Level: Main
Bathroom 2
- Level: Main
Great Room
- Features: Ceiling Fan(s)
- Level: Main
Kitchen
- Features: Pantry
- Level: Main
Breakfast Room
- Level: Main
Laundry
- Level: Main
Heating
- Heating: Forced Air
Cooling
- Cooling: Electric
Appliances
- Included: Dishwasher, Disposal, Microwave, Free-Standing Electric Oven
- Laundry: Laundry Room, Off The Kitchen
Features
- Features: Ceiling Fan(s), Pantry, Walk-In Closet(s)
- Flooring: Luxury Vinyl, Tile
- Basement: Slab
- Fireplace features: Gas, Great Room
- Other rooms: Breakfast Room, Great Room, Main Floor BR, Main Floor Primary Bedroom
Interior area
- Finished area above ground: 1,307 sqft
- Total interior livable area: 1,307 sqft
Property
Parking
- Total spaces: 2
- Parking features: Attached, Built-In, Garage Door Opener, Shared Driveway
Lot
- Size: 0.07 Acres
- Features: Adjoin Greenspace, Level, Sprinkler-In Ground
- Patio & porch: Covered Patio
Construction
Type & style
- Home type: Residential
- Architectural style: Villa
Materials
- Materials: Stone Trim, Stucco
Condition
- Year built: 2006
- Age: 16-20 Years
Utilities & green energy
- Sewer: Public Sewer
- Water: Public
Highlights
Outdoor & Lot
- Covered Patio
- Mature Trees
- Adjoins Greenspace
- Sprinkler System
Kitchen
- Walk-in Pantry
- Stainless Appliances
Bathroom
- Walk-in Shower
- Double Vanity
Interior
- Tile Floors
- Two-Story Living Room
Layout
- Main Floor Primary
Fireplace
- Fireplace
- Gas Fireplace
Garage & Parking
- Attached Garage
HOA and Amenities
HOA
- Has HOA: Yes
- Fee: $450 /month
Amenities
- Clubhouse
- Pool
Nearby schools
GreatSchools rating
- 9Walnut Grove Elementary School
- 5Pioneer Trail Middle School
- 9Olathe East Sr High School
Schools provided by the listing agent
- District: Olathe
- Elementary: Walnut Grove
- Middle: Pioneer Trail
- High: Olathe East
Price history
Tax
- Annual tax amount: $4,516 / yr
Is this your home?
Claim this home to get your HouseLoop Home Valuation & Buyer Demand Report — real-time buyer demand and an up-to-date value for your home. Free, no obligation, about 3 minutes.
Listed by Weichert, Realtors Welch & Co.
Listed Jun 23, 2026, 2:48 PM · Updated Aug 5, 2026, 1:51 PM · Source: Heartland MLS as distributed by MLS GRID · MLS #2627745
HouseLoop AI Overview
This 2006 villa in Willowbrooke Villas took 23 days to go under contract, moderately paced for the neighborhood. The property generated solid engagement with 417 page views and 19 likes, driven by buyer interest in its luxury finishes and well-maintained condition. HouseLoop's AI photo analysis identified multiple draw features including the fireplace, pool amenities, updated backsplash, and flat lot—elements that likely resonated with buyers seeking move-in-ready appeal in this compact two-bedroom format.
Homes with similar features
| Home | Neighborhood | Shared features | Saves · Likes |
|---|---|---|---|
| 11532 S Hollis Lane | Cedar Creek - Estates of Canyon Oaks | model, luxury, photos, flat lot | 153 · 45 |
| 14500 Farley Street | Brookhighland | model, luxury, photos, flat lot | 149 · 124 |
| 17743 S LAVERTY Street | Nottington Creek | model, luxury, photos, flat lot | 70 · 15 |
| 8548 Valley Spring Drive | Arbor Ridge | model, luxury, photos, flat lot | 43 · 22 |
| 25205 W 97th Place | Canyon Creek by the Lake | model, luxury, photos, flat lot | 35 · 9 |
Frequently asked questions
How much did 11263 S Summit Street sell for?
11263 S Summit Street was listed at $375,000 and sold in Aug 2026. Individual sold prices aren't published here, but the surrounding data tells the story: it featured model, luxury, photos per HouseLoop's AI photo analysis.
How fast did 11263 S Summit Street sell?
It went under contract in 23 days.
How popular was this home on HouseLoop?
417 views · 16 saves · 19 likes.
What features did this home have?
HouseLoop's AI photo analysis detected: model, luxury, photos, flat lot, condition, fireplace, pool form, pool type.
What schools serve 11263 S Summit Street?
This home is in the Olathe school district (Olathe East High School). Verify the exact attendance boundary for this address before relying on it.