







$374,900
Sold2 bd · 2 ba · 1,308 sqftAbout this home
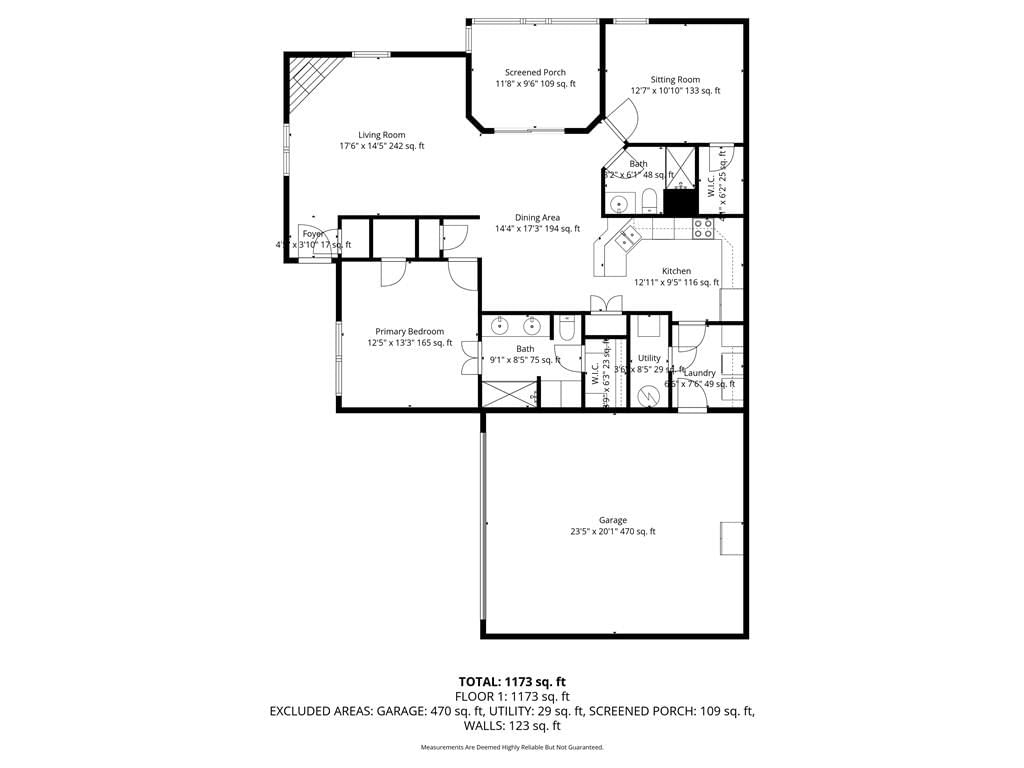
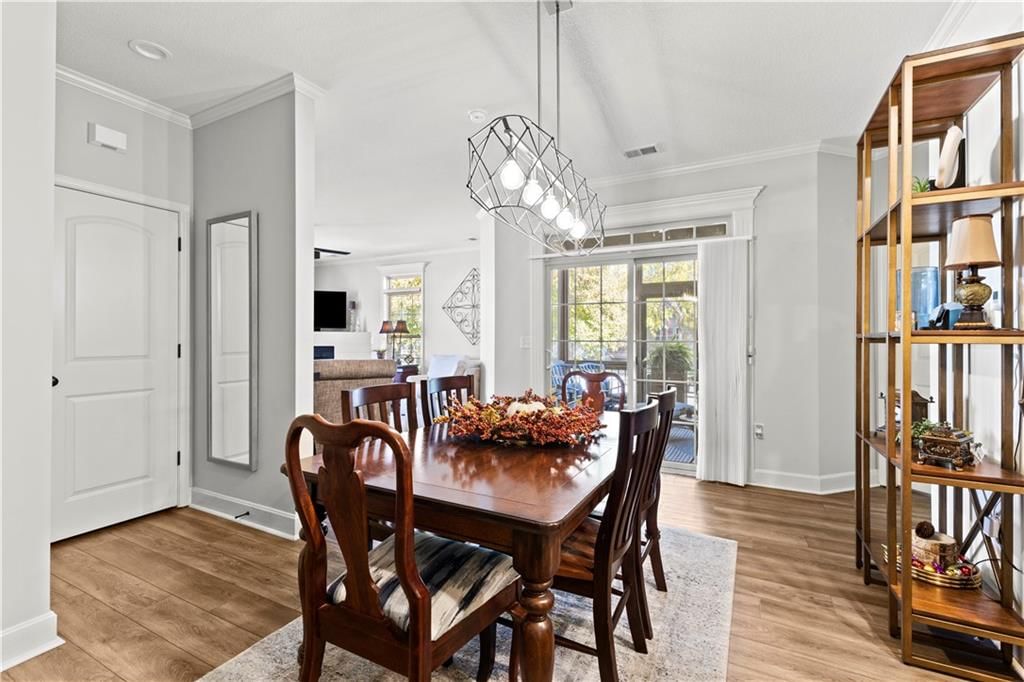
Highly desirable 2 bedroom, 2 bath ranch on slab, in Willowbrooke Villas. Maintenance provide home features zero entry living, from the garage and inside the home. Lots of updates in this gorgeous home include new appliances, newly painted kitchen cabinets, new AC unit, remodeled master shower, built-in "Murphy Bed"…
Property Details
Interior
Bedrooms & bathrooms
- Bedrooms: 2
- Full bathrooms: 2
Heating
- Heating: Forced Air
Cooling
- Cooling: Electric
Appliances
- Included: Dishwasher, Disposal, Microwave, Free-Standing Electric Oven
- Laundry: Laundry Room, Off The Kitchen
Features
- Features: Ceiling Fan(s), Pantry, Walk-In Closet(s)
- Flooring: Carpet, Luxury Vinyl, Tile
- Basement: Slab
- Fireplace features: Great Room
- Other rooms: Breakfast Room, Great Room, Main Floor BR, Main Floor Primary Bedroom
Interior area
- Finished area above ground: 1,308 sqft
- Total interior livable area: 1,308 sqft
Property
Parking
- Total spaces: 2
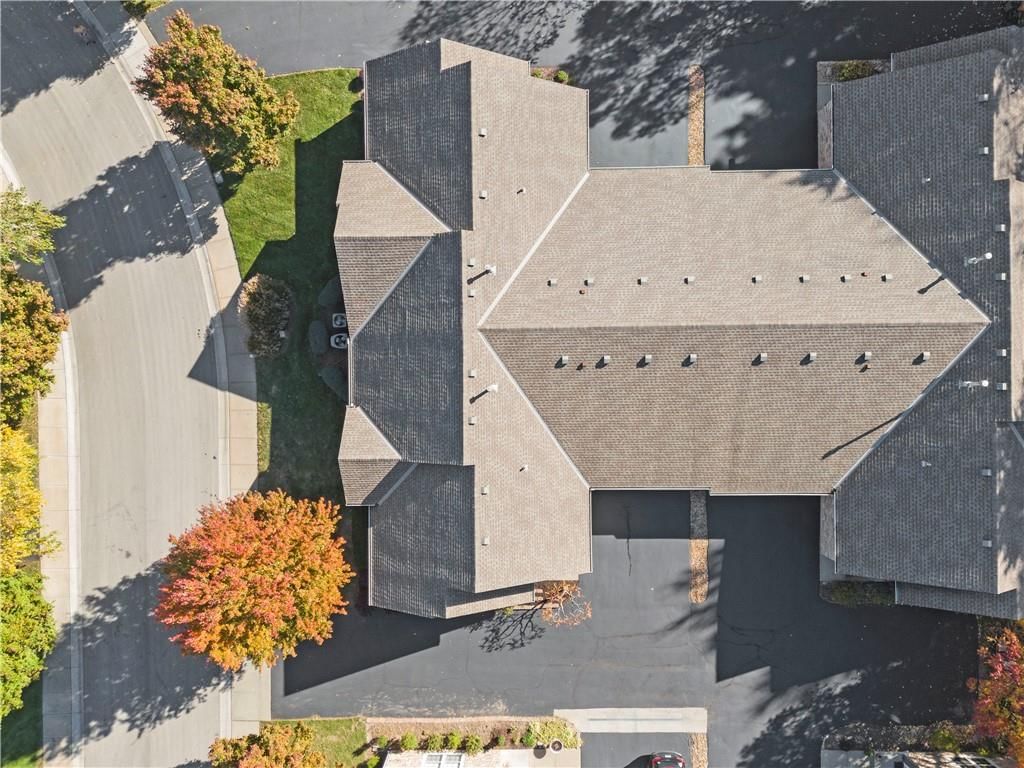
- Parking features: Attached, Garage Door Opener, Garage Faces Side, Shared Driveway
Lot
- Size: 0.07 Acres
- Features: Level, Sprinkler-In Ground
- Patio & porch: Covered Patio
Construction
Type & style
- Home type: Residential
- Architectural style: Villa
Materials
- Materials: Stone Trim, Stucco
Condition
- Year built: 2006
- Age: 16-20 Years
Utilities & green energy
- Sewer: Public Sewer
- Water: Public
Highlights
Outdoor & Lot
- Covered Patio
- Sprinkler System
Kitchen
- Walk-in Pantry
Interior
- Tile Floors
- Two-Story Living Room
Layout
- Main Floor Primary
Garage & Parking
- Attached Garage
HOA and Amenities
HOA
- Has HOA: Yes
- Fee: $430 /month
Amenities
- Clubhouse
- Pool
Nearby schools
Schools provided by the listing agent
- District: Olathe
- Elementary: Walnut Grove
- Middle: Pioneer Trail
- High: Olathe East
Price history
Tax
- Annual tax amount: $4,337 / yr
Listed by Weichert, Realtors Welch & Com
Listed Oct 30, 2025, 1:22 PM · Updated Dec 2, 2025, 7:17 PM · Source: Heartland MLS as distributed by MLS GRID · MLS #2584383
Listed for
$374,900
Sold11262 S RENE Street #2800, Olathe, KS 66062
About this home
Is this your home?
Claim this home to get your HouseLoop Home Valuation & Buyer Demand Report — real-time buyer demand and an up-to-date value for your home. Free, no obligation, about 3 minutes.
Highly desirable 2 bedroom, 2 bath ranch on slab, in Willowbrooke Villas. Maintenance provide home features zero entry living, from the garage and inside the home. Lots of updates in this gorgeous home include new appliances, newly painted kitchen cabinets, new AC unit, remodeled master shower, built-in "Murphy Bed"…
Property Details
Interior
Bedrooms & bathrooms
- Bedrooms: 2
- Full bathrooms: 2
Heating
- Heating: Forced Air
Cooling
- Cooling: Electric
Appliances
- Included: Dishwasher, Disposal, Microwave, Free-Standing Electric Oven
- Laundry: Laundry Room, Off The Kitchen
Features
- Features: Ceiling Fan(s), Pantry, Walk-In Closet(s)
- Flooring: Carpet, Luxury Vinyl, Tile
- Basement: Slab
- Fireplace features: Great Room
- Other rooms: Breakfast Room, Great Room, Main Floor BR, Main Floor Primary Bedroom
Interior area
- Finished area above ground: 1,308 sqft
- Total interior livable area: 1,308 sqft
Property
Parking
- Total spaces: 2
- Parking features: Attached, Garage Door Opener, Garage Faces Side, Shared Driveway
Lot
- Size: 0.07 Acres
- Features: Level, Sprinkler-In Ground
- Patio & porch: Covered Patio
Construction
Type & style
- Home type: Residential
- Architectural style: Villa
Materials
- Materials: Stone Trim, Stucco
Condition
- Year built: 2006
- Age: 16-20 Years
Utilities & green energy
- Sewer: Public Sewer
- Water: Public
Highlights
Outdoor & Lot
- Covered Patio
- Sprinkler System
Kitchen
- Walk-in Pantry
Interior
- Tile Floors
- Two-Story Living Room
Layout
- Main Floor Primary
Garage & Parking
- Attached Garage
HOA and Amenities
HOA
- Has HOA: Yes
- Fee: $430 /month
Amenities
- Clubhouse
- Pool
Nearby schools
Schools provided by the listing agent
- District: Olathe
- Elementary: Walnut Grove
- Middle: Pioneer Trail
- High: Olathe East
Price history
Tax
- Annual tax amount: $4,337 / yr
Is this your home?
Claim this home to get your HouseLoop Home Valuation & Buyer Demand Report — real-time buyer demand and an up-to-date value for your home. Free, no obligation, about 3 minutes.
Listed by Weichert, Realtors Welch & Com
Listed Oct 30, 2025, 1:22 PM · Updated Dec 2, 2025, 7:17 PM · Source: Heartland MLS as distributed by MLS GRID · MLS #2584383