$189,000
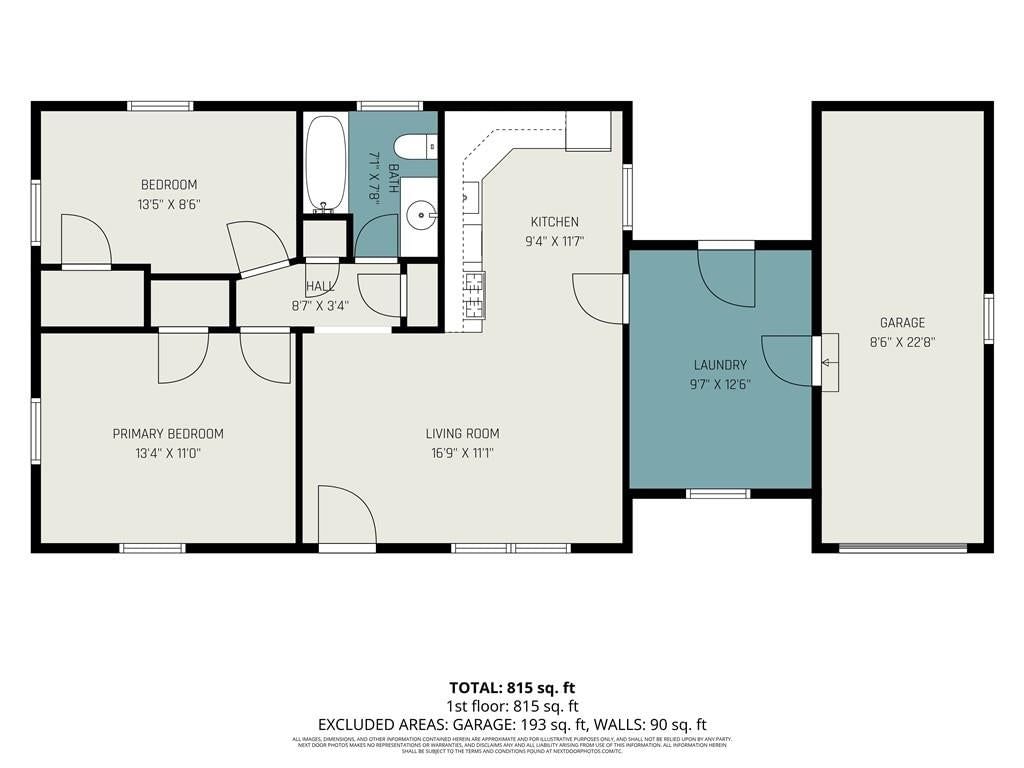
2 bd · 1 ba · 864 sqftAbout this home
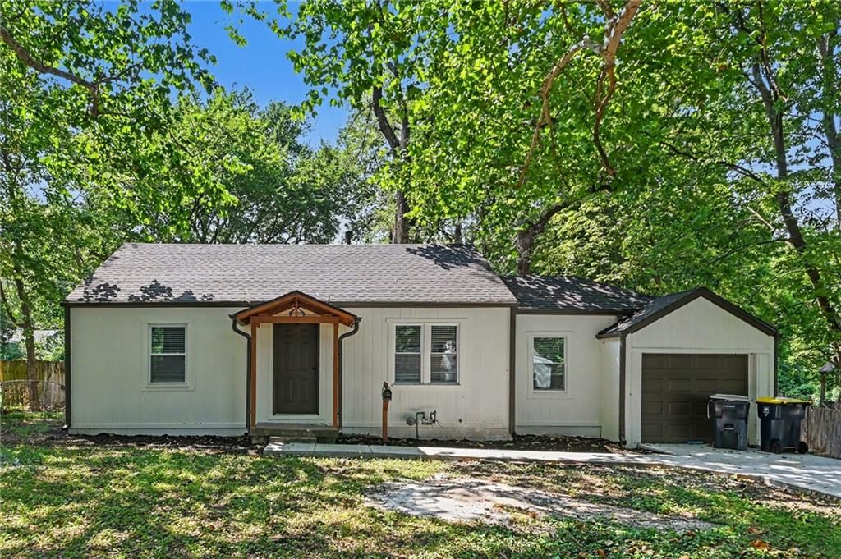
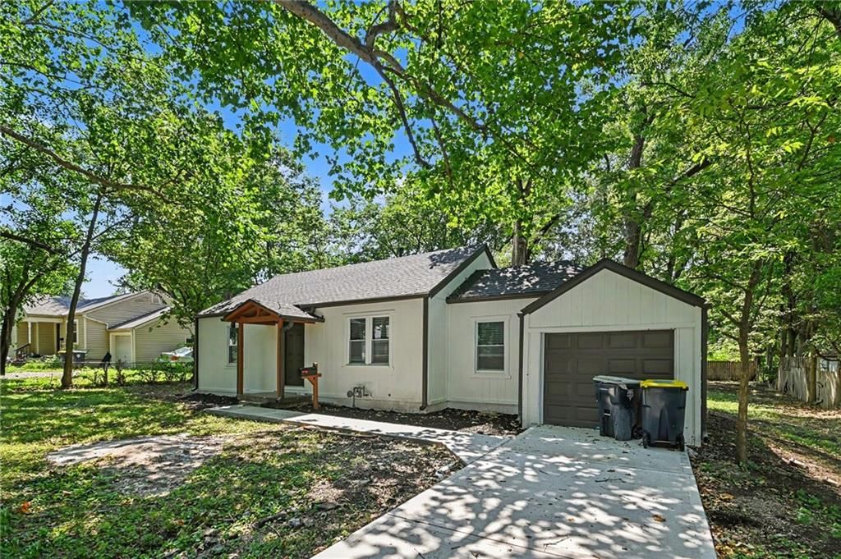
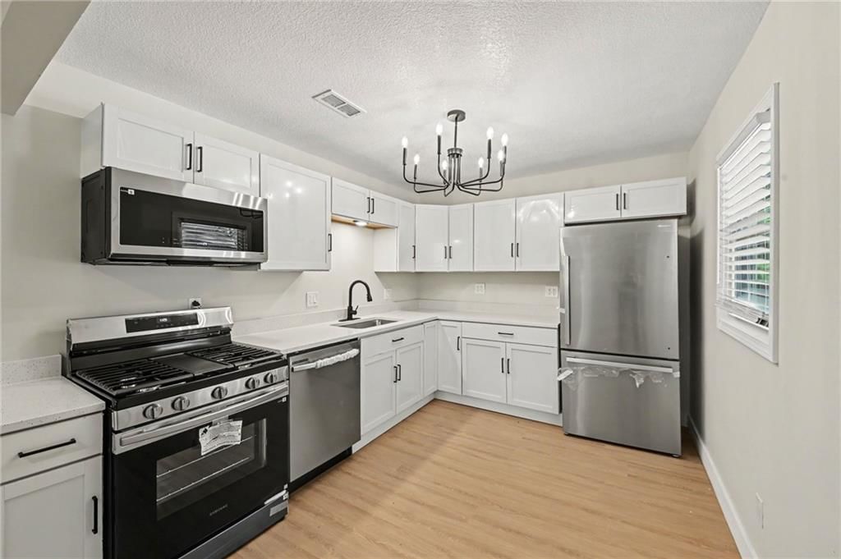
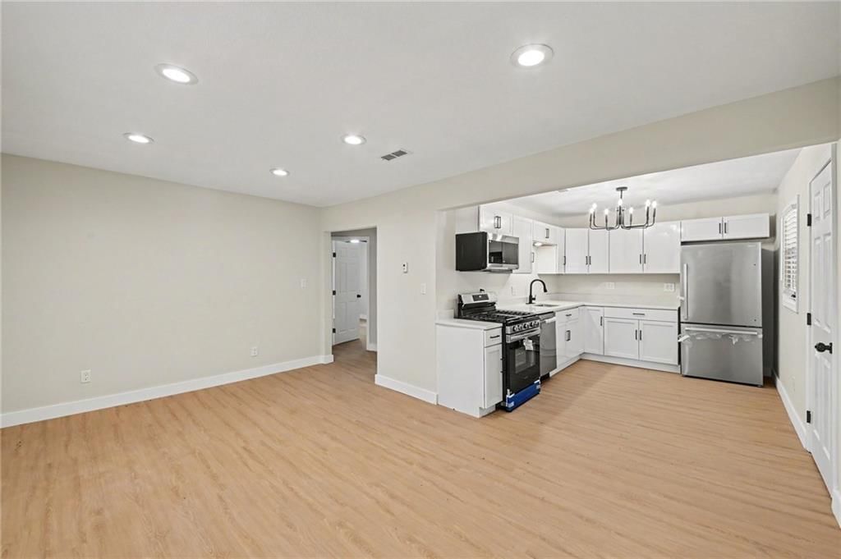
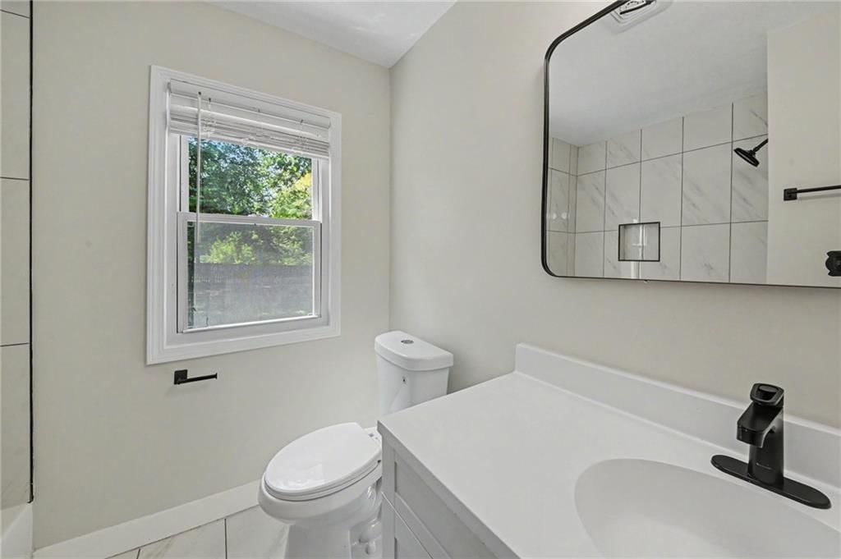
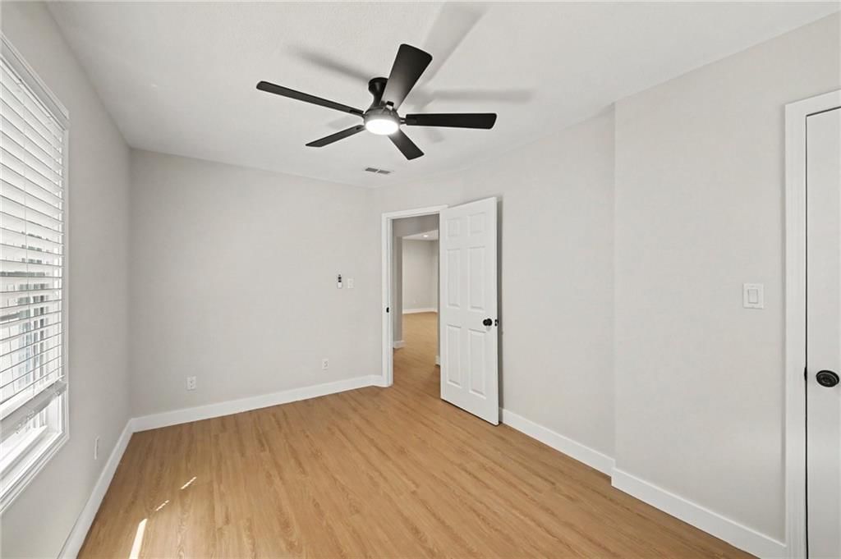
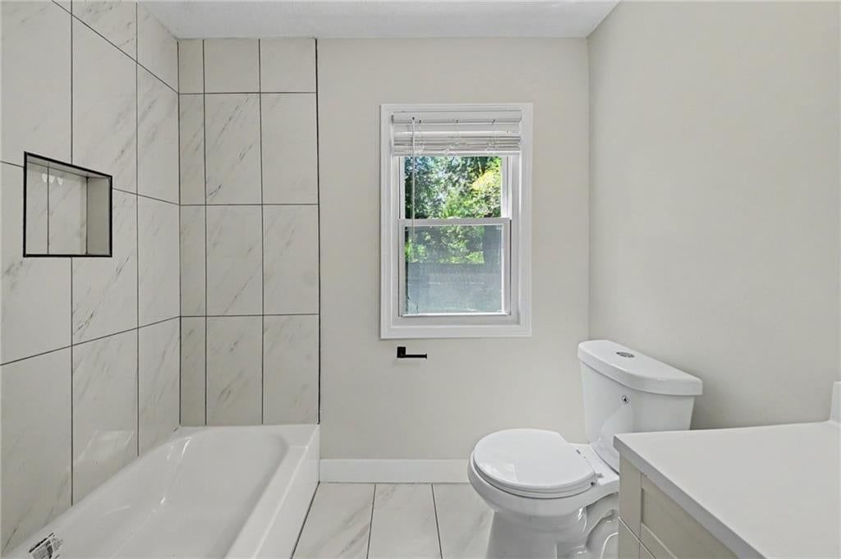
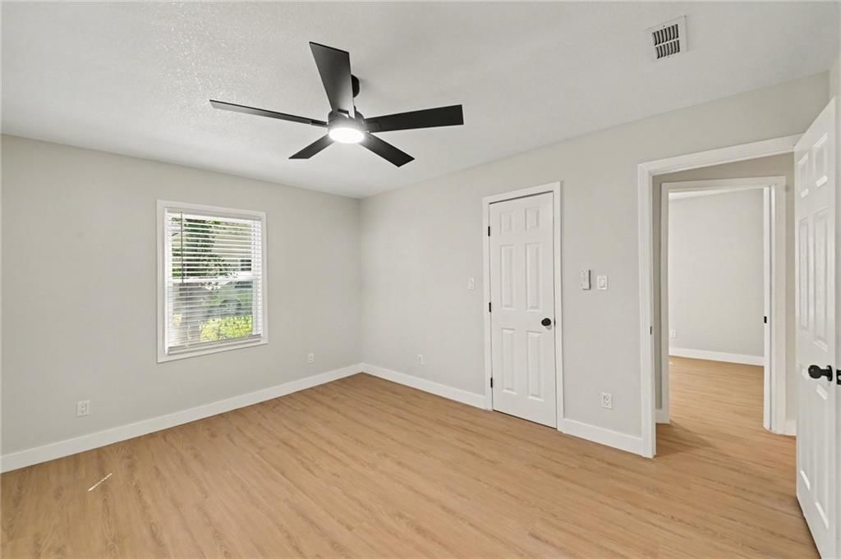
Welcome to this beautifully renovated home in Kansas City! This move-in-ready property has been thoughtfully updated throughout, featuring a **new roof, new flooring, new appliances, fresh interior and exterior paint, and an updated driveway**. Enjoy a fresh, modern feel with stylish updates and comfortable living…
Offer Insights
Choose an offer strength
$185,220 – $188,811
Property Details
Interior
Bedrooms & bathrooms
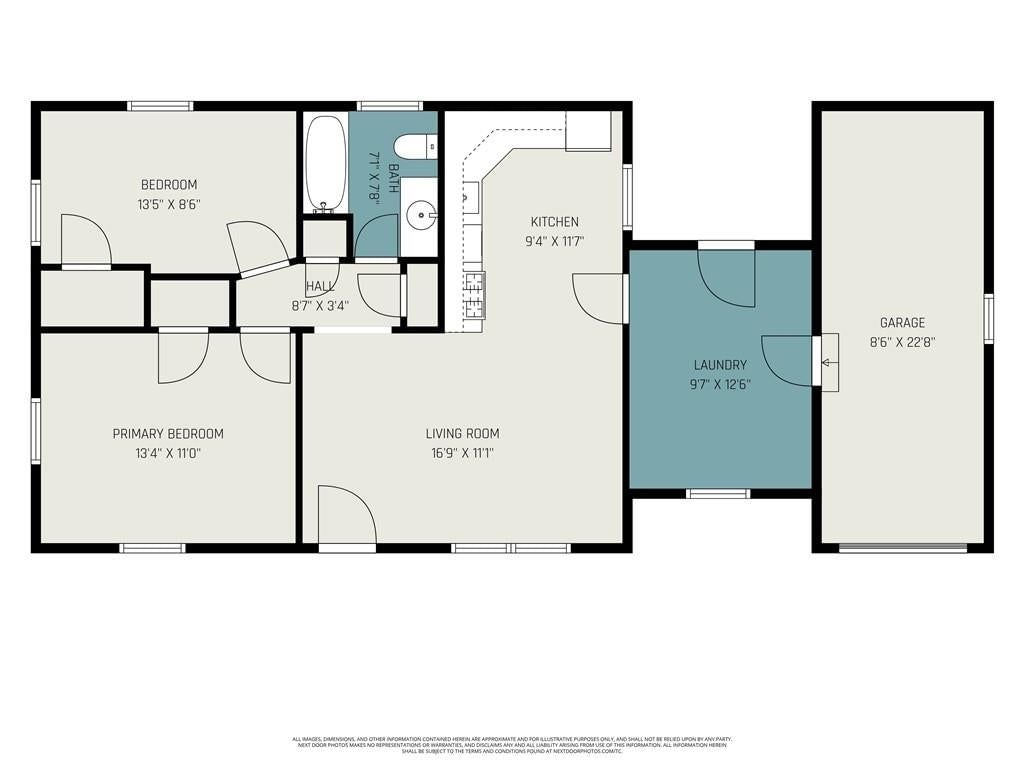
- Bedrooms: 2
- Full bathrooms: 1
Heating
- Heating: Natural Gas
Cooling
- Cooling: Electric
Features
- Basement: Crawl Space
Interior area
- Finished area above ground: 864 sqft
- Total interior livable area: 864 sqft
Property
Parking
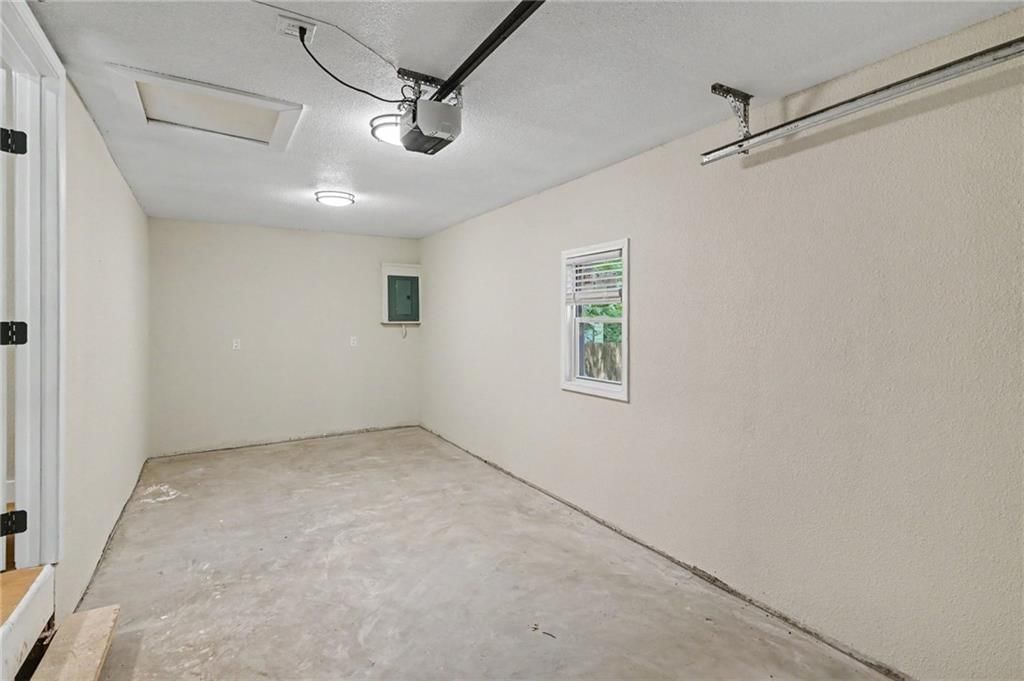
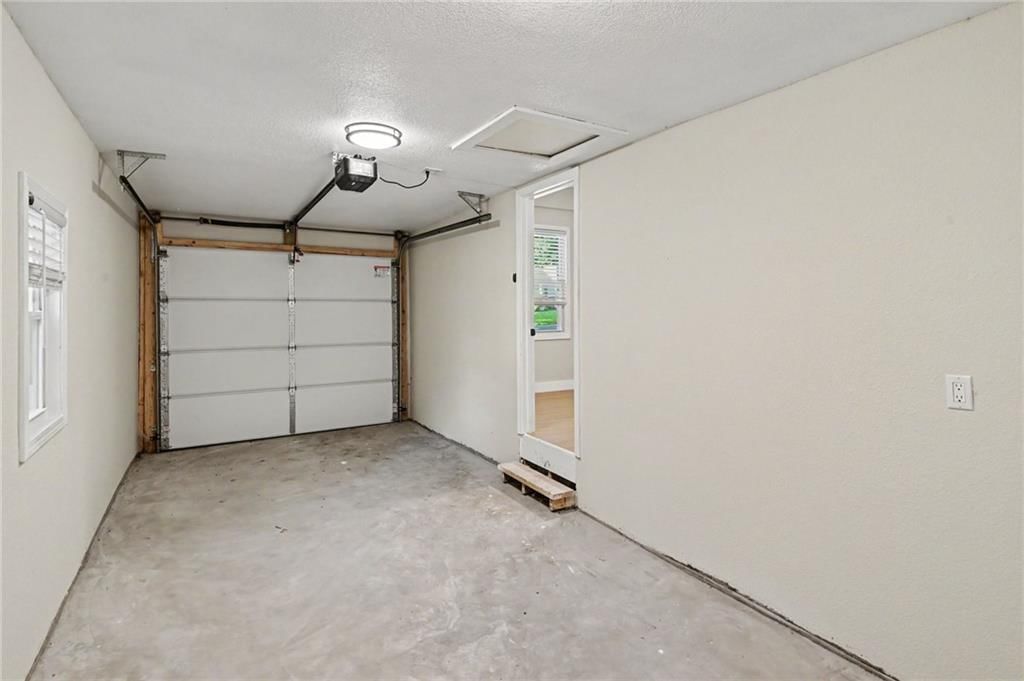
- Total spaces: 1
- Parking features: Attached
Lot
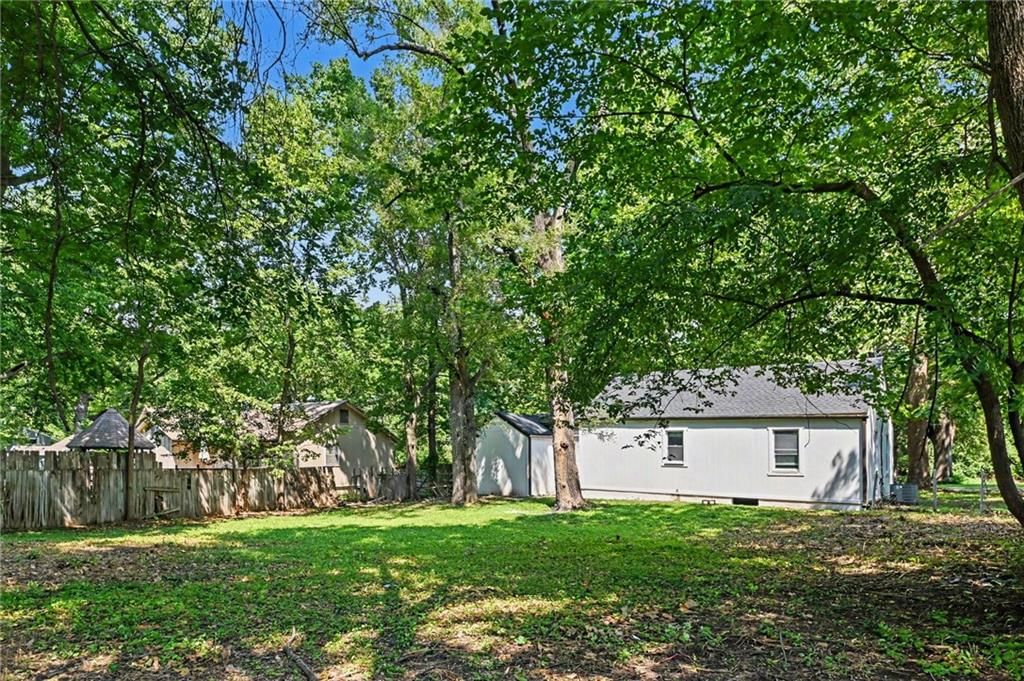
- Size: 0.32 Acres
Construction
Type & style
- Home type: Residential
- Architectural style: Single Family Residence
Materials
- Materials: Frame, Wood Siding
Condition
- Age: 76-100 Years
Utilities & green energy
- Water: Public
Highlights
Outdoor & Lot
- Big Backyard
- Mature Trees
- Wooded Lot
Kitchen
- White Kitchen
- Gas Range
- Stainless Appliances
Bathroom
- Frameless Glass Shower
- Walk-in Shower
Interior
- Statement Lighting
Layout
- Main Floor Primary
Garage & Parking
- Attached Garage
Style
- Modern
HOA and Amenities
HOA
- Has HOA: Yes
Amenities
- Other
- Play Area
Nearby schools
Schools provided by the listing agent
- District: Hickman Mills
Price history
Tax
- Annual tax amount: $1,007 / yr
Listed by Realty of America
Listed Aug 12, 2026, 11:05 PM · Updated Aug 12, 2026, 11:06 PM · Source: Heartland MLS as distributed by MLS GRID · MLS #2636605
$189,000
11220 Applewood Drive, Kansas City, MO MO
About this home
Welcome to this beautifully renovated home in Kansas City! This move-in-ready property has been thoughtfully updated throughout, featuring a **new roof, new flooring, new appliances, fresh interior and exterior paint, and an updated driveway**. Enjoy a fresh, modern feel with stylish updates and comfortable living…
See this home in person
Connect with a local HouseLoop agent to show you this home and answer your questions.
Pick a date
Pick a time
Property Details
Interior
Bedrooms & bathrooms
- Bedrooms: 2
- Full bathrooms: 1
Heating
- Heating: Natural Gas
Cooling
- Cooling: Electric
Features
- Basement: Crawl Space
Interior area
- Finished area above ground: 864 sqft
- Total interior livable area: 864 sqft
Property
Parking
- Total spaces: 1
- Parking features: Attached
Lot
- Size: 0.32 Acres
Construction
Type & style
- Home type: Residential
- Architectural style: Single Family Residence
Materials
- Materials: Frame, Wood Siding
Condition
- Age: 76-100 Years
Utilities & green energy
- Water: Public
Highlights
Outdoor & Lot
- Big Backyard
- Mature Trees
- Wooded Lot
Kitchen
- White Kitchen
- Gas Range
- Stainless Appliances
Bathroom
- Frameless Glass Shower
- Walk-in Shower
Interior
- Statement Lighting
Layout
- Main Floor Primary
Garage & Parking
- Attached Garage
Style
- Modern
HOA and Amenities
HOA
- Has HOA: Yes
Amenities
- Other
- Play Area
Nearby schools
Schools provided by the listing agent
- District: Hickman Mills
Price history
Tax
- Annual tax amount: $1,007 / yr
Offer Insights
Choose an offer strength
$185,220 – $188,811
Listed by Realty of America
Listed Aug 12, 2026, 11:05 PM · Updated Aug 12, 2026, 11:06 PM · Source: Heartland MLS as distributed by MLS GRID · MLS #2636605