$119,900
Sold3 bd · 1 ba · 840 sqftAbout this home
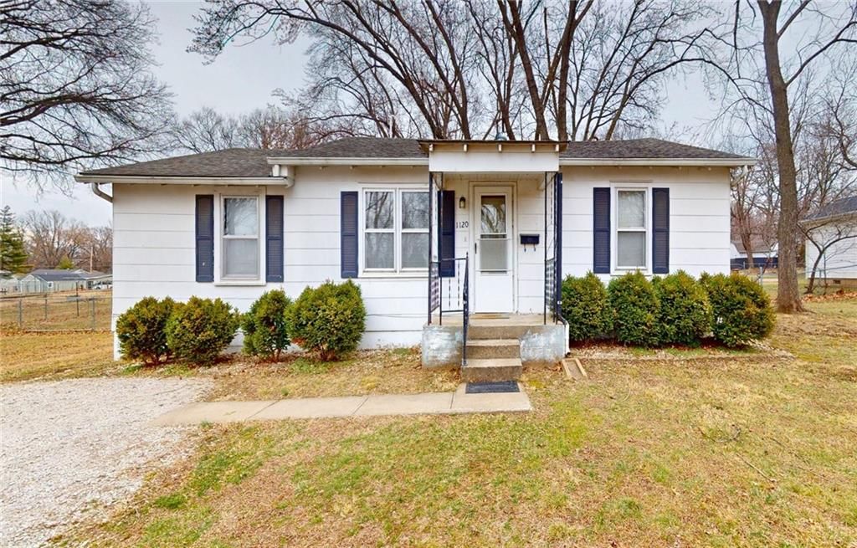
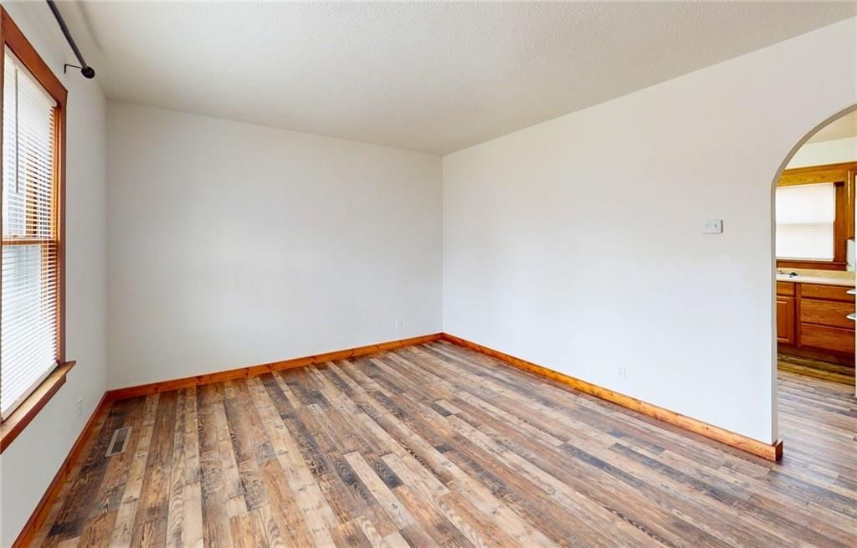
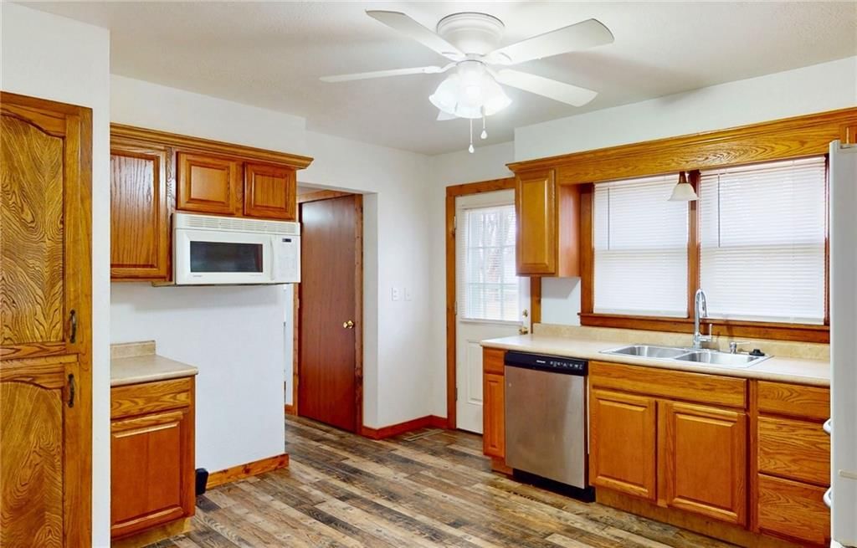
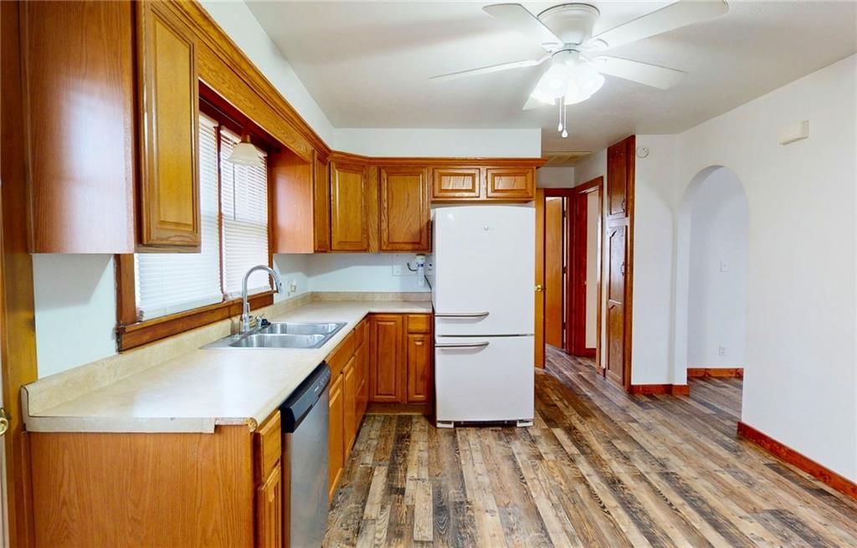
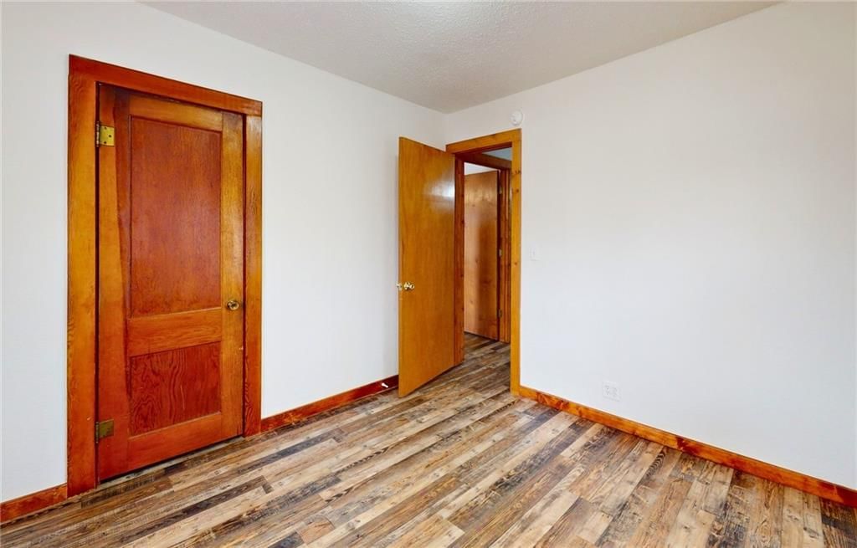
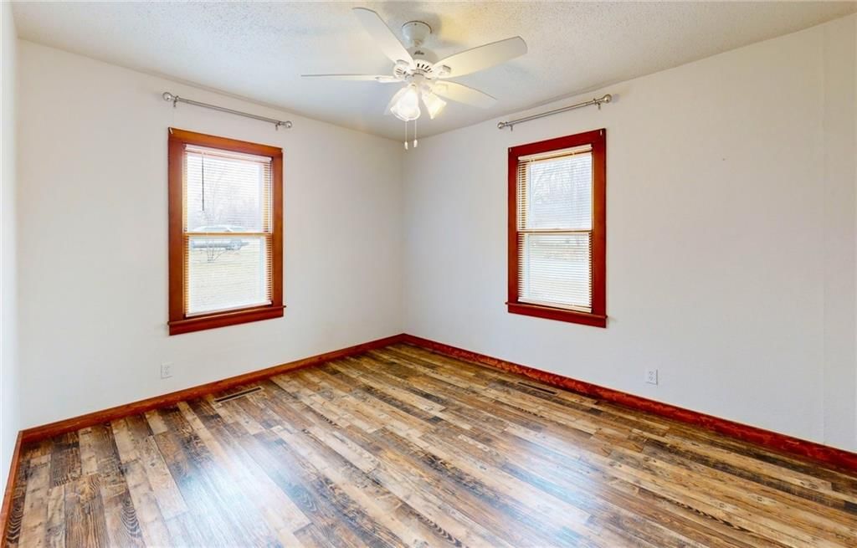
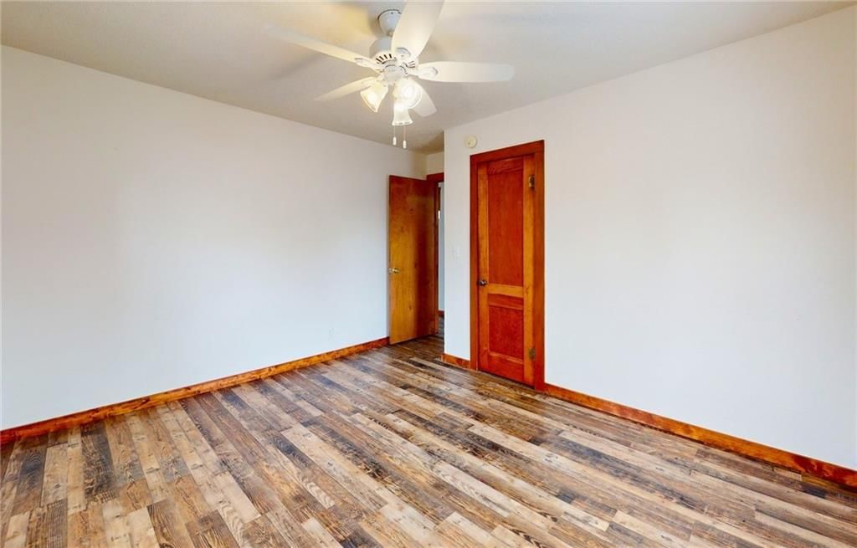
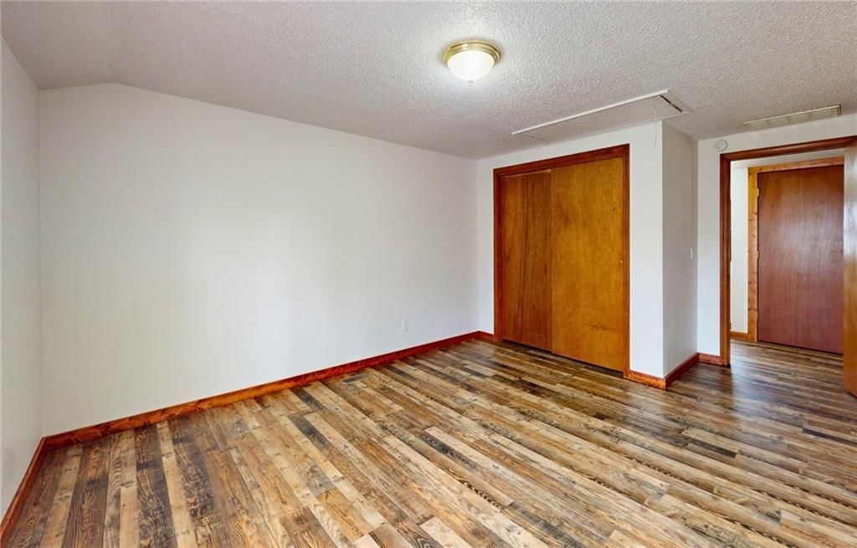
Welcome to this beautifully refreshed single-story home, offering the perfect combination of modern updates and functional living. The interior boasts a "like-new" feel with high-quality wood-look laminate flooring that flows through the spacious living room and all bedrooms. Neutral white paint and classic wood trim…
Estimated Sales Range
HouseLoop Home Value History
Property Details
Interior
Bedrooms & bathrooms
- Bedrooms: 3
- Full bathrooms: 1
Heating
- Heating: Natural Gas
Cooling
- Cooling: Electric
Appliances
- Included: Dishwasher, Microwave
Features
- Basement: Crawl Space
Interior area
- Finished area above ground: 840 sqft
- Total interior livable area: 840 sqft
Property
Parking
- Total spaces: 0
- Parking features: Off Street
Lot
- Size: 0.28 Acres
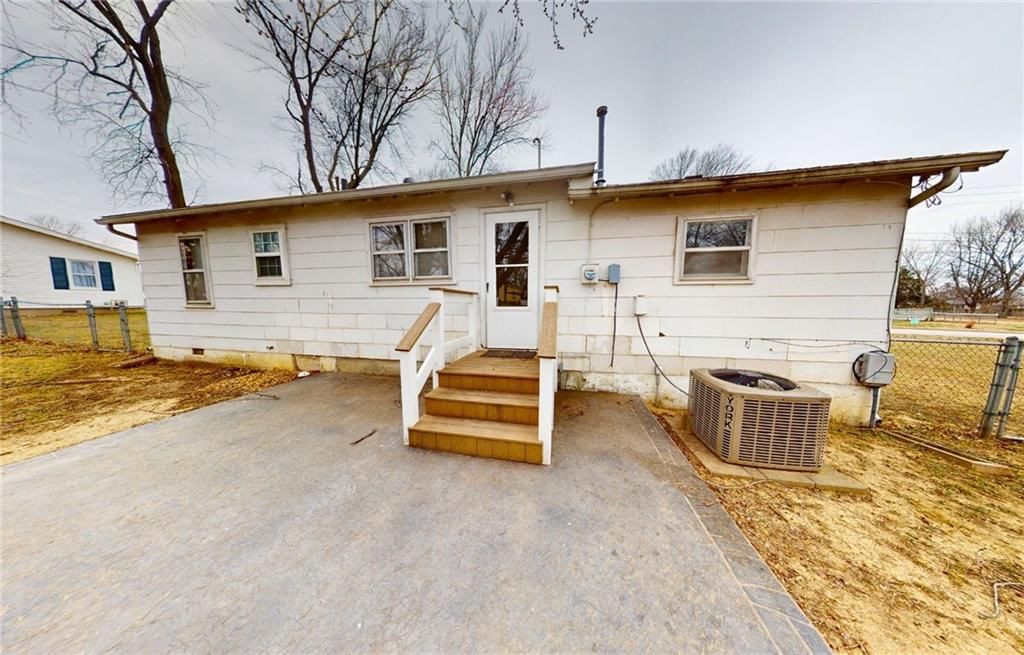
- Patio & porch: Deck
Construction
Type & style
- Home type: Residential
- Architectural style: Single Family Residence
Materials
- Materials: Frame, Other
Condition
- Year built: 1948
- Age: 76-100 Years
Utilities & green energy
- Sewer: Public Sewer
- Water: Public
Highlights
Outdoor & Lot
- Deck
HOA and Amenities
No HOA on this home.
Nearby schools
Price history
Tax
- Annual tax amount: $639 / yr
Listed by CURTIS & SONS REALTY
Listed Feb 24, 2026, 11:19 AM · Updated Apr 7, 2026, 9:42 PM · Source: Heartland MLS as distributed by MLS GRID · MLS #2603687
Listed for
$119,900
Sold1120 N Adams Street, Nevada, MO 64772
About this home
Estimated Sales Range
HouseLoop Home Value History
Is this your home?
Claim this home to get your HouseLoop Home Valuation & Buyer Demand Report — real-time buyer demand and an up-to-date value for your home. Free, no obligation, about 3 minutes.
Welcome to this beautifully refreshed single-story home, offering the perfect combination of modern updates and functional living. The interior boasts a "like-new" feel with high-quality wood-look laminate flooring that flows through the spacious living room and all bedrooms. Neutral white paint and classic wood trim…
Property Details
Interior
Bedrooms & bathrooms
- Bedrooms: 3
- Full bathrooms: 1
Heating
- Heating: Natural Gas
Cooling
- Cooling: Electric
Appliances
- Included: Dishwasher, Microwave
Features
- Basement: Crawl Space
Interior area
- Finished area above ground: 840 sqft
- Total interior livable area: 840 sqft
Property
Parking
- Total spaces: 0
- Parking features: Off Street
Lot
- Size: 0.28 Acres
- Patio & porch: Deck
Construction
Type & style
- Home type: Residential
- Architectural style: Single Family Residence
Materials
- Materials: Frame, Other
Condition
- Year built: 1948
- Age: 76-100 Years
Utilities & green energy
- Sewer: Public Sewer
- Water: Public
Highlights
Outdoor & Lot
- Deck
HOA and Amenities
No HOA on this home.
Nearby schools
Price history
Tax
- Annual tax amount: $639 / yr
Is this your home?
Claim this home to get your HouseLoop Home Valuation & Buyer Demand Report — real-time buyer demand and an up-to-date value for your home. Free, no obligation, about 3 minutes.
Listed by CURTIS & SONS REALTY
Listed Feb 24, 2026, 11:19 AM · Updated Apr 7, 2026, 9:42 PM · Source: Heartland MLS as distributed by MLS GRID · MLS #2603687