















$350,000
Sold4 bd · 3.5 ba · 1,945 sqftAbout this home
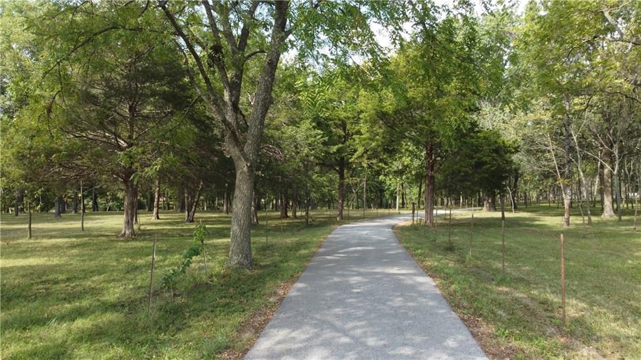
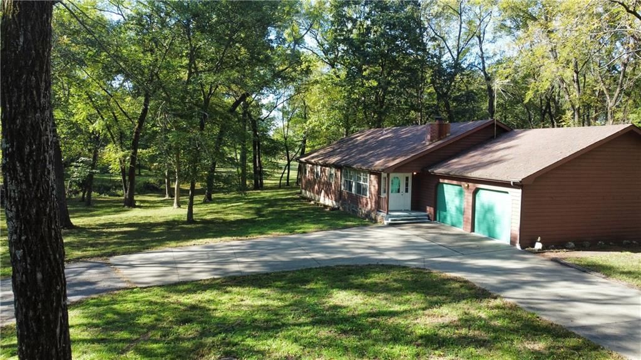
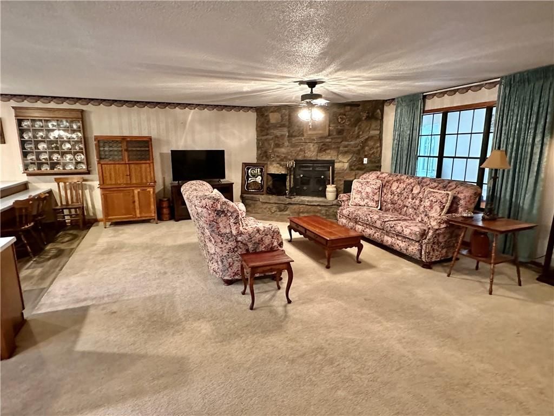
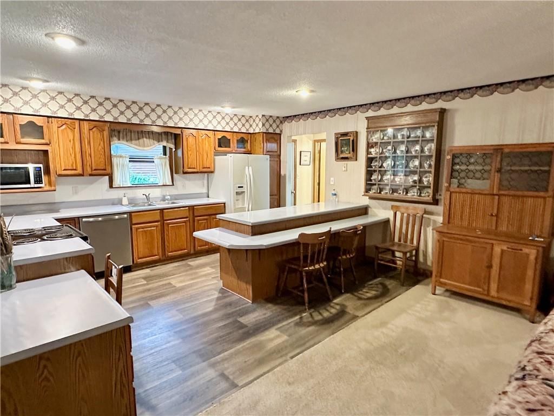
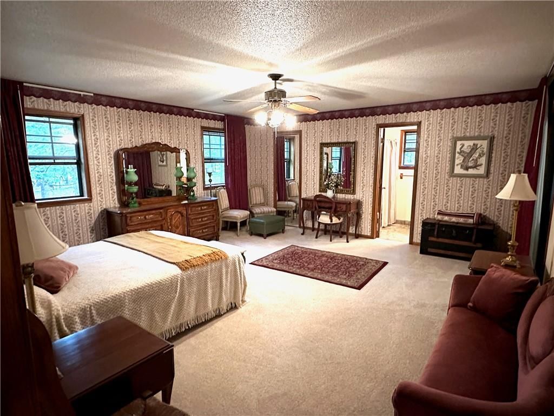
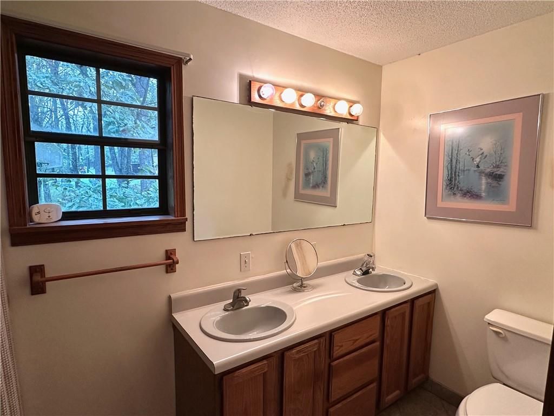
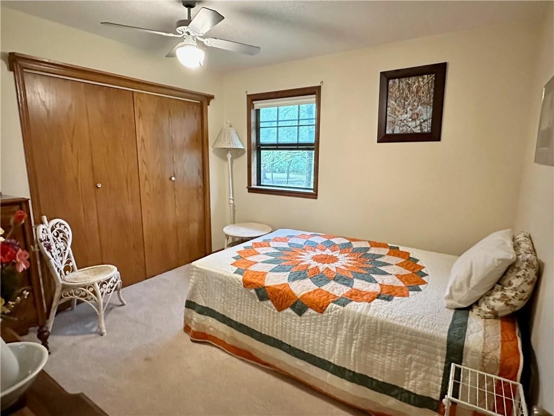
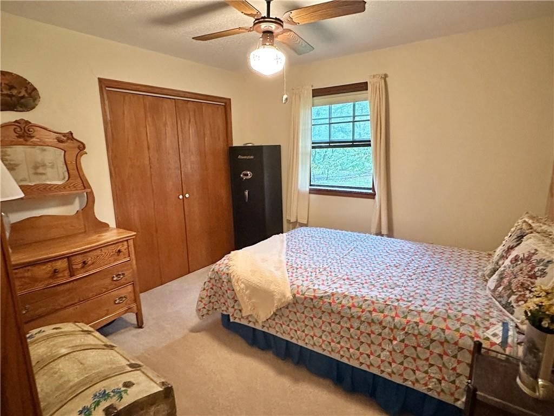
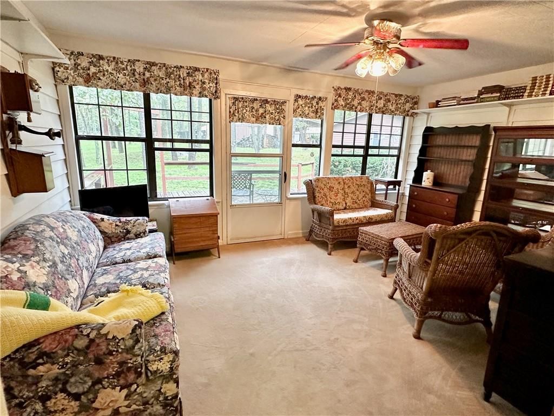
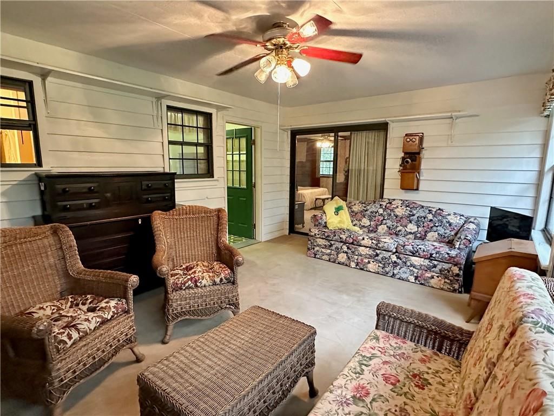
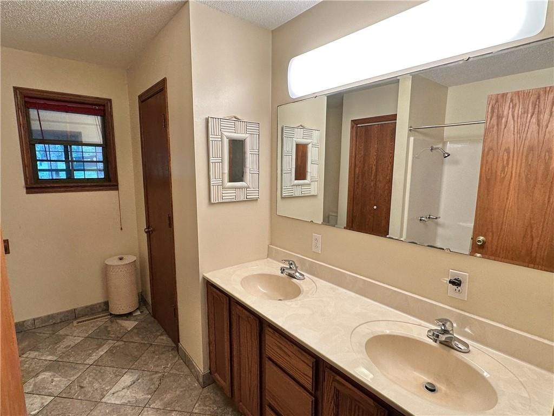
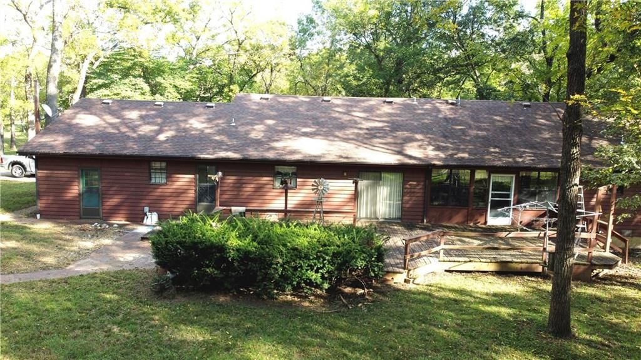
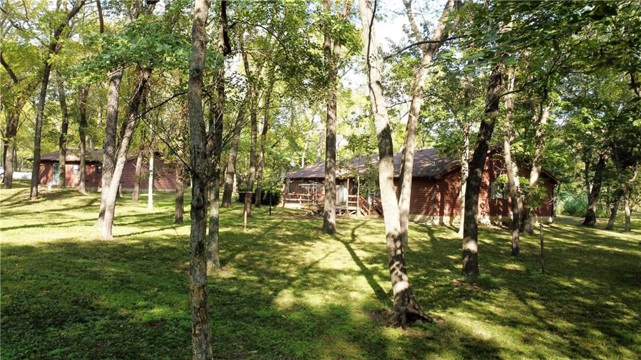
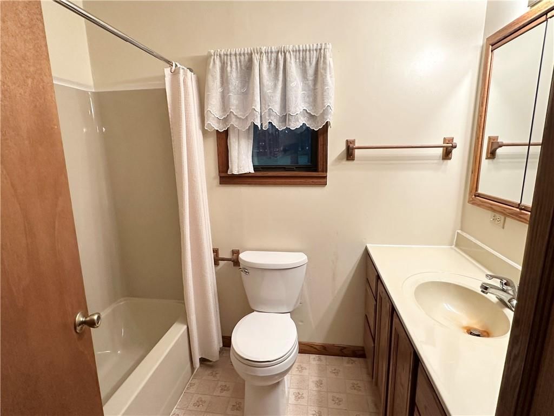
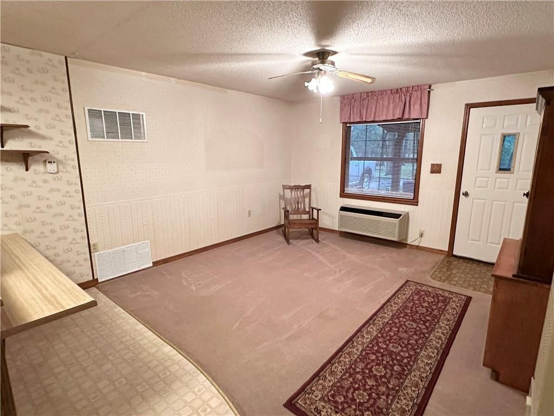
Ranch-Style Home on 49 Acres with Guest House, Large Shop, and Natural Setting featuring 4 bedrooms, 2.5 baths, atrium, open hearth room with kitchen and dining, enclosed year-round porch, and large master suite. Property includes guest house, large shop, barn, small grain bin, two ponds, and abundant trees. Offered…
Estimated Sales Range
HouseLoop Home Value History
Property Details
Interior
Bedrooms & bathrooms
- Bedrooms: 4
- Full bathrooms: 3
- 1/2 bathrooms: 1
Heating
- Heating: Natural Gas
Cooling
- Cooling: Electric
Appliances
- Laundry: Main Level
Features
- Flooring: Carpet, Laminate
- Basement: Crawl Space
- Fireplace features: Hearth Room, Wood Burning
Interior area
- Finished area above ground: 1,945 sqft
- Total interior livable area: 1,945 sqft
Property
Parking
- Total spaces: 2
- Parking features: Attached
Lot
- Size: 49.00 Acres
Construction
Type & style
- Home type: Residential
- Architectural style: Single Family Residence
Materials
- Materials: Frame
Condition
- Year built: 1989
- Age: 31-40 Years
Utilities & green energy
- Sewer: Septic Tank
- Water: Well
Highlights
Fireplace
- Fireplace
Garage & Parking
- Attached Garage
HOA and Amenities
No HOA on this home.
Nearby schools
Price history
Tax
- Annual tax amount: $1,629 / yr
Listed by Real Broker, LLC
Listed Oct 24, 2025, 2:55 PM · Updated Dec 13, 2025, 9:07 PM · Source: Heartland MLS as distributed by MLS GRID · MLS #2583675
Listed for
$350,000
Sold11191 County Lane 176 Road, Carthage, MO 64836
About this home
Estimated Sales Range
HouseLoop Home Value History
Is this your home?
Claim this home to get your HouseLoop Home Valuation & Buyer Demand Report — real-time buyer demand and an up-to-date value for your home. Free, no obligation, about 3 minutes.
Ranch-Style Home on 49 Acres with Guest House, Large Shop, and Natural Setting featuring 4 bedrooms, 2.5 baths, atrium, open hearth room with kitchen and dining, enclosed year-round porch, and large master suite. Property includes guest house, large shop, barn, small grain bin, two ponds, and abundant trees. Offered…
Property Details
Interior
Bedrooms & bathrooms
- Bedrooms: 4
- Full bathrooms: 3
- 1/2 bathrooms: 1
Heating
- Heating: Natural Gas
Cooling
- Cooling: Electric
Appliances
- Laundry: Main Level
Features
- Flooring: Carpet, Laminate
- Basement: Crawl Space
- Fireplace features: Hearth Room, Wood Burning
Interior area
- Finished area above ground: 1,945 sqft
- Total interior livable area: 1,945 sqft
Property
Parking
- Total spaces: 2
- Parking features: Attached
Lot
- Size: 49.00 Acres
Construction
Type & style
- Home type: Residential
- Architectural style: Single Family Residence
Materials
- Materials: Frame
Condition
- Year built: 1989
- Age: 31-40 Years
Utilities & green energy
- Sewer: Septic Tank
- Water: Well
Highlights
Fireplace
- Fireplace
Garage & Parking
- Attached Garage
HOA and Amenities
No HOA on this home.
Nearby schools
Price history
Tax
- Annual tax amount: $1,629 / yr
Is this your home?
Claim this home to get your HouseLoop Home Valuation & Buyer Demand Report — real-time buyer demand and an up-to-date value for your home. Free, no obligation, about 3 minutes.
Listed by Real Broker, LLC
Listed Oct 24, 2025, 2:55 PM · Updated Dec 13, 2025, 9:07 PM · Source: Heartland MLS as distributed by MLS GRID · MLS #2583675