









$315,000
Sold3 bd · 2 ba · 1,820 sqftAbout this home
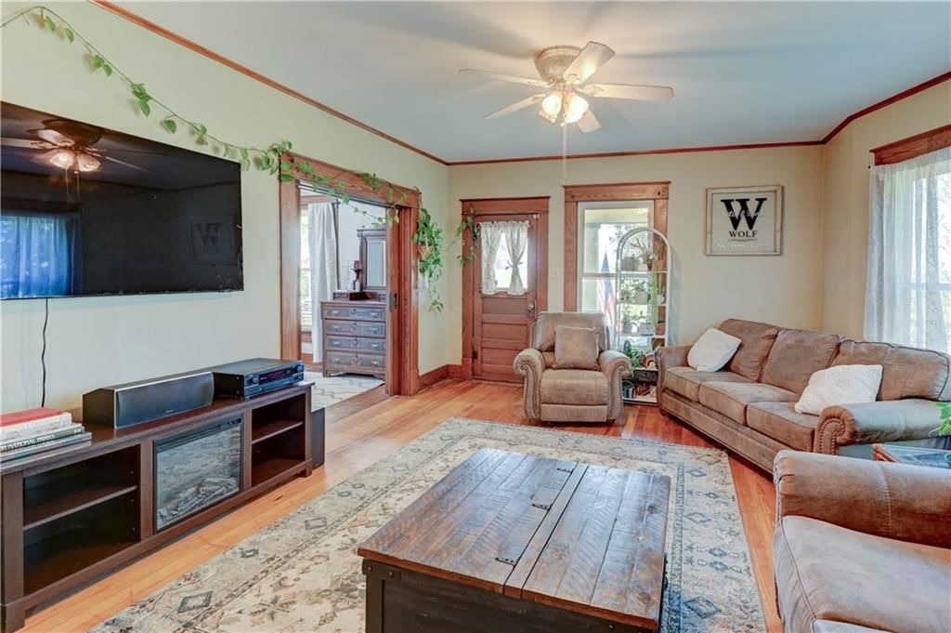
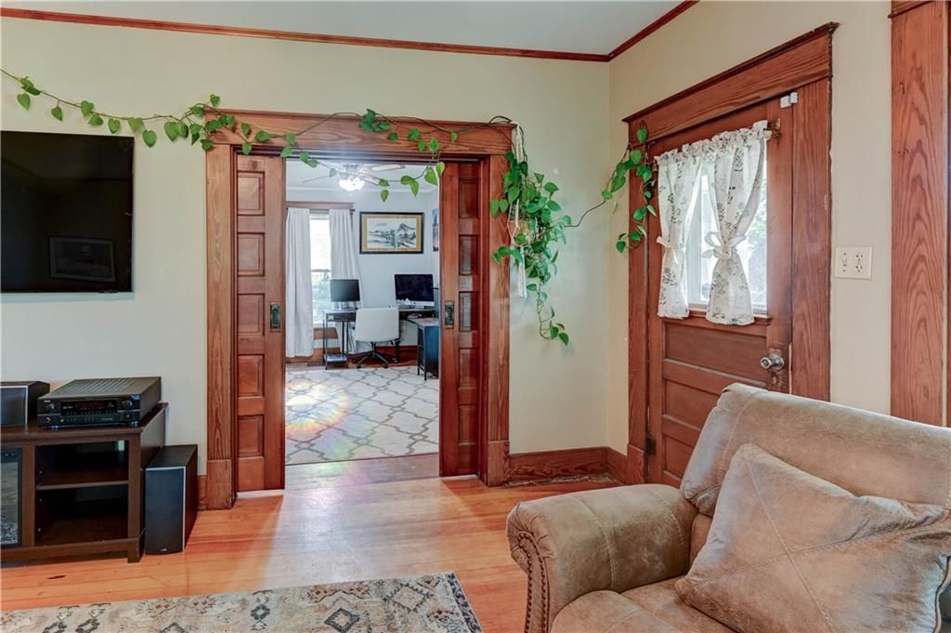
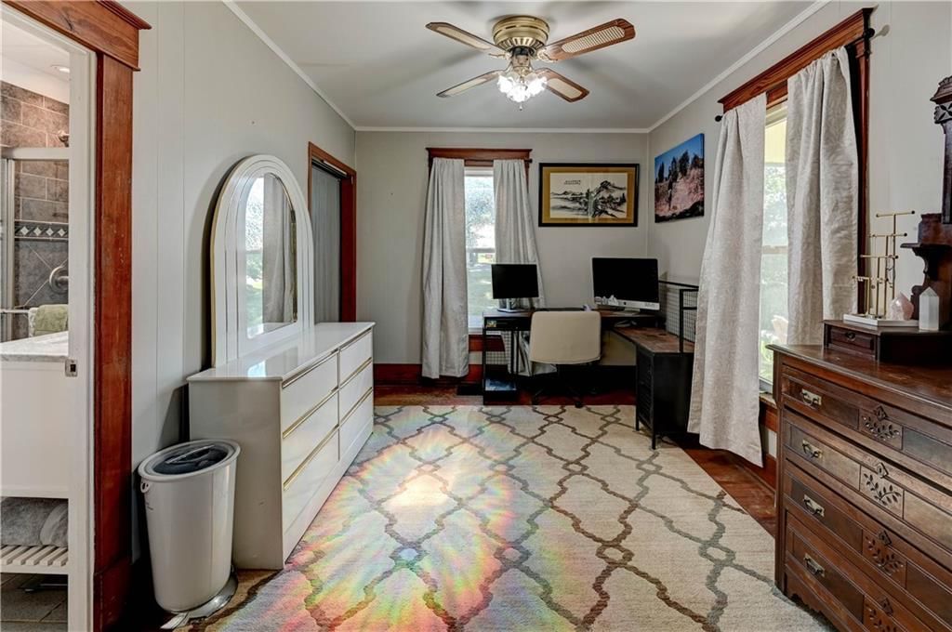
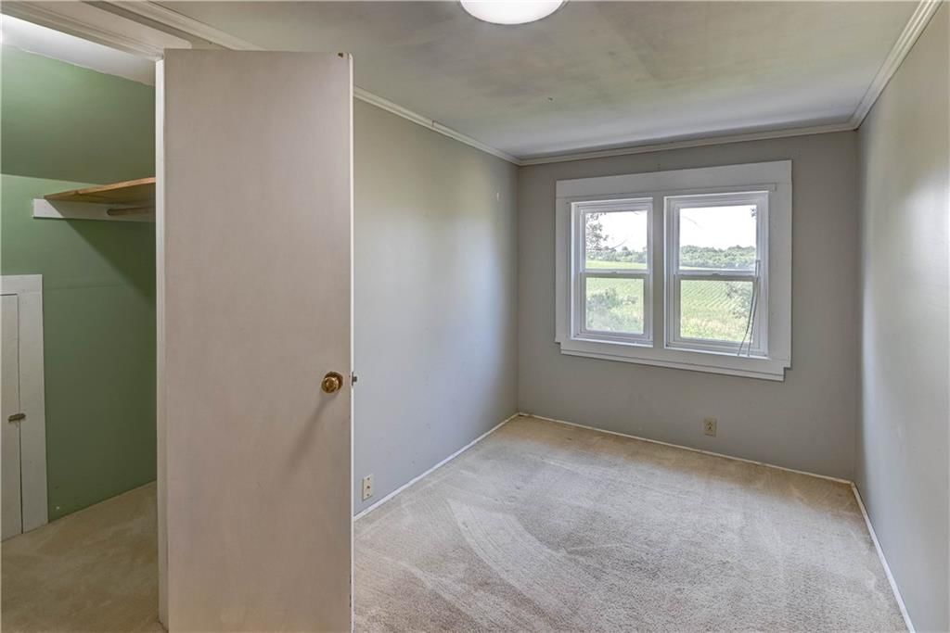
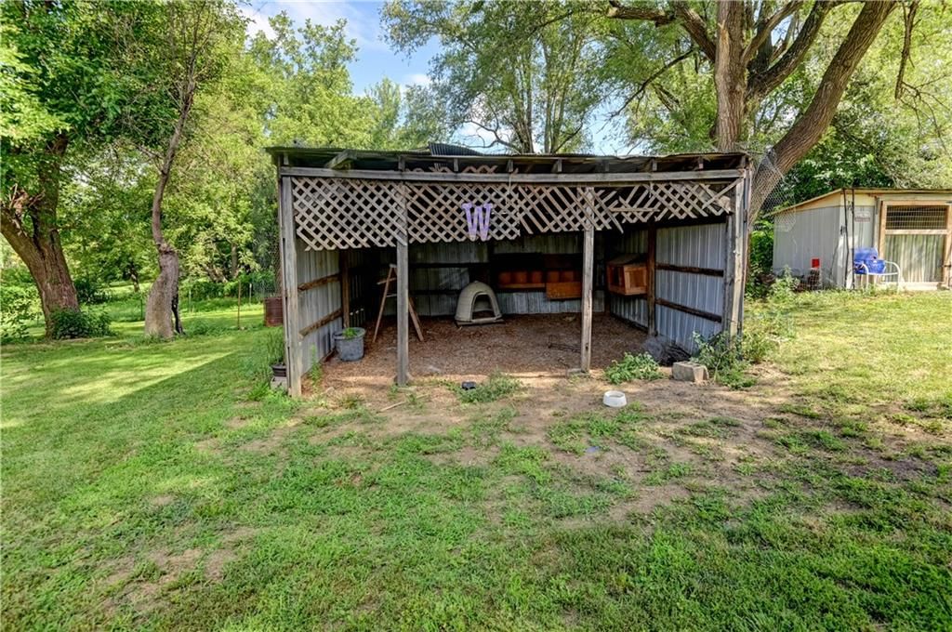
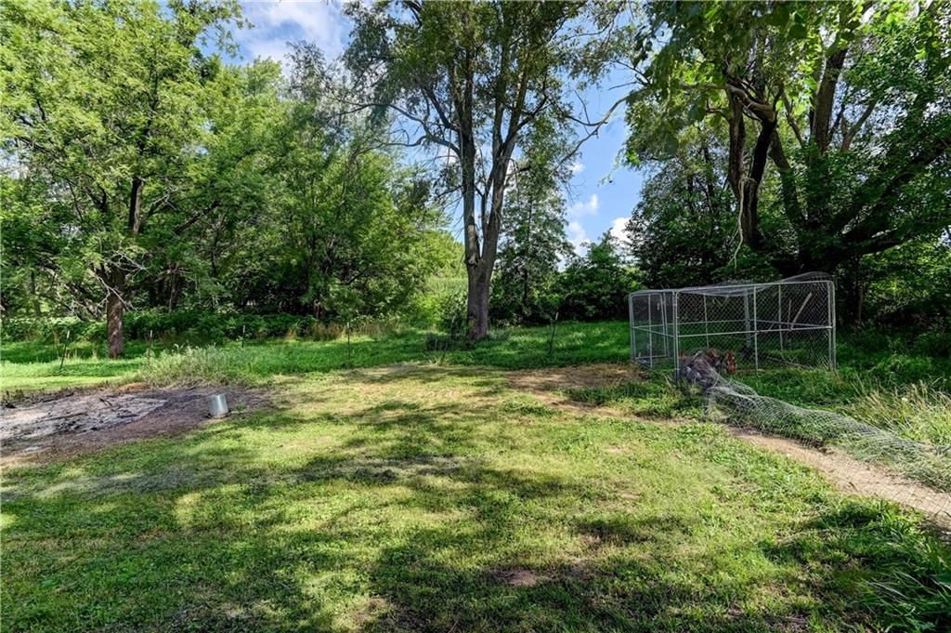
Step into timeless charm with this beautifully maintained craftsman-style home where classic character meets modern comfort. Nestled on a lush, large lot, this home welcomes you with a covered front porch, perfect for enjoying peaceful morning coffee or evening sunsets. Outside you'll find a detached 30x40 garage…
Estimated Sales Range
HouseLoop Home Value History
Property Details
Interior
Bedrooms & bathrooms
- Bedrooms: 3
- Full bathrooms: 2
Heating
- Heating: Propane
Cooling
- Cooling: Electric
Appliances
- Included: Dishwasher, Built-In Electric Oven
- Laundry: Main Level
Features
- Features: Ceiling Fan(s), Custom Cabinets, Kitchen Island, Walk-In Closet(s)
- Flooring: Carpet, Tile, Wood
- Basement: Garage Entrance, Inside Entrance, Unfinished
- Other rooms: Main Floor BR
Interior area
- Finished area above ground: 1,820 sqft
- Total interior livable area: 1,820 sqft
Property
Parking
- Total spaces: 3
- Parking features: Attached, Detached
Lot
- Size: 0.76 Acres
- Features: Acreage, Level
Construction
Type & style
- Home type: Residential
- Architectural style: Single Family Residence
Materials
- Materials: Stucco, Wood Siding
Condition
- Year built: 1919
- Age: 101 Years/More
Utilities & green energy
- Sewer: Septic Tank
- Water: Public
Highlights
Outdoor & Lot
- Acreage
Kitchen
- Kitchen Island
Interior
- Hardwood Floors
- Tile Floors
Layout
- Main Floor Primary
Garage & Parking
- Attached Garage
- Detached Garage
HOA and Amenities
No HOA on this home.
Nearby schools
Schools provided by the listing agent
- District: Mid Buchanan
Price history
Tax
- Annual tax amount: $703 / yr
Listed by Platinum Realty LLC
Listed Jul 10, 2025, 10:27 AM · Updated Sep 12, 2025, 9:13 PM · Source: Heartland MLS as distributed by MLS GRID · MLS #2562135
Listed for
$315,000
Sold1113 SE Grand DD Highway, Faucett, MO 64448
About this home
Estimated Sales Range
HouseLoop Home Value History
Is this your home?
Claim this home to get your HouseLoop Home Valuation & Buyer Demand Report — real-time buyer demand and an up-to-date value for your home. Free, no obligation, about 3 minutes.
Step into timeless charm with this beautifully maintained craftsman-style home where classic character meets modern comfort. Nestled on a lush, large lot, this home welcomes you with a covered front porch, perfect for enjoying peaceful morning coffee or evening sunsets. Outside you'll find a detached 30x40 garage…
Property Details
Interior
Bedrooms & bathrooms
- Bedrooms: 3
- Full bathrooms: 2
Heating
- Heating: Propane
Cooling
- Cooling: Electric
Appliances
- Included: Dishwasher, Built-In Electric Oven
- Laundry: Main Level
Features
- Features: Ceiling Fan(s), Custom Cabinets, Kitchen Island, Walk-In Closet(s)
- Flooring: Carpet, Tile, Wood
- Basement: Garage Entrance, Inside Entrance, Unfinished
- Other rooms: Main Floor BR
Interior area
- Finished area above ground: 1,820 sqft
- Total interior livable area: 1,820 sqft
Property
Parking
- Total spaces: 3
- Parking features: Attached, Detached
Lot
- Size: 0.76 Acres
- Features: Acreage, Level
Construction
Type & style
- Home type: Residential
- Architectural style: Single Family Residence
Materials
- Materials: Stucco, Wood Siding
Condition
- Year built: 1919
- Age: 101 Years/More
Utilities & green energy
- Sewer: Septic Tank
- Water: Public
Highlights
Outdoor & Lot
- Acreage
Kitchen
- Kitchen Island
Interior
- Hardwood Floors
- Tile Floors
Layout
- Main Floor Primary
Garage & Parking
- Attached Garage
- Detached Garage
HOA and Amenities
No HOA on this home.
Nearby schools
Schools provided by the listing agent
- District: Mid Buchanan
Price history
Tax
- Annual tax amount: $703 / yr
Is this your home?
Claim this home to get your HouseLoop Home Valuation & Buyer Demand Report — real-time buyer demand and an up-to-date value for your home. Free, no obligation, about 3 minutes.
Listed by Platinum Realty LLC
Listed Jul 10, 2025, 10:27 AM · Updated Sep 12, 2025, 9:13 PM · Source: Heartland MLS as distributed by MLS GRID · MLS #2562135