$275,000
Sold3 bd · 3.5 ba · 2,004 sqftAbout this home
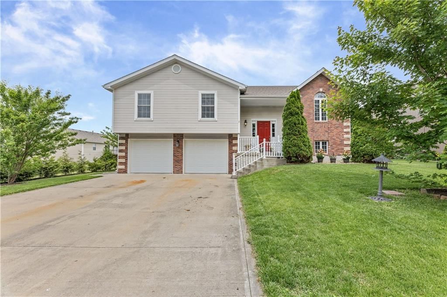
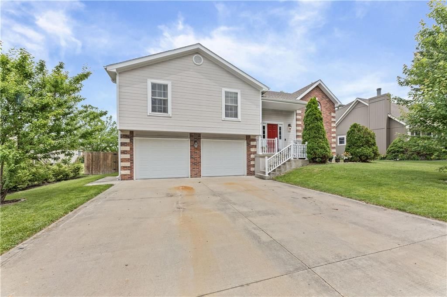
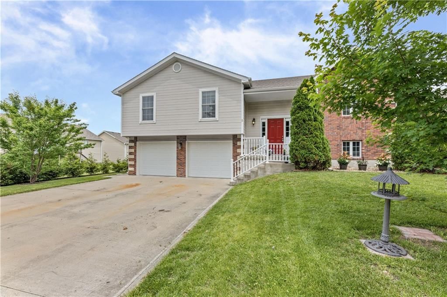
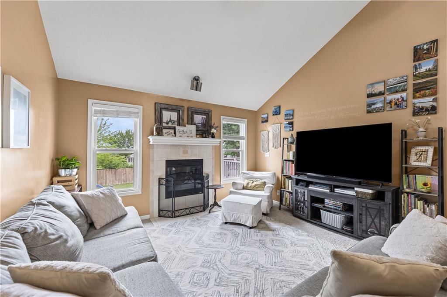
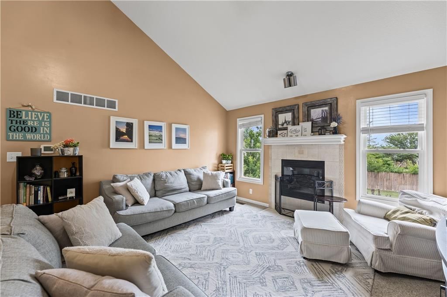
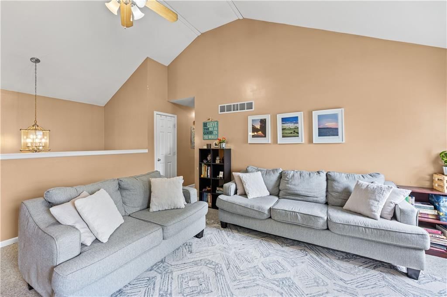
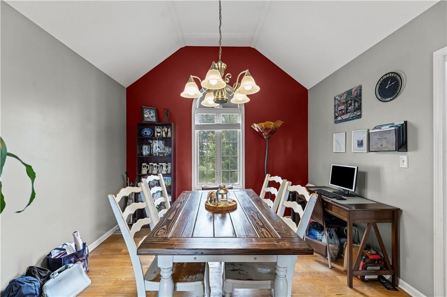
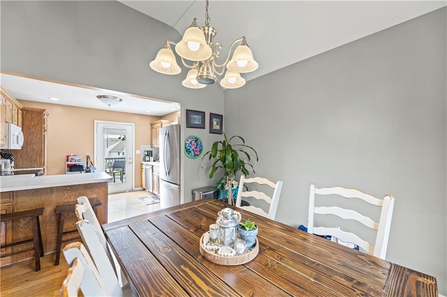
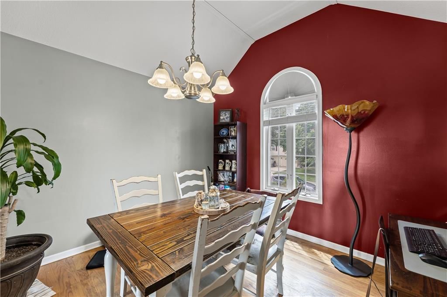
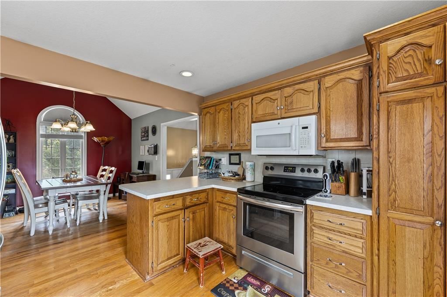
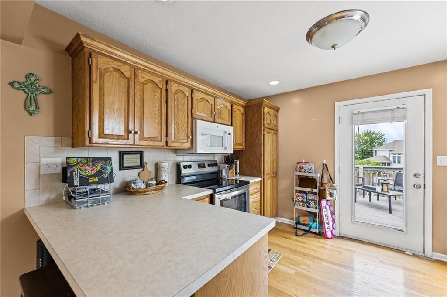
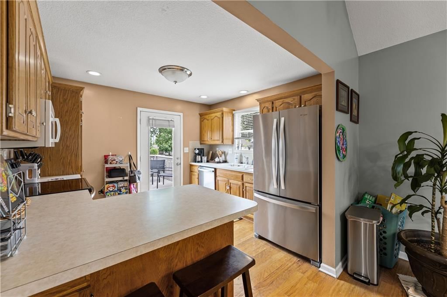
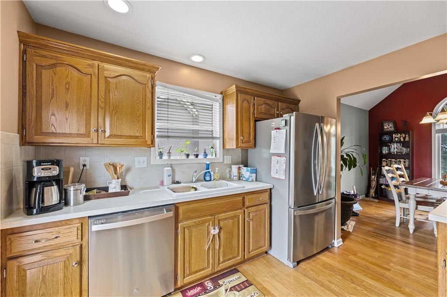
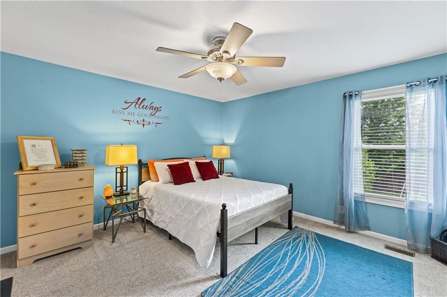
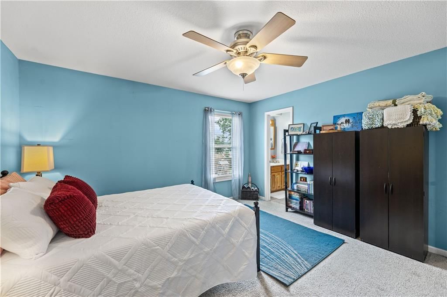
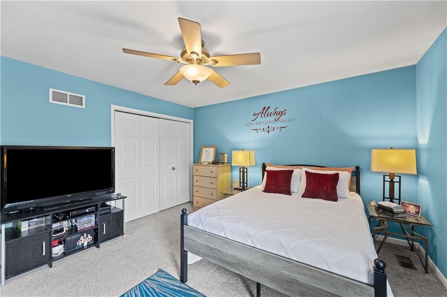
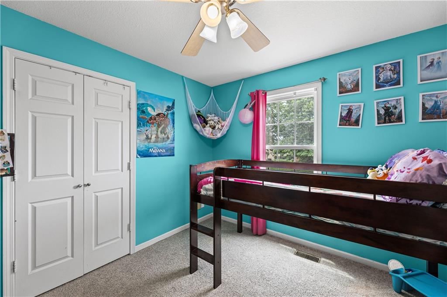
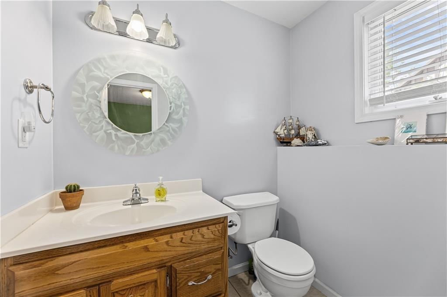
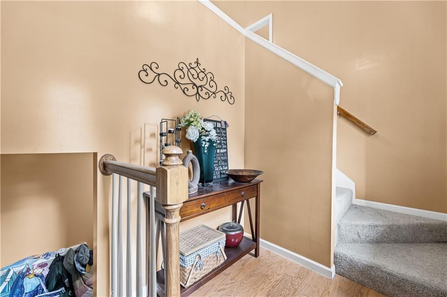
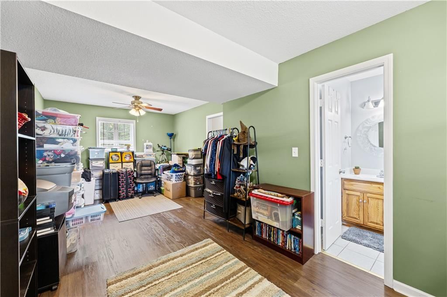
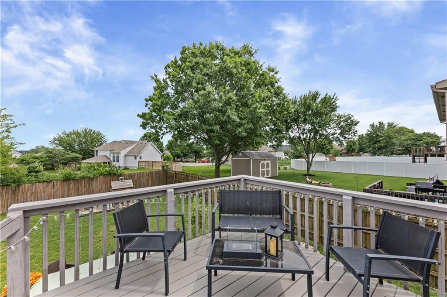
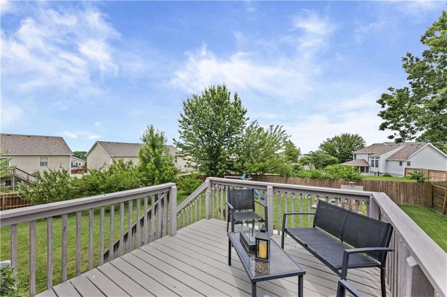
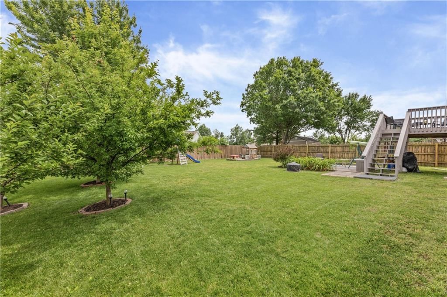
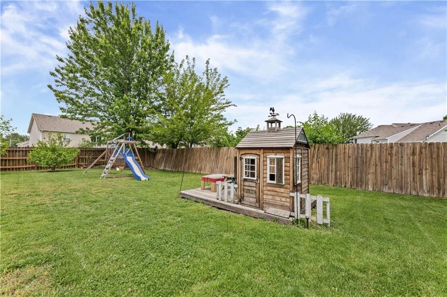
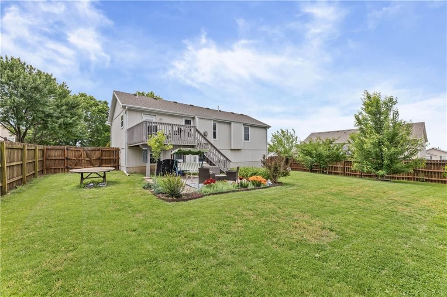
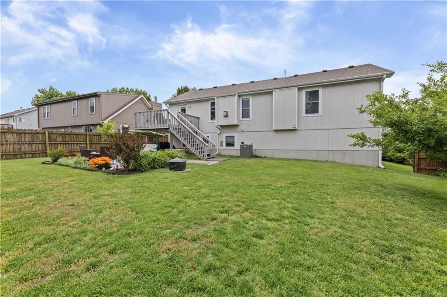
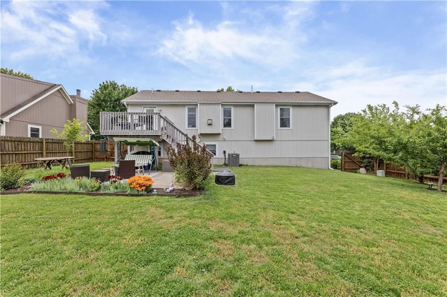
Take a look at this charming three bedroom two and a half bath home with a large deck overlooking the fenced in yard. Lots of character here! Kitchen and dining room feature a breakfast bar as well has wood flooring and nice vaulted ceiling. Nice vaulted ceiling continues into the living room as well. Lots of windows…
Property Details
Interior
Bedrooms & bathrooms
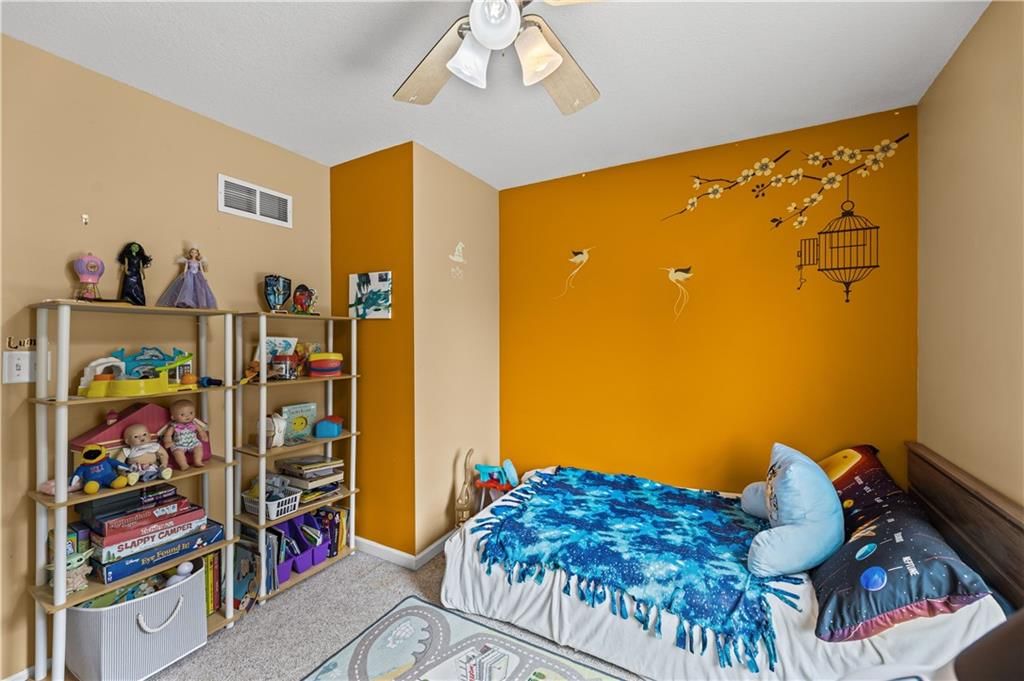
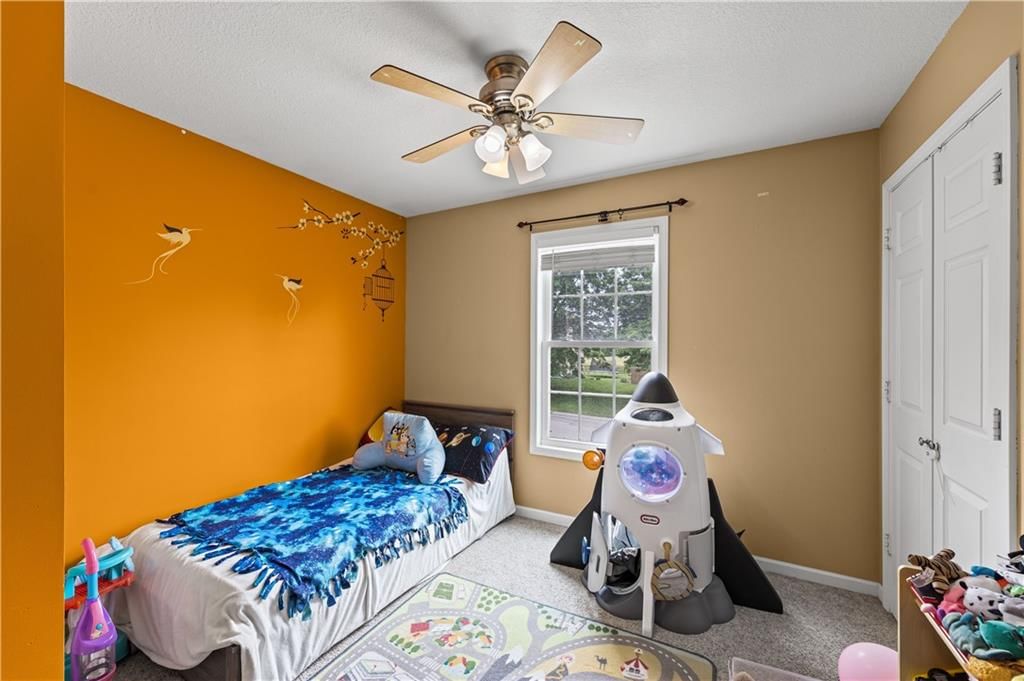
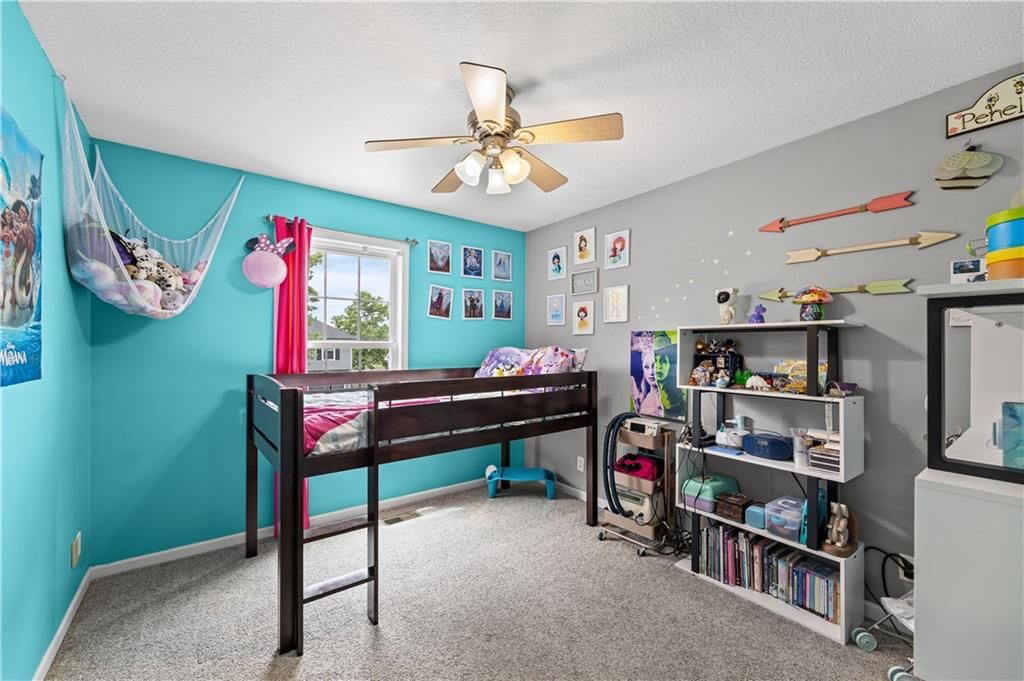
- Bedrooms: 3
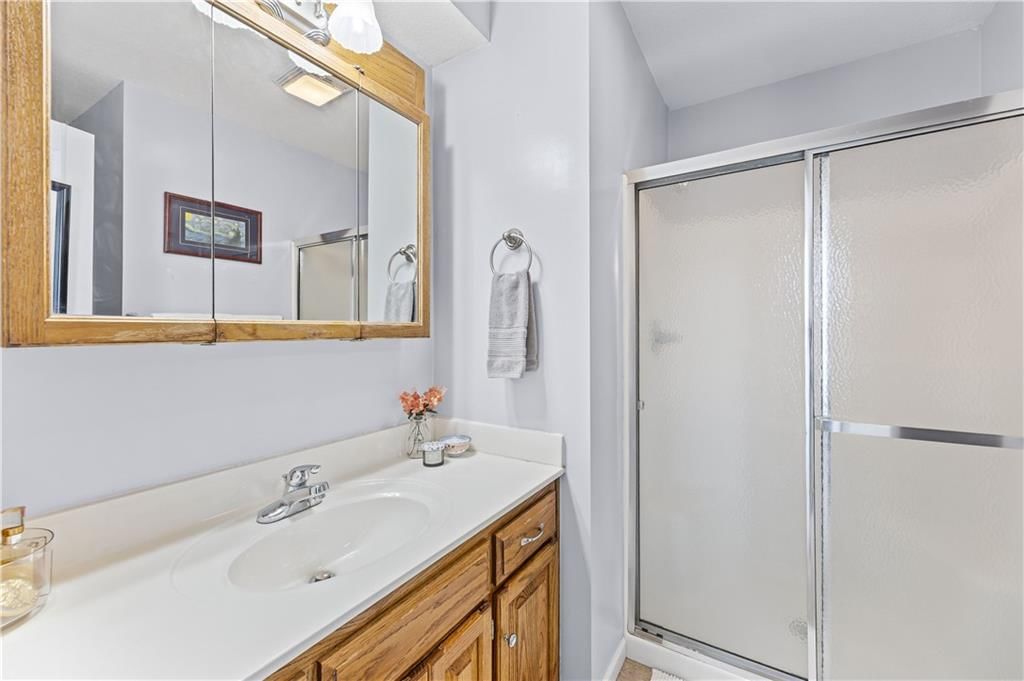
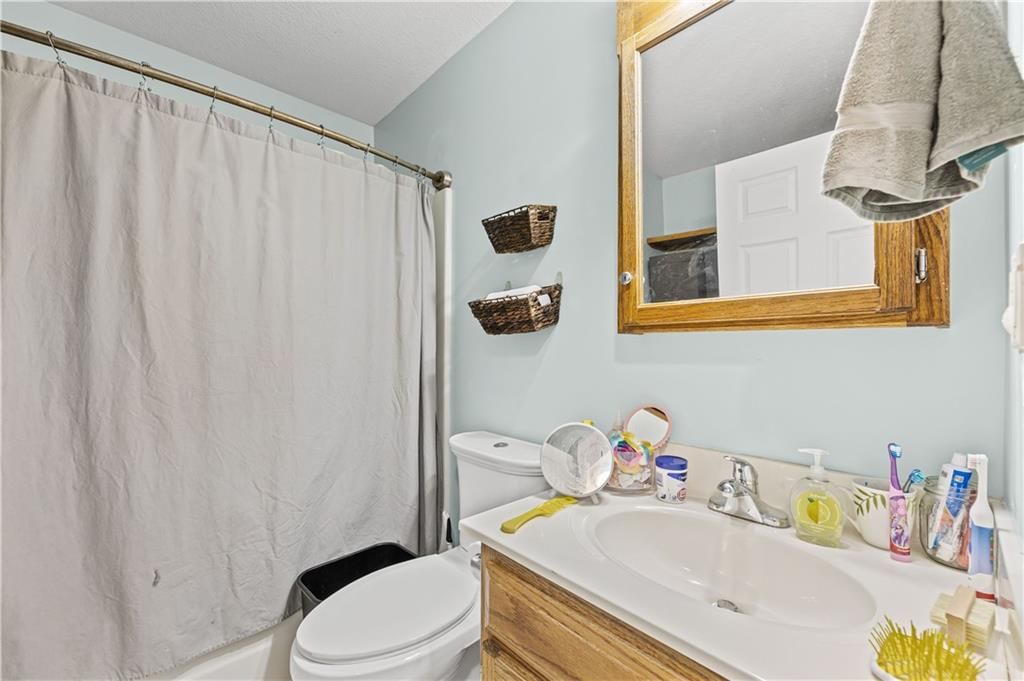
- Full bathrooms: 3
- 1/2 bathrooms: 1
Heating
- Heating: Electric, Forced Air, Natural Gas
Cooling
- Cooling: Electric
Appliances
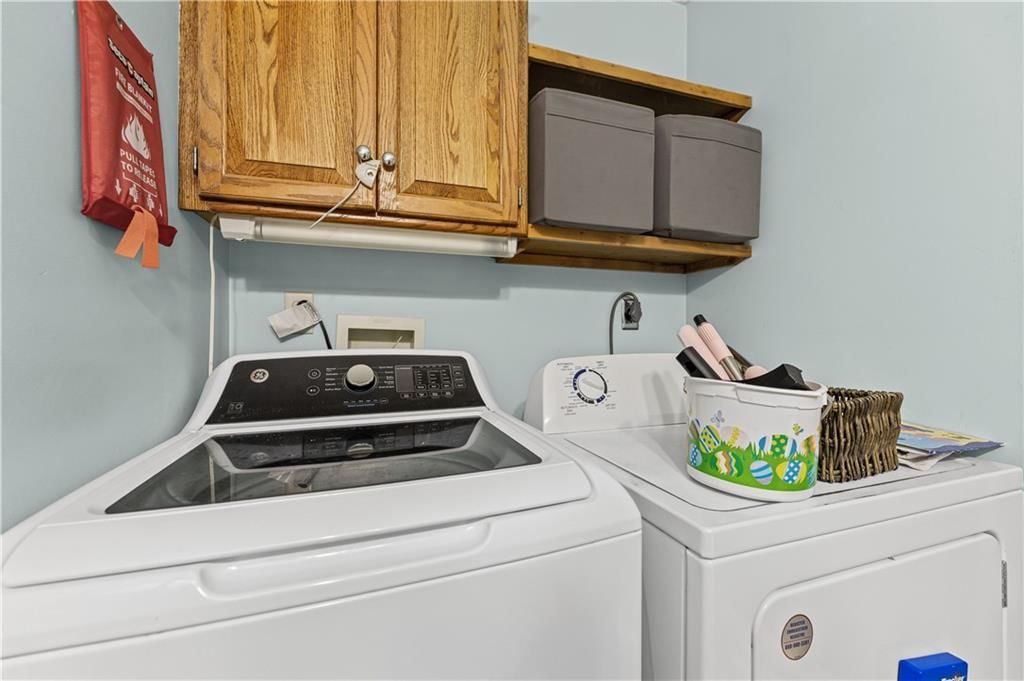
- Laundry: Bedroom Level
Features
- Flooring: Carpet, Laminate
- Basement: Finished, Full
- Fireplace features: Gas, Living Room
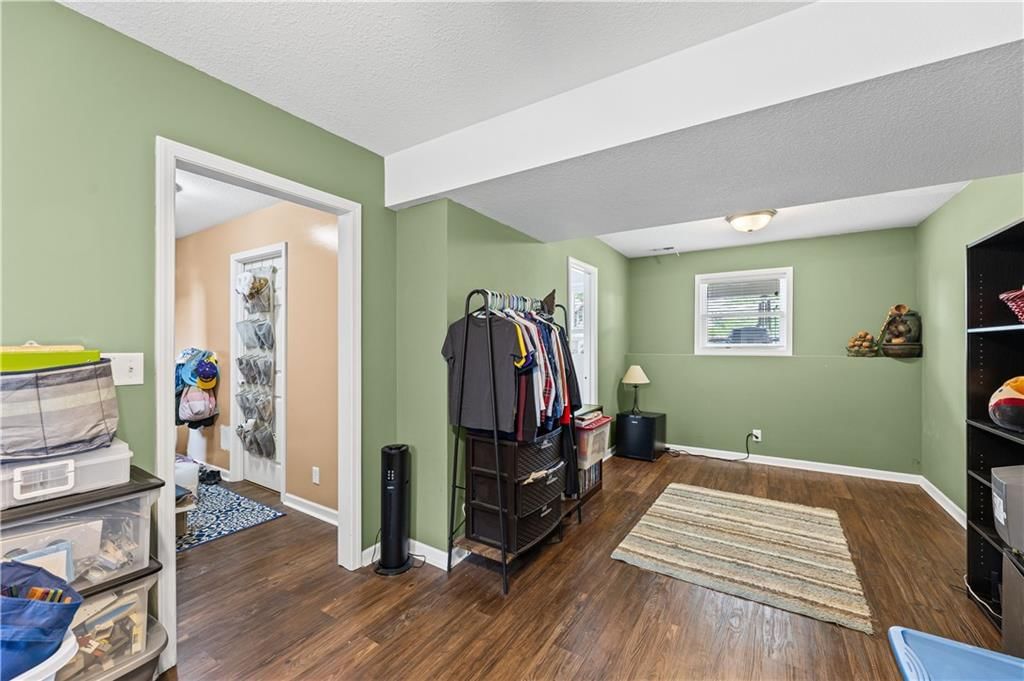
- Other rooms: Family Room, Main Floor BR, Main Floor Primary Bedroom
Interior area
- Finished area above ground: 2,004 sqft
- Total interior livable area: 2,004 sqft
Property
Parking
- Total spaces: 2
- Parking features: Attached
Lot
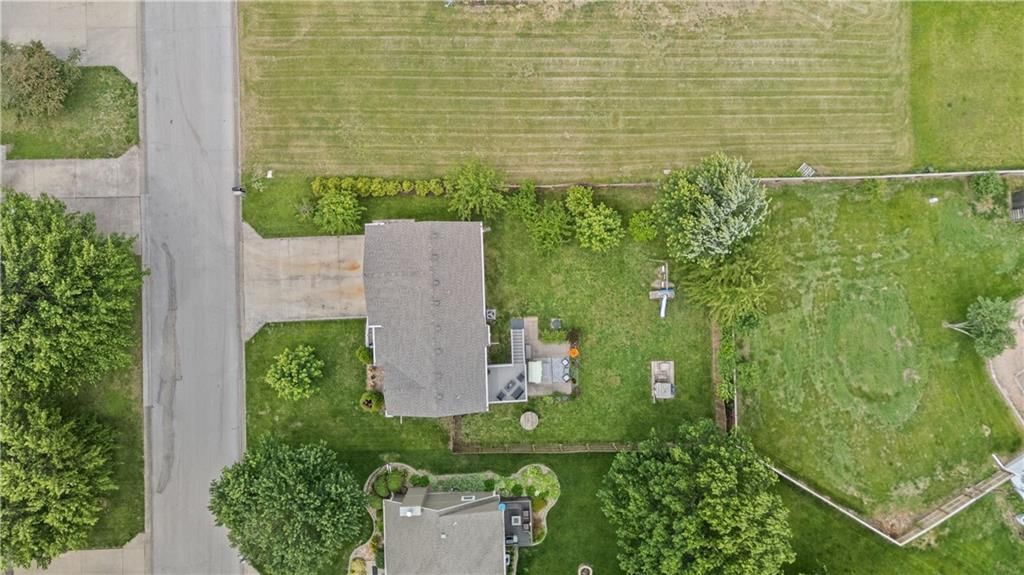
- Size: 0.21 Acres
- Features: Many Trees
Construction
Type & style
- Home type: Residential
- Architectural style: Single Family Residence
Materials
- Materials: Brick/Mortar, Wood Siding
Condition
- Year built: 2003
- Age: 11-15 Years
Utilities & green energy
- Sewer: Public Sewer
- Water: Public
Highlights
Outdoor & Lot
- Deck
- Fenced Yard
- Big Backyard
- Mature Trees
- Corner Lot
Kitchen
- Stainless Appliances
Interior
- Hardwood Floors
- Accent Wall
- Statement Lighting
Layout
- Main Floor Primary
- Finished Basement
- Bonus Room
Fireplace
- Fireplace
- Gas Fireplace
Garage & Parking
- Attached Garage
HOA and Amenities
HOA
- Has HOA: Yes
- Fee: $25 /year
Nearby schools
GreatSchools rating
- Parkview Elementary School
- 5Cameron Middle School
- 6Cameron High School
Schools provided by the listing agent
- District: Cameron R-I
- Elementary: Parkview
- Middle: Cameron
- High: Cameron
Price history
Tax
- Annual tax amount: $2,049 / yr
Property tax history
| Year | Property tax | Assessed value |
|---|---|---|
| 2024 | $1,815 | $28,220 |
| 2023 | $1,806 | $28,220 |
| 2022 | $1,726 | $27,050 |
| 2021 | $1,715 | $27,050 |
| 2020 | — | $26,860 |
| 2019 | — | $26,860 |
| 2018 | — | $26,870 |
| 2017 | — | $26,870 |
| 2016 | — | $26,870 |
| 2015 | — | $26,870 |
| 2012 | — | $26,870 |
Listed by RE/MAX Partners
Listed Jul 6, 2026, 1:49 PM · Updated Aug 11, 2026, 4:13 PM · Source: Heartland MLS as distributed by MLS GRID · MLS #2629922
Listed for
$275,000
Sold1108 Timberline Drive, Cameron, MO 64429
About this home
Is this your home?
Claim this home to get your HouseLoop Home Valuation & Buyer Demand Report — real-time buyer demand and an up-to-date value for your home. Free, no obligation, about 3 minutes.
Take a look at this charming three bedroom two and a half bath home with a large deck overlooking the fenced in yard. Lots of character here! Kitchen and dining room feature a breakfast bar as well has wood flooring and nice vaulted ceiling. Nice vaulted ceiling continues into the living room as well. Lots of windows…
Property Details
Interior
Bedrooms & bathrooms
- Bedrooms: 3
- Full bathrooms: 3
- 1/2 bathrooms: 1
Heating
- Heating: Electric, Forced Air, Natural Gas
Cooling
- Cooling: Electric
Appliances
- Laundry: Bedroom Level
Features
- Flooring: Carpet, Laminate
- Basement: Finished, Full
- Fireplace features: Gas, Living Room
- Other rooms: Family Room, Main Floor BR, Main Floor Primary Bedroom
Interior area
- Finished area above ground: 2,004 sqft
- Total interior livable area: 2,004 sqft
Property
Parking
- Total spaces: 2
- Parking features: Attached
Lot
- Size: 0.21 Acres
- Features: Many Trees
Construction
Type & style
- Home type: Residential
- Architectural style: Single Family Residence
Materials
- Materials: Brick/Mortar, Wood Siding
Condition
- Year built: 2003
- Age: 11-15 Years
Utilities & green energy
- Sewer: Public Sewer
- Water: Public
Highlights
Outdoor & Lot
- Deck
- Fenced Yard
- Big Backyard
- Mature Trees
- Corner Lot
Kitchen
- Stainless Appliances
Interior
- Hardwood Floors
- Accent Wall
- Statement Lighting
Layout
- Main Floor Primary
- Finished Basement
- Bonus Room
Fireplace
- Fireplace
- Gas Fireplace
Garage & Parking
- Attached Garage
HOA and Amenities
HOA
- Has HOA: Yes
- Fee: $25 /year
Nearby schools
GreatSchools rating
- Parkview Elementary School
- 5Cameron Middle School
- 6Cameron High School
Schools provided by the listing agent
- District: Cameron R-I
- Elementary: Parkview
- Middle: Cameron
- High: Cameron
Price history
Tax
- Annual tax amount: $2,049 / yr
Property tax history
| Year | Property tax | Assessed value |
|---|---|---|
| 2024 | $1,815 | $28,220 |
| 2023 | $1,806 | $28,220 |
| 2022 | $1,726 | $27,050 |
| 2021 | $1,715 | $27,050 |
| 2020 | — | $26,860 |
| 2019 | — | $26,860 |
| 2018 | — | $26,870 |
| 2017 | — | $26,870 |
| 2016 | — | $26,870 |
| 2015 | — | $26,870 |
| 2012 | — | $26,870 |
Is this your home?
Claim this home to get your HouseLoop Home Valuation & Buyer Demand Report — real-time buyer demand and an up-to-date value for your home. Free, no obligation, about 3 minutes.
Listed by RE/MAX Partners
Listed Jul 6, 2026, 1:49 PM · Updated Aug 11, 2026, 4:13 PM · Source: Heartland MLS as distributed by MLS GRID · MLS #2629922