





$250,000
Sold0 ba · 2,592 sqftAbout this home
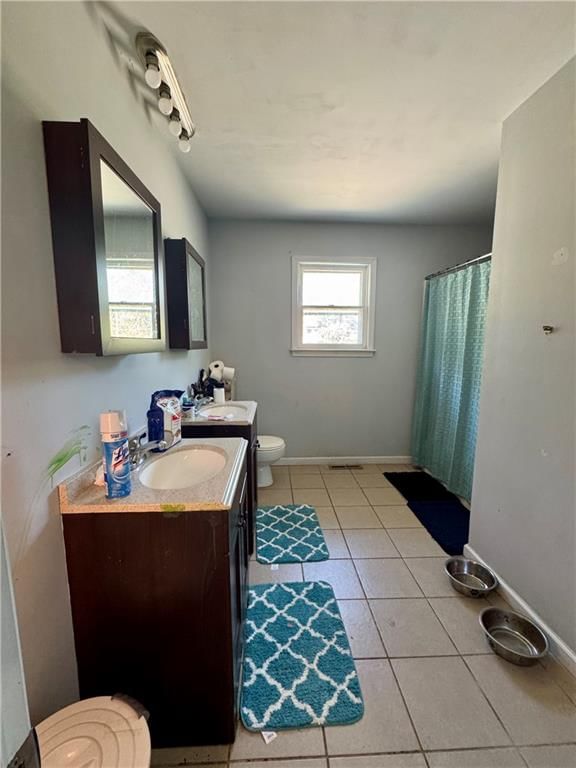
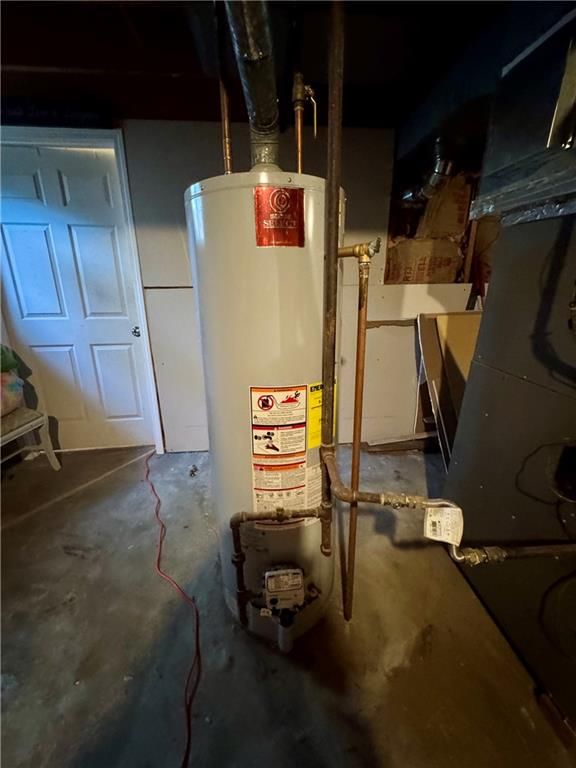
Prime Location. Live in One Side and Rent the Other. Each Unit is Three Bedrooms and Two and One-Half Baths. Each Unit Has a One Car Garage and Double Wide Driveway for Parking Two Vehicles Side by Side. Nice Size Lot. 1103 Has a Full Unfinished Basement. 1101 Has Partial Unfinished Basement with Room for Laundry…
Estimated Sales Range
HouseLoop Home Value History
Property Details
Interior
Bedrooms & bathrooms
- Full bathrooms: 0
Heating
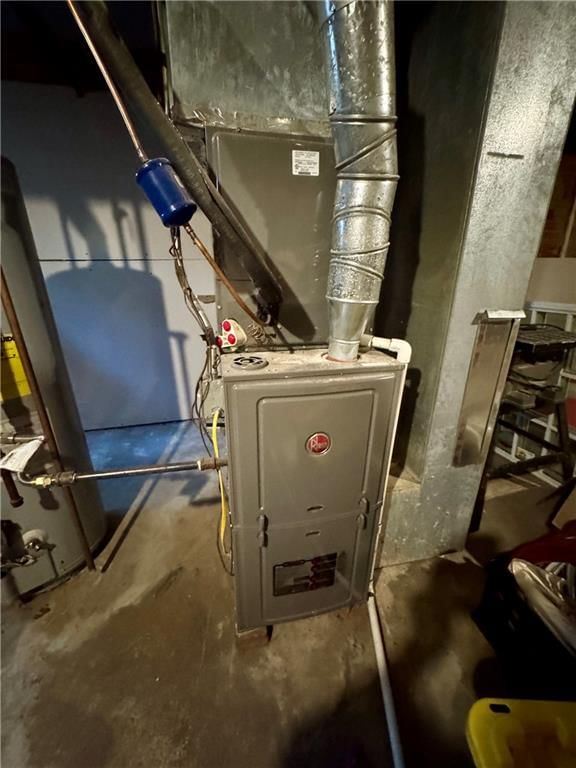
- Heating: Forced Air
Cooling
- Cooling: Electric
Appliances
- Laundry: In Basement
Interior area
- Finished area above ground: 2,592 sqft
- Total interior livable area: 2,592 sqft
Property
Parking
- Parking features: Garage, Off Street
Lot
- Size: 0.23 Acres
Construction
Type & style
- Home type: Residential Income
- Architectural style: Duplex
Materials
- Materials: Frame
Condition
- Year built: 1982
- Age: 41-50 Years
Utilities & green energy
- Sewer: Public Sewer
- Water: Public
HOA and Amenities
HOA
- Has HOA: Yes
Amenities
- Community Center
- Pickleball Court(s)
Nearby schools
Schools provided by the listing agent
- District: Leavenworth
Price history
Tax
- Annual tax amount: $6,488 / yr
Listed by KW Diamond Partners
Listed Oct 8, 2025, 9:22 PM · Updated Jan 28, 2026, 9:17 PM · Source: Heartland MLS as distributed by MLS GRID · MLS #2579978
Listed for
$250,000
Sold1101-1103 Shawnee Street, Leavenworth, KS 66048
About this home
Estimated Sales Range
HouseLoop Home Value History
Is this your home?
Claim this home to get your HouseLoop Home Valuation & Buyer Demand Report — real-time buyer demand and an up-to-date value for your home. Free, no obligation, about 3 minutes.
Prime Location. Live in One Side and Rent the Other. Each Unit is Three Bedrooms and Two and One-Half Baths. Each Unit Has a One Car Garage and Double Wide Driveway for Parking Two Vehicles Side by Side. Nice Size Lot. 1103 Has a Full Unfinished Basement. 1101 Has Partial Unfinished Basement with Room for Laundry…
Property Details
Interior
Bedrooms & bathrooms
- Full bathrooms: 0
Heating
- Heating: Forced Air
Cooling
- Cooling: Electric
Appliances
- Laundry: In Basement
Interior area
- Finished area above ground: 2,592 sqft
- Total interior livable area: 2,592 sqft
Property
Parking
- Parking features: Garage, Off Street
Lot
- Size: 0.23 Acres
Construction
Type & style
- Home type: Residential Income
- Architectural style: Duplex
Materials
- Materials: Frame
Condition
- Year built: 1982
- Age: 41-50 Years
Utilities & green energy
- Sewer: Public Sewer
- Water: Public
HOA and Amenities
HOA
- Has HOA: Yes
Amenities
- Community Center
- Pickleball Court(s)
Nearby schools
Schools provided by the listing agent
- District: Leavenworth
Price history
Tax
- Annual tax amount: $6,488 / yr
Is this your home?
Claim this home to get your HouseLoop Home Valuation & Buyer Demand Report — real-time buyer demand and an up-to-date value for your home. Free, no obligation, about 3 minutes.
Listed by KW Diamond Partners
Listed Oct 8, 2025, 9:22 PM · Updated Jan 28, 2026, 9:17 PM · Source: Heartland MLS as distributed by MLS GRID · MLS #2579978