



$894,900
Sold4 bd · 4.5 ba · 3,872 sqftAbout this home
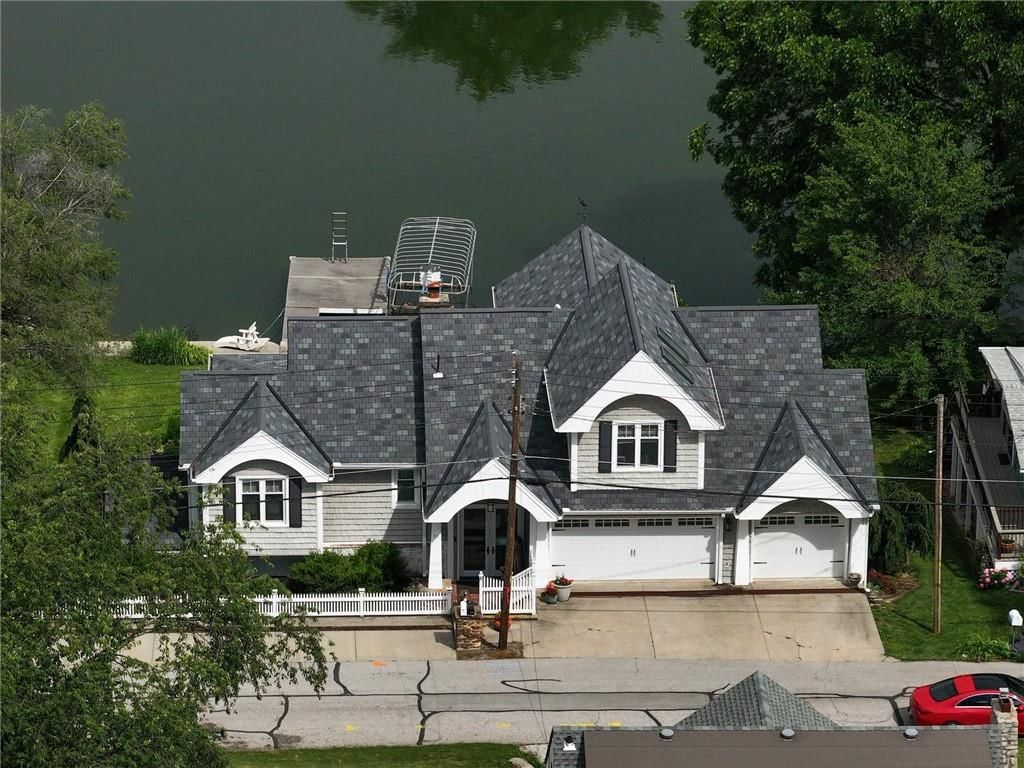
REDUCED AGAIN!!!!!!!!!!Stunning updated lakefront home with unbeatable views from every room! Situated on over two spacious lots, this home offers one of the best vantage points on the lake. Almost 150 feet of new seawall! Step into the vaulted great room featuring gleaming wood floors, a striking stone fireplace, and…
Property Details
Interior
Bedrooms & bathrooms
- Bedrooms: 4
- Full bathrooms: 4
- 1/2 bathrooms: 1
Heating
- Heating: Heat Pump, Zoned
Cooling
- Cooling: Heat Pump
Appliances
- Included: Dishwasher, Disposal, Dryer, Microwave, Refrigerator, Gas Range, Washer
- Laundry: Laundry Room, Main Level
Features
- Features: Ceiling Fan(s), Central Vacuum, Pantry, Vaulted Ceiling(s)
- Flooring: Carpet, Tile, Wood
- Basement: Inside Entrance, Partial, Sump Pump
- Fireplace features: Gas, Great Room
- Other rooms: Entry, Family Room, Great Room, Recreation Room, Sitting Room
Interior area
- Finished area above ground: 3,872 sqft
- Total interior livable area: 3,872 sqft
Property
Parking
- Total spaces: 3
- Parking features: Attached, Garage Door Opener, Garage Faces Front
Lot
- Size: 0.26 Acres
- Features: Lake Front, Sprinkler-In Ground
- Patio & porch: Deck, Covered, Patio, Porch
Construction
Type & style
- Home type: Residential
- Architectural style: Single Family Residence
Materials
- Materials: Brick Trim, Vinyl Siding
Condition
- Year built: 1987
- Age: 31-40 Years
Utilities & green energy
- Sewer: Grinder Pump
- Water: Public
Highlights
Outdoor & Lot
- Deck
- Covered Patio
- Waterfront
- Sprinkler System
Kitchen
- Walk-in Pantry
- Gas Range
Interior
- Hardwood Floors
- Tile Floors
- Tall Ceilings
- Two-Story Living Room
Layout
- Bonus Room
Fireplace
- Fireplace
- Gas Fireplace
Garage & Parking
- Attached Garage
HOA and Amenities
HOA
- Has HOA: Yes
- Fee: $1,600 /year
Amenities
- Boat Dock
- Clubhouse
- Community Center
- Exercise Room
- Other
- Party Room
- Pickleball Court(s)
- Play Area
- Pool
- Racquetball
- Storage
- Tennis Court(s)
- Trail(s)
Nearby schools
Schools provided by the listing agent
- District: Blue Springs
- Elementary: John Nowlin
- Middle: Blue Springs
- High: Blue Springs
Price history
Tax
- Annual tax amount: $7,706 / yr
Listed by ERA McClain Brothers
Listed Jun 16, 2025, 10:22 AM · Updated Sep 29, 2025, 6:48 PM · Source: Heartland MLS as distributed by MLS GRID · MLS #2556425
Listed for
$894,900
Sold11 DOCKSIDE Drive, Lake Tapawingo, MO 64015
About this home
Is this your home?
Claim this home to get your HouseLoop Home Valuation & Buyer Demand Report — real-time buyer demand and an up-to-date value for your home. Free, no obligation, about 3 minutes.
REDUCED AGAIN!!!!!!!!!!Stunning updated lakefront home with unbeatable views from every room! Situated on over two spacious lots, this home offers one of the best vantage points on the lake. Almost 150 feet of new seawall! Step into the vaulted great room featuring gleaming wood floors, a striking stone fireplace, and…
Property Details
Interior
Bedrooms & bathrooms
- Bedrooms: 4
- Full bathrooms: 4
- 1/2 bathrooms: 1
Heating
- Heating: Heat Pump, Zoned
Cooling
- Cooling: Heat Pump
Appliances
- Included: Dishwasher, Disposal, Dryer, Microwave, Refrigerator, Gas Range, Washer
- Laundry: Laundry Room, Main Level
Features
- Features: Ceiling Fan(s), Central Vacuum, Pantry, Vaulted Ceiling(s)
- Flooring: Carpet, Tile, Wood
- Basement: Inside Entrance, Partial, Sump Pump
- Fireplace features: Gas, Great Room
- Other rooms: Entry, Family Room, Great Room, Recreation Room, Sitting Room
Interior area
- Finished area above ground: 3,872 sqft
- Total interior livable area: 3,872 sqft
Property
Parking
- Total spaces: 3
- Parking features: Attached, Garage Door Opener, Garage Faces Front
Lot
- Size: 0.26 Acres
- Features: Lake Front, Sprinkler-In Ground
- Patio & porch: Deck, Covered, Patio, Porch
Construction
Type & style
- Home type: Residential
- Architectural style: Single Family Residence
Materials
- Materials: Brick Trim, Vinyl Siding
Condition
- Year built: 1987
- Age: 31-40 Years
Utilities & green energy
- Sewer: Grinder Pump
- Water: Public
Highlights
Outdoor & Lot
- Deck
- Covered Patio
- Waterfront
- Sprinkler System
Kitchen
- Walk-in Pantry
- Gas Range
Interior
- Hardwood Floors
- Tile Floors
- Tall Ceilings
- Two-Story Living Room
Layout
- Bonus Room
Fireplace
- Fireplace
- Gas Fireplace
Garage & Parking
- Attached Garage
HOA and Amenities
HOA
- Has HOA: Yes
- Fee: $1,600 /year
Amenities
- Boat Dock
- Clubhouse
- Community Center
- Exercise Room
- Other
- Party Room
- Pickleball Court(s)
- Play Area
- Pool
- Racquetball
- Storage
- Tennis Court(s)
- Trail(s)
Nearby schools
Schools provided by the listing agent
- District: Blue Springs
- Elementary: John Nowlin
- Middle: Blue Springs
- High: Blue Springs
Price history
Tax
- Annual tax amount: $7,706 / yr
Is this your home?
Claim this home to get your HouseLoop Home Valuation & Buyer Demand Report — real-time buyer demand and an up-to-date value for your home. Free, no obligation, about 3 minutes.
Listed by ERA McClain Brothers
Listed Jun 16, 2025, 10:22 AM · Updated Sep 29, 2025, 6:48 PM · Source: Heartland MLS as distributed by MLS GRID · MLS #2556425