$399,900
Under Contract4 bd · 3 ba · 1,911 sqftAbout this home
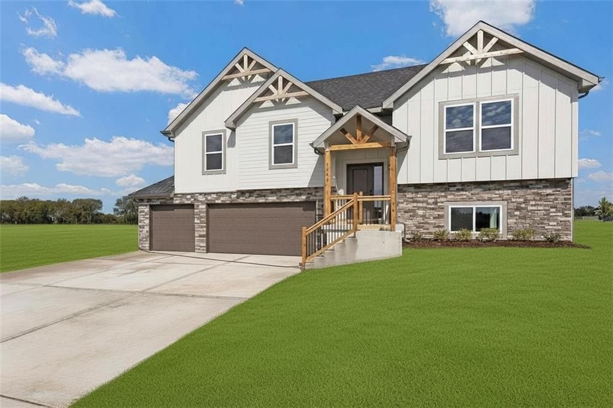
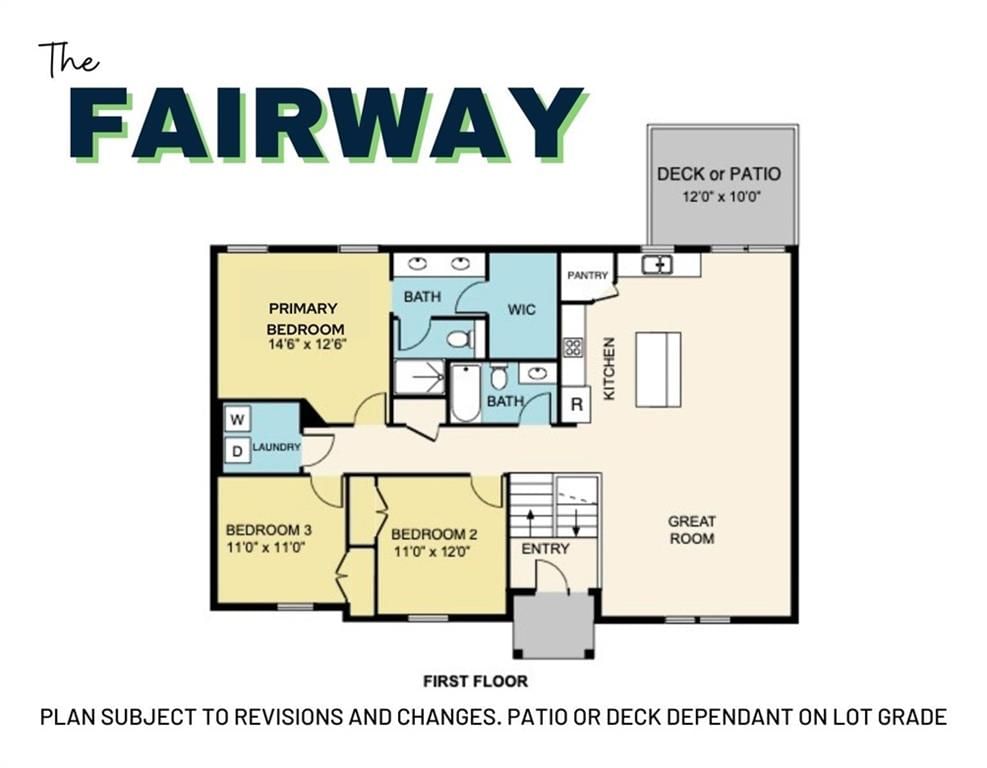
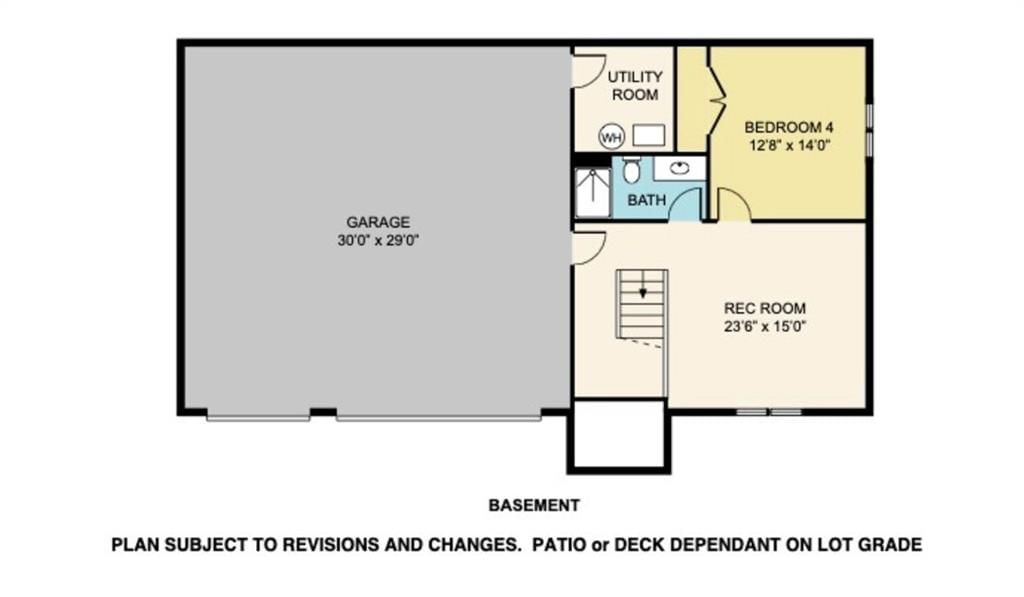
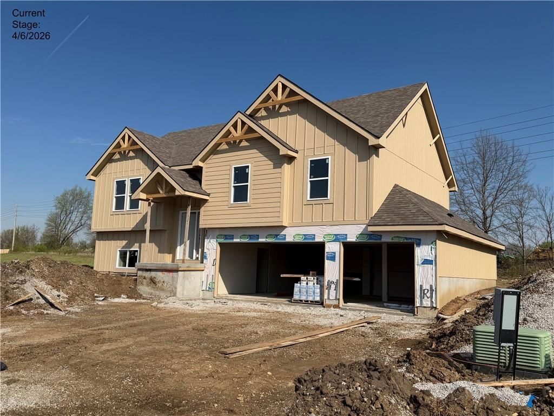
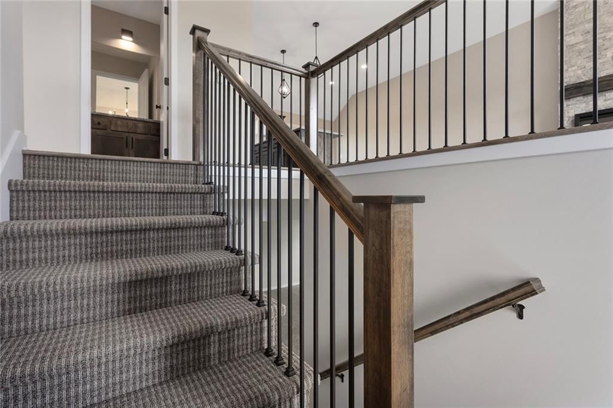
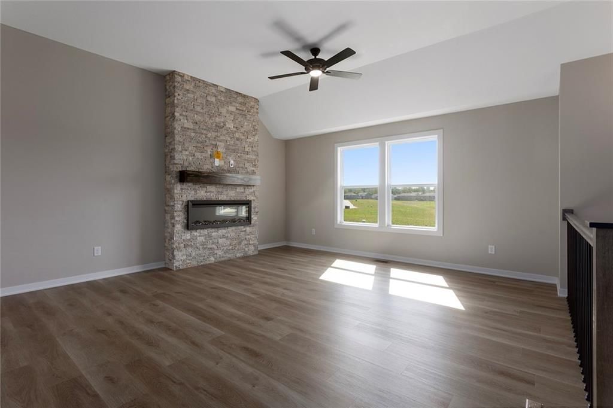
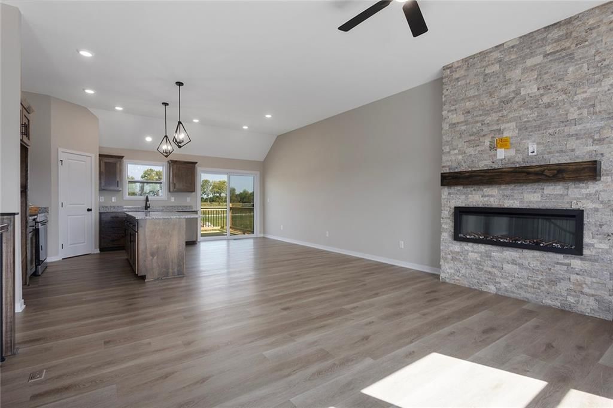
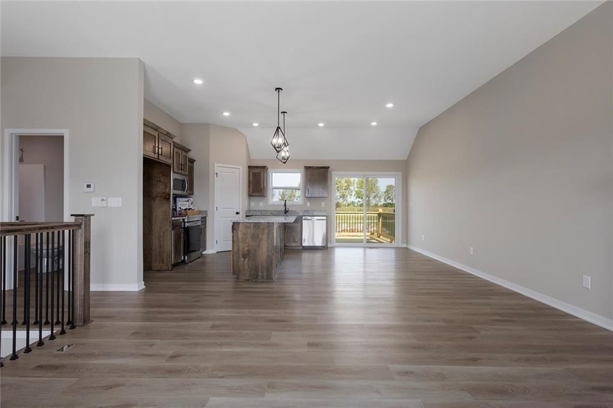
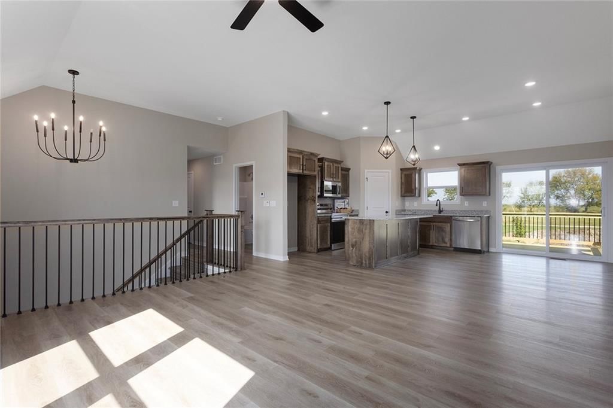
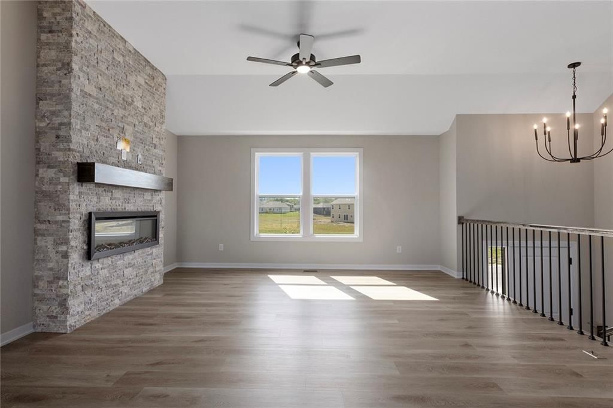
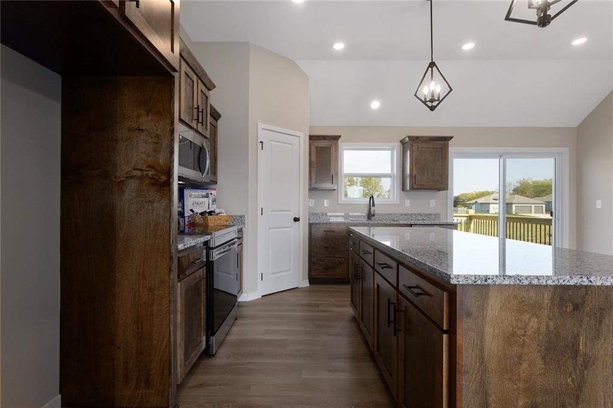
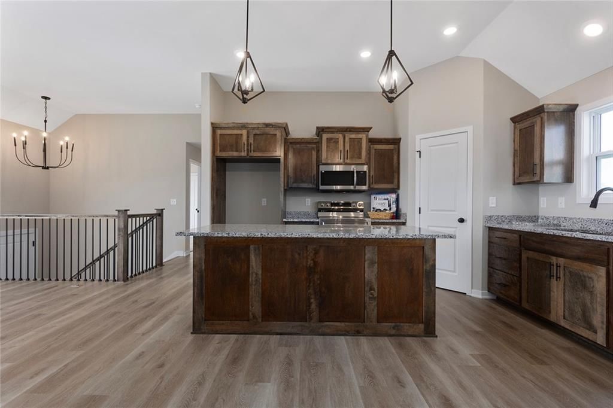
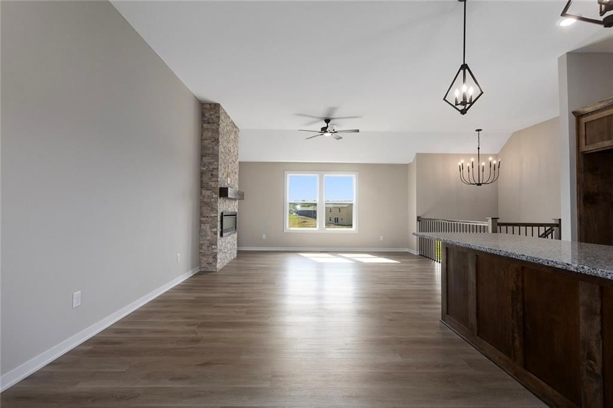
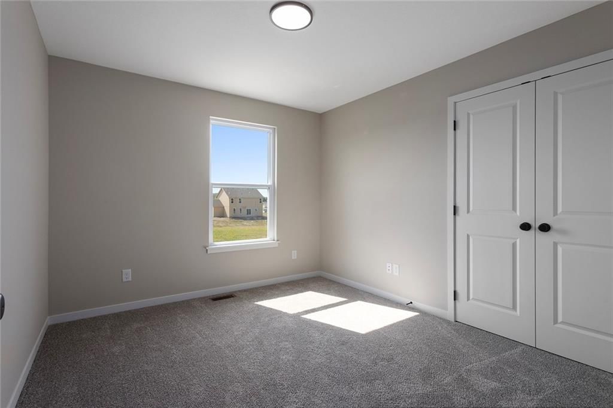
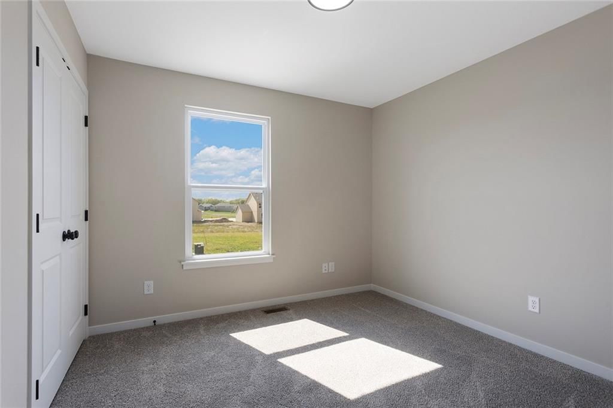
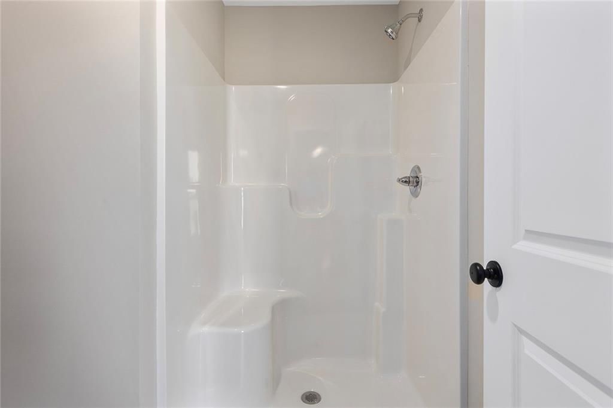
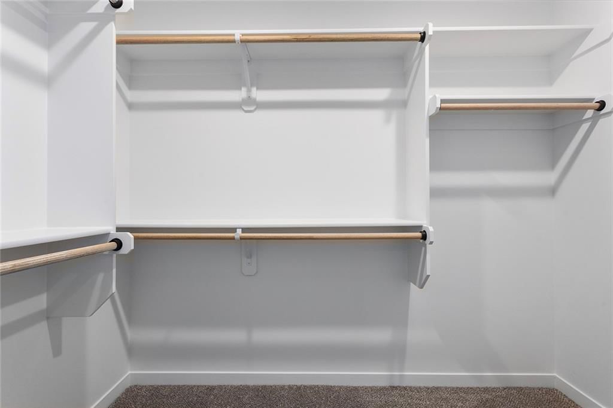
Welcome to The Fairway by DRHI, a stunning split-entry home offering 1,911 square feet of well-designed living space. This 4-bedroom, 3-bathroom home boasts a functional and stylish layout perfect for modern living. On the main floor, you’ll find an inviting open-concept design featuring a spacious living area, a…
Offer Insights
Choose an offer strength
$391,902 – $399,500
Property Details
Interior
Bedrooms & bathrooms
- Bedrooms: 4
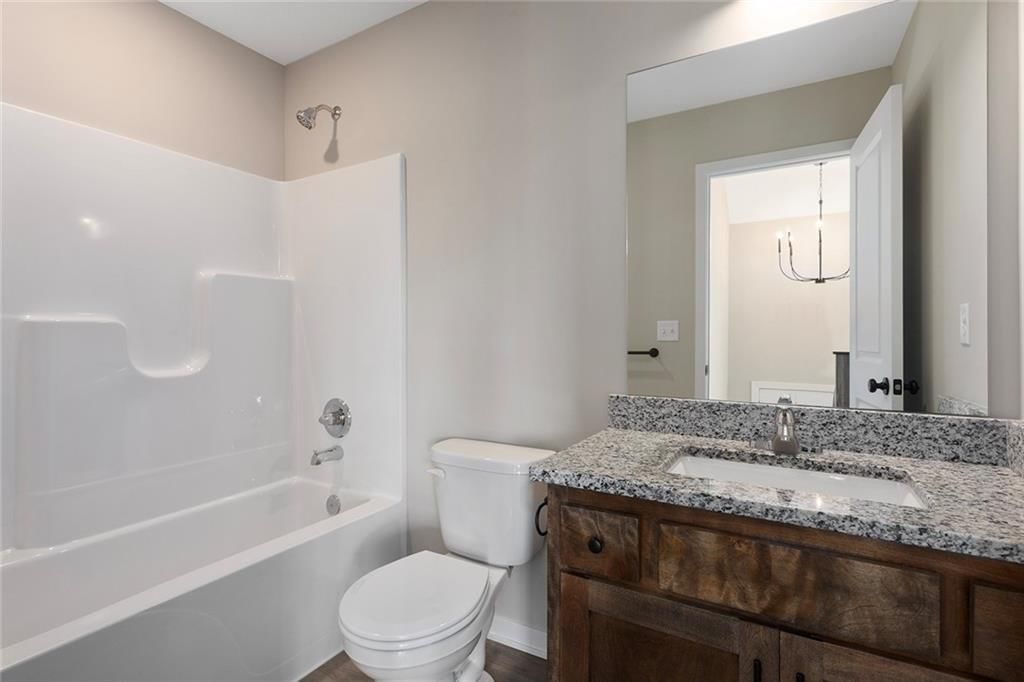
- Full bathrooms: 3
Heating
- Heating: Electric
Cooling
- Cooling: Electric
Appliances
- Included: Dishwasher, Built-In Oven
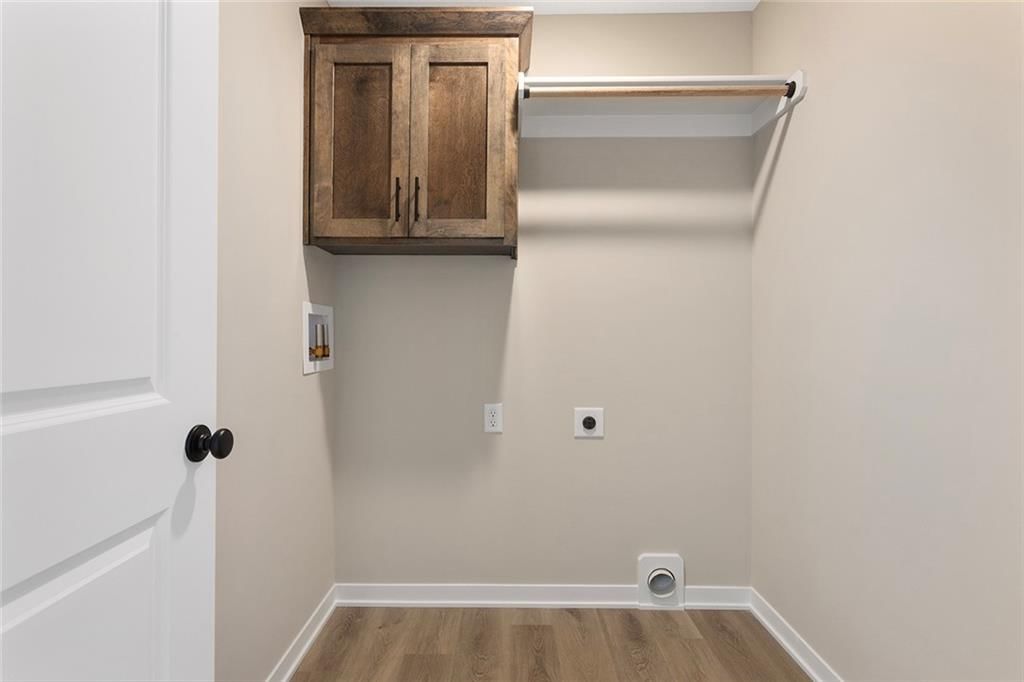
- Laundry: Main Level
Features
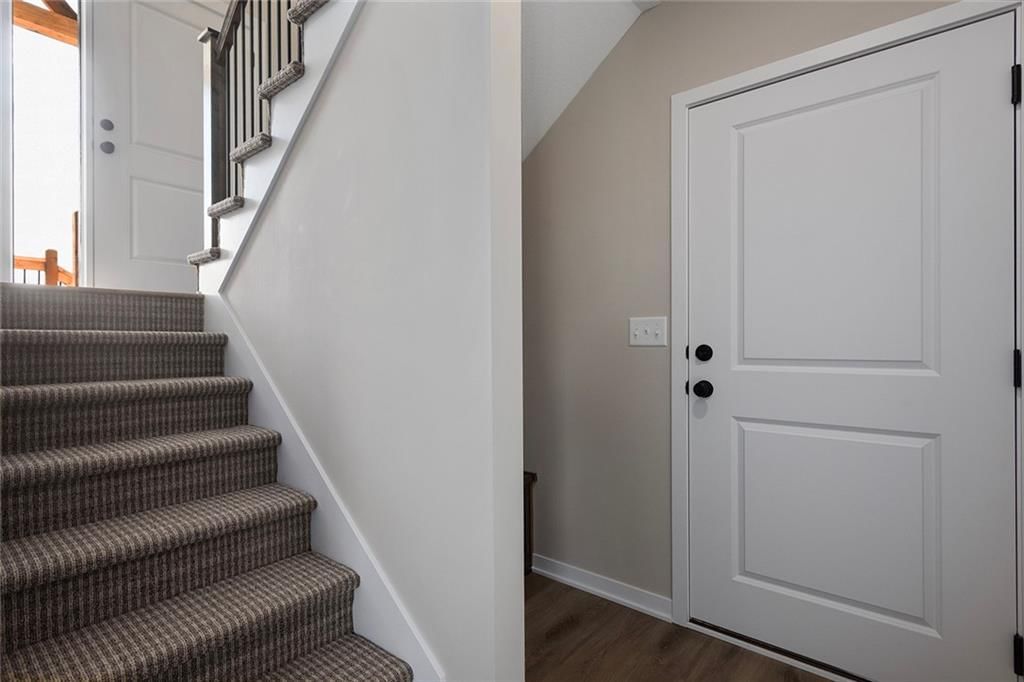
- Basement: Finished, Garage Entrance
Interior area
- Finished area above ground: 1,911 sqft
- Total interior livable area: 1,911 sqft
Property
Parking
- Total spaces: 3
- Parking features: Attached
Lot
- Size: 0.25 Acres
Construction
Type & style
- Home type: Residential
- Architectural style: Single Family Residence
Materials
- Materials: Lap Siding, Stone Veneer
Condition
- Year built: 2025
- Age: 2 Years/Less
Utilities & green energy
- Sewer: Public Sewer
- Water: Public
Highlights
Outdoor & Lot
- Deck
Kitchen
- Kitchen Island
- Walk-in Pantry
- Stainless Appliances
Bathroom
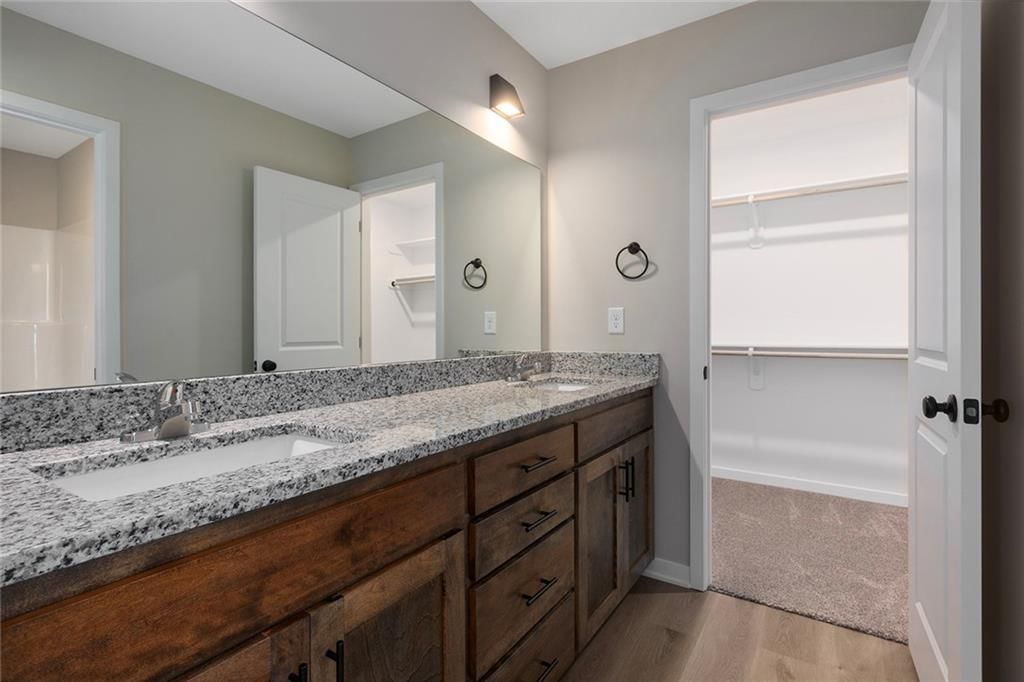
- Double Vanity
Interior
- Tall Ceilings
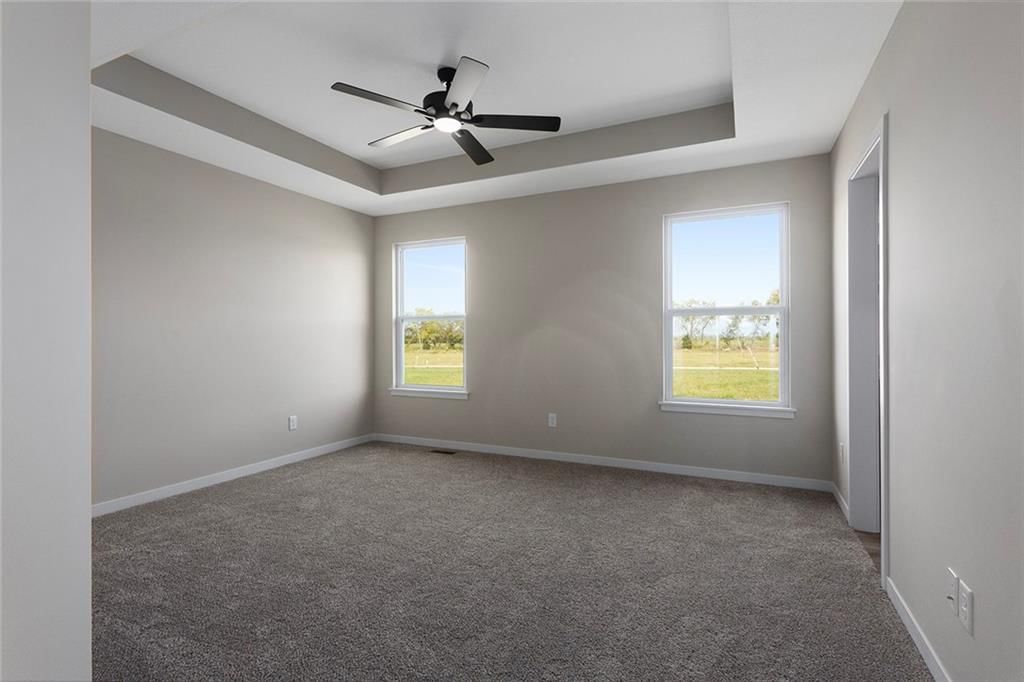
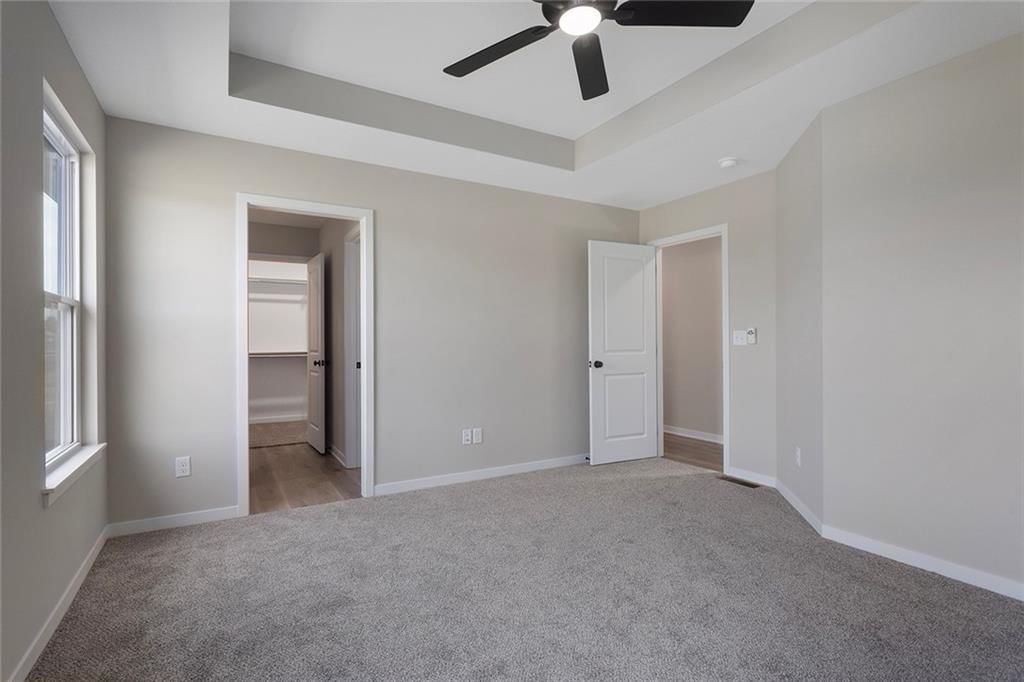
- Coffered or Tray Ceiling
- Statement Lighting
Layout
- Main Floor Primary
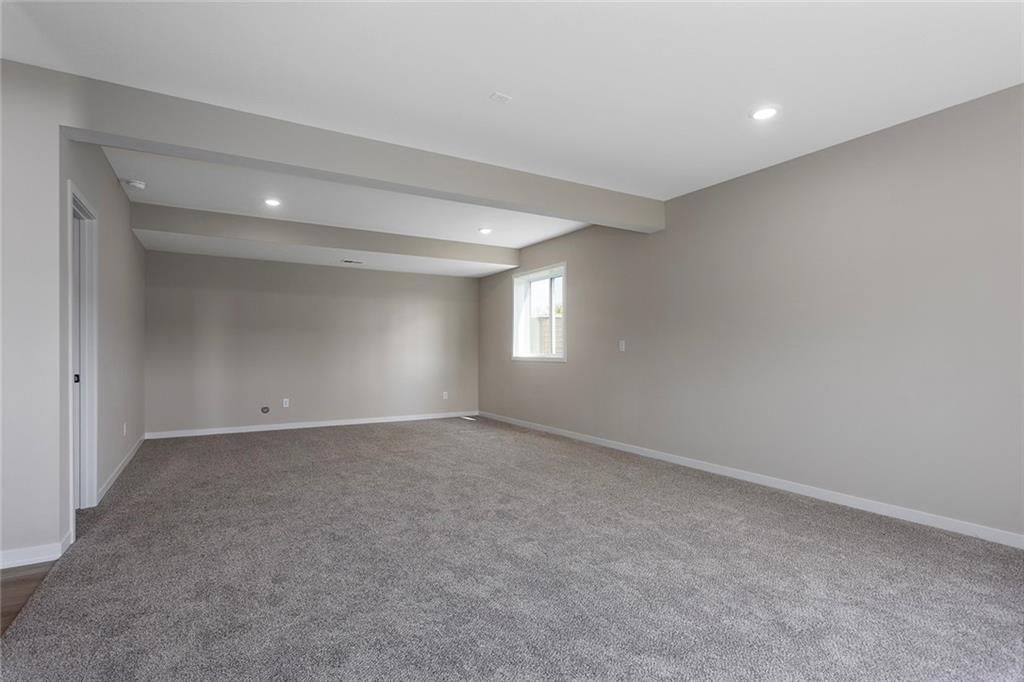
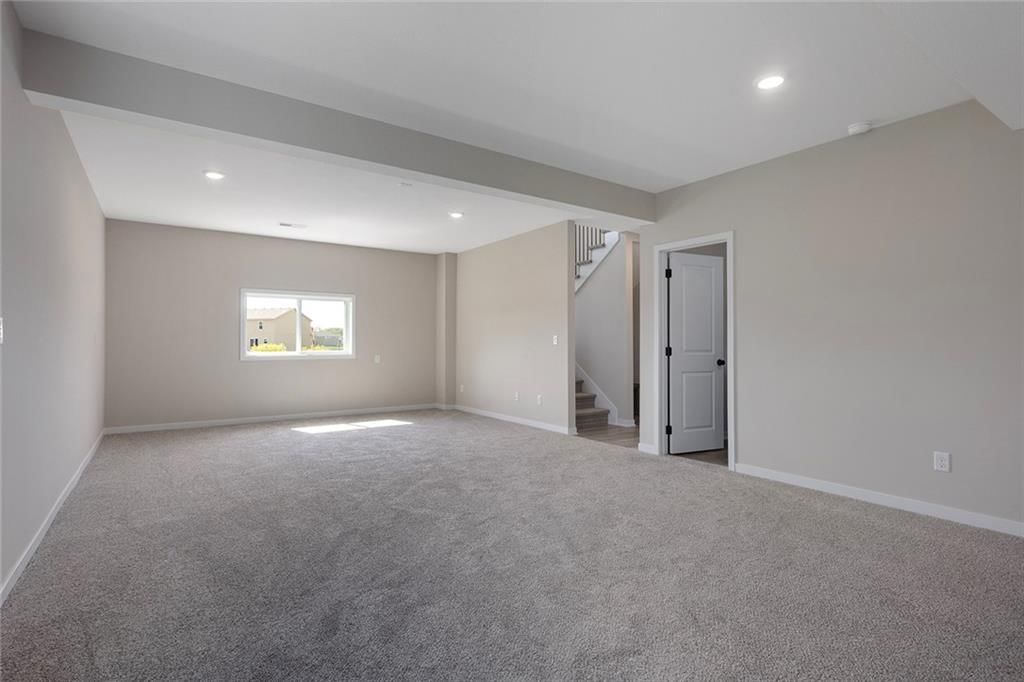
- Finished Basement
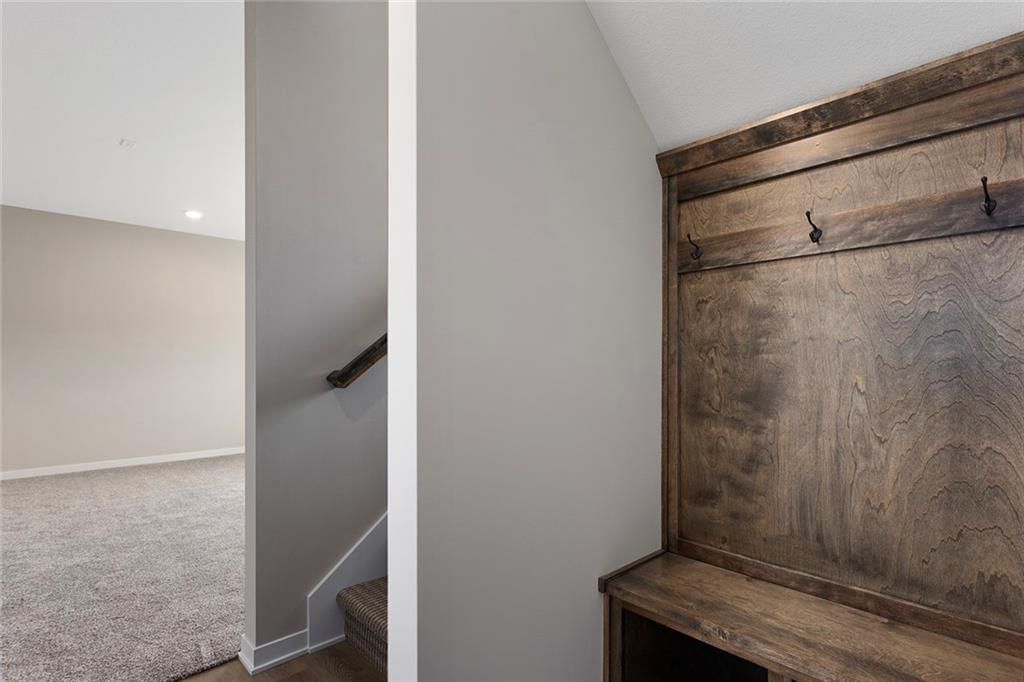
- Mudroom
Fireplace
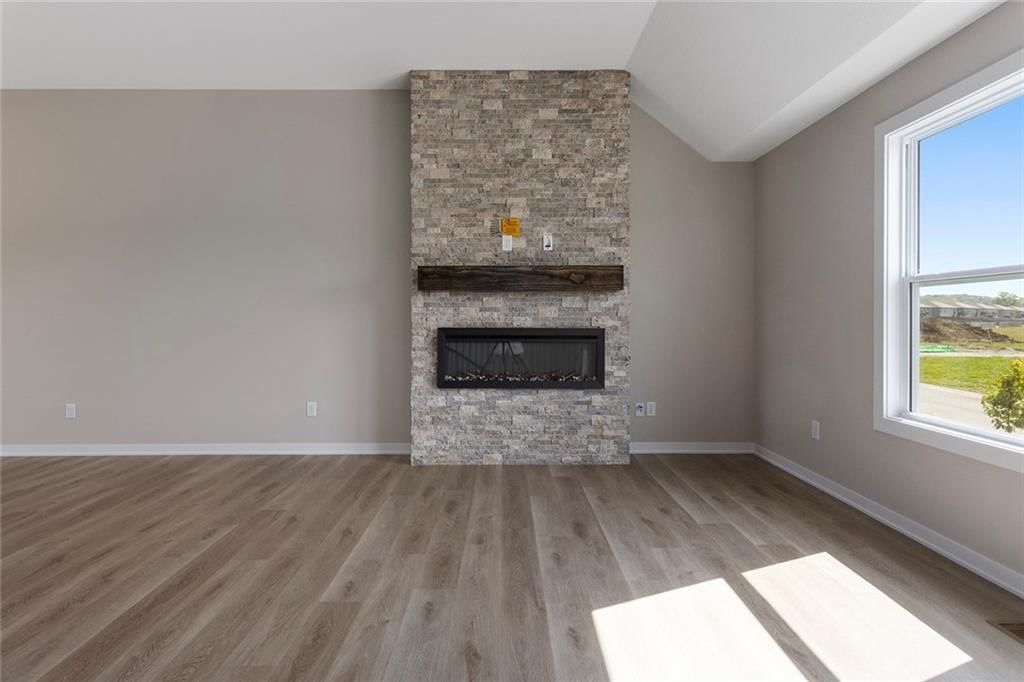
- Fireplace
- Stone Fireplace
Garage & Parking
- Attached Garage
HOA and Amenities
HOA
- Has HOA: Yes
- Fee: $260 /year
Amenities
- Pool
- Trail(s)
Nearby schools
Schools provided by the listing agent
- District: Blue Springs
- Elementary: Cordill-Mason
- Middle: Moreland Ridge
- High: Blue Springs South
Price history
Tax
No tax data available for this listing.
Listed by Fitz Osborn Real Estate LLC
Listed Nov 4, 2025, 2:25 PM · Updated Jul 16, 2026, 10:07 AM · Source: Heartland MLS as distributed by MLS GRID · MLS #2585168
$399,900
Under Contract109 SE Nelson Drive, Blue Springs, MO 64014
About this home
Welcome to The Fairway by DRHI, a stunning split-entry home offering 1,911 square feet of well-designed living space. This 4-bedroom, 3-bathroom home boasts a functional and stylish layout perfect for modern living. On the main floor, you’ll find an inviting open-concept design featuring a spacious living area, a…
See this home in person
Connect with a local HouseLoop agent to show you this home and answer your questions.
Pick a date
Pick a time
Property Details
Interior
Bedrooms & bathrooms
- Bedrooms: 4
- Full bathrooms: 3
Heating
- Heating: Electric
Cooling
- Cooling: Electric
Appliances
- Included: Dishwasher, Built-In Oven
- Laundry: Main Level
Features
- Basement: Finished, Garage Entrance
Interior area
- Finished area above ground: 1,911 sqft
- Total interior livable area: 1,911 sqft
Property
Parking
- Total spaces: 3
- Parking features: Attached
Lot
- Size: 0.25 Acres
Construction
Type & style
- Home type: Residential
- Architectural style: Single Family Residence
Materials
- Materials: Lap Siding, Stone Veneer
Condition
- Year built: 2025
- Age: 2 Years/Less
Utilities & green energy
- Sewer: Public Sewer
- Water: Public
Highlights
Outdoor & Lot
- Deck
Kitchen
- Kitchen Island
- Walk-in Pantry
- Stainless Appliances
Bathroom
- Double Vanity
Interior
- Tall Ceilings
- Coffered or Tray Ceiling
- Statement Lighting
Layout
- Main Floor Primary
- Finished Basement
- Mudroom
Fireplace
- Fireplace
- Stone Fireplace
Garage & Parking
- Attached Garage
HOA and Amenities
HOA
- Has HOA: Yes
- Fee: $260 /year
Amenities
- Pool
- Trail(s)
Nearby schools
Schools provided by the listing agent
- District: Blue Springs
- Elementary: Cordill-Mason
- Middle: Moreland Ridge
- High: Blue Springs South
Price history
Tax
No tax data available for this listing.
Offer Insights
Choose an offer strength
$391,902 – $399,500
Listed by Fitz Osborn Real Estate LLC
Listed Nov 4, 2025, 2:25 PM · Updated Jul 16, 2026, 10:07 AM · Source: Heartland MLS as distributed by MLS GRID · MLS #2585168