$449,500
Sold3 bd · 2 ba · 3,420 sqftAbout this home
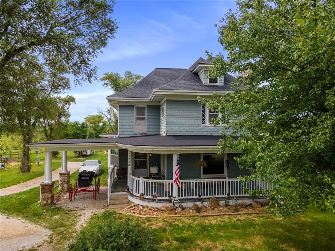
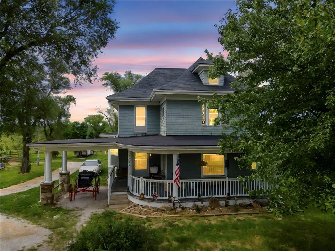
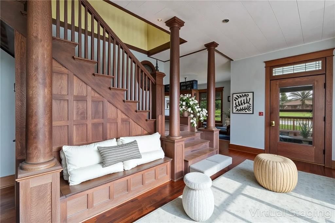
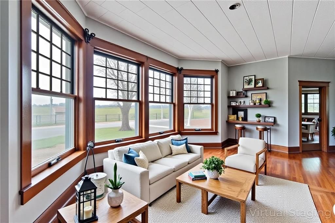
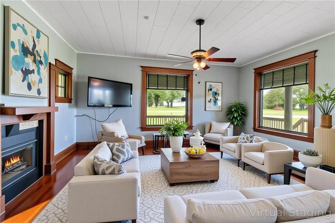
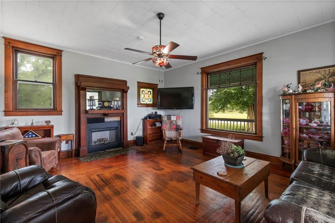
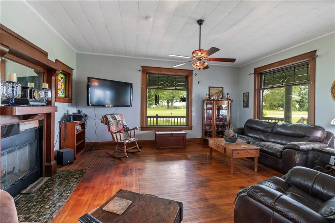
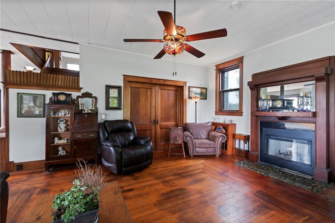
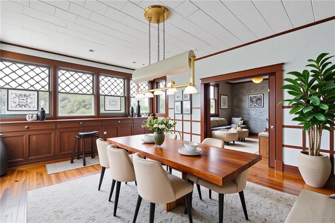
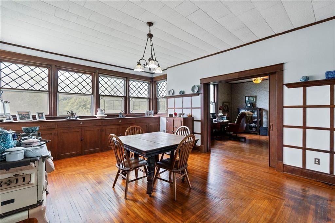
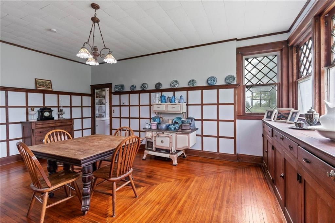
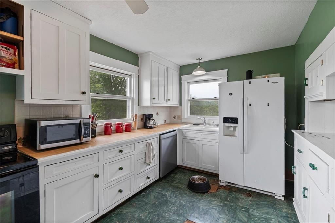
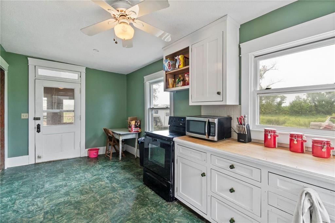
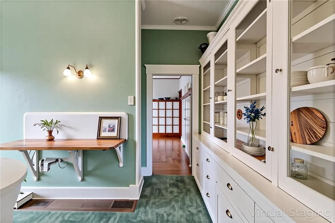
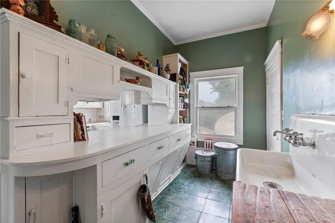
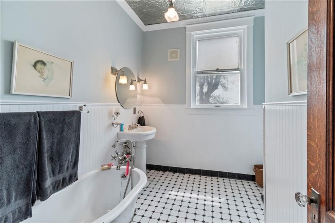
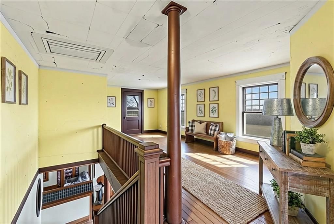
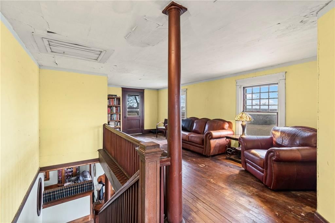
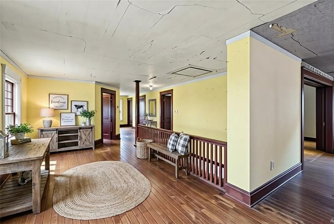
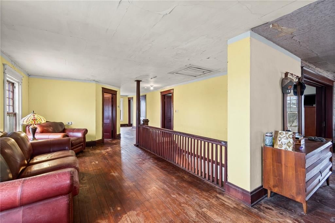
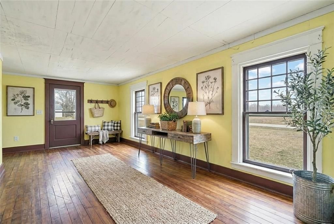
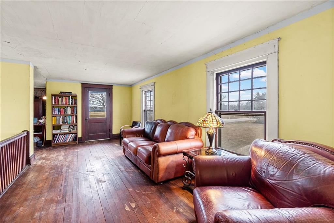
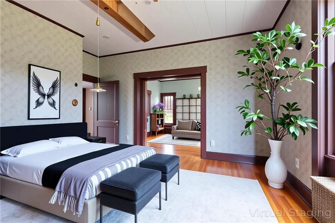
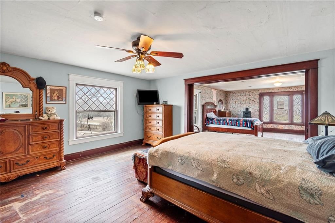
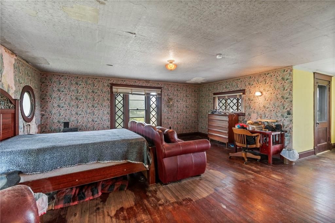
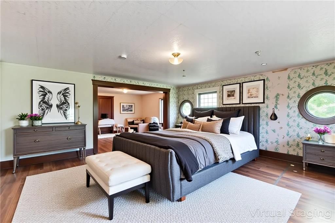
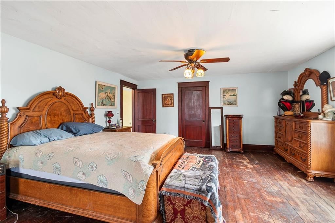
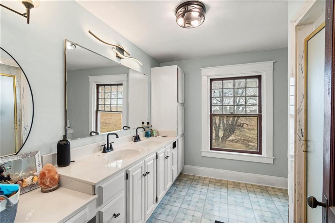
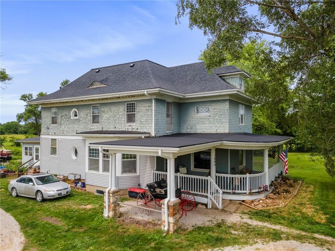

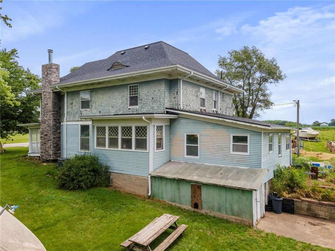
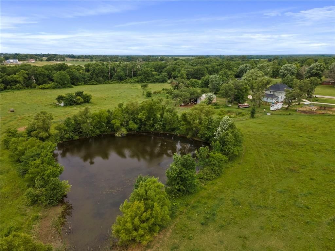
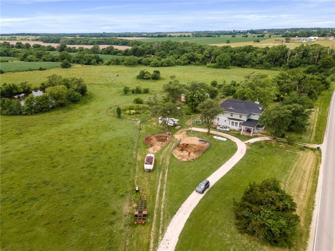
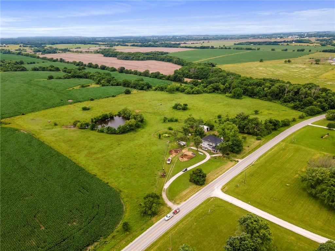
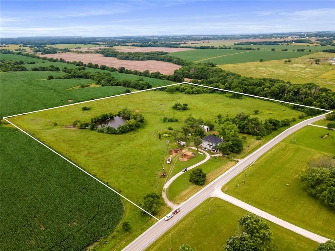
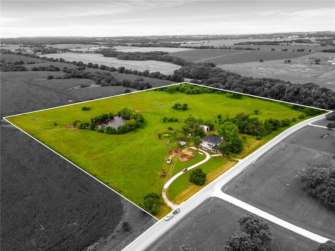
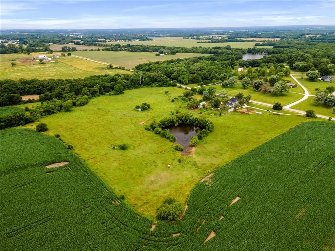
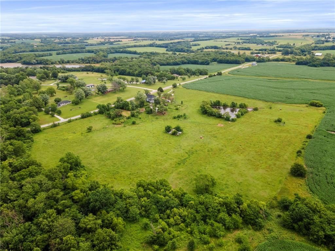
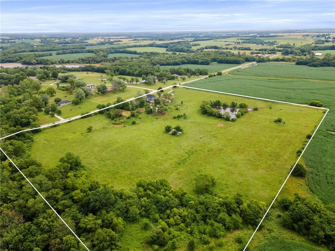
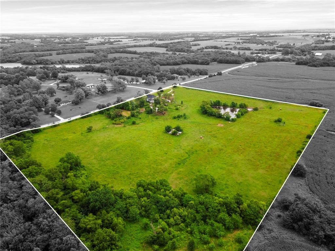
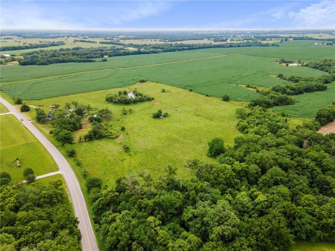
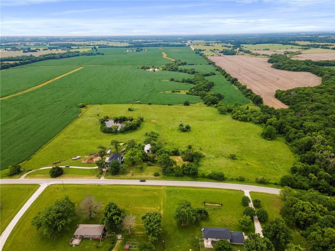
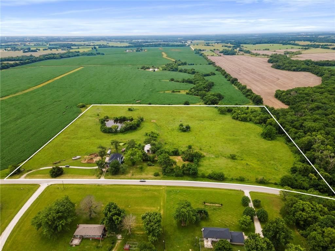
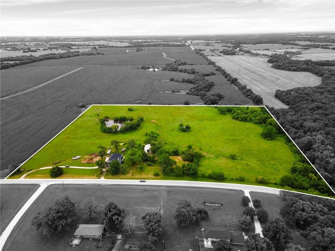
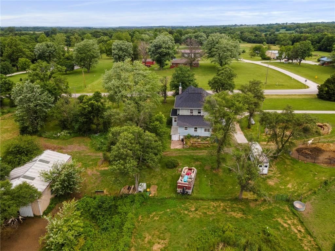
Wake up to quiet mornings, wide-open skies, and the timeless beauty of this historic 1906 estate, set on 20 private acres with a tranquil pond. This rare property offers the space, privacy, and character today’s buyers crave—while preserving the craftsmanship and elegance of a bygone era. Inside, original hardwood…
Estimated Sales Range
HouseLoop Home Value History
Property Details
Interior
Bedrooms & bathrooms
- Bedrooms: 3
- Full bathrooms: 2
Heating
- Heating: Forced Air
Cooling
- Cooling: Electric
Appliances
- Included: Cooktop, Dishwasher, Dryer, Refrigerator, Electric Range, Washer
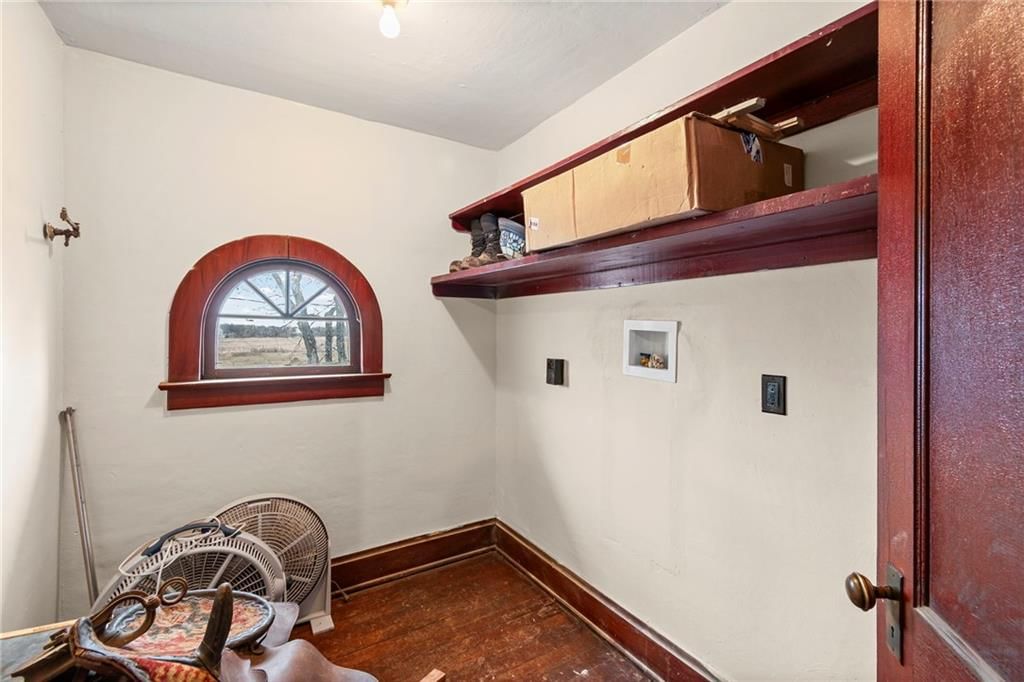
- Laundry: In Basement, Laundry Room
Features
- Features: Ceiling Fan(s), Central Vacuum, Pantry, In-Law Floorplan, Vaulted Ceiling(s)
- Flooring: Ceramic Floor, Tile, Wood
- Basement: Concrete, Full, Inside Entrance, Unfinished
- Fireplace features: Family Room, Wood Burning
- Other rooms: Den/Study, Entry, Fam Rm Main Level, Family Room, Formal Living Room, Great Room, Main Floor BR, Main Floor Primary Bedroom, Recreation Room, Workshop
Interior area
- Finished area above ground: 3,420 sqft
- Total interior livable area: 3,420 sqft
Property
Parking
- Total spaces: 0
- Parking features: Attached, Carport, Covered, Off Street
Lot
- Size: 20.00 Acres
- Features: Acreage, Level, Pond(s), Many Trees
- Patio & porch: Deck- Covered
Construction
Type & style
- Home type: Residential
- Architectural style: Single Family Residence
Materials
- Materials: Vinyl Siding
Condition
- Year built: 1906
- Age: 101 Years/More
Utilities & green energy
- Sewer: Septic Tank
- Water: Public
Highlights
Outdoor & Lot
- Mature Trees
- Acreage
- Waterfront
Kitchen
- Walk-in Pantry
Interior
- Hardwood Floors
- Tile Floors
- Tall Ceilings
- Two-Story Living Room
Layout
- Main Floor Primary
- In-law Suite
- Bonus Room
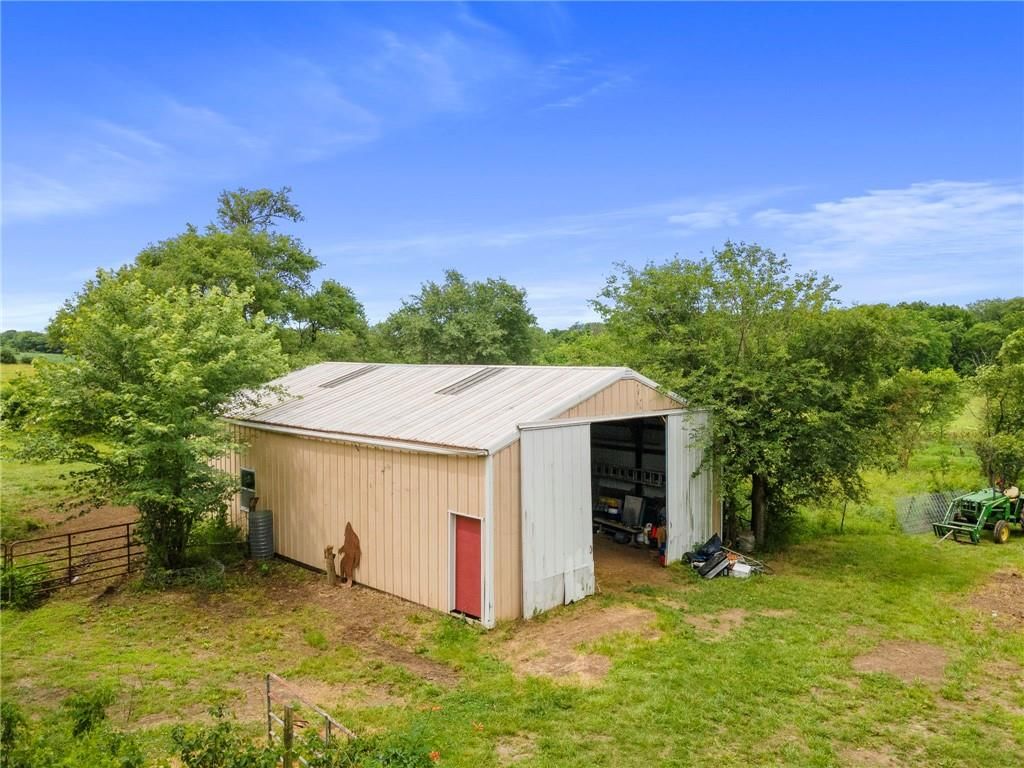
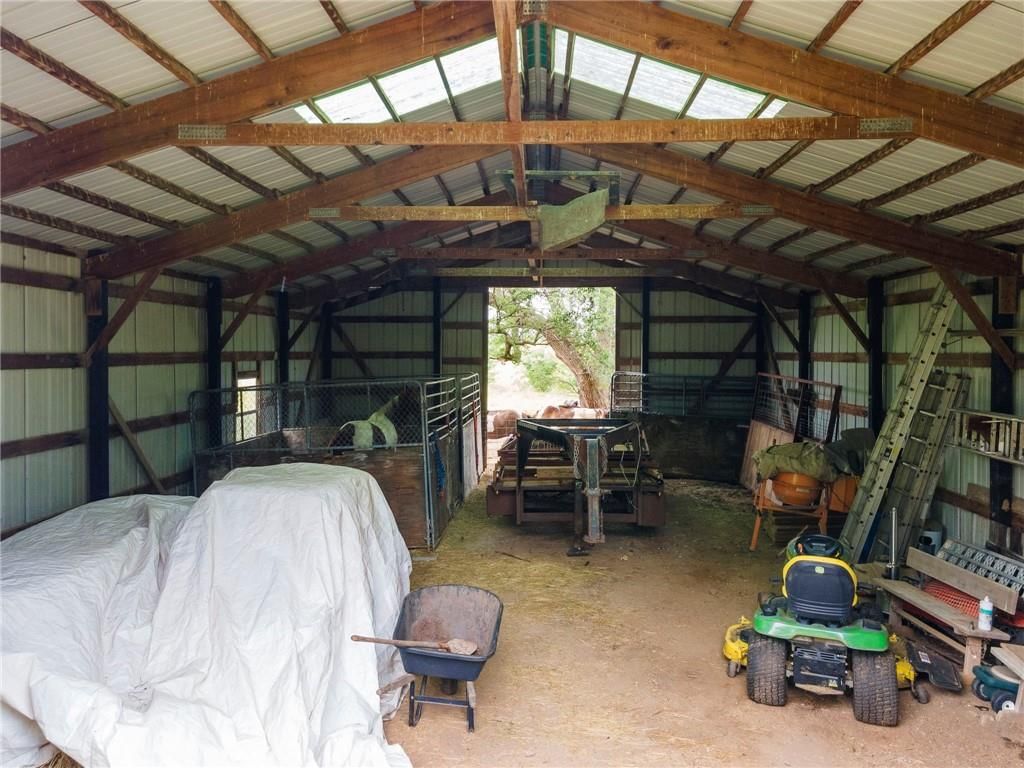
- Workshop
Fireplace
- Fireplace
Garage & Parking
- Attached Garage
HOA and Amenities
No HOA on this home.
Nearby schools
Schools provided by the listing agent
- District: Holden
- Elementary: Holden
- Middle: Holden
- High: Holden
Price history
Tax
- Annual tax amount: $1,115 / yr
Listed by Platinum Realty LLC
Listed Jan 16, 2026, 3:19 PM · Updated Mar 7, 2026, 3:27 AM · Source: Heartland MLS as distributed by MLS GRID · MLS #2596855
Listed for
$449,500
Sold1080 SW MO 58 Hwy Highway, Holden, MO 64040
About this home
Estimated Sales Range
HouseLoop Home Value History
Is this your home?
Claim this home to get your HouseLoop Home Valuation & Buyer Demand Report — real-time buyer demand and an up-to-date value for your home. Free, no obligation, about 3 minutes.
Wake up to quiet mornings, wide-open skies, and the timeless beauty of this historic 1906 estate, set on 20 private acres with a tranquil pond. This rare property offers the space, privacy, and character today’s buyers crave—while preserving the craftsmanship and elegance of a bygone era. Inside, original hardwood…
Property Details
Interior
Bedrooms & bathrooms
- Bedrooms: 3
- Full bathrooms: 2
Heating
- Heating: Forced Air
Cooling
- Cooling: Electric
Appliances
- Included: Cooktop, Dishwasher, Dryer, Refrigerator, Electric Range, Washer
- Laundry: In Basement, Laundry Room
Features
- Features: Ceiling Fan(s), Central Vacuum, Pantry, In-Law Floorplan, Vaulted Ceiling(s)
- Flooring: Ceramic Floor, Tile, Wood
- Basement: Concrete, Full, Inside Entrance, Unfinished
- Fireplace features: Family Room, Wood Burning
- Other rooms: Den/Study, Entry, Fam Rm Main Level, Family Room, Formal Living Room, Great Room, Main Floor BR, Main Floor Primary Bedroom, Recreation Room, Workshop
Interior area
- Finished area above ground: 3,420 sqft
- Total interior livable area: 3,420 sqft
Property
Parking
- Total spaces: 0
- Parking features: Attached, Carport, Covered, Off Street
Lot
- Size: 20.00 Acres
- Features: Acreage, Level, Pond(s), Many Trees
- Patio & porch: Deck- Covered
Construction
Type & style
- Home type: Residential
- Architectural style: Single Family Residence
Materials
- Materials: Vinyl Siding
Condition
- Year built: 1906
- Age: 101 Years/More
Utilities & green energy
- Sewer: Septic Tank
- Water: Public
Highlights
Outdoor & Lot
- Mature Trees
- Acreage
- Waterfront
Kitchen
- Walk-in Pantry
Interior
- Hardwood Floors
- Tile Floors
- Tall Ceilings
- Two-Story Living Room
Layout
- Main Floor Primary
- In-law Suite
- Bonus Room
- Workshop
Fireplace
- Fireplace
Garage & Parking
- Attached Garage
HOA and Amenities
No HOA on this home.
Nearby schools
Schools provided by the listing agent
- District: Holden
- Elementary: Holden
- Middle: Holden
- High: Holden
Price history
Tax
- Annual tax amount: $1,115 / yr
Is this your home?
Claim this home to get your HouseLoop Home Valuation & Buyer Demand Report — real-time buyer demand and an up-to-date value for your home. Free, no obligation, about 3 minutes.
Listed by Platinum Realty LLC
Listed Jan 16, 2026, 3:19 PM · Updated Mar 7, 2026, 3:27 AM · Source: Heartland MLS as distributed by MLS GRID · MLS #2596855