$650,000
Sold4 bd · 4.5 ba · 3,491 sqftAbout this home
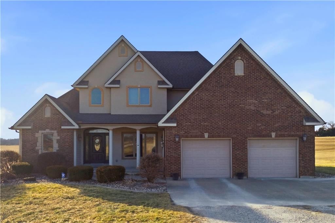
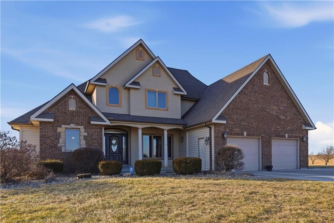
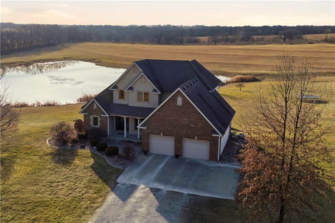
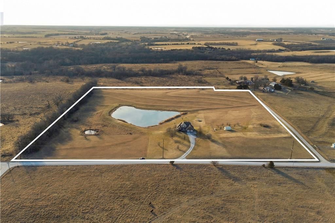
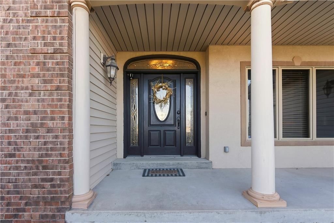
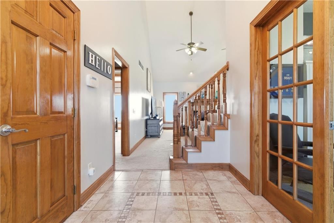
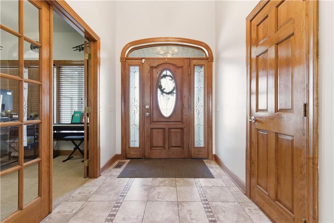
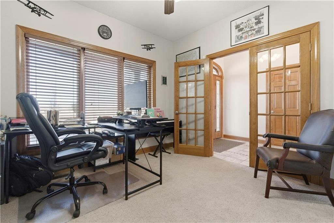
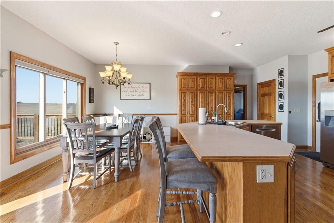

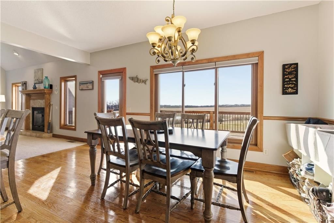
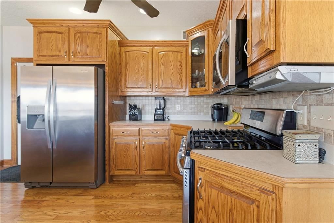
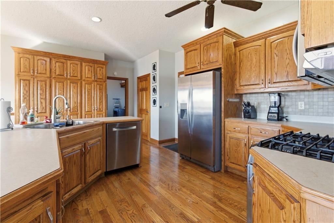
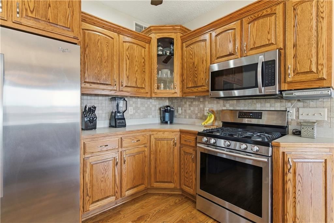
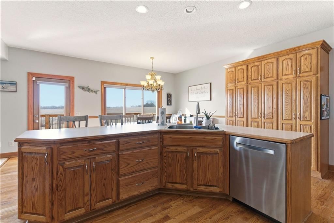
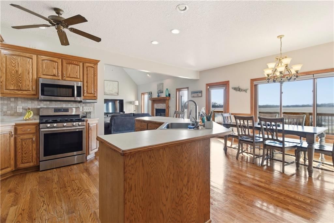
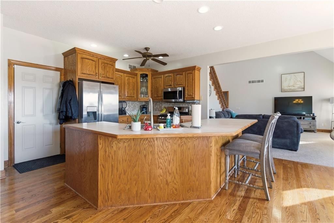
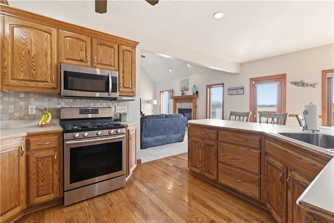
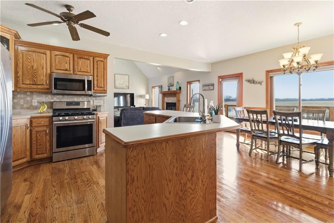
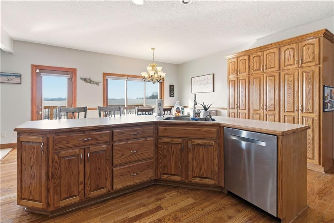
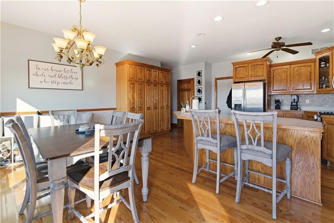
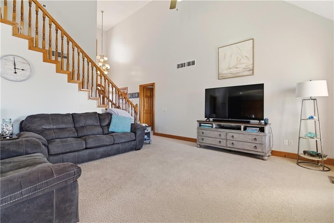
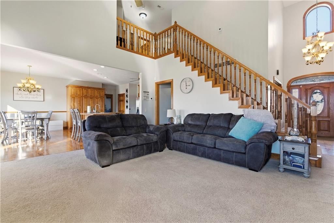
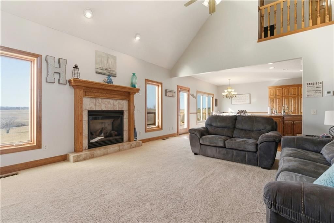
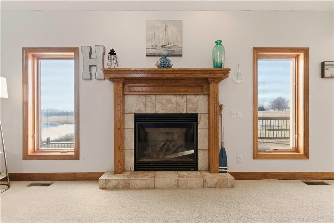

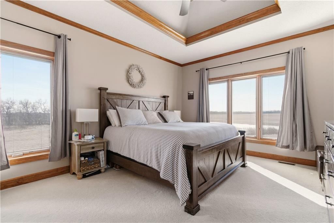
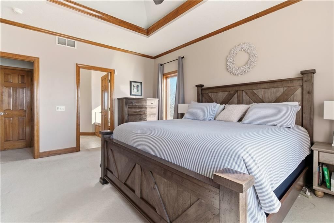
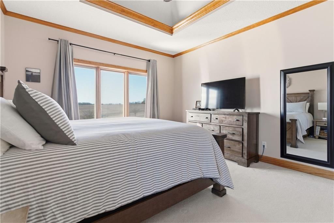
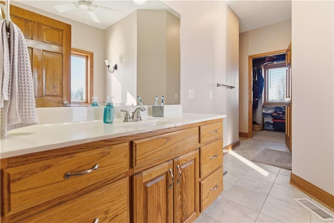
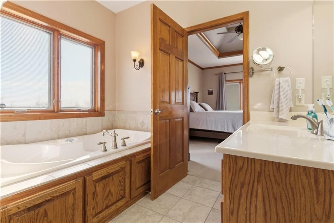
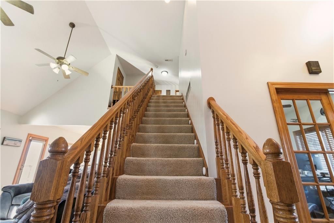
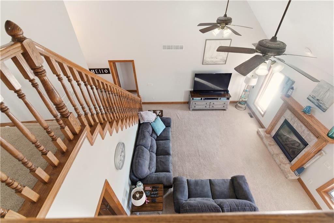
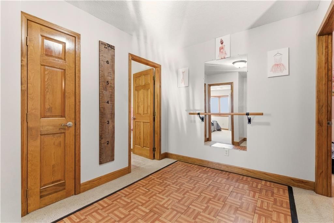
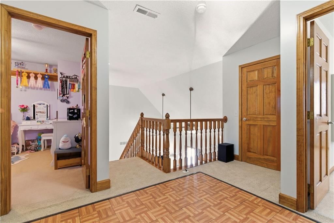
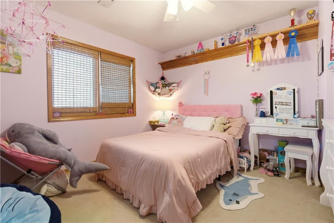
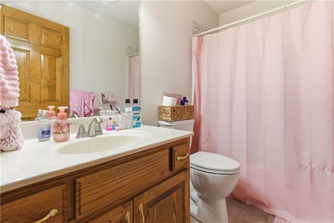
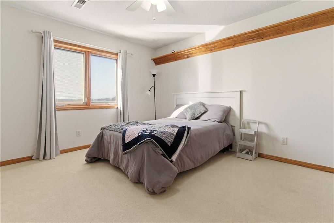
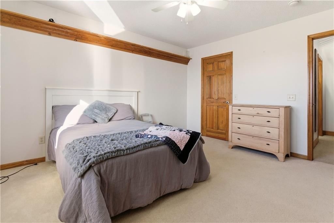
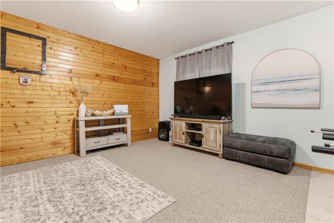
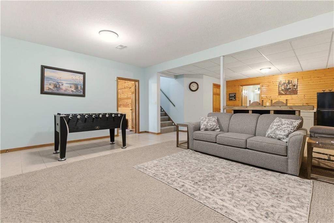
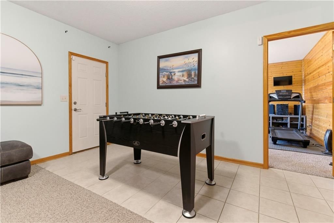
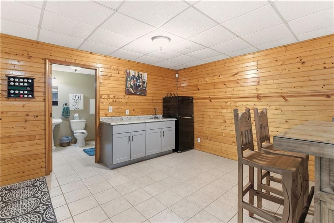
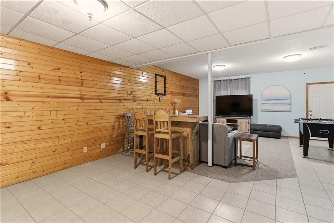
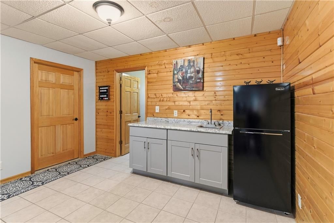
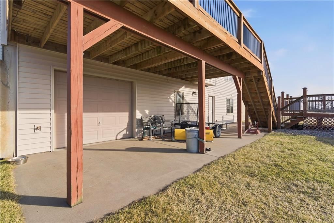
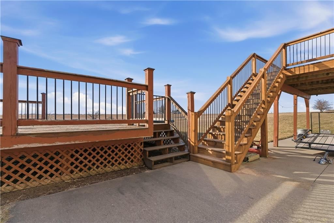
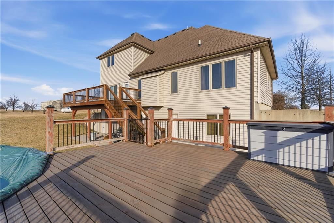
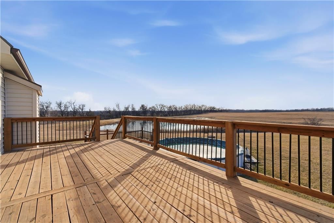
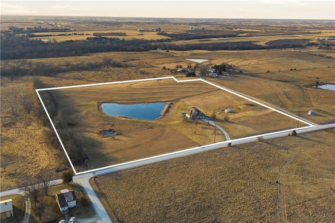
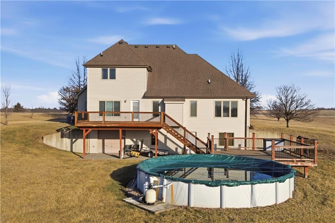
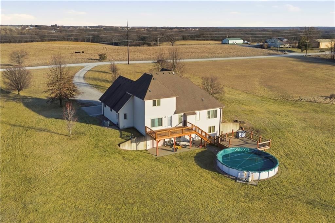
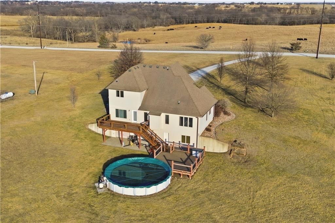
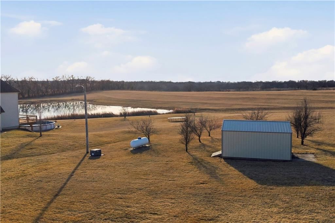
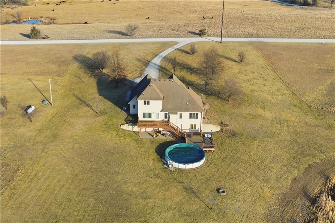

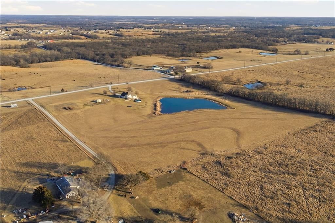
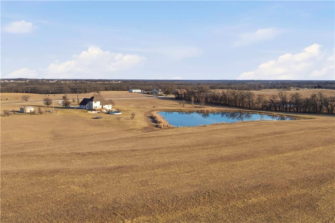
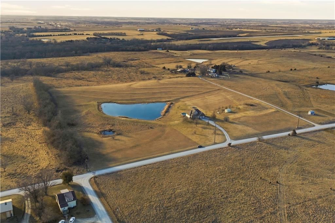
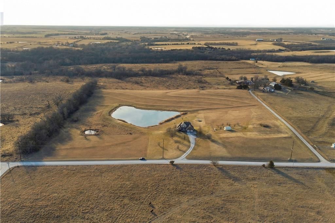
Private 20+ acre retreat just outside of Cameron featuring a custom 1.5-story home, stocked pond, and scenic views in every direction. With over 3,400 square feet, 4 bedrooms, and 3.5 bathrooms, this home offers a spacious main-level layout, large kitchen with island, and a finished walkout basement for added living…
Estimated Sales Range
HouseLoop Home Value History
Property Details
Interior
Bedrooms & bathrooms
- Bedrooms: 4
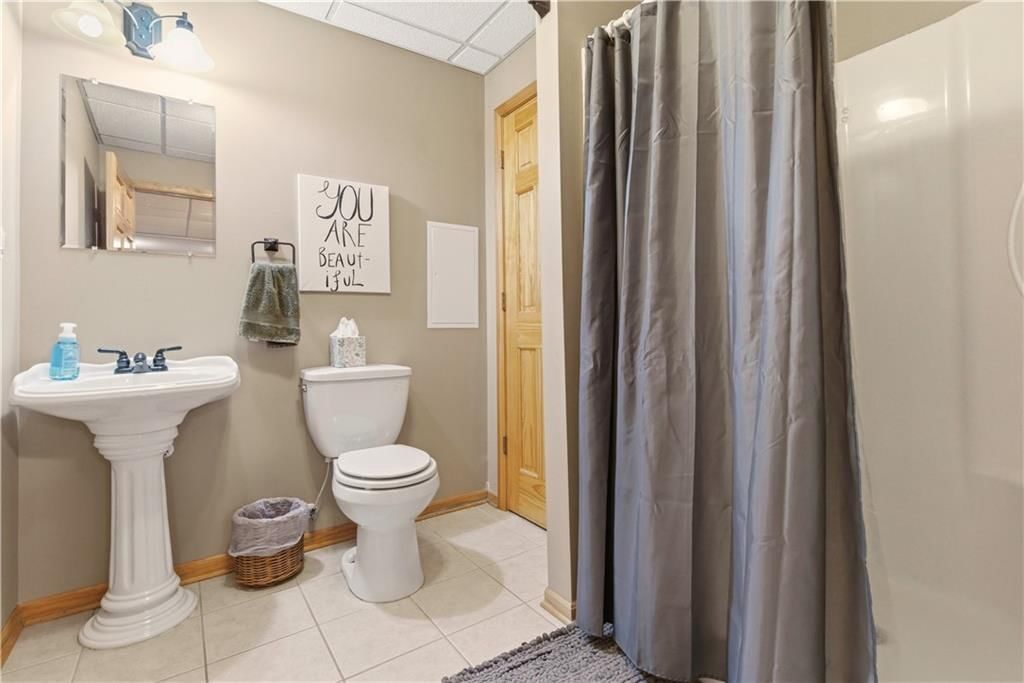
- Full bathrooms: 4
- 1/2 bathrooms: 1
Heating
- Heating: Natural Gas, Propane
Cooling
- Cooling: Other
Features
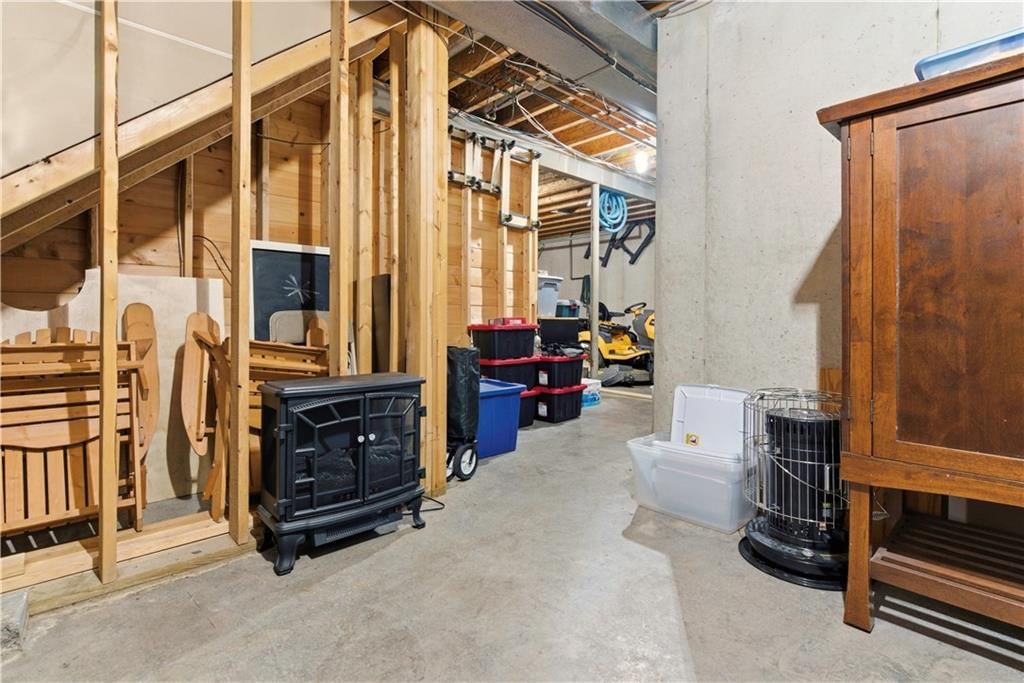
- Basement: Basement BR, Concrete, Finished, Walk-Out Access
Interior area
- Finished area above ground: 3,491 sqft
- Total interior livable area: 3,491 sqft
Property
Parking
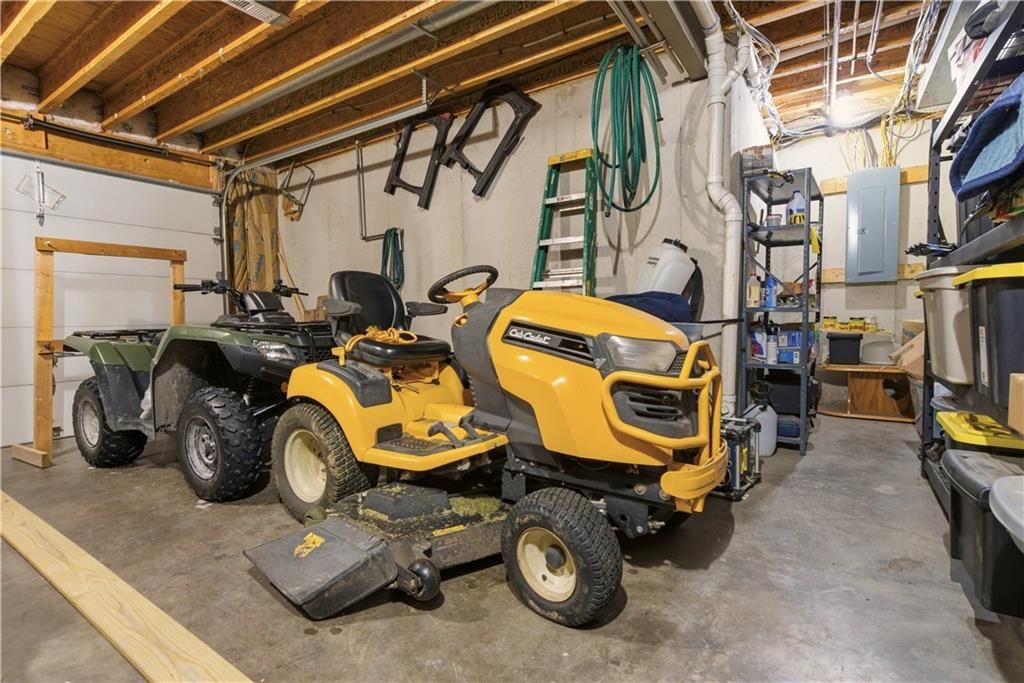
- Total spaces: 2
- Parking features: Attached, Secured
Lot
- Size: 20.50 Acres
- Features: Acreage, Pond(s)
Construction
Type & style
- Home type: Residential
- Architectural style: Single Family Residence
Materials
- Materials: Brick/Mortar, Stucco
Condition
- Year built: 2005
- Age: 21-30 Years
Utilities & green energy
- Water: Public
Highlights
Outdoor & Lot
- Acreage
- Waterfront
Layout
- Finished Basement
- Walk-out Basement
- In-law Suite
Garage & Parking
- Attached Garage
HOA and Amenities
No HOA on this home.
Nearby schools
Price history
Tax
- Annual tax amount: $2,571 / yr
Listed by Epique Realty
Listed Feb 16, 2026, 10:14 AM · Updated May 8, 2026, 2:48 PM · Source: Heartland MLS as distributed by MLS GRID · MLS #2602196
Listed for
$650,000
Sold10790 NE Witt Road, Cameron, MO 64429
About this home
Estimated Sales Range
HouseLoop Home Value History
Is this your home?
Claim this home to get your HouseLoop Home Valuation & Buyer Demand Report — real-time buyer demand and an up-to-date value for your home. Free, no obligation, about 3 minutes.
Private 20+ acre retreat just outside of Cameron featuring a custom 1.5-story home, stocked pond, and scenic views in every direction. With over 3,400 square feet, 4 bedrooms, and 3.5 bathrooms, this home offers a spacious main-level layout, large kitchen with island, and a finished walkout basement for added living…
Property Details
Interior
Bedrooms & bathrooms
- Bedrooms: 4
- Full bathrooms: 4
- 1/2 bathrooms: 1
Heating
- Heating: Natural Gas, Propane
Cooling
- Cooling: Other
Features
- Basement: Basement BR, Concrete, Finished, Walk-Out Access
Interior area
- Finished area above ground: 3,491 sqft
- Total interior livable area: 3,491 sqft
Property
Parking
- Total spaces: 2
- Parking features: Attached, Secured
Lot
- Size: 20.50 Acres
- Features: Acreage, Pond(s)
Construction
Type & style
- Home type: Residential
- Architectural style: Single Family Residence
Materials
- Materials: Brick/Mortar, Stucco
Condition
- Year built: 2005
- Age: 21-30 Years
Utilities & green energy
- Water: Public
Highlights
Outdoor & Lot
- Acreage
- Waterfront
Layout
- Finished Basement
- Walk-out Basement
- In-law Suite
Garage & Parking
- Attached Garage
HOA and Amenities
No HOA on this home.
Nearby schools
Price history
Tax
- Annual tax amount: $2,571 / yr
Is this your home?
Claim this home to get your HouseLoop Home Valuation & Buyer Demand Report — real-time buyer demand and an up-to-date value for your home. Free, no obligation, about 3 minutes.
Listed by Epique Realty
Listed Feb 16, 2026, 10:14 AM · Updated May 8, 2026, 2:48 PM · Source: Heartland MLS as distributed by MLS GRID · MLS #2602196