$800,000
Sold3 bd · 3.5 ba · 2,200 sqftAbout this home
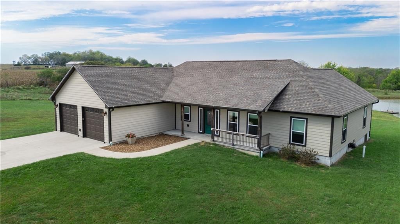
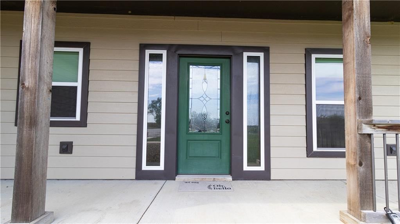
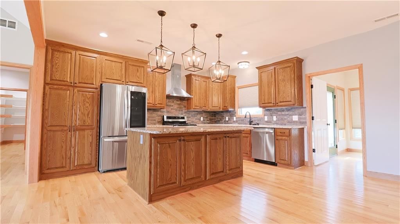
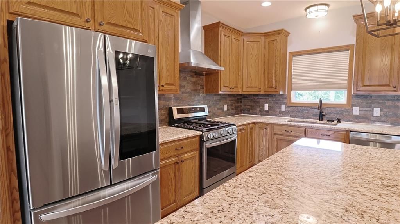
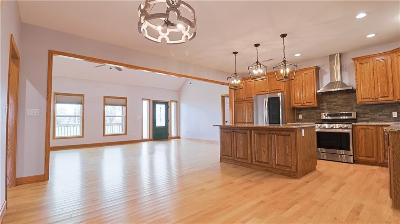
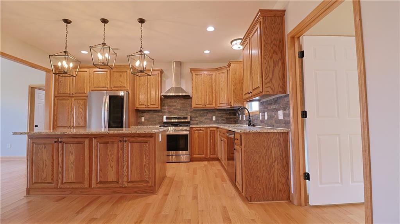
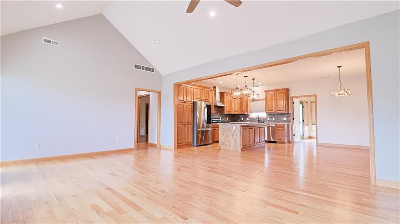
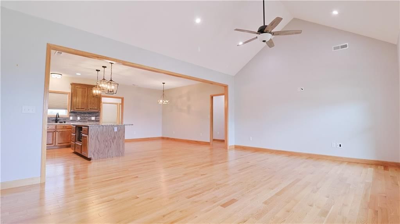
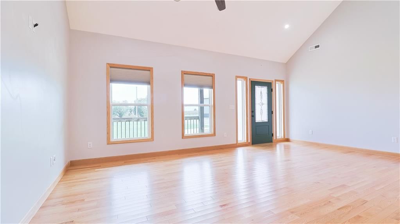
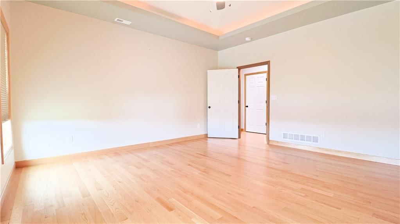
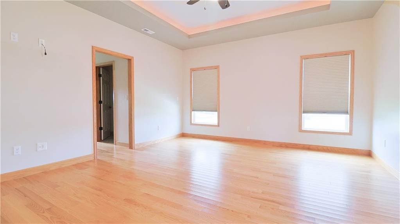
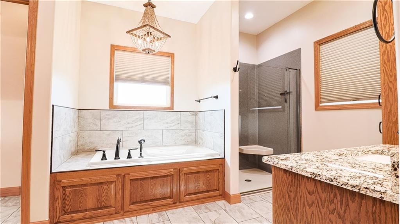
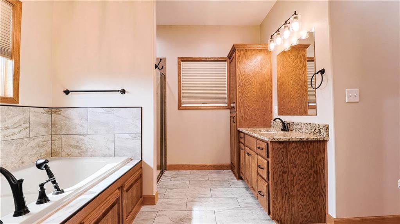
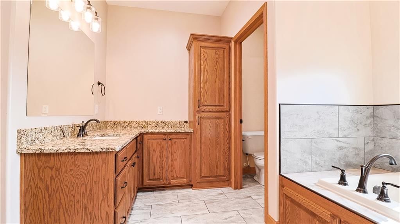
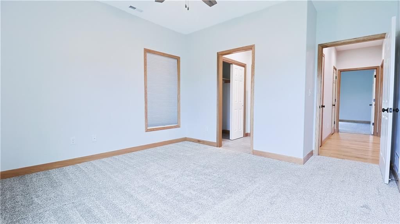
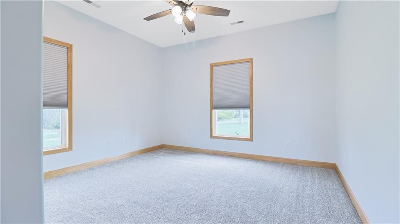
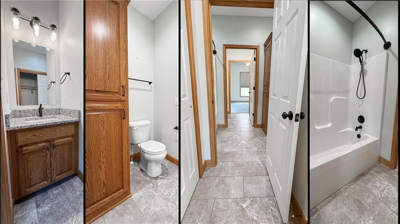
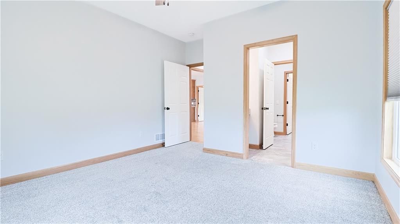
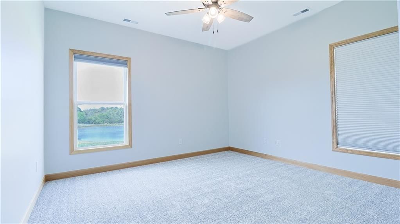
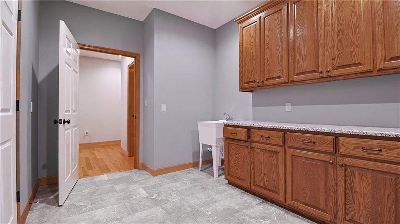
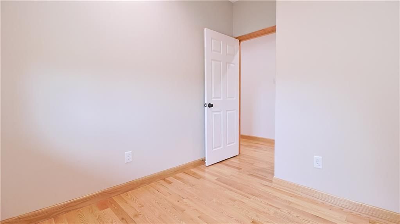
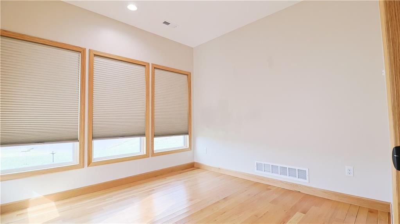
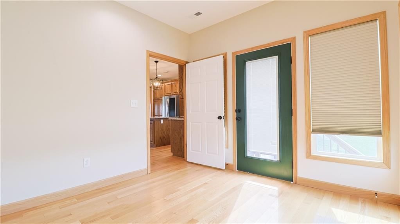
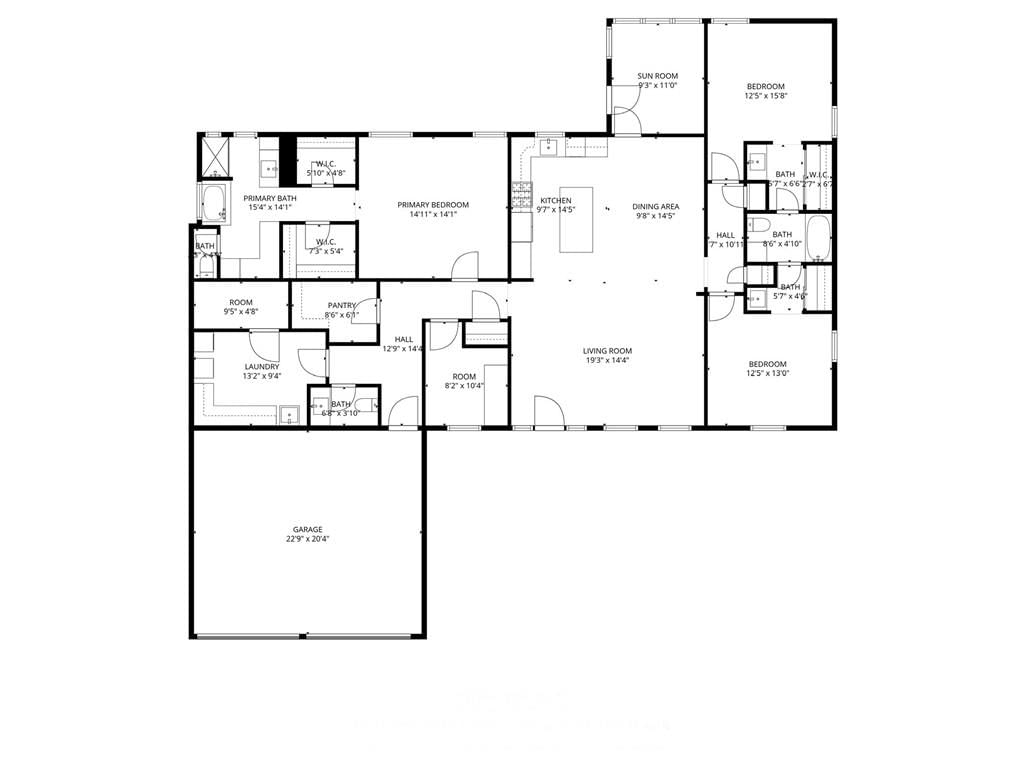
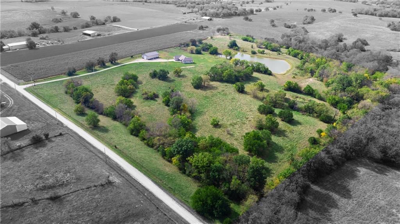
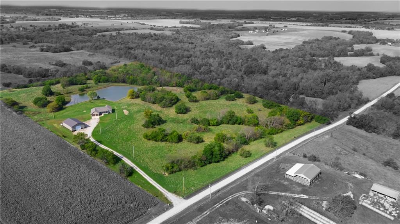
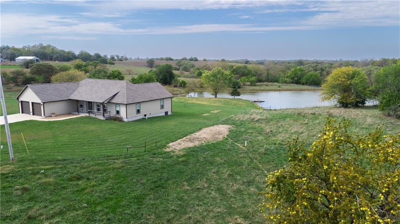
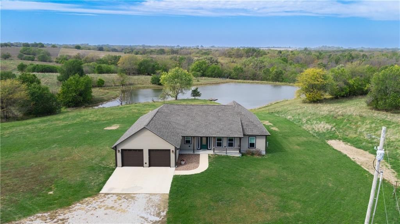
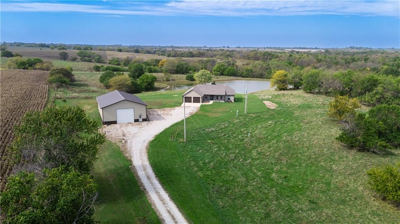
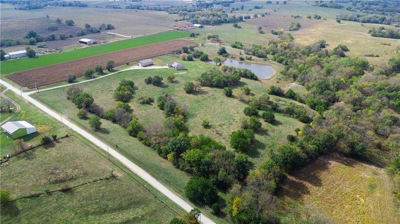
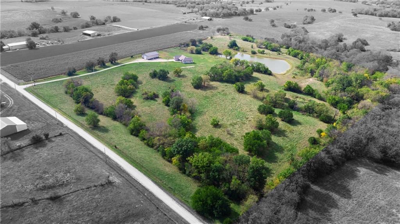
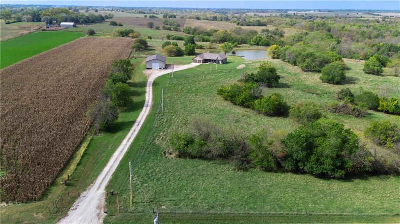
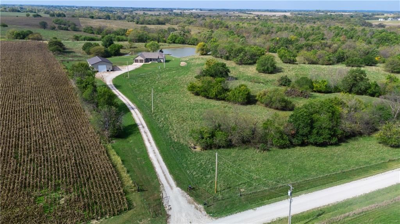
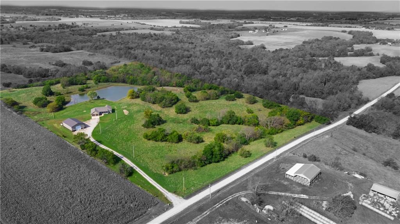
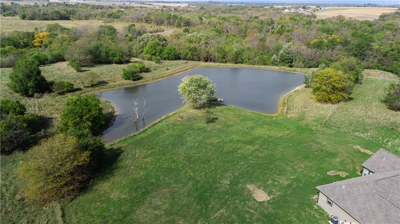
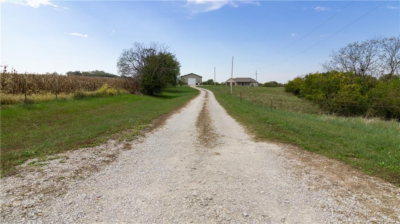
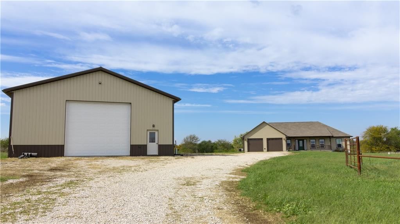
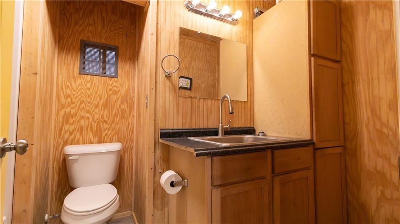
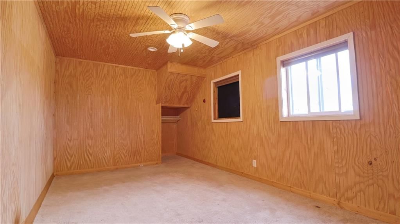

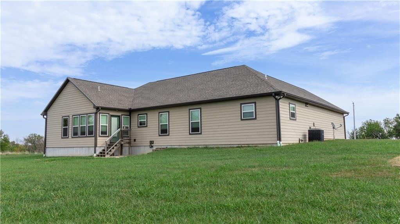
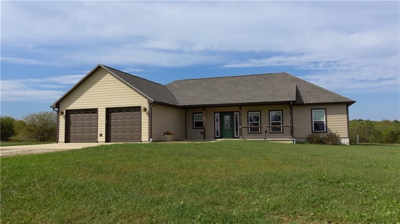
Beautiful ranch home on 25 acres just three years new. Cozy covered front porch that leads to an open living/dining/kitchen area all with gorgeous oak hardwood floors. There is oak hardwood flooring throughout the home except for the laundry, baths, family room, bedrooms 2 & 3. The kitchen features lots of large…
Estimated Sales Range
HouseLoop Home Value History
Property Details
Interior
Bedrooms & bathrooms
- Bedrooms: 3
- Full bathrooms: 3
- 1/2 bathrooms: 1
Heating
- Heating: Forced Air, Propane
Cooling
- Cooling: Electric
Appliances
- Included: Dishwasher, Disposal, Exhaust Fan, Microwave, Refrigerator, Electric Range, Stainless Steel Appliance(s)
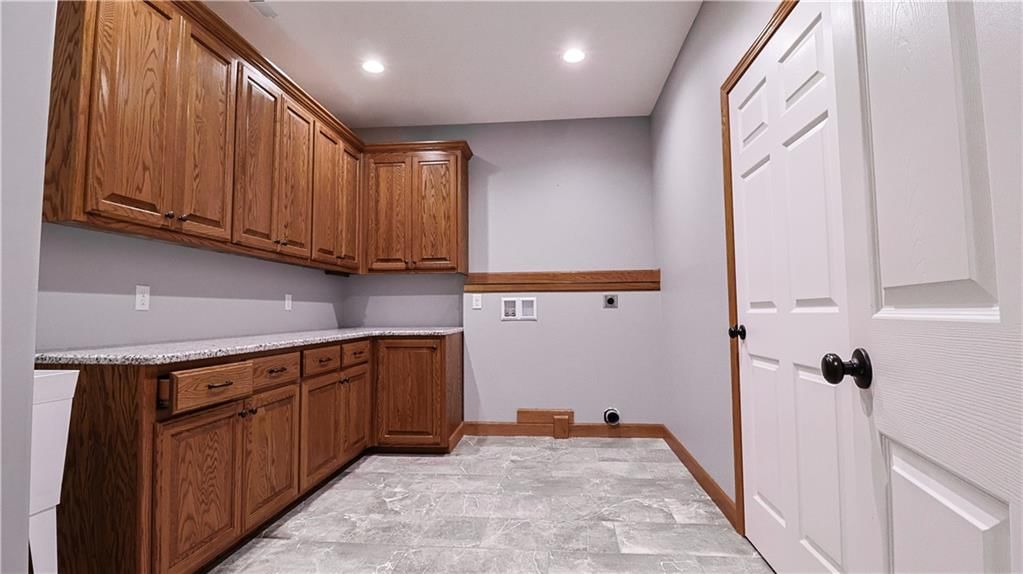
- Laundry: Dryer Hookup-Ele, Main Level
Features
- Features: Ceiling Fan(s), Custom Cabinets, Kitchen Island, Pantry, Stained Cabinets
- Flooring: Carpet, Ceramic Floor, Wood
- Basement: Crawl Space
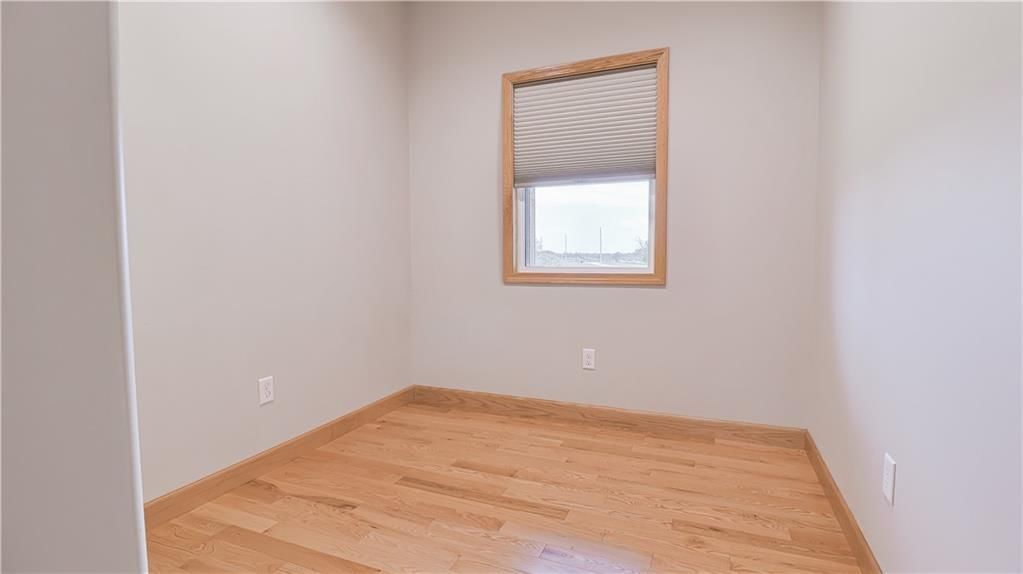
- Other rooms: Family Room, Office
Interior area
- Finished area above ground: 2,200 sqft
- Total interior livable area: 2,200 sqft
Property
Parking
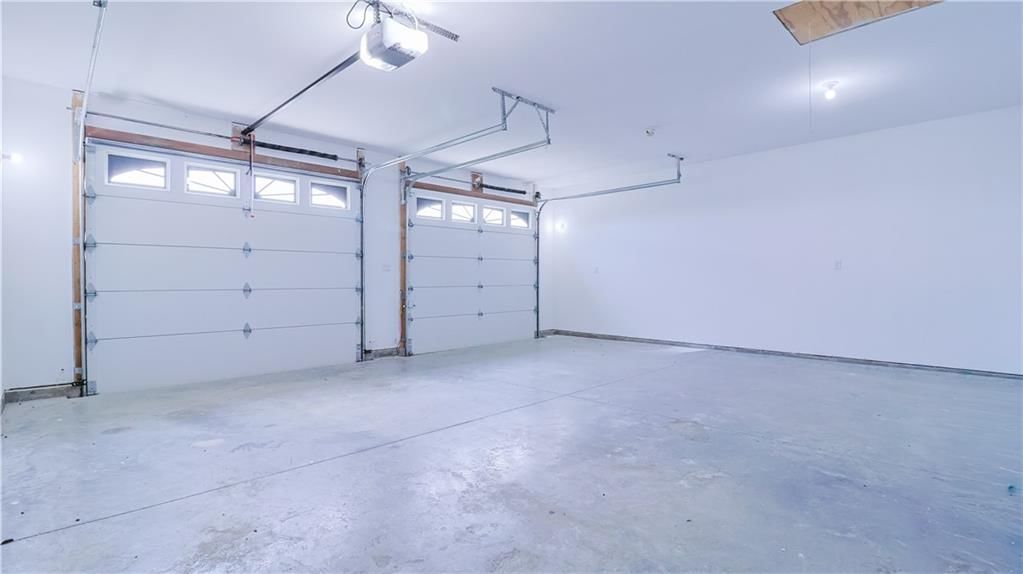
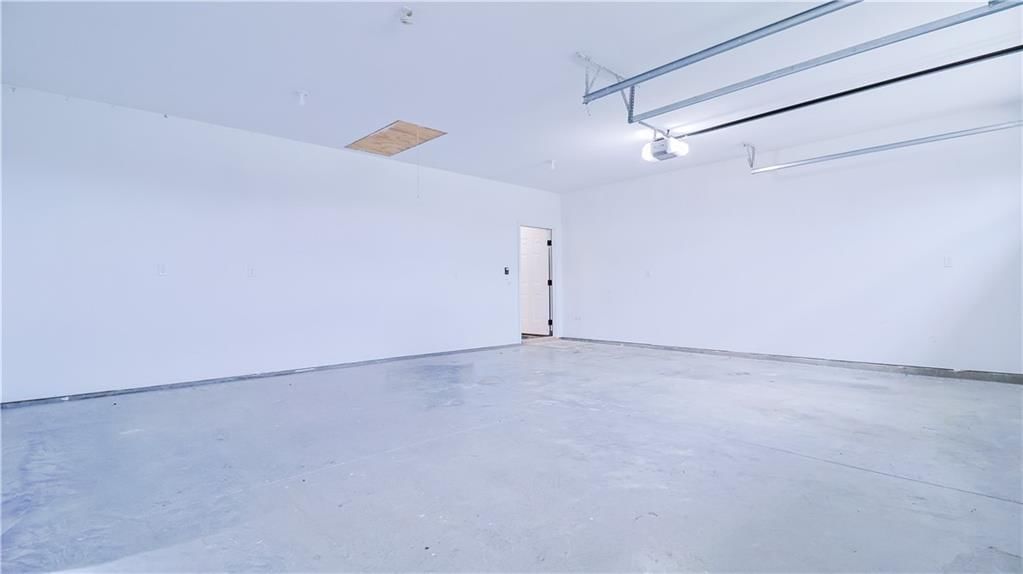
- Total spaces: 2
- Parking features: Attached, Garage Door Opener, Garage Faces Front
Lot
- Size: 25.00 Acres
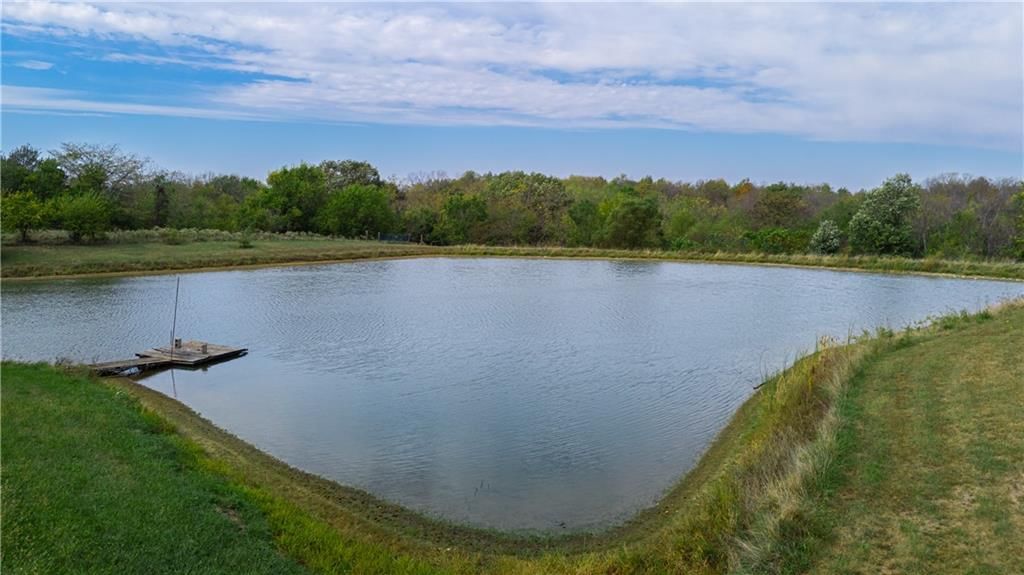
- Features: Acreage, Pond(s)
- Patio & porch: Porch
Construction
Type & style
- Home type: Residential
- Architectural style: Single Family Residence
Materials
- Materials: Frame, Lap Siding
Condition
- Year built: 2022
- Age: 3-5 Years
Utilities & green energy
- Sewer: Septic Tank
- Water: Rural
Highlights
Outdoor & Lot
- Covered Patio
- Acreage
- Waterfront
Kitchen
- Kitchen Island
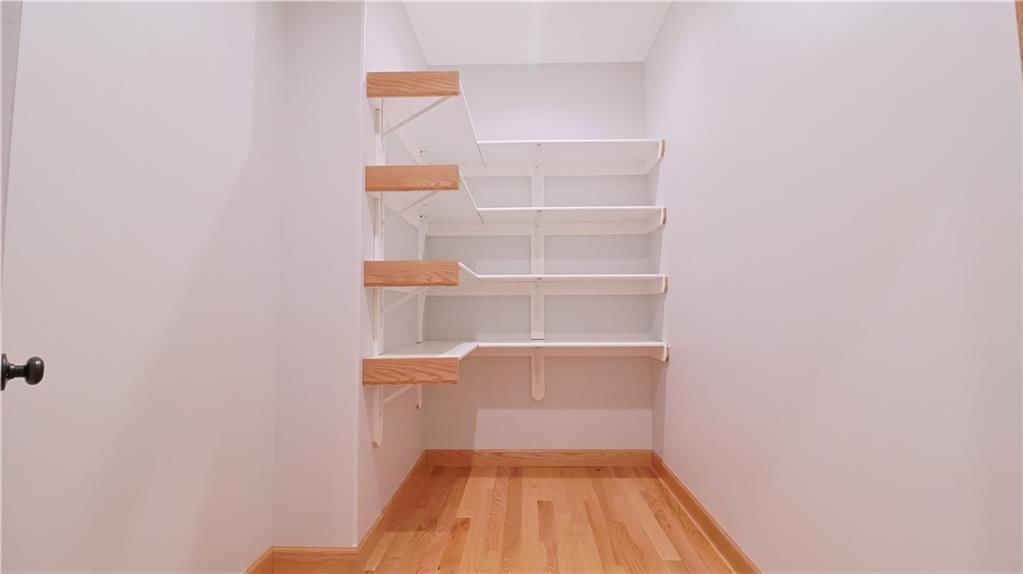
- Walk-in Pantry
- Stainless Appliances
Interior
- Hardwood Floors
- Tile Floors
Layout
- Home Office
- Bonus Room
Garage & Parking
- Attached Garage
HOA and Amenities
No HOA on this home.
Nearby schools
Schools provided by the listing agent
- District: Crest Ridge
Price history
Tax
- Annual tax amount: $2,033 / yr
Listed by Keller Williams Platinum Prtnr
Listed Oct 15, 2025, 3:32 PM · Updated Apr 4, 2026, 9:12 PM · Source: Heartland MLS as distributed by MLS GRID · MLS #2582024
Listed for
$800,000
Sold1074 NE 121st Road, Warrensburg, MO 64093
About this home
Estimated Sales Range
HouseLoop Home Value History
Is this your home?
Claim this home to get your HouseLoop Home Valuation & Buyer Demand Report — real-time buyer demand and an up-to-date value for your home. Free, no obligation, about 3 minutes.
Beautiful ranch home on 25 acres just three years new. Cozy covered front porch that leads to an open living/dining/kitchen area all with gorgeous oak hardwood floors. There is oak hardwood flooring throughout the home except for the laundry, baths, family room, bedrooms 2 & 3. The kitchen features lots of large…
Property Details
Interior
Bedrooms & bathrooms
- Bedrooms: 3
- Full bathrooms: 3
- 1/2 bathrooms: 1
Heating
- Heating: Forced Air, Propane
Cooling
- Cooling: Electric
Appliances
- Included: Dishwasher, Disposal, Exhaust Fan, Microwave, Refrigerator, Electric Range, Stainless Steel Appliance(s)
- Laundry: Dryer Hookup-Ele, Main Level
Features
- Features: Ceiling Fan(s), Custom Cabinets, Kitchen Island, Pantry, Stained Cabinets
- Flooring: Carpet, Ceramic Floor, Wood
- Basement: Crawl Space
- Other rooms: Family Room, Office
Interior area
- Finished area above ground: 2,200 sqft
- Total interior livable area: 2,200 sqft
Property
Parking
- Total spaces: 2
- Parking features: Attached, Garage Door Opener, Garage Faces Front
Lot
- Size: 25.00 Acres
- Features: Acreage, Pond(s)
- Patio & porch: Porch
Construction
Type & style
- Home type: Residential
- Architectural style: Single Family Residence
Materials
- Materials: Frame, Lap Siding
Condition
- Year built: 2022
- Age: 3-5 Years
Utilities & green energy
- Sewer: Septic Tank
- Water: Rural
Highlights
Outdoor & Lot
- Covered Patio
- Acreage
- Waterfront
Kitchen
- Kitchen Island
- Walk-in Pantry
- Stainless Appliances
Interior
- Hardwood Floors
- Tile Floors
Layout
- Home Office
- Bonus Room
Garage & Parking
- Attached Garage
HOA and Amenities
No HOA on this home.
Nearby schools
Schools provided by the listing agent
- District: Crest Ridge
Price history
Tax
- Annual tax amount: $2,033 / yr
Is this your home?
Claim this home to get your HouseLoop Home Valuation & Buyer Demand Report — real-time buyer demand and an up-to-date value for your home. Free, no obligation, about 3 minutes.
Listed by Keller Williams Platinum Prtnr
Listed Oct 15, 2025, 3:32 PM · Updated Apr 4, 2026, 9:12 PM · Source: Heartland MLS as distributed by MLS GRID · MLS #2582024