$94,500
Sold2 bd · 1 ba · 824 sqftAbout this home
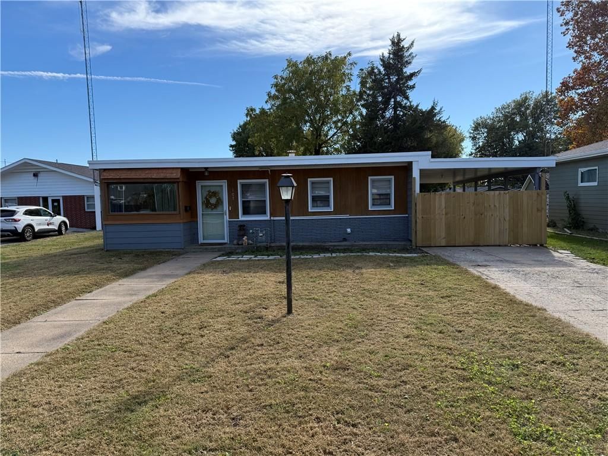
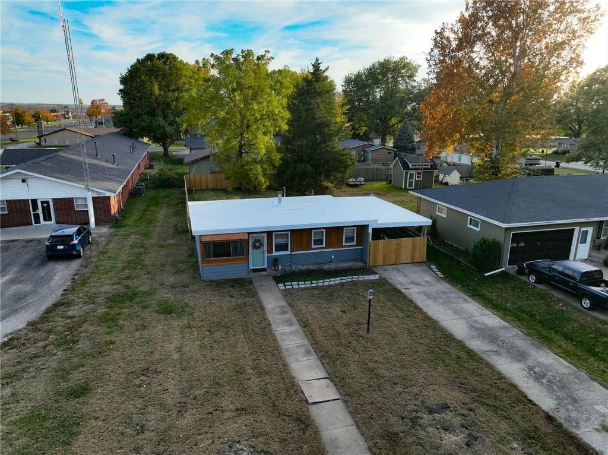
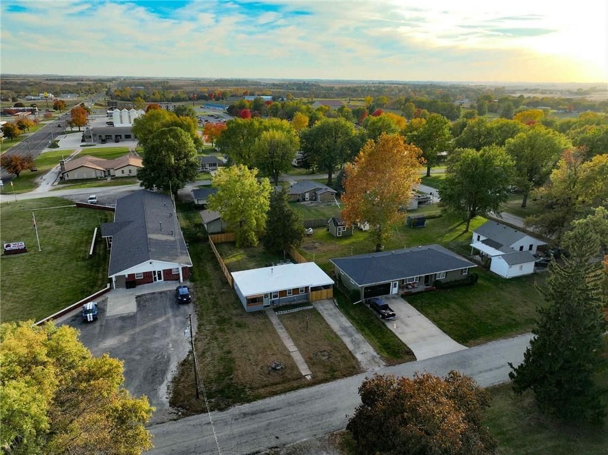
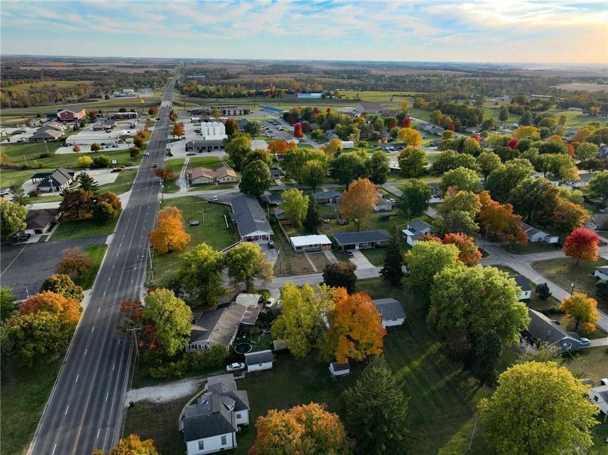
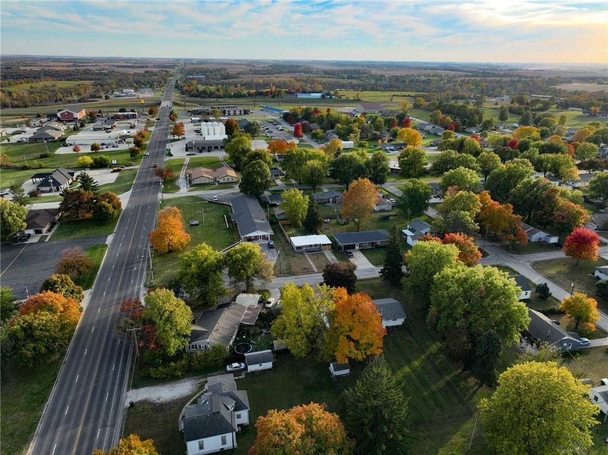
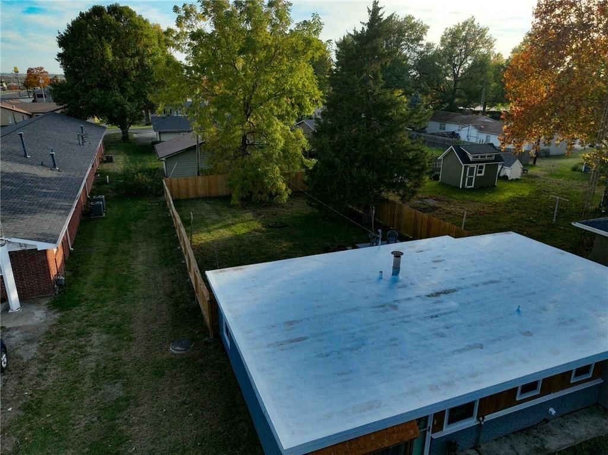
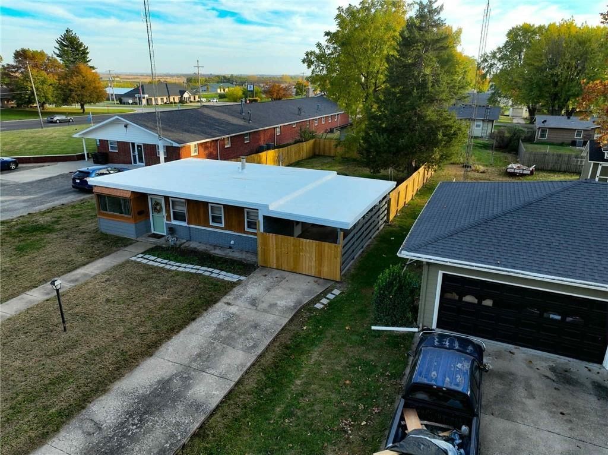
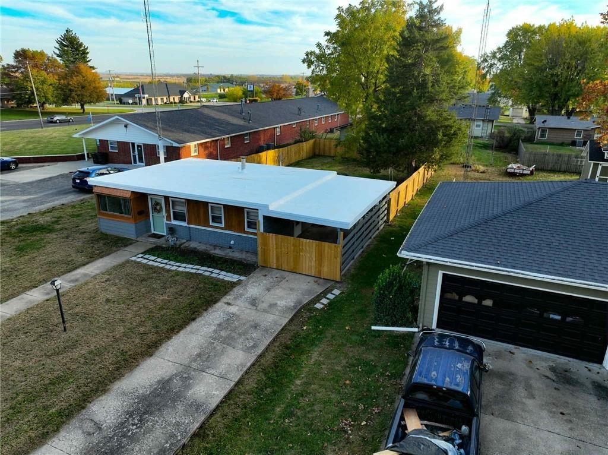
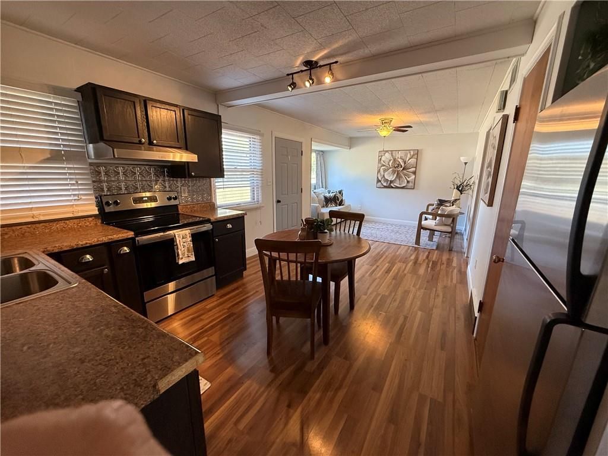
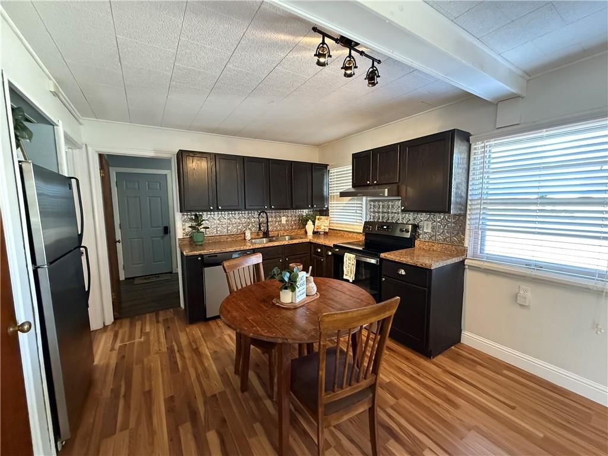
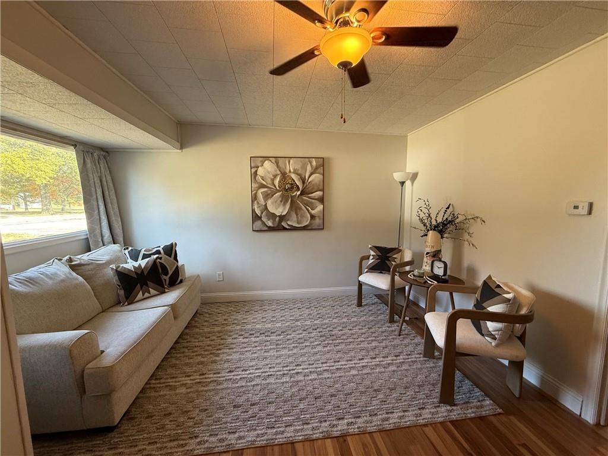
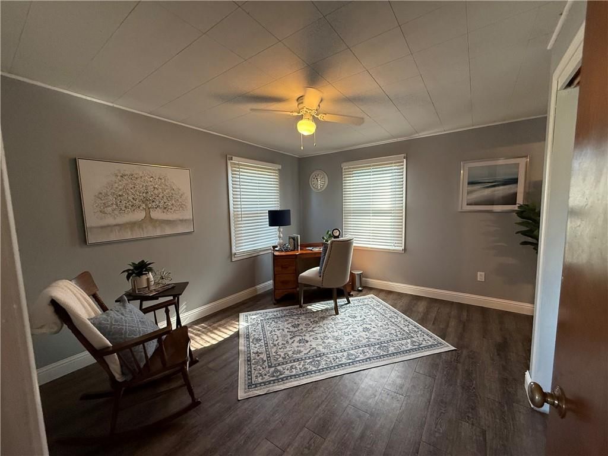
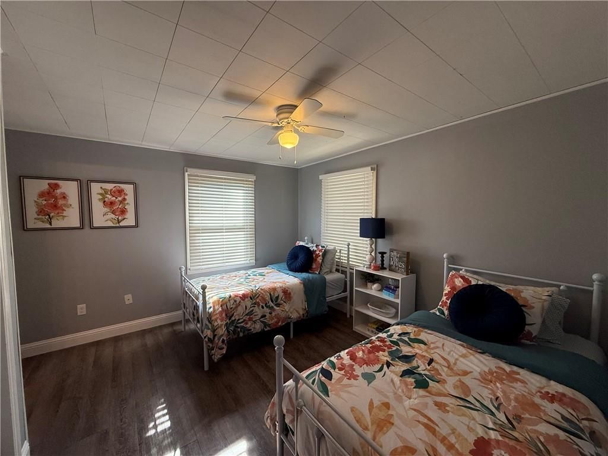
Welcome to this cute and cozy 2-bedroom, 1-bath home that perfectly blends comfort and traditional charm. situated in a nice, quiet neighborhood, this home is ideal for first-time home buyers, small families, or anyone looking to downsize without compromising on style or convenience. Step inside to find an…
Estimated Sales Range
HouseLoop Home Value History
Property Details
Interior
Bedrooms & bathrooms
- Bedrooms: 2
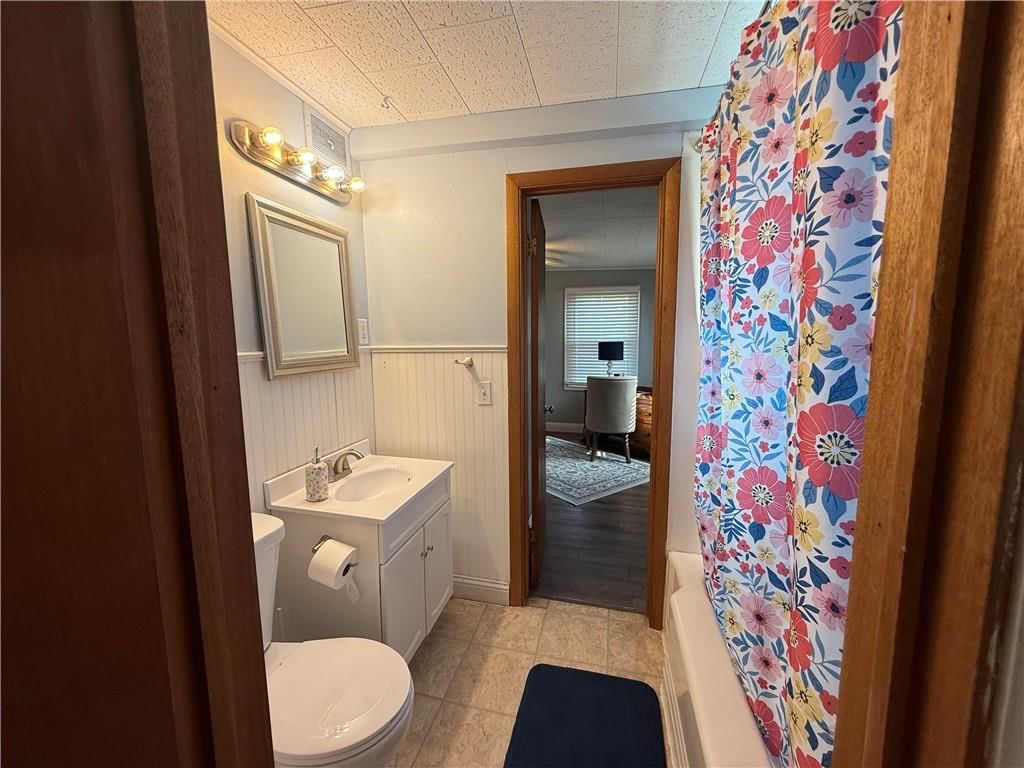
- Full bathrooms: 1
Heating
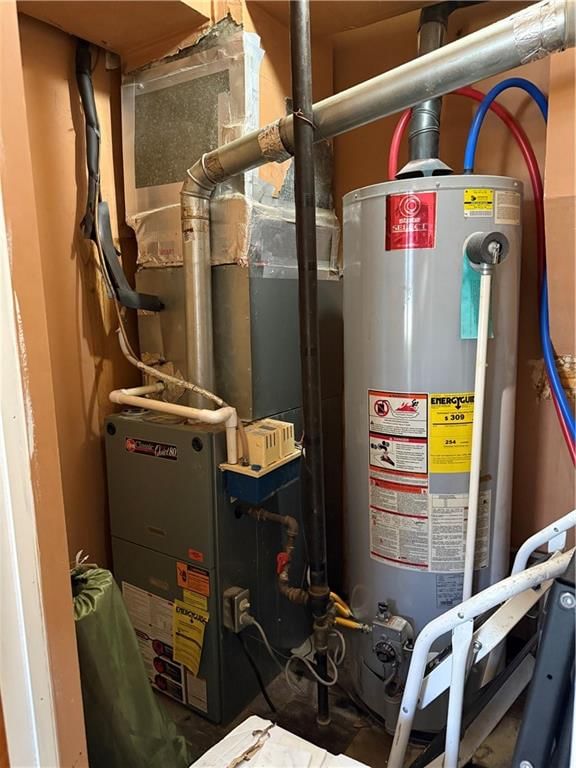
- Heating: Natural Gas
Cooling
- Cooling: Electric
Appliances
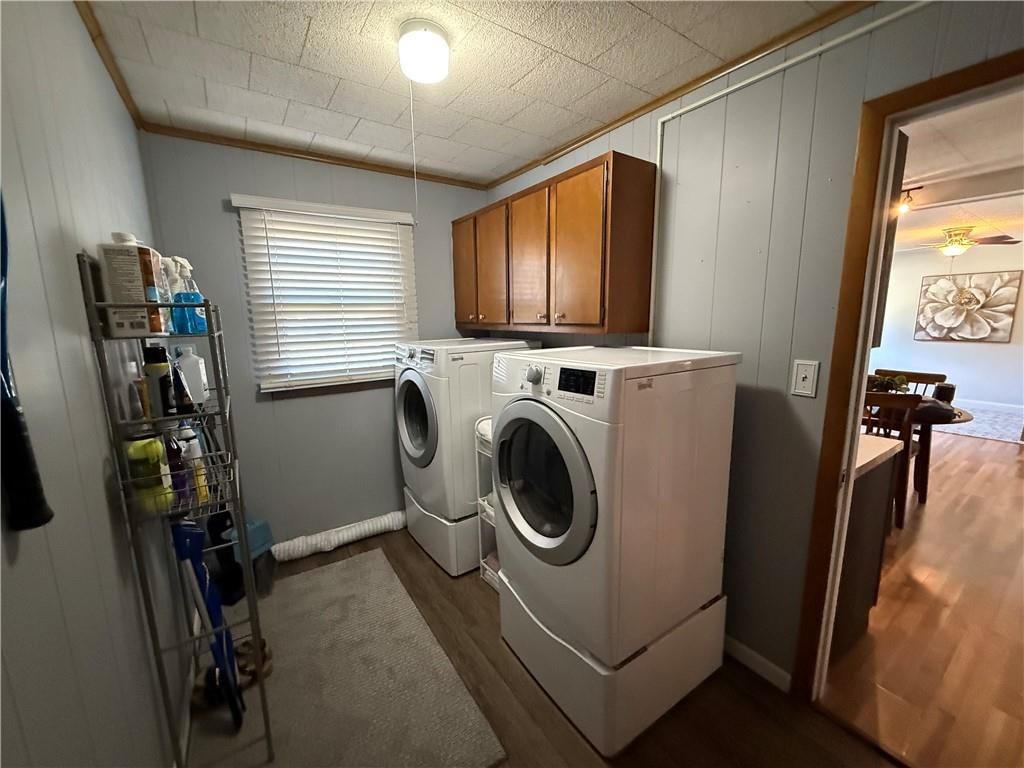
- Included: Dishwasher, Dryer, Refrigerator, Free-Standing Electric Oven, Washer
- Laundry: Bedroom Level, Off The Kitchen
Features
- Features: Ceiling Fan(s)
- Flooring: Luxury Vinyl
- Basement: Slab
Interior area
- Finished area above ground: 824 sqft
- Total interior livable area: 824 sqft
Property
Parking
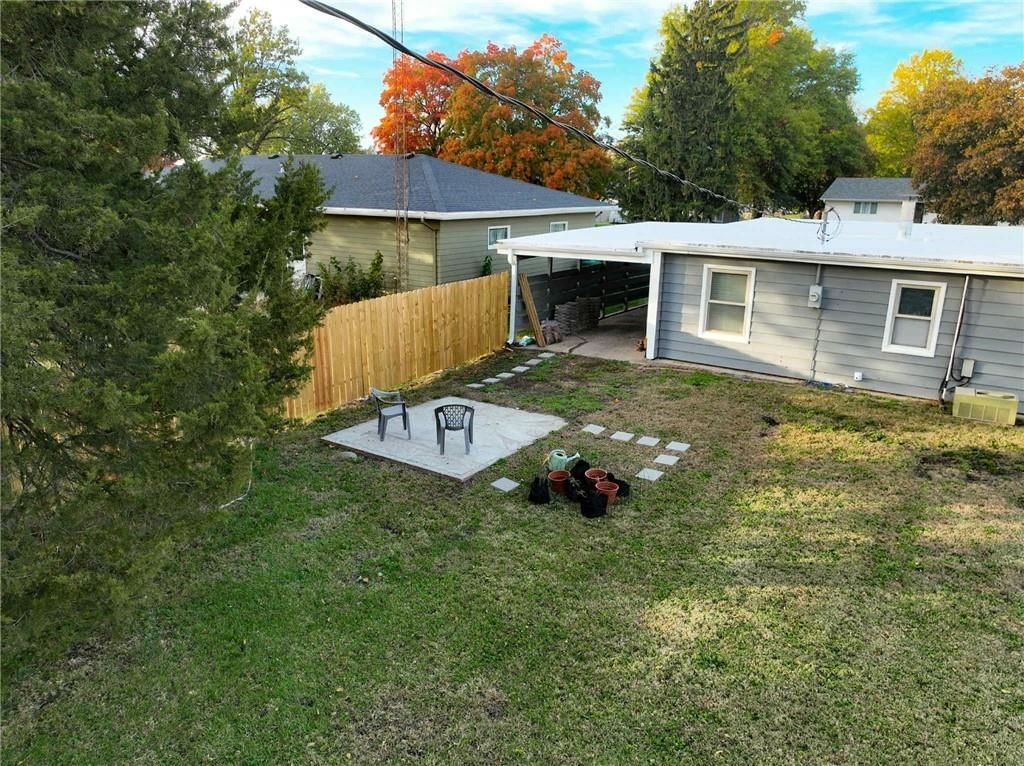
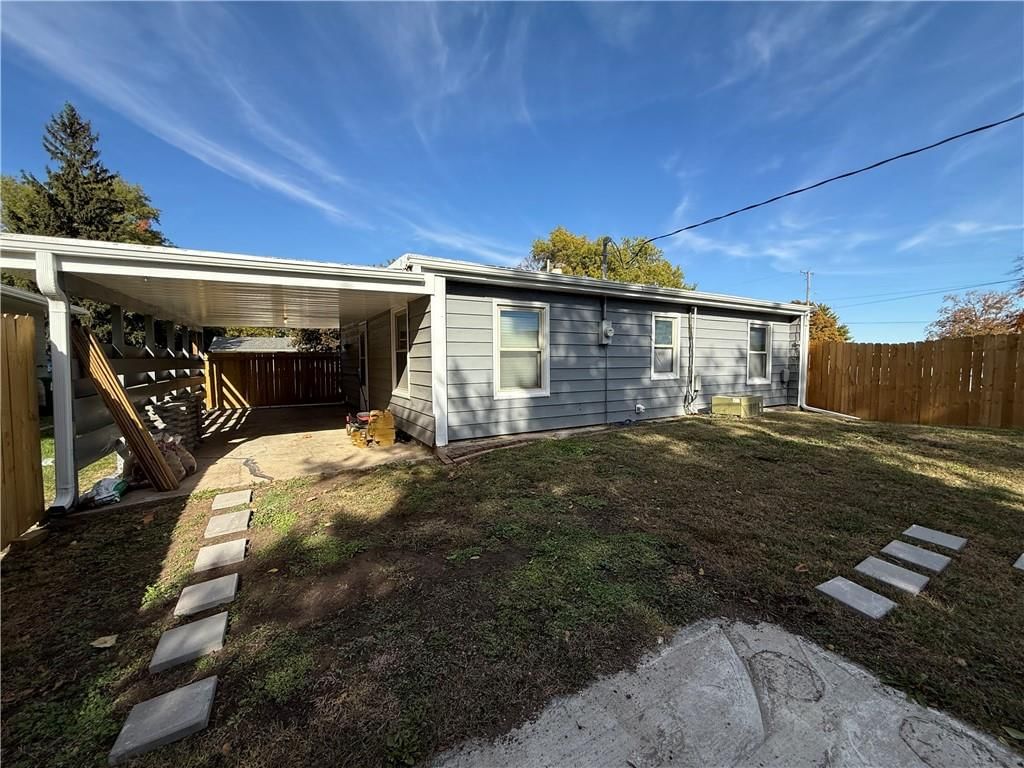
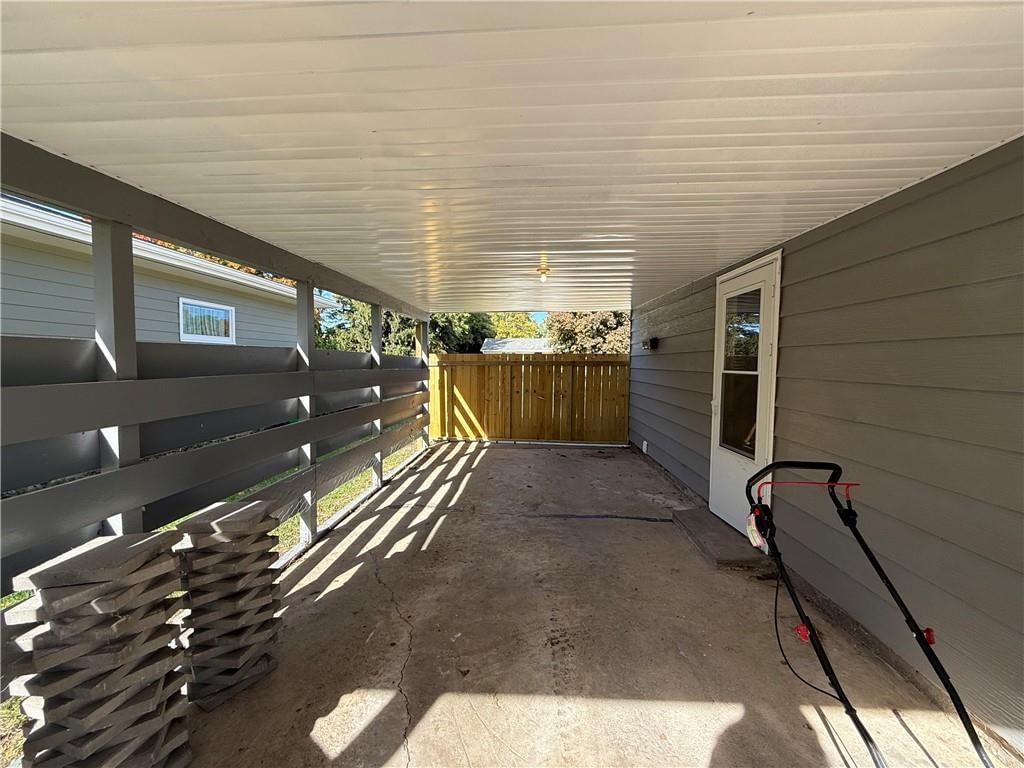
- Parking features: Carport, Off Street
Lot
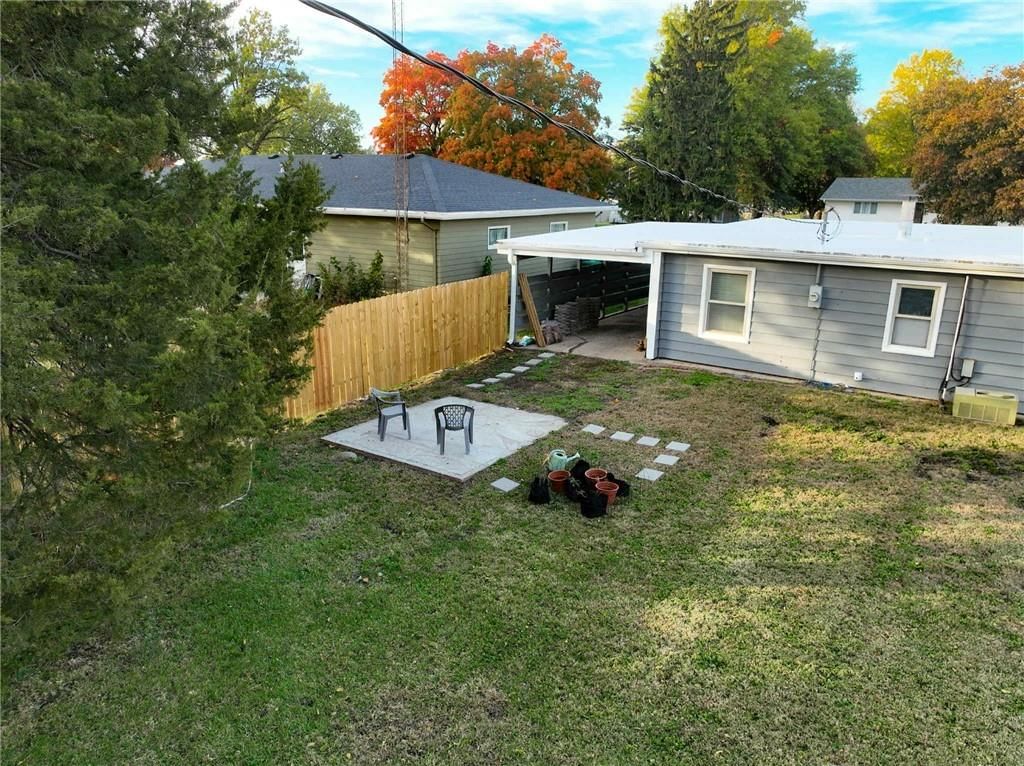
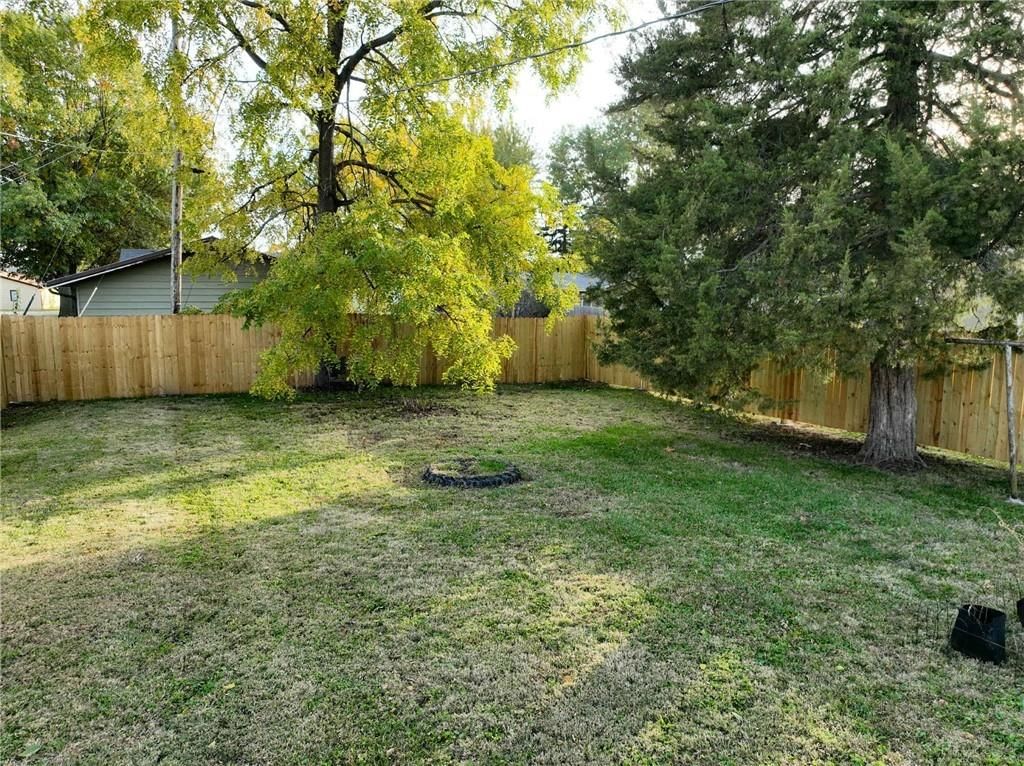
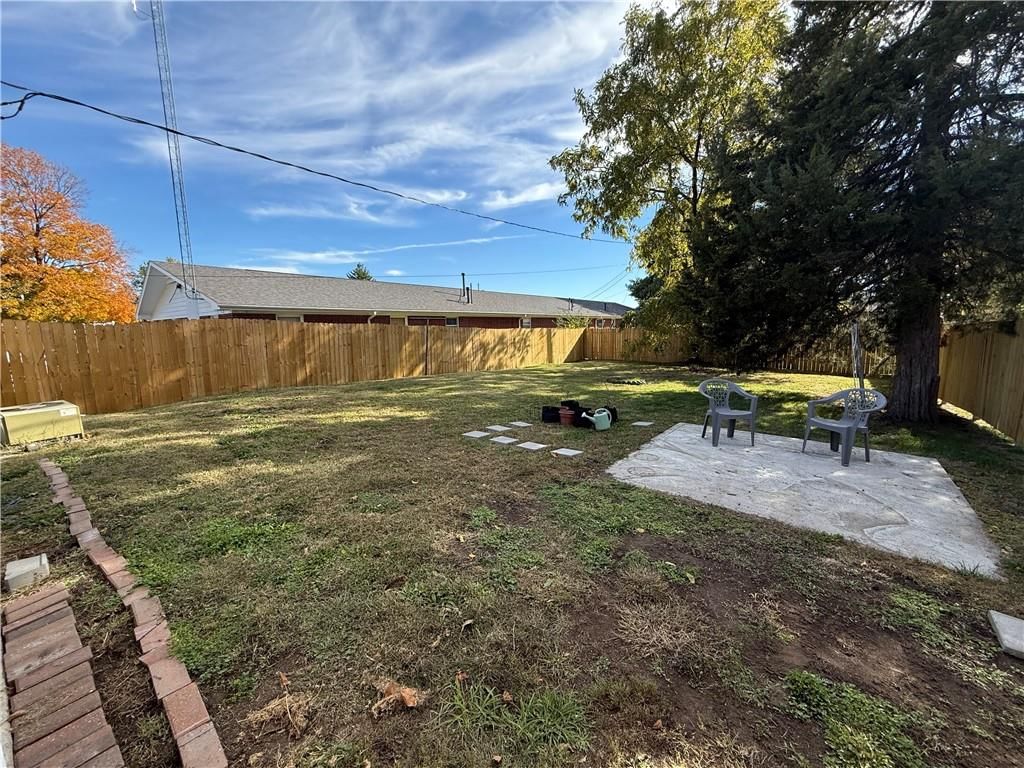
- Size: 0.18 Acres
Construction
Type & style
- Home type: Residential
- Architectural style: Single Family Residence
Materials
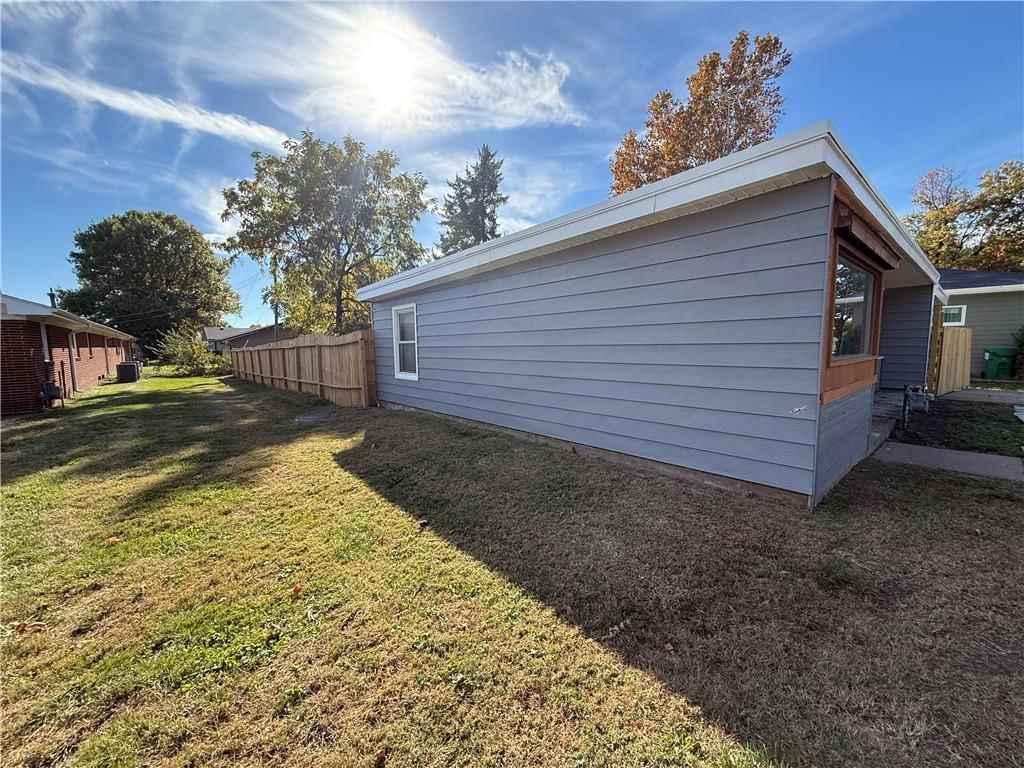
- Materials: Cedar, Wood Siding
Condition
- Year built: 1952
- Age: 51-75 Years
Utilities & green energy
- Sewer: Public Sewer
- Water: City/Public - Verify
HOA and Amenities
No HOA on this home.
Nearby schools
Price history
Tax
- Annual tax amount: $779 / yr
Listed by Heartland Realty Midwest LLC
Listed Nov 3, 2025, 9:49 PM · Updated Jan 19, 2026, 7:49 PM · Source: Heartland MLS as distributed by MLS GRID · MLS #2585042
Listed for
$94,500
Sold107 Osage Avenue, Hiawatha, KS 66434
About this home
Estimated Sales Range
HouseLoop Home Value History
Is this your home?
Claim this home to get your HouseLoop Home Valuation & Buyer Demand Report — real-time buyer demand and an up-to-date value for your home. Free, no obligation, about 3 minutes.
Welcome to this cute and cozy 2-bedroom, 1-bath home that perfectly blends comfort and traditional charm. situated in a nice, quiet neighborhood, this home is ideal for first-time home buyers, small families, or anyone looking to downsize without compromising on style or convenience. Step inside to find an…
Property Details
Interior
Bedrooms & bathrooms
- Bedrooms: 2
- Full bathrooms: 1
Heating
- Heating: Natural Gas
Cooling
- Cooling: Electric
Appliances
- Included: Dishwasher, Dryer, Refrigerator, Free-Standing Electric Oven, Washer
- Laundry: Bedroom Level, Off The Kitchen
Features
- Features: Ceiling Fan(s)
- Flooring: Luxury Vinyl
- Basement: Slab
Interior area
- Finished area above ground: 824 sqft
- Total interior livable area: 824 sqft
Property
Parking
- Parking features: Carport, Off Street
Lot
- Size: 0.18 Acres
Construction
Type & style
- Home type: Residential
- Architectural style: Single Family Residence
Materials
- Materials: Cedar, Wood Siding
Condition
- Year built: 1952
- Age: 51-75 Years
Utilities & green energy
- Sewer: Public Sewer
- Water: City/Public - Verify
HOA and Amenities
No HOA on this home.
Nearby schools
Price history
Tax
- Annual tax amount: $779 / yr
Is this your home?
Claim this home to get your HouseLoop Home Valuation & Buyer Demand Report — real-time buyer demand and an up-to-date value for your home. Free, no obligation, about 3 minutes.
Listed by Heartland Realty Midwest LLC
Listed Nov 3, 2025, 9:49 PM · Updated Jan 19, 2026, 7:49 PM · Source: Heartland MLS as distributed by MLS GRID · MLS #2585042