$249,900
Sold3 bd · 2 ba · 1,400 sqftAbout this home
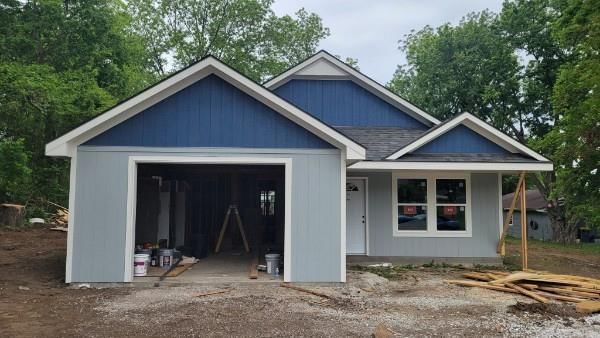
Be the very first to call this beautifully crafted new construction home your own. Thoughtfully designed with modern living in mind, this home offers clean lines, fresh finishes, and the low-maintenance peace of mind that only a brand-new build can provide. Enjoy an open-concept layout that maximizes space and…
Estimated Sales Range
HouseLoop Home Value History
Property Details
Interior
Bedrooms & bathrooms
- Bedrooms: 3
- Full bathrooms: 2
Heating
- Heating: Electric
Cooling
- Cooling: Electric
Appliances
- Laundry: Main Level
Features
- Basement: Slab
Interior area
- Finished area above ground: 1,400 sqft
- Total interior livable area: 1,400 sqft
Property
Parking
- Total spaces: 1
- Parking features: Attached
Lot
- Size: 0.31 Acres
Construction
Type & style
- Home type: Residential
- Architectural style: Single Family Residence
Materials
- Materials: Wood Siding
Condition
- Year built: 2025
- Age: 2 Years/Less
Utilities & green energy
- Water: City/Public - Verify
Highlights
Garage & Parking
- Attached Garage
HOA and Amenities
HOA
- Has HOA: Yes
Amenities
- Play Area
Nearby schools
Price history
Tax
No tax data available for this listing.
Listed by Real Broker, LLC
Listed May 23, 2025, 4:37 PM · Updated Sep 23, 2025, 5:48 PM · Source: Heartland MLS as distributed by MLS GRID · MLS #2551613
Listed for
$249,900
Sold106 S Sallie Street, Mayview, MO 64071
About this home
Estimated Sales Range
HouseLoop Home Value History
Is this your home?
Claim this home to get your HouseLoop Home Valuation & Buyer Demand Report — real-time buyer demand and an up-to-date value for your home. Free, no obligation, about 3 minutes.
Be the very first to call this beautifully crafted new construction home your own. Thoughtfully designed with modern living in mind, this home offers clean lines, fresh finishes, and the low-maintenance peace of mind that only a brand-new build can provide. Enjoy an open-concept layout that maximizes space and…
Property Details
Interior
Bedrooms & bathrooms
- Bedrooms: 3
- Full bathrooms: 2
Heating
- Heating: Electric
Cooling
- Cooling: Electric
Appliances
- Laundry: Main Level
Features
- Basement: Slab
Interior area
- Finished area above ground: 1,400 sqft
- Total interior livable area: 1,400 sqft
Property
Parking
- Total spaces: 1
- Parking features: Attached
Lot
- Size: 0.31 Acres
Construction
Type & style
- Home type: Residential
- Architectural style: Single Family Residence
Materials
- Materials: Wood Siding
Condition
- Year built: 2025
- Age: 2 Years/Less
Utilities & green energy
- Water: City/Public - Verify
Highlights
Garage & Parking
- Attached Garage
HOA and Amenities
HOA
- Has HOA: Yes
Amenities
- Play Area
Nearby schools
Price history
Tax
No tax data available for this listing.
Is this your home?
Claim this home to get your HouseLoop Home Valuation & Buyer Demand Report — real-time buyer demand and an up-to-date value for your home. Free, no obligation, about 3 minutes.
Listed by Real Broker, LLC
Listed May 23, 2025, 4:37 PM · Updated Sep 23, 2025, 5:48 PM · Source: Heartland MLS as distributed by MLS GRID · MLS #2551613