$184,900
Sold3 bd · 2 ba · 1,408 sqftAbout this home
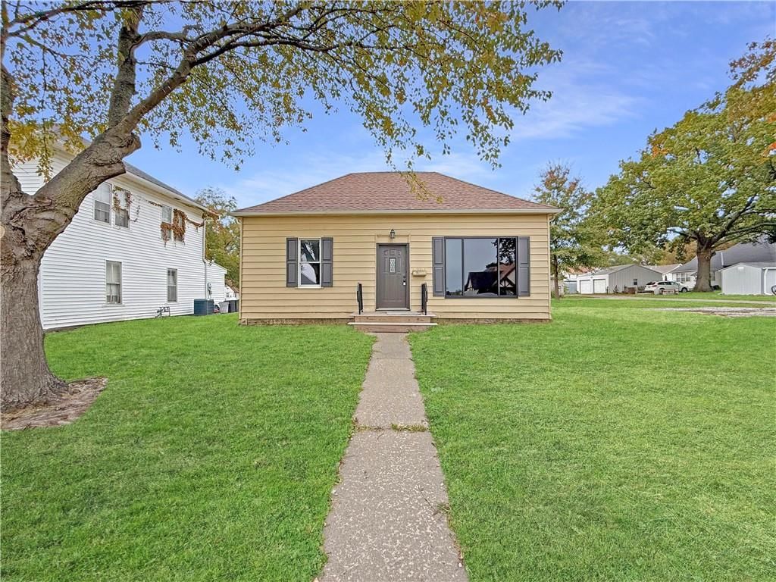
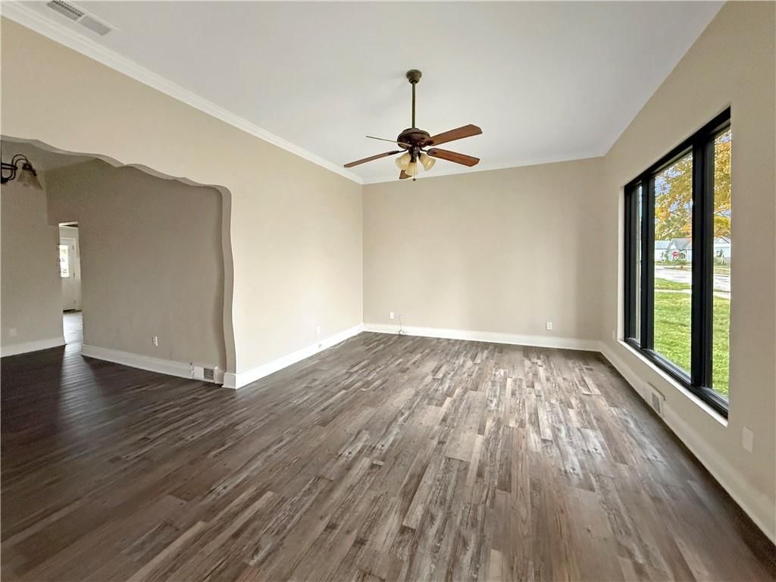
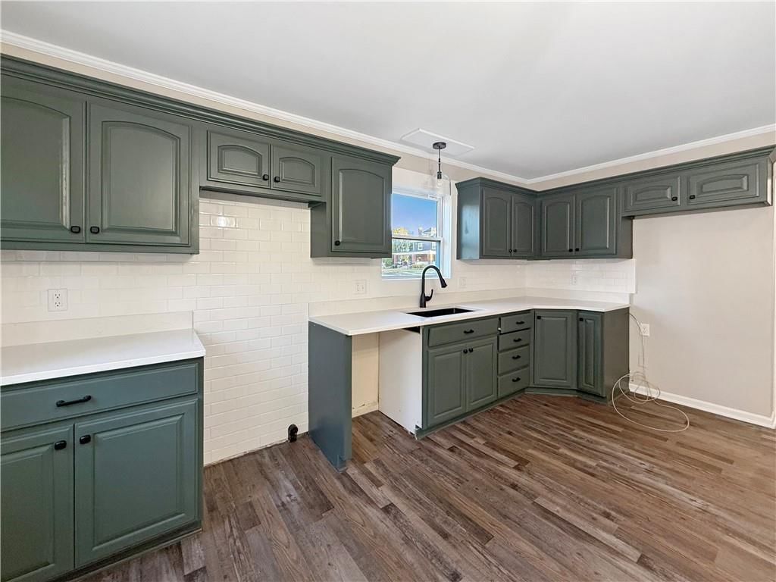
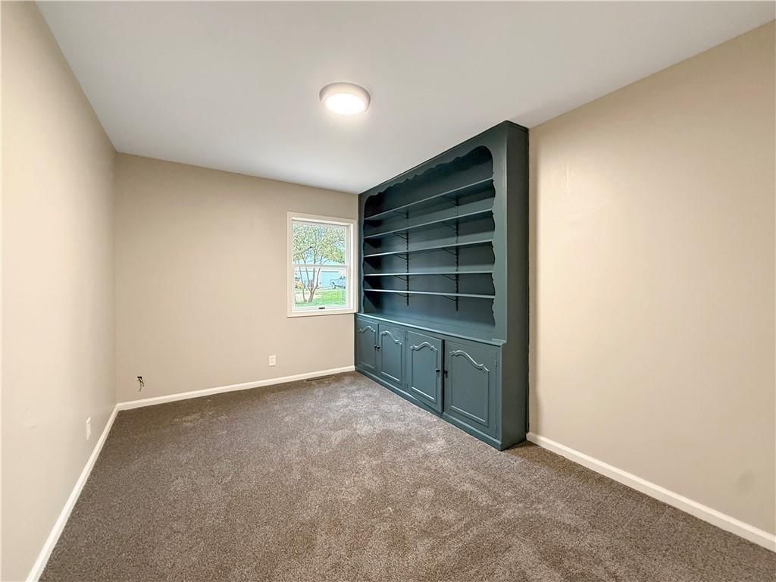
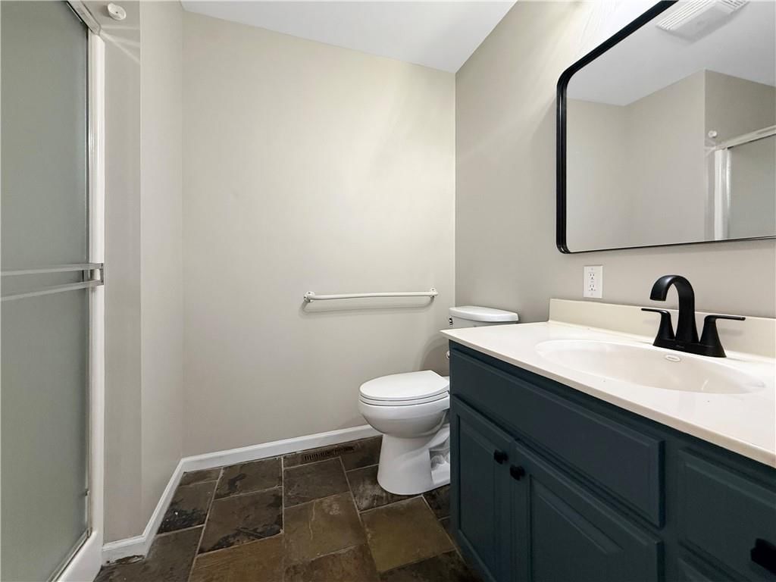
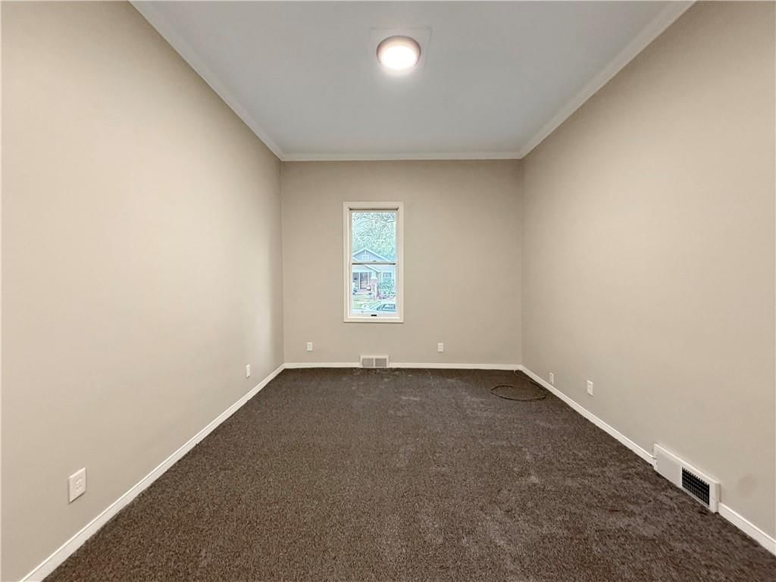
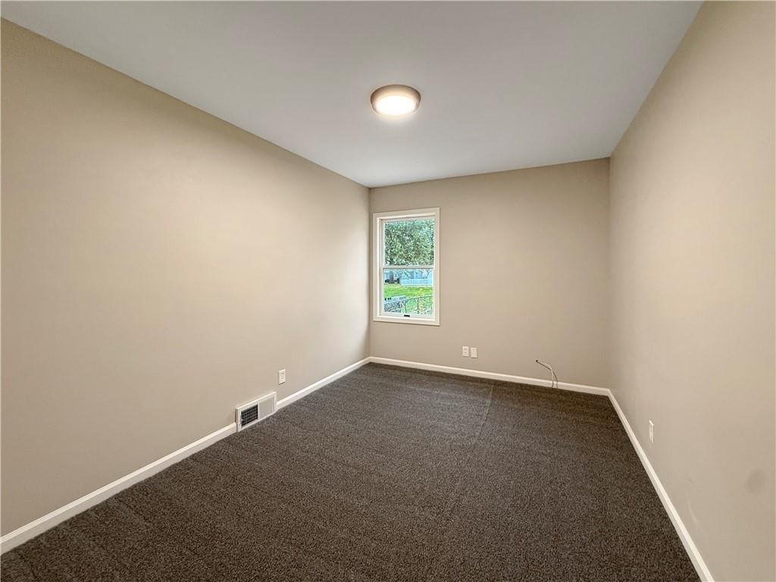
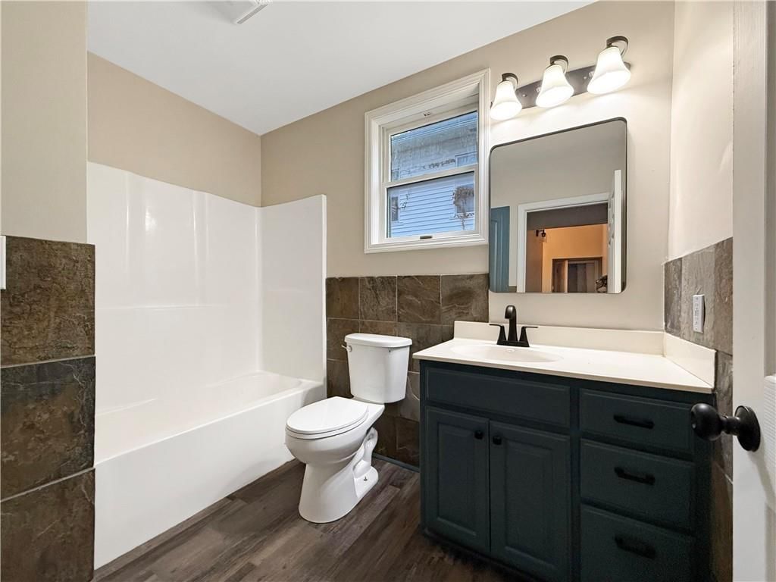
Welcome to 108 E 14th in Higginsville! This charming bungalow offers 3 bedrooms, 2 full bathrooms, and a warm inviting feel the moment you step inside. Enjoy the character of built-ins combined with fresh updates throughout including new laminate flooring and carpet. The large eat-in kitchen provides plenty of space…
Estimated Sales Range
HouseLoop Home Value History
Property Details
Interior
Bedrooms & bathrooms
- Bedrooms: 3
- Full bathrooms: 2
Heating
- Heating: Forced Air
Cooling
- Cooling: Electric
Appliances
- Laundry: Laundry Room, Main Level
Features
- Features: Painted Cabinets
- Flooring: Carpet, Laminate
- Basement: Crawl Space
Interior area
- Finished area above ground: 1,408 sqft
- Total interior livable area: 1,408 sqft
Property
Parking
- Parking features: Off Street
Lot
- Size: 0.39 Acres
- Patio & porch: Patio
Construction
Type & style
- Home type: Residential
- Architectural style: Single Family Residence
Materials
- Materials: Frame, Metal Siding
Condition
- Year built: 1900
- Age: 101 Years/More
Utilities & green energy
- Sewer: Public Sewer
- Water: City/Public - Verify
HOA and Amenities
No HOA on this home.
Nearby schools
Schools provided by the listing agent
- District: Lafayette Co CI
- Elementary: Lafayette Co CI
- Middle: Lafayette Co CI
- High: Lafayette Co CI
Price history
Tax
- Annual tax amount: $596 / yr
Listed by RE/MAX Central
Listed Nov 10, 2025, 8:52 PM · Updated May 28, 2026, 1:24 PM · Source: Heartland MLS as distributed by MLS GRID · MLS #2583082
Listed for
$184,900
Sold106 E 14th Street, Higginsville, MO 64037
About this home
Estimated Sales Range
HouseLoop Home Value History
Is this your home?
Claim this home to get your HouseLoop Home Valuation & Buyer Demand Report — real-time buyer demand and an up-to-date value for your home. Free, no obligation, about 3 minutes.
Welcome to 108 E 14th in Higginsville! This charming bungalow offers 3 bedrooms, 2 full bathrooms, and a warm inviting feel the moment you step inside. Enjoy the character of built-ins combined with fresh updates throughout including new laminate flooring and carpet. The large eat-in kitchen provides plenty of space…
Property Details
Interior
Bedrooms & bathrooms
- Bedrooms: 3
- Full bathrooms: 2
Heating
- Heating: Forced Air
Cooling
- Cooling: Electric
Appliances
- Laundry: Laundry Room, Main Level
Features
- Features: Painted Cabinets
- Flooring: Carpet, Laminate
- Basement: Crawl Space
Interior area
- Finished area above ground: 1,408 sqft
- Total interior livable area: 1,408 sqft
Property
Parking
- Parking features: Off Street
Lot
- Size: 0.39 Acres
- Patio & porch: Patio
Construction
Type & style
- Home type: Residential
- Architectural style: Single Family Residence
Materials
- Materials: Frame, Metal Siding
Condition
- Year built: 1900
- Age: 101 Years/More
Utilities & green energy
- Sewer: Public Sewer
- Water: City/Public - Verify
HOA and Amenities
No HOA on this home.
Nearby schools
Schools provided by the listing agent
- District: Lafayette Co CI
- Elementary: Lafayette Co CI
- Middle: Lafayette Co CI
- High: Lafayette Co CI
Price history
Tax
- Annual tax amount: $596 / yr
Is this your home?
Claim this home to get your HouseLoop Home Valuation & Buyer Demand Report — real-time buyer demand and an up-to-date value for your home. Free, no obligation, about 3 minutes.
Listed by RE/MAX Central
Listed Nov 10, 2025, 8:52 PM · Updated May 28, 2026, 1:24 PM · Source: Heartland MLS as distributed by MLS GRID · MLS #2583082