$285,000
Sold2 bd · 2 ba · 1,450 sqftAbout this home
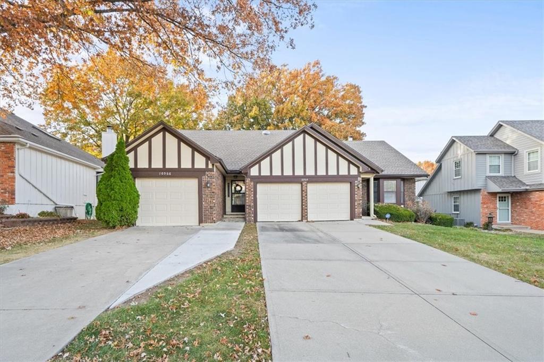
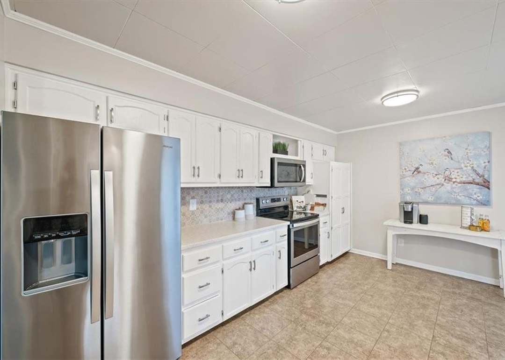
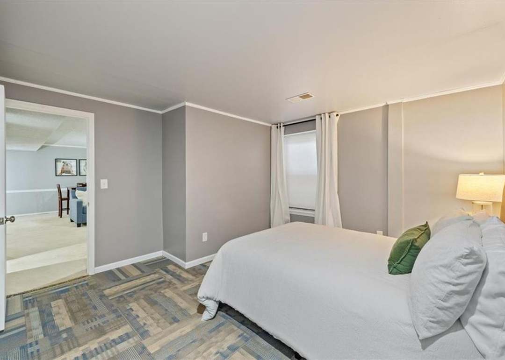
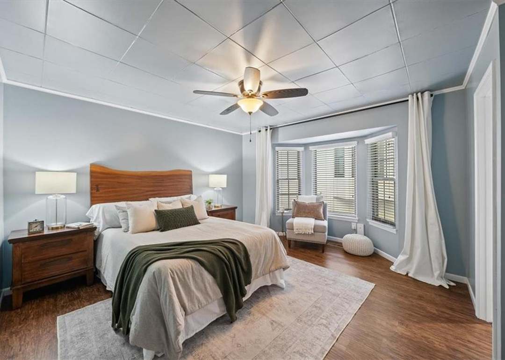
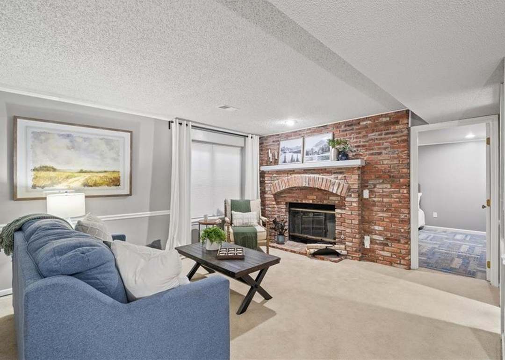
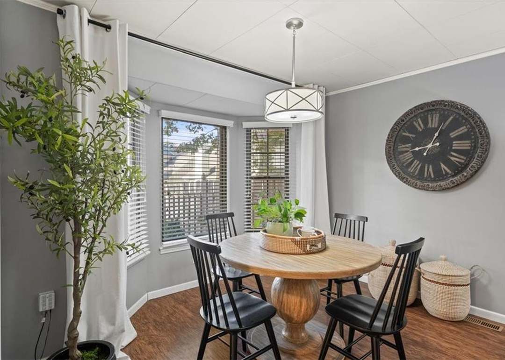
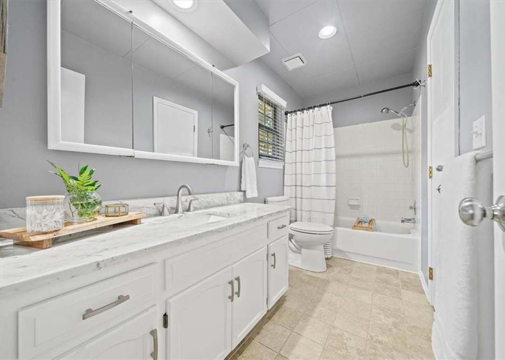
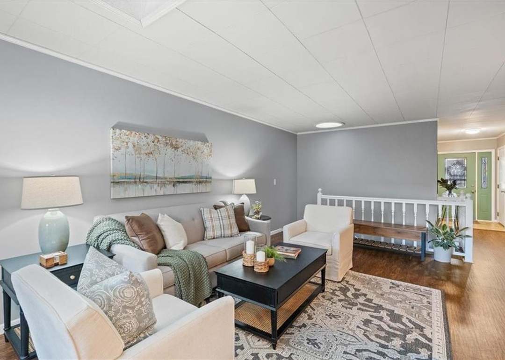
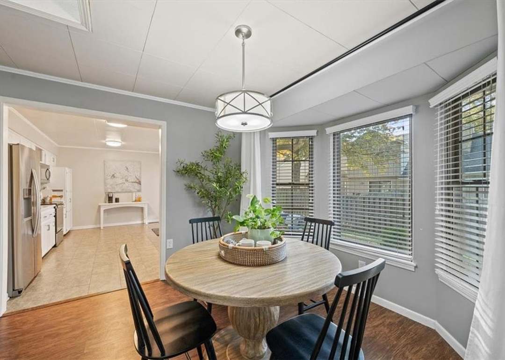
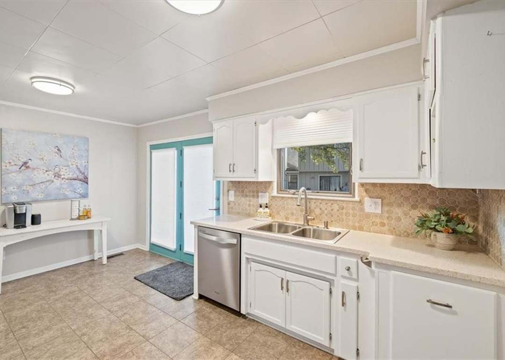
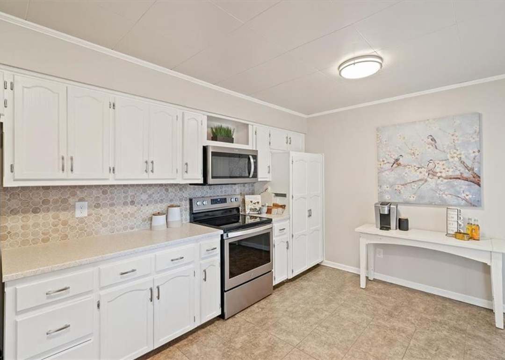
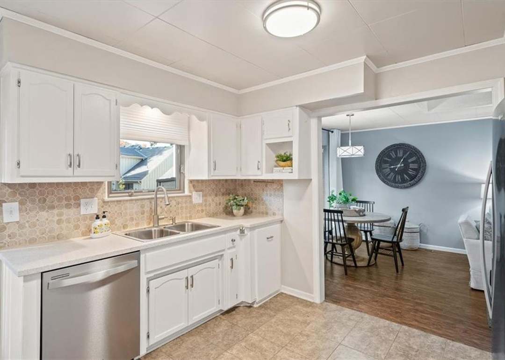
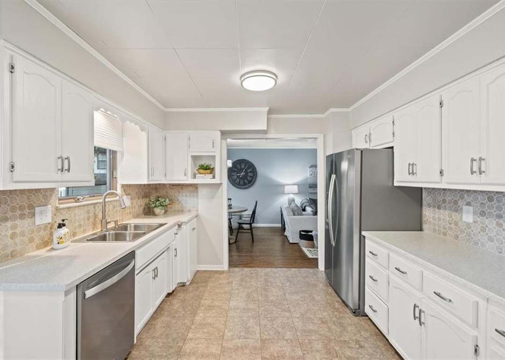
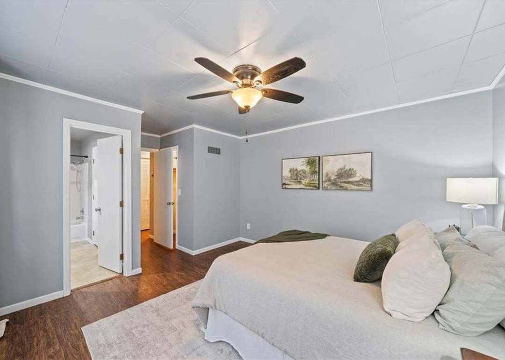
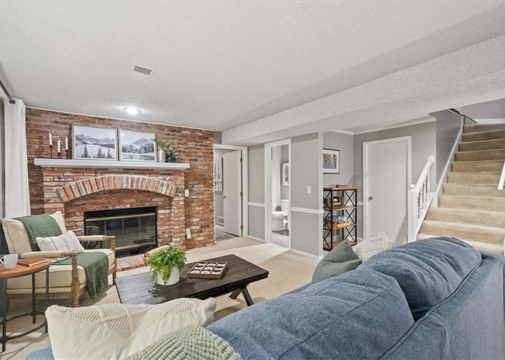
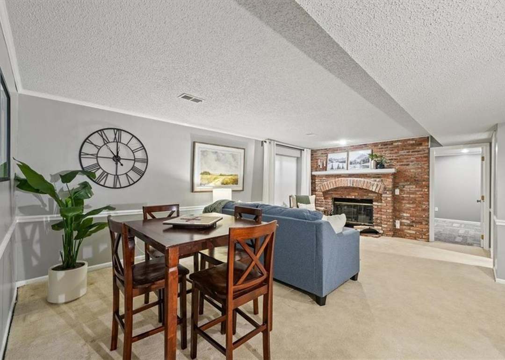
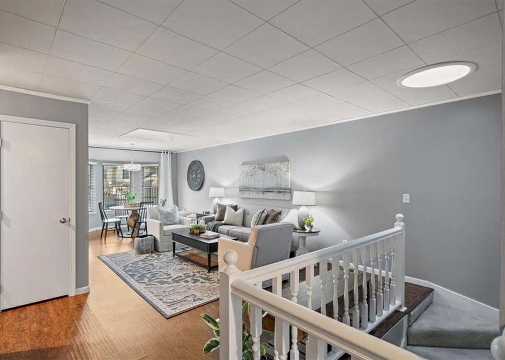
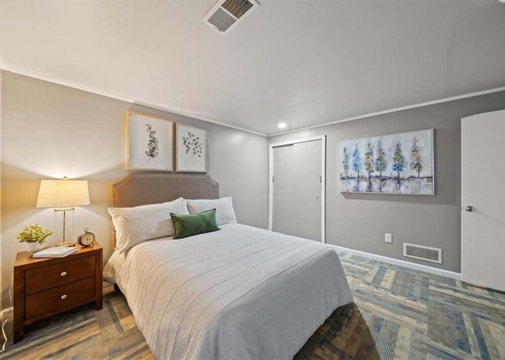
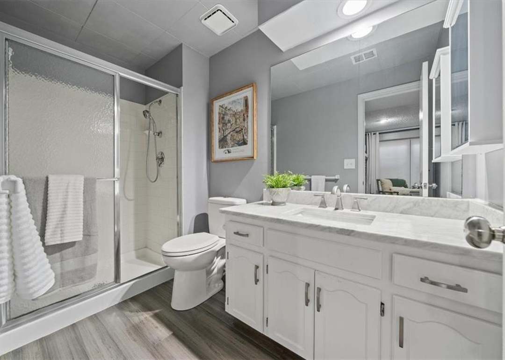
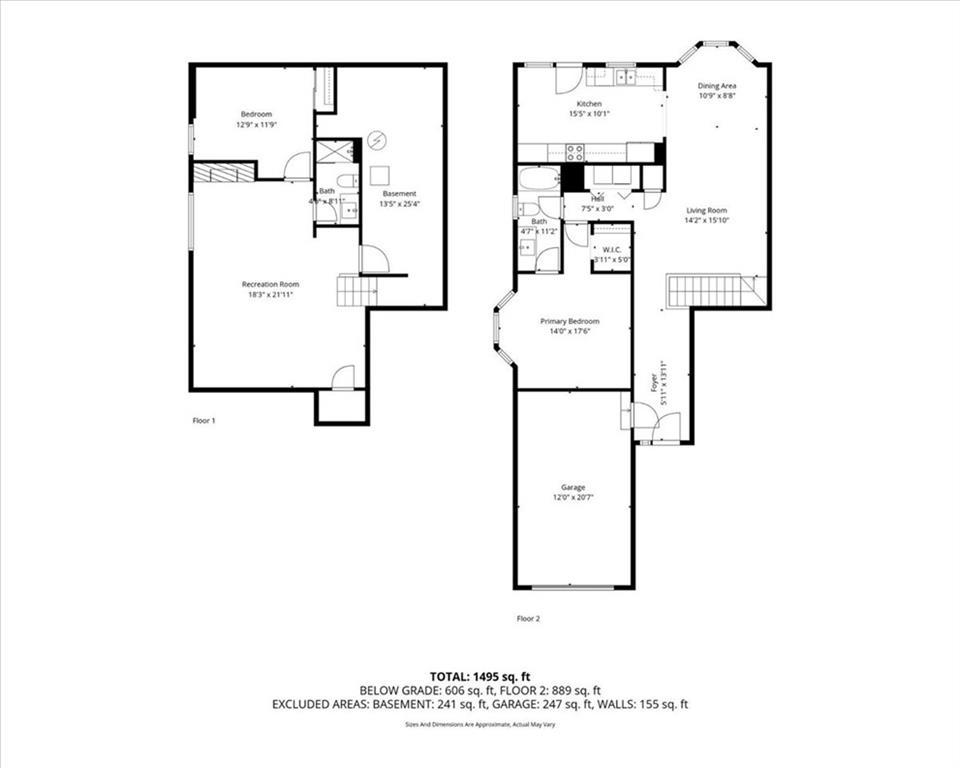
Welcome home to this charming duplex tucked into a quiet Overland Park neighborhood! Inside, you’ll find a comfortable layout designed for easy living—with one bedroom and full bath on the main level, and a second bedroom with bathroom downstairs. The living room opens to a dining area at the back of the home,…
Property Details
Interior
Bedrooms & bathrooms
- Bedrooms: 2
- Full bathrooms: 2
Heating
- Heating: Forced Air
Cooling
- Cooling: Electric
Appliances
- Included: Dishwasher, Disposal, Dryer, Microwave, Electric Range, Washer
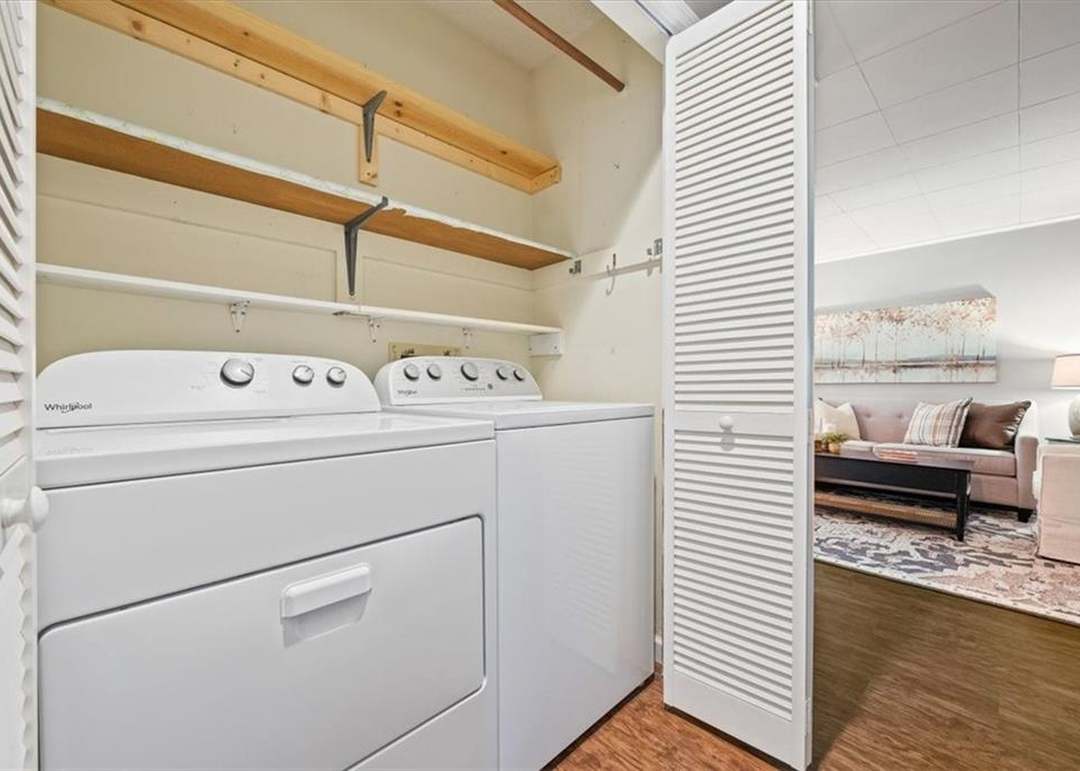
- Laundry: In Hall, Main Level
Features
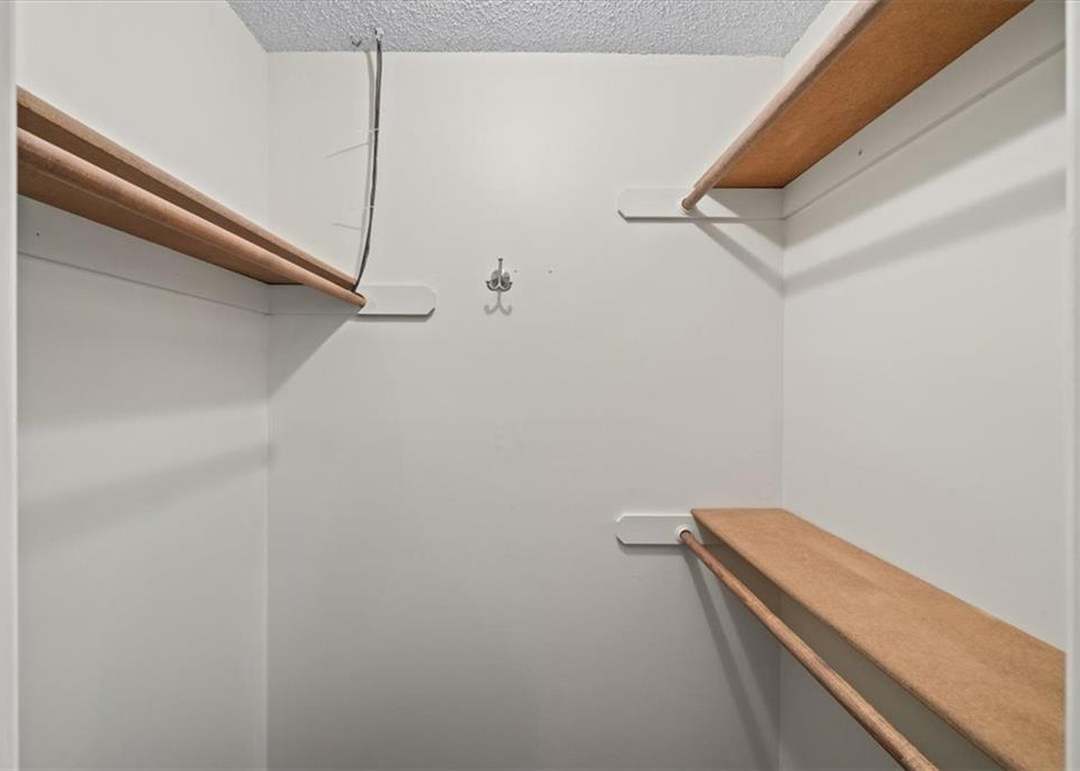
- Features: Pantry, Stained Cabinets, Walk-In Closet(s)
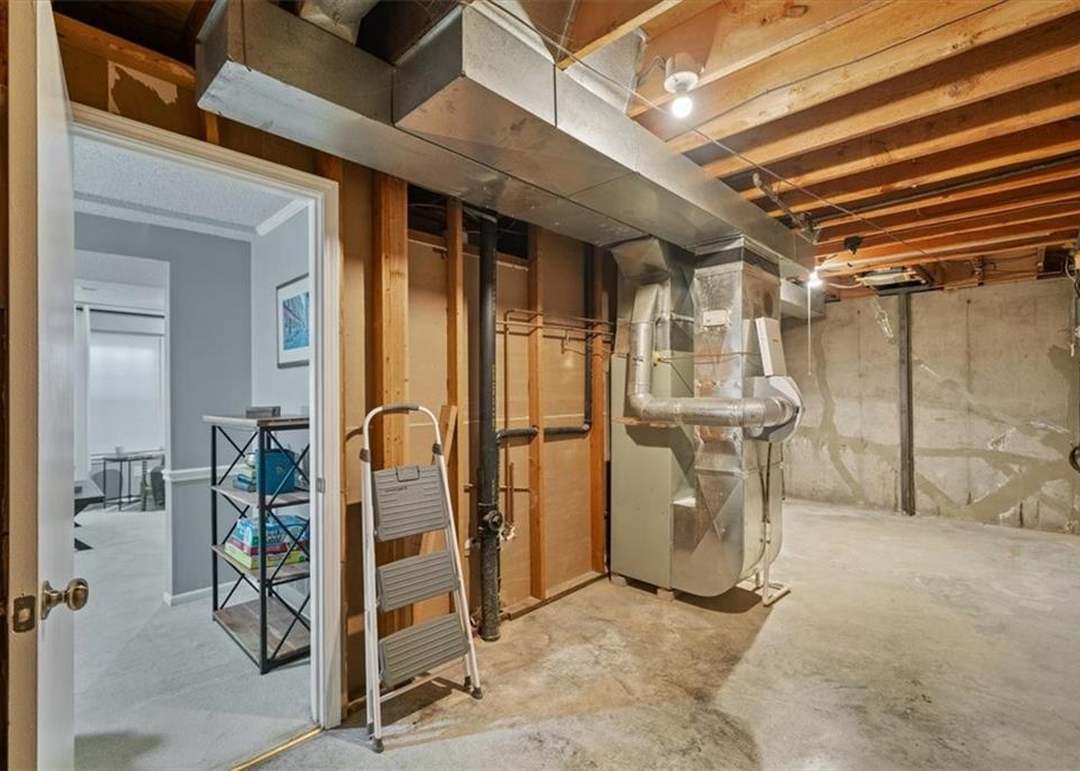
- Basement: Concrete, Finished, Sump Pump
- Fireplace features: Basement, Family Room
- Other rooms: Formal Living Room, Main Floor BR, Main Floor Primary Bedroom
Interior area
- Finished area above ground: 950 sqft
- Finished area below ground: 500 sqft
- Total interior livable area: 1,450 sqft
Property
Parking
- Total spaces: 1
- Parking features: Attached, Garage Faces Front
Lot
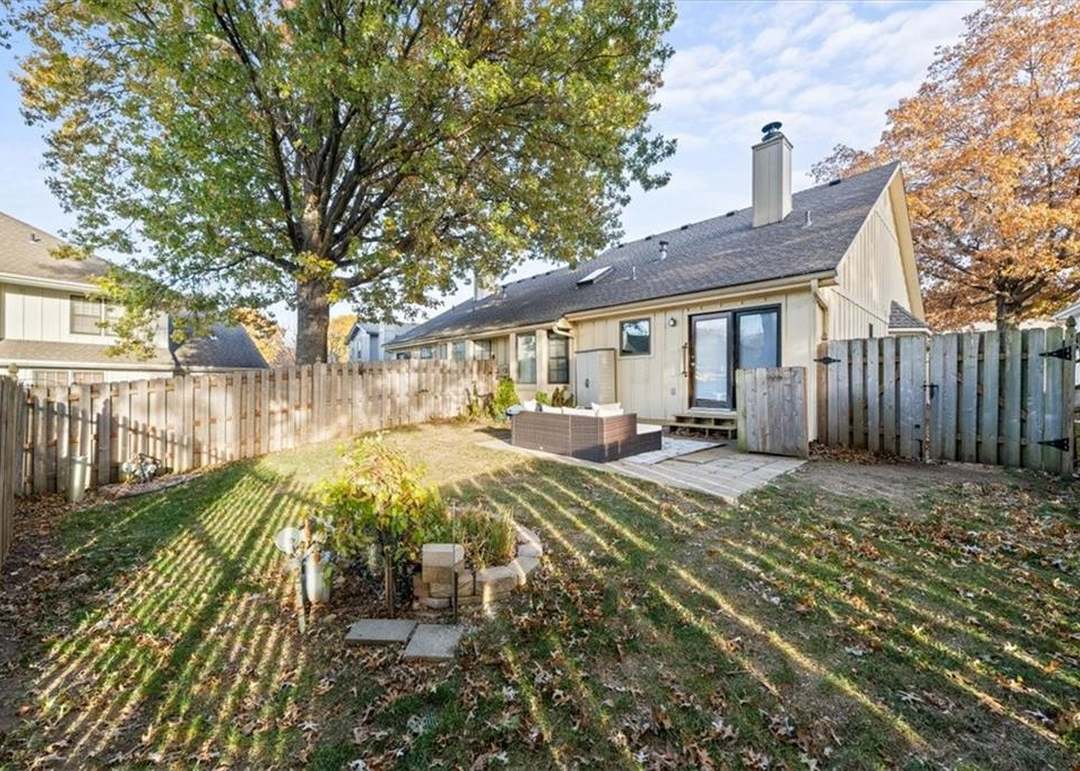
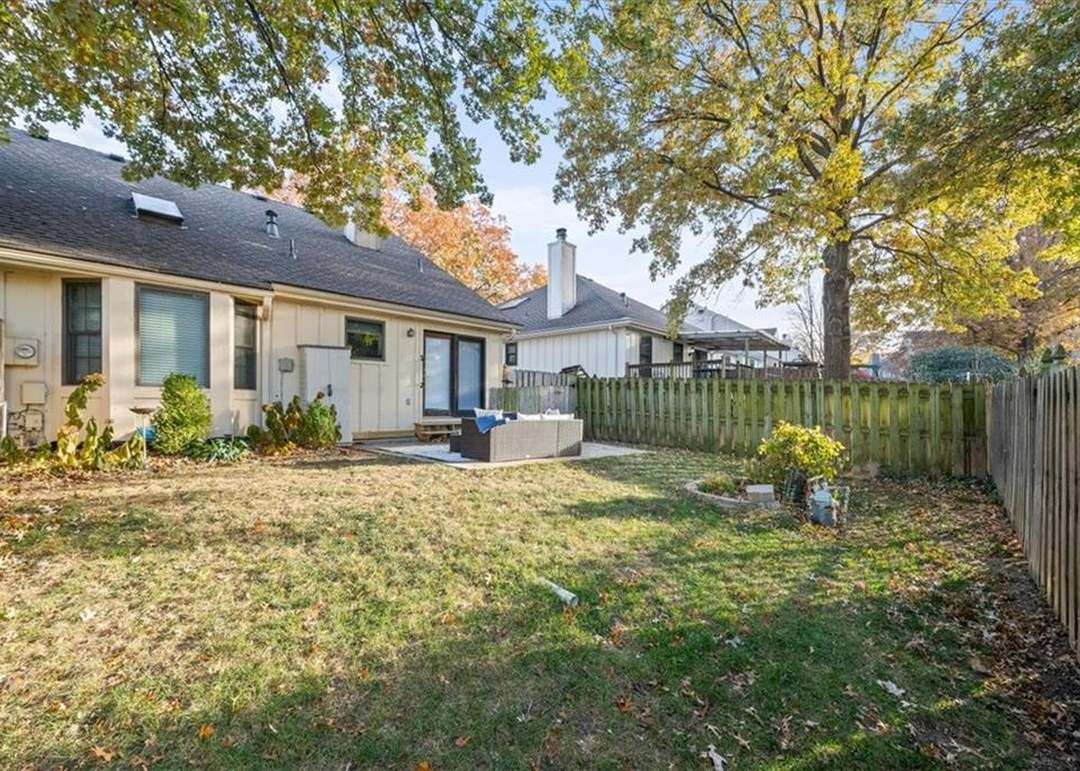
- Size: 0.09 Acres
- Patio & porch: Patio
Construction
Type & style
- Home type: Residential
- Architectural style: Traditional
Materials
- Materials: Brick Trim
Condition
- Year built: 1983
- Age: 41-50 Years
Utilities & green energy
- Sewer: Public Sewer
- Water: Public
Highlights
Kitchen
- Walk-in Pantry
Layout
- Main Floor Primary
- Finished Basement
Garage & Parking
- Attached Garage
HOA and Amenities
HOA
- Has HOA: Yes
- Fee: $95 /month
Nearby schools
GreatSchools rating
- 6Rosehill Elementary School
- 8Indian Woods Middle School
- 8Shawnee Mission South High School
Schools provided by the listing agent
- District: Shawnee Mission
- Elementary: Rosehill
- Middle: Indian Woods
- High: SM South
Price history
Tax
- Annual tax amount: $2,807 / yr
Property tax history
| Year | Property tax | Assessed value |
|---|---|---|
| 2025 | $2,807 | $29,705 |
| 2024 | $2,959 | $31,027 |
| 2023 | $2,877 | $29,543 |
| 2022 | $2,357 | $24,449 |
| 2021 | — | $21,552 |
| 2020 | $2,069 | $20,332 |
| 2019 | — | $21,115 |
| 2018 | — | $19,137 |
| 2017 | $1,847 | $17,814 |
| 2016 | $1,806 | $17,136 |
| 2015 | $1,701 | $16,492 |
| 2013 | $1,589 | $14,951 |
Listed by Keller Williams Realty Partners Inc.
Listed Oct 26, 2025, 7:43 PM · Updated Dec 23, 2025, 2:27 AM · Source: Heartland MLS as distributed by MLS GRID · MLS #2583885
Listed for
$285,000
Sold10566 Century Lane, Overland Park, KS 66215
About this home
Is this your home?
Claim this home to get your HouseLoop Home Valuation & Buyer Demand Report — real-time buyer demand and an up-to-date value for your home. Free, no obligation, about 3 minutes.
Welcome home to this charming duplex tucked into a quiet Overland Park neighborhood! Inside, you’ll find a comfortable layout designed for easy living—with one bedroom and full bath on the main level, and a second bedroom with bathroom downstairs. The living room opens to a dining area at the back of the home,…
Property Details
Interior
Bedrooms & bathrooms
- Bedrooms: 2
- Full bathrooms: 2
Heating
- Heating: Forced Air
Cooling
- Cooling: Electric
Appliances
- Included: Dishwasher, Disposal, Dryer, Microwave, Electric Range, Washer
- Laundry: In Hall, Main Level
Features
- Features: Pantry, Stained Cabinets, Walk-In Closet(s)
- Basement: Concrete, Finished, Sump Pump
- Fireplace features: Basement, Family Room
- Other rooms: Formal Living Room, Main Floor BR, Main Floor Primary Bedroom
Interior area
- Finished area above ground: 950 sqft
- Finished area below ground: 500 sqft
- Total interior livable area: 1,450 sqft
Property
Parking
- Total spaces: 1
- Parking features: Attached, Garage Faces Front
Lot
- Size: 0.09 Acres
- Patio & porch: Patio
Construction
Type & style
- Home type: Residential
- Architectural style: Traditional
Materials
- Materials: Brick Trim
Condition
- Year built: 1983
- Age: 41-50 Years
Utilities & green energy
- Sewer: Public Sewer
- Water: Public
Highlights
Kitchen
- Walk-in Pantry
Layout
- Main Floor Primary
- Finished Basement
Garage & Parking
- Attached Garage
HOA and Amenities
HOA
- Has HOA: Yes
- Fee: $95 /month
Nearby schools
GreatSchools rating
- 6Rosehill Elementary School
- 8Indian Woods Middle School
- 8Shawnee Mission South High School
Schools provided by the listing agent
- District: Shawnee Mission
- Elementary: Rosehill
- Middle: Indian Woods
- High: SM South
Price history
Tax
- Annual tax amount: $2,807 / yr
Property tax history
| Year | Property tax | Assessed value |
|---|---|---|
| 2025 | $2,807 | $29,705 |
| 2024 | $2,959 | $31,027 |
| 2023 | $2,877 | $29,543 |
| 2022 | $2,357 | $24,449 |
| 2021 | — | $21,552 |
| 2020 | $2,069 | $20,332 |
| 2019 | — | $21,115 |
| 2018 | — | $19,137 |
| 2017 | $1,847 | $17,814 |
| 2016 | $1,806 | $17,136 |
| 2015 | $1,701 | $16,492 |
| 2013 | $1,589 | $14,951 |
Is this your home?
Claim this home to get your HouseLoop Home Valuation & Buyer Demand Report — real-time buyer demand and an up-to-date value for your home. Free, no obligation, about 3 minutes.
Listed by Keller Williams Realty Partners Inc.
Listed Oct 26, 2025, 7:43 PM · Updated Dec 23, 2025, 2:27 AM · Source: Heartland MLS as distributed by MLS GRID · MLS #2583885