$3,750,000
Sold5 bd · 9.5 ba · 7,218 sqftAbout this home
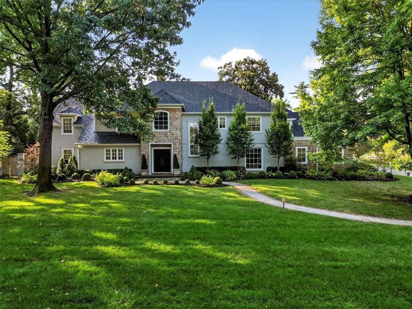
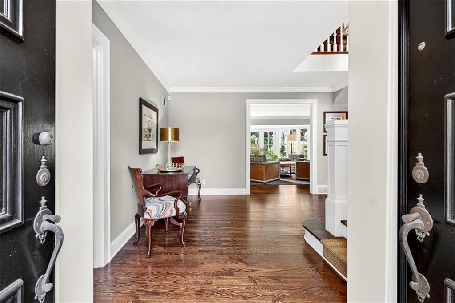
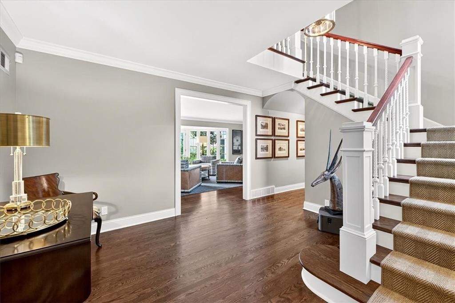
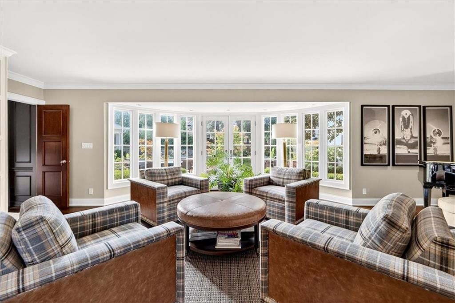
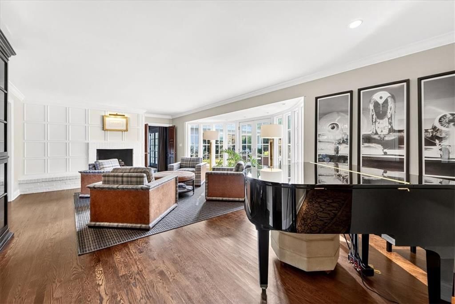
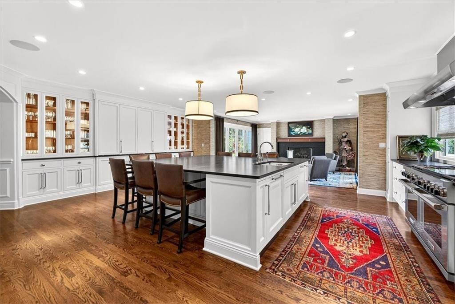
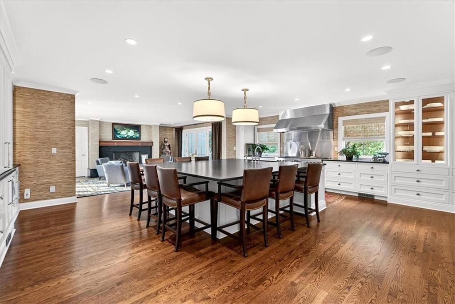
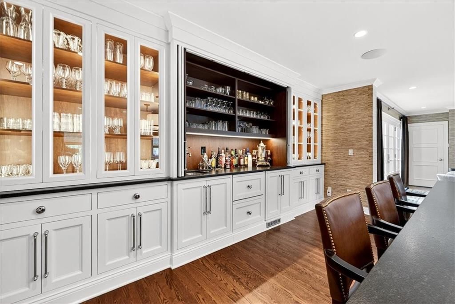
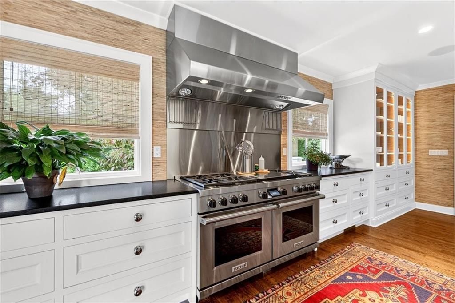
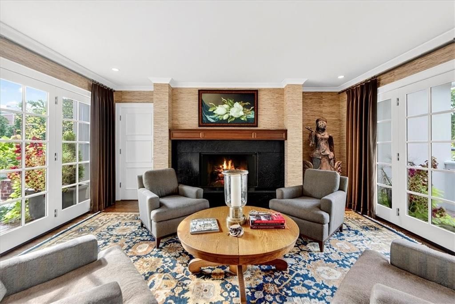
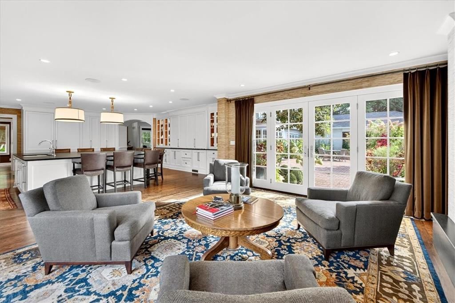
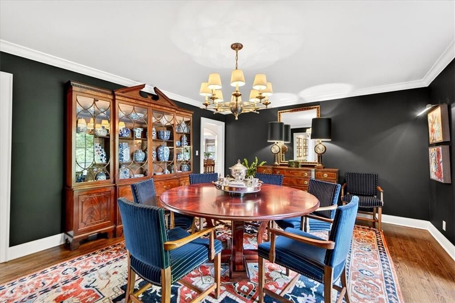
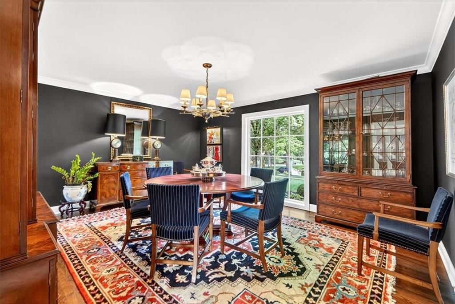
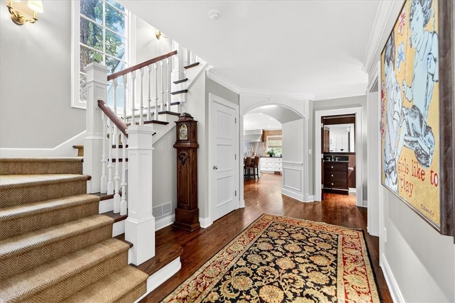
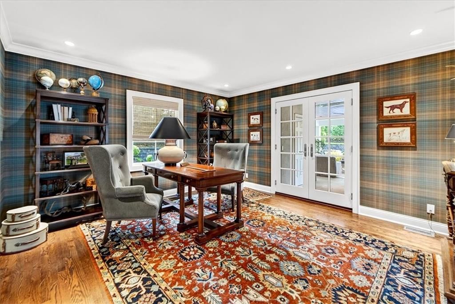
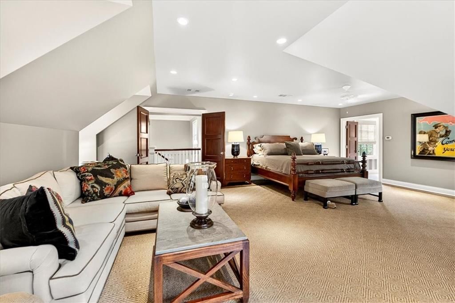
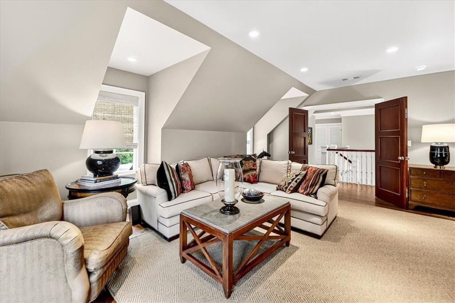
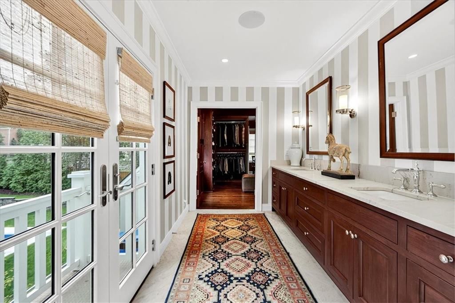
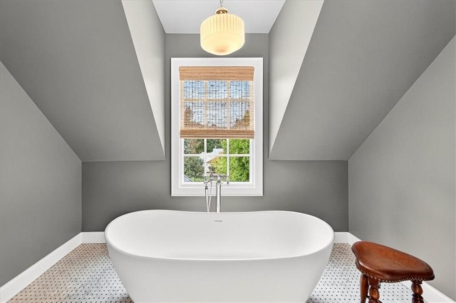

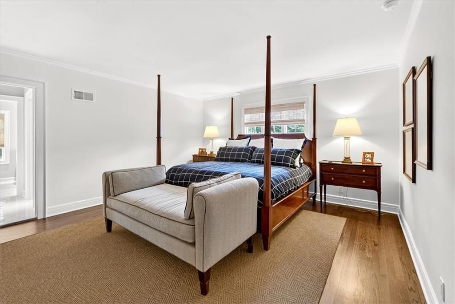
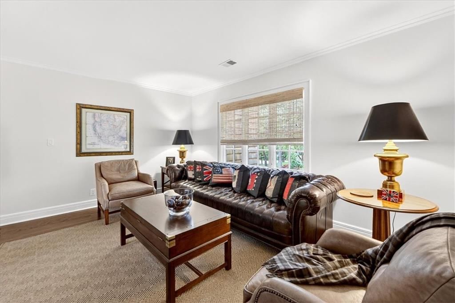
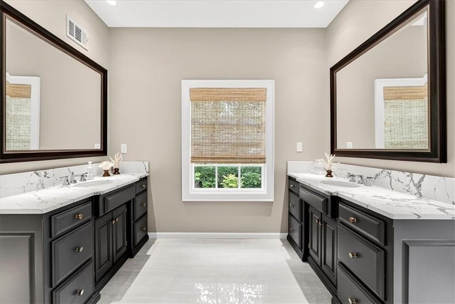
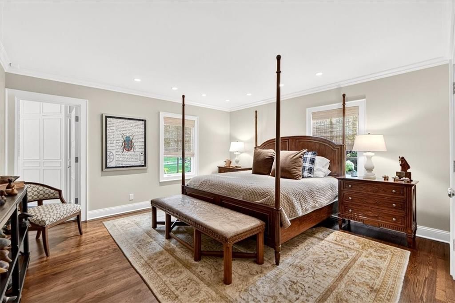
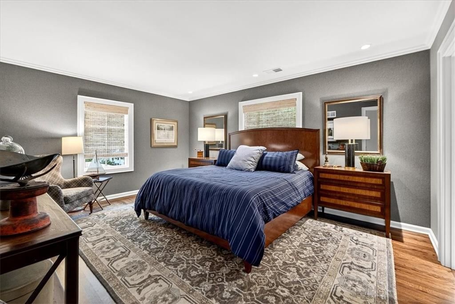
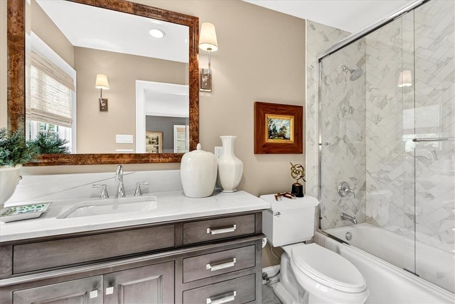
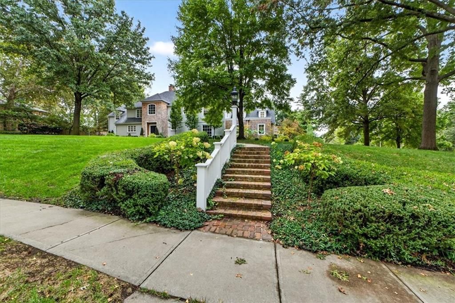
Perched on one of Sunset Hill’s most coveted blocks, this remarkable home has been reimagined from the ground up—an exquisite renovation where craftsmanship and design converge in perfect harmony. Every element, from the gleaming hardwood floors to the custom cabinetry and curated lighting, speaks to a refined…
Property Details
Interior
Bedrooms & bathrooms
- Bedrooms: 5
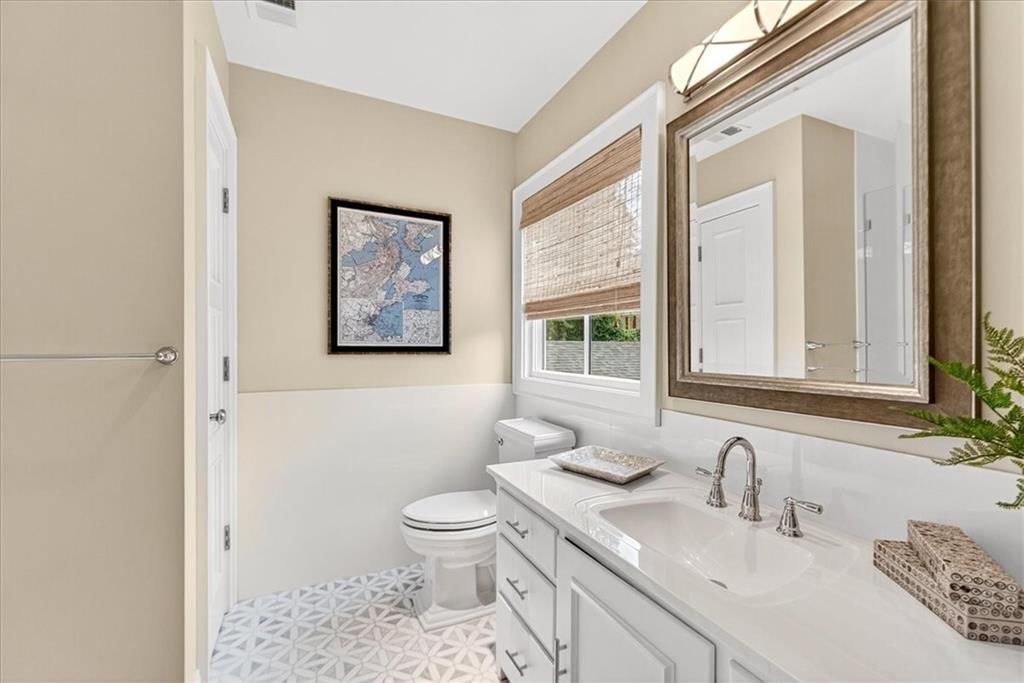
- Full bathrooms: 8
- 1/2 bathrooms: 3
Heating
- Heating: Natural Gas
Cooling
- Cooling: Multi Units, Electric
Appliances
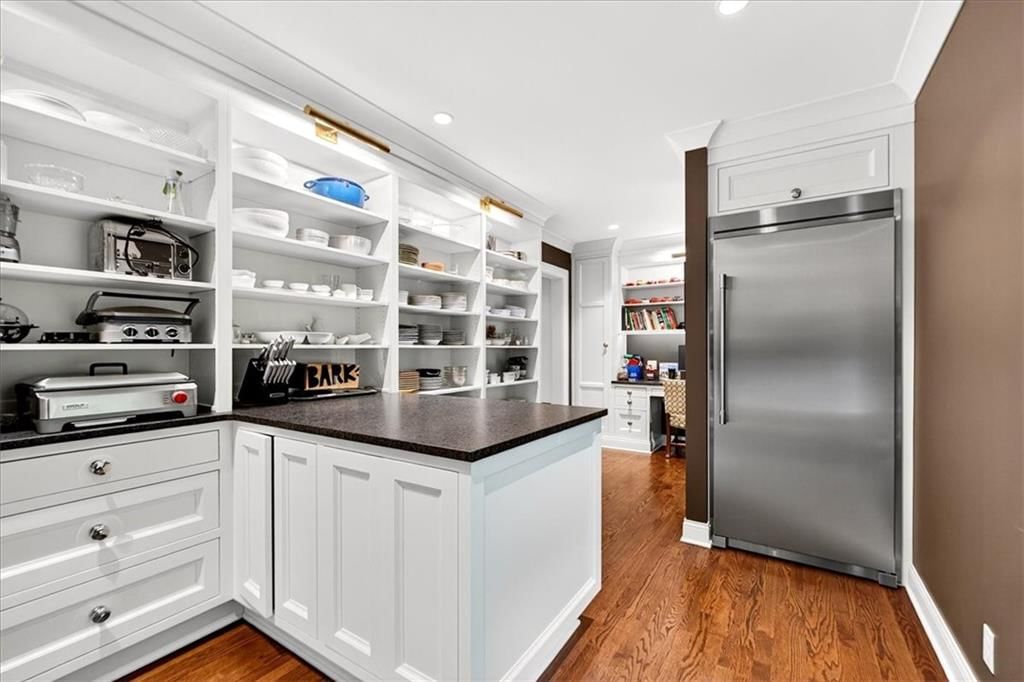
- Included: Cooktop, Dishwasher, Disposal, Double Oven, Dryer, Freezer, Exhaust Fan, Humidifier, Microwave, Refrigerator, Gas Range, Stainless Steel Appliance(s), Under Cabinet Appliance(s), Washer
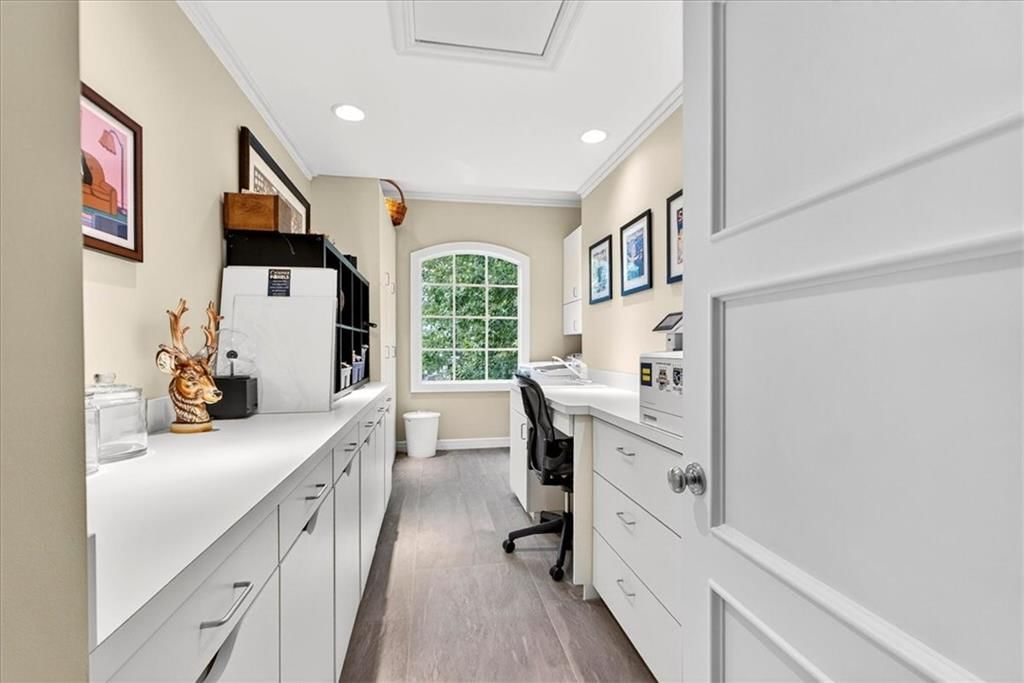
- Laundry: Laundry Room, Upper Level
Features
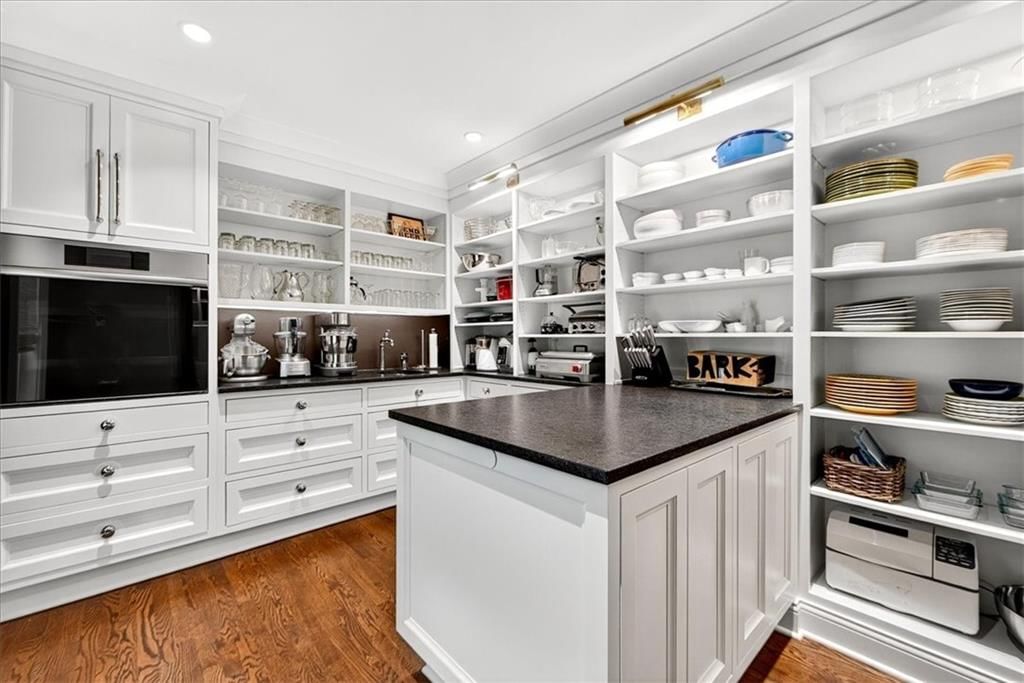
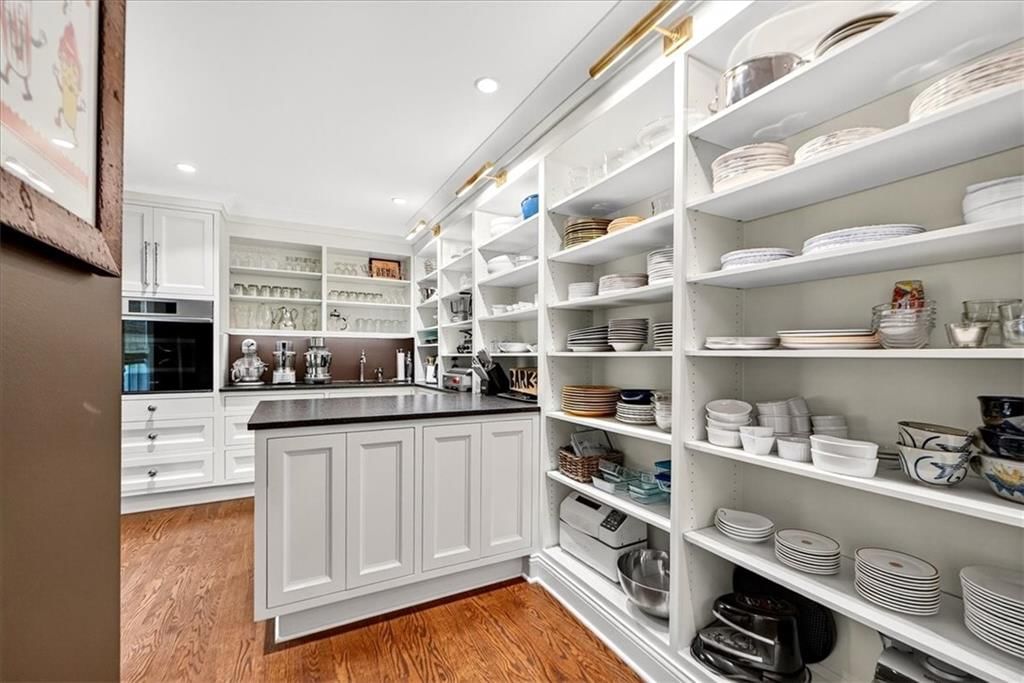
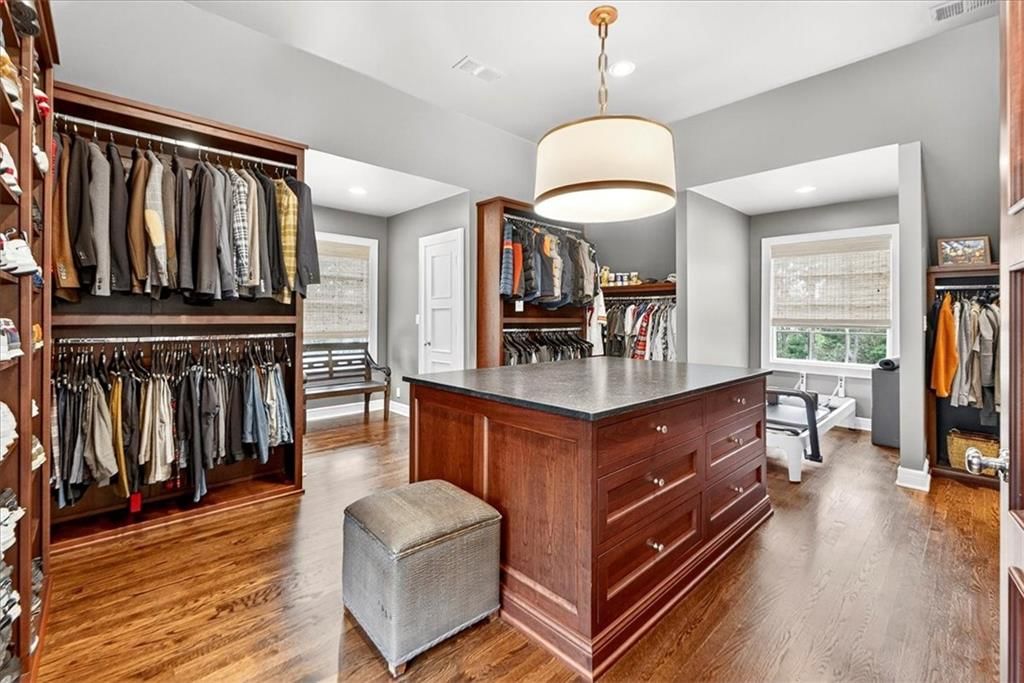
- Features: Ceiling Fan(s), Custom Cabinets, Kitchen Island, Pantry, Smart Thermostat, Walk-In Closet(s), Wet Bar
- Flooring: Tile, Wood
- Basement: Concrete, Inside Entrance
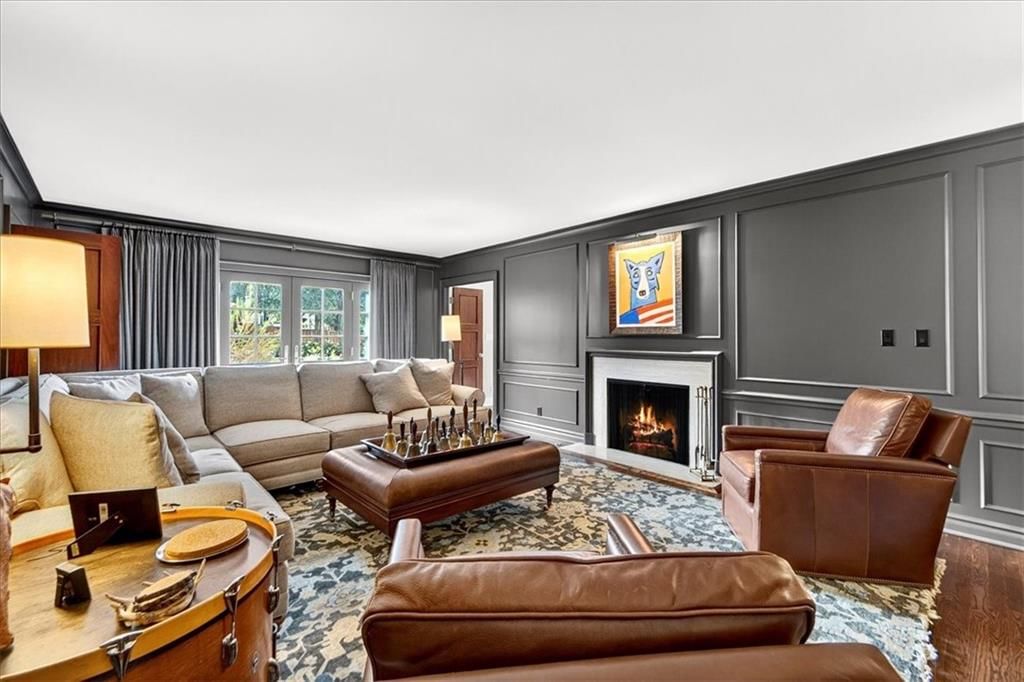
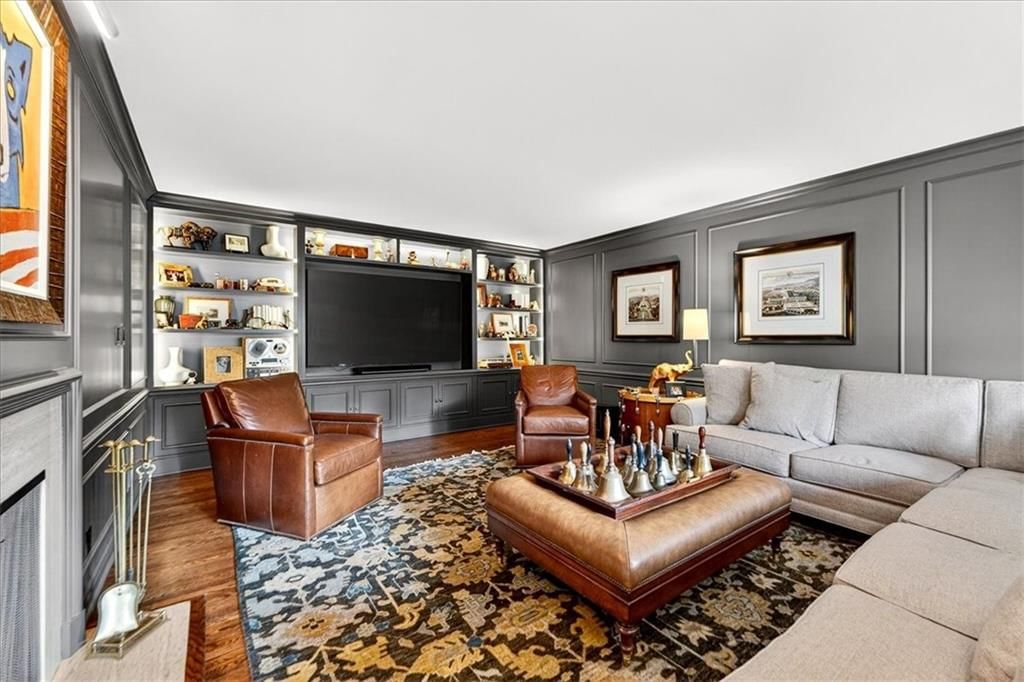
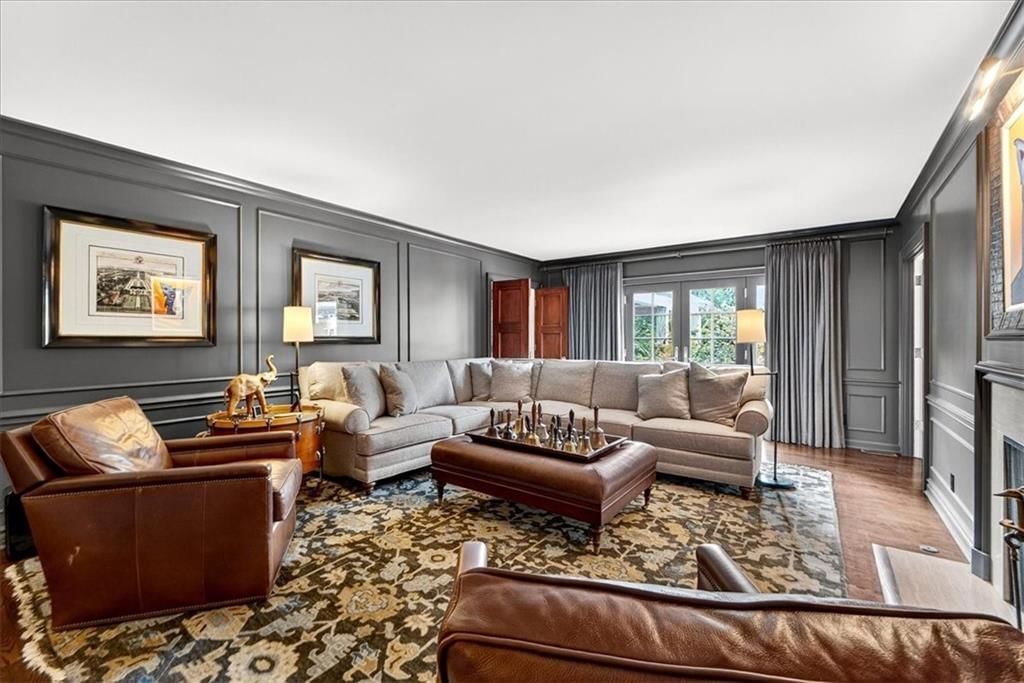
- Fireplace features: Family Room, Gas, Kitchen, Living Room
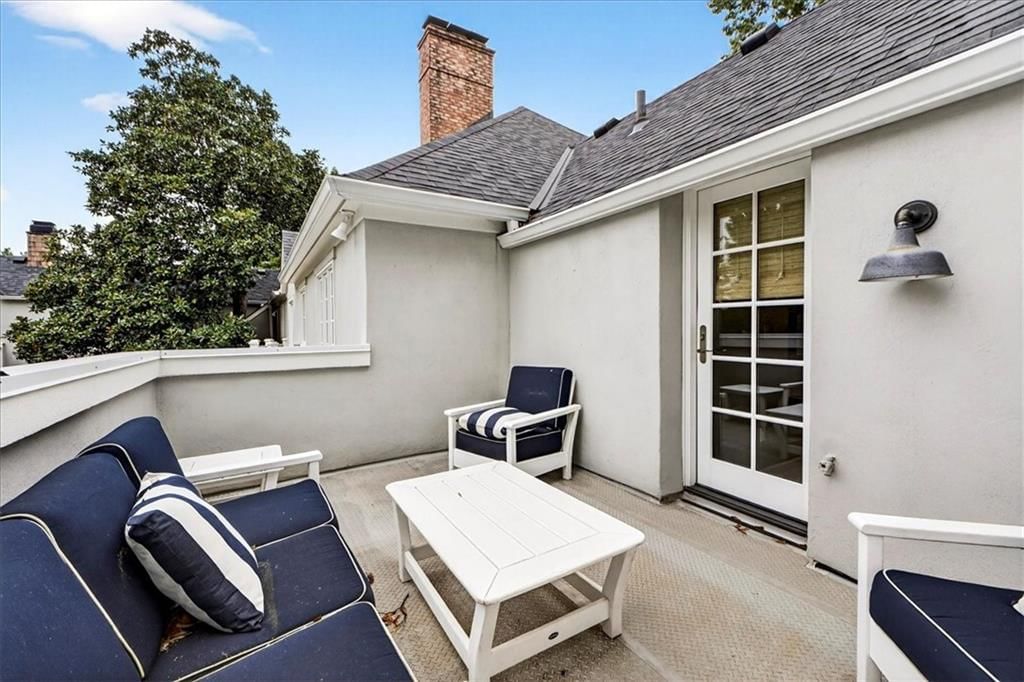
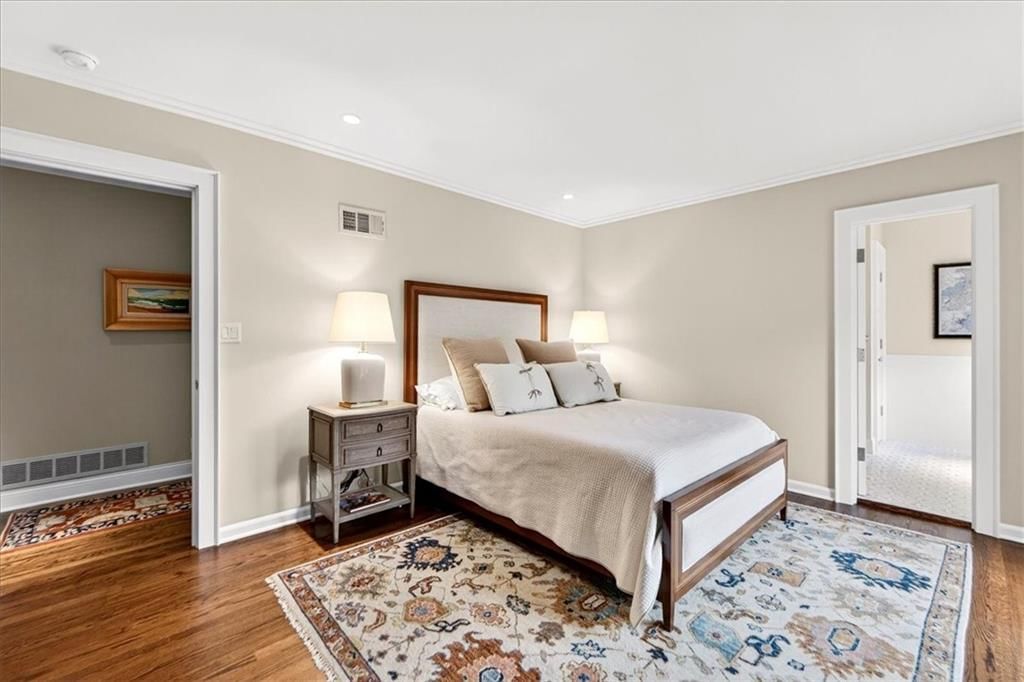
- Other rooms: Balcony/Loft, Den/Study, Entry, Fam Rm Main Level, Formal Living Room, Main Floor BR, Media Room, Mud Room, Office, Sitting Room
Interior area
- Finished area above ground: 7,218 sqft
- Total interior livable area: 7,218 sqft
Property
Parking
- Total spaces: 3
- Parking features: Attached, Garage Faces Side
Lot
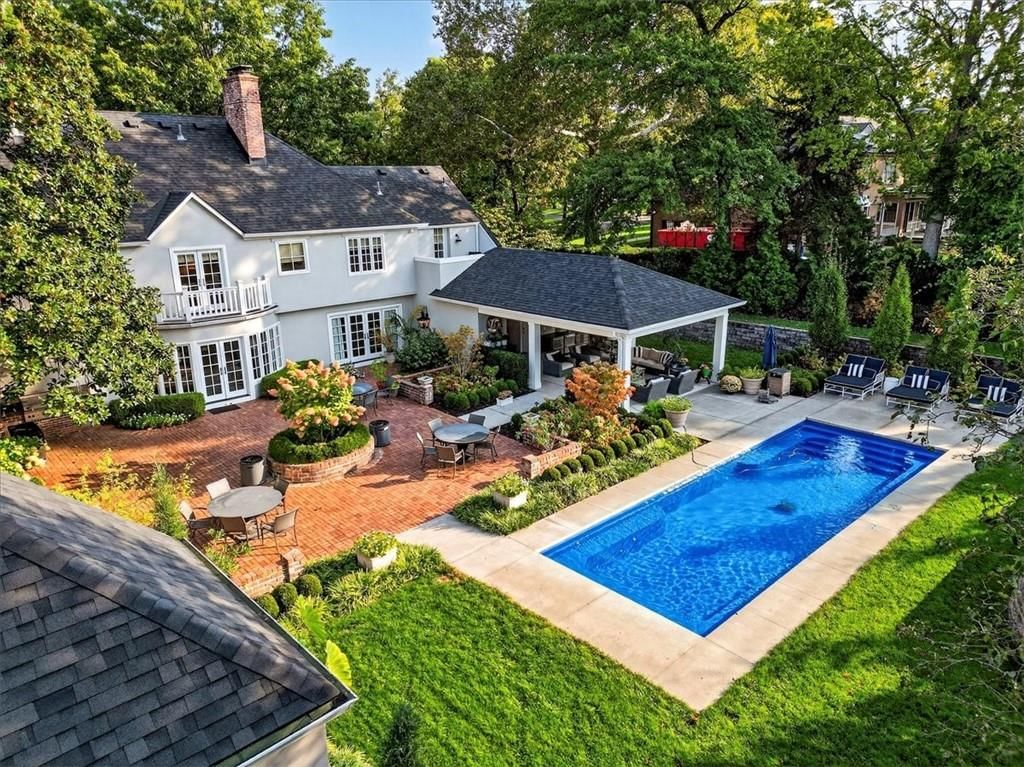
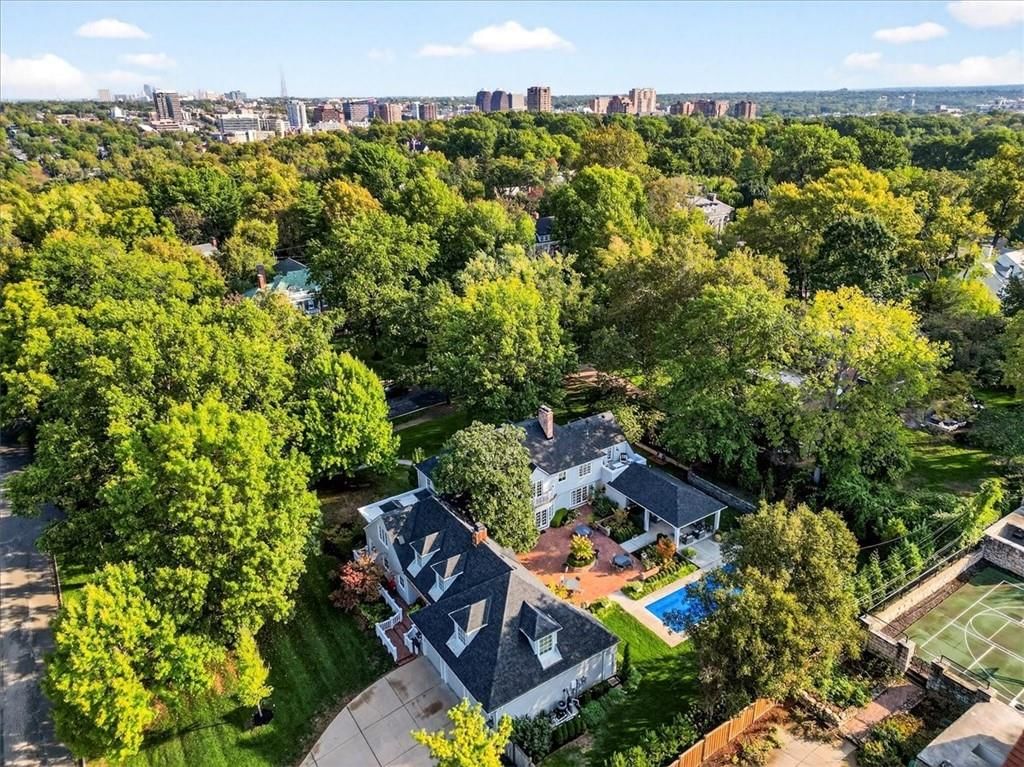
- Size: 0.92 Acres
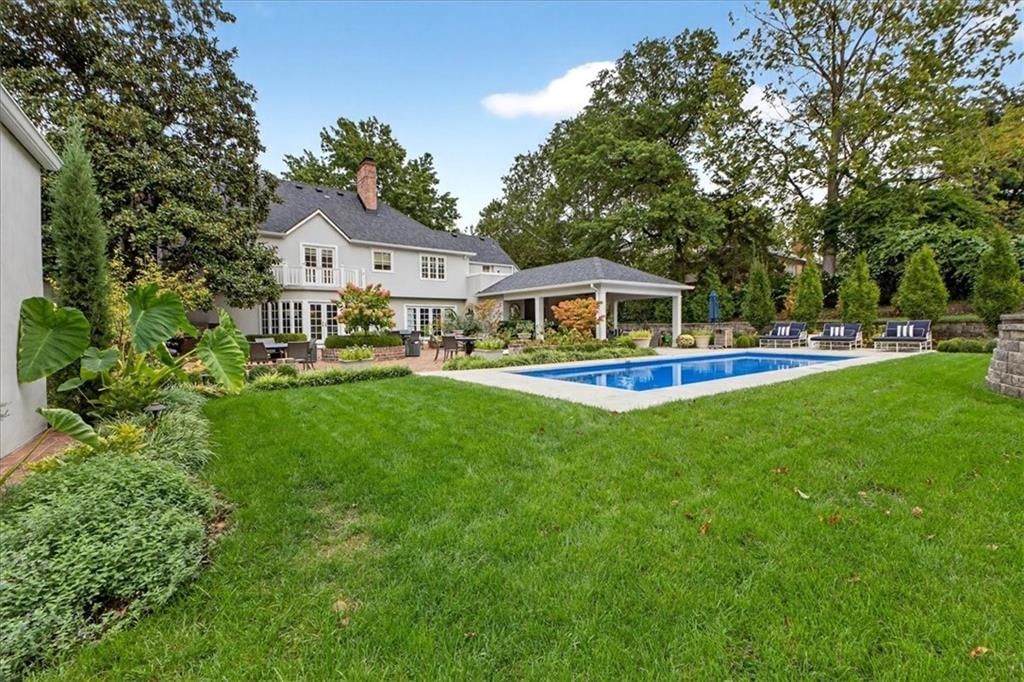
- Features: Corner Lot, Level, Sprinkler-In Ground, Many Trees
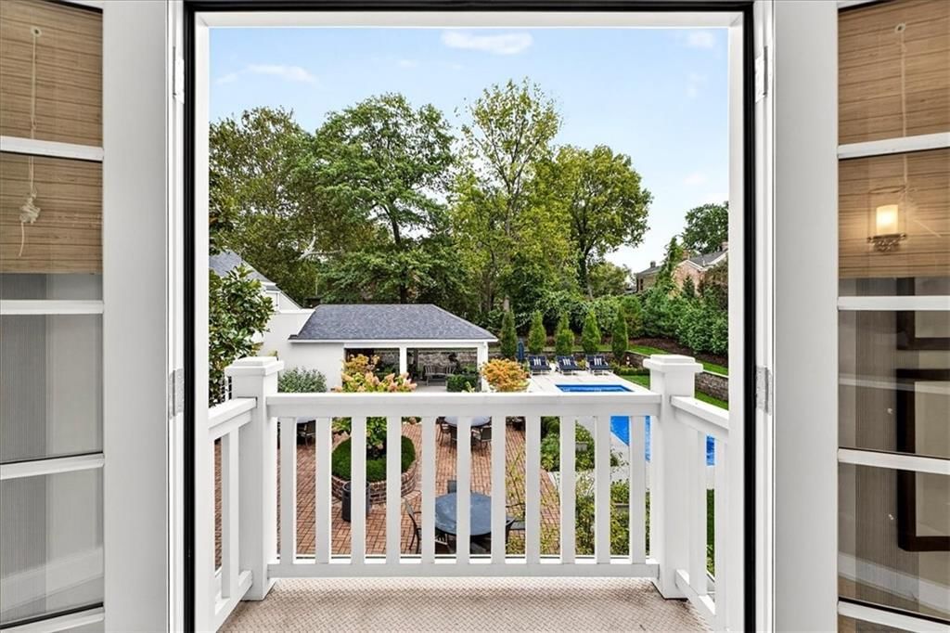
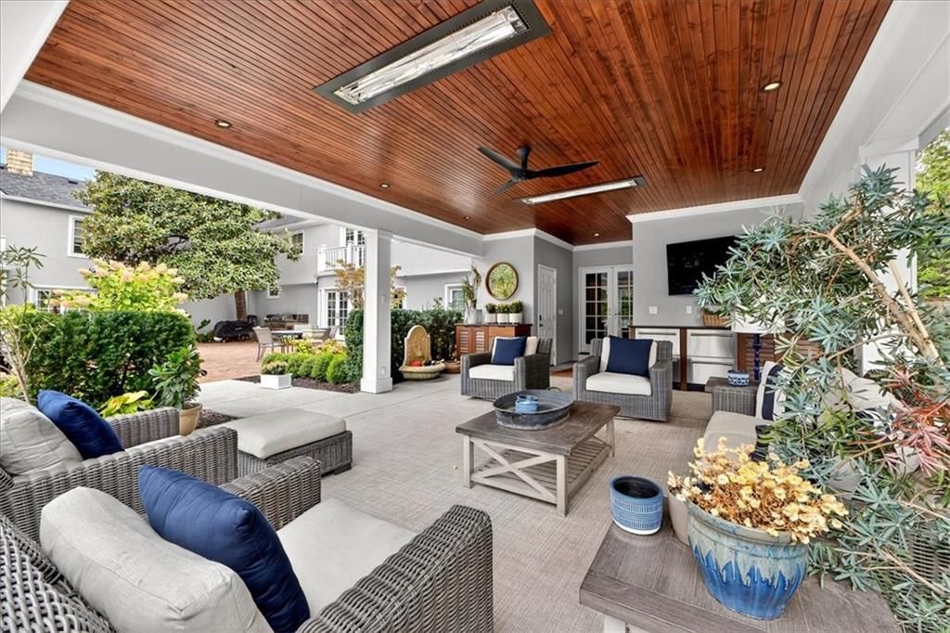
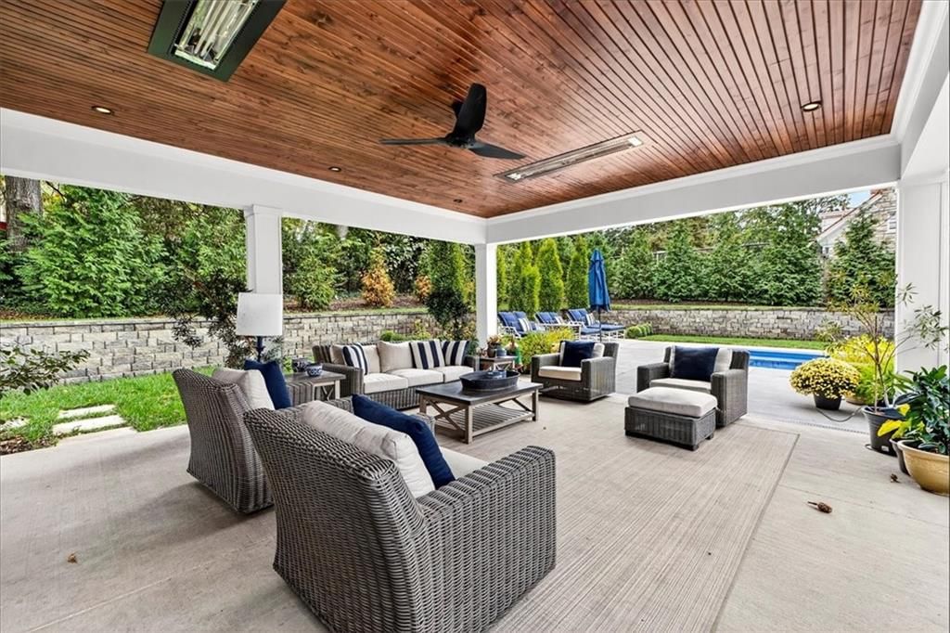
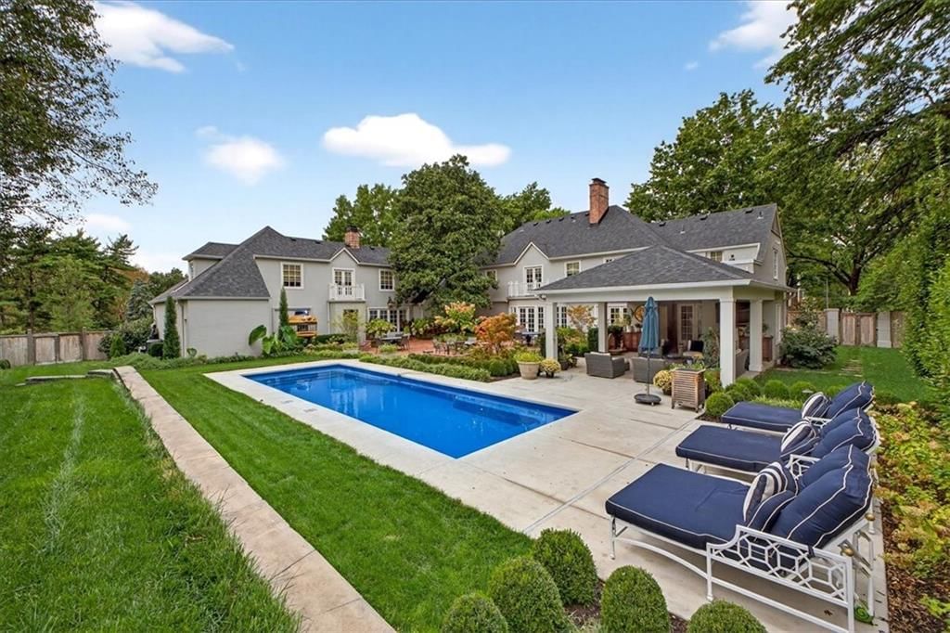
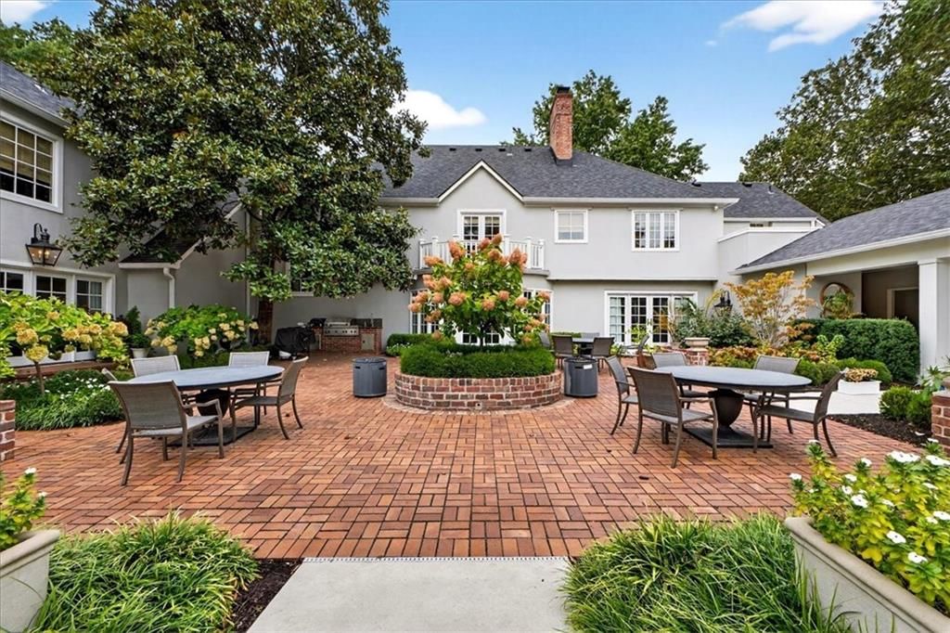
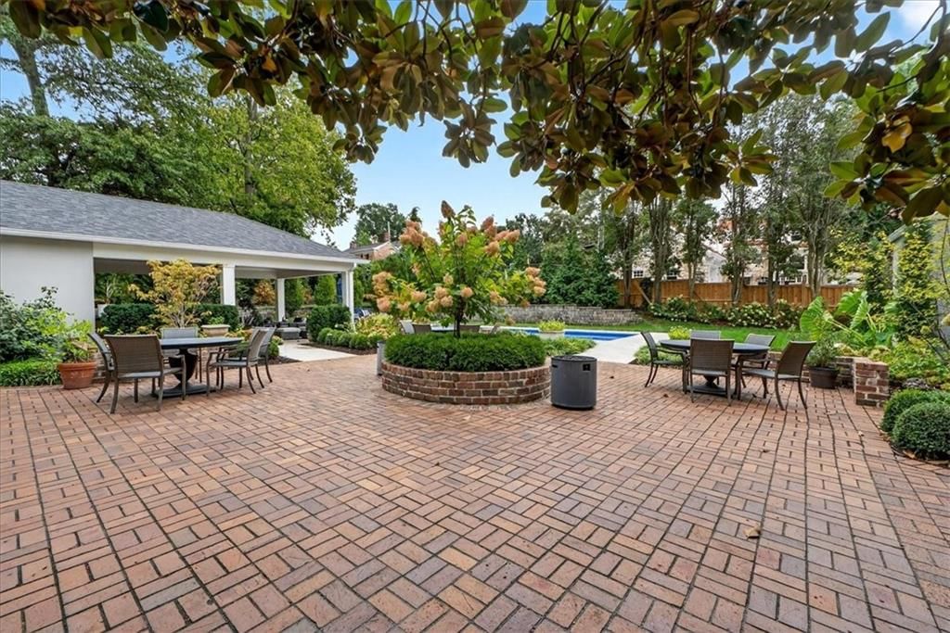
- Patio & porch: Patio, Covered Patio
Construction
Type & style
- Home type: Residential
- Architectural style: Single Family Residence
Materials
- Materials: Brick Veneer, Cedar, Stucco
Condition
- Year built: 1958
- Age: 51-75 Years
Utilities & green energy
- Sewer: Public Sewer
- Water: Public
Highlights
Outdoor & Lot
- Fire Pit
- Covered Patio
- Mature Trees
- Corner Lot
- Sprinkler System
Kitchen
- Kitchen Island
- Walk-in Pantry
- Double Oven
- Gas Range
- Stainless Appliances
Interior
- Hardwood Floors
- Tile Floors
- Wet Bar
- Smart Thermostat
Layout
- Main Floor Primary
- Home Office
- Mudroom
- Theater Room
Fireplace
- Fireplace
- Gas Fireplace
Garage & Parking
- Attached Garage
HOA and Amenities
HOA
- Has HOA: Yes
Amenities
- Other
Nearby schools
Schools provided by the listing agent
- District: Kansas City Mo
Price history
Tax
- Annual tax amount: $25,762 / yr
Listed by Sage Sotheby's International Realty
Listed Oct 4, 2025, 9:36 AM · Updated Feb 21, 2026, 1:07 AM · Source: Heartland MLS as distributed by MLS GRID · MLS #2579184
Listed for
$3,750,000
Sold1055 W 54th Street, Kansas City, MO 64112
About this home
Is this your home?
Claim this home to get your HouseLoop Home Valuation & Buyer Demand Report — real-time buyer demand and an up-to-date value for your home. Free, no obligation, about 3 minutes.
Perched on one of Sunset Hill’s most coveted blocks, this remarkable home has been reimagined from the ground up—an exquisite renovation where craftsmanship and design converge in perfect harmony. Every element, from the gleaming hardwood floors to the custom cabinetry and curated lighting, speaks to a refined…
Property Details
Interior
Bedrooms & bathrooms
- Bedrooms: 5
- Full bathrooms: 8
- 1/2 bathrooms: 3
Heating
- Heating: Natural Gas
Cooling
- Cooling: Multi Units, Electric
Appliances
- Included: Cooktop, Dishwasher, Disposal, Double Oven, Dryer, Freezer, Exhaust Fan, Humidifier, Microwave, Refrigerator, Gas Range, Stainless Steel Appliance(s), Under Cabinet Appliance(s), Washer
- Laundry: Laundry Room, Upper Level
Features
- Features: Ceiling Fan(s), Custom Cabinets, Kitchen Island, Pantry, Smart Thermostat, Walk-In Closet(s), Wet Bar
- Flooring: Tile, Wood
- Basement: Concrete, Inside Entrance
- Fireplace features: Family Room, Gas, Kitchen, Living Room
- Other rooms: Balcony/Loft, Den/Study, Entry, Fam Rm Main Level, Formal Living Room, Main Floor BR, Media Room, Mud Room, Office, Sitting Room
Interior area
- Finished area above ground: 7,218 sqft
- Total interior livable area: 7,218 sqft
Property
Parking
- Total spaces: 3
- Parking features: Attached, Garage Faces Side
Lot
- Size: 0.92 Acres
- Features: Corner Lot, Level, Sprinkler-In Ground, Many Trees
- Patio & porch: Patio, Covered Patio
Construction
Type & style
- Home type: Residential
- Architectural style: Single Family Residence
Materials
- Materials: Brick Veneer, Cedar, Stucco
Condition
- Year built: 1958
- Age: 51-75 Years
Utilities & green energy
- Sewer: Public Sewer
- Water: Public
Highlights
Outdoor & Lot
- Fire Pit
- Covered Patio
- Mature Trees
- Corner Lot
- Sprinkler System
Kitchen
- Kitchen Island
- Walk-in Pantry
- Double Oven
- Gas Range
- Stainless Appliances
Interior
- Hardwood Floors
- Tile Floors
- Wet Bar
- Smart Thermostat
Layout
- Main Floor Primary
- Home Office
- Mudroom
- Theater Room
Fireplace
- Fireplace
- Gas Fireplace
Garage & Parking
- Attached Garage
HOA and Amenities
HOA
- Has HOA: Yes
Amenities
- Other
Nearby schools
Schools provided by the listing agent
- District: Kansas City Mo
Price history
Tax
- Annual tax amount: $25,762 / yr
Is this your home?
Claim this home to get your HouseLoop Home Valuation & Buyer Demand Report — real-time buyer demand and an up-to-date value for your home. Free, no obligation, about 3 minutes.
Listed by Sage Sotheby's International Realty
Listed Oct 4, 2025, 9:36 AM · Updated Feb 21, 2026, 1:07 AM · Source: Heartland MLS as distributed by MLS GRID · MLS #2579184