$164,900
Sold3 bd · 3.5 ba · 1,374 sqftAbout this home
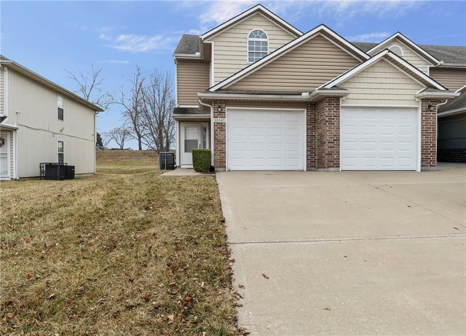
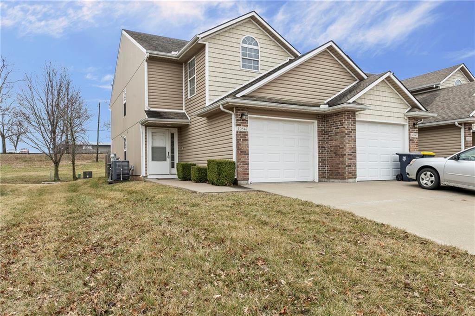
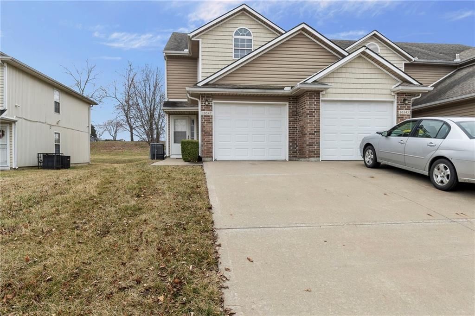
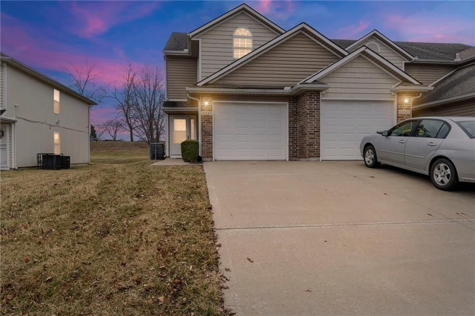
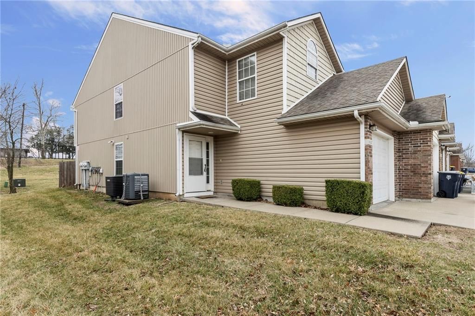
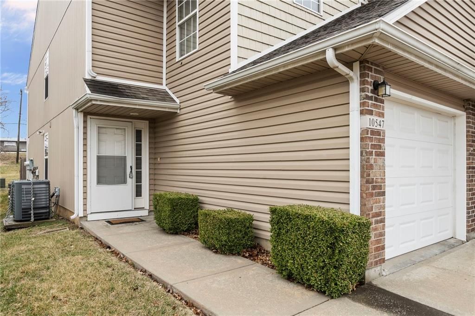
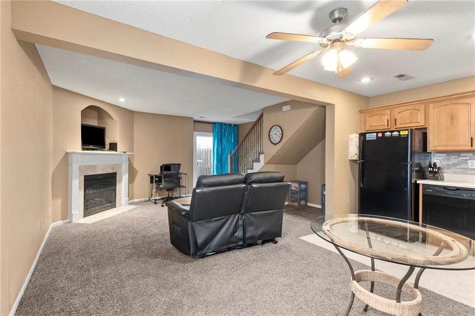
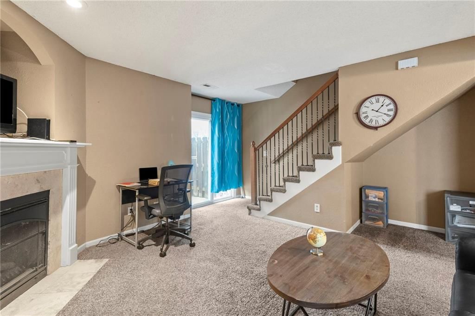
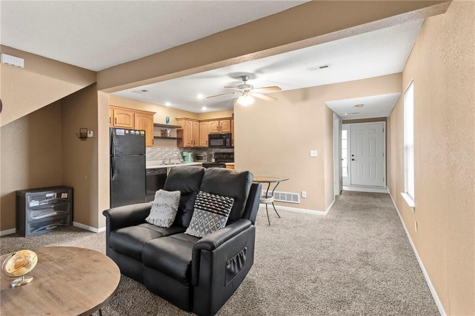
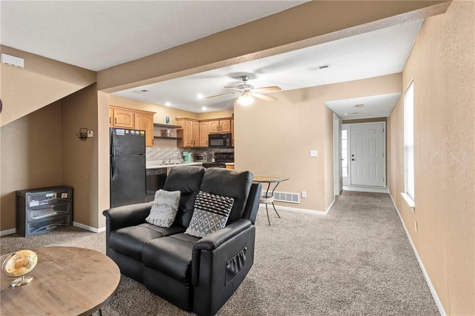
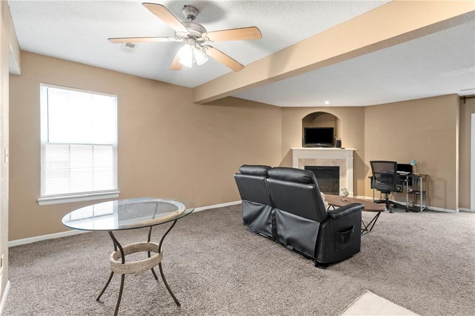
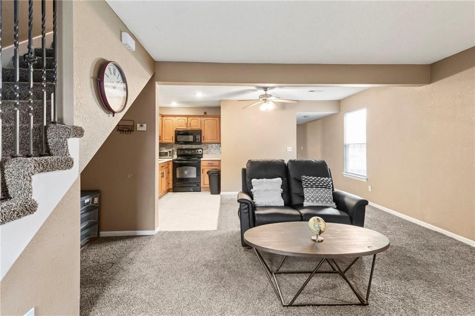
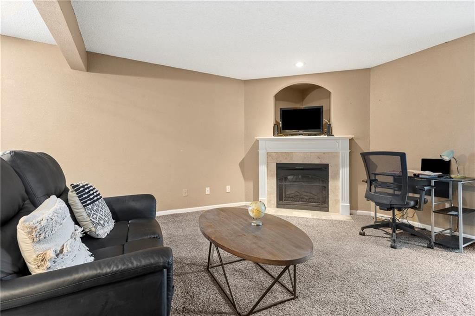
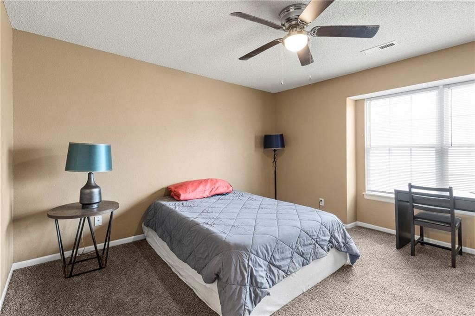
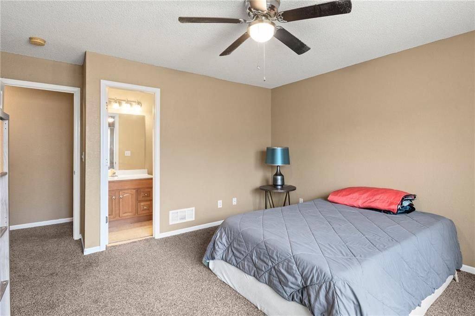
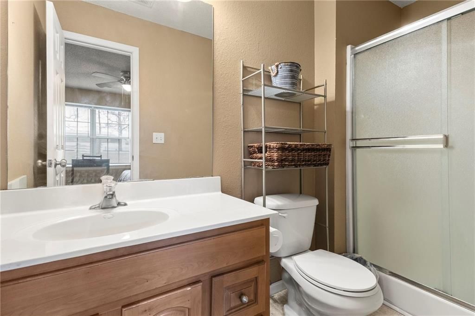
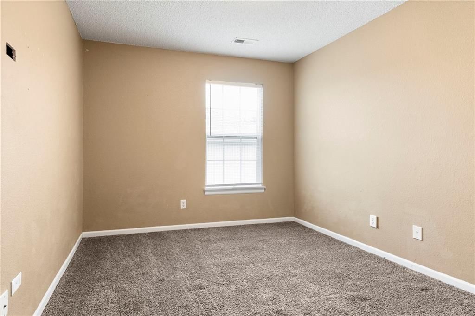
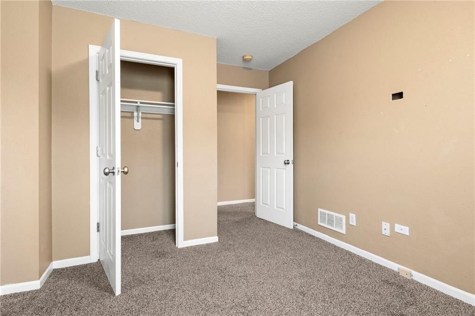
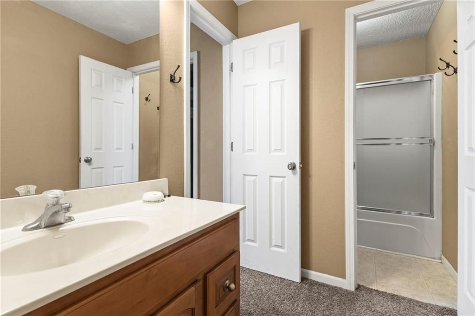
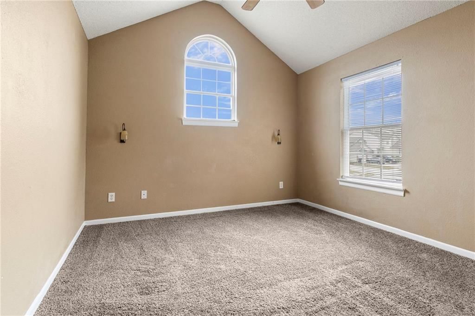
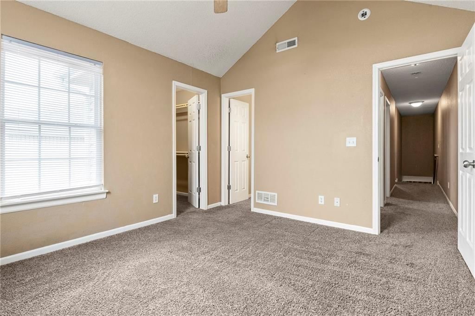
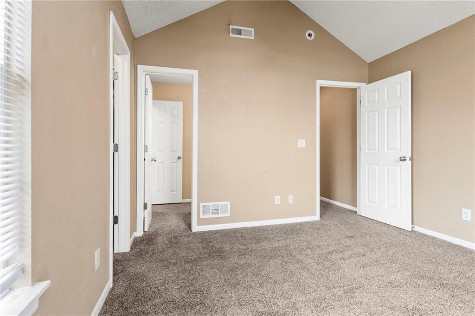
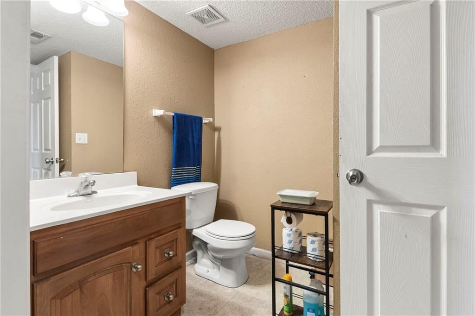
COME CHECK OUT THIS TOWNHOUSE. 3 BED 2.5 BATH SPACIUOS LIVNG ROOM WITH FIREPLACE AND A GARAGE MAIN LEVEL LAUNDRY, BEDROOMS UPSTAIRS WITH VAULTED CEILING AND UPDATED FIXUTURES- LOCATED WITHIN MINUTES OF HIGHWAY ACCESS. THIS WOULD MAKE A GREAT FIRST TIME HOME OR INVESTMENT PROPERTY!! NEEDS SOME WORK SELLING AS IS ALL…
Estimated Sales Range
HouseLoop Home Value History
Property Details
Interior
Bedrooms & bathrooms
- Bedrooms: 3
- Full bathrooms: 3
- 1/2 bathrooms: 1
Heating
- Heating: Heat Pump
Cooling
- Cooling: Electric
Appliances
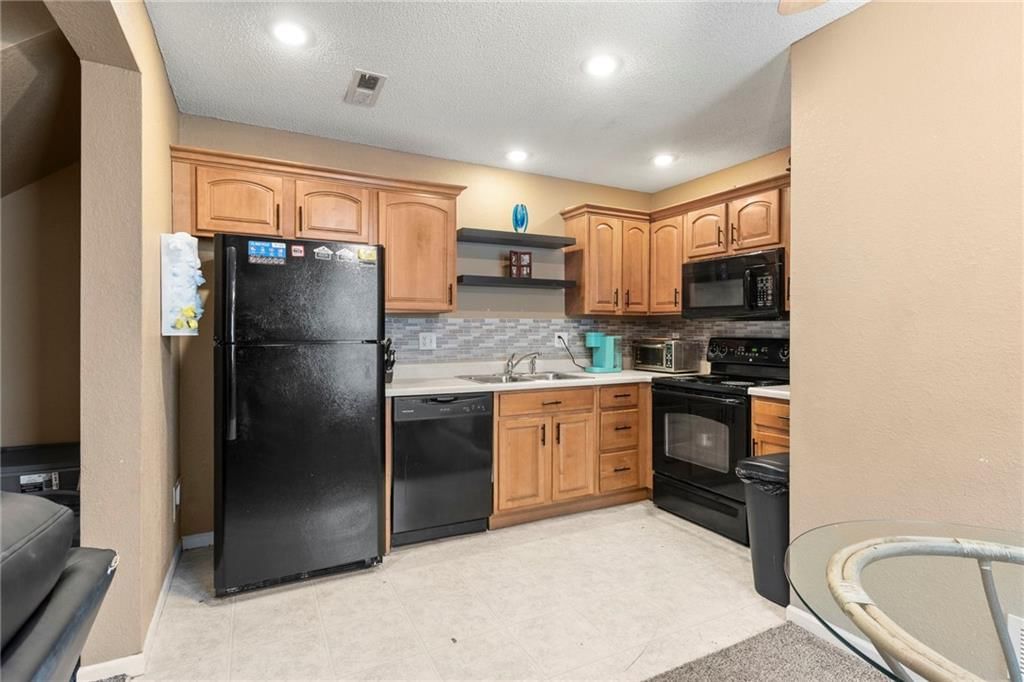
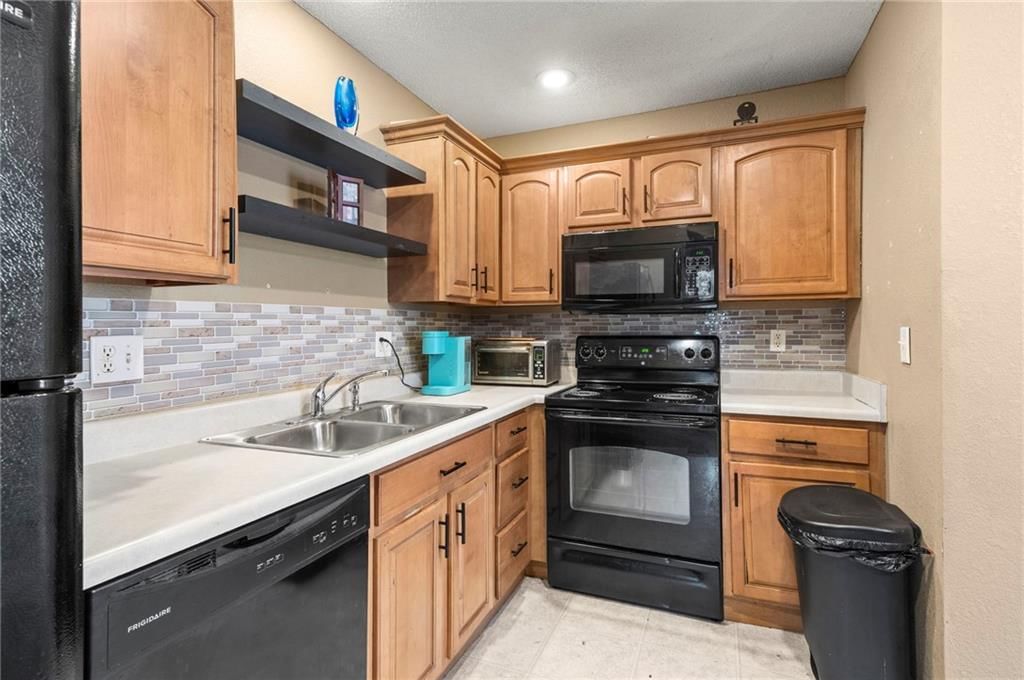
- Included: Microwave, Electric Range
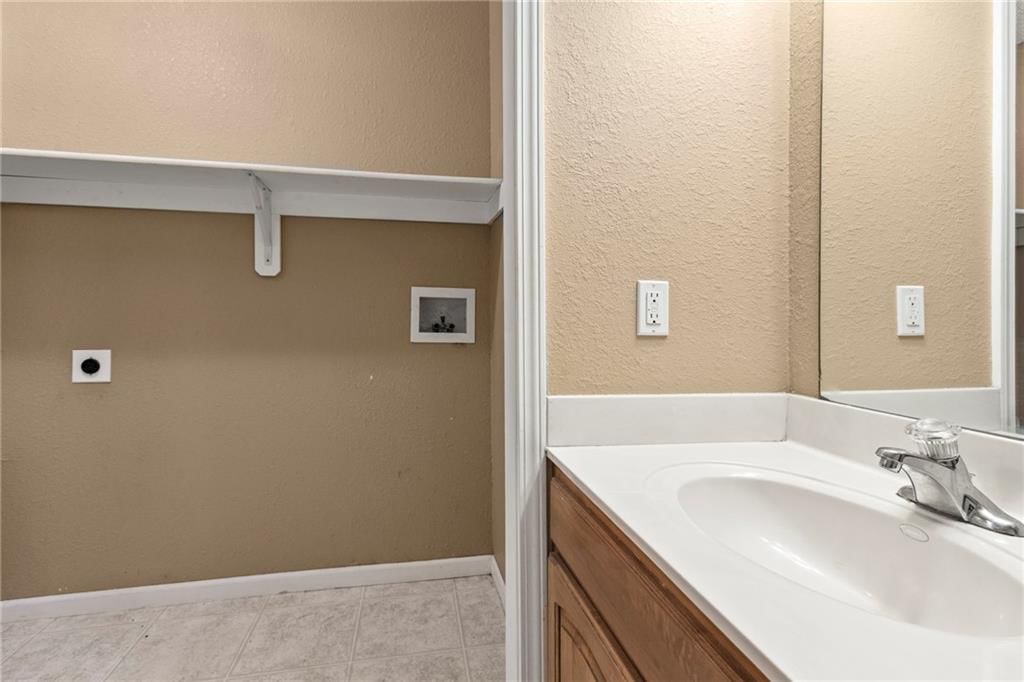
- Laundry: Dryer Hookup-Ele, Main Level
Features
- Features: Ceiling Fan(s), Pantry, Vaulted Ceiling(s), Walk-In Closet(s)
- Flooring: Carpet
- Basement: Slab
- Fireplace features: Electric, Living Room
Interior area
- Finished area above ground: 1,374 sqft
- Total interior livable area: 1,374 sqft
Property
Parking
- Total spaces: 1
- Parking features: Attached, Garage Faces Front
Lot
- Size: 0.02 Acres
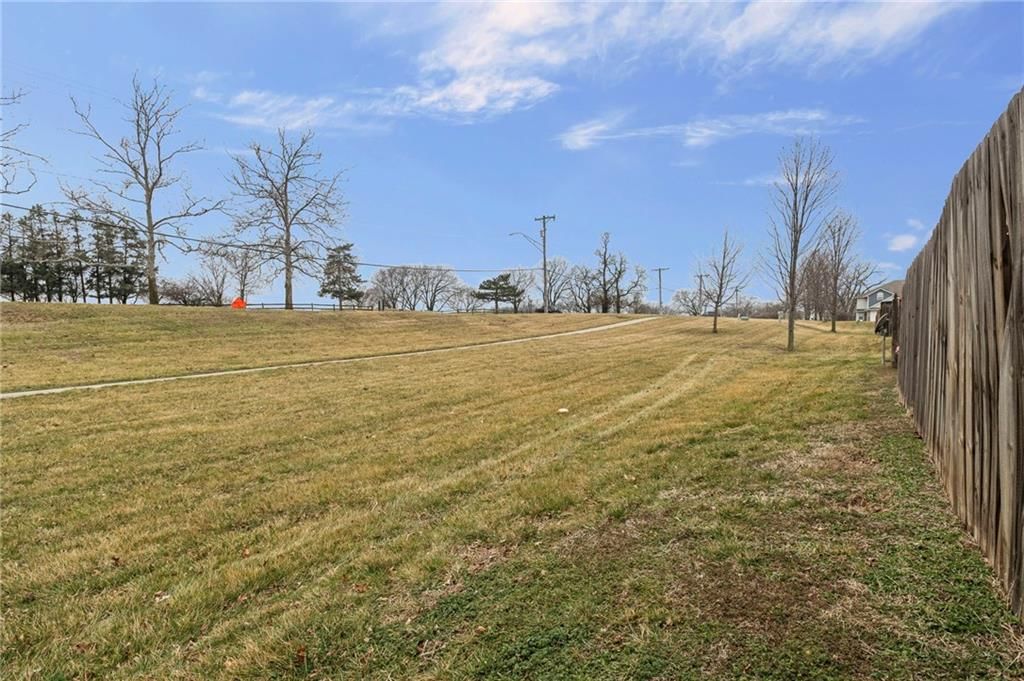
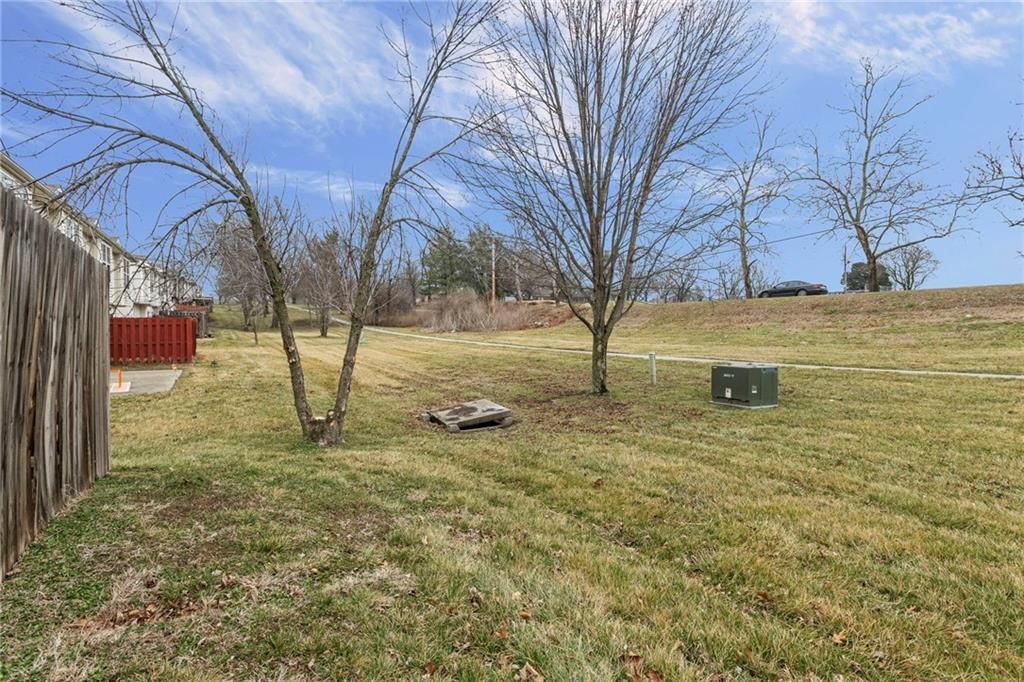
- Features: Adjoin Greenspace, Sprinkler-In Ground
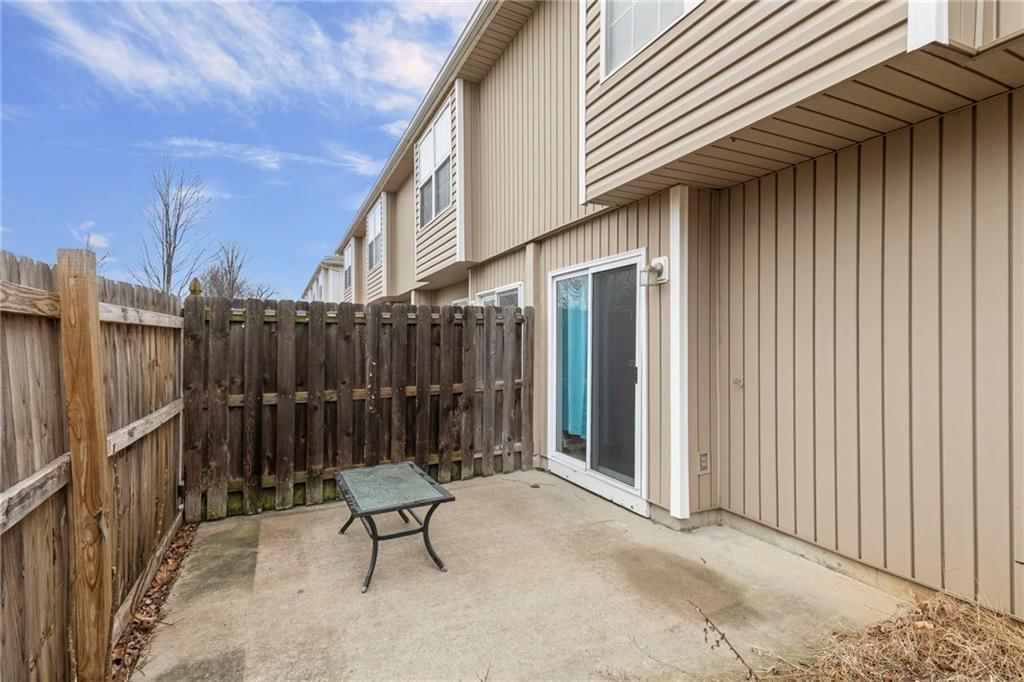
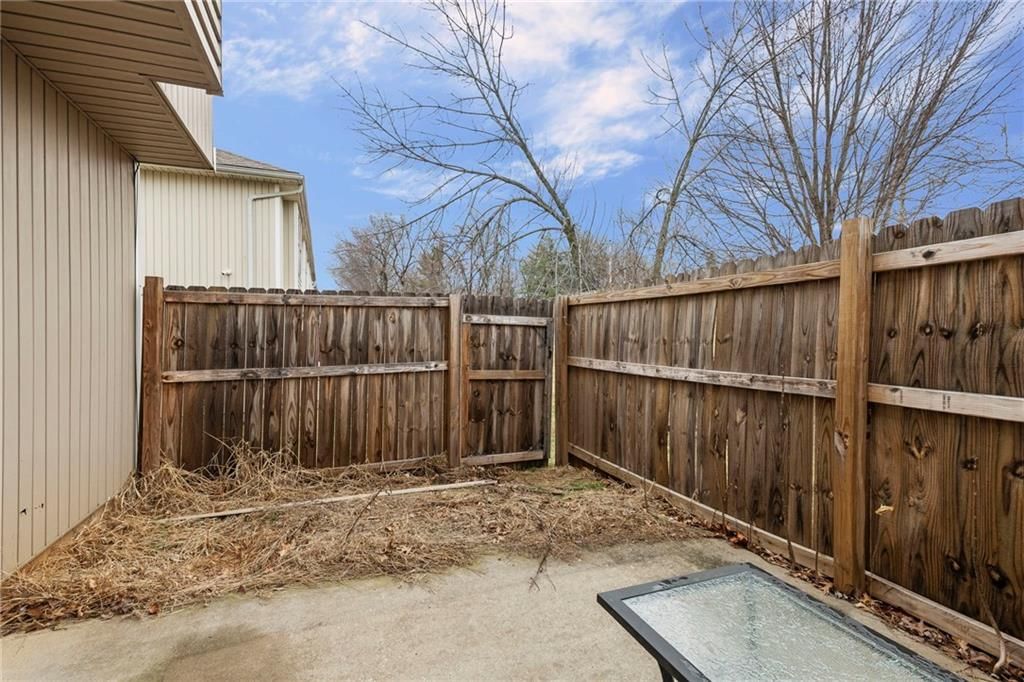
- Patio & porch: Patio
Construction
Type & style
- Home type: Residential
- Architectural style: Townhouse
Materials
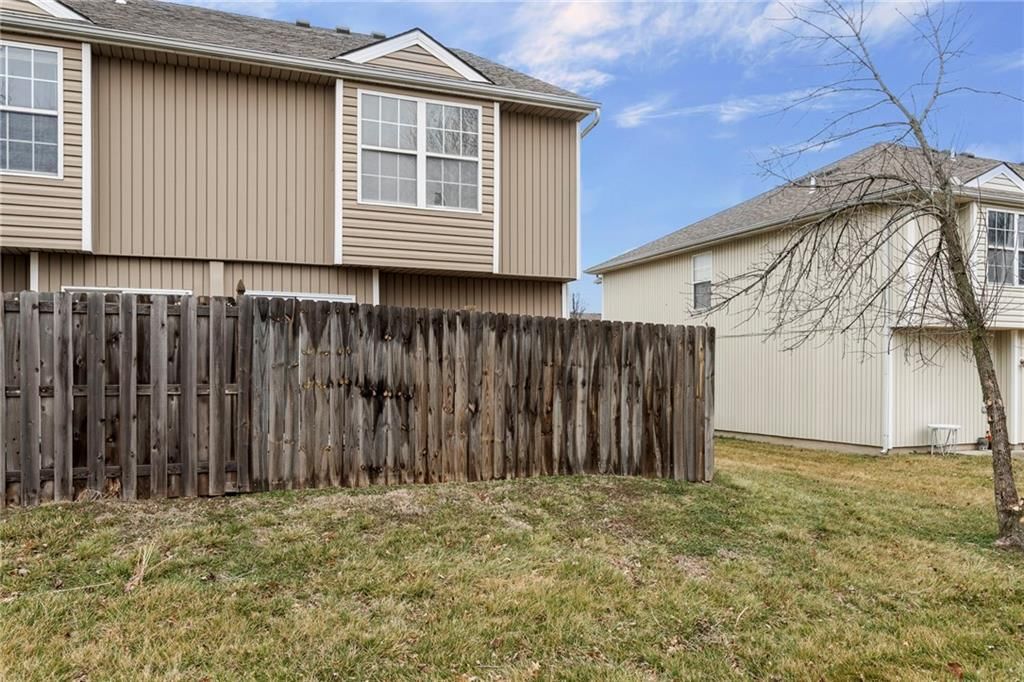
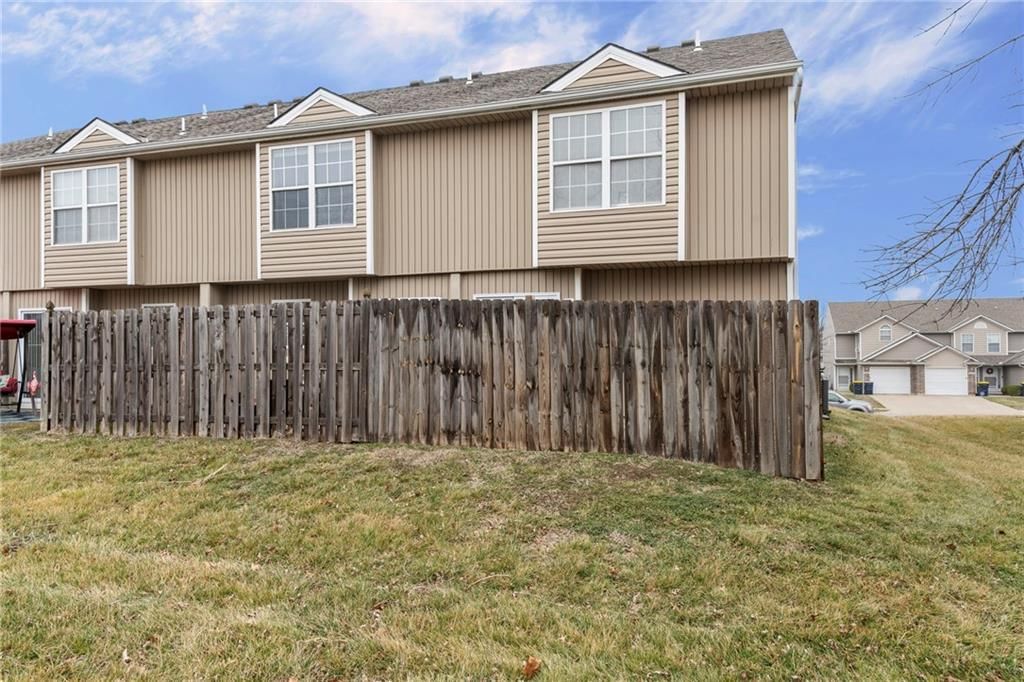
- Materials: Brick Trim, Vinyl Siding
Condition
- Year built: 2006
- Age: 16-20 Years
Utilities & green energy
- Sewer: Public Sewer
- Water: Public
Highlights
Outdoor & Lot
- Adjoins Greenspace
- Sprinkler System
Kitchen
- Walk-in Pantry
Interior
- Tall Ceilings
Garage & Parking
- Attached Garage
HOA and Amenities
HOA
- Has HOA: Yes
- Fee: $150 /month
Nearby schools
Price history
Tax
- Annual tax amount: $2,598 / yr
Listed by Chartwell Realty LLC
Listed Feb 26, 2026, 5:00 AM · Updated Apr 3, 2026, 8:57 AM · Source: Heartland MLS as distributed by MLS GRID · MLS #2604022
Listed for
$164,900
Sold10547 E 46th Terrace, Kansas City, MO 64133
About this home
Estimated Sales Range
HouseLoop Home Value History
Is this your home?
Claim this home to get your HouseLoop Home Valuation & Buyer Demand Report — real-time buyer demand and an up-to-date value for your home. Free, no obligation, about 3 minutes.
COME CHECK OUT THIS TOWNHOUSE. 3 BED 2.5 BATH SPACIUOS LIVNG ROOM WITH FIREPLACE AND A GARAGE MAIN LEVEL LAUNDRY, BEDROOMS UPSTAIRS WITH VAULTED CEILING AND UPDATED FIXUTURES- LOCATED WITHIN MINUTES OF HIGHWAY ACCESS. THIS WOULD MAKE A GREAT FIRST TIME HOME OR INVESTMENT PROPERTY!! NEEDS SOME WORK SELLING AS IS ALL…
Property Details
Interior
Bedrooms & bathrooms
- Bedrooms: 3
- Full bathrooms: 3
- 1/2 bathrooms: 1
Heating
- Heating: Heat Pump
Cooling
- Cooling: Electric
Appliances
- Included: Microwave, Electric Range
- Laundry: Dryer Hookup-Ele, Main Level
Features
- Features: Ceiling Fan(s), Pantry, Vaulted Ceiling(s), Walk-In Closet(s)
- Flooring: Carpet
- Basement: Slab
- Fireplace features: Electric, Living Room
Interior area
- Finished area above ground: 1,374 sqft
- Total interior livable area: 1,374 sqft
Property
Parking
- Total spaces: 1
- Parking features: Attached, Garage Faces Front
Lot
- Size: 0.02 Acres
- Features: Adjoin Greenspace, Sprinkler-In Ground
- Patio & porch: Patio
Construction
Type & style
- Home type: Residential
- Architectural style: Townhouse
Materials
- Materials: Brick Trim, Vinyl Siding
Condition
- Year built: 2006
- Age: 16-20 Years
Utilities & green energy
- Sewer: Public Sewer
- Water: Public
Highlights
Outdoor & Lot
- Adjoins Greenspace
- Sprinkler System
Kitchen
- Walk-in Pantry
Interior
- Tall Ceilings
Garage & Parking
- Attached Garage
HOA and Amenities
HOA
- Has HOA: Yes
- Fee: $150 /month
Nearby schools
Price history
Tax
- Annual tax amount: $2,598 / yr
Is this your home?
Claim this home to get your HouseLoop Home Valuation & Buyer Demand Report — real-time buyer demand and an up-to-date value for your home. Free, no obligation, about 3 minutes.
Listed by Chartwell Realty LLC
Listed Feb 26, 2026, 5:00 AM · Updated Apr 3, 2026, 8:57 AM · Source: Heartland MLS as distributed by MLS GRID · MLS #2604022