
Under Contract 12/11
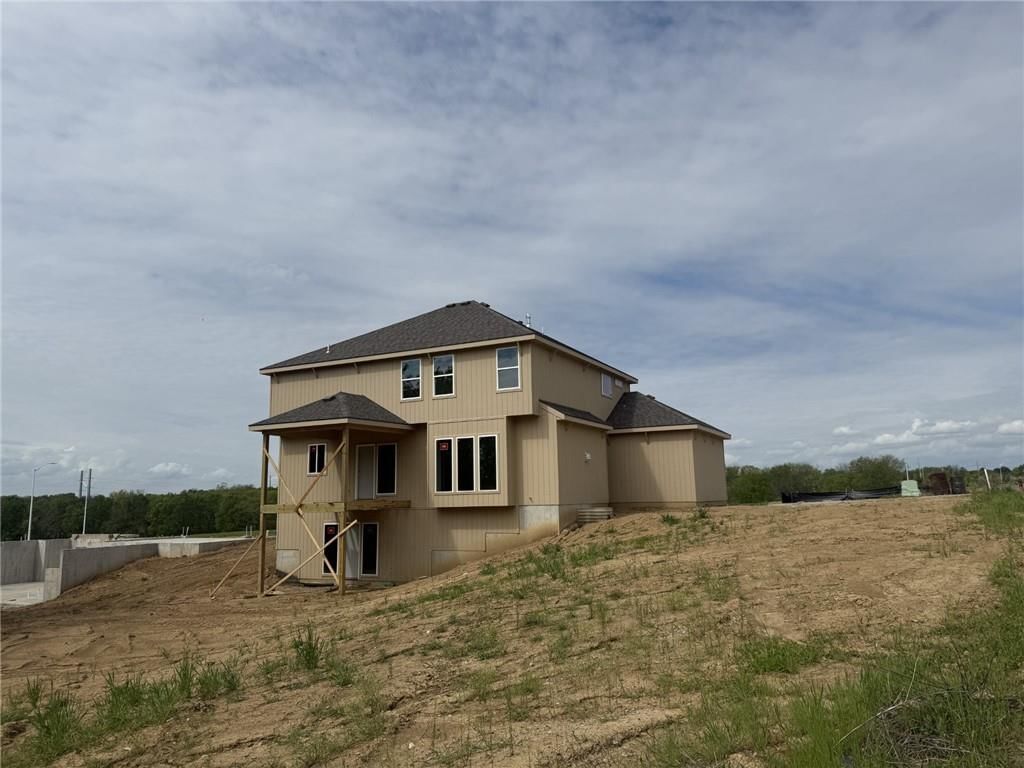
Under Contract 12/11
1 of 2
$544,950
Under Contract4 bd · 4.5 ba · 2,513 sqft10516 N Wayne Avenue, Kansas City, MO
0Views
245days on HouseLoop
About this home
Single Family Residence
Built in 2026
0.23 acres lot
$217 / sqft
$450/yr HOA
3-car garage
Build Job. Entered for COMPS.
Offer Insights
Choose an offer strength
$534,051 – $544,405
Market Estimate
Kansas City, MO · city · sell-to-list 100%
$529,000 – $545,000
Property Details
Interior
Bedrooms & bathrooms
- Bedrooms: 4
- Full bathrooms: 4
- 1/2 bathrooms: 1
Primary Bedroom
- Level: Second
- Dimensions: 14 × 17
Bedroom 2
- Level: Second
- Dimensions: 12 × 12
Bedroom 3
- Level: Second
- Dimensions: 11 × 12
Bedroom 4
- Level: Second
- Dimensions: 12 × 13
Living Room
- Level: First
- Dimensions: 15 × 18
Kitchen
- Level: First
- Dimensions: 15 × 20
Dining Room
- Level: First
- Dimensions: 12 × 12
Laundry
- Level: Second
Heating
- Heating: Forced Air
Cooling
- Cooling: Electric
Appliances
- Included: Dishwasher, Disposal, Microwave, Electric Range
- Laundry: Bedroom Level, Upper Level
Features
- Features: Kitchen Island, Painted Cabinets, Pantry, Walk-In Closet(s)
- Flooring: Carpet, Luxury Vinyl, Tile
- Basement: Full, Unfinished, Walk-Out Access
- Fireplace features: Great Room, Insert
- Other rooms: Great Room
Interior area
- Total interior livable area: 2,513 sqft
Property
Parking
- Total spaces: 3
- Parking features: Attached, Garage Faces Front
Lot
- Size: 0.23 Acres
- Features: City Lot
- Patio & porch: Deck- Covered
Construction
Type & style
- Home type: Residential
- Architectural style: Single Family Residence
Materials
- Materials: Stone Trim, Stucco & Frame
Condition
- Year built: 2026
- Age: 2 Years/Less
Utilities & green energy
- Sewer: Public Sewer
- Water: Public
Highlights
Kitchen
- Kitchen Island
- Walk-in Pantry
Interior
- Tile Floors
- Two-Story Living Room
Layout
- Walk-out Basement
Garage & Parking
- Attached Garage
Community
- Community Pool
HOA and Amenities
HOA
- Has HOA: Yes
- Fee: $450 /year
Amenities
- Pool
- Trail(s)
Nearby schools
Schools provided by the listing agent
- District: North Kansas City
- Elementary: Fox Hill
- Middle: New Mark
- High: Staley High School
Price history
12/11/2025Listed for sale$544,950
12/11/2025Pending sale$544,950
Tax
- Annual tax amount: $7,300 / yr
Listed by RE/MAX Innovations
Listed Dec 11, 2025, 10:29 AM · Updated May 13, 2026, 1:01 PM · Source: Heartland MLS as distributed by MLS GRID · MLS #2591824
$544,950
Under Contract10516 N Wayne Avenue, Kansas City, MO 64155
4
4.5
2,513
0Views
245days on HouseLoop
About this home
Single Family Residence
Built in 2026
0.23 acres lot
$217 / sqft
$450/yr HOA
3-car garage
Build Job. Entered for COMPS.
See this home in person
Connect with a local HouseLoop agent to show you this home and answer your questions.
Pick a date
Pick a time
Fri, Aug 14
—
—
Property Details
Interior
Bedrooms & bathrooms
- Bedrooms: 4
- Full bathrooms: 4
- 1/2 bathrooms: 1
Primary Bedroom
- Level: Second
- Dimensions: 14 × 17
Bedroom 2
- Level: Second
- Dimensions: 12 × 12
Bedroom 3
- Level: Second
- Dimensions: 11 × 12
Bedroom 4
- Level: Second
- Dimensions: 12 × 13
Living Room
- Level: First
- Dimensions: 15 × 18
Kitchen
- Level: First
- Dimensions: 15 × 20
Dining Room
- Level: First
- Dimensions: 12 × 12
Laundry
- Level: Second
Heating
- Heating: Forced Air
Cooling
- Cooling: Electric
Appliances
- Included: Dishwasher, Disposal, Microwave, Electric Range
- Laundry: Bedroom Level, Upper Level
Features
- Features: Kitchen Island, Painted Cabinets, Pantry, Walk-In Closet(s)
- Flooring: Carpet, Luxury Vinyl, Tile
- Basement: Full, Unfinished, Walk-Out Access
- Fireplace features: Great Room, Insert
- Other rooms: Great Room
Interior area
- Total interior livable area: 2,513 sqft
Property
Parking
- Total spaces: 3
- Parking features: Attached, Garage Faces Front
Lot
- Size: 0.23 Acres
- Features: City Lot
- Patio & porch: Deck- Covered
Construction
Type & style
- Home type: Residential
- Architectural style: Single Family Residence
Materials
- Materials: Stone Trim, Stucco & Frame
Condition
- Year built: 2026
- Age: 2 Years/Less
Utilities & green energy
- Sewer: Public Sewer
- Water: Public
Highlights
Kitchen
- Kitchen Island
- Walk-in Pantry
Interior
- Tile Floors
- Two-Story Living Room
Layout
- Walk-out Basement
Garage & Parking
- Attached Garage
Community
- Community Pool
HOA and Amenities
HOA
- Has HOA: Yes
- Fee: $450 /year
Amenities
- Pool
- Trail(s)
Nearby schools
Schools provided by the listing agent
- District: North Kansas City
- Elementary: Fox Hill
- Middle: New Mark
- High: Staley High School
Price history
12/11/2025Listed for sale$544,950
12/11/2025Pending sale$544,950
Tax
- Annual tax amount: $7,300 / yr
Offer Insights
Choose an offer strength
$534,051 – $544,405
Market Estimate
Kansas City, MO · city · sell-to-list 100%
$529,000 – $545,000
Listed by RE/MAX Innovations
Listed Dec 11, 2025, 10:29 AM · Updated May 13, 2026, 1:01 PM · Source: Heartland MLS as distributed by MLS GRID · MLS #2591824