$399,000
1 bd · 2.5 ba · 1,209 sqftAbout this home
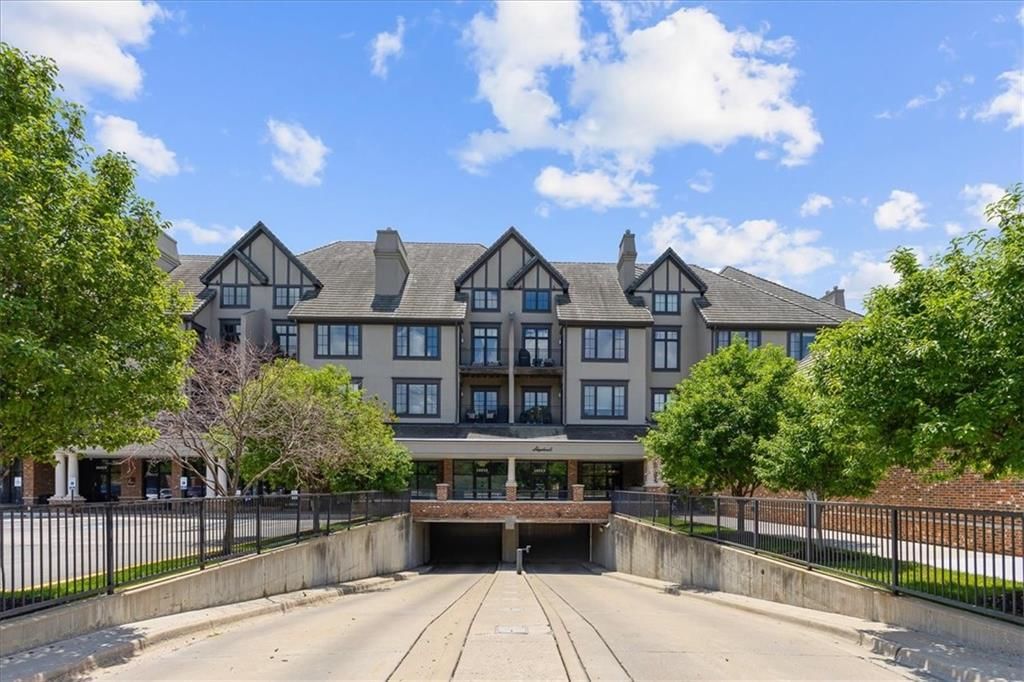
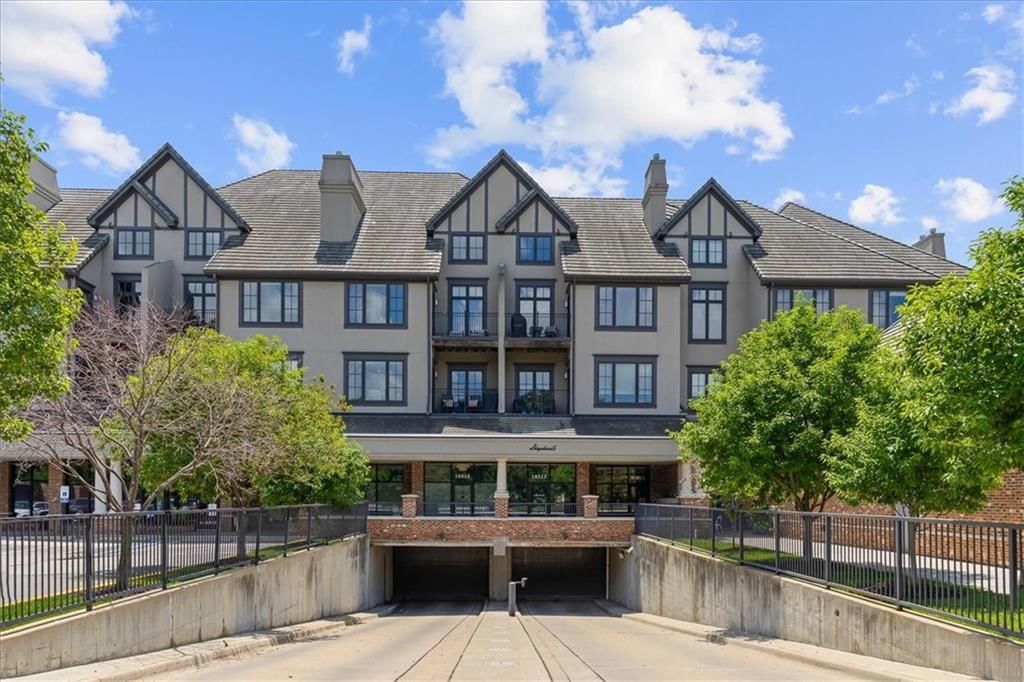
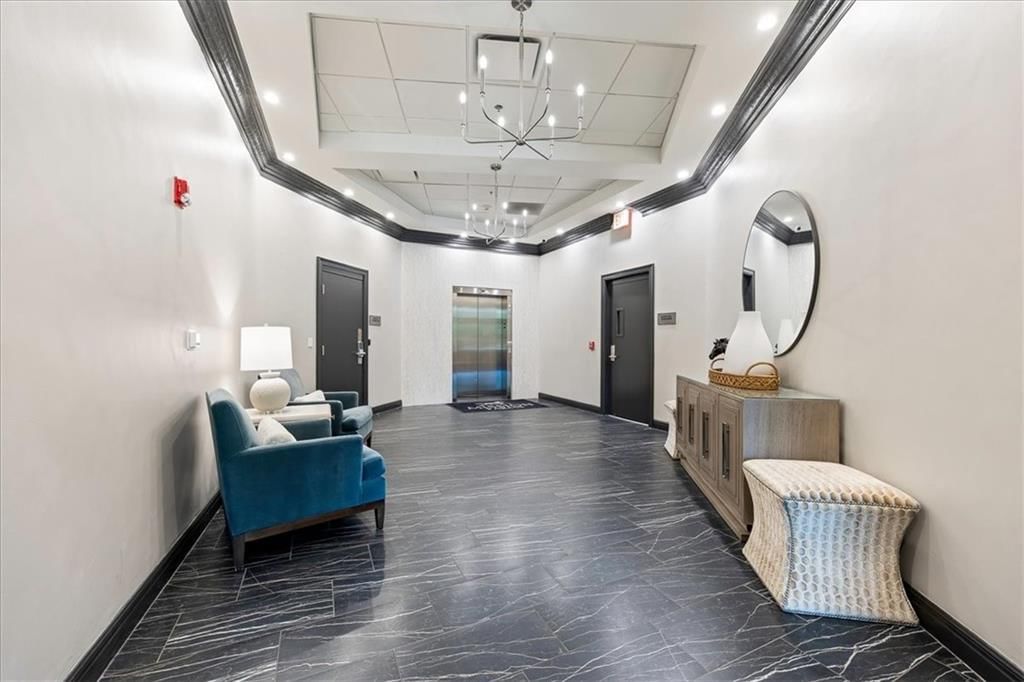
Luxury, convenience, and tranquility come together in this exceptional Mission Farms condo—complete with TWO underground garage spaces! Welcome to the coveted Mission Farms lifestyle, where acclaimed dining, boutique shopping, scenic trails, and everyday conveniences are just outside your door. Yet inside, this…
Offer Insights
Choose an offer strength
$399,000 – $406,581
Property Details
Interior
Bedrooms & bathrooms
- Bedrooms: 1
- Full bathrooms: 2
- 1/2 bathrooms: 1
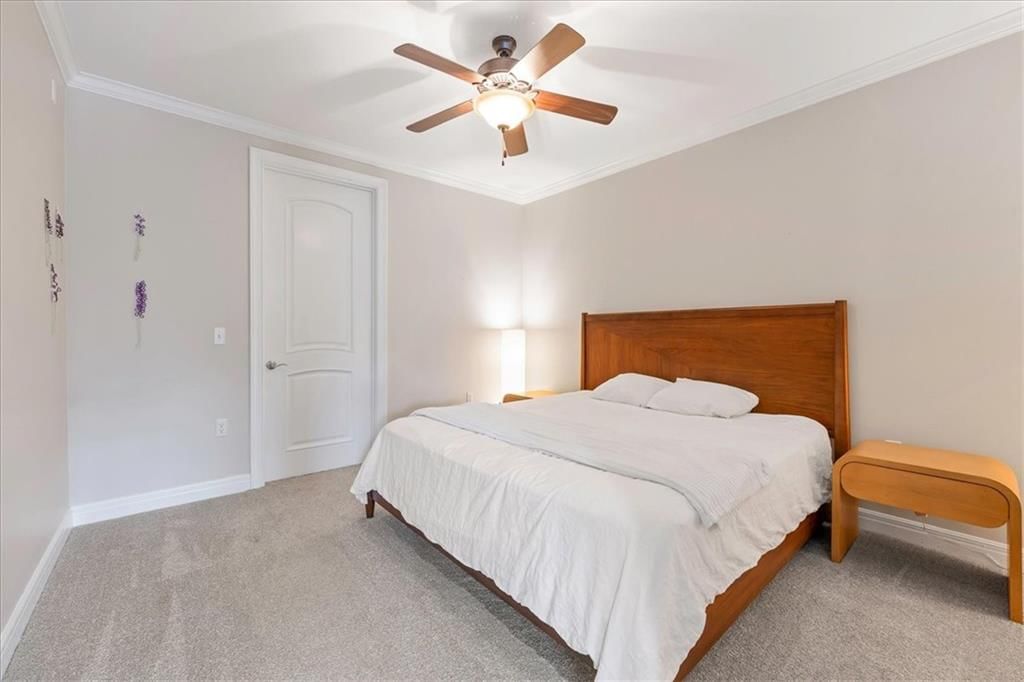
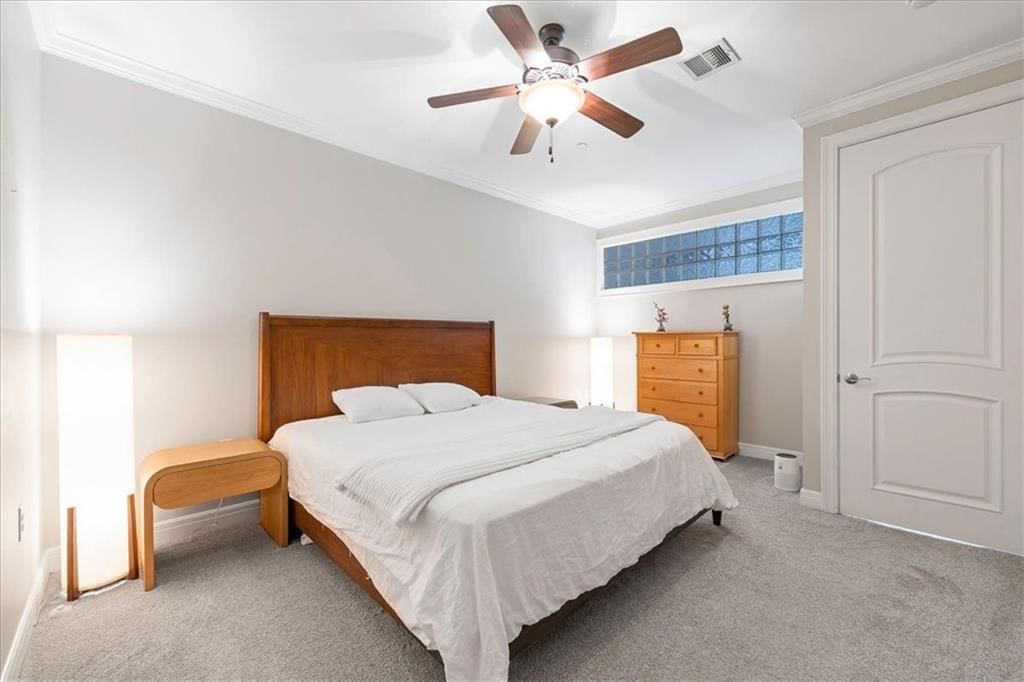
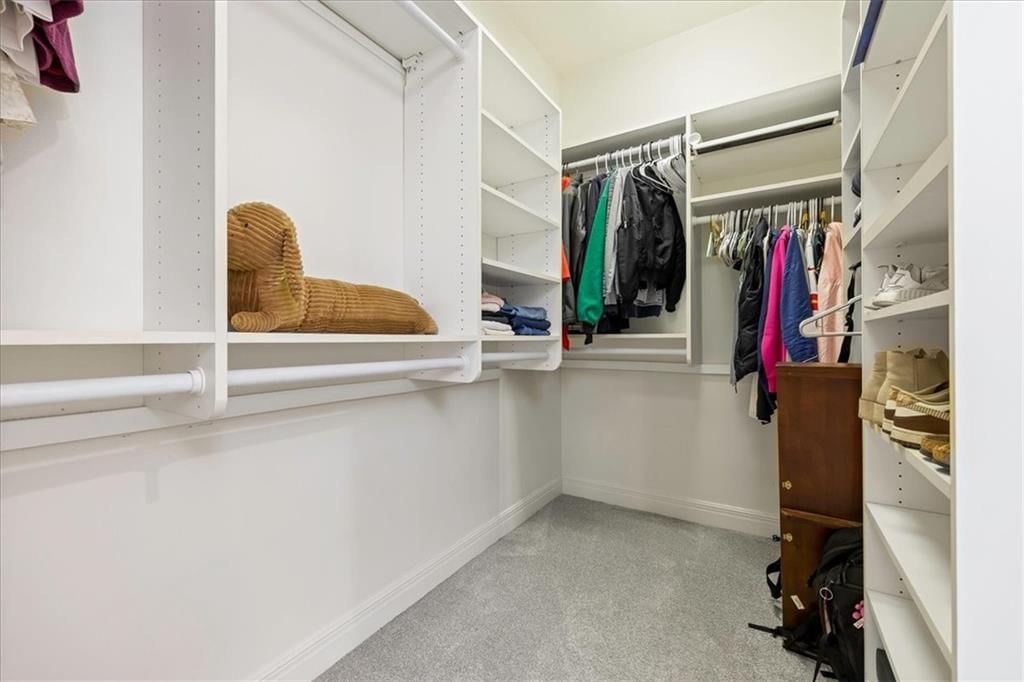
Primary Bedroom
- Features: ceiling fan(s), walk-in closet(s)
- Level: First
- Dimensions: 15 × 12
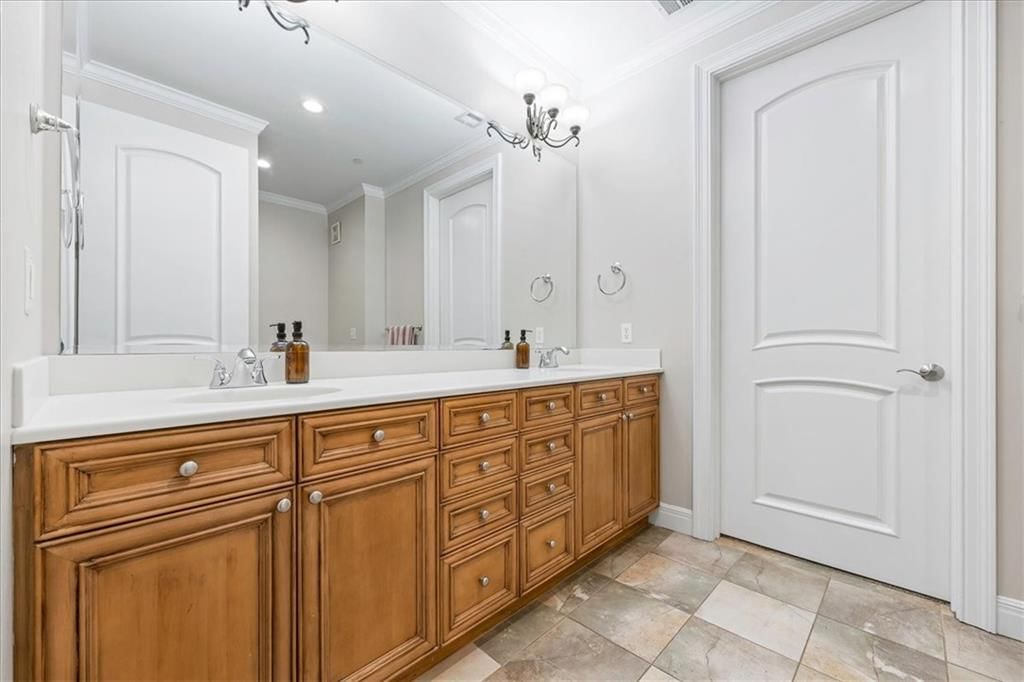
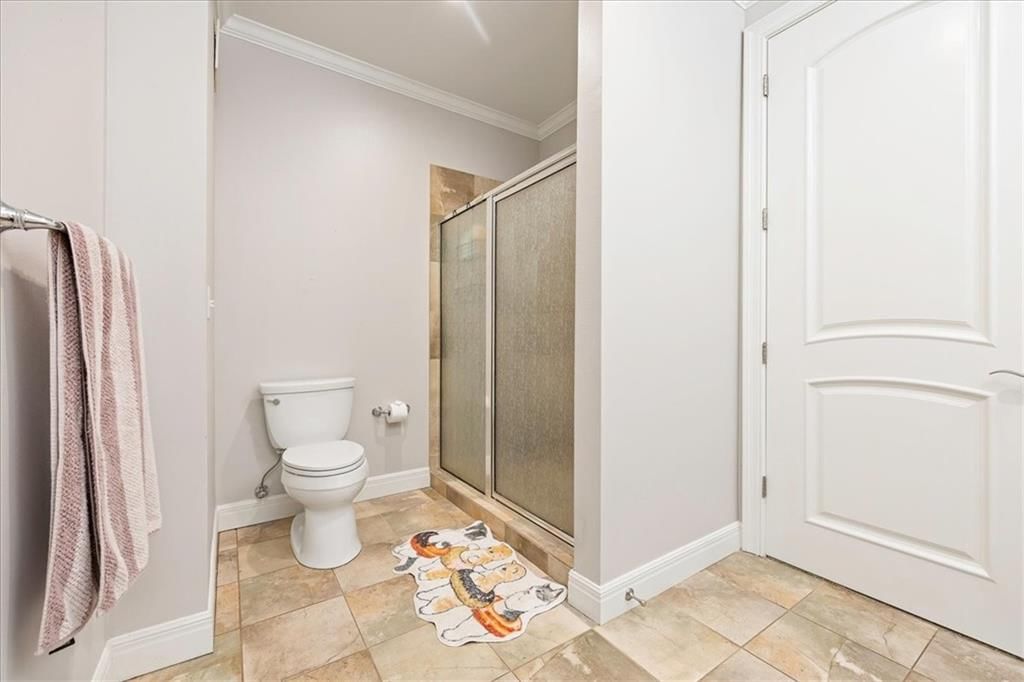
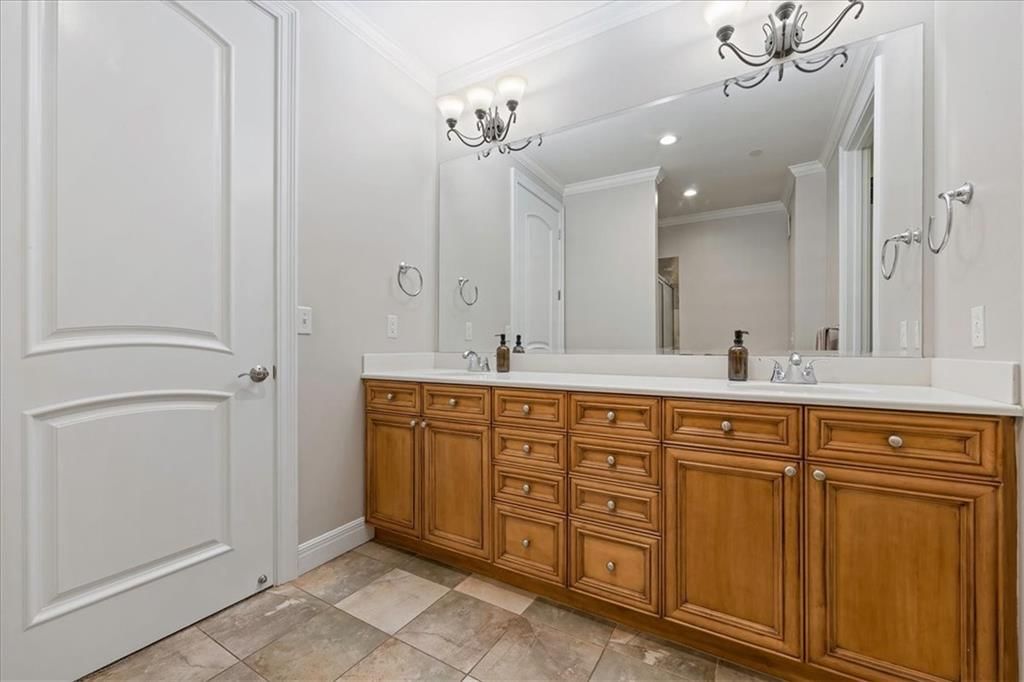
Primary Bathroom
- Features: double vanity, walk-in closet(s)
- Level: First
- Dimensions: 12 × 8
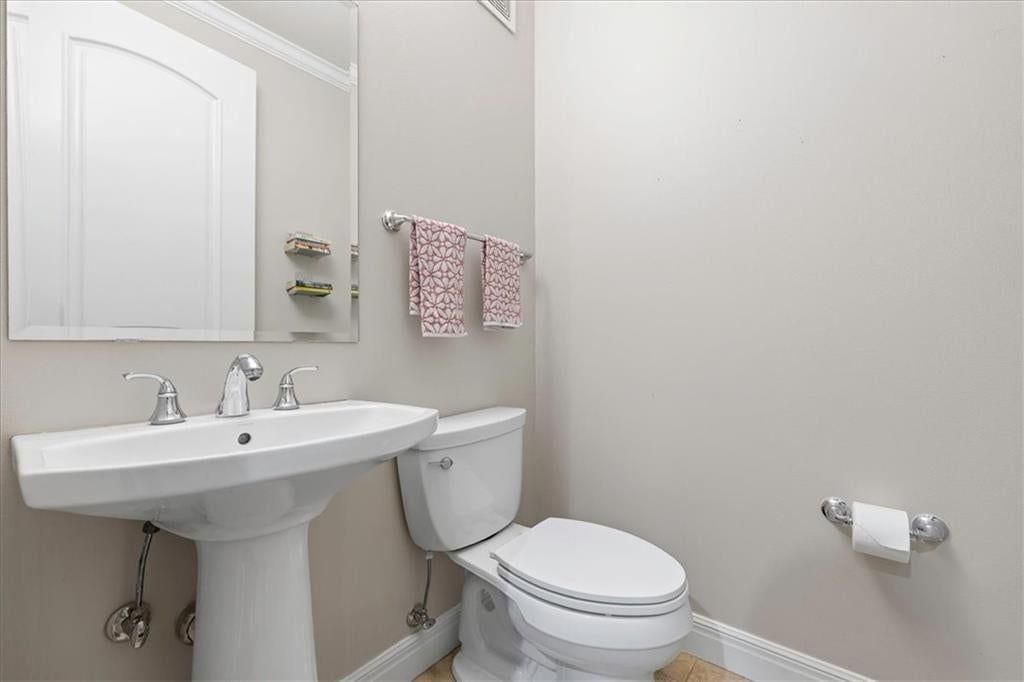
Half Bath
- Level: First
- Dimensions: 5 × 5
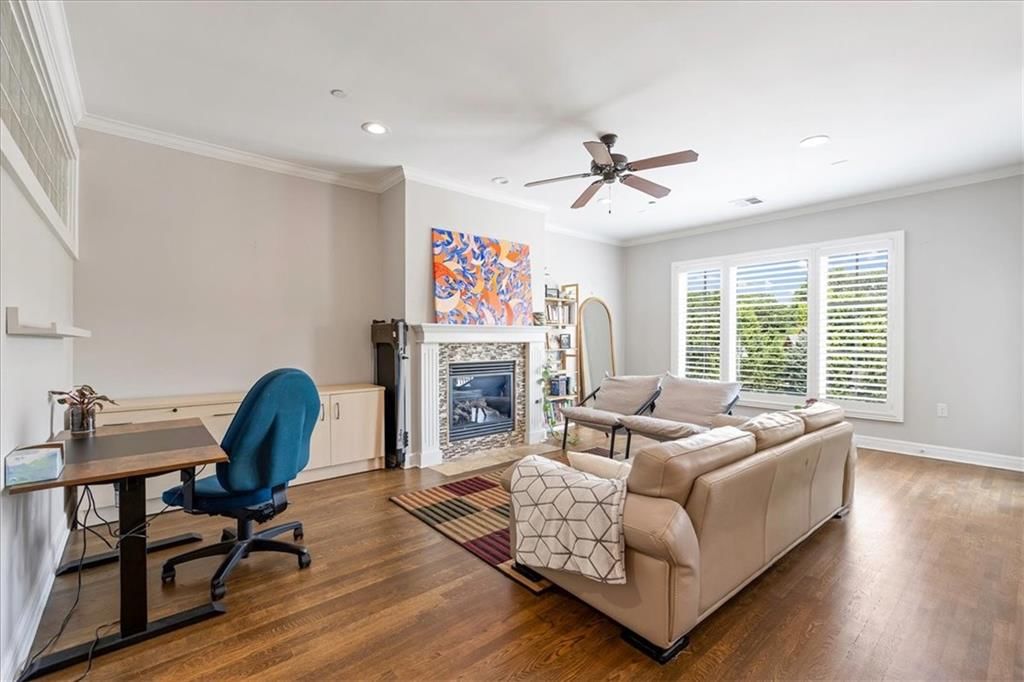
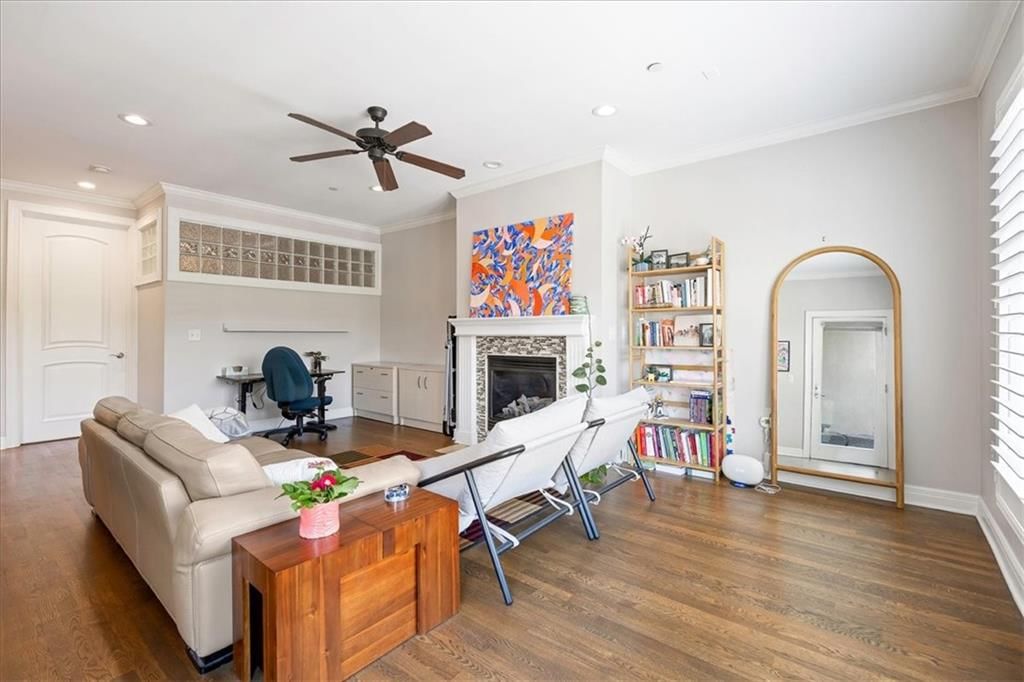
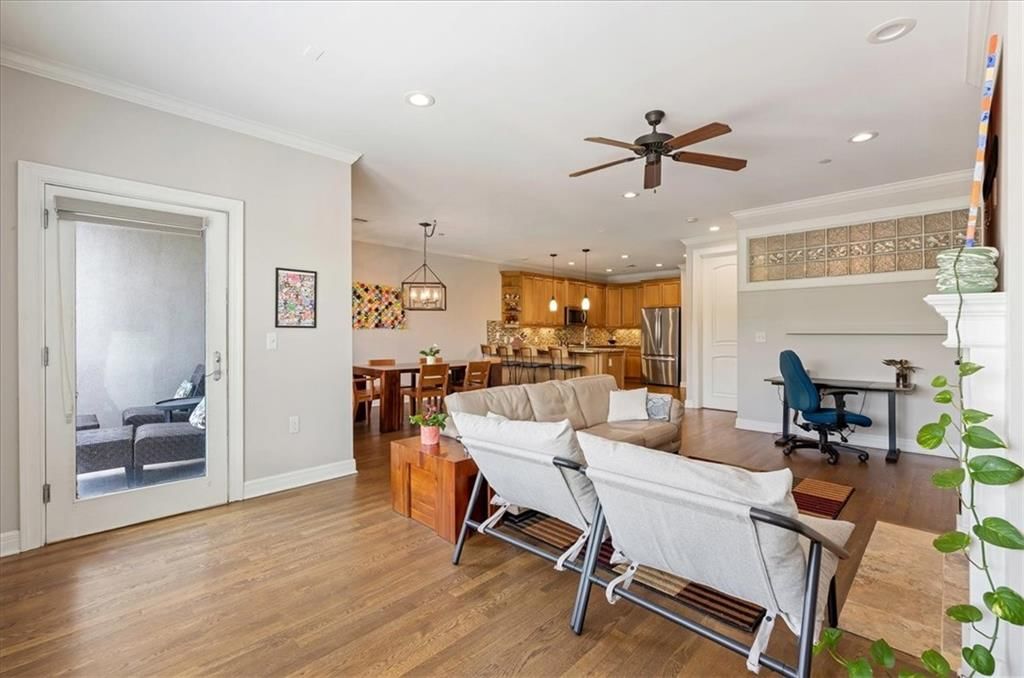
Great Room
- Level: First
- Dimensions: 21 × 14
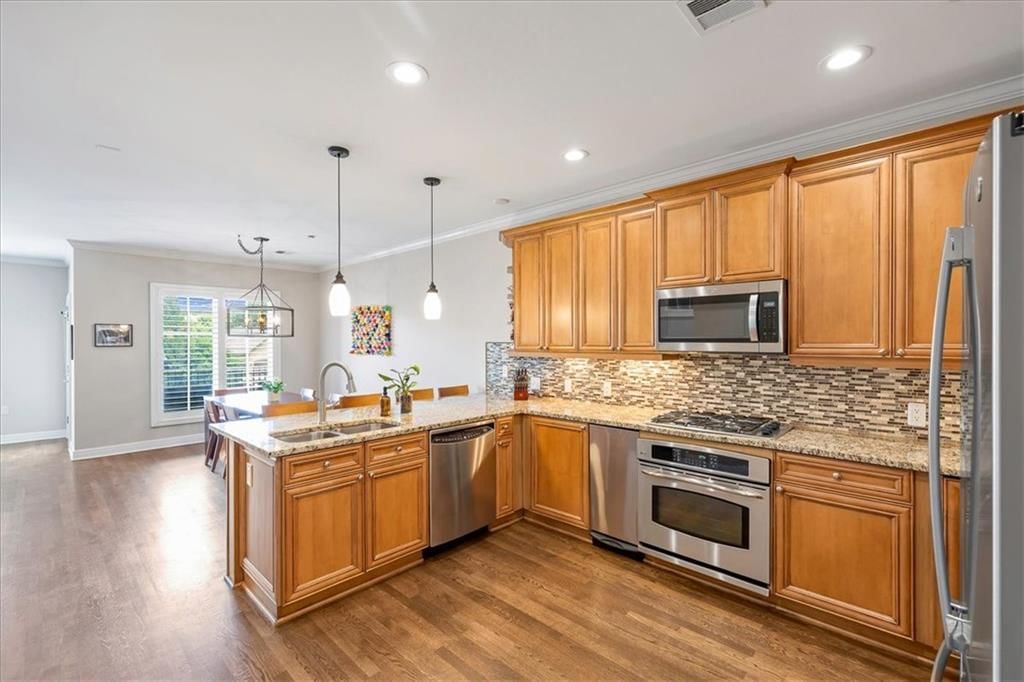
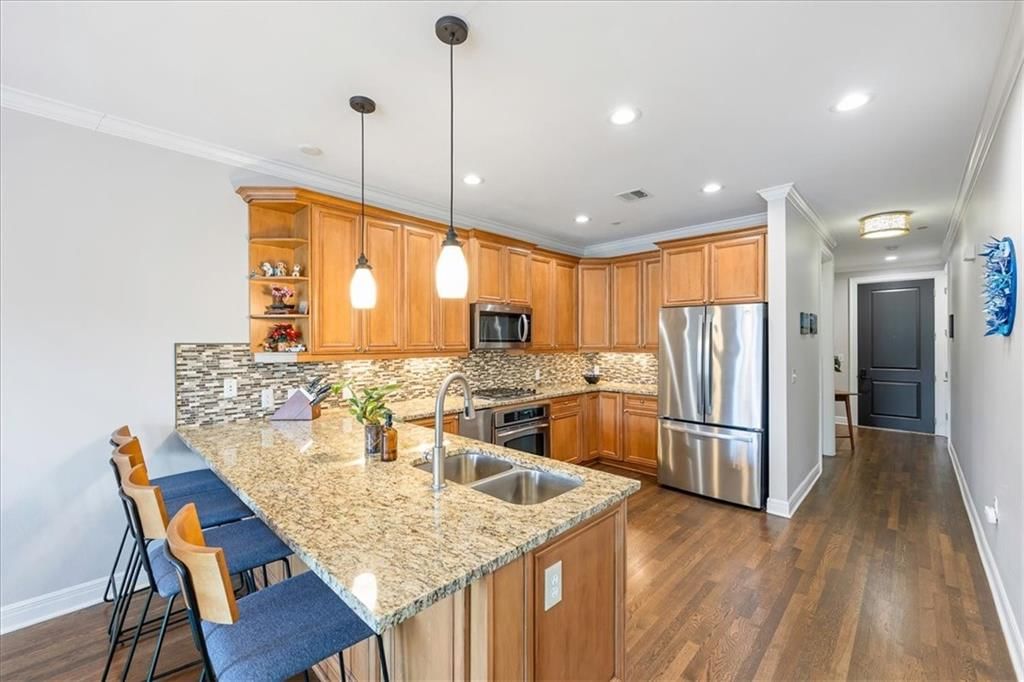
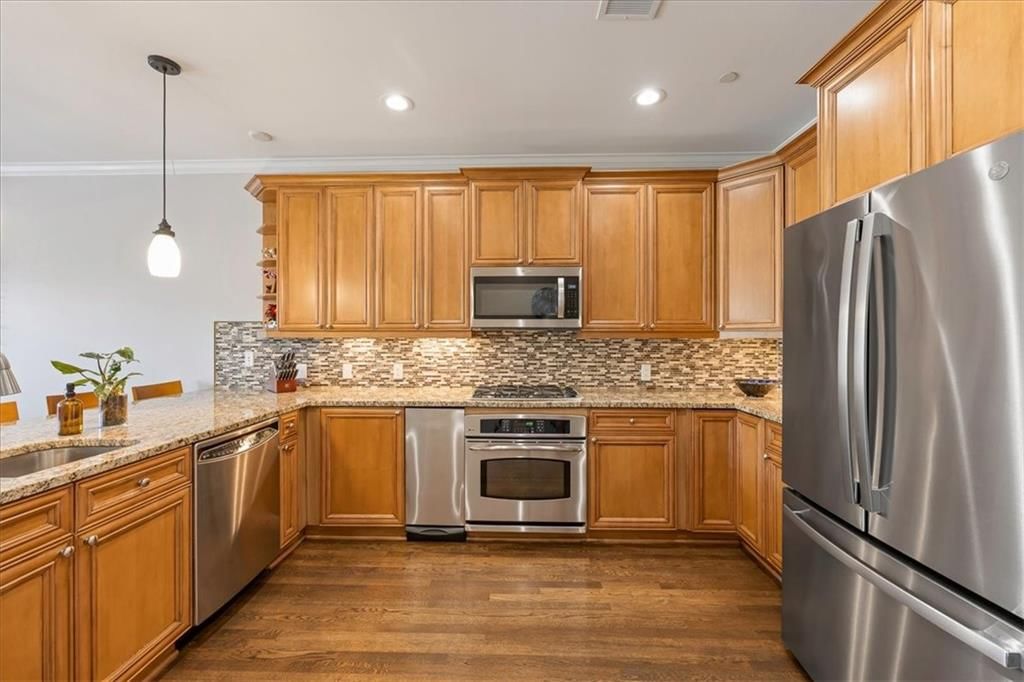
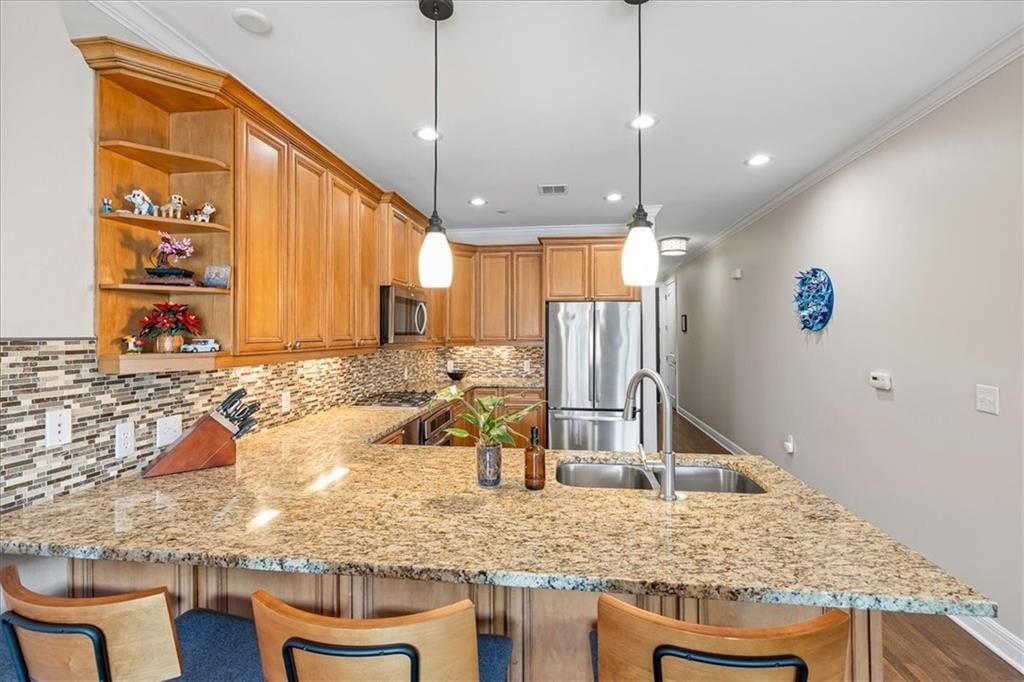
Kitchen
- Features: Granite Counters
- Level: First
- Dimensions: 12 × 10
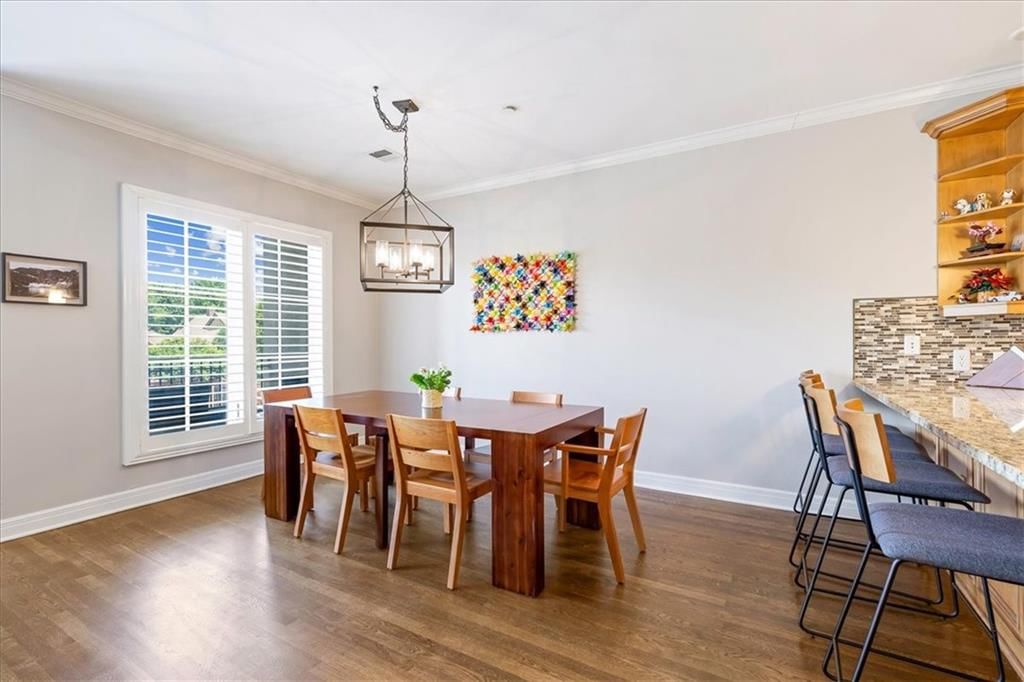
Dining Room
- Level: First
- Dimensions: 15 × 10
Laundry
- Level: First
- Dimensions: 8 × 8
Heating
- Heating: Electric, Heat Pump
Cooling
- Cooling: Electric, Heat Pump
Appliances
- Included: Cooktop, Dishwasher, Disposal, Dryer, Microwave, Refrigerator, Gas Range, Stainless Steel Appliance(s), Washer
- Laundry: Laundry Room, Main Level
Features
- Features: Ceiling Fan(s), Custom Cabinets, Stained Cabinets, Walk-In Closet(s)
- Flooring: Carpet, Wood
- Basement: Slab
- Fireplace features: Gas, Great Room
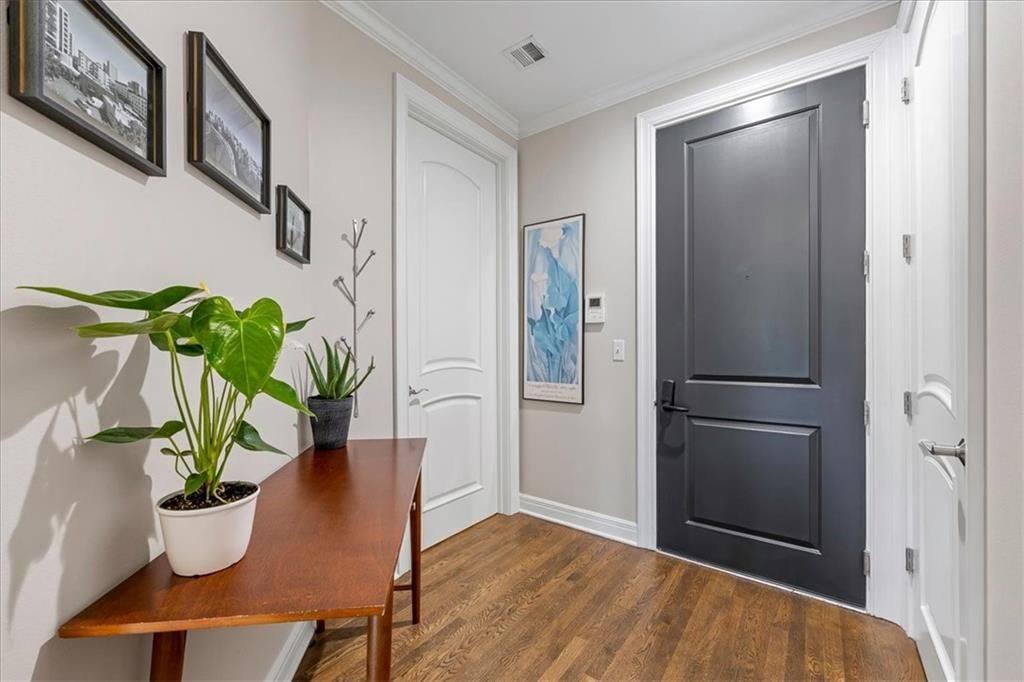
- Other rooms: Entry, Great Room, Main Floor Primary Bedroom
Interior area
- Finished area above ground: 1,209 sqft
- Total interior livable area: 1,209 sqft
Property
Parking
- Total spaces: 2
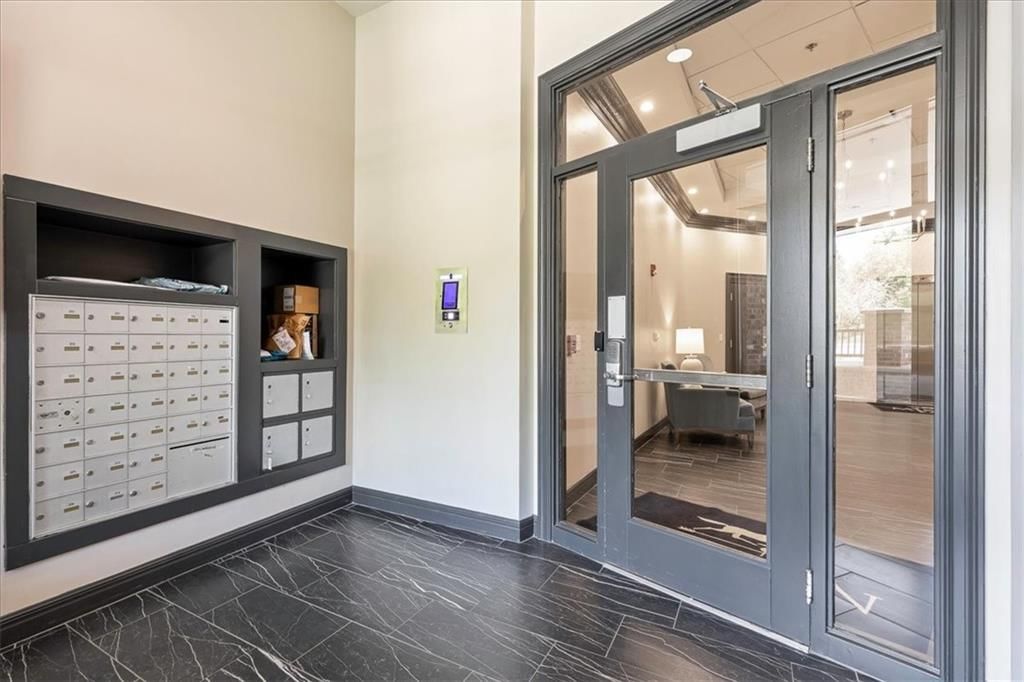
- Parking features: Attached, Covered, Direct Access, Secured
Lot
- Size: 0.03 Acres
- Features: Lake on Lot
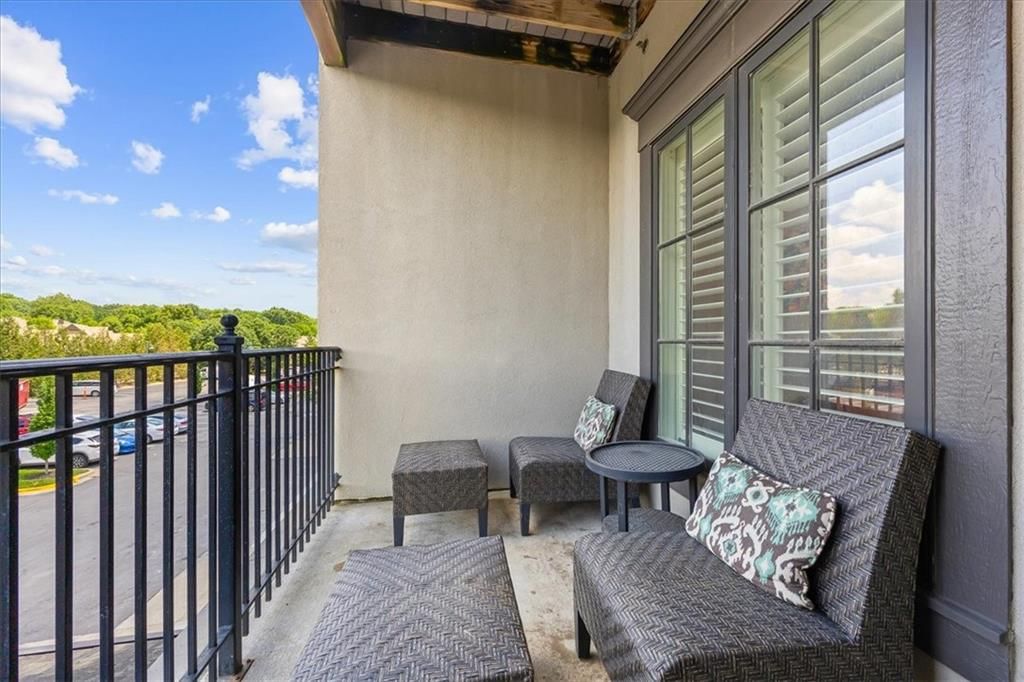
- Patio & porch: Deck- Covered
Construction
Type & style
- Home type: Residential
- Architectural style: Condominium
Materials
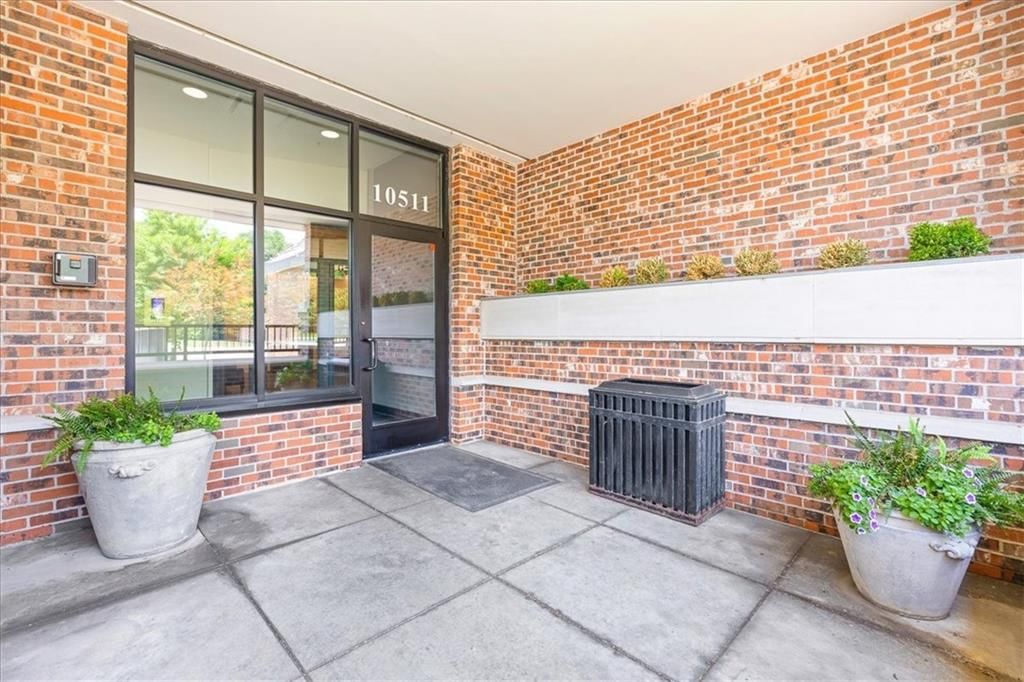
- Materials: Brick/Mortar, Stucco
Condition
- Year built: 2006
- Age: 16-20 Years
Utilities & green energy
- Sewer: Public Sewer
- Water: Public
Highlights
Outdoor & Lot
- Covered Patio
- Fenced Yard
- Mature Trees
Kitchen
- Kitchen Island
- Double Oven
- Gas Range
- Stainless Appliances
Bathroom
- Walk-in Shower
- Double Vanity
Interior
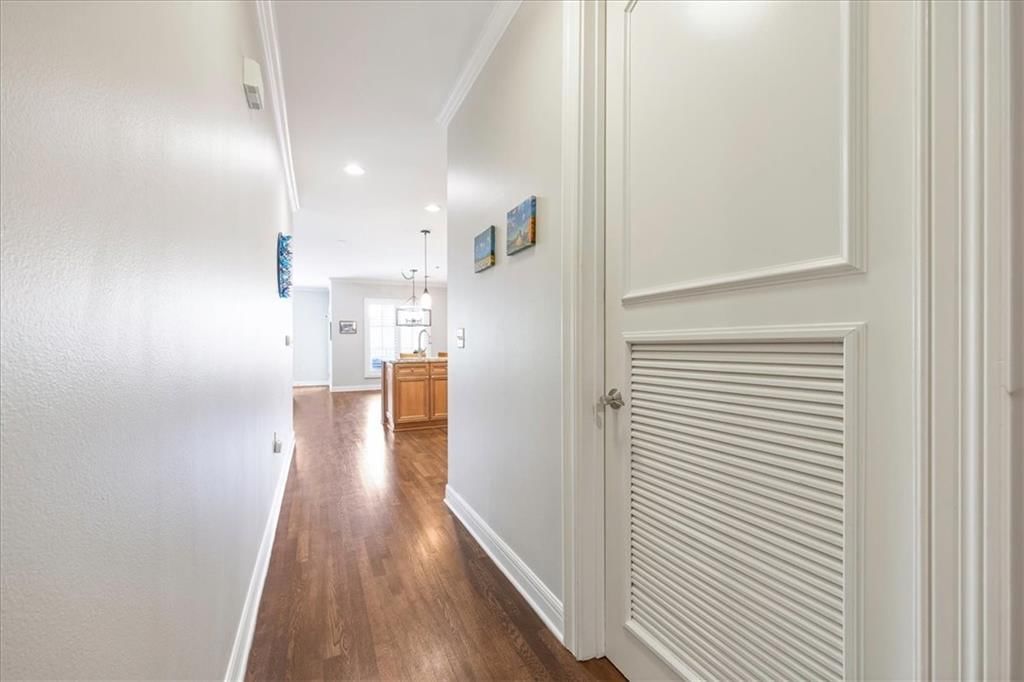
- Hardwood Floors
- Two-Story Living Room
- Exposed Brick
- Statement Lighting
Layout
- Main Floor Primary
- Home Office
Fireplace
- Fireplace
- Gas Fireplace
- Stone Fireplace
Garage & Parking
- Attached Garage
HOA and Amenities
HOA
- Has HOA: Yes
- Fee: $540 /month
Amenities
- Storage
- Trail(s)
Nearby schools
GreatSchools rating
- 10Brookwood Elementary School
- 8Indian Woods Middle School
- 8Shawnee Mission South High School
Schools provided by the listing agent
- District: Shawnee Mission
- Elementary: Brookwood
- Middle: Indian Woods
- High: SM South
Price history
Tax
- Annual tax amount: $4,119 / yr
Listed by Redfin Corporation
Listed Aug 11, 2026, 2:46 PM · Updated Aug 12, 2026, 4:01 AM · Source: Heartland MLS as distributed by MLS GRID · MLS #2636295
$399,000
10511 Mission Road #203A, Leawood, KS 66206
About this home
Luxury, convenience, and tranquility come together in this exceptional Mission Farms condo—complete with TWO underground garage spaces! Welcome to the coveted Mission Farms lifestyle, where acclaimed dining, boutique shopping, scenic trails, and everyday conveniences are just outside your door. Yet inside, this…
See this home in person
Connect with a local HouseLoop agent to show you this home and answer your questions.
Pick a date
Pick a time
Property Details
Interior
Bedrooms & bathrooms
- Bedrooms: 1
- Full bathrooms: 2
- 1/2 bathrooms: 1
Primary Bedroom
- Features: ceiling fan(s), walk-in closet(s)
- Level: First
- Dimensions: 15 × 12
Primary Bathroom
- Features: double vanity, walk-in closet(s)
- Level: First
- Dimensions: 12 × 8
Half Bath
- Level: First
- Dimensions: 5 × 5
Great Room
- Level: First
- Dimensions: 21 × 14
Kitchen
- Features: Granite Counters
- Level: First
- Dimensions: 12 × 10
Dining Room
- Level: First
- Dimensions: 15 × 10
Laundry
- Level: First
- Dimensions: 8 × 8
Heating
- Heating: Electric, Heat Pump
Cooling
- Cooling: Electric, Heat Pump
Appliances
- Included: Cooktop, Dishwasher, Disposal, Dryer, Microwave, Refrigerator, Gas Range, Stainless Steel Appliance(s), Washer
- Laundry: Laundry Room, Main Level
Features
- Features: Ceiling Fan(s), Custom Cabinets, Stained Cabinets, Walk-In Closet(s)
- Flooring: Carpet, Wood
- Basement: Slab
- Fireplace features: Gas, Great Room
- Other rooms: Entry, Great Room, Main Floor Primary Bedroom
Interior area
- Finished area above ground: 1,209 sqft
- Total interior livable area: 1,209 sqft
Property
Parking
- Total spaces: 2
- Parking features: Attached, Covered, Direct Access, Secured
Lot
- Size: 0.03 Acres
- Features: Lake on Lot
- Patio & porch: Deck- Covered
Construction
Type & style
- Home type: Residential
- Architectural style: Condominium
Materials
- Materials: Brick/Mortar, Stucco
Condition
- Year built: 2006
- Age: 16-20 Years
Utilities & green energy
- Sewer: Public Sewer
- Water: Public
Highlights
Outdoor & Lot
- Covered Patio
- Fenced Yard
- Mature Trees
Kitchen
- Kitchen Island
- Double Oven
- Gas Range
- Stainless Appliances
Bathroom
- Walk-in Shower
- Double Vanity
Interior
- Hardwood Floors
- Two-Story Living Room
- Exposed Brick
- Statement Lighting
Layout
- Main Floor Primary
- Home Office
Fireplace
- Fireplace
- Gas Fireplace
- Stone Fireplace
Garage & Parking
- Attached Garage
HOA and Amenities
HOA
- Has HOA: Yes
- Fee: $540 /month
Amenities
- Storage
- Trail(s)
Nearby schools
GreatSchools rating
- 10Brookwood Elementary School
- 8Indian Woods Middle School
- 8Shawnee Mission South High School
Schools provided by the listing agent
- District: Shawnee Mission
- Elementary: Brookwood
- Middle: Indian Woods
- High: SM South
Price history
Tax
- Annual tax amount: $4,119 / yr
Offer Insights
Choose an offer strength
$399,000 – $406,581
Listed by Redfin Corporation
Listed Aug 11, 2026, 2:46 PM · Updated Aug 12, 2026, 4:01 AM · Source: Heartland MLS as distributed by MLS GRID · MLS #2636295