$535,325
Under Contract5 bd · 4.5 ba · 2,921 sqftAbout this home
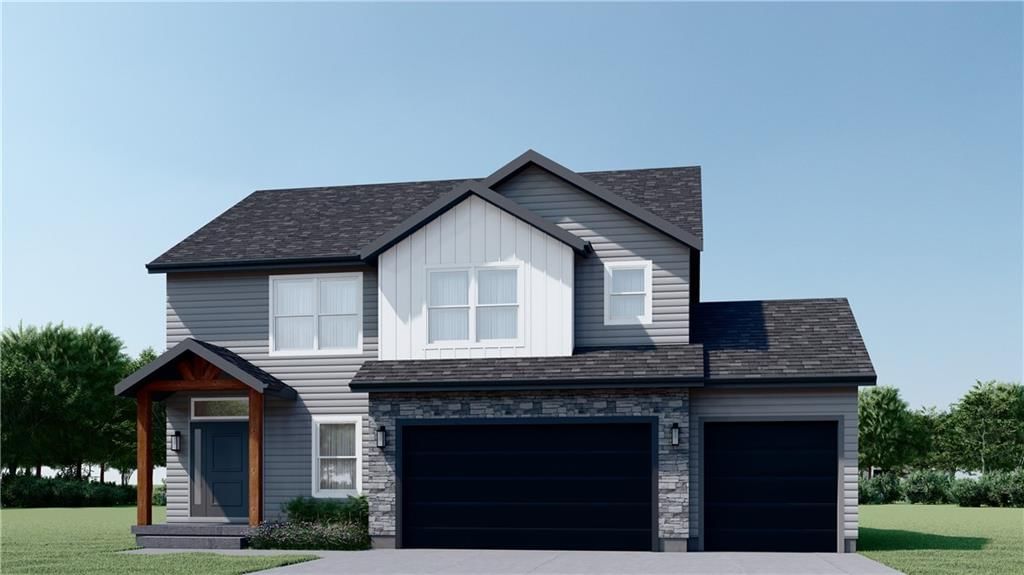
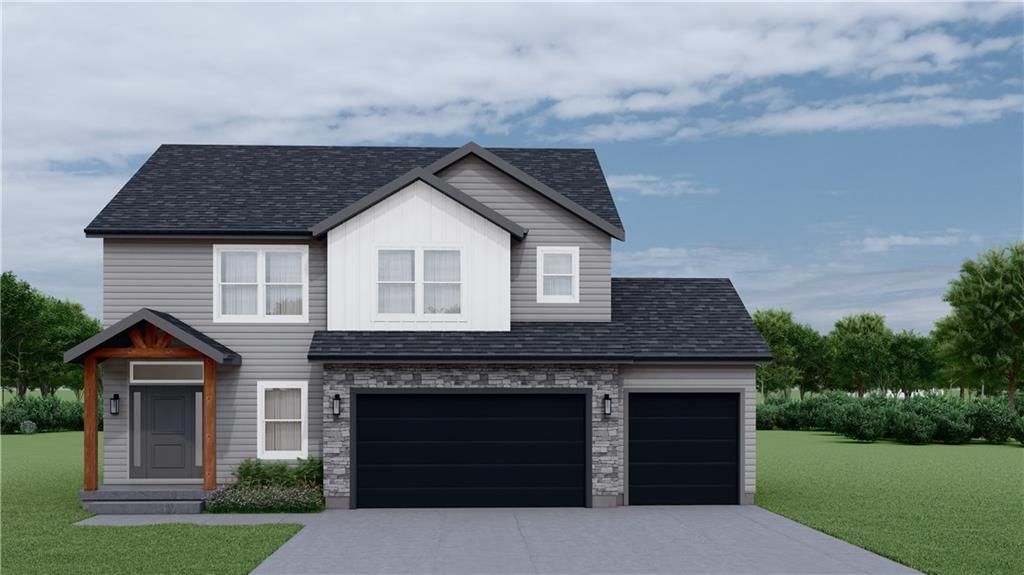
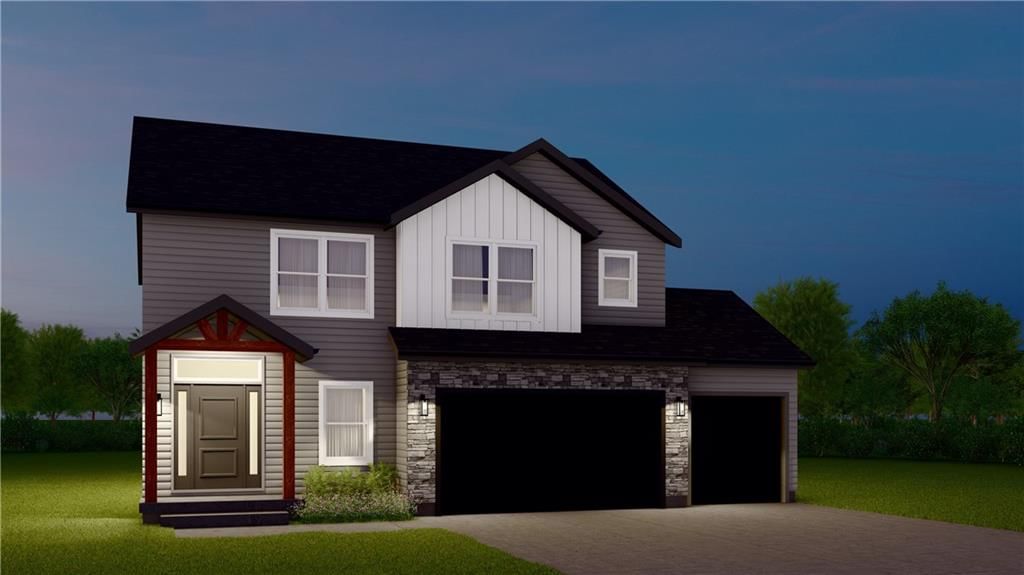
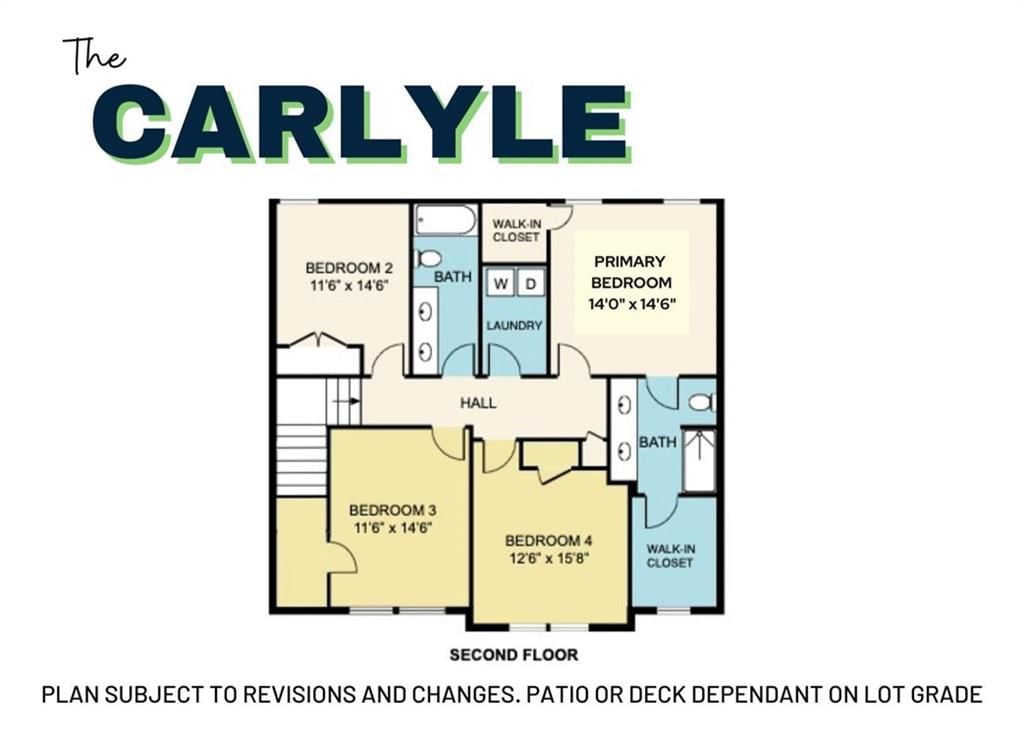
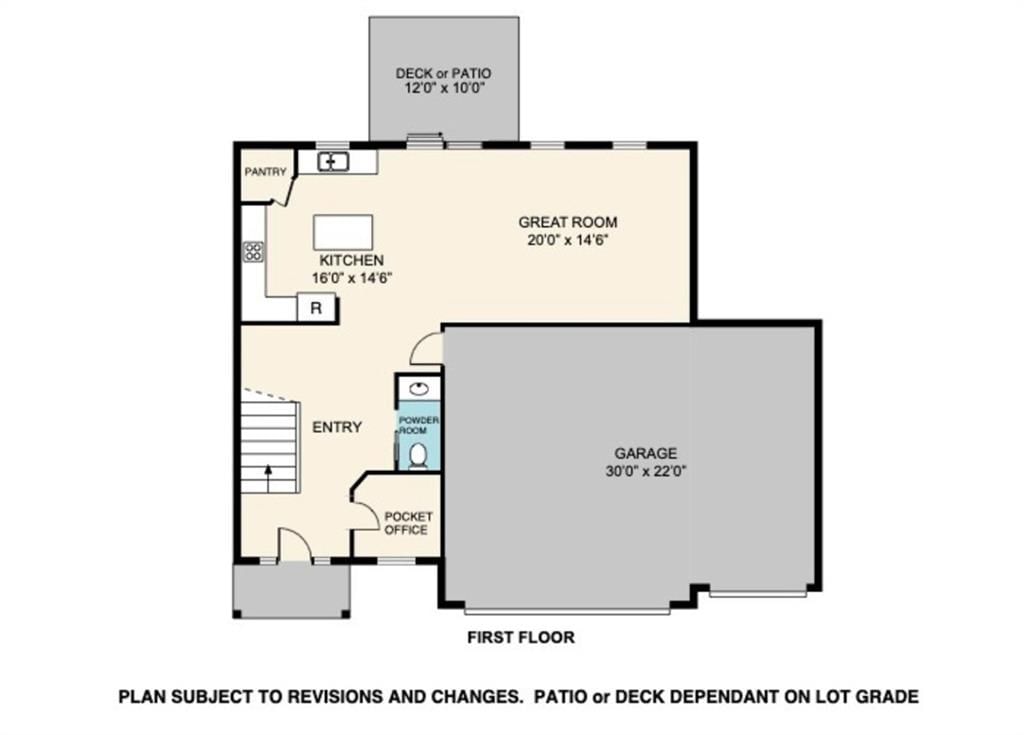
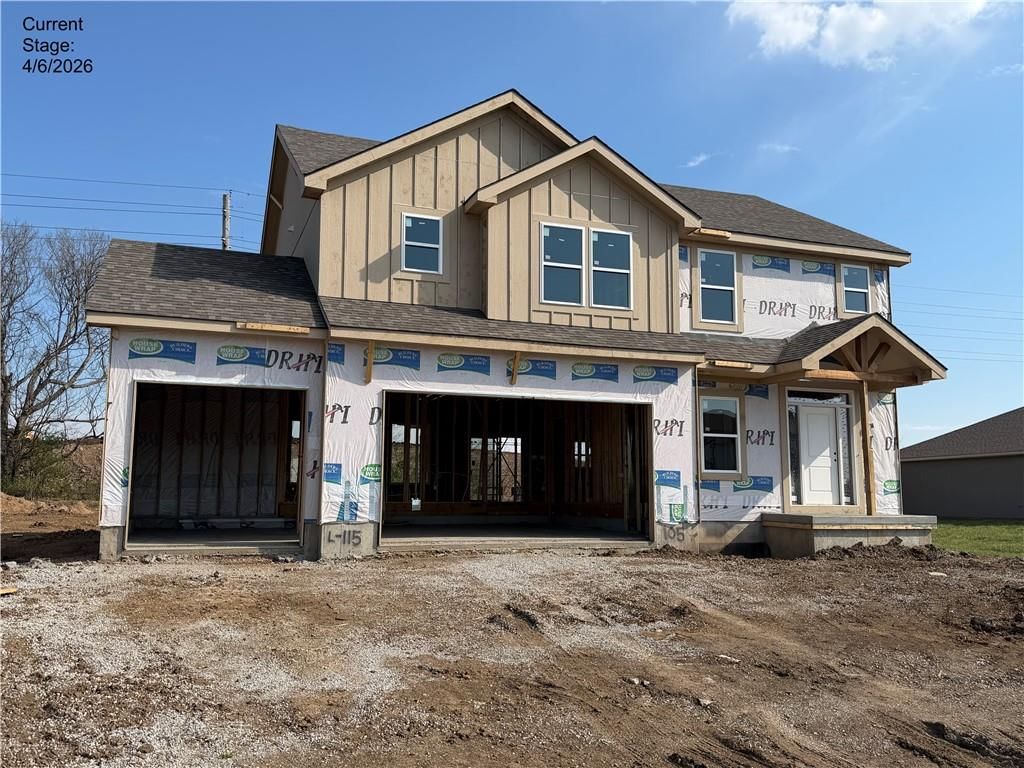
The Carlyle is a spacious 4-bedroom, 2.5-bath, 3-car garage two-story home designed to meet the needs of today’s busy lifestyle! One of the standout features of this home is the pocket office located on the main level—a perfect spot for working from home, managing daily tasks, or tackling projects without sacrificing…
Offer Insights
Choose an offer strength
$524,619 – $534,790
Property Details
Interior
Bedrooms & bathrooms
- Bedrooms: 5
- Full bathrooms: 4
- 1/2 bathrooms: 1
Heating
- Heating: Electric
Cooling
- Cooling: Electric
Appliances
- Included: Dishwasher, Built-In Oven
- Laundry: Bedroom Level
Features
- Features: Walk-In Closet(s)
- Basement: Daylight, Partial
Interior area
- Finished area above ground: 2,921 sqft
- Total interior livable area: 2,921 sqft
Property
Parking
- Total spaces: 3
- Parking features: Attached
Lot
- Size: 0.23 Acres
- Patio & porch: Covered Patio
Construction
Type & style
- Home type: Residential
- Architectural style: Single Family Residence
Materials
- Materials: Brick Veneer, Lap Siding
Condition
- Year built: 2026
- Age: 2 Years/Less
Utilities & green energy
- Sewer: Public Sewer
- Water: Public
Highlights
Outdoor & Lot
- Deck
- Covered Patio
Kitchen
- Walk-in Pantry
Layout
- Walk-out Basement
- Home Office
Garage & Parking
- Attached Garage
HOA and Amenities
HOA
- Has HOA: Yes
- Fee: $260 /year
Amenities
- Pool
- Trail(s)
Nearby schools
GreatSchools rating
- 7Cordill-Mason Elementary School
- 6Moreland Ridge Middle School
- 8Blue Springs South High School
Schools provided by the listing agent
- District: Blue Springs
- Elementary: Cordill-Mason
- Middle: Moreland Ridge
- High: Blue Springs
Price history
Tax
No tax data available for this listing.
Listed by Fitz Osborn Real Estate LLC
Listed Nov 4, 2025, 2:22 PM · Updated Jun 24, 2026, 1:22 PM · Source: Heartland MLS as distributed by MLS GRID · MLS #2585105
$535,325
Under Contract105 SE Nelson Drive, Blue Springs, MO 64014
About this home
The Carlyle is a spacious 4-bedroom, 2.5-bath, 3-car garage two-story home designed to meet the needs of today’s busy lifestyle! One of the standout features of this home is the pocket office located on the main level—a perfect spot for working from home, managing daily tasks, or tackling projects without sacrificing…
See this home in person
Connect with a local HouseLoop agent to show you this home and answer your questions.
Pick a date
Pick a time
Property Details
Interior
Bedrooms & bathrooms
- Bedrooms: 5
- Full bathrooms: 4
- 1/2 bathrooms: 1
Heating
- Heating: Electric
Cooling
- Cooling: Electric
Appliances
- Included: Dishwasher, Built-In Oven
- Laundry: Bedroom Level
Features
- Features: Walk-In Closet(s)
- Basement: Daylight, Partial
Interior area
- Finished area above ground: 2,921 sqft
- Total interior livable area: 2,921 sqft
Property
Parking
- Total spaces: 3
- Parking features: Attached
Lot
- Size: 0.23 Acres
- Patio & porch: Covered Patio
Construction
Type & style
- Home type: Residential
- Architectural style: Single Family Residence
Materials
- Materials: Brick Veneer, Lap Siding
Condition
- Year built: 2026
- Age: 2 Years/Less
Utilities & green energy
- Sewer: Public Sewer
- Water: Public
Highlights
Outdoor & Lot
- Deck
- Covered Patio
Kitchen
- Walk-in Pantry
Layout
- Walk-out Basement
- Home Office
Garage & Parking
- Attached Garage
HOA and Amenities
HOA
- Has HOA: Yes
- Fee: $260 /year
Amenities
- Pool
- Trail(s)
Nearby schools
GreatSchools rating
- 7Cordill-Mason Elementary School
- 6Moreland Ridge Middle School
- 8Blue Springs South High School
Schools provided by the listing agent
- District: Blue Springs
- Elementary: Cordill-Mason
- Middle: Moreland Ridge
- High: Blue Springs
Price history
Tax
No tax data available for this listing.
Offer Insights
Choose an offer strength
$524,619 – $534,790
Listed by Fitz Osborn Real Estate LLC
Listed Nov 4, 2025, 2:22 PM · Updated Jun 24, 2026, 1:22 PM · Source: Heartland MLS as distributed by MLS GRID · MLS #2585105