$250,000
Sold3 bd · 2 ba · 1,300 sqftAbout this home
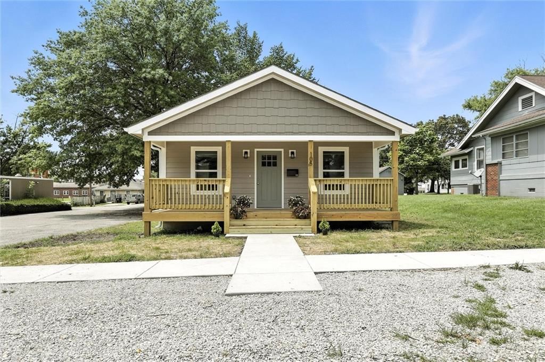
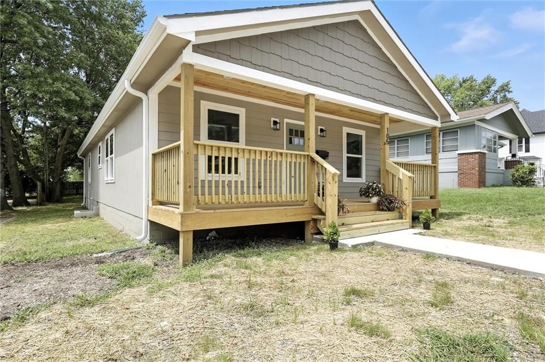
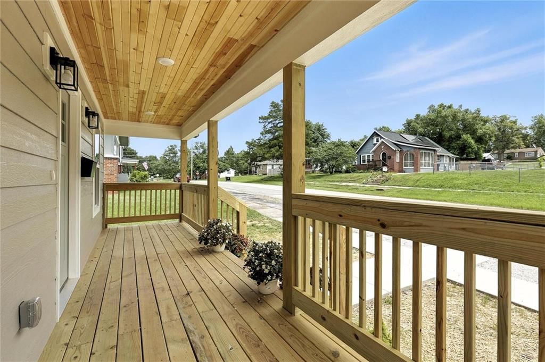
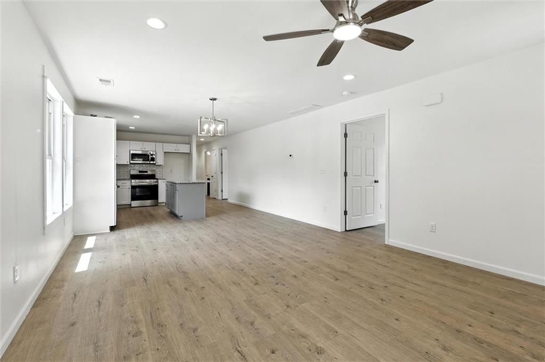
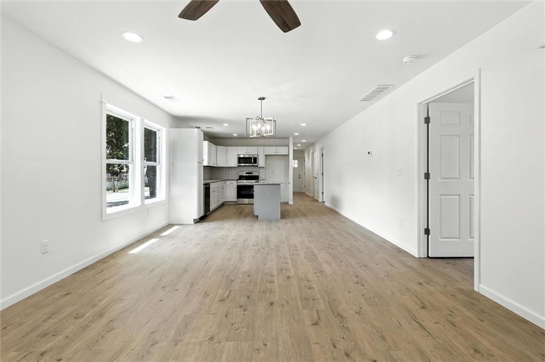
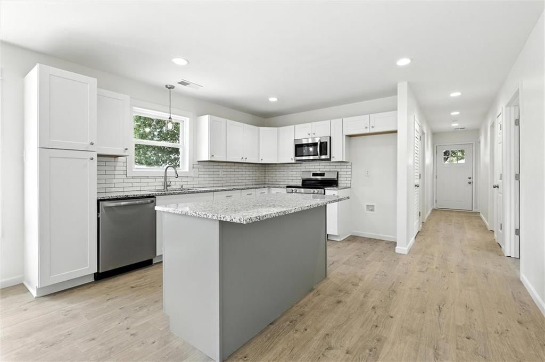
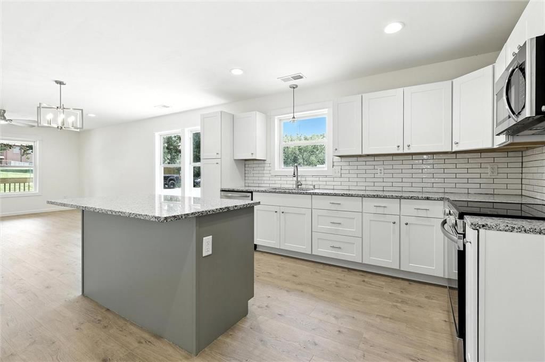
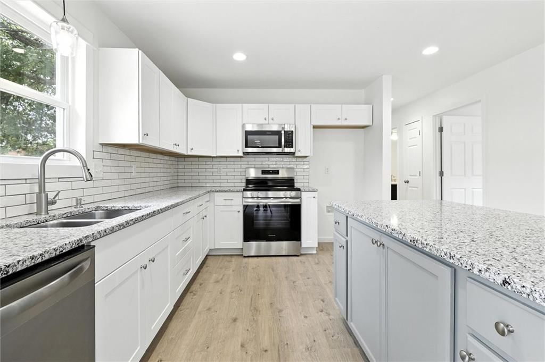
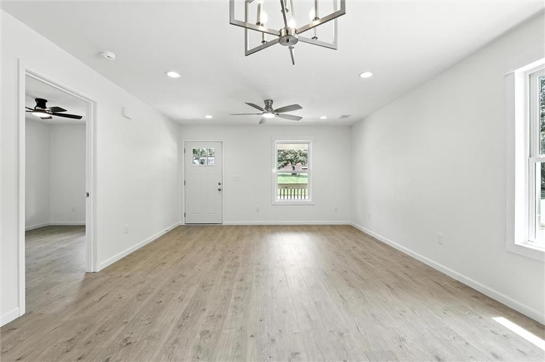
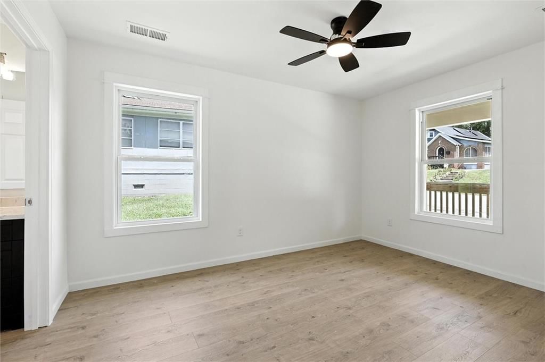
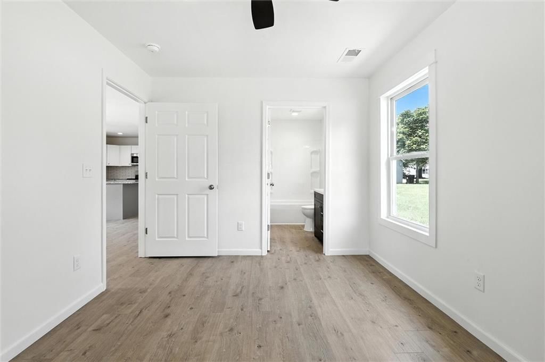
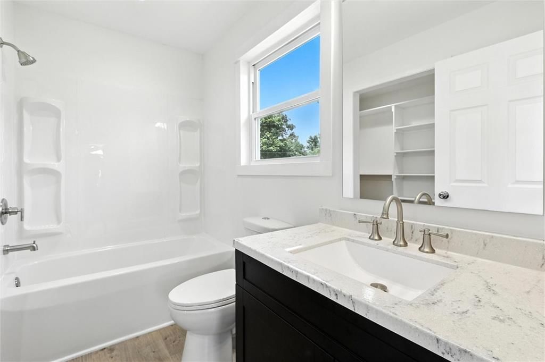
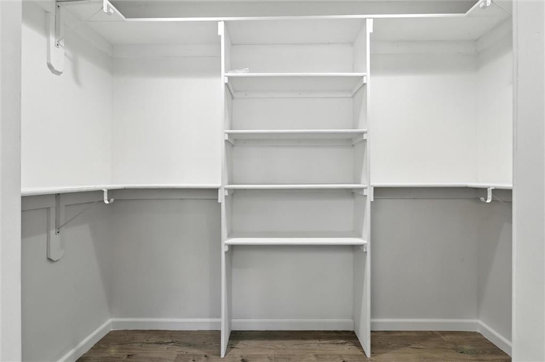
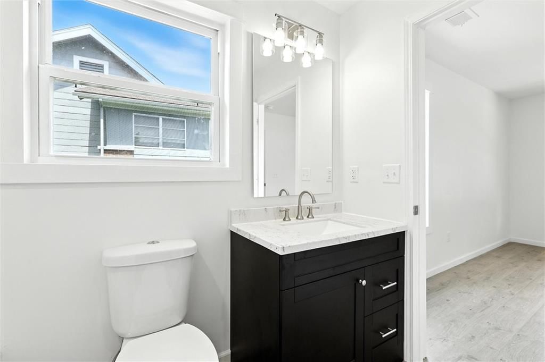
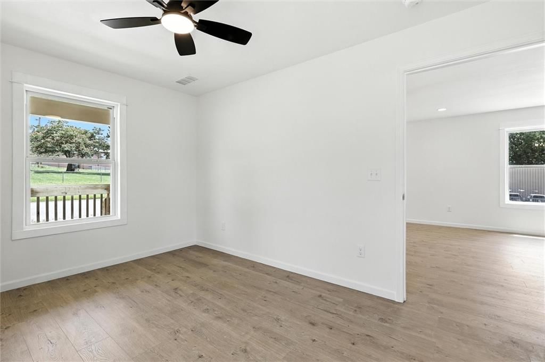
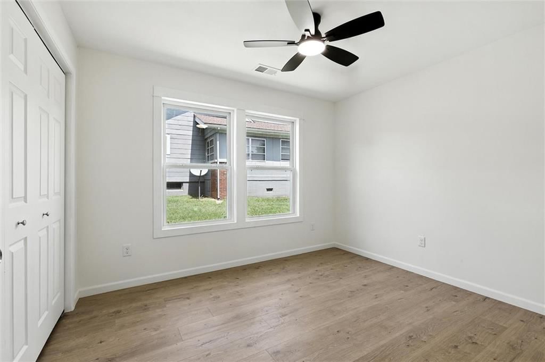
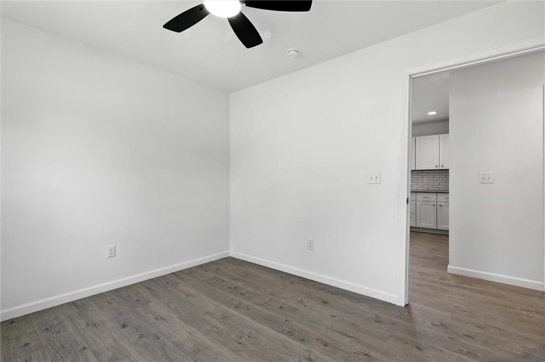
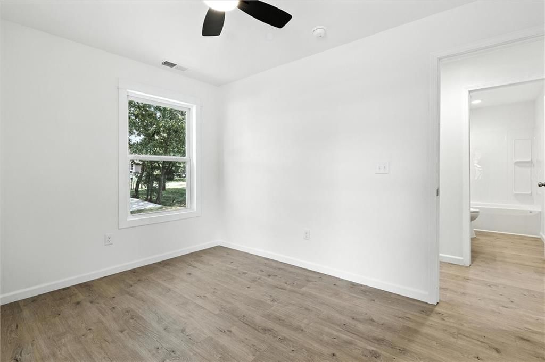
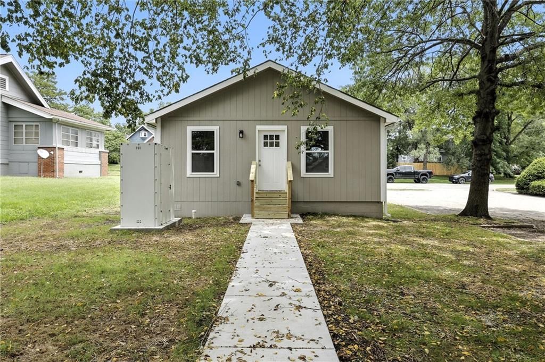
AFFORDABLE NEW CONSTRUCTION!! This home features one level living with a modern open concept design that’s both functional and stylish. The spacious kitchen is a showstopper, featuring a huge island, granite countertops, and plenty of cabinet space-perfect for entertaining or family gatherings. The primary suite…
Estimated Sales Range
HouseLoop Home Value History
Property Details
Interior
Bedrooms & bathrooms
- Bedrooms: 3
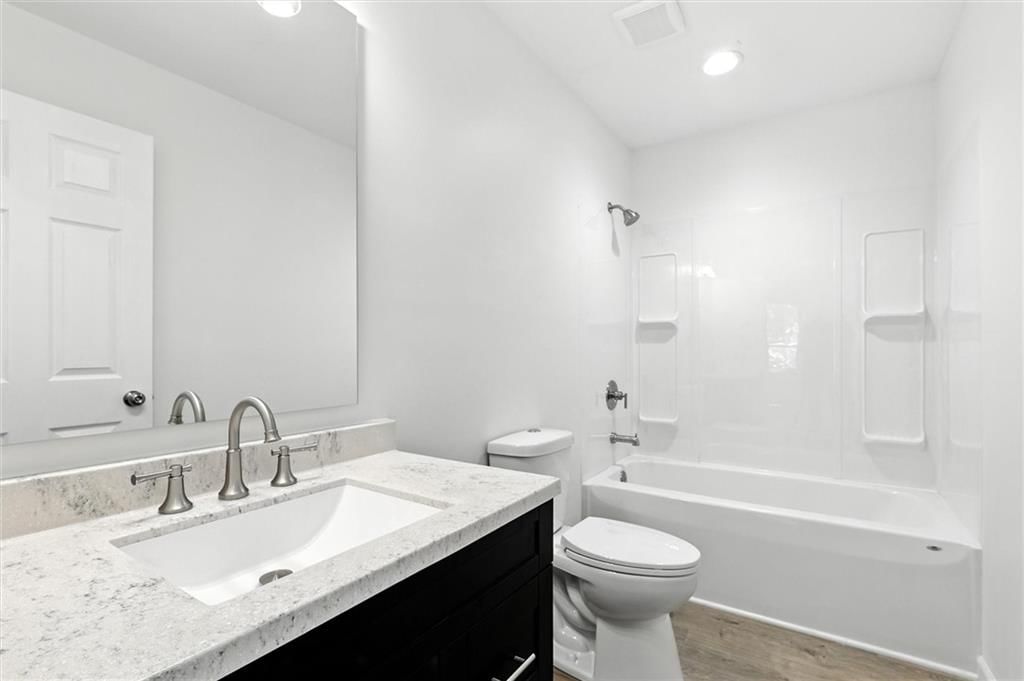
- Full bathrooms: 2
Bedroom 2
- Level: Main
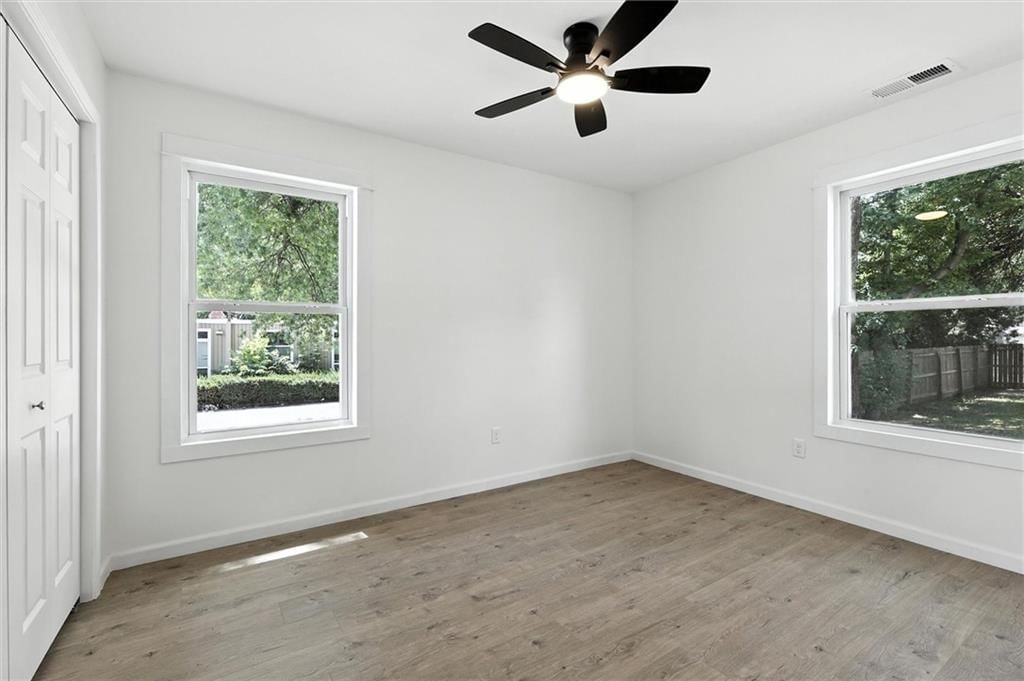
Bedroom 2
- Level: Main
Bathroom 2
- Level: Main
Bathroom 1
- Level: Main
Bedroom 1
- Level: Main
Heating
- Heating: Electric
Cooling
- Cooling: Electric
Features
- Basement: Slab
Interior area
- Finished area above ground: 1,300 sqft
- Total interior livable area: 1,300 sqft
Property
Parking
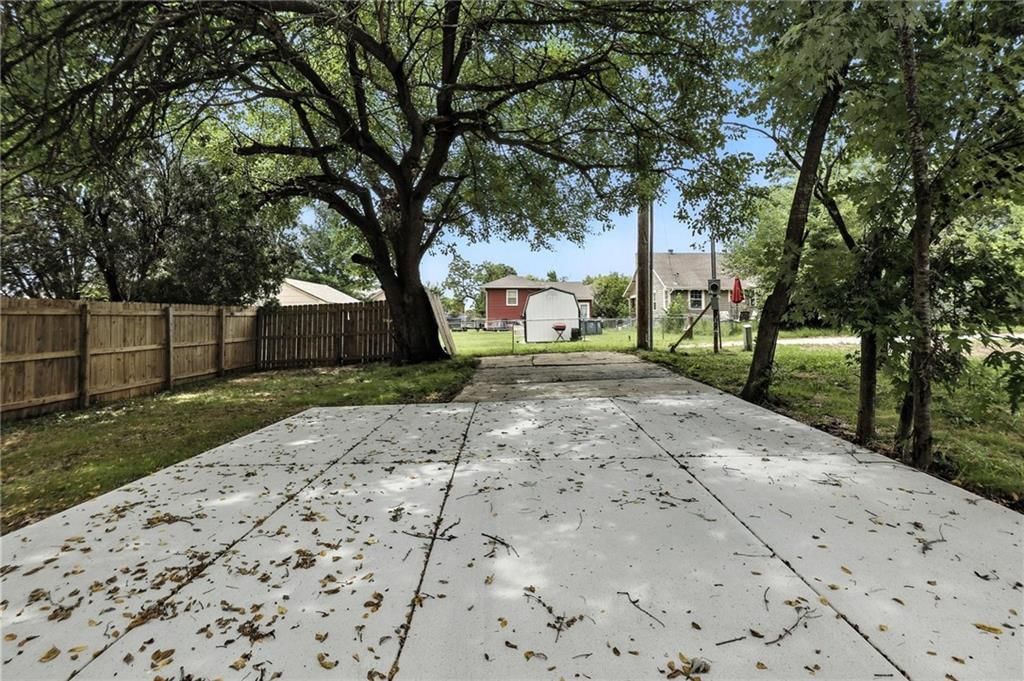
- Parking features: Off Street
Lot
- Size: 0.12 Acres
Construction
Type & style
- Home type: Residential
- Architectural style: Single Family Residence
Condition
- Year built: 2025
- Age: 2 Years/Less
Utilities & green energy
- Sewer: Public Sewer
- Water: City/Public - Verify
HOA and Amenities
No HOA on this home.
Nearby schools
Schools provided by the listing agent
- District: Pleasant Hill
Price history
Tax
No tax data available for this listing.
Listed by RE/MAX Elite, REALTORS
Listed Nov 15, 2025, 8:50 AM · Updated Jun 18, 2026, 12:18 PM · Source: Heartland MLS as distributed by MLS GRID · MLS #2587950
Listed for
$250,000
Sold105 N Campbell Street, Pleasant Hill, MO 64080
About this home
Estimated Sales Range
HouseLoop Home Value History
Is this your home?
Claim this home to get your HouseLoop Home Valuation & Buyer Demand Report — real-time buyer demand and an up-to-date value for your home. Free, no obligation, about 3 minutes.
AFFORDABLE NEW CONSTRUCTION!! This home features one level living with a modern open concept design that’s both functional and stylish. The spacious kitchen is a showstopper, featuring a huge island, granite countertops, and plenty of cabinet space-perfect for entertaining or family gatherings. The primary suite…
Property Details
Interior
Bedrooms & bathrooms
- Bedrooms: 3
- Full bathrooms: 2
Bedroom 2
- Level: Main
Bedroom 2
- Level: Main
Bathroom 2
- Level: Main
Bathroom 1
- Level: Main
Bedroom 1
- Level: Main
Heating
- Heating: Electric
Cooling
- Cooling: Electric
Features
- Basement: Slab
Interior area
- Finished area above ground: 1,300 sqft
- Total interior livable area: 1,300 sqft
Property
Parking
- Parking features: Off Street
Lot
- Size: 0.12 Acres
Construction
Type & style
- Home type: Residential
- Architectural style: Single Family Residence
Condition
- Year built: 2025
- Age: 2 Years/Less
Utilities & green energy
- Sewer: Public Sewer
- Water: City/Public - Verify
HOA and Amenities
No HOA on this home.
Nearby schools
Schools provided by the listing agent
- District: Pleasant Hill
Price history
Tax
No tax data available for this listing.
Is this your home?
Claim this home to get your HouseLoop Home Valuation & Buyer Demand Report — real-time buyer demand and an up-to-date value for your home. Free, no obligation, about 3 minutes.
Listed by RE/MAX Elite, REALTORS
Listed Nov 15, 2025, 8:50 AM · Updated Jun 18, 2026, 12:18 PM · Source: Heartland MLS as distributed by MLS GRID · MLS #2587950