$138,600
Sold4 bd · 3.5 ba · 3,038 sqftAbout this home
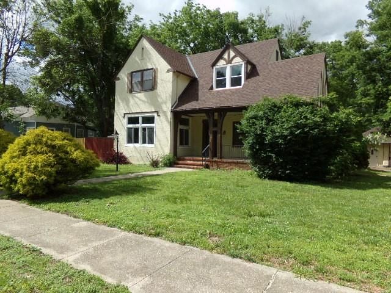
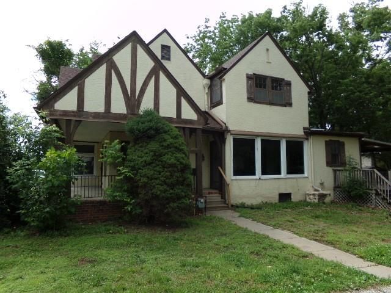
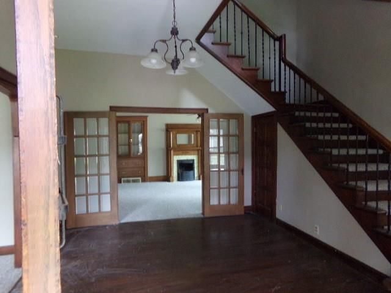
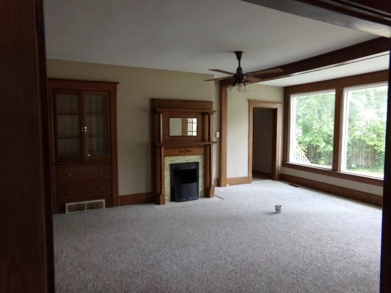
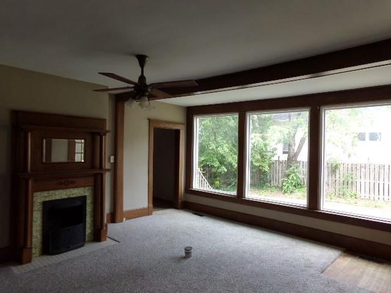
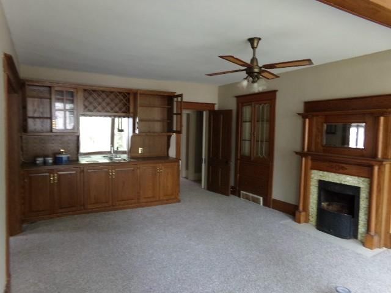
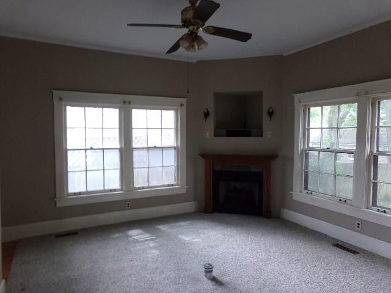
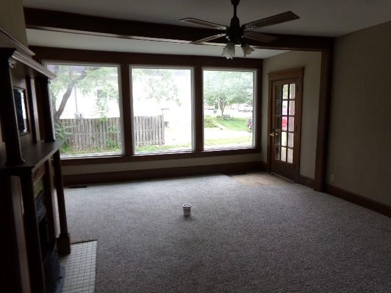
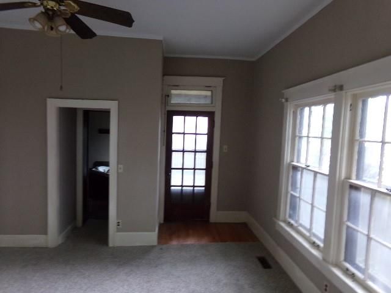
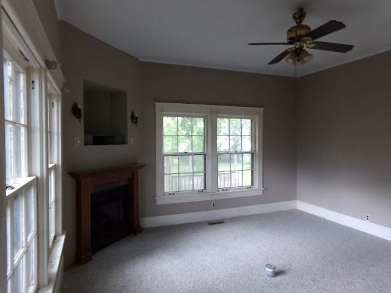
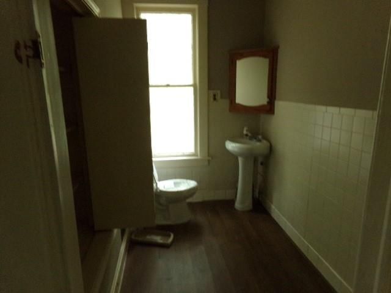
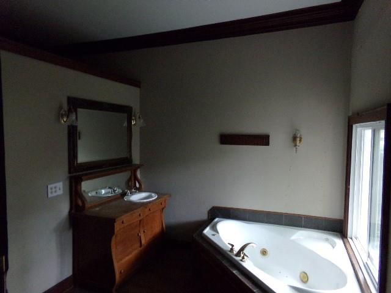
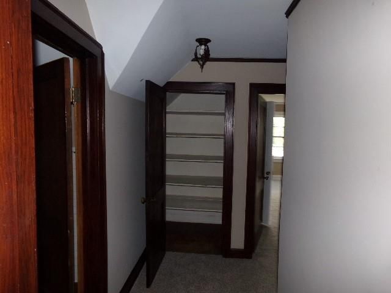
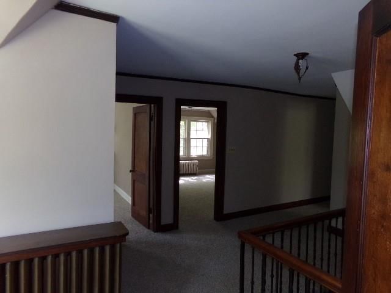
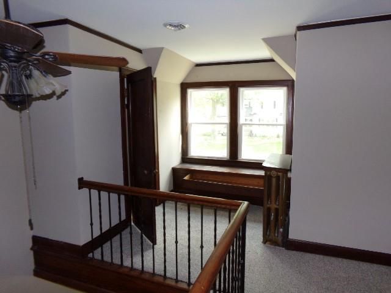
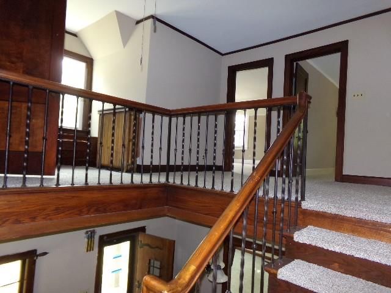
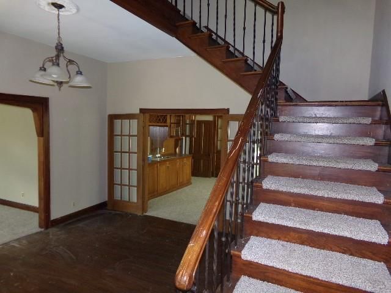
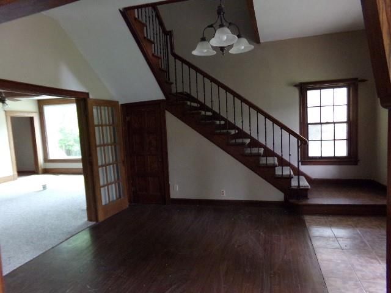
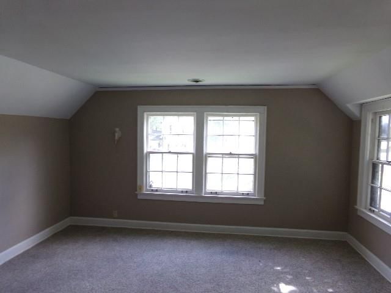
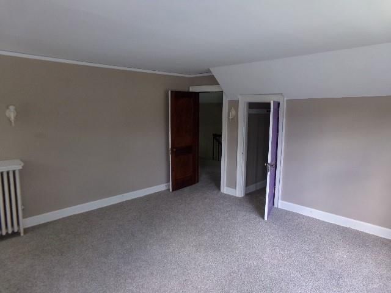
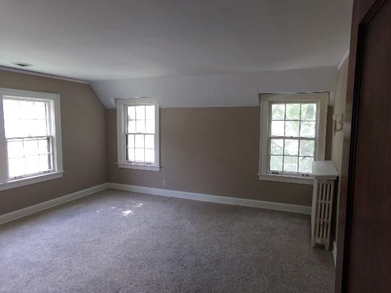
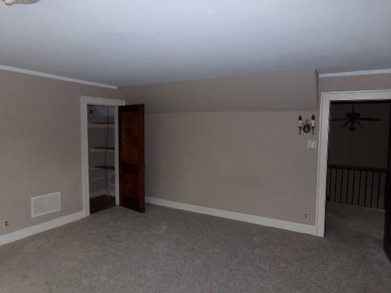
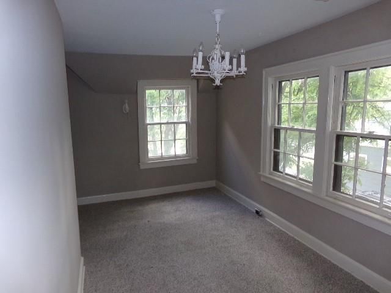
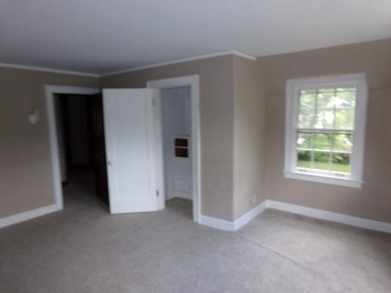
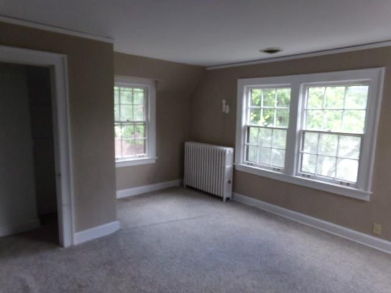
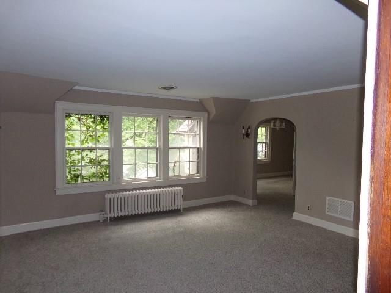
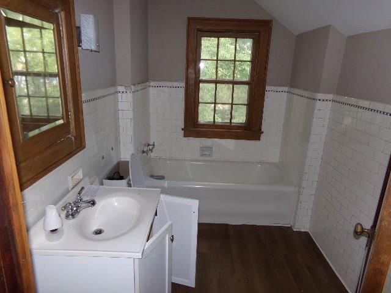
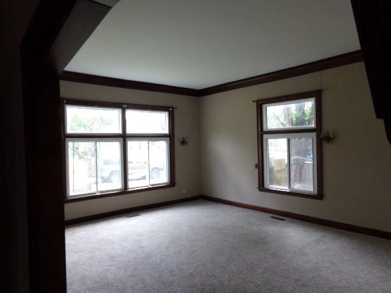
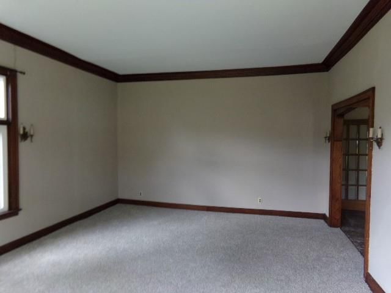
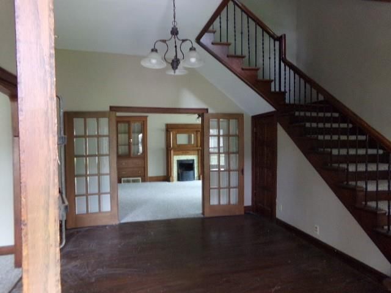
Step back to a time when things were built to last! As you enter you are greeted with detailed trim work, gorgeous french doors, built in glass cabinet and wet bar, crown molding, grand staircase, beautiful hardwood floors. The high ceiling to the second floor for the staircase gives it an impressive open feel. Living…
Estimated Sales Range
HouseLoop Home Value History
Property Details
Interior
Bedrooms & bathrooms
- Bedrooms: 4
- Full bathrooms: 3
- 1/2 bathrooms: 1
Heating
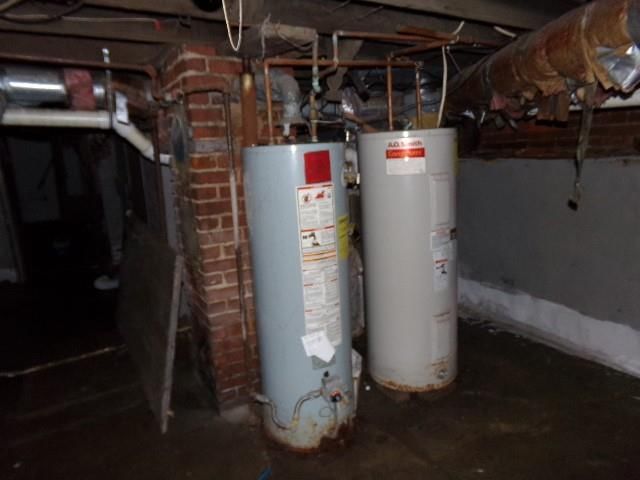
- Heating: Natural Gas
Cooling
- Cooling: Electric
Appliances
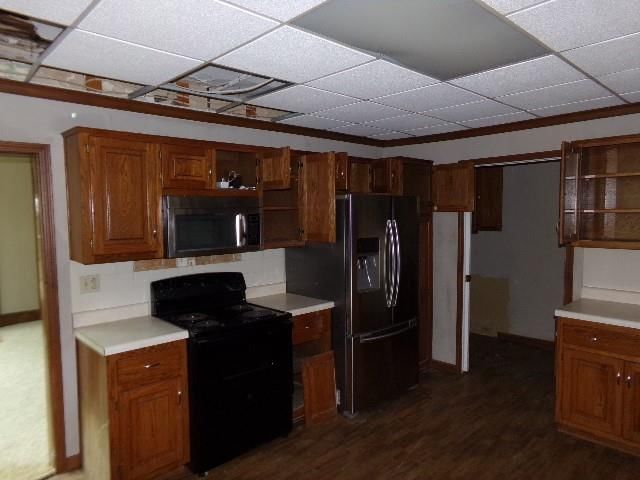
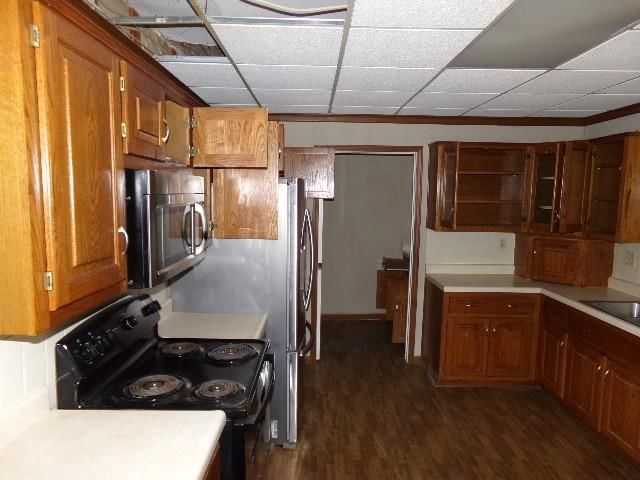
- Included: Dishwasher, Microwave, Refrigerator, Electric Range
- Laundry: In Basement, Laundry Room
Features
- Flooring: Carpet, Wood
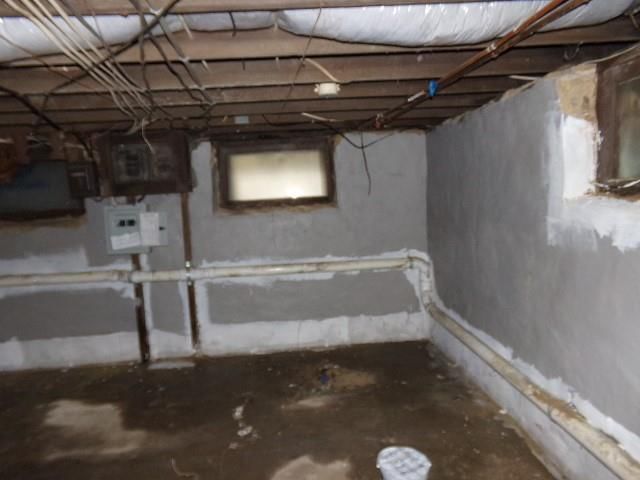
- Basement: Partial, Stone/Rock
- Fireplace features: Living Room, Primary Bedroom
- Other rooms: Main Floor Primary Bedroom, Sitting Room
Interior area
- Finished area above ground: 3,038 sqft
- Total interior livable area: 3,038 sqft
Property
Parking
- Total spaces: 1
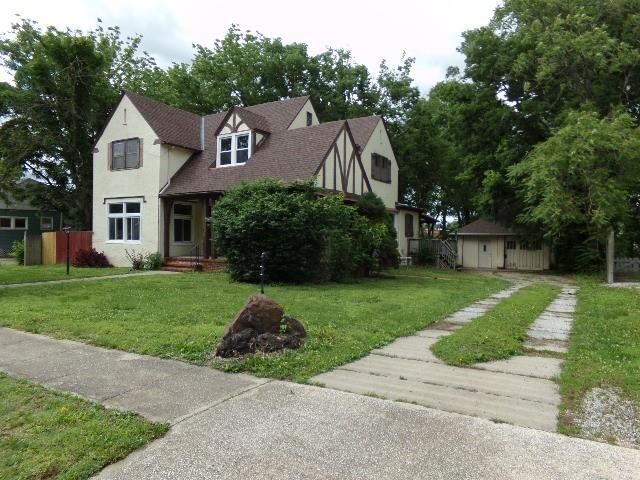
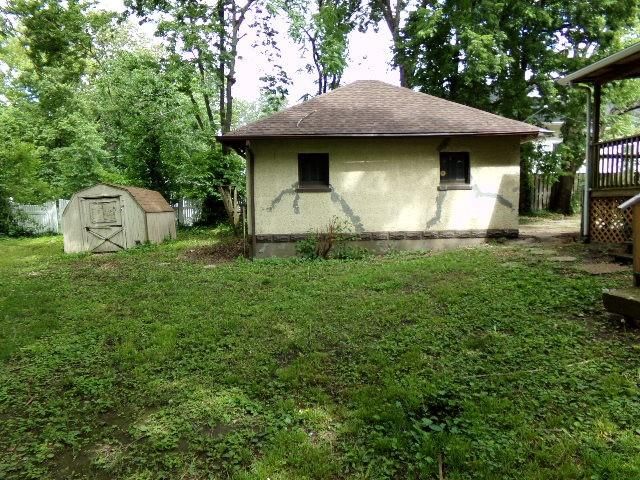
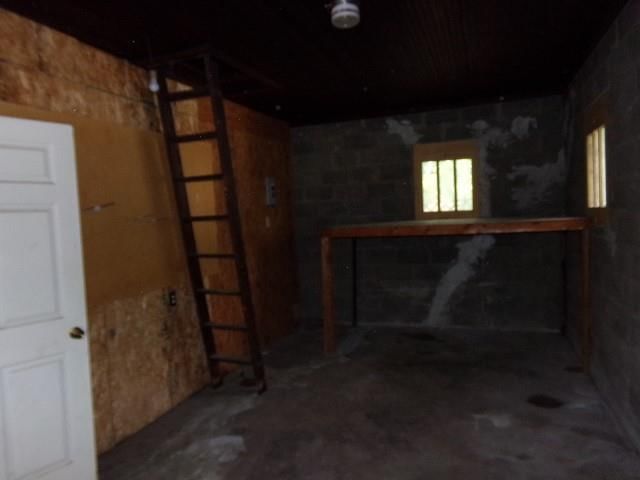
- Parking features: Detached, Garage Faces Front, Off Street
Lot
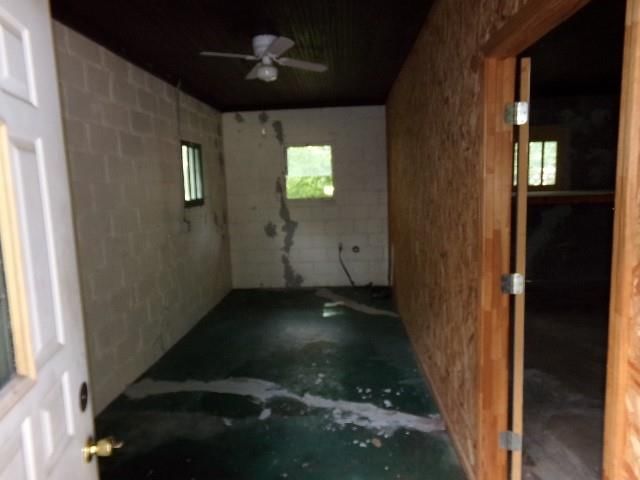
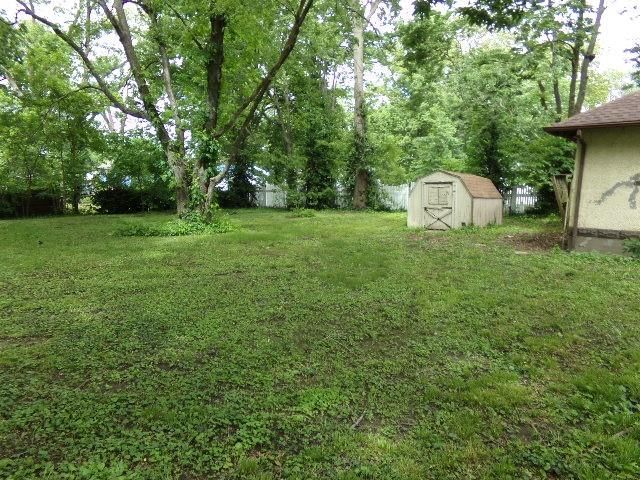
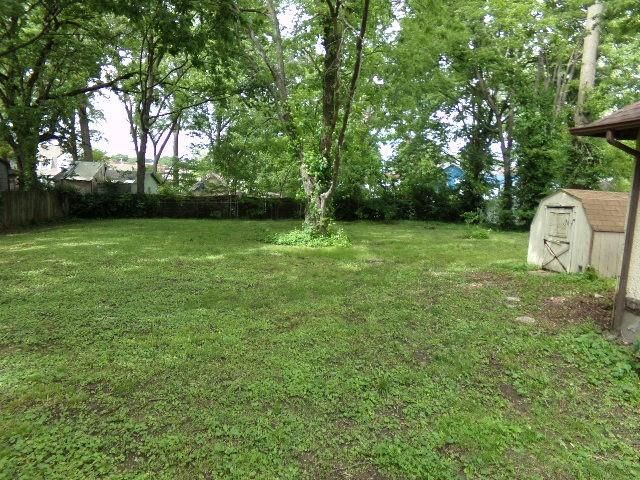
- Size: 0.40 Acres

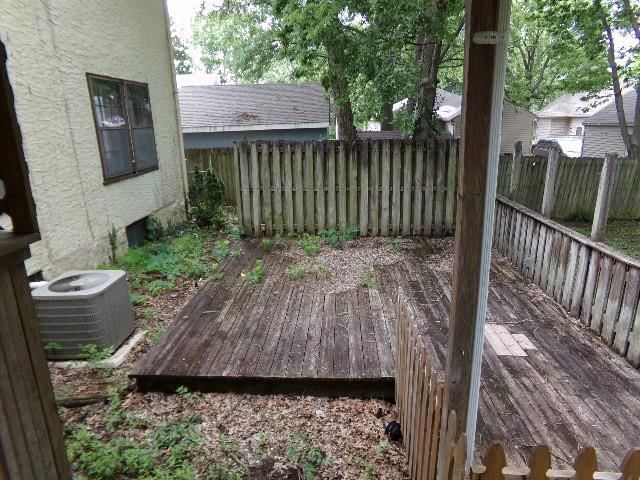
- Features: City Lot, Level, Many Trees
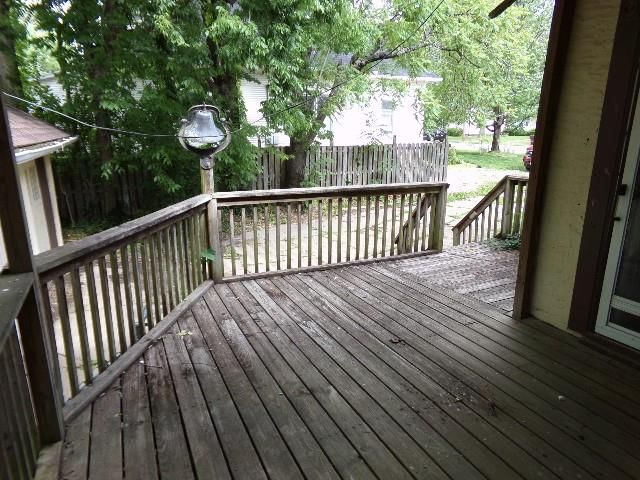
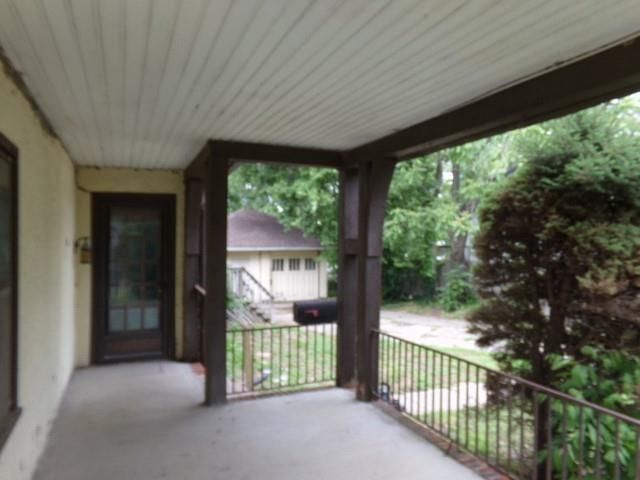
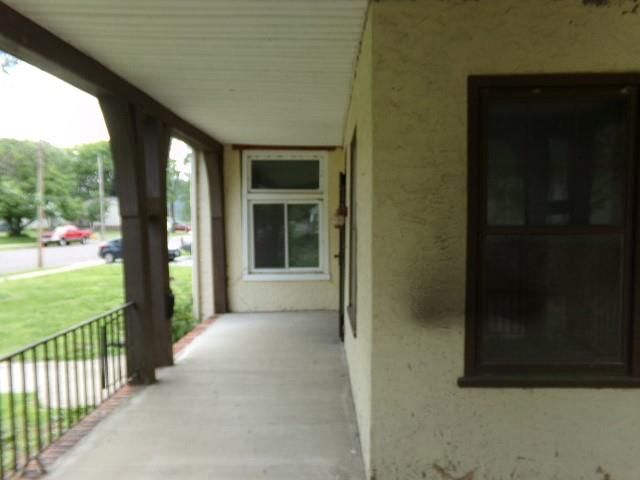
- Patio & porch: Deck- Covered, Porch
Construction
Type & style
- Home type: Residential
- Architectural style: Single Family Residence
Materials
- Materials: Stucco
Condition
- Year built: 1920
- Age: 101 Years/More
Utilities & green energy
- Sewer: Public Sewer
- Water: Public
Highlights
Outdoor & Lot
- Covered Patio
- Mature Trees
Interior
- Hardwood Floors
Layout
- Main Floor Primary
Garage & Parking
- Detached Garage
HOA and Amenities
No HOA on this home.
Nearby schools
Price history
Tax
- Annual tax amount: $1,490 / yr
Listed by Pride of America Realty
Listed Jun 10, 2025, 3:53 PM · Updated Mar 12, 2026, 5:22 PM · Source: Heartland MLS as distributed by MLS GRID · MLS #2555951
Listed for
$138,600
Sold105 E Clinton Street, Clinton, MO 64735
About this home
Estimated Sales Range
HouseLoop Home Value History
Is this your home?
Claim this home to get your HouseLoop Home Valuation & Buyer Demand Report — real-time buyer demand and an up-to-date value for your home. Free, no obligation, about 3 minutes.
Step back to a time when things were built to last! As you enter you are greeted with detailed trim work, gorgeous french doors, built in glass cabinet and wet bar, crown molding, grand staircase, beautiful hardwood floors. The high ceiling to the second floor for the staircase gives it an impressive open feel. Living…
Property Details
Interior
Bedrooms & bathrooms
- Bedrooms: 4
- Full bathrooms: 3
- 1/2 bathrooms: 1
Heating
- Heating: Natural Gas
Cooling
- Cooling: Electric
Appliances
- Included: Dishwasher, Microwave, Refrigerator, Electric Range
- Laundry: In Basement, Laundry Room
Features
- Flooring: Carpet, Wood
- Basement: Partial, Stone/Rock
- Fireplace features: Living Room, Primary Bedroom
- Other rooms: Main Floor Primary Bedroom, Sitting Room
Interior area
- Finished area above ground: 3,038 sqft
- Total interior livable area: 3,038 sqft
Property
Parking
- Total spaces: 1
- Parking features: Detached, Garage Faces Front, Off Street
Lot
- Size: 0.40 Acres
- Features: City Lot, Level, Many Trees
- Patio & porch: Deck- Covered, Porch
Construction
Type & style
- Home type: Residential
- Architectural style: Single Family Residence
Materials
- Materials: Stucco
Condition
- Year built: 1920
- Age: 101 Years/More
Utilities & green energy
- Sewer: Public Sewer
- Water: Public
Highlights
Outdoor & Lot
- Covered Patio
- Mature Trees
Interior
- Hardwood Floors
Layout
- Main Floor Primary
Garage & Parking
- Detached Garage
HOA and Amenities
No HOA on this home.
Nearby schools
Price history
Tax
- Annual tax amount: $1,490 / yr
Is this your home?
Claim this home to get your HouseLoop Home Valuation & Buyer Demand Report — real-time buyer demand and an up-to-date value for your home. Free, no obligation, about 3 minutes.
Listed by Pride of America Realty
Listed Jun 10, 2025, 3:53 PM · Updated Mar 12, 2026, 5:22 PM · Source: Heartland MLS as distributed by MLS GRID · MLS #2555951