










$135,000
Sold2 bd · 1 ba · 972 sqftAbout this home
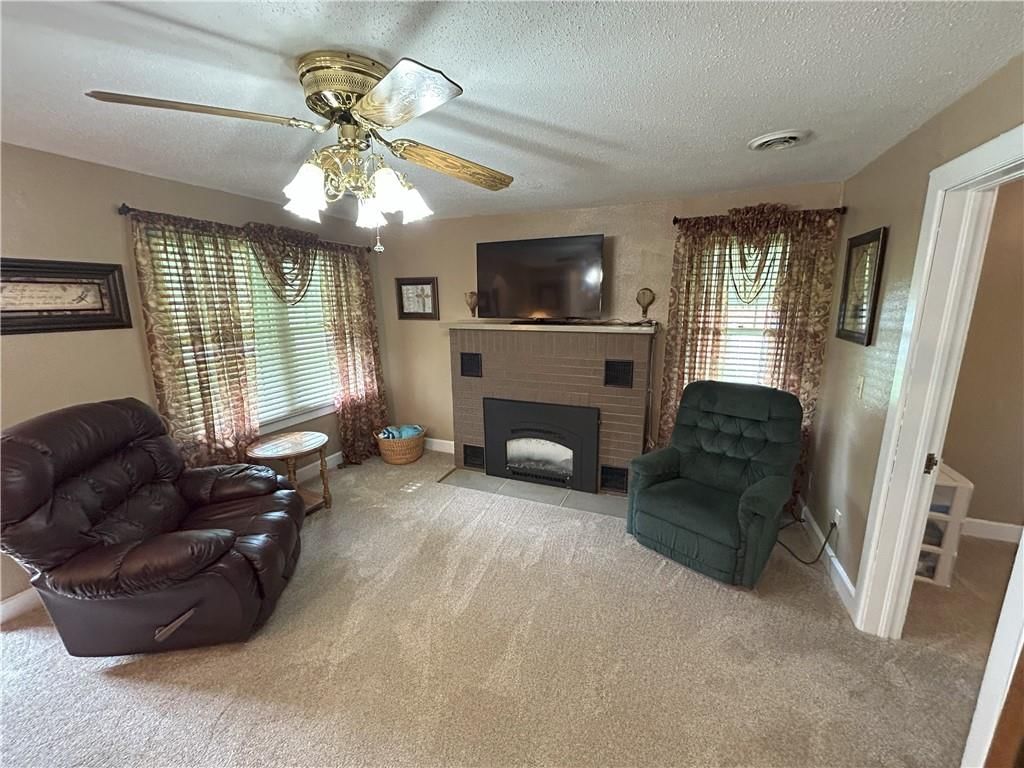
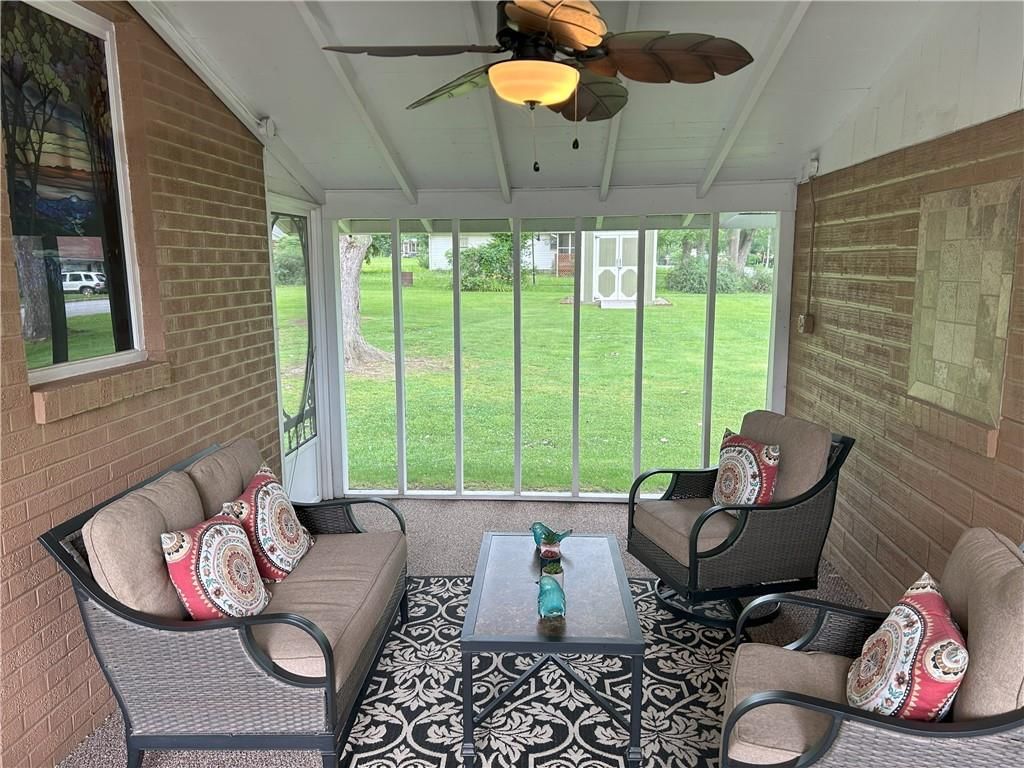
This two bedroom brick home is ready to move in! Home comes with kitchen appliances and includes gas range, refrigerator, washer and dryer. The home sets on a nice tree shaded corner lot and comes with back yard shed. There is a screened in porch breezeway connecting the home to the one car garage. Home includes a…
Estimated Sales Range
HouseLoop Home Value History
Property Details
Interior
Bedrooms & bathrooms
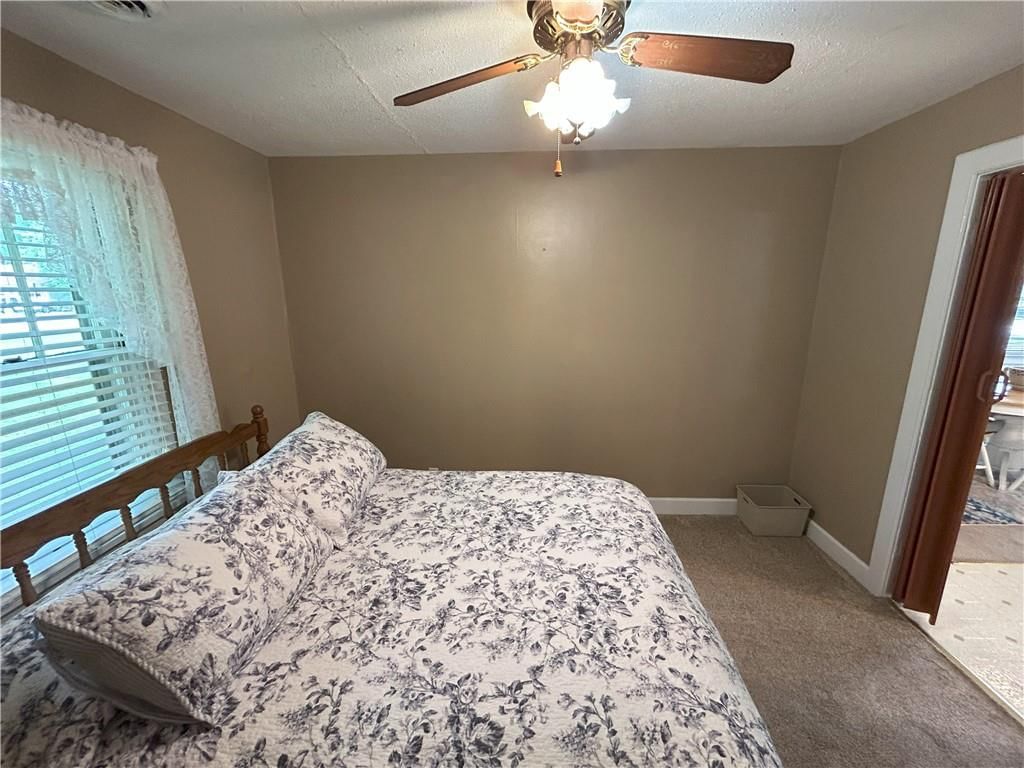
- Bedrooms: 2
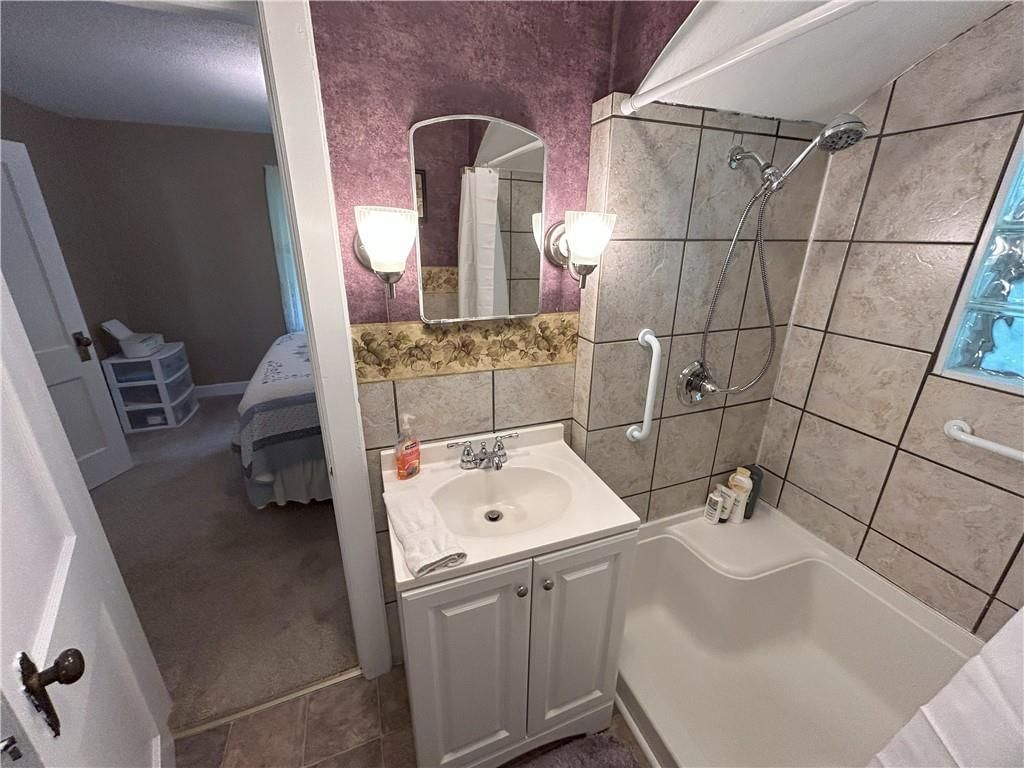
- Full bathrooms: 1
Heating
- Heating: Forced Air
Cooling
- Cooling: Electric
Appliances
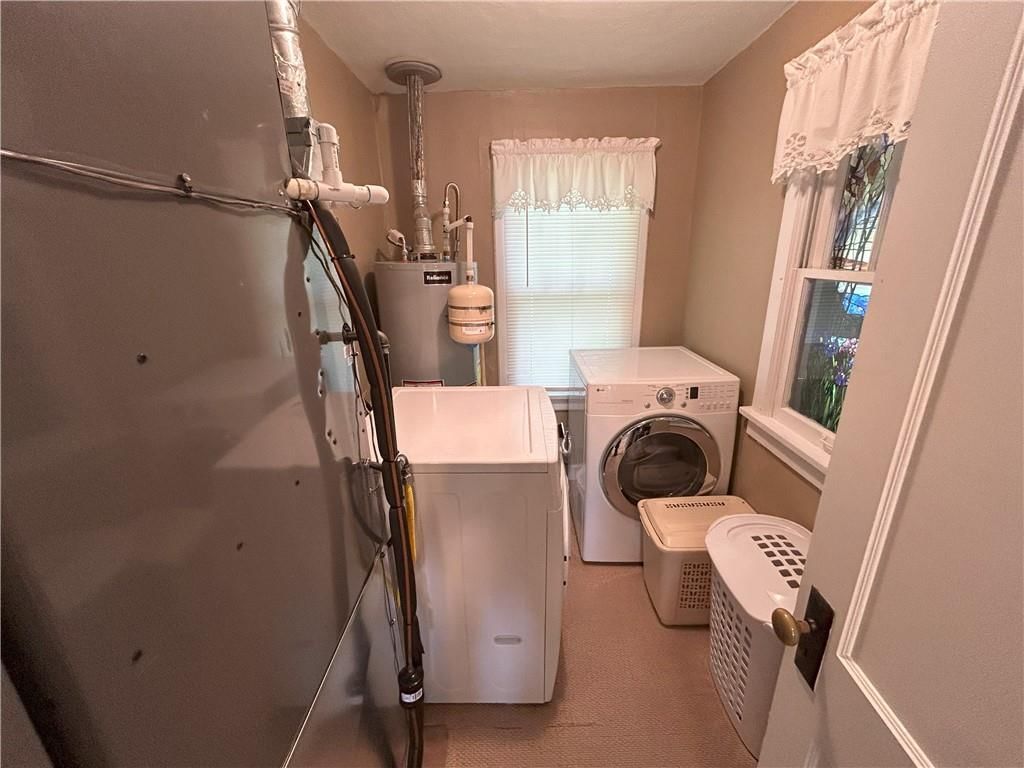
- Included: Dryer, Refrigerator, Washer
- Laundry: Laundry Room, Main Level
Features
- Features: Ceiling Fan(s)
- Flooring: Carpet, Vinyl
- Basement: Crawl Space
- Fireplace features: Gas
Interior area
- Finished area above ground: 972 sqft
- Total interior livable area: 972 sqft
Property
Parking
- Total spaces: 1
- Parking features: Attached, Other
Lot
- Size: 0.27 Acres
- Features: Corner Lot, Many Trees
- Patio & porch: Patio, Screened
Construction
Type & style
- Home type: Residential
- Architectural style: Single Family Residence
Materials
- Materials: Brick/Mortar
Condition
- Year built: 1935
- Age: 76-100 Years
Utilities & green energy
- Sewer: Public Sewer
- Water: Public
Highlights
Outdoor & Lot
- Covered Patio
- Mature Trees
- Corner Lot
Fireplace
- Fireplace
- Gas Fireplace
Garage & Parking
- Attached Garage
HOA and Amenities
No HOA on this home.
Nearby schools
Price history
Tax
- Annual tax amount: $484 / yr
Listed by MCCAFFREE REAL ESTATE
Listed Jun 13, 2025, 8:33 AM · Updated Aug 17, 2025, 4:28 PM · Source: Heartland MLS as distributed by MLS GRID · MLS #2556428
Listed for
$135,000
Sold1047 N Lynn Street, Nevada, MO 64772
About this home
Estimated Sales Range
HouseLoop Home Value History
Is this your home?
Claim this home to get your HouseLoop Home Valuation & Buyer Demand Report — real-time buyer demand and an up-to-date value for your home. Free, no obligation, about 3 minutes.
This two bedroom brick home is ready to move in! Home comes with kitchen appliances and includes gas range, refrigerator, washer and dryer. The home sets on a nice tree shaded corner lot and comes with back yard shed. There is a screened in porch breezeway connecting the home to the one car garage. Home includes a…
Property Details
Interior
Bedrooms & bathrooms
- Bedrooms: 2
- Full bathrooms: 1
Heating
- Heating: Forced Air
Cooling
- Cooling: Electric
Appliances
- Included: Dryer, Refrigerator, Washer
- Laundry: Laundry Room, Main Level
Features
- Features: Ceiling Fan(s)
- Flooring: Carpet, Vinyl
- Basement: Crawl Space
- Fireplace features: Gas
Interior area
- Finished area above ground: 972 sqft
- Total interior livable area: 972 sqft
Property
Parking
- Total spaces: 1
- Parking features: Attached, Other
Lot
- Size: 0.27 Acres
- Features: Corner Lot, Many Trees
- Patio & porch: Patio, Screened
Construction
Type & style
- Home type: Residential
- Architectural style: Single Family Residence
Materials
- Materials: Brick/Mortar
Condition
- Year built: 1935
- Age: 76-100 Years
Utilities & green energy
- Sewer: Public Sewer
- Water: Public
Highlights
Outdoor & Lot
- Covered Patio
- Mature Trees
- Corner Lot
Fireplace
- Fireplace
- Gas Fireplace
Garage & Parking
- Attached Garage
HOA and Amenities
No HOA on this home.
Nearby schools
Price history
Tax
- Annual tax amount: $484 / yr
Is this your home?
Claim this home to get your HouseLoop Home Valuation & Buyer Demand Report — real-time buyer demand and an up-to-date value for your home. Free, no obligation, about 3 minutes.
Listed by MCCAFFREE REAL ESTATE
Listed Jun 13, 2025, 8:33 AM · Updated Aug 17, 2025, 4:28 PM · Source: Heartland MLS as distributed by MLS GRID · MLS #2556428