$399,500
Sold3 bd · 3.5 ba · 1,293 sqftAbout this home
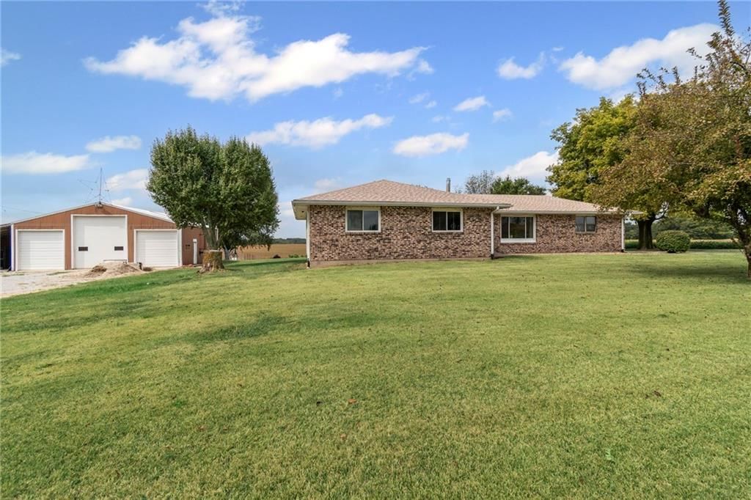
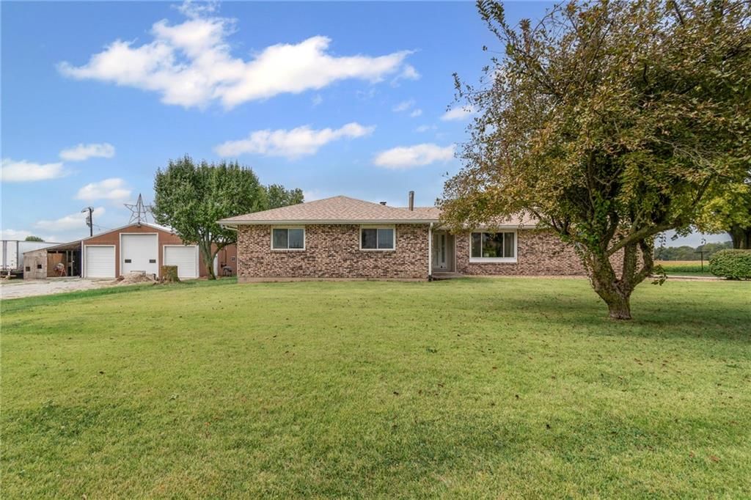
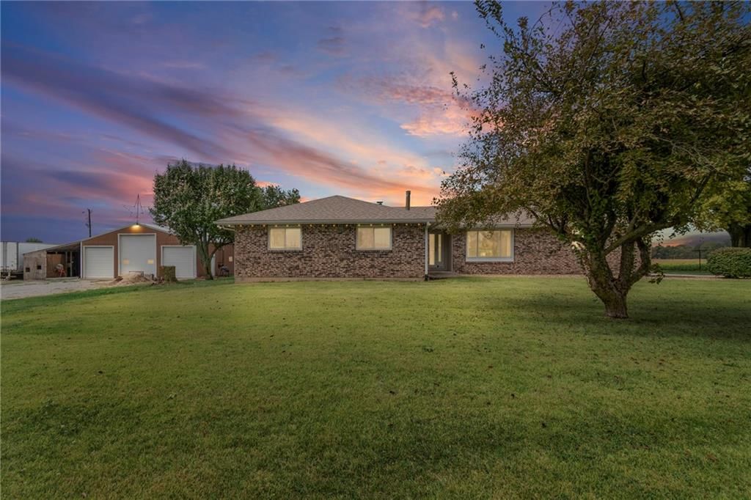
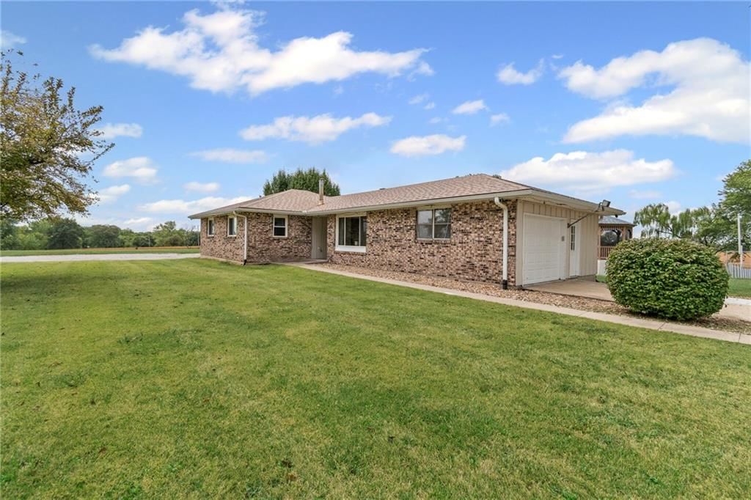
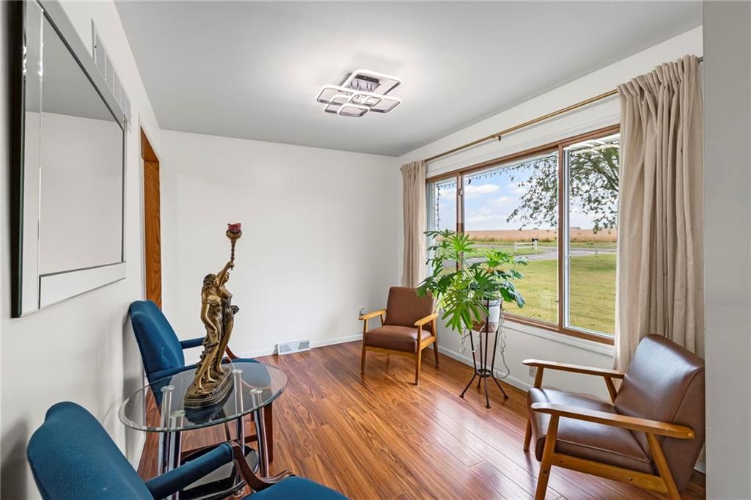
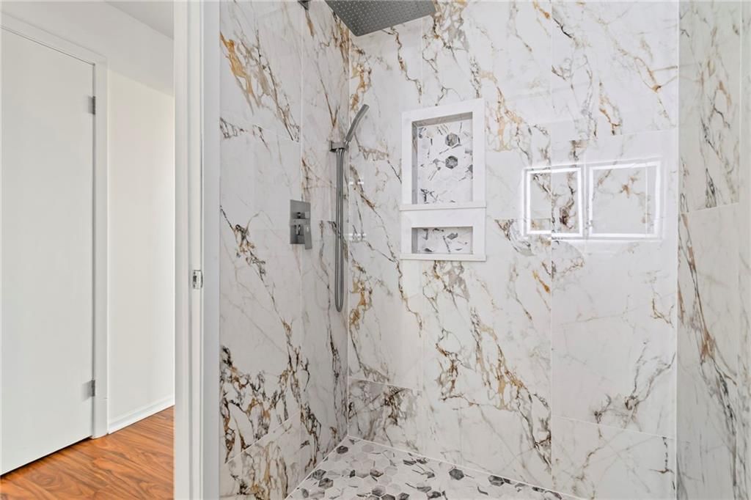
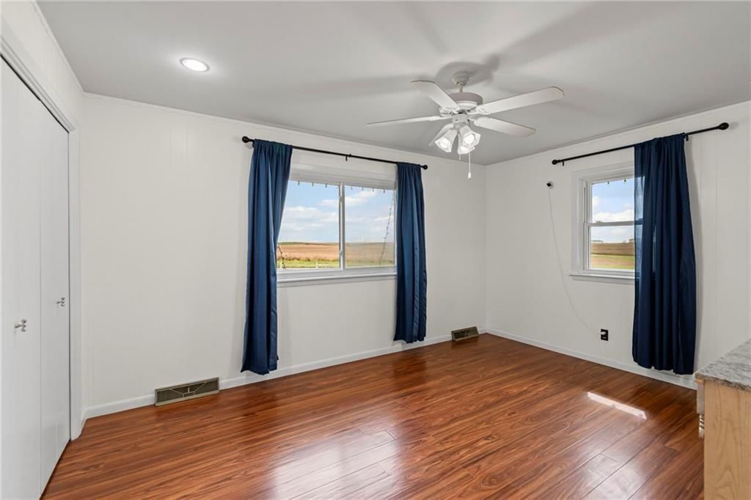
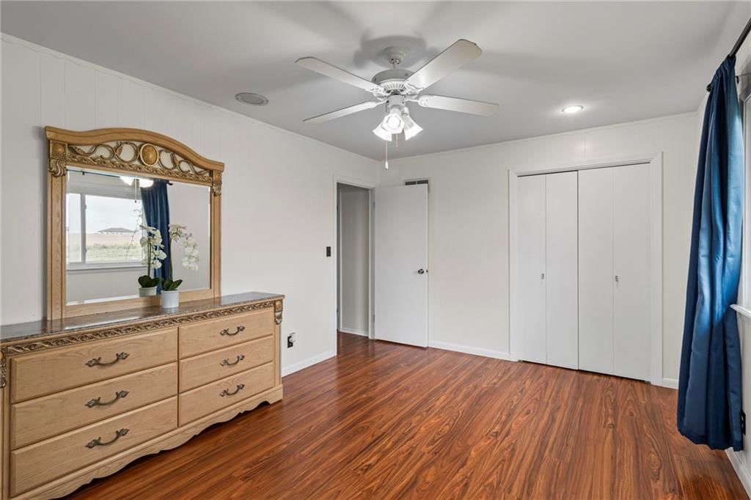
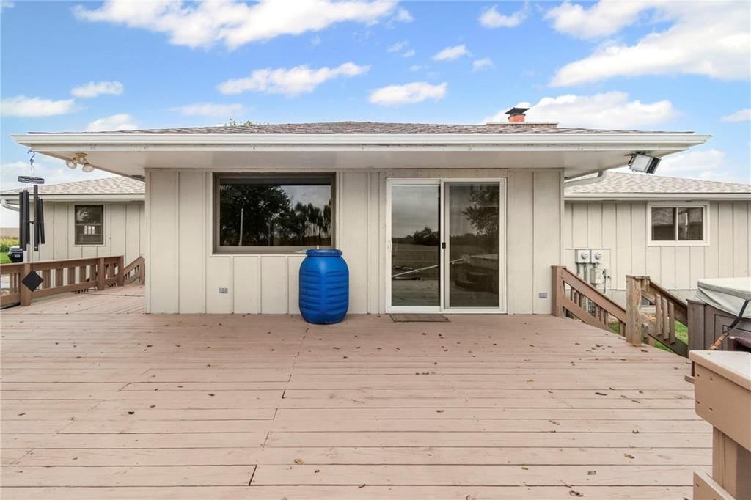
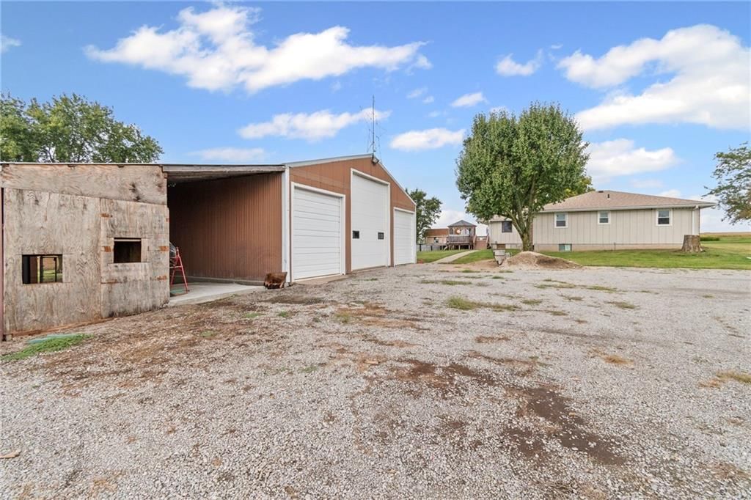
The seller has just reduced the price on this wonderful home, making it an even more attractive opportunity in today's market. Now priced to reflect great value, they are highly motivated and ready to sell quickly to the right buyer. Don't miss out—bring your offers and make this your new address before it's gone!.…
Estimated Sales Range
HouseLoop Home Value History
Property Details
Interior
Bedrooms & bathrooms
- Bedrooms: 3
- Full bathrooms: 3
- 1/2 bathrooms: 1
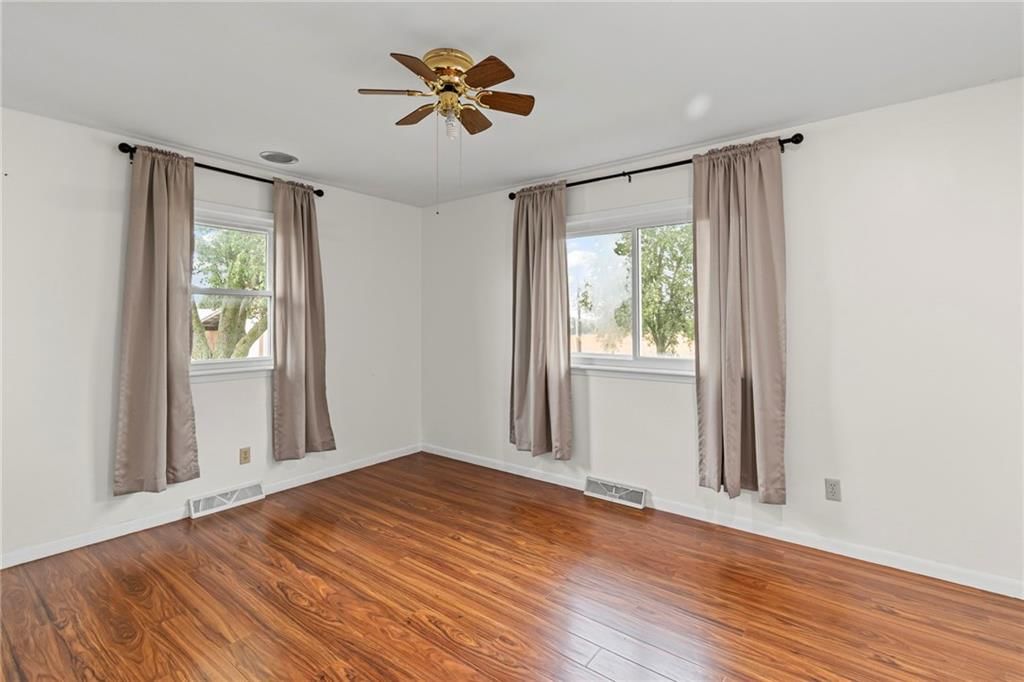
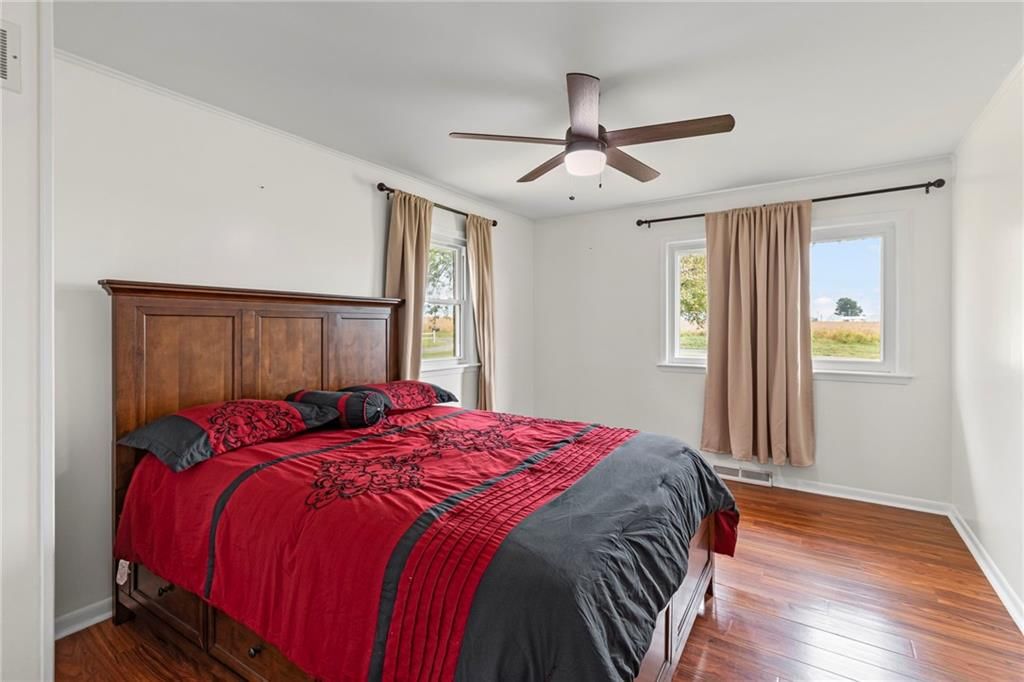
Bedroom 2
- Level: First
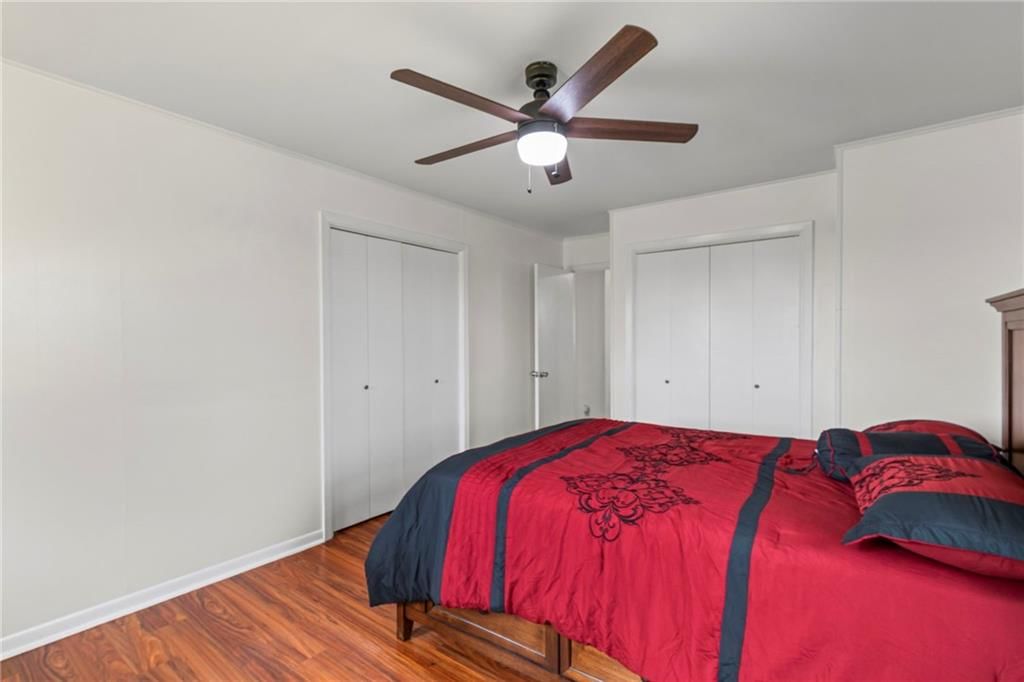
Bedroom 3
- Level: First
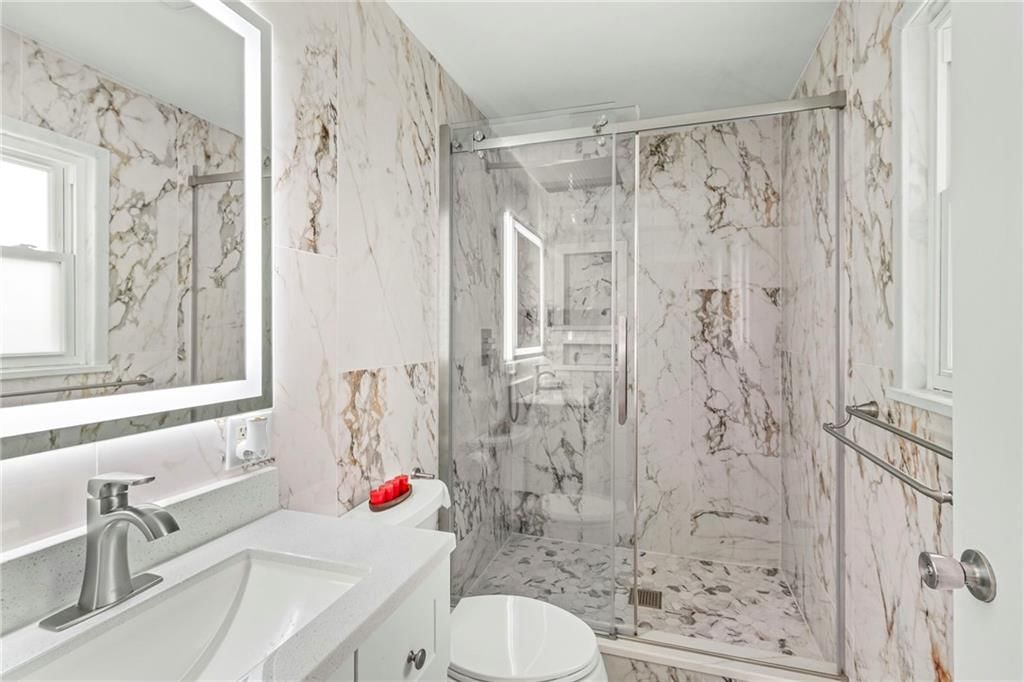
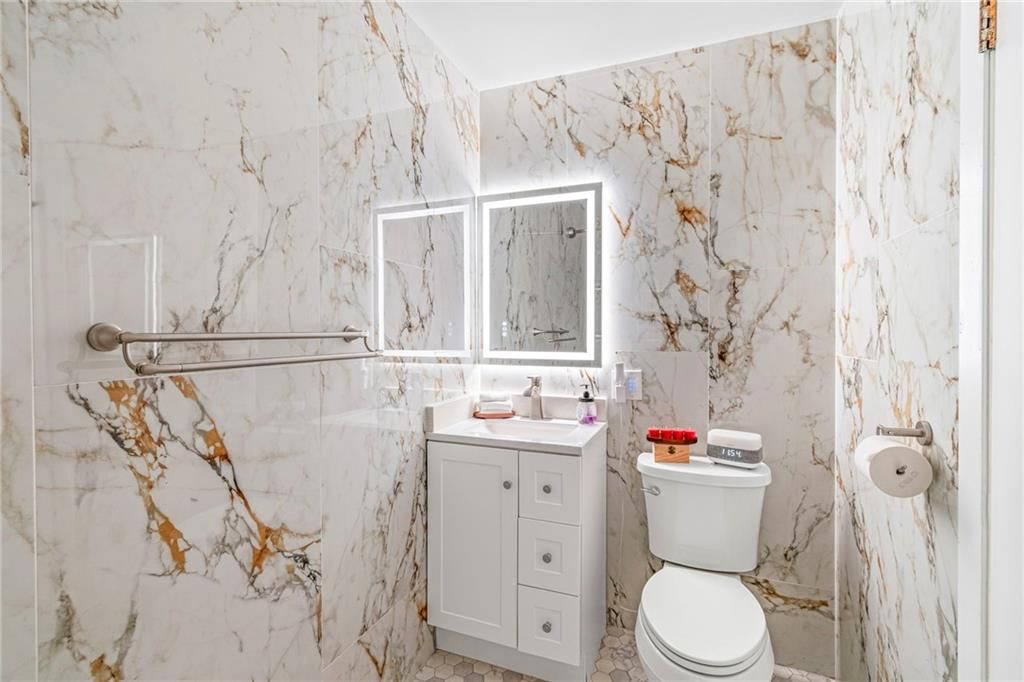
Bathroom 2
- Level: First
Half Bath 2
- Level: Basement
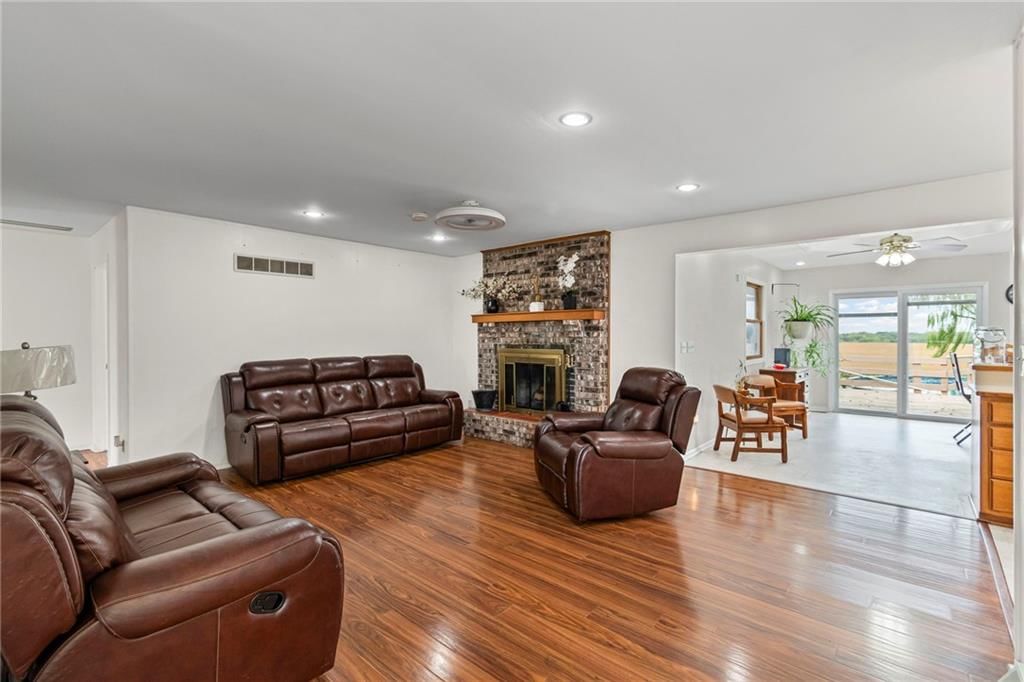
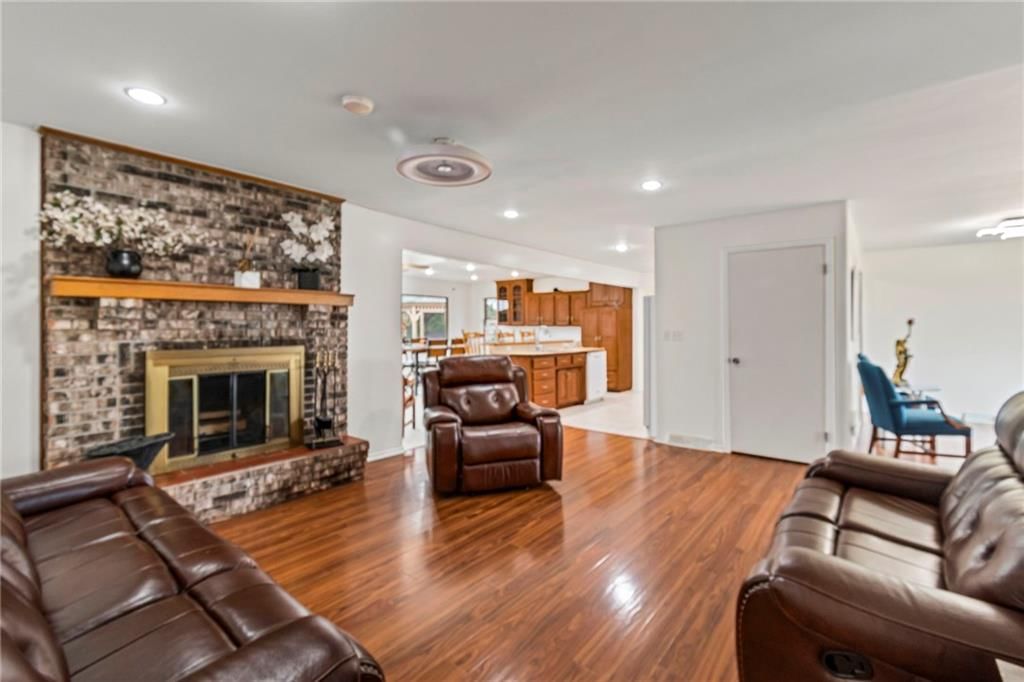
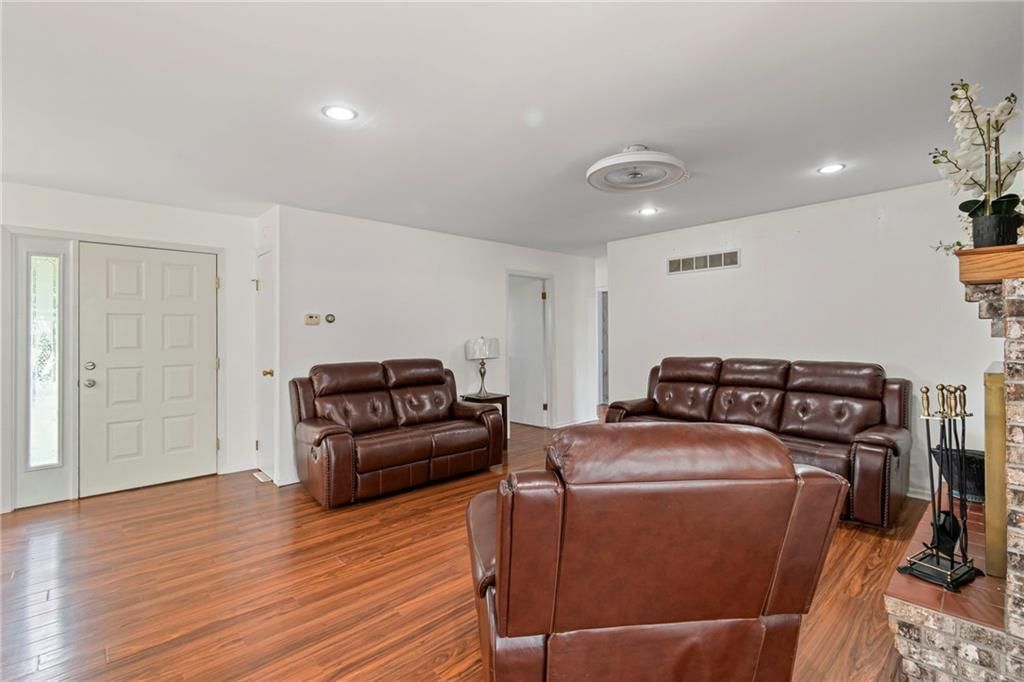
Living Room
- Level: First
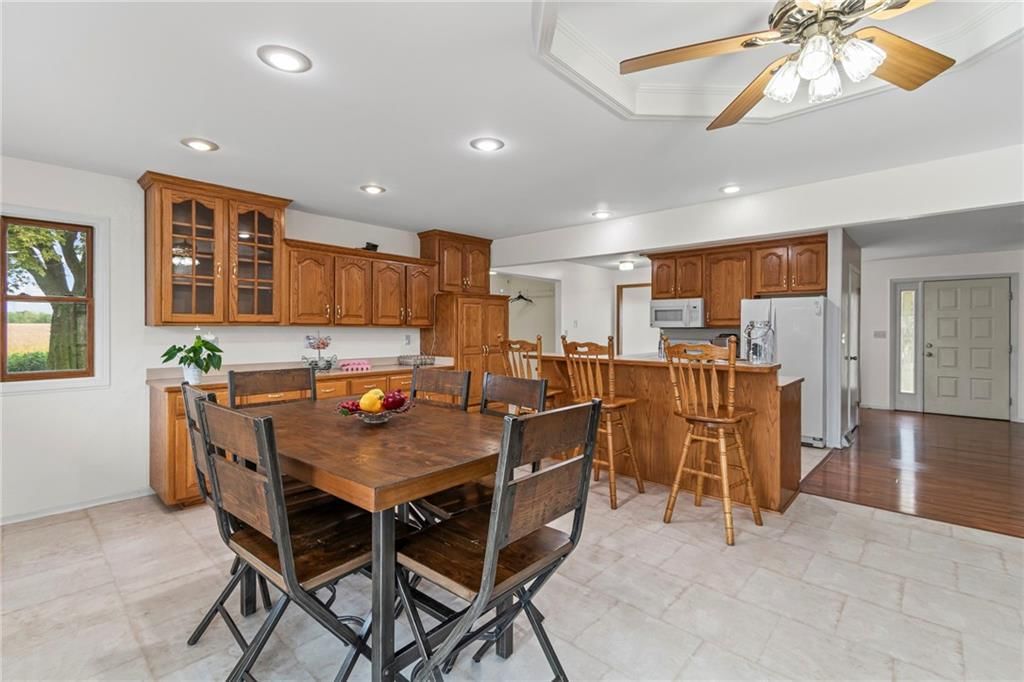
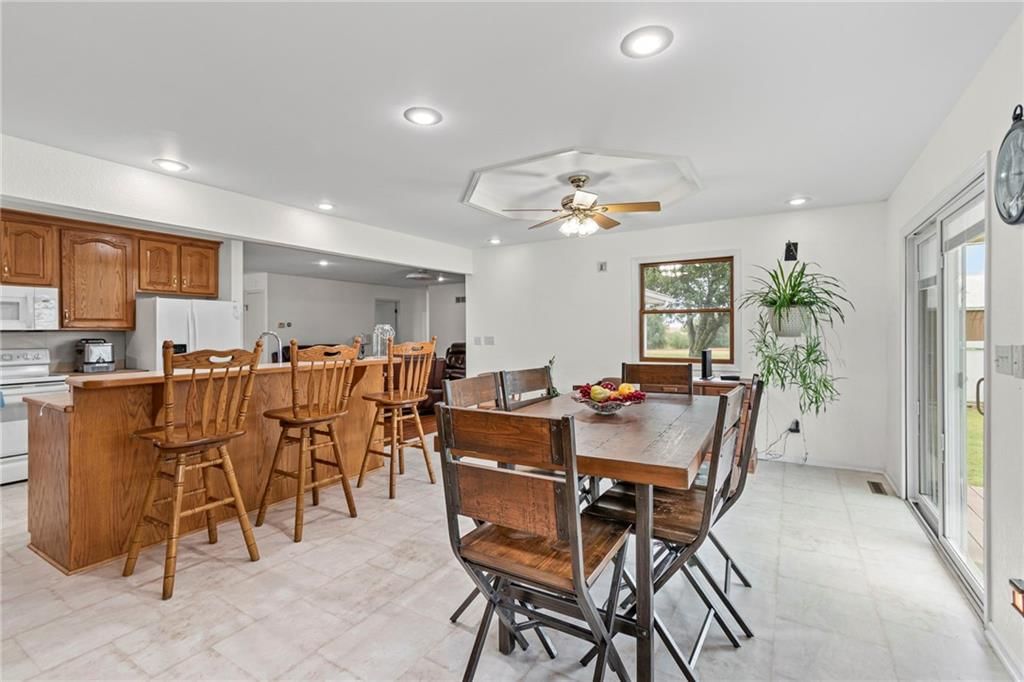
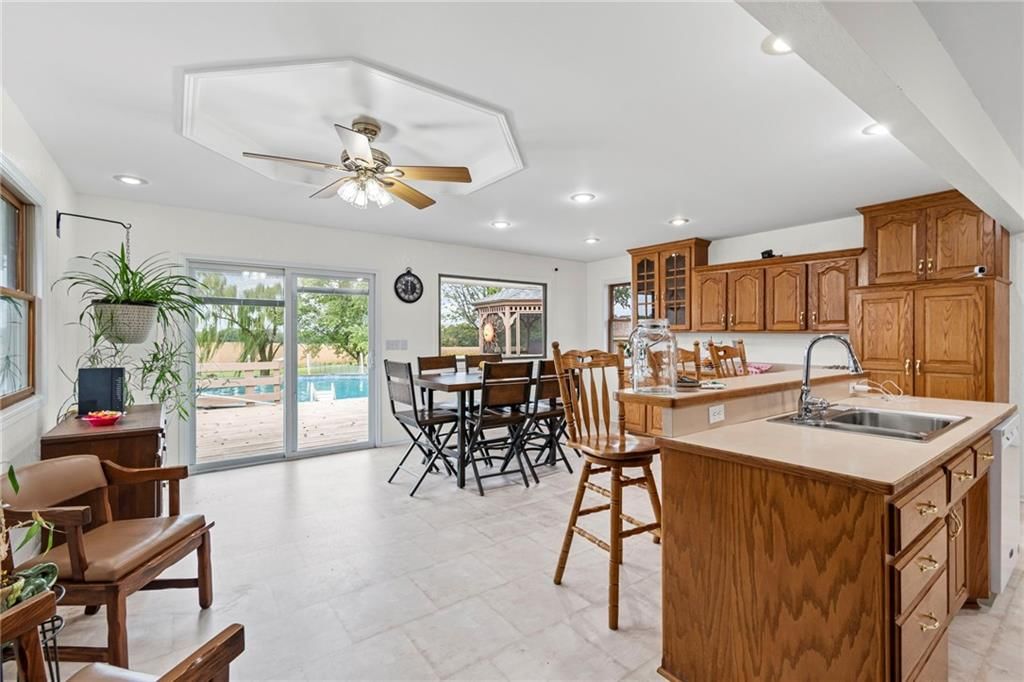
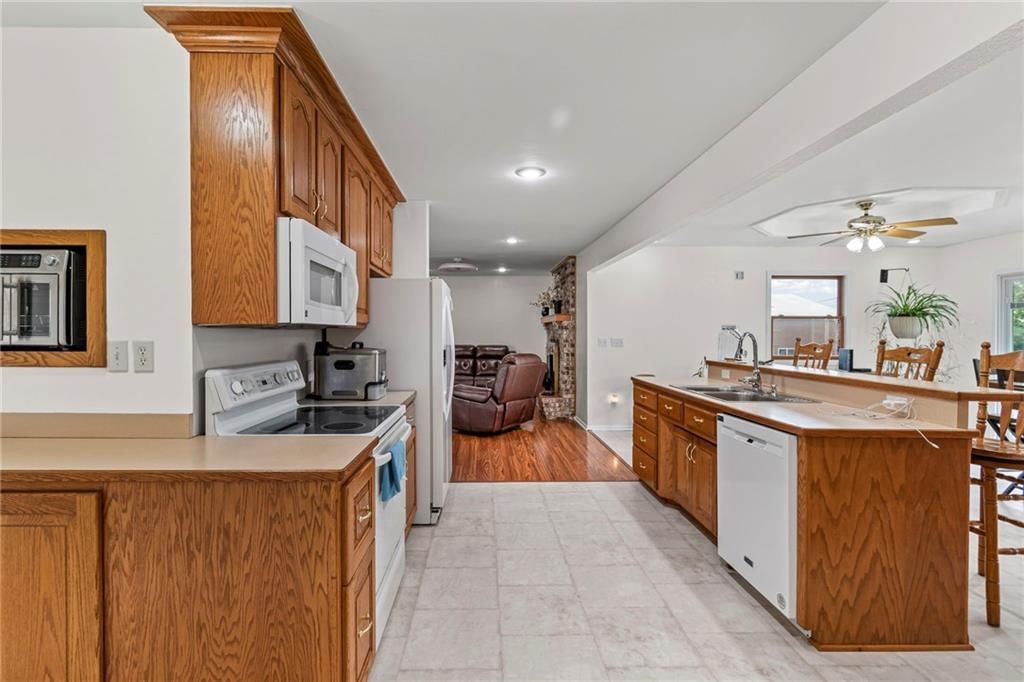
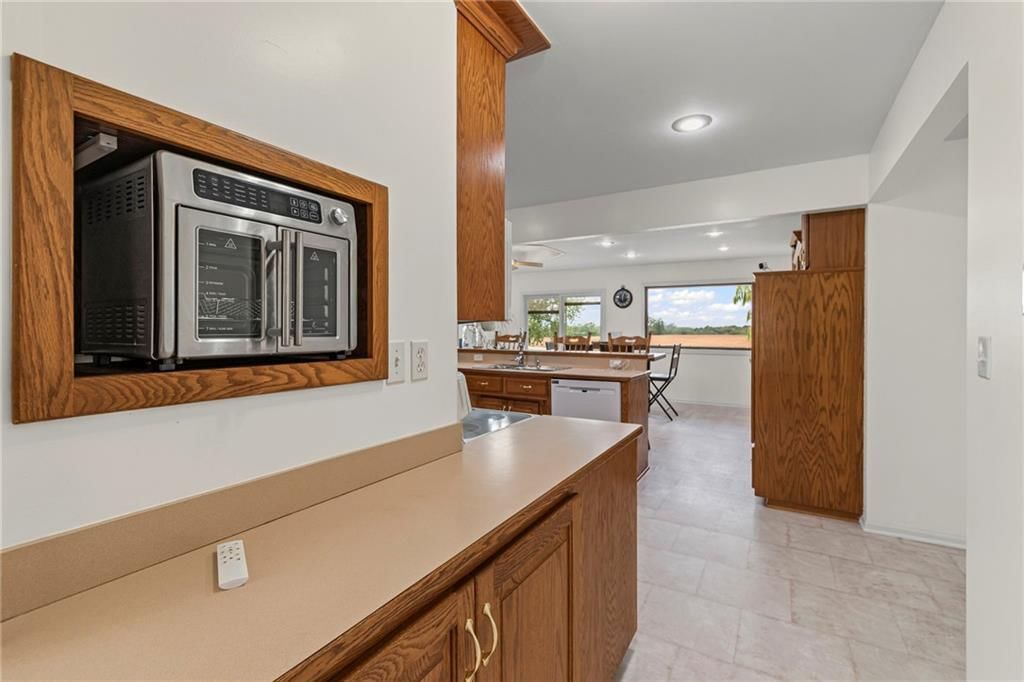
Kitchen
- Features: Kitchen Island
- Level: First
Dining Room
- Level: First
Living Rm- 2nd
- Level: First
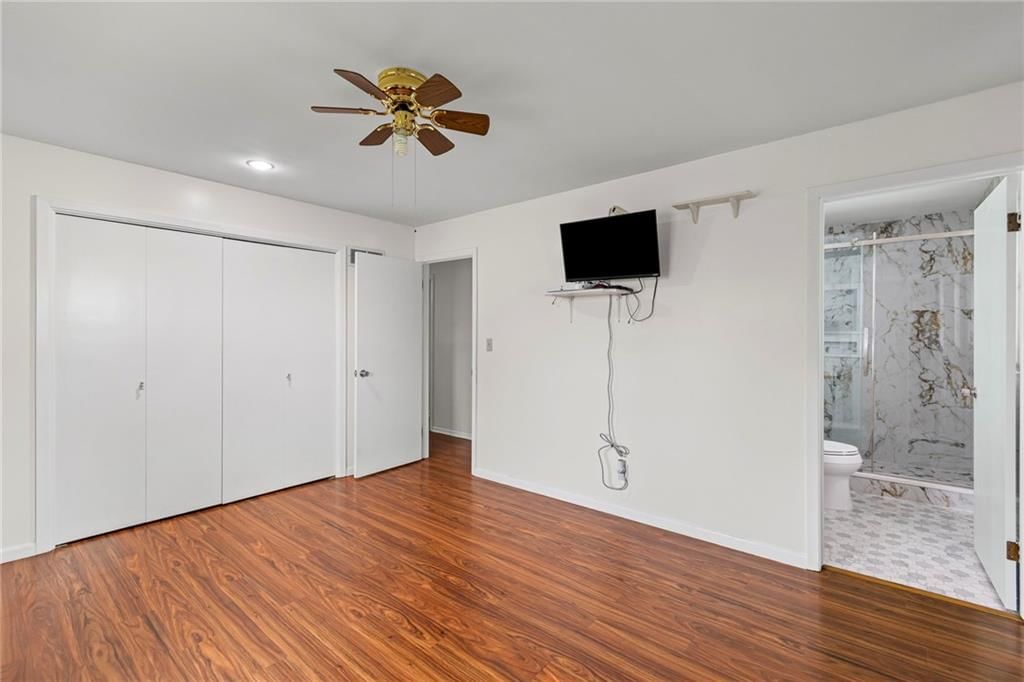
Bathroom 1
- Level: First
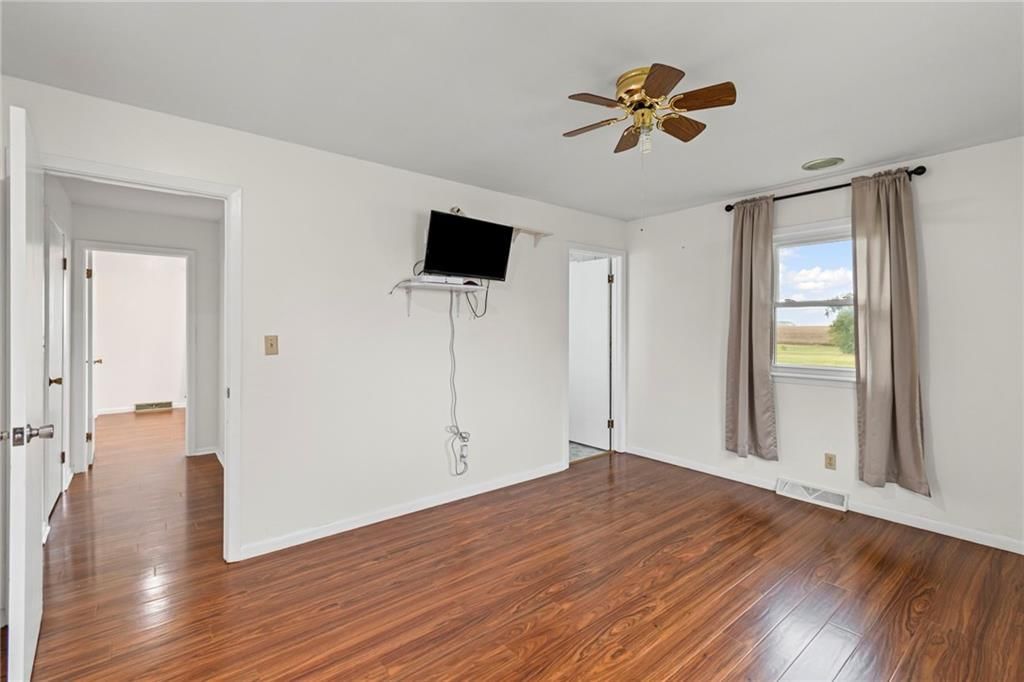
Bedroom 1
- Level: First
Heating
- Heating: Forced Air, Wood
Cooling
- Cooling: Electric
Appliances
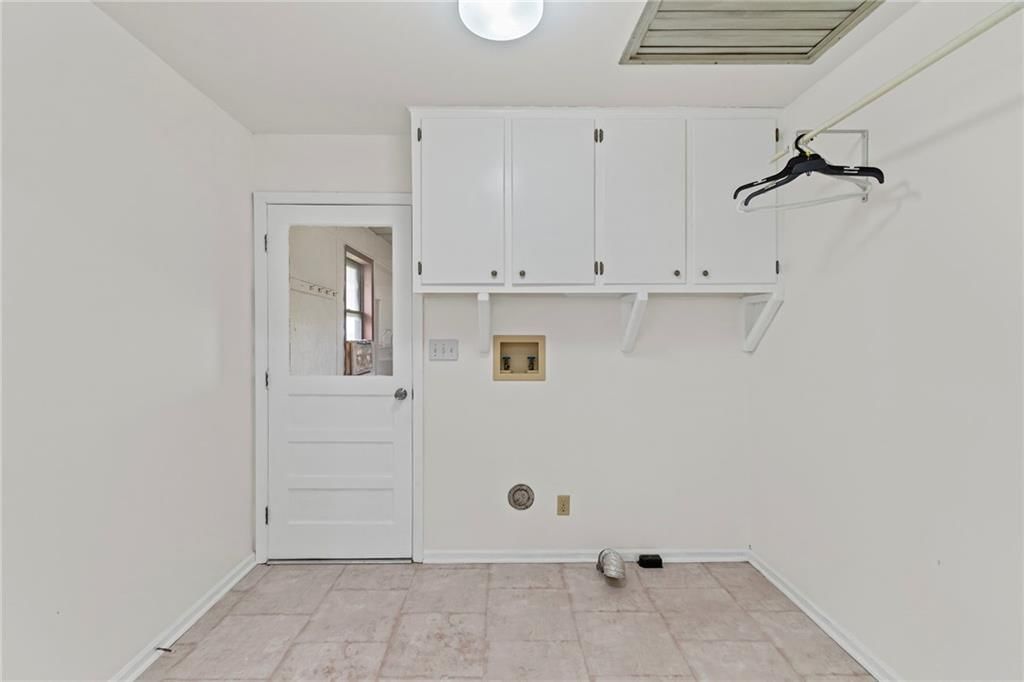
- Laundry: Main Level, Off The Kitchen
Features
- Features: Ceiling Fan(s), Custom Cabinets, Stained Cabinets
- Flooring: Luxury Vinyl
- Basement: Full, Unfinished
- Fireplace features: Masonry
- Other rooms: Main Floor BR, Main Floor Primary Bedroom
Interior area
- Finished area above ground: 1,293 sqft
- Total interior livable area: 1,293 sqft
Property
Parking
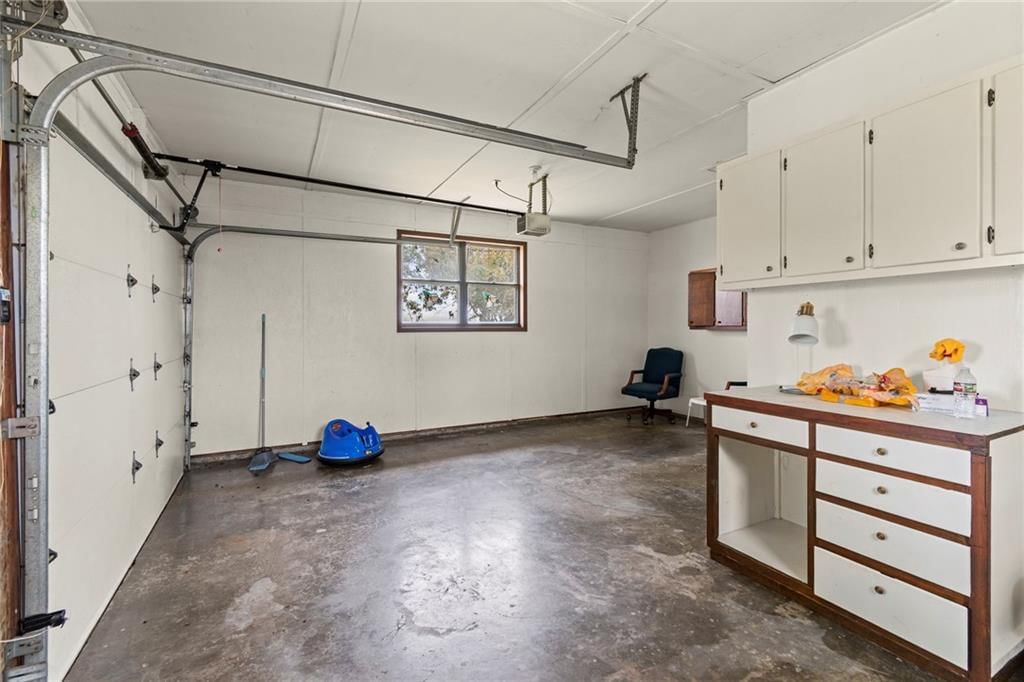
- Total spaces: 1
- Parking features: Attached
Lot
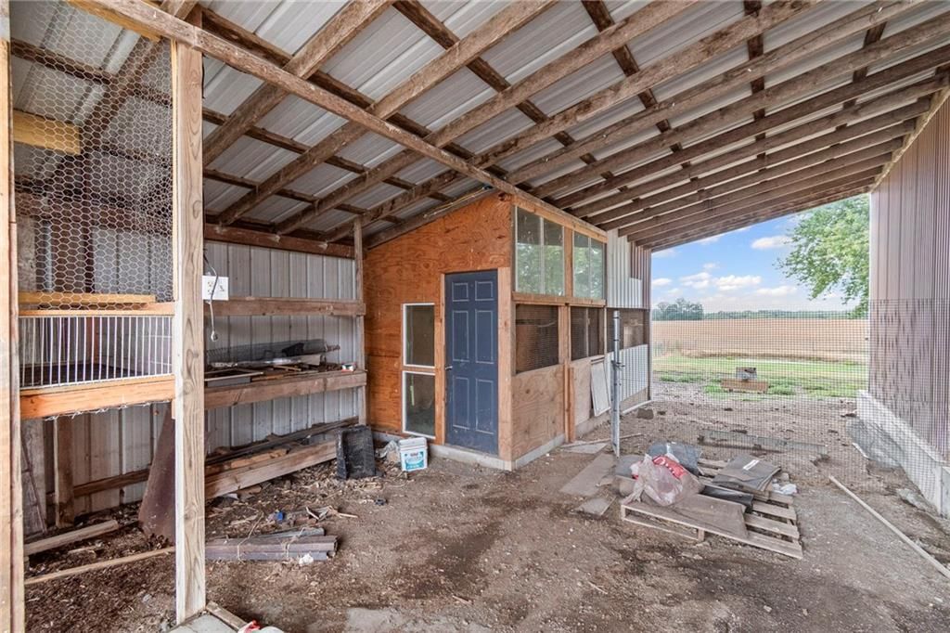
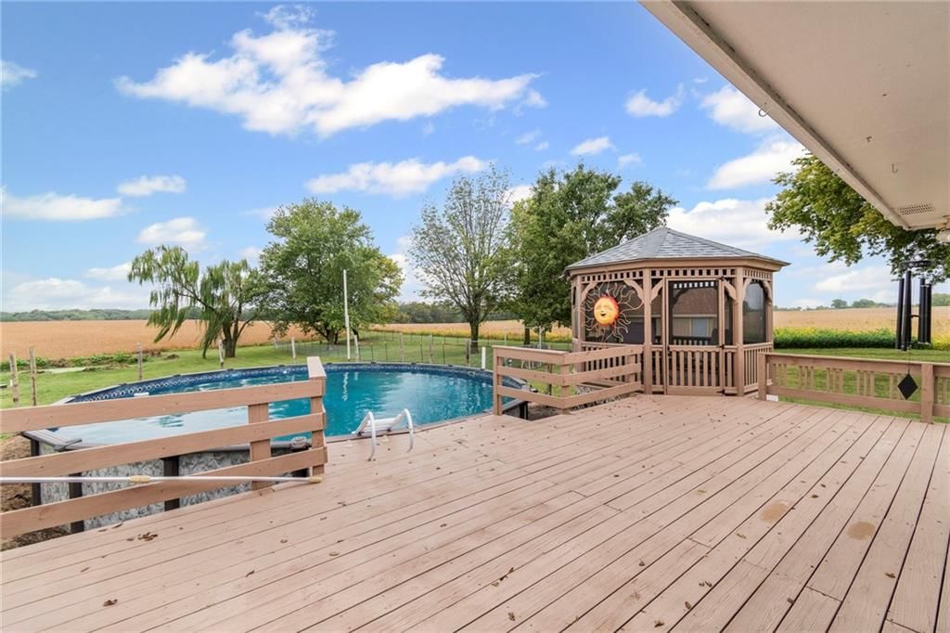
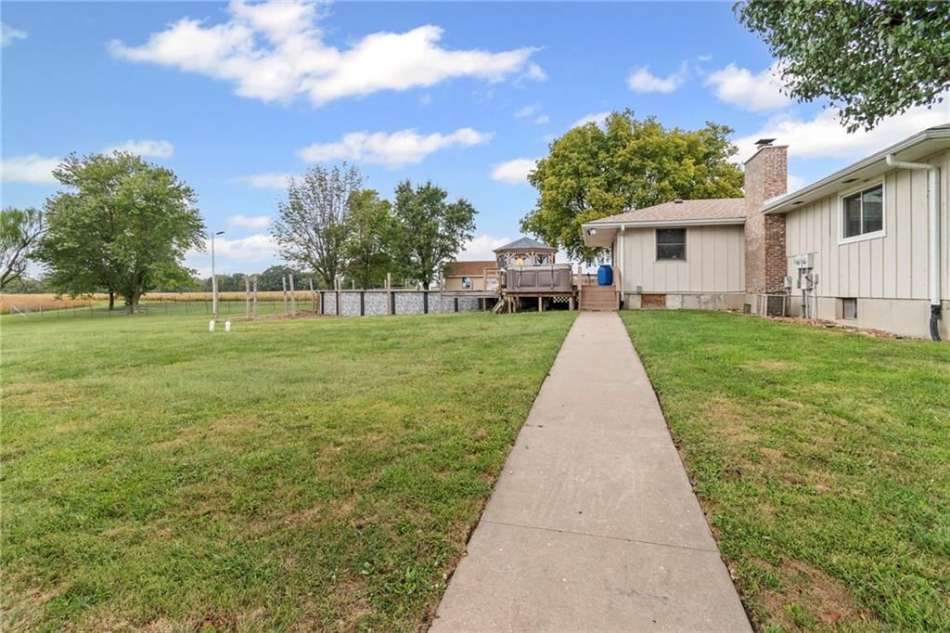
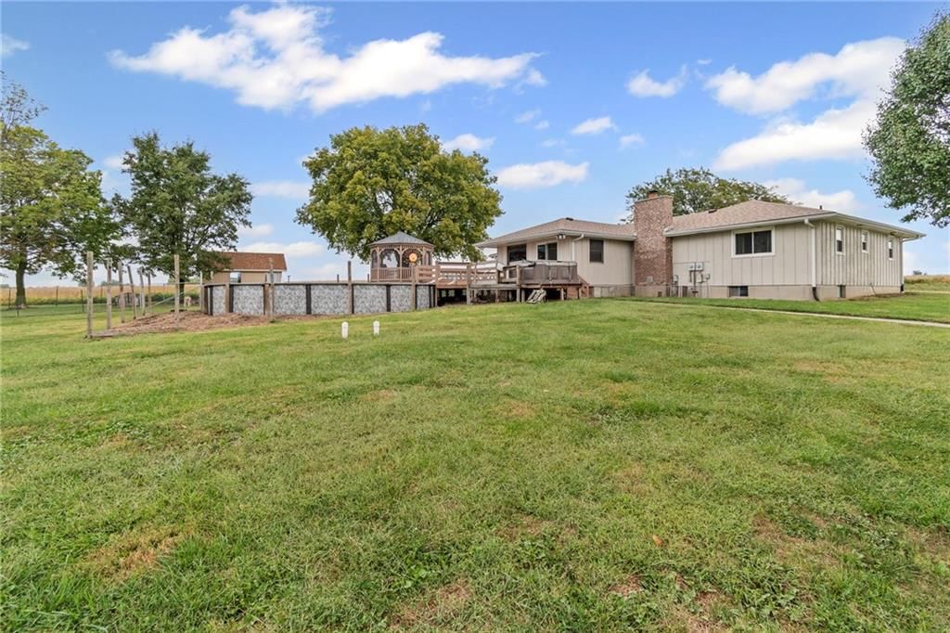
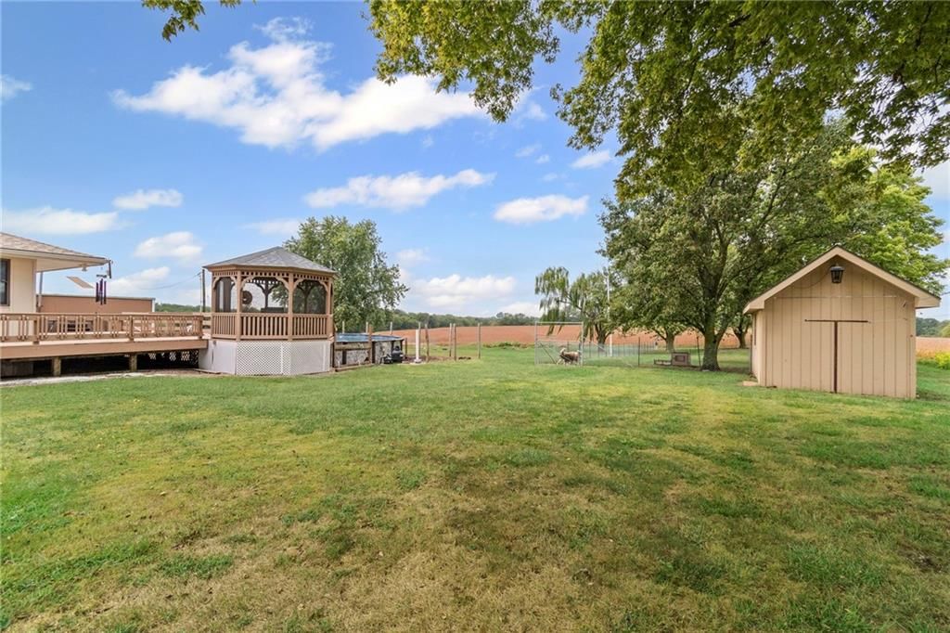
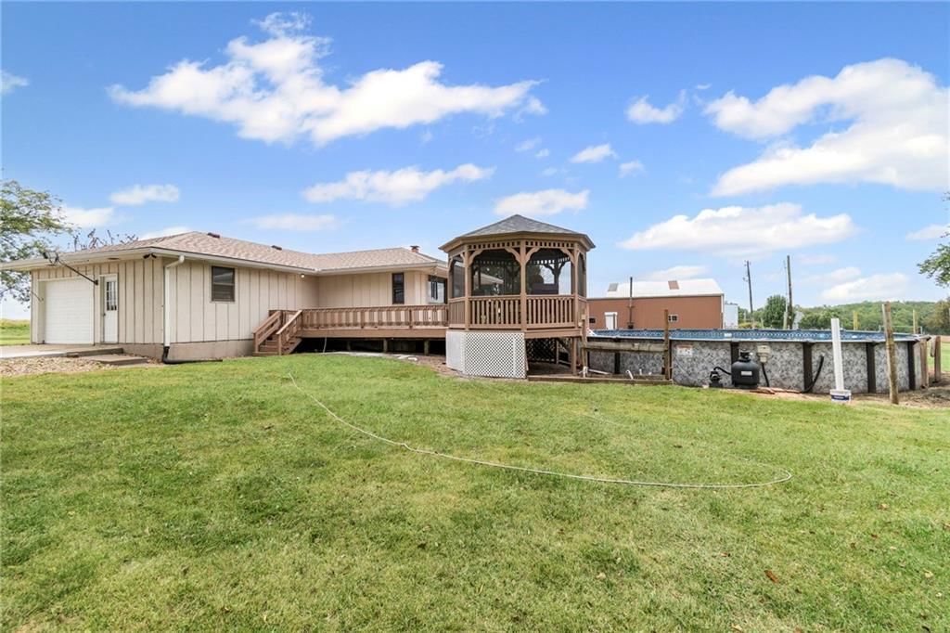
- Size: 3.52 Acres
- Features: Acreage
Construction
Type & style
- Home type: Residential
- Architectural style: Single Family Residence
Materials
- Materials: Brick/Mortar
Condition
- Year built: 1970
- Age: 51-75 Years
Utilities & green energy
- Sewer: Lagoon, Septic Tank
- Water: Public
Highlights
Outdoor & Lot
- Acreage
Layout
- Main Floor Primary
Fireplace
- Fireplace
Garage & Parking
- Attached Garage
HOA and Amenities
No HOA on this home.
Nearby schools
Schools provided by the listing agent
- District: Lafayette Co CI
- Elementary: Lafayette Co CI
- Middle: Lafayette Co CI
- High: Lafayette Co CI
Price history
Tax
- Annual tax amount: $1,813 / yr
Listed by United Real Estate Kansas City
Listed Aug 14, 2025, 12:20 AM · Updated May 15, 2026, 3:52 AM · Source: Heartland MLS as distributed by MLS GRID · MLS #2568938
Listed for
$399,500
Sold10451 Miners Trail Road, Higginsville, MO 64037
About this home
Estimated Sales Range
HouseLoop Home Value History
Is this your home?
Claim this home to get your HouseLoop Home Valuation & Buyer Demand Report — real-time buyer demand and an up-to-date value for your home. Free, no obligation, about 3 minutes.
The seller has just reduced the price on this wonderful home, making it an even more attractive opportunity in today's market. Now priced to reflect great value, they are highly motivated and ready to sell quickly to the right buyer. Don't miss out—bring your offers and make this your new address before it's gone!.…
Property Details
Interior
Bedrooms & bathrooms
- Bedrooms: 3
- Full bathrooms: 3
- 1/2 bathrooms: 1
Bedroom 2
- Level: First
Bedroom 3
- Level: First
Bathroom 2
- Level: First
Half Bath 2
- Level: Basement
Living Room
- Level: First
Kitchen
- Features: Kitchen Island
- Level: First
Dining Room
- Level: First
Living Rm- 2nd
- Level: First
Bathroom 1
- Level: First
Bedroom 1
- Level: First
Heating
- Heating: Forced Air, Wood
Cooling
- Cooling: Electric
Appliances
- Laundry: Main Level, Off The Kitchen
Features
- Features: Ceiling Fan(s), Custom Cabinets, Stained Cabinets
- Flooring: Luxury Vinyl
- Basement: Full, Unfinished
- Fireplace features: Masonry
- Other rooms: Main Floor BR, Main Floor Primary Bedroom
Interior area
- Finished area above ground: 1,293 sqft
- Total interior livable area: 1,293 sqft
Property
Parking
- Total spaces: 1
- Parking features: Attached
Lot
- Size: 3.52 Acres
- Features: Acreage
Construction
Type & style
- Home type: Residential
- Architectural style: Single Family Residence
Materials
- Materials: Brick/Mortar
Condition
- Year built: 1970
- Age: 51-75 Years
Utilities & green energy
- Sewer: Lagoon, Septic Tank
- Water: Public
Highlights
Outdoor & Lot
- Acreage
Layout
- Main Floor Primary
Fireplace
- Fireplace
Garage & Parking
- Attached Garage
HOA and Amenities
No HOA on this home.
Nearby schools
Schools provided by the listing agent
- District: Lafayette Co CI
- Elementary: Lafayette Co CI
- Middle: Lafayette Co CI
- High: Lafayette Co CI
Price history
Tax
- Annual tax amount: $1,813 / yr
Is this your home?
Claim this home to get your HouseLoop Home Valuation & Buyer Demand Report — real-time buyer demand and an up-to-date value for your home. Free, no obligation, about 3 minutes.
Listed by United Real Estate Kansas City
Listed Aug 14, 2025, 12:20 AM · Updated May 15, 2026, 3:52 AM · Source: Heartland MLS as distributed by MLS GRID · MLS #2568938