$239,000
Sold4 bd · 3 ba · 3,510 sqftAbout this home
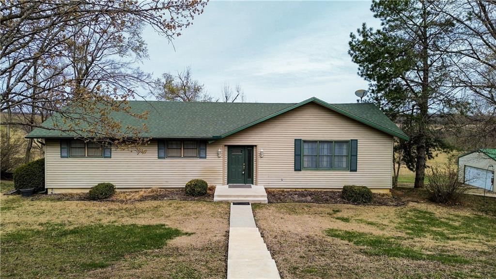
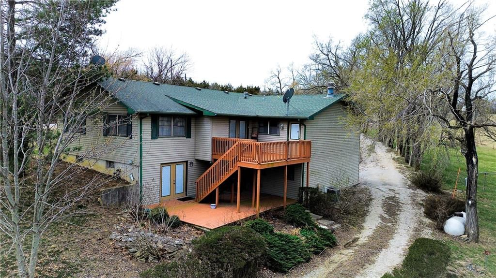
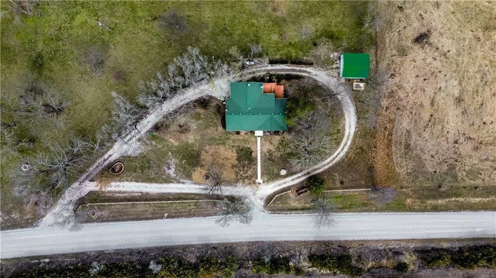
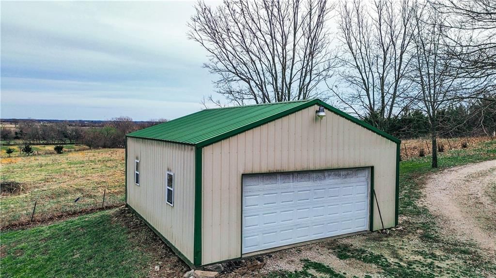
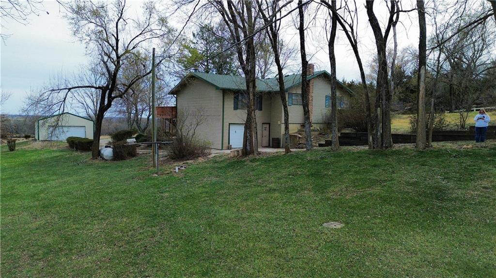
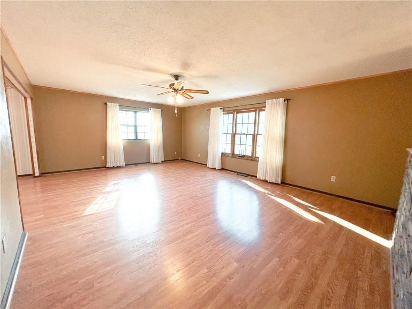
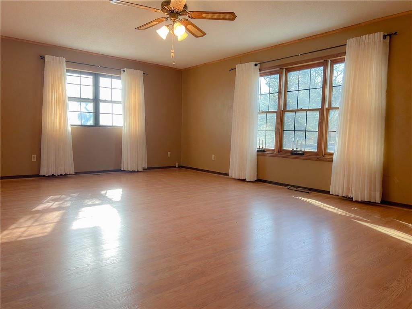
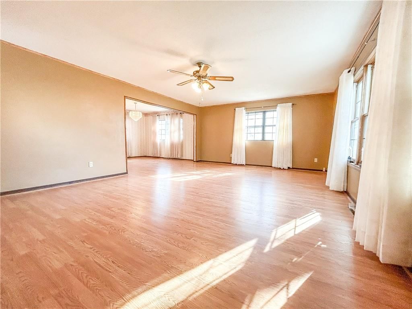
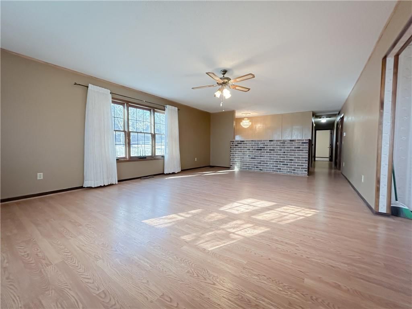
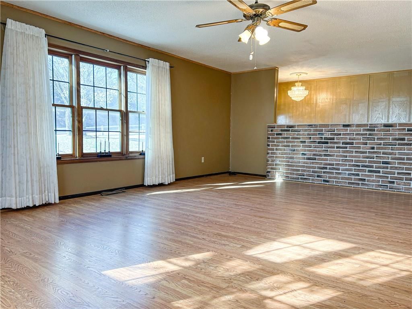
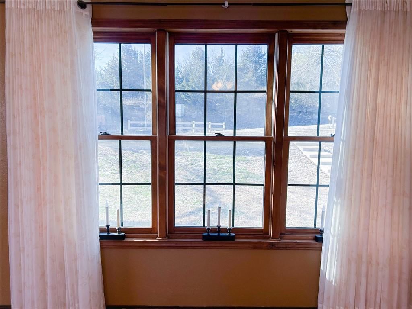
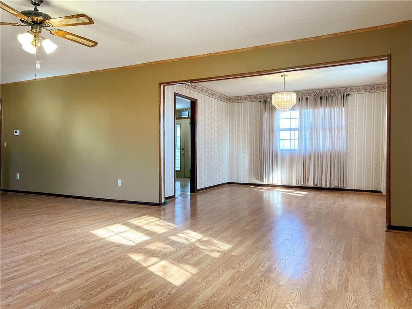
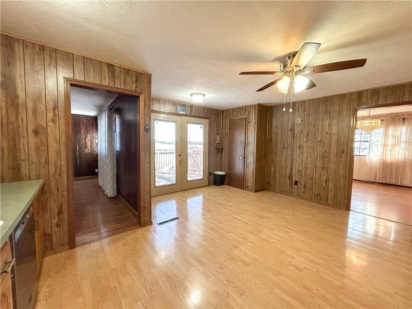
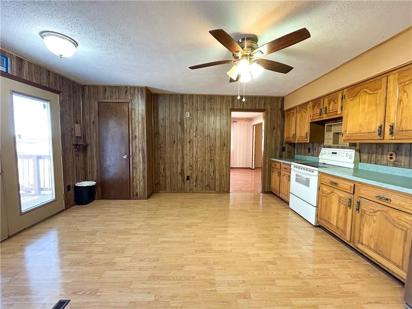
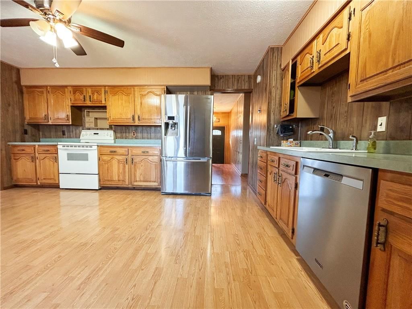
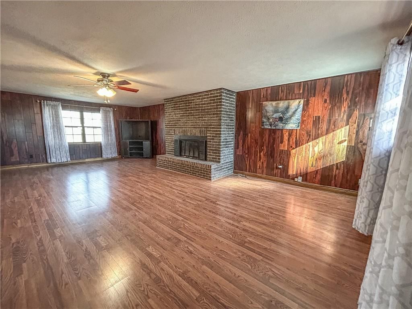
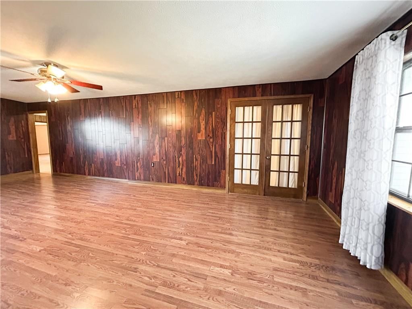
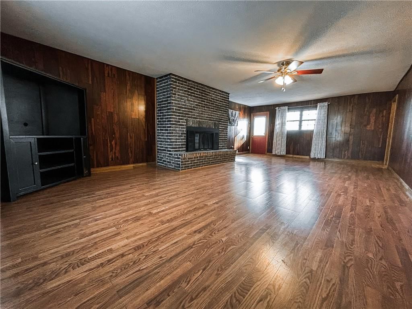
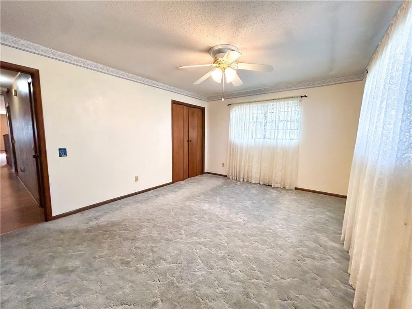
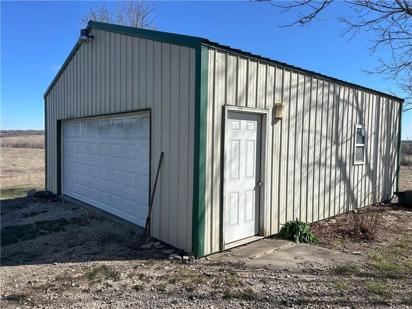
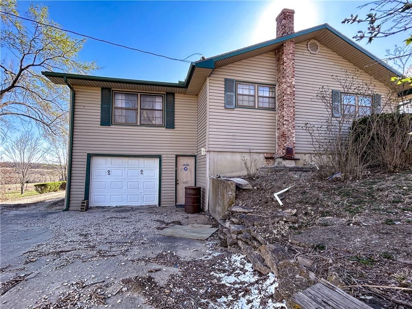
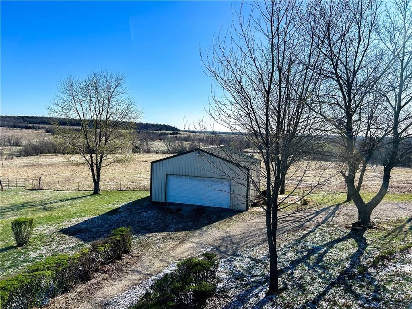
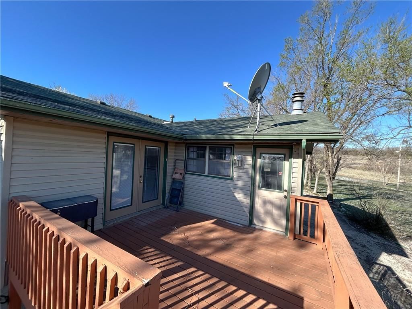
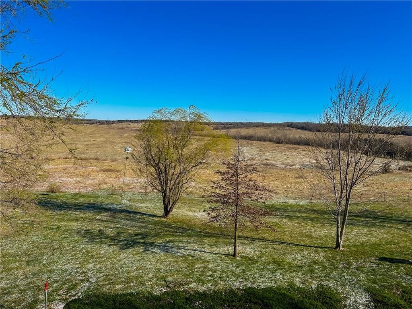
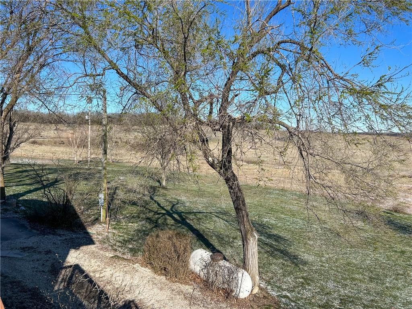
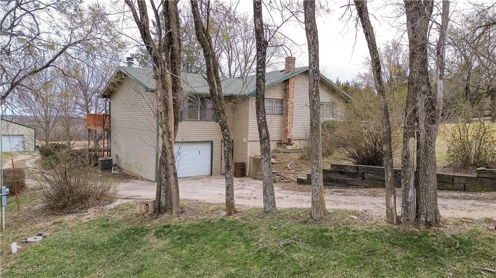
Discover the perfect blend of space, comfort, and tranquility with this beautiful 4-bedroom, 3-bath home situated on 1.8 acres. Surrounded by picturesque countryside views, this property offers the peace and solitude you’ve been searching for. Inside, you’ll find a spacious living room filled with natural light,…
Estimated Sales Range
HouseLoop Home Value History
Property Details
Interior
Bedrooms & bathrooms
- Bedrooms: 4
- Full bathrooms: 3
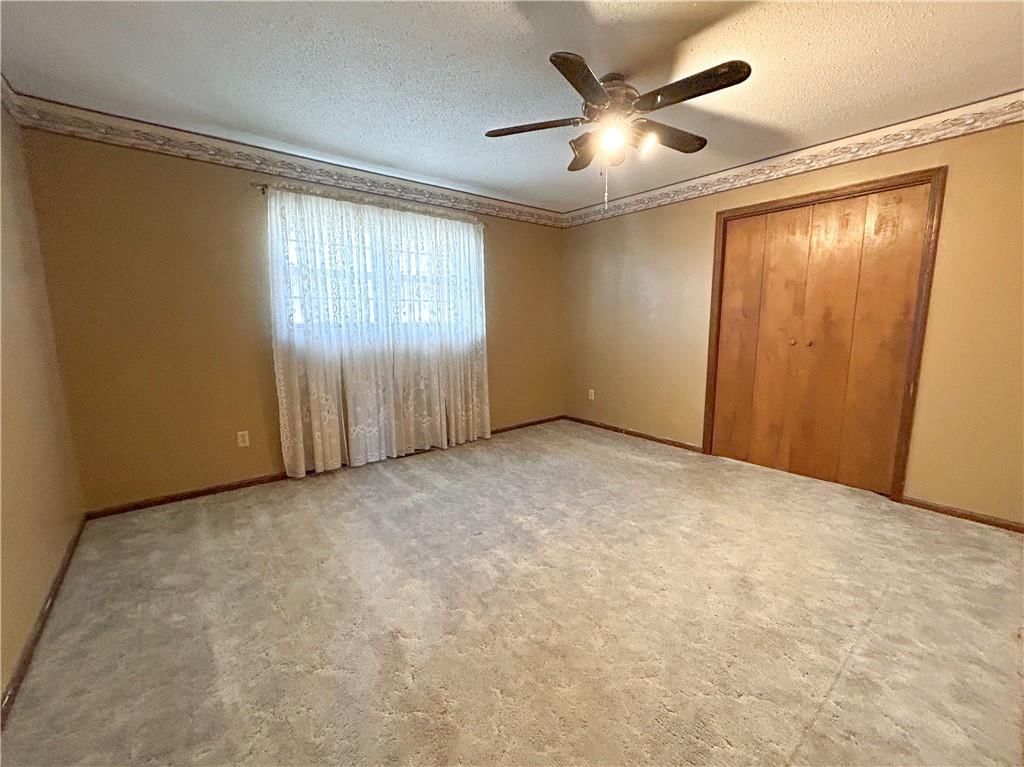
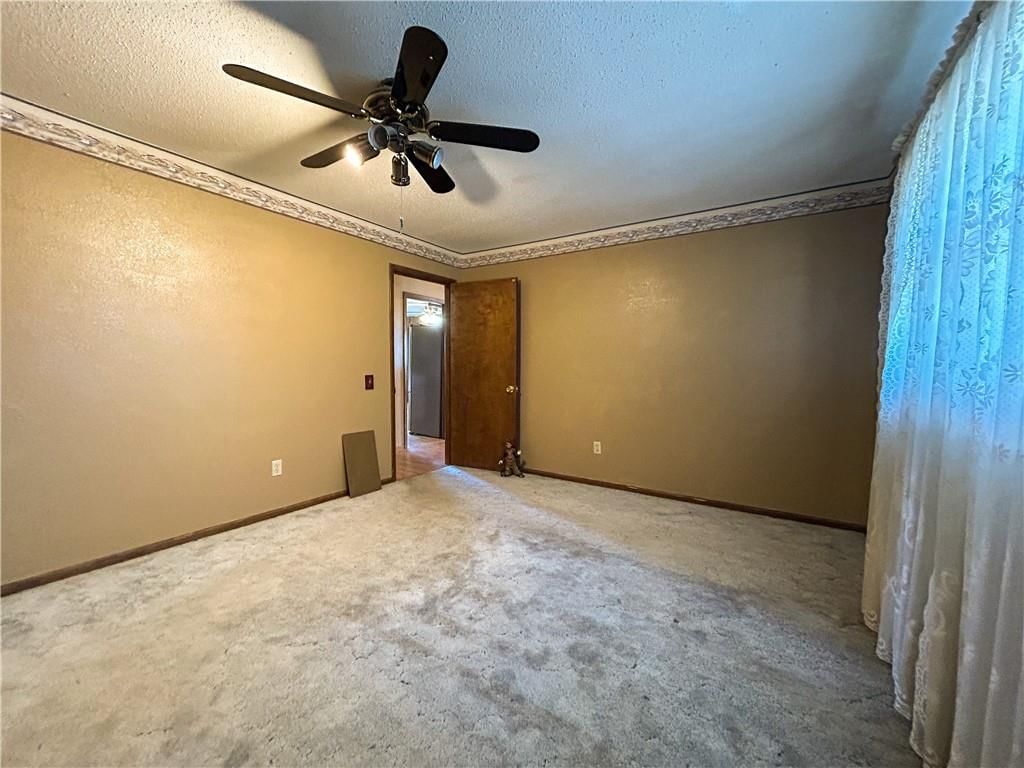
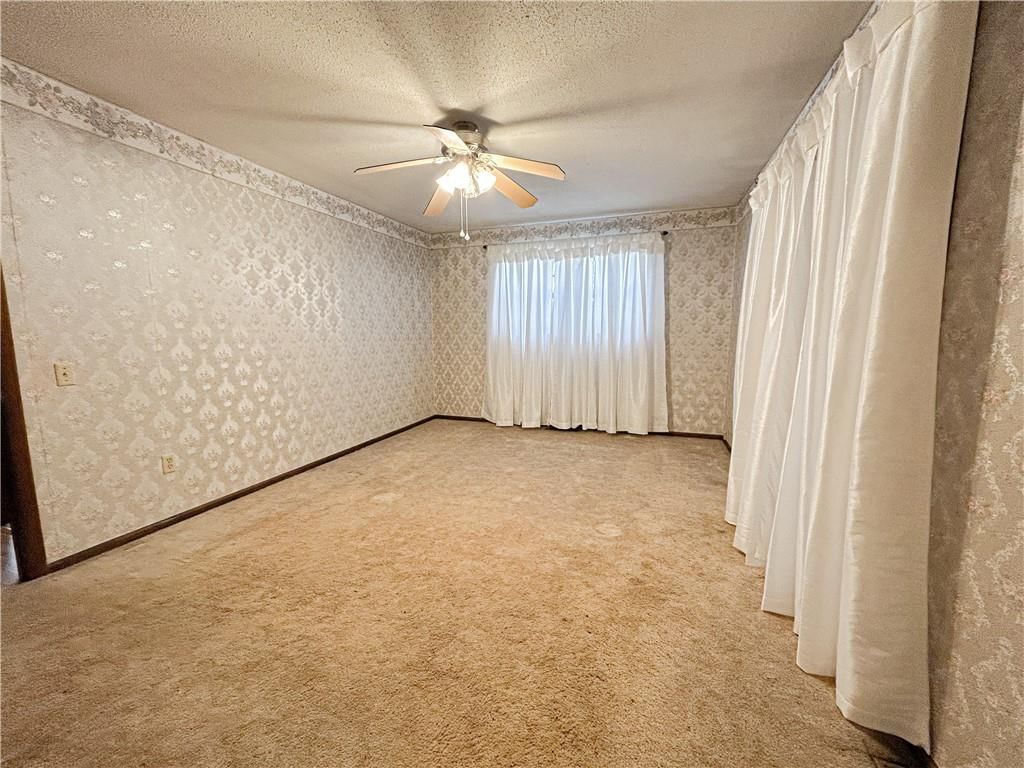
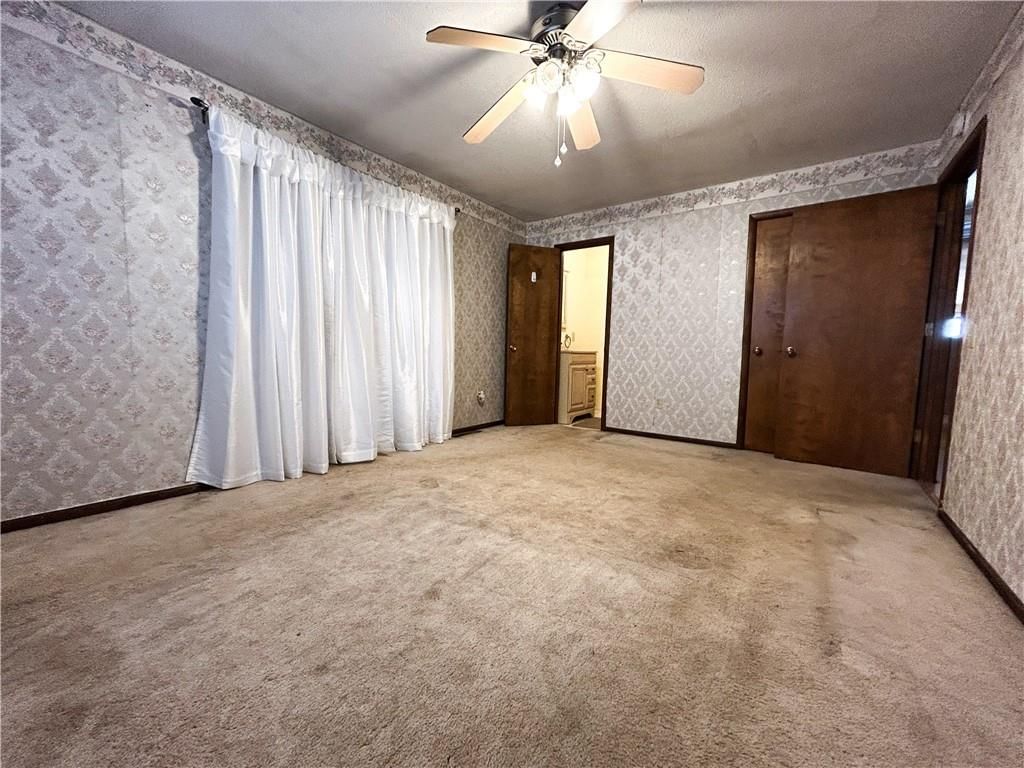
Primary Bedroom
- Features: Ceiling Fan(s)
- Level: Main
- Dimensions: 11 × 16
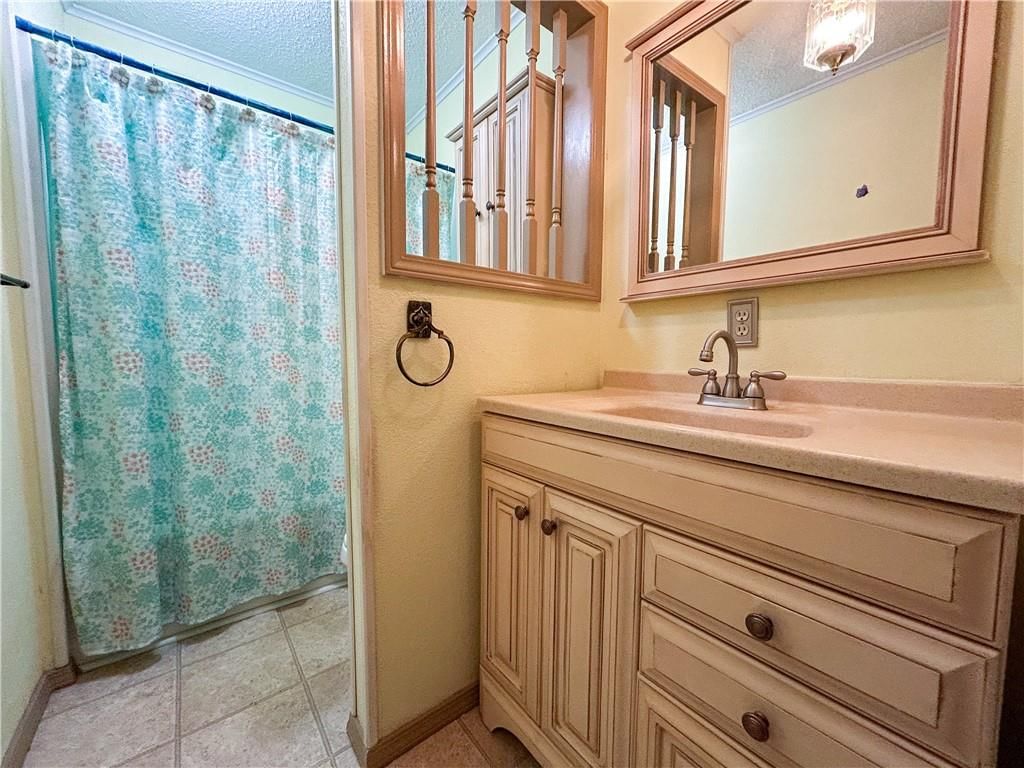
Primary Bathroom
- Level: Main
- Dimensions: 5 × 6
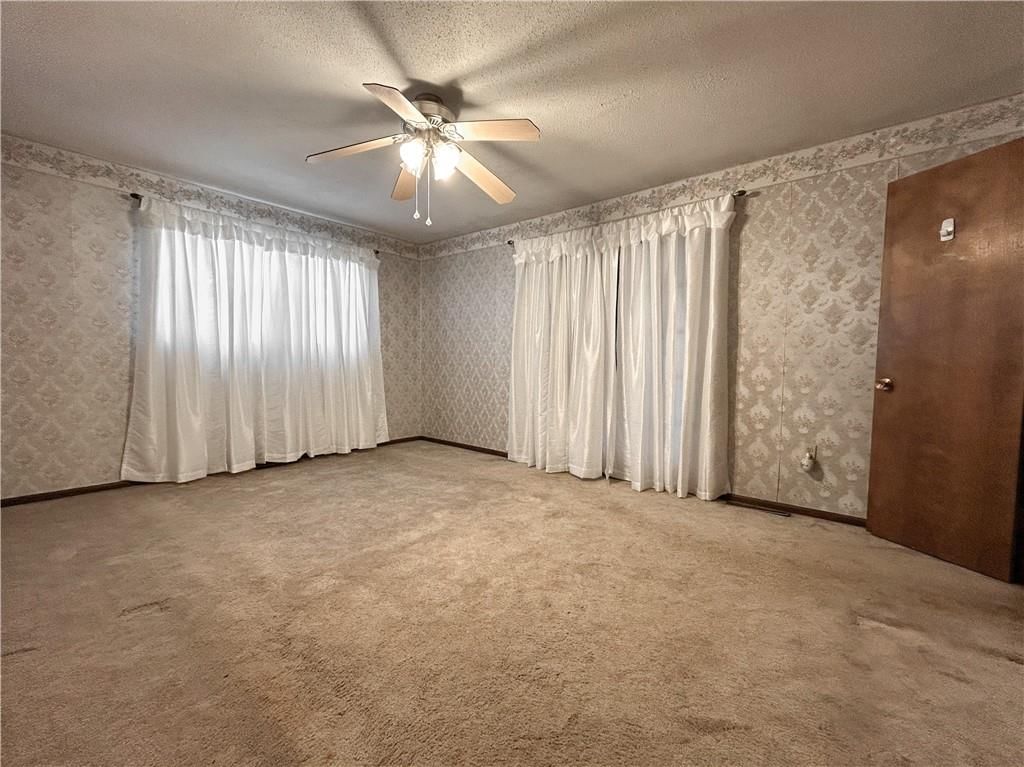
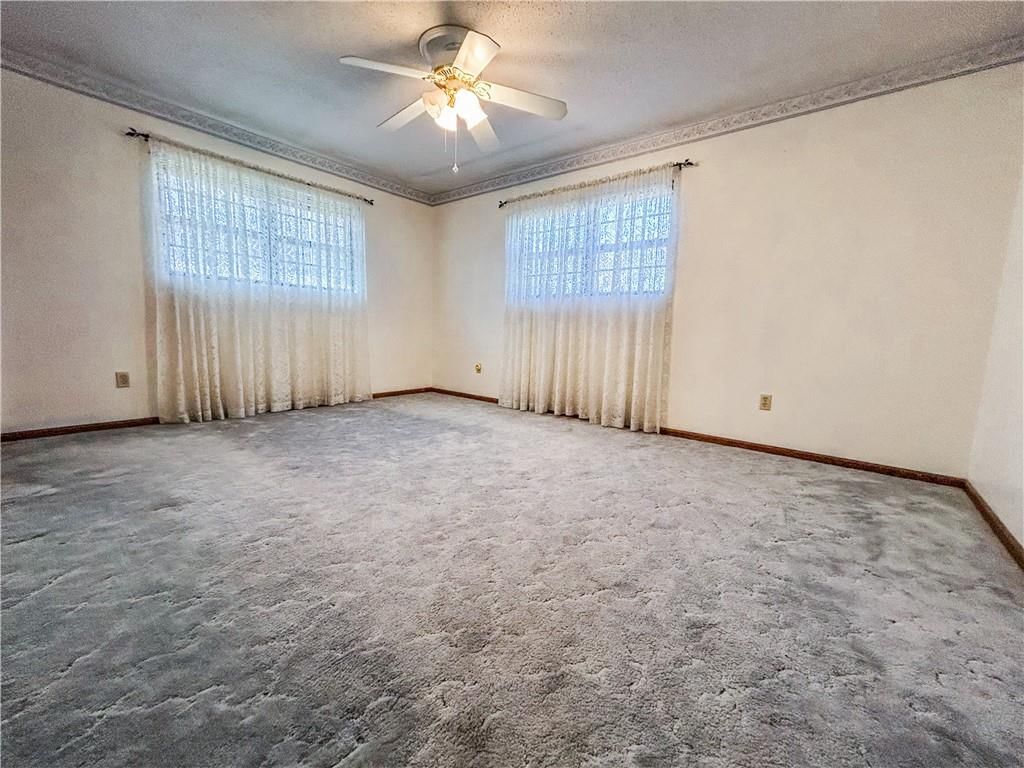
Bedroom 2
- Features: Ceiling Fan(s)
- Level: Main
- Dimensions: 11 × 15
Bedroom 3
- Features: Ceiling Fan(s)
- Level: Main
- Dimensions: 12 × 13
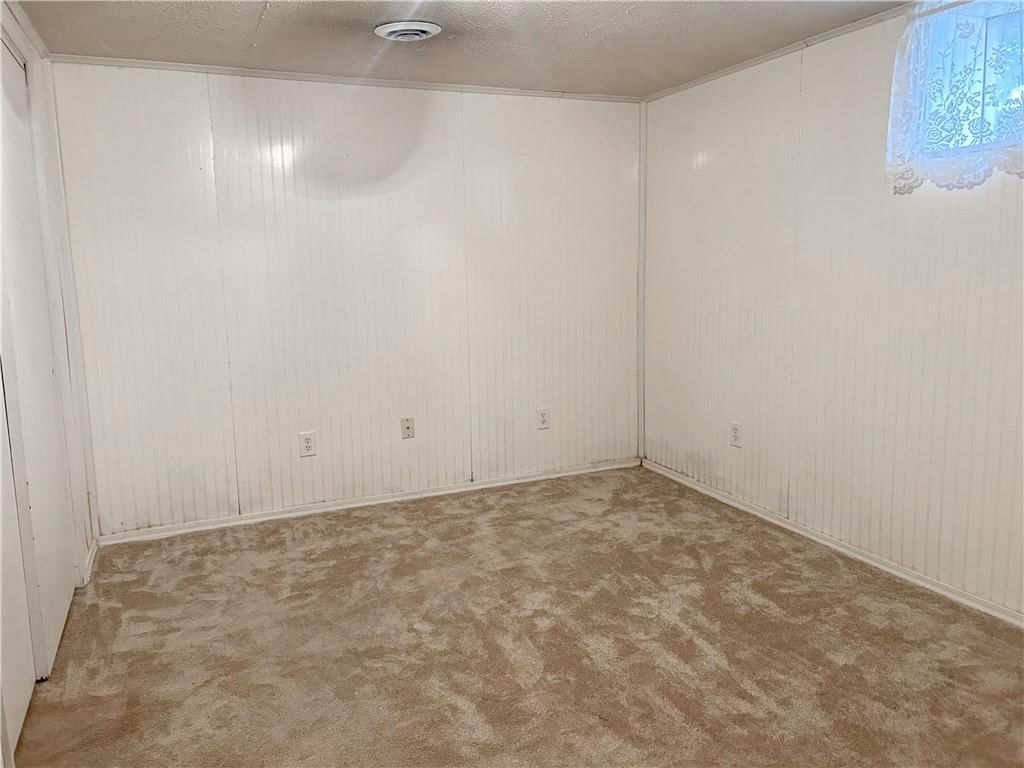
Bedroom 4
- Level: Basement
- Dimensions: 13 × 10
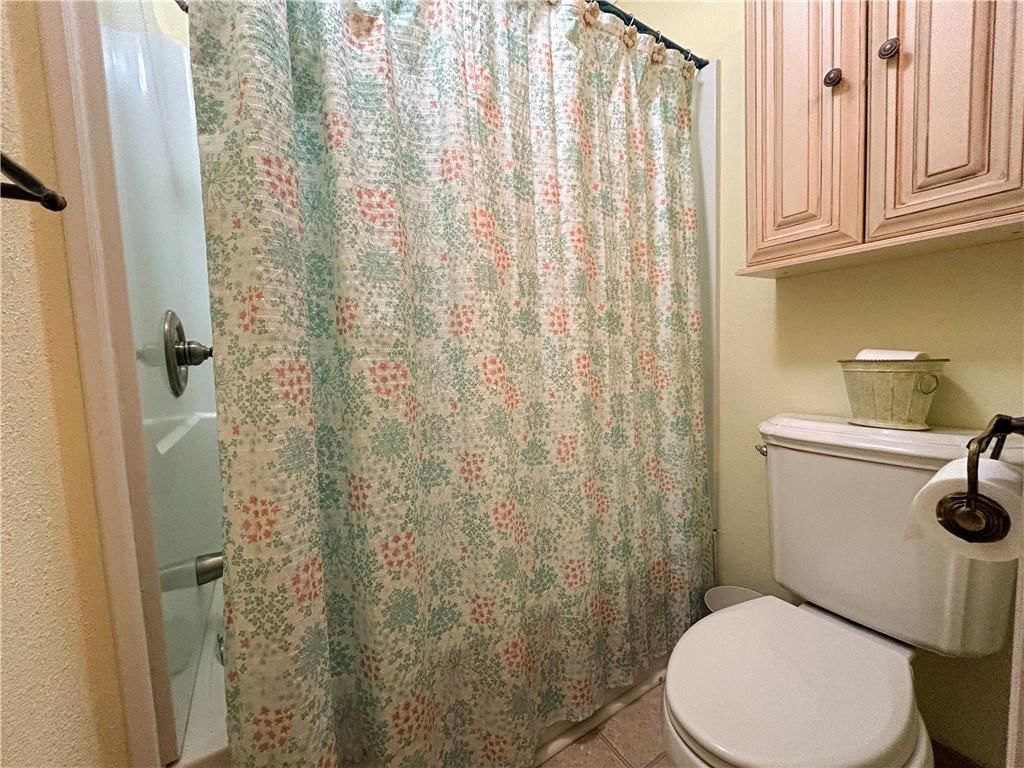
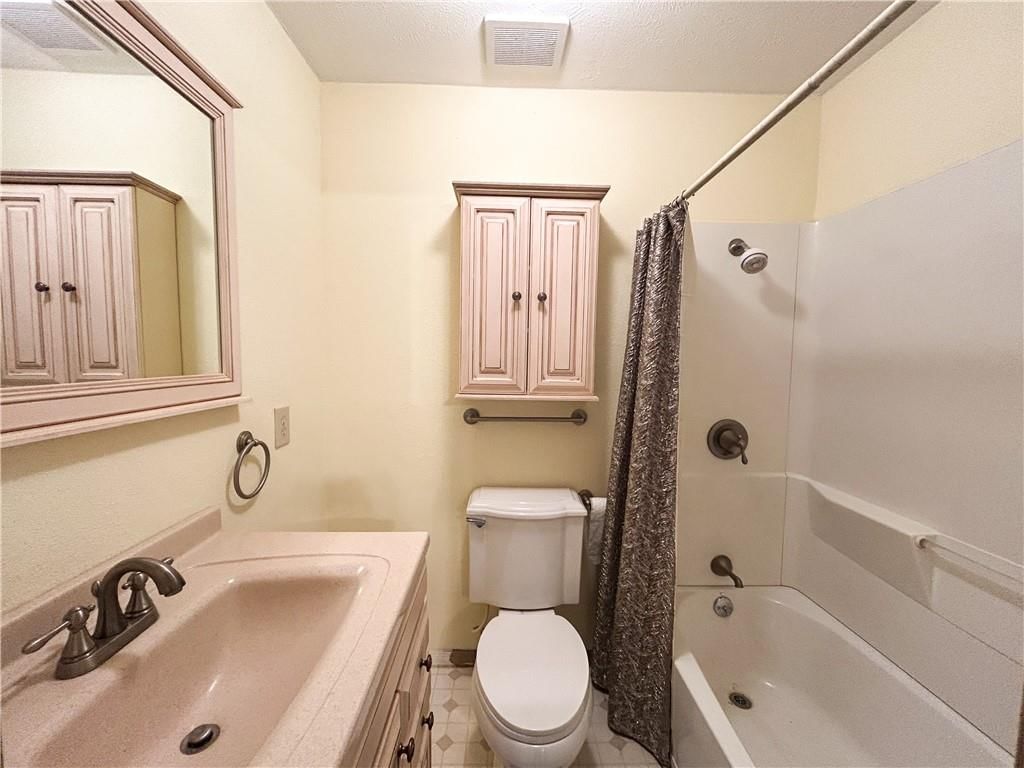
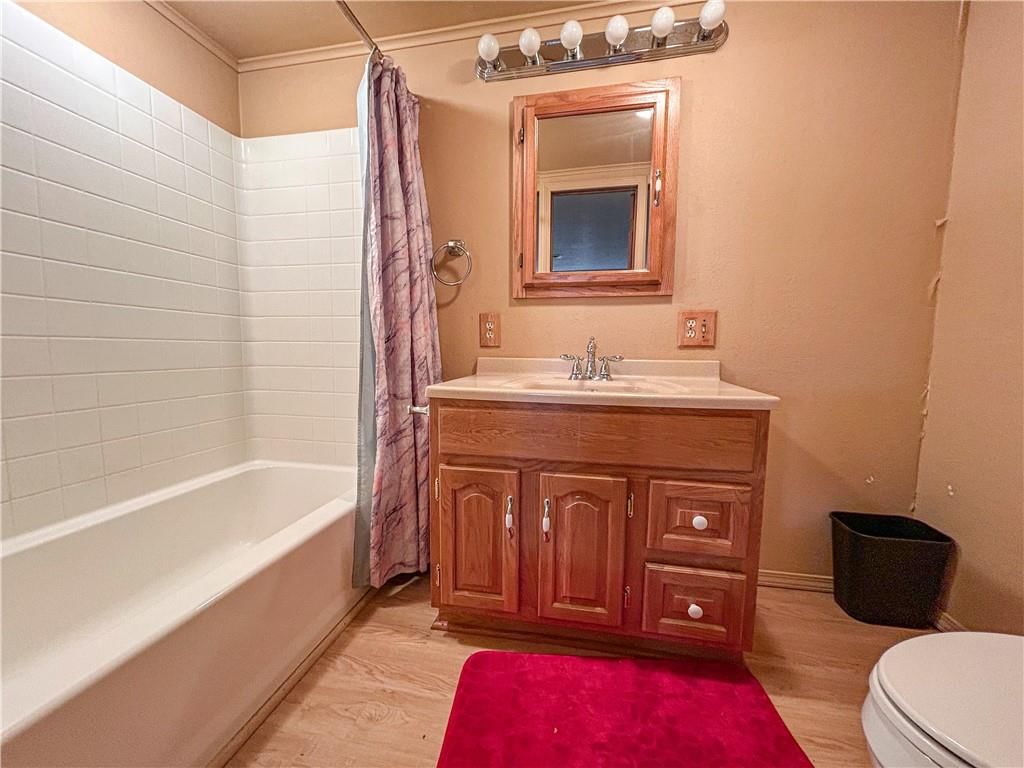
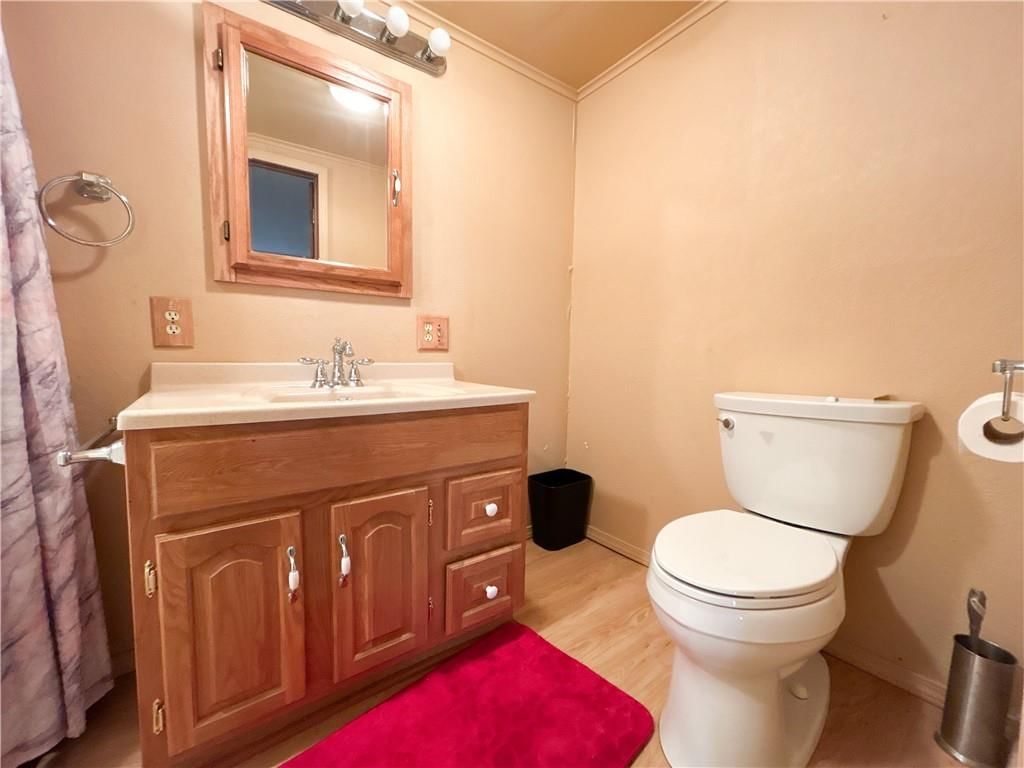
Bathroom 2
- Level: Main
- Dimensions: 11 × 5
Bathroom 3
- Level: Basement
- Dimensions: 5 × 8
Living Room
- Features: Ceiling Fan(s)
- Level: Main
- Dimensions: 21 × 15
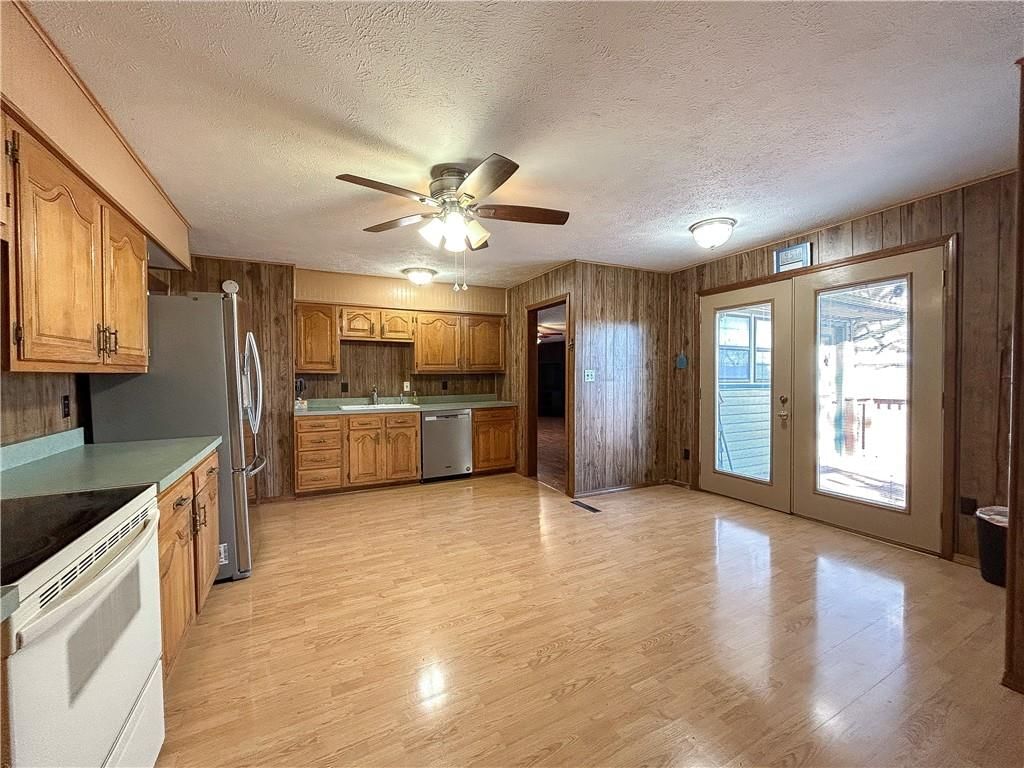
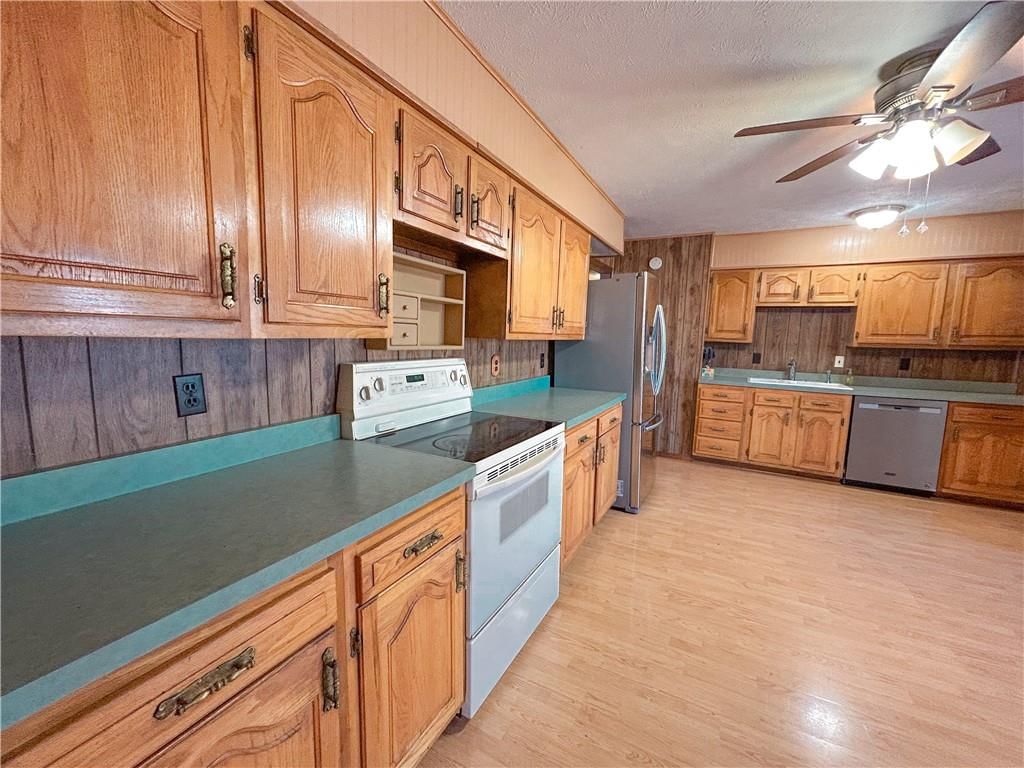
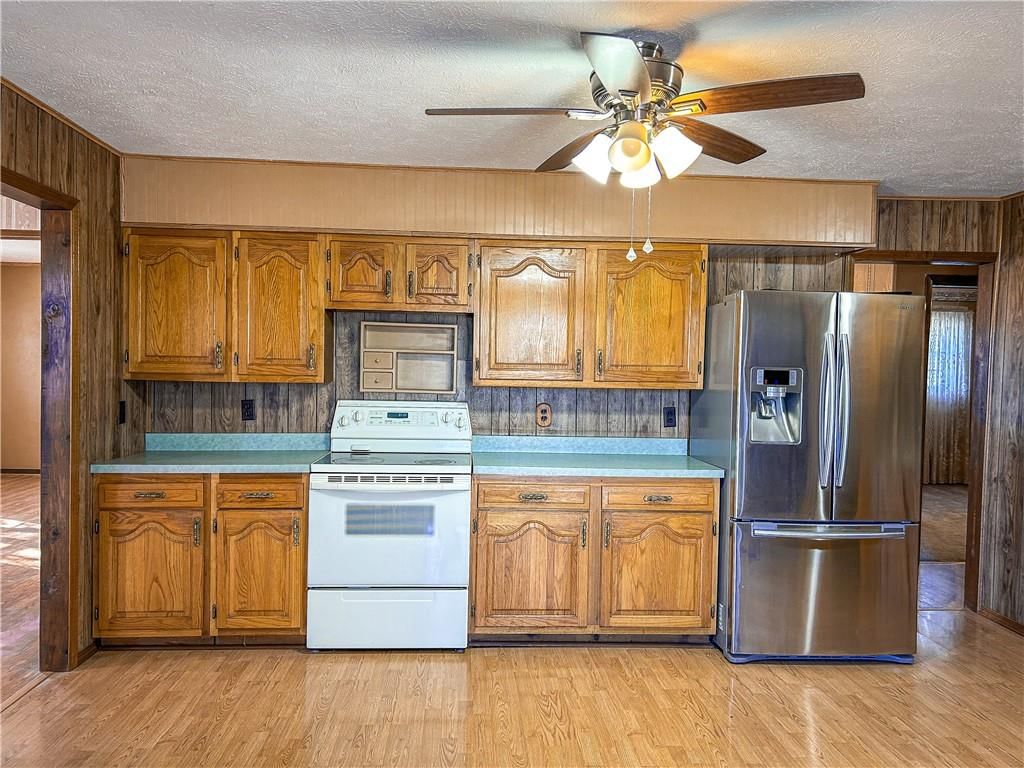
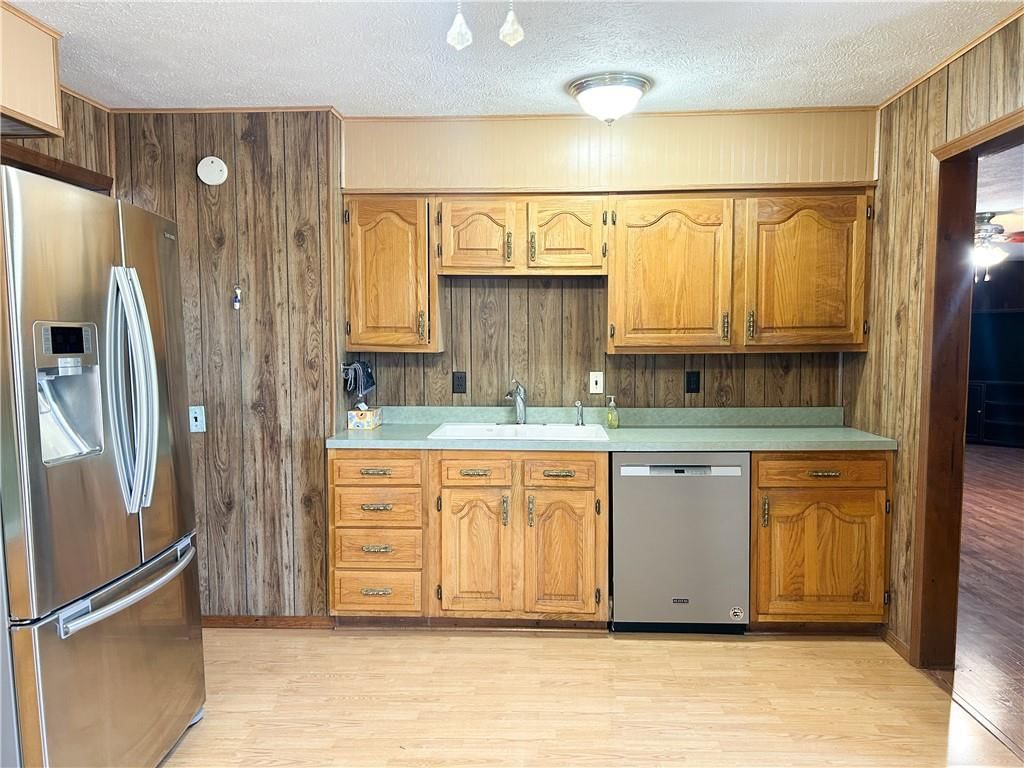
Kitchen
- Features: Ceiling Fan(s)
- Level: Main
- Dimensions: 17 × 15
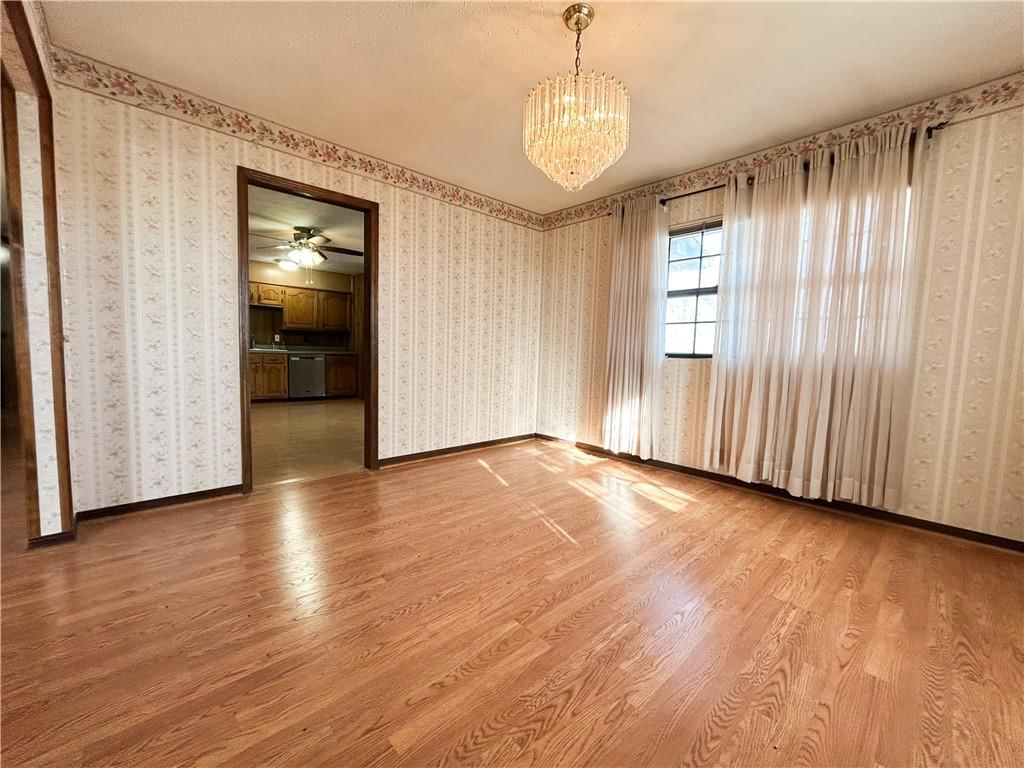
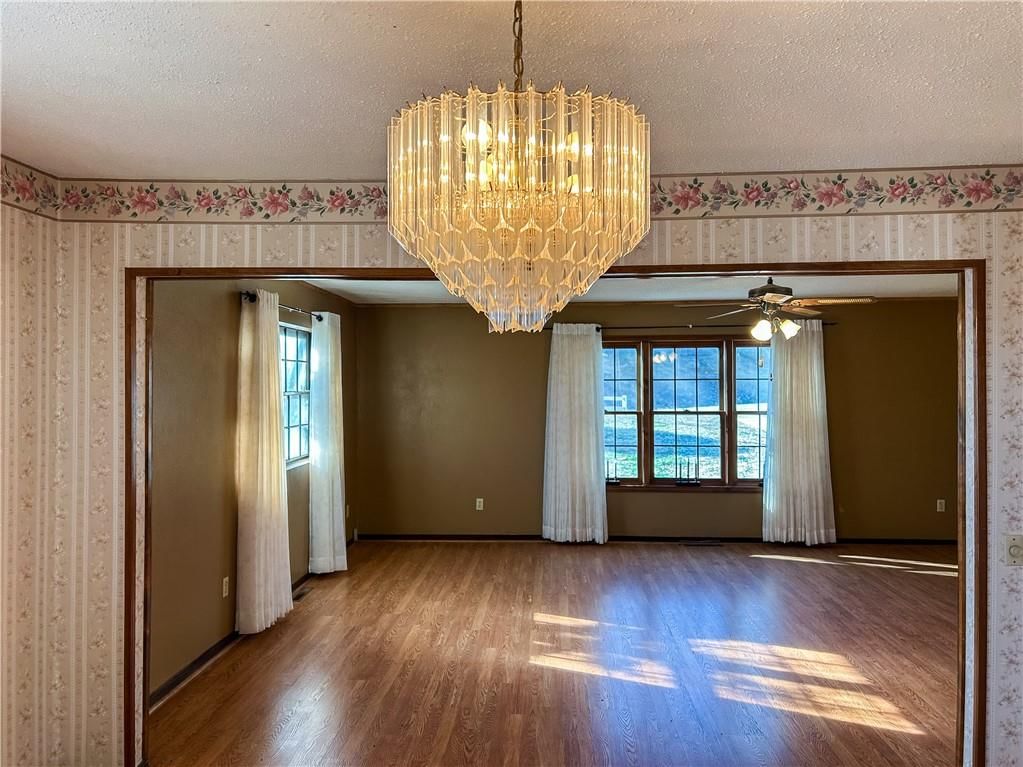
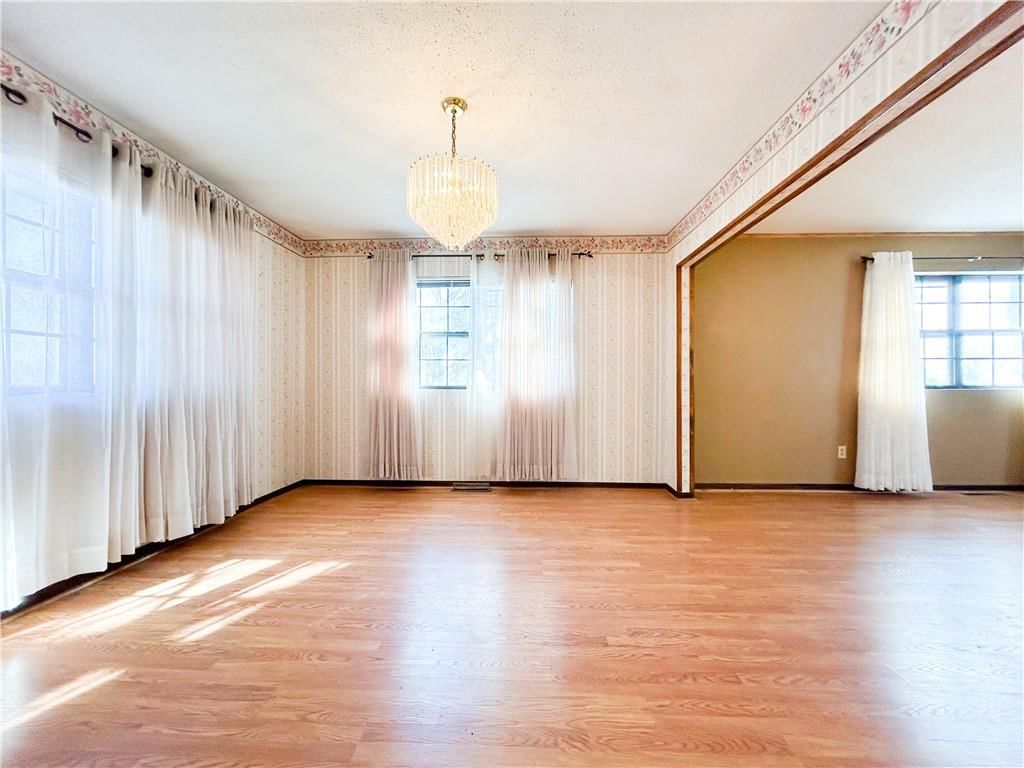
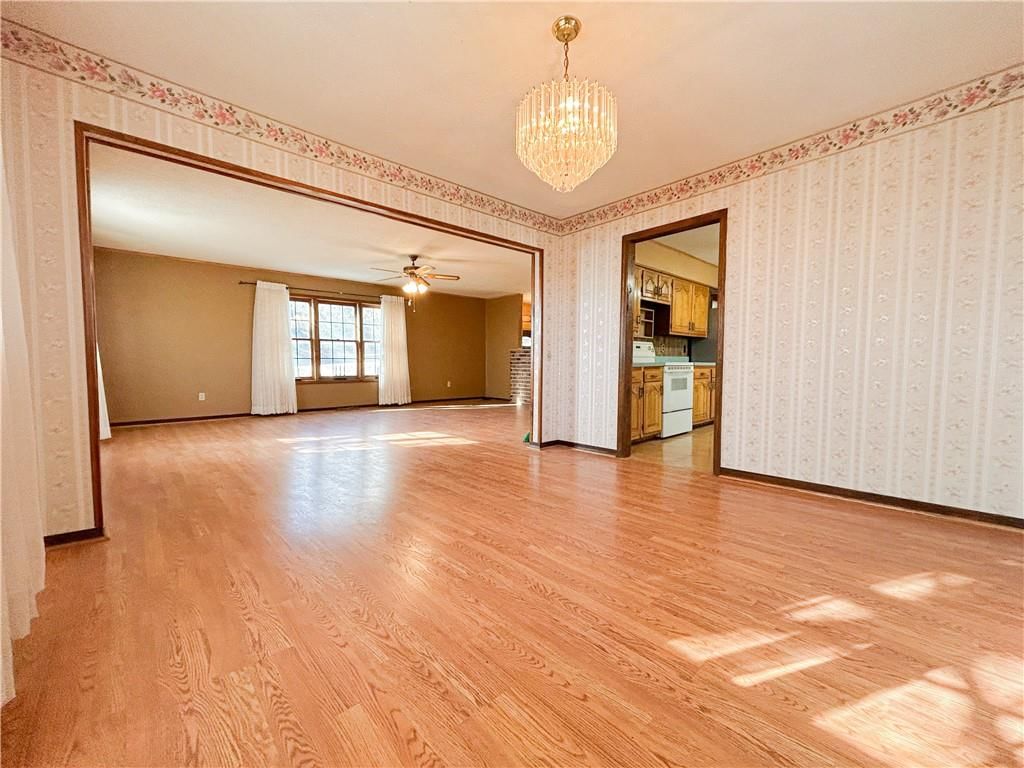
Dining Room
- Level: Main
- Dimensions: 12 × 12
Office
- Level: Basement
- Dimensions: 12 × 12
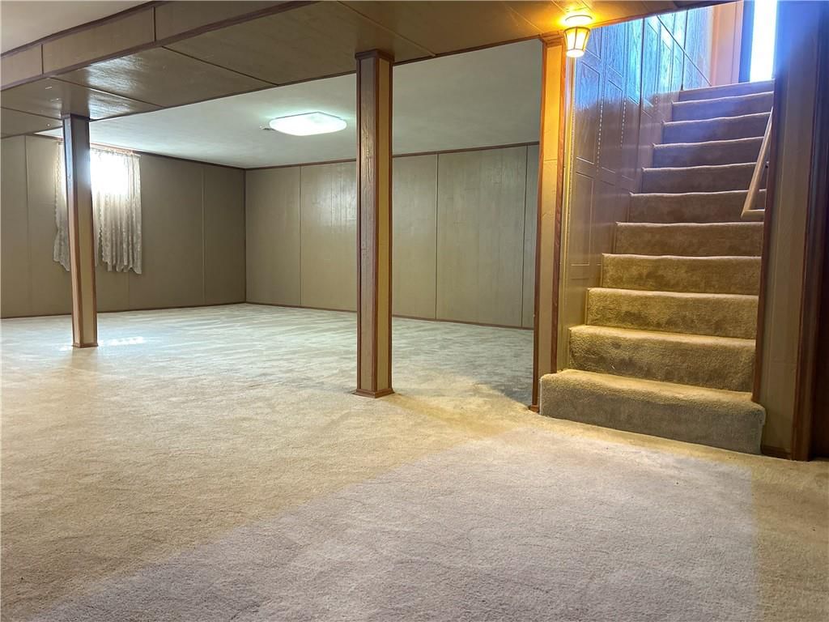
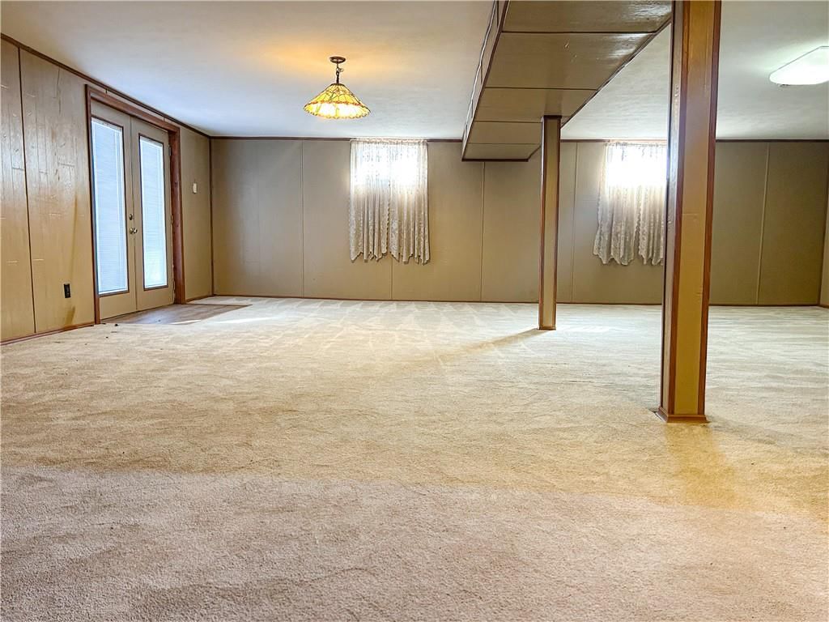
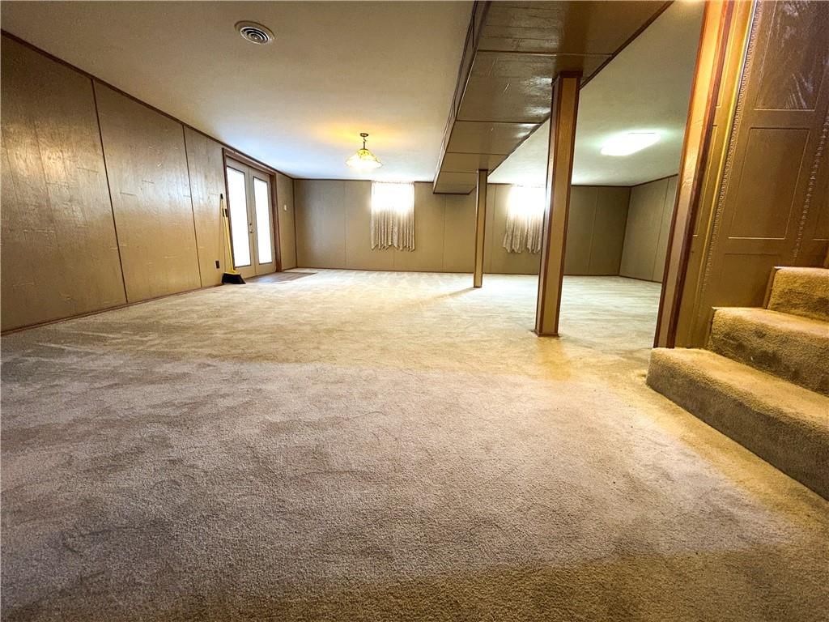
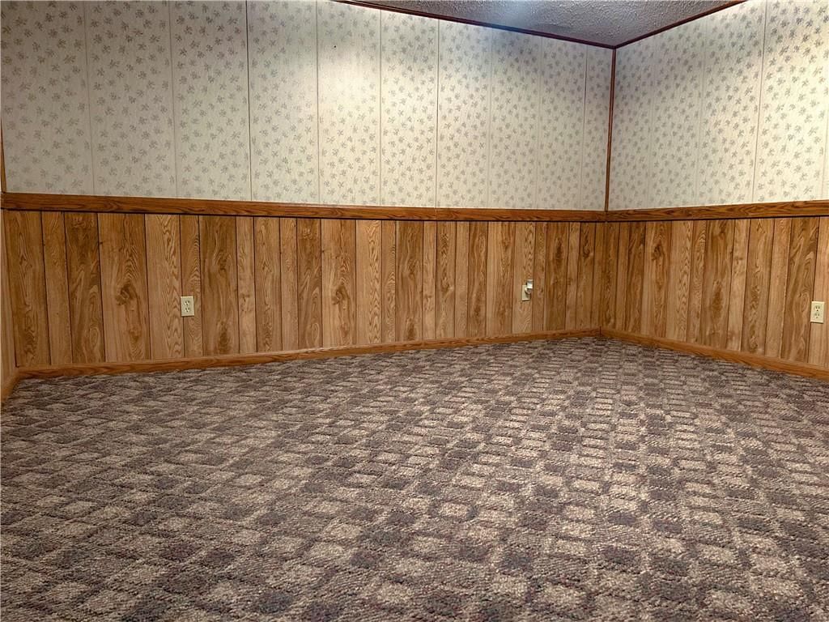
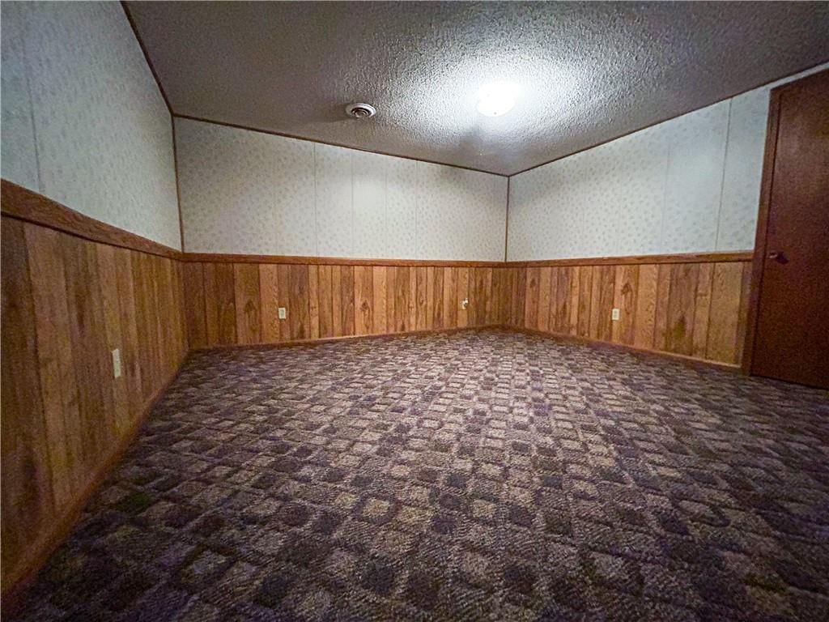
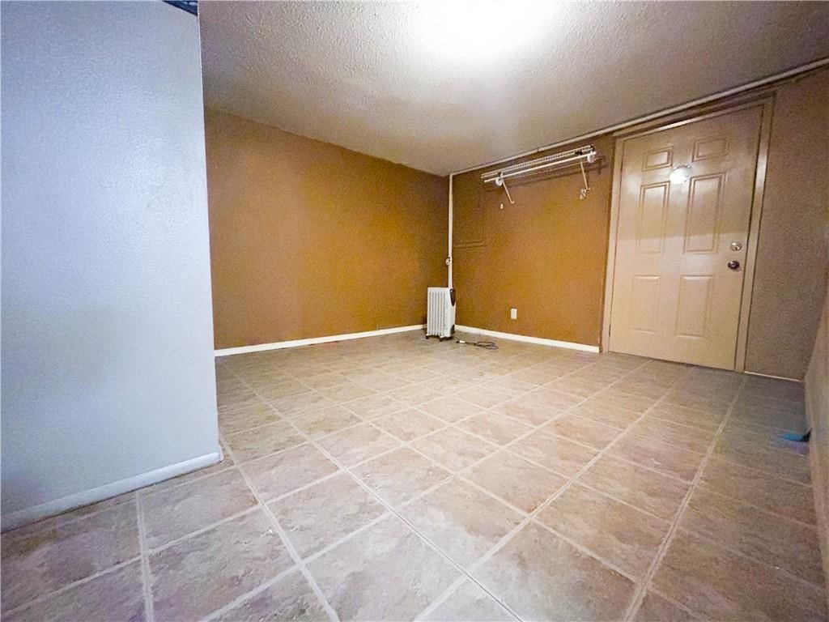
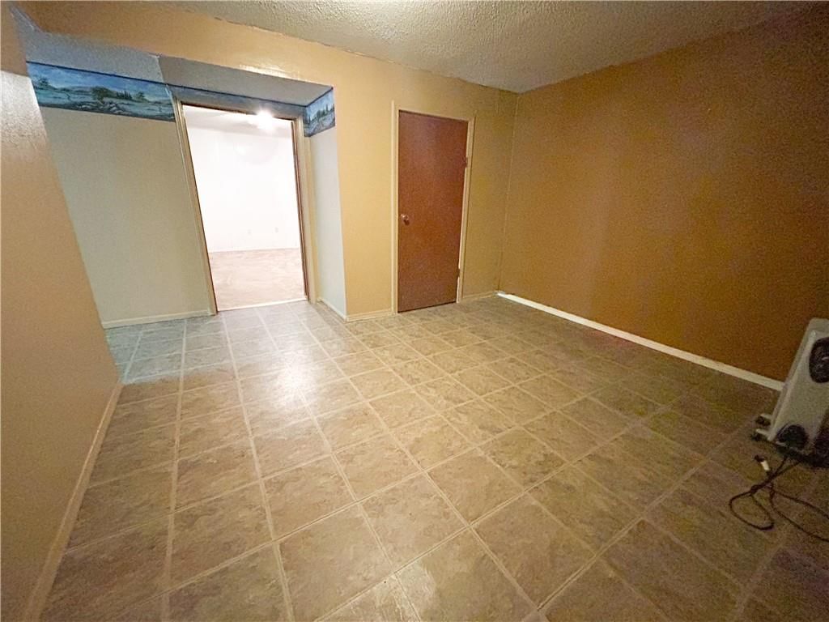
Family Rm- 2nd
- Level: Basement
- Dimensions: 28 × 26
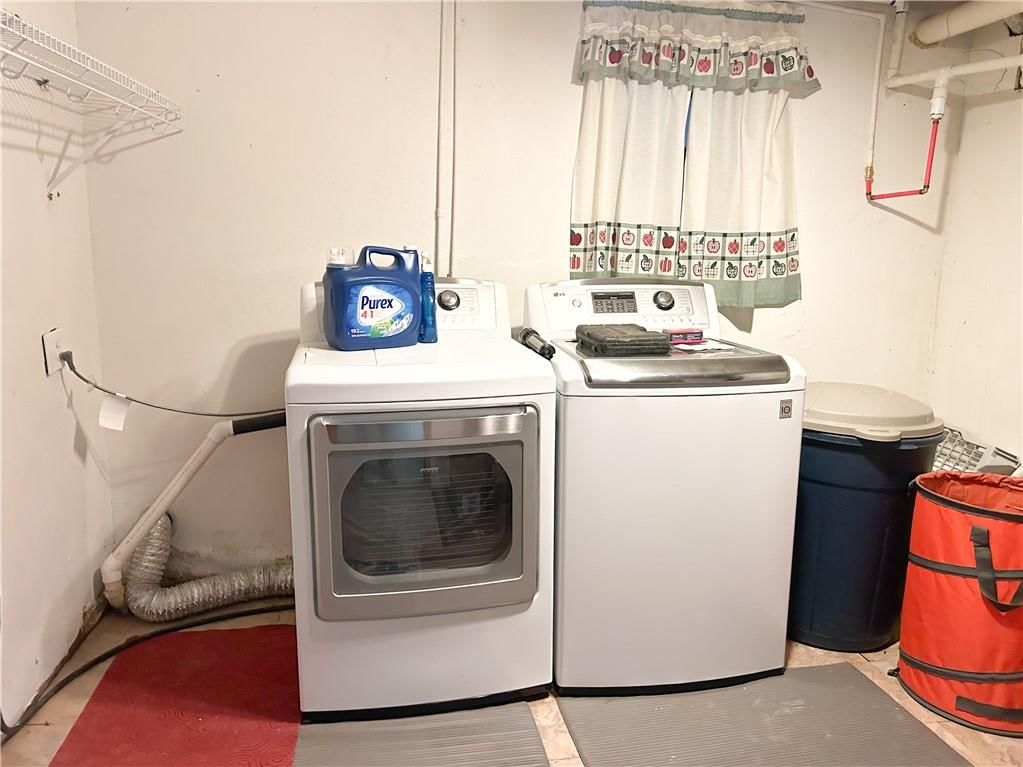
Utility Room
- Level: Basement
- Dimensions: 9 × 10
Heating
- Heating: Natural Gas
Cooling
- Cooling: Electric
Appliances
- Included: Dishwasher, Disposal, Dryer, Refrigerator, Electric Range, Washer
- Laundry: In Basement, Laundry Room
Features
- Features: Ceiling Fan(s), Stained Cabinets
- Flooring: Carpet, Luxury Vinyl, Wood
- Basement: Finished, Full, Walk-Out Access
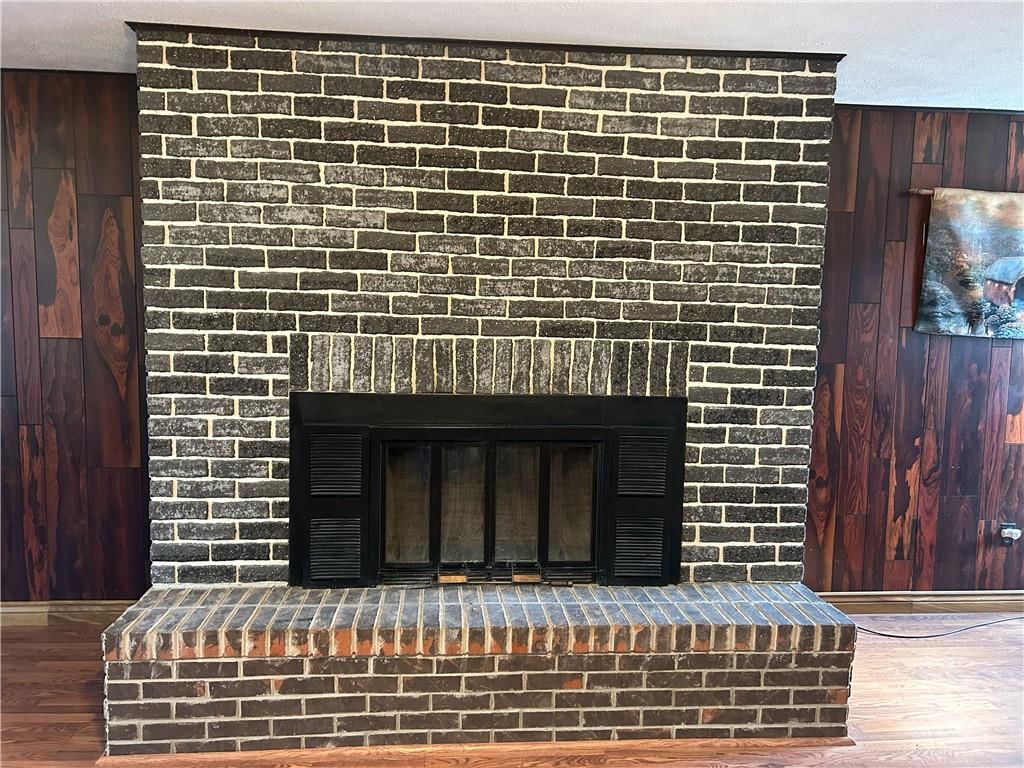
- Fireplace features: Family Room
- Other rooms: Entry, Fam Rm Gar Level, Fam Rm Main Level, Office
Interior area
- Finished area above ground: 3,510 sqft
- Total interior livable area: 3,510 sqft
Property
Parking
- Total spaces: 1
- Parking features: Attached, Detached
Lot
- Size: 1.80 Acres
- Features: Acreage
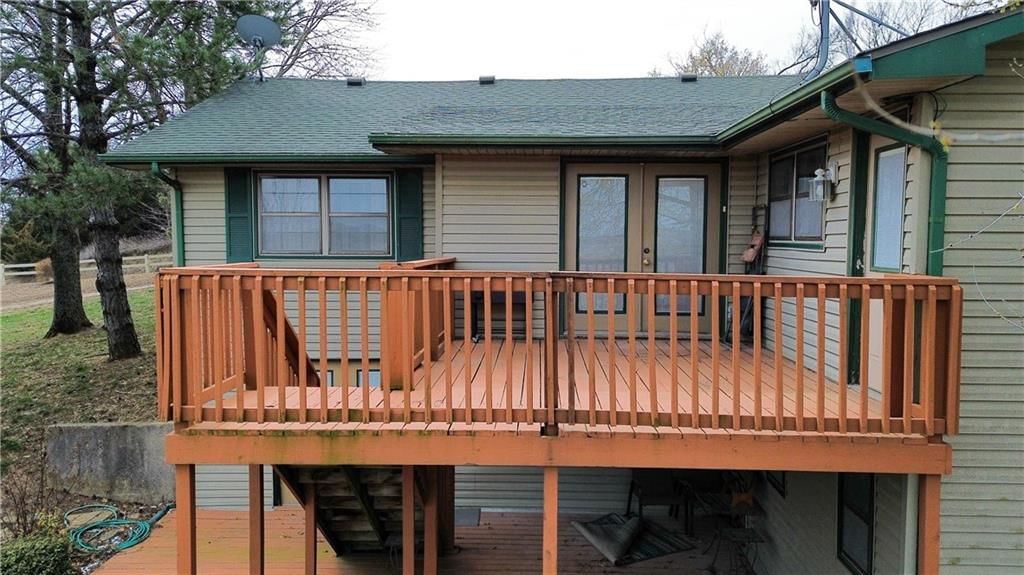
- Patio & porch: Deck, Porch
Construction
Type & style
- Home type: Residential
- Architectural style: Single Family Residence
Materials
- Materials: Frame, Vinyl Siding
Condition
- Year built: 1973
- Age: 51-75 Years
Utilities & green energy
- Sewer: Septic Tank
- Water: Rural
Highlights
Outdoor & Lot
- Fire Pit
- Deck
- Covered Patio
- Big Backyard
- Mature Trees
- Acreage
Kitchen
- Stainless Appliances
Interior
- Hardwood Floors
- Shiplap / Paneling
- Statement Lighting
Layout
- Finished Basement
- Walk-out Basement
- Home Office
Fireplace
- Fireplace
Garage & Parking
- Attached Garage
- Detached Garage
HOA and Amenities
HOA
- Has HOA: Yes
Amenities
- Boat Dock
- Clubhouse
- Golf Course
- Play Area
- Pool
- Trail(s)
Nearby schools
Price history
Tax
- Annual tax amount: $1,940 / yr
Listed by Clinch Realty LLC
Listed Mar 18, 2026, 12:00 AM · Updated Jun 10, 2026, 8:32 AM · Source: Heartland MLS as distributed by MLS GRID · MLS #2607820
Listed for
$239,000
Sold1045 Yale Road, Mapleton, KS 66754
About this home
Estimated Sales Range
HouseLoop Home Value History
Is this your home?
Claim this home to get your HouseLoop Home Valuation & Buyer Demand Report — real-time buyer demand and an up-to-date value for your home. Free, no obligation, about 3 minutes.
Discover the perfect blend of space, comfort, and tranquility with this beautiful 4-bedroom, 3-bath home situated on 1.8 acres. Surrounded by picturesque countryside views, this property offers the peace and solitude you’ve been searching for. Inside, you’ll find a spacious living room filled with natural light,…
Property Details
Interior
Bedrooms & bathrooms
- Bedrooms: 4
- Full bathrooms: 3
Primary Bedroom
- Features: Ceiling Fan(s)
- Level: Main
- Dimensions: 11 × 16
Primary Bathroom
- Level: Main
- Dimensions: 5 × 6
Bedroom 2
- Features: Ceiling Fan(s)
- Level: Main
- Dimensions: 11 × 15
Bedroom 3
- Features: Ceiling Fan(s)
- Level: Main
- Dimensions: 12 × 13
Bedroom 4
- Level: Basement
- Dimensions: 13 × 10
Bathroom 2
- Level: Main
- Dimensions: 11 × 5
Bathroom 3
- Level: Basement
- Dimensions: 5 × 8
Living Room
- Features: Ceiling Fan(s)
- Level: Main
- Dimensions: 21 × 15
Kitchen
- Features: Ceiling Fan(s)
- Level: Main
- Dimensions: 17 × 15
Dining Room
- Level: Main
- Dimensions: 12 × 12
Office
- Level: Basement
- Dimensions: 12 × 12
Family Rm- 2nd
- Level: Basement
- Dimensions: 28 × 26
Utility Room
- Level: Basement
- Dimensions: 9 × 10
Heating
- Heating: Natural Gas
Cooling
- Cooling: Electric
Appliances
- Included: Dishwasher, Disposal, Dryer, Refrigerator, Electric Range, Washer
- Laundry: In Basement, Laundry Room
Features
- Features: Ceiling Fan(s), Stained Cabinets
- Flooring: Carpet, Luxury Vinyl, Wood
- Basement: Finished, Full, Walk-Out Access
- Fireplace features: Family Room
- Other rooms: Entry, Fam Rm Gar Level, Fam Rm Main Level, Office
Interior area
- Finished area above ground: 3,510 sqft
- Total interior livable area: 3,510 sqft
Property
Parking
- Total spaces: 1
- Parking features: Attached, Detached
Lot
- Size: 1.80 Acres
- Features: Acreage
- Patio & porch: Deck, Porch
Construction
Type & style
- Home type: Residential
- Architectural style: Single Family Residence
Materials
- Materials: Frame, Vinyl Siding
Condition
- Year built: 1973
- Age: 51-75 Years
Utilities & green energy
- Sewer: Septic Tank
- Water: Rural
Highlights
Outdoor & Lot
- Fire Pit
- Deck
- Covered Patio
- Big Backyard
- Mature Trees
- Acreage
Kitchen
- Stainless Appliances
Interior
- Hardwood Floors
- Shiplap / Paneling
- Statement Lighting
Layout
- Finished Basement
- Walk-out Basement
- Home Office
Fireplace
- Fireplace
Garage & Parking
- Attached Garage
- Detached Garage
HOA and Amenities
HOA
- Has HOA: Yes
Amenities
- Boat Dock
- Clubhouse
- Golf Course
- Play Area
- Pool
- Trail(s)
Nearby schools
Price history
Tax
- Annual tax amount: $1,940 / yr
Is this your home?
Claim this home to get your HouseLoop Home Valuation & Buyer Demand Report — real-time buyer demand and an up-to-date value for your home. Free, no obligation, about 3 minutes.
Listed by Clinch Realty LLC
Listed Mar 18, 2026, 12:00 AM · Updated Jun 10, 2026, 8:32 AM · Source: Heartland MLS as distributed by MLS GRID · MLS #2607820