$339,000
Sold3 bd · 2 ba · 1,506 sqftAbout this home
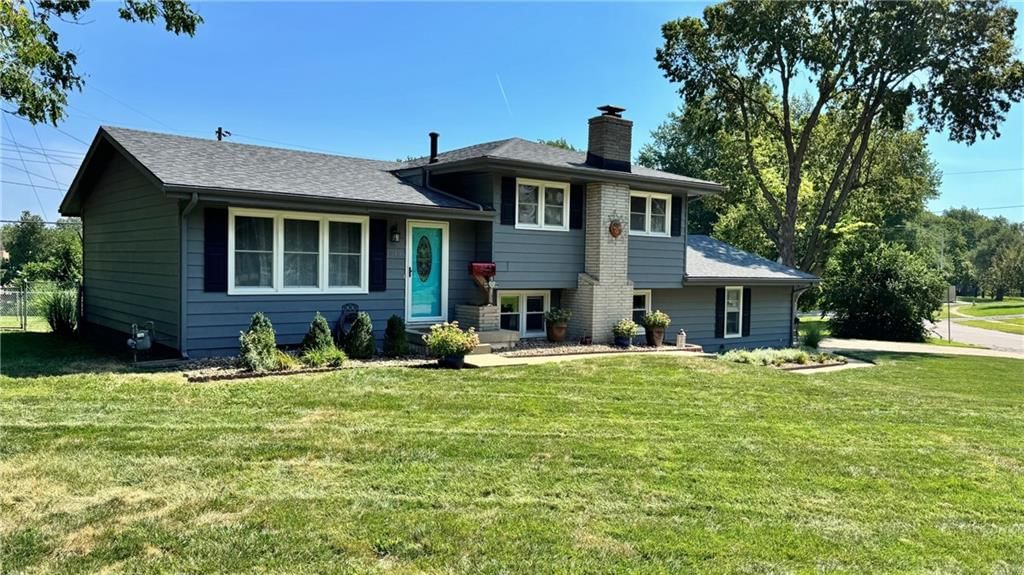
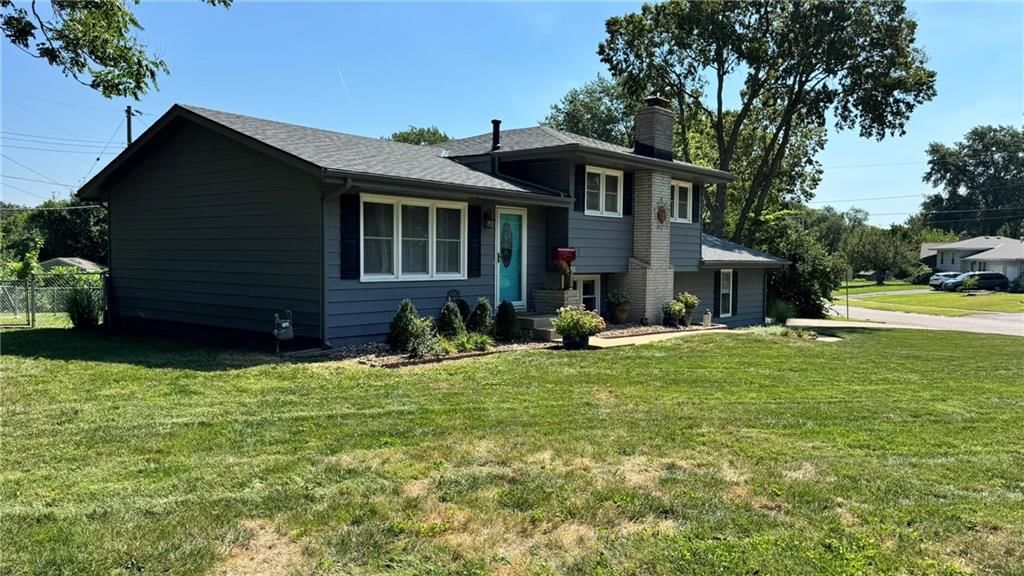
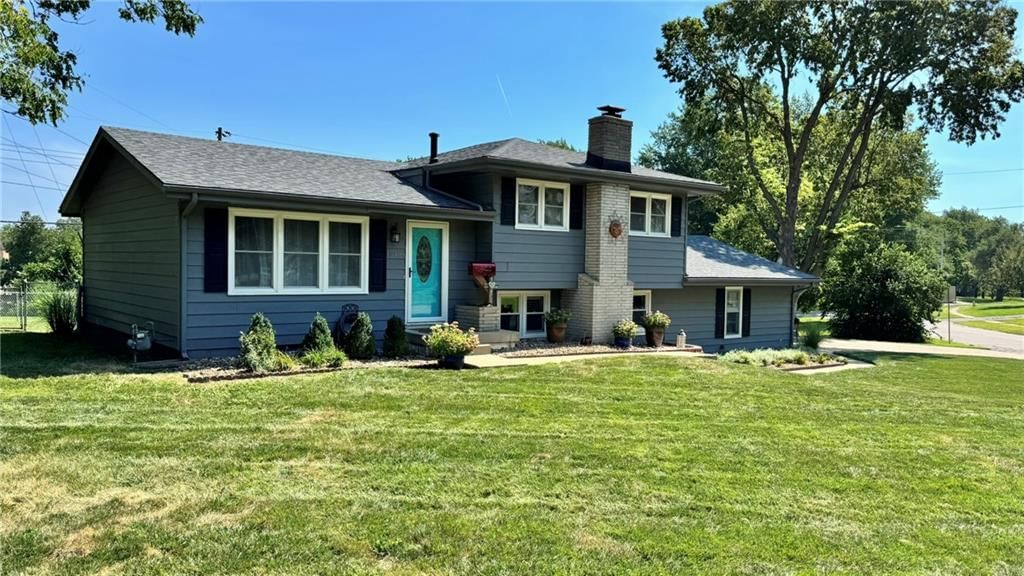
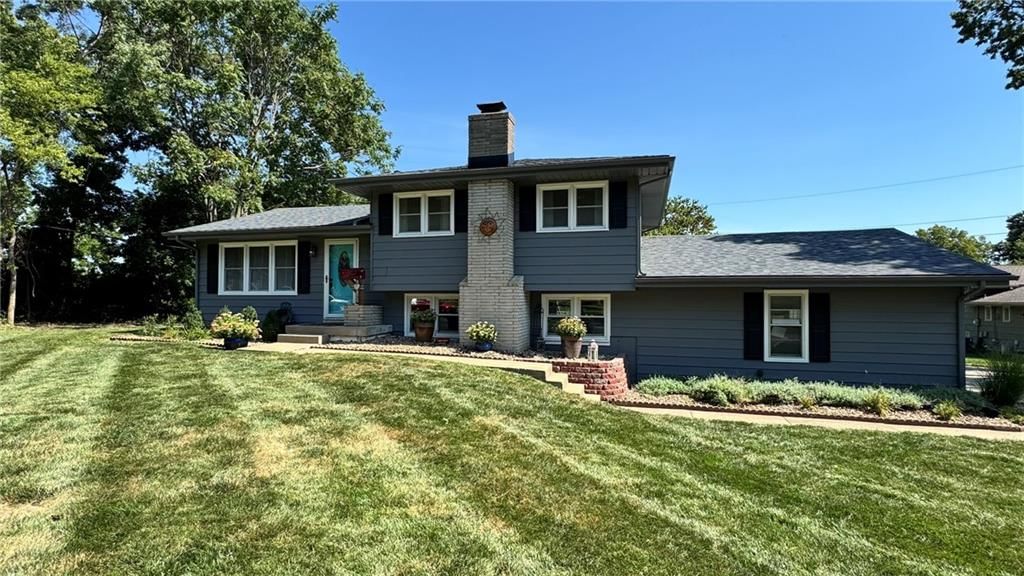
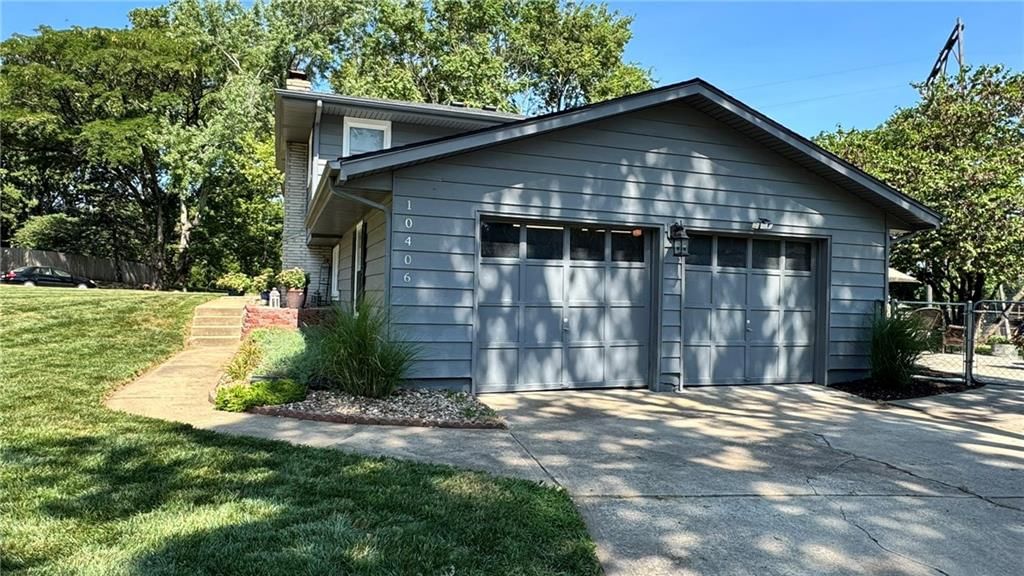
*** Back on market after buyer could not satisfy contingency. Seller offering $8000 seller paid concessions to any buyer bringing a satisfactory offer by November 21, 2025.*** Charming 3BR, 2BA side-to-side split in a quiet subdivision with 2-car garage. Roof under 1 year; HVAC & water heater under 2 years. This…
Property Details
Interior
Bedrooms & bathrooms
- Bedrooms: 3
- Full bathrooms: 2
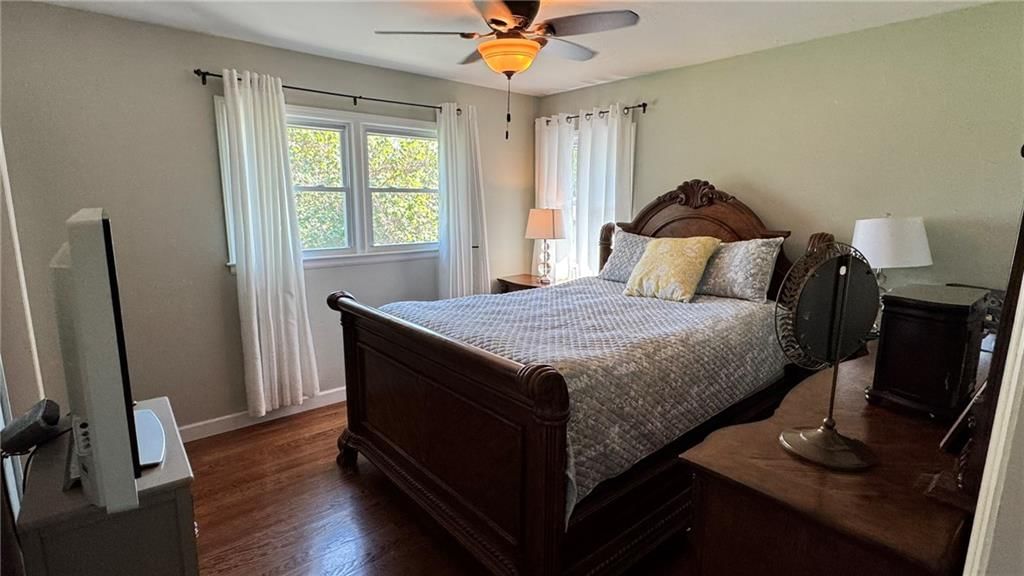
Primary Bedroom
- Features: Ceiling Fan(s)
- Level: Second
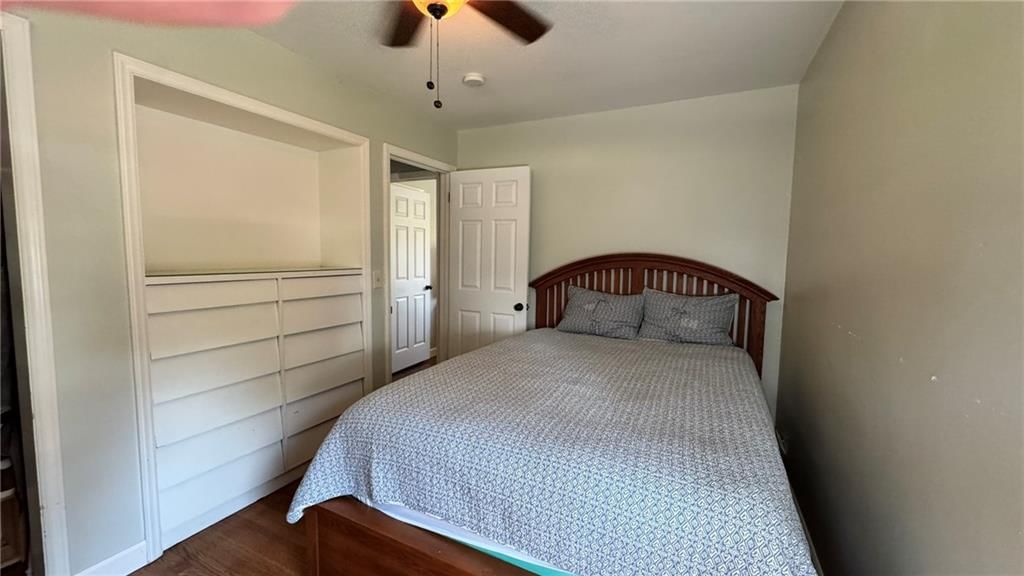
Bedroom 2
- Features: Ceiling Fan(s)
- Level: Second
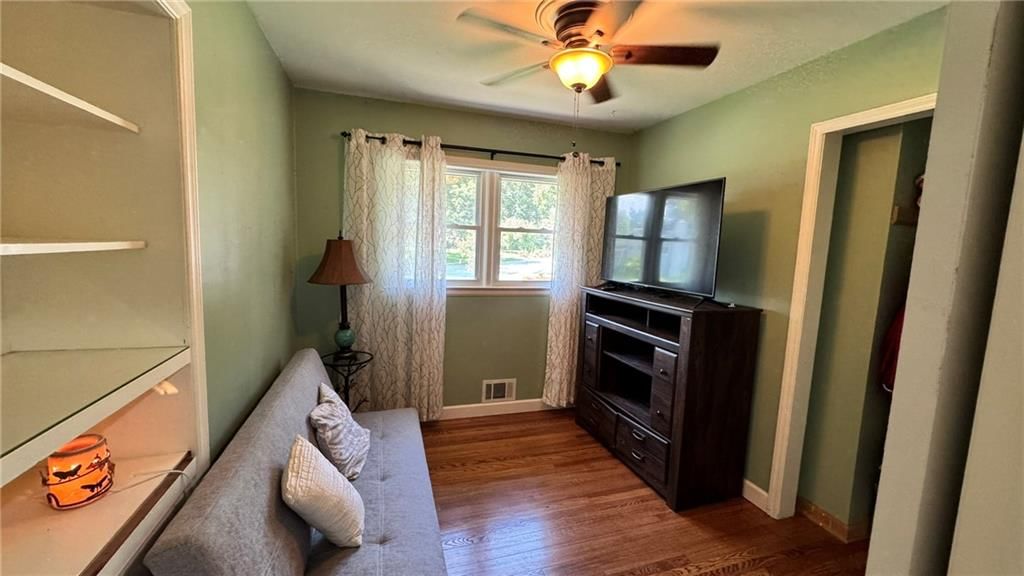
Bedroom 3
- Features: Ceiling Fan(s)
- Level: Second
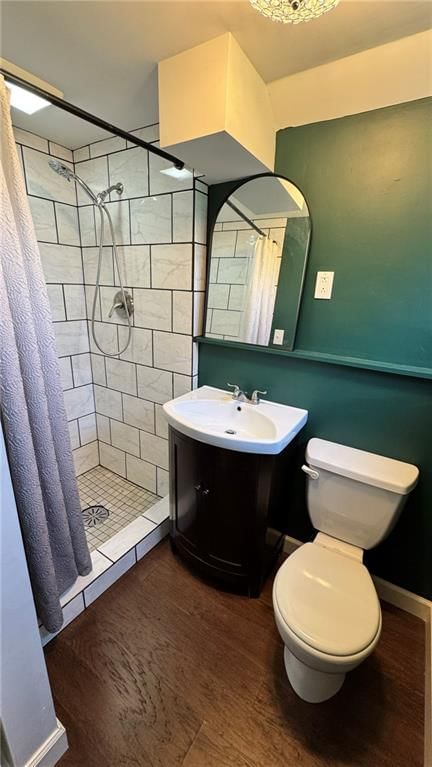
Bathroom 2
- Level: Lower
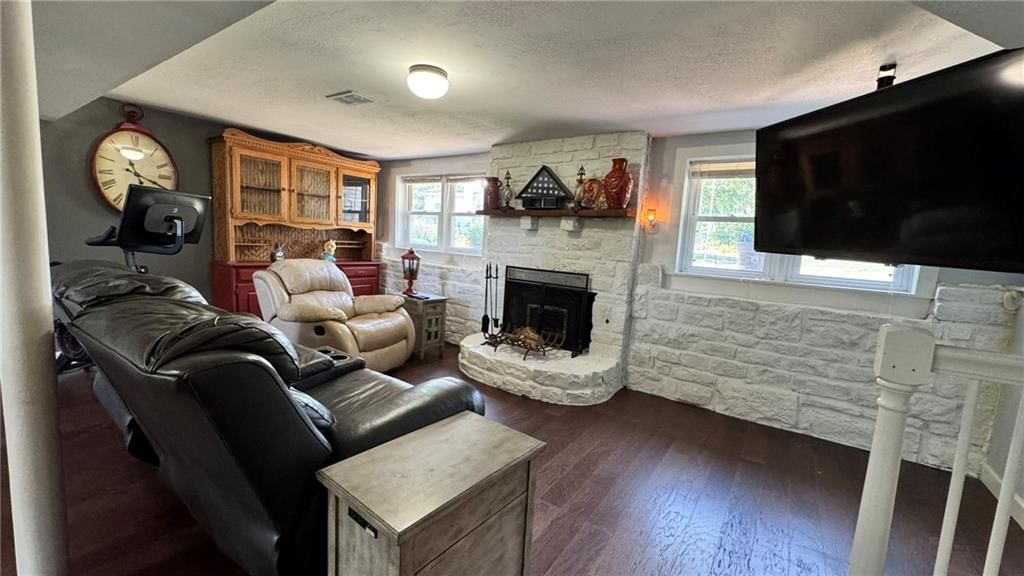
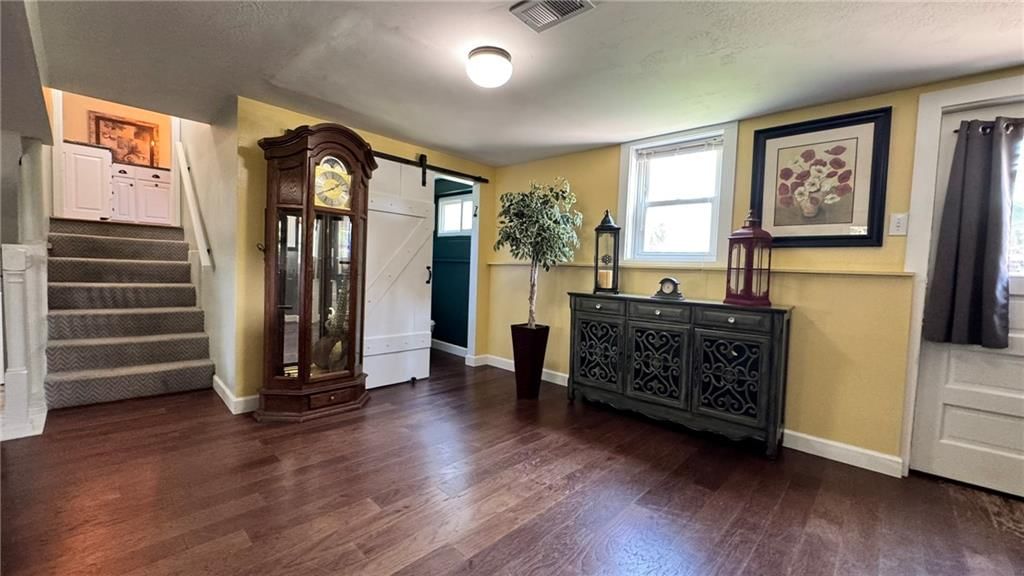
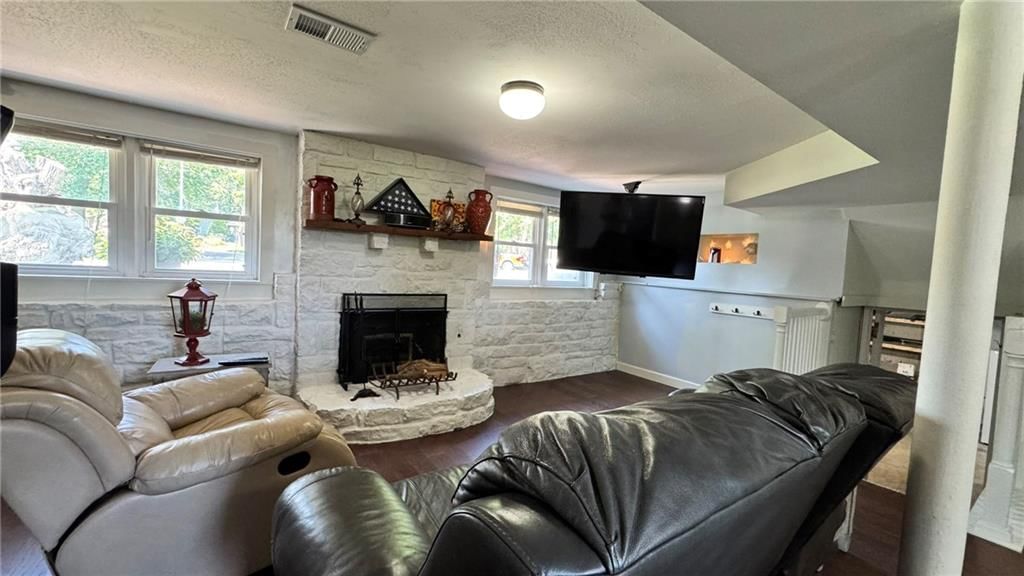
Family Room
- Level: Lower
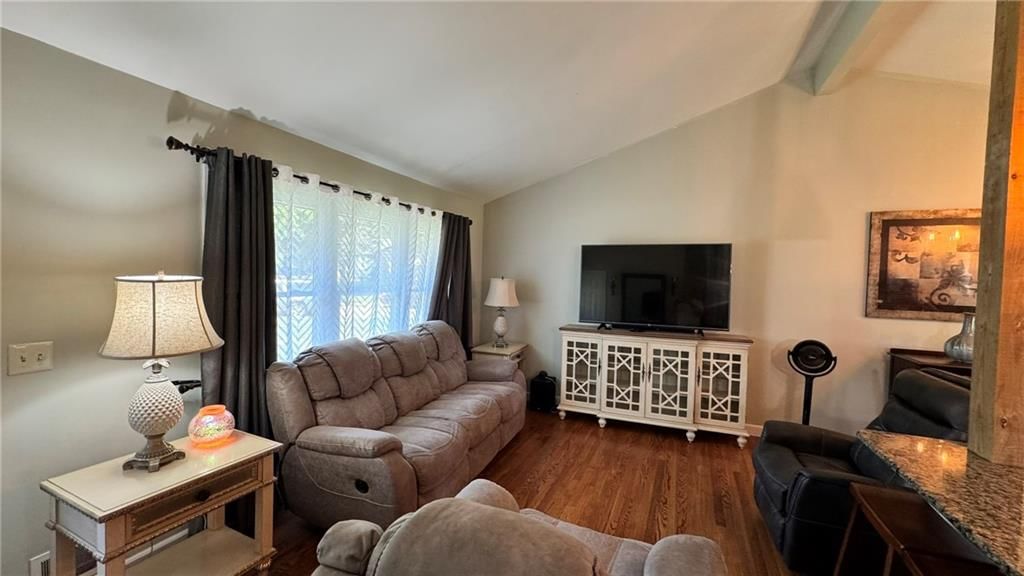
Living Room
- Level: First
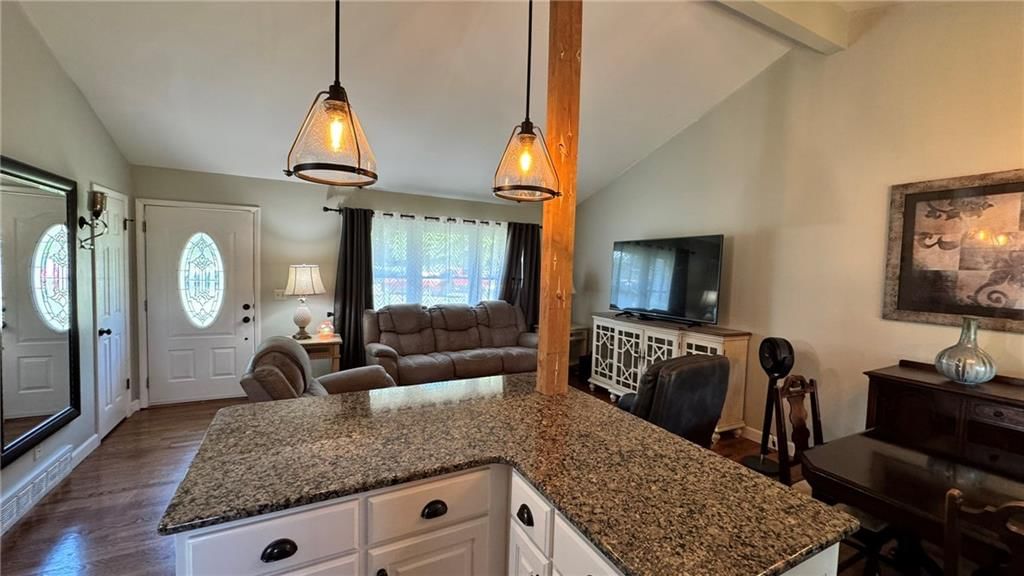
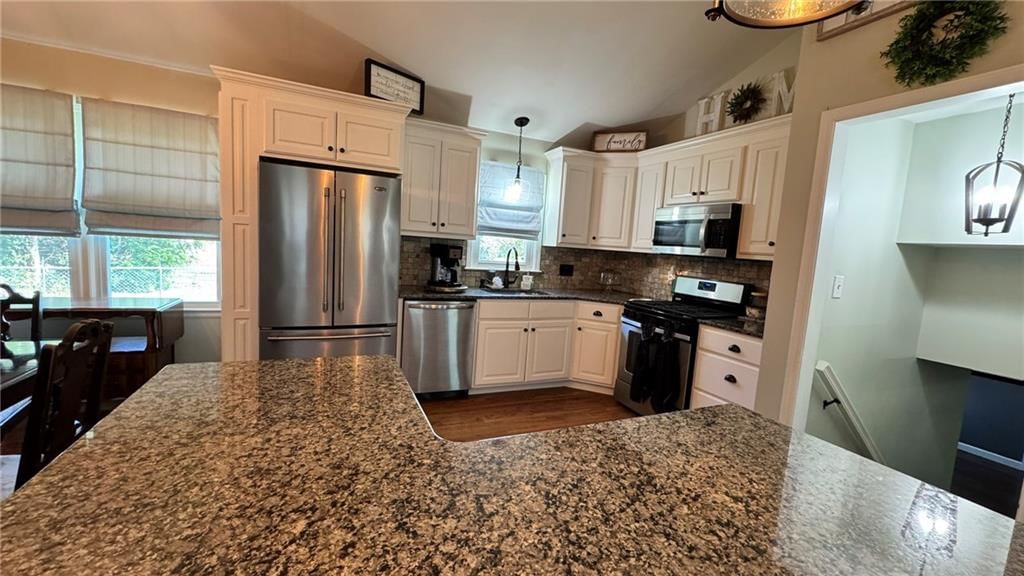
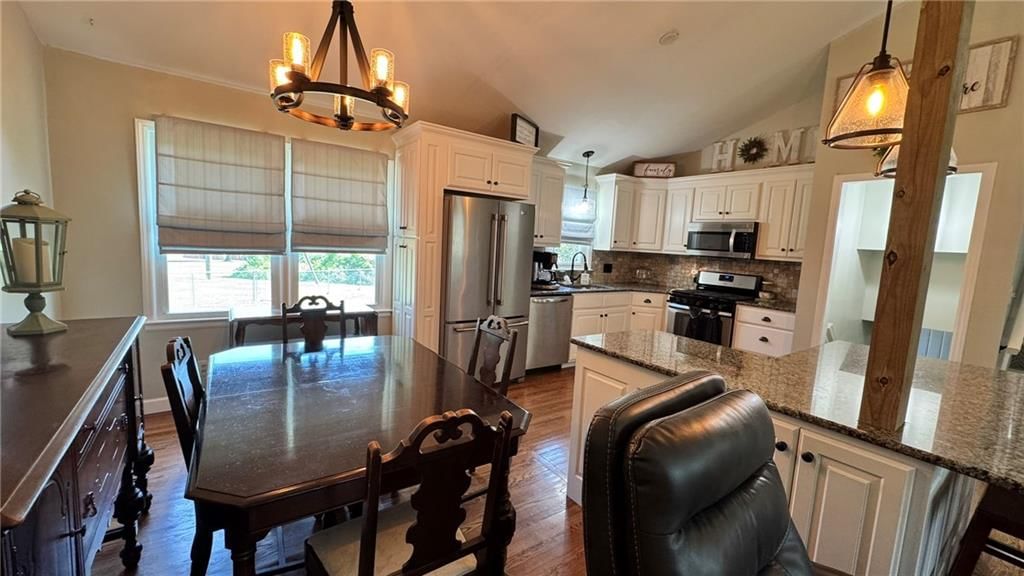
Kitchen
- Features: Granite Counters
- Level: First
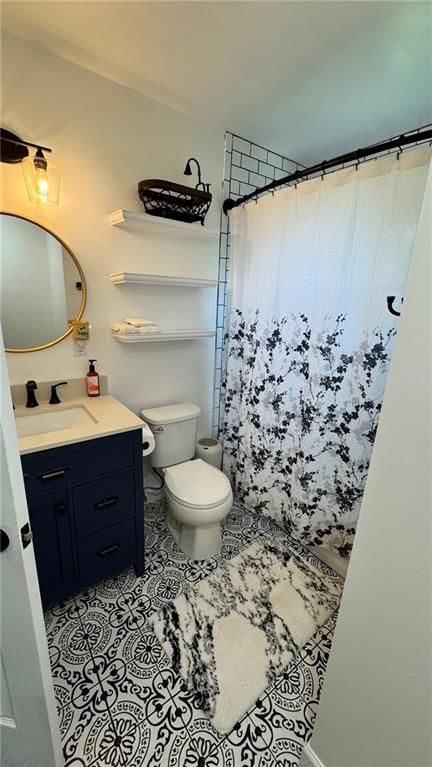
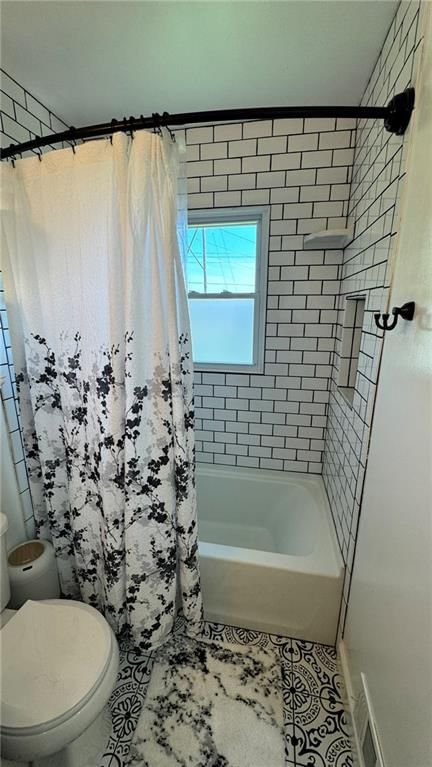
Bathroom 1
- Level: Second
Heating
- Heating: Natural Gas
Cooling
- Cooling: Electric
Appliances
- Included: Dishwasher, Disposal, Dryer, Microwave, Refrigerator, Gas Range, Stainless Steel Appliance(s)
- Laundry: In Basement, Laundry Room
Features
- Features: Ceiling Fan(s), Custom Cabinets, Kitchen Island, Painted Cabinets, Vaulted Ceiling(s)
- Flooring: Luxury Vinyl, Tile, Wood
- Basement: Inside Entrance, Partial, Radon Mitigation System
- Fireplace features: Family Room, Heat Circulator, Wood Burning
- Other rooms: Family Room, Great Room
Interior area
- Finished area above ground: 1,506 sqft
- Total interior livable area: 1,506 sqft
Property
Parking
- Total spaces: 2
- Parking features: Attached, Garage Faces Side
Lot
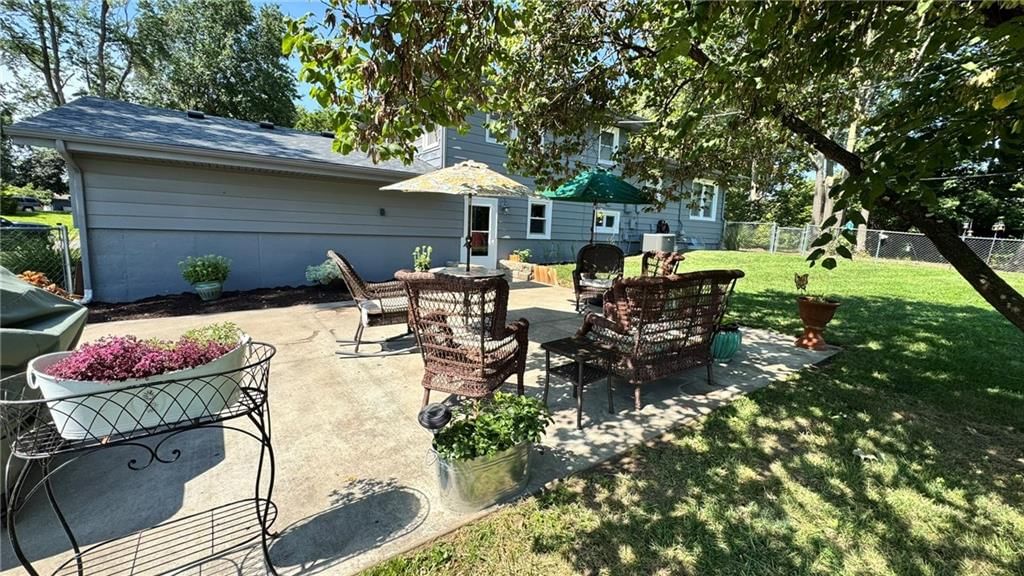
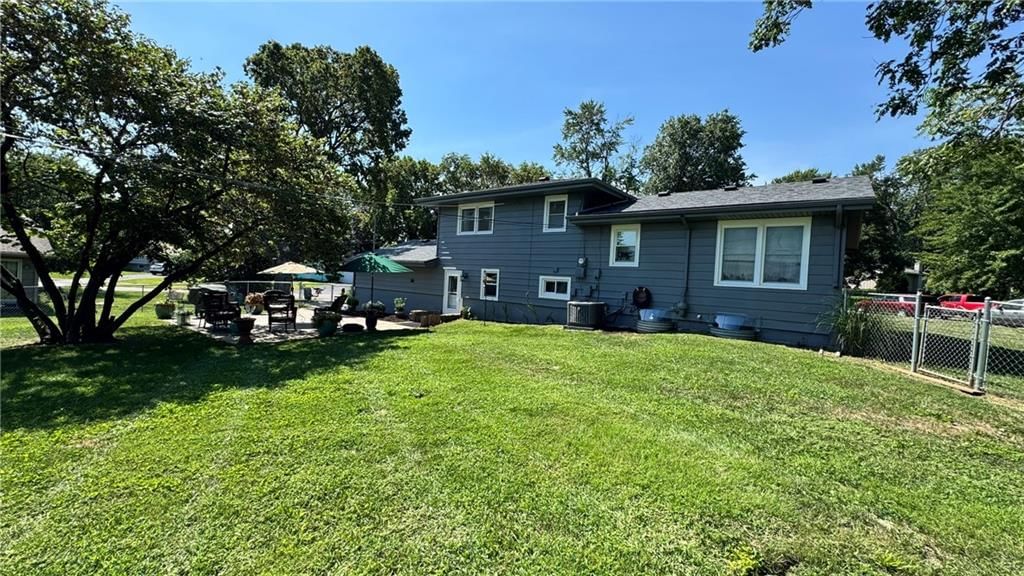
- Size: 0.37 Acres
- Features: Adjoin Greenspace, City Limits
- Patio & porch: Patio
Construction
Type & style
- Home type: Residential
- Architectural style: Single Family Residence
Materials
- Materials: Frame, Metal Siding
Condition
- Year built: 1960
- Age: 51-75 Years
Utilities & green energy
- Sewer: Public Sewer
- Water: Public
Highlights
Outdoor & Lot
- Fire Pit
- Adjoins Greenspace
Kitchen
- Kitchen Island
- Gas Range
- Stainless Appliances
Interior
- Hardwood Floors
- Tile Floors
- Tall Ceilings
- Two-Story Living Room
Layout
- Bonus Room
Fireplace
- Fireplace
Garage & Parking
- Attached Garage
HOA and Amenities
No HOA on this home.
Nearby schools
Schools provided by the listing agent
- District: Shawnee Mission
- Elementary: Neiman
- Middle: Hocker Grove
- High: SM North
Price history
Tax
- Annual tax amount: $3,886 / yr
Listed by RE/MAX Heritage
Listed Aug 15, 2025, 3:07 PM · Updated Jun 6, 2026, 3:20 PM · Source: Heartland MLS as distributed by MLS GRID · MLS #2569319
Listed for
$339,000
Sold10406 W 71st Place, Shawnee, KS 66203
About this home
Is this your home?
Claim this home to get your HouseLoop Home Valuation & Buyer Demand Report — real-time buyer demand and an up-to-date value for your home. Free, no obligation, about 3 minutes.
*** Back on market after buyer could not satisfy contingency. Seller offering $8000 seller paid concessions to any buyer bringing a satisfactory offer by November 21, 2025.*** Charming 3BR, 2BA side-to-side split in a quiet subdivision with 2-car garage. Roof under 1 year; HVAC & water heater under 2 years. This…
Property Details
Interior
Bedrooms & bathrooms
- Bedrooms: 3
- Full bathrooms: 2
Primary Bedroom
- Features: Ceiling Fan(s)
- Level: Second
Bedroom 2
- Features: Ceiling Fan(s)
- Level: Second
Bedroom 3
- Features: Ceiling Fan(s)
- Level: Second
Bathroom 2
- Level: Lower
Family Room
- Level: Lower
Living Room
- Level: First
Kitchen
- Features: Granite Counters
- Level: First
Bathroom 1
- Level: Second
Heating
- Heating: Natural Gas
Cooling
- Cooling: Electric
Appliances
- Included: Dishwasher, Disposal, Dryer, Microwave, Refrigerator, Gas Range, Stainless Steel Appliance(s)
- Laundry: In Basement, Laundry Room
Features
- Features: Ceiling Fan(s), Custom Cabinets, Kitchen Island, Painted Cabinets, Vaulted Ceiling(s)
- Flooring: Luxury Vinyl, Tile, Wood
- Basement: Inside Entrance, Partial, Radon Mitigation System
- Fireplace features: Family Room, Heat Circulator, Wood Burning
- Other rooms: Family Room, Great Room
Interior area
- Finished area above ground: 1,506 sqft
- Total interior livable area: 1,506 sqft
Property
Parking
- Total spaces: 2
- Parking features: Attached, Garage Faces Side
Lot
- Size: 0.37 Acres
- Features: Adjoin Greenspace, City Limits
- Patio & porch: Patio
Construction
Type & style
- Home type: Residential
- Architectural style: Single Family Residence
Materials
- Materials: Frame, Metal Siding
Condition
- Year built: 1960
- Age: 51-75 Years
Utilities & green energy
- Sewer: Public Sewer
- Water: Public
Highlights
Outdoor & Lot
- Fire Pit
- Adjoins Greenspace
Kitchen
- Kitchen Island
- Gas Range
- Stainless Appliances
Interior
- Hardwood Floors
- Tile Floors
- Tall Ceilings
- Two-Story Living Room
Layout
- Bonus Room
Fireplace
- Fireplace
Garage & Parking
- Attached Garage
HOA and Amenities
No HOA on this home.
Nearby schools
Schools provided by the listing agent
- District: Shawnee Mission
- Elementary: Neiman
- Middle: Hocker Grove
- High: SM North
Price history
Tax
- Annual tax amount: $3,886 / yr
Is this your home?
Claim this home to get your HouseLoop Home Valuation & Buyer Demand Report — real-time buyer demand and an up-to-date value for your home. Free, no obligation, about 3 minutes.
Listed by RE/MAX Heritage
Listed Aug 15, 2025, 3:07 PM · Updated Jun 6, 2026, 3:20 PM · Source: Heartland MLS as distributed by MLS GRID · MLS #2569319