$335,000
Sold4 bd · 2 ba · 2,254 sqftAbout this home
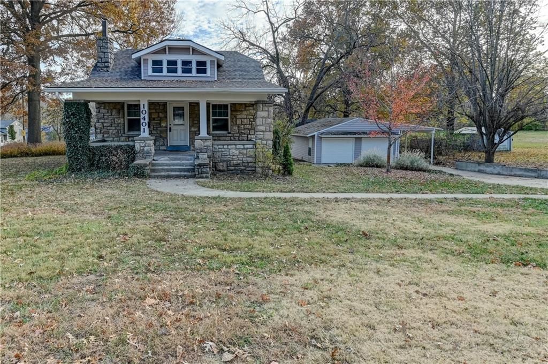
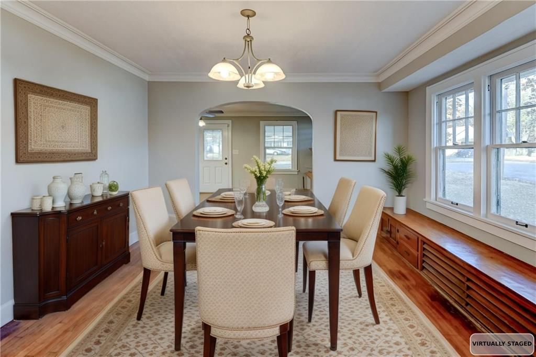
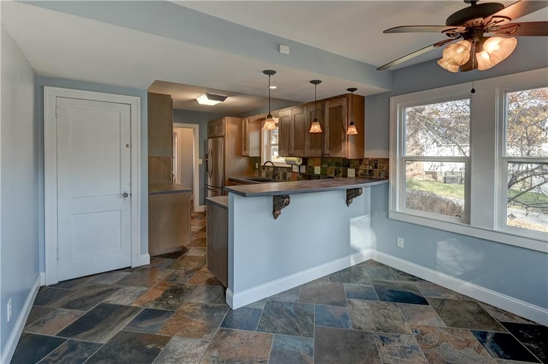
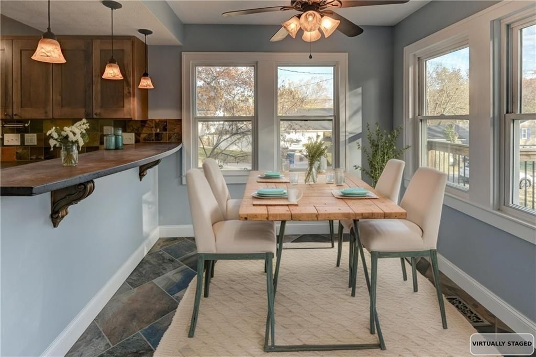
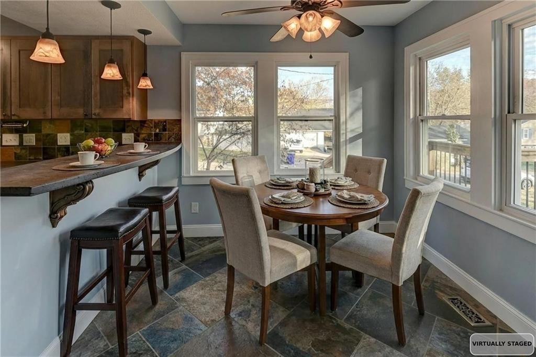
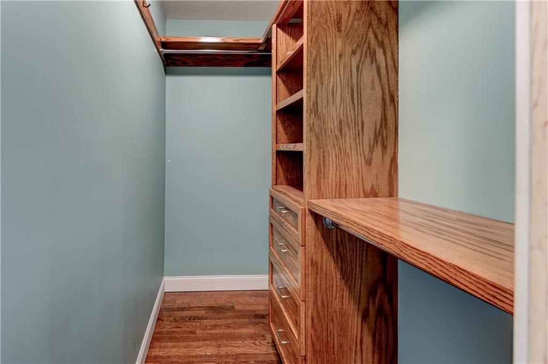
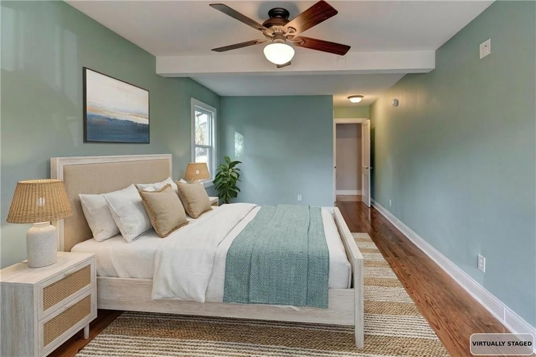
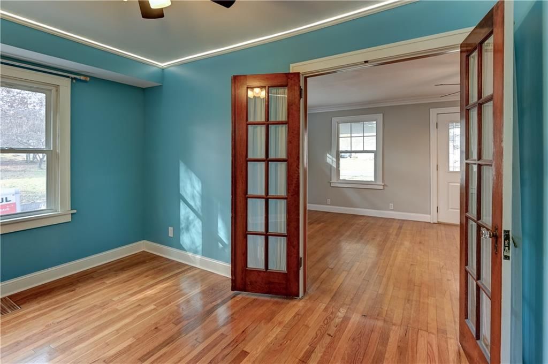
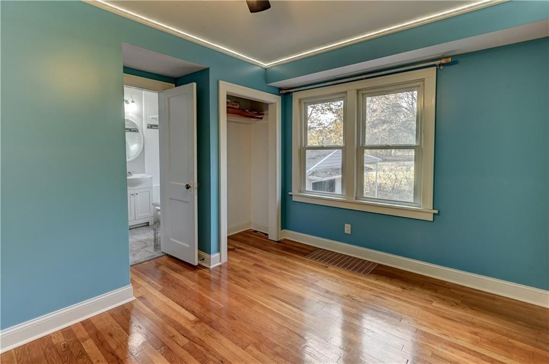
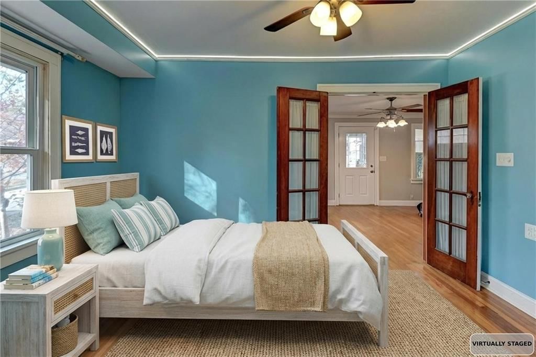
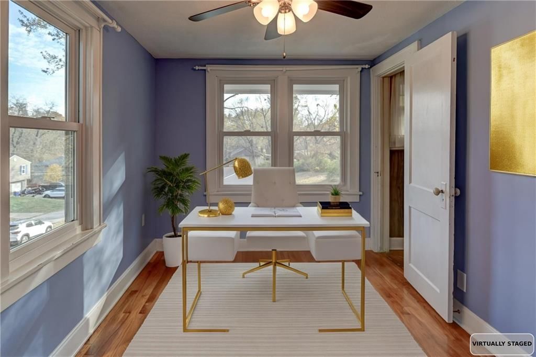
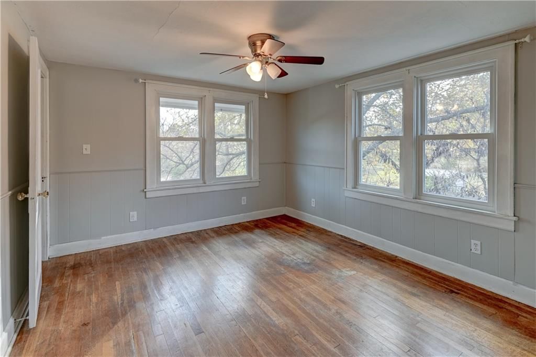
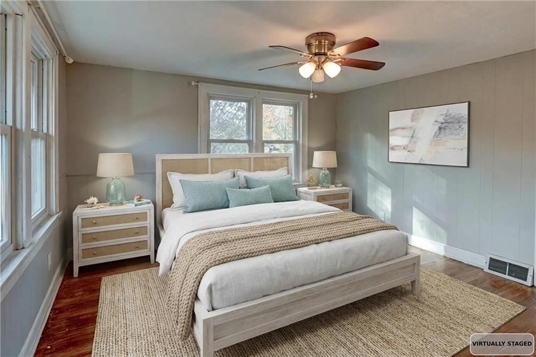
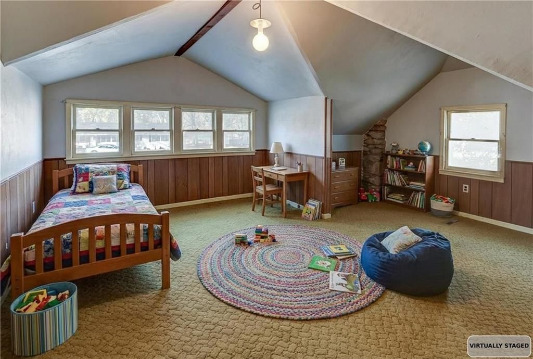
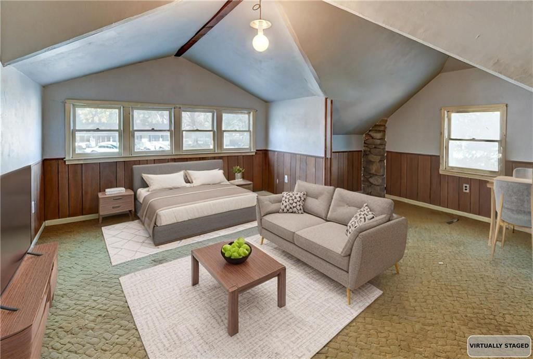
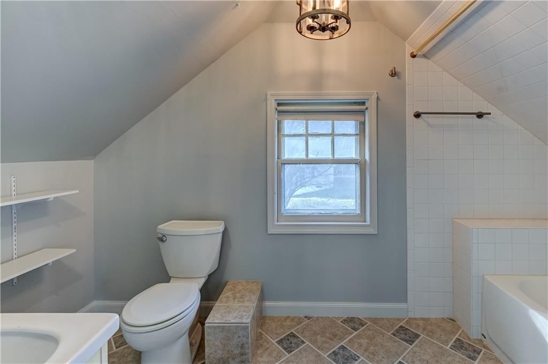
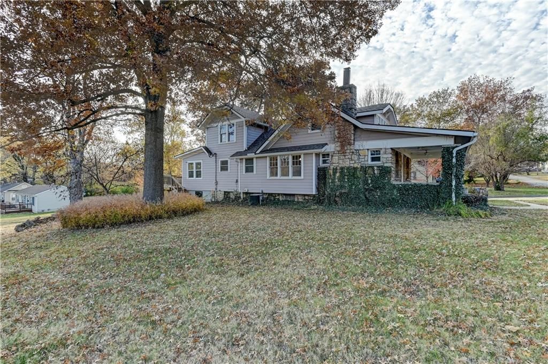
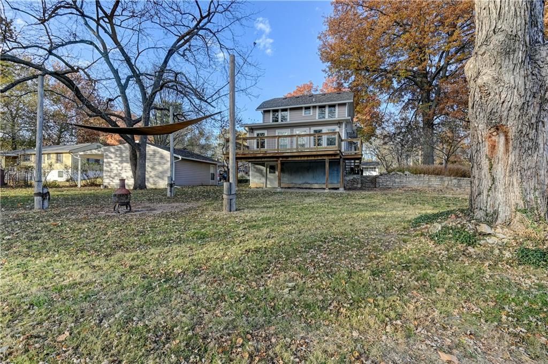
This is a MUST SEE! Solid Craftsman Home, 4bd(5th Non-Conforming) 2ba, Blending Classic Character with Thoughtful Modern Updates, Offering the Ideal Balance of Comfort, Style & Functionality. Multiple Options to Utilize Rooms for Office Space, Bedrooms, Kids Space, Yoga, Endless Possibilities. Perfectly Situated on…
Property Details
Interior
Bedrooms & bathrooms
- Bedrooms: 4
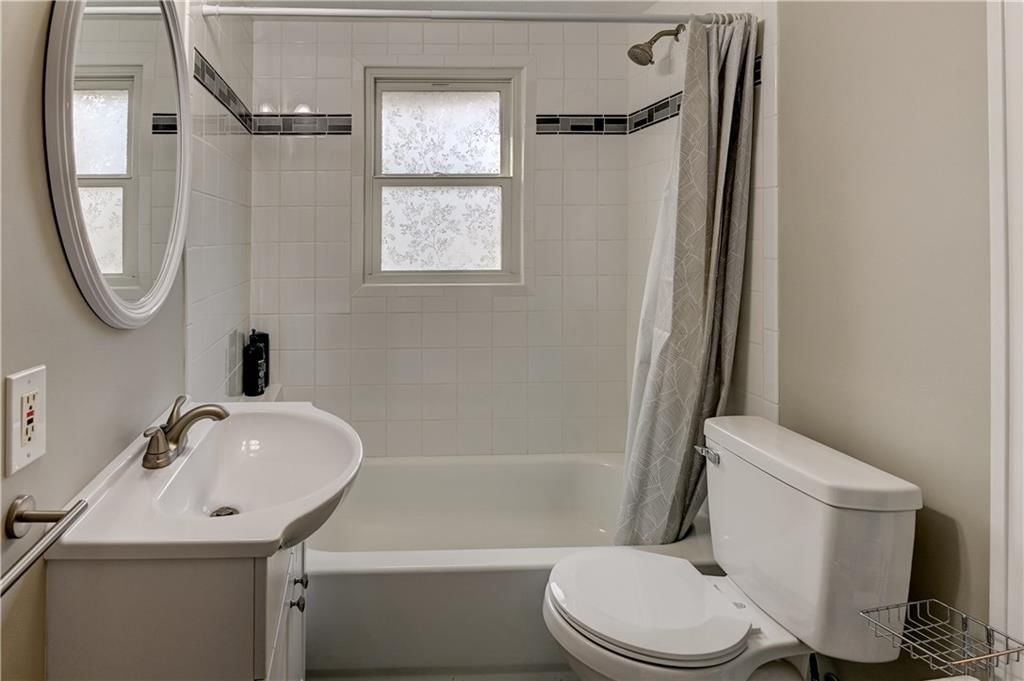
- Full bathrooms: 2
Heating
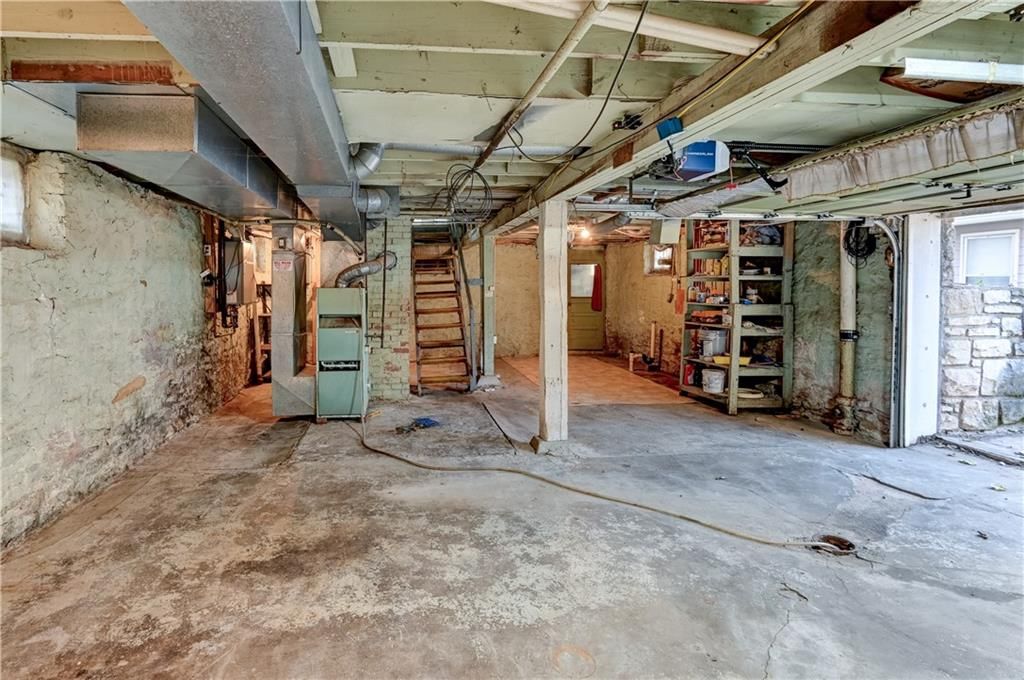
- Heating: Forced Air
Cooling
- Cooling: Electric, Central Gas
Appliances
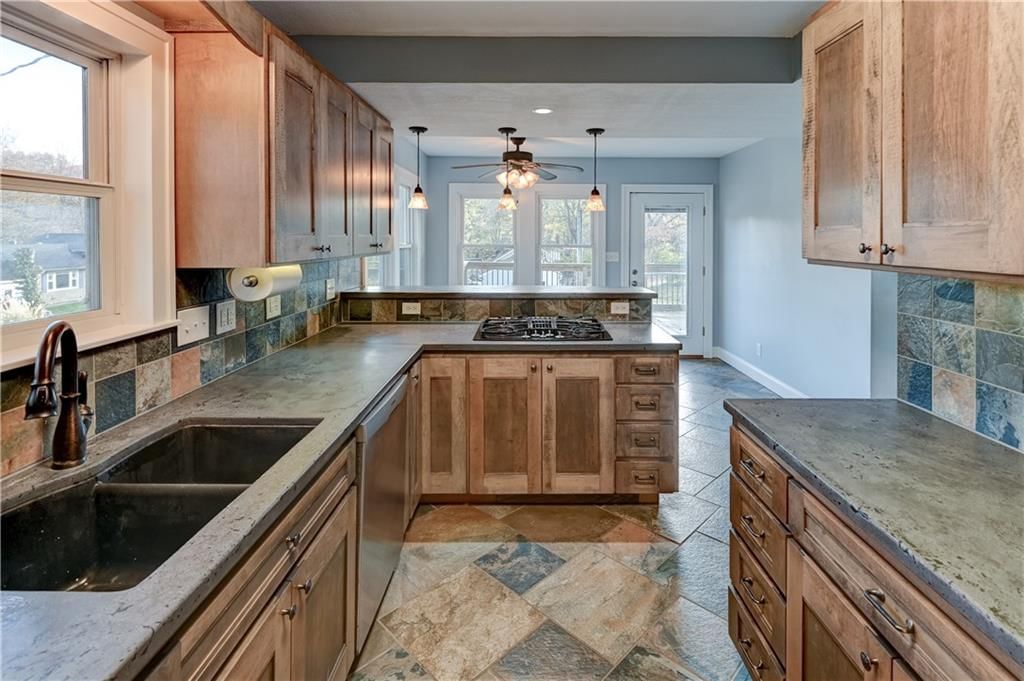
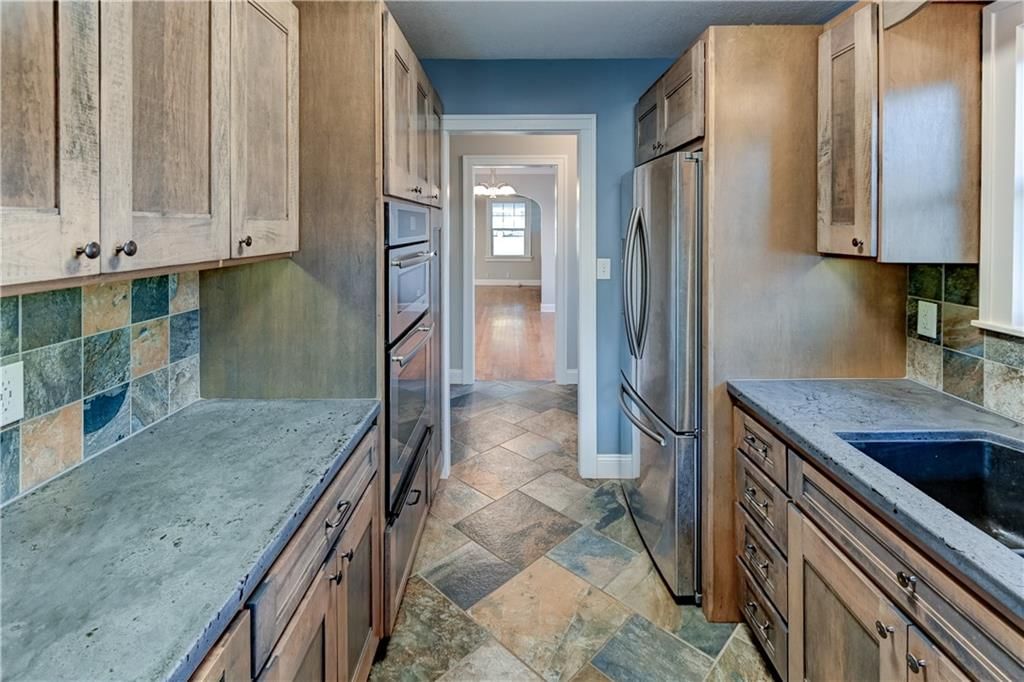
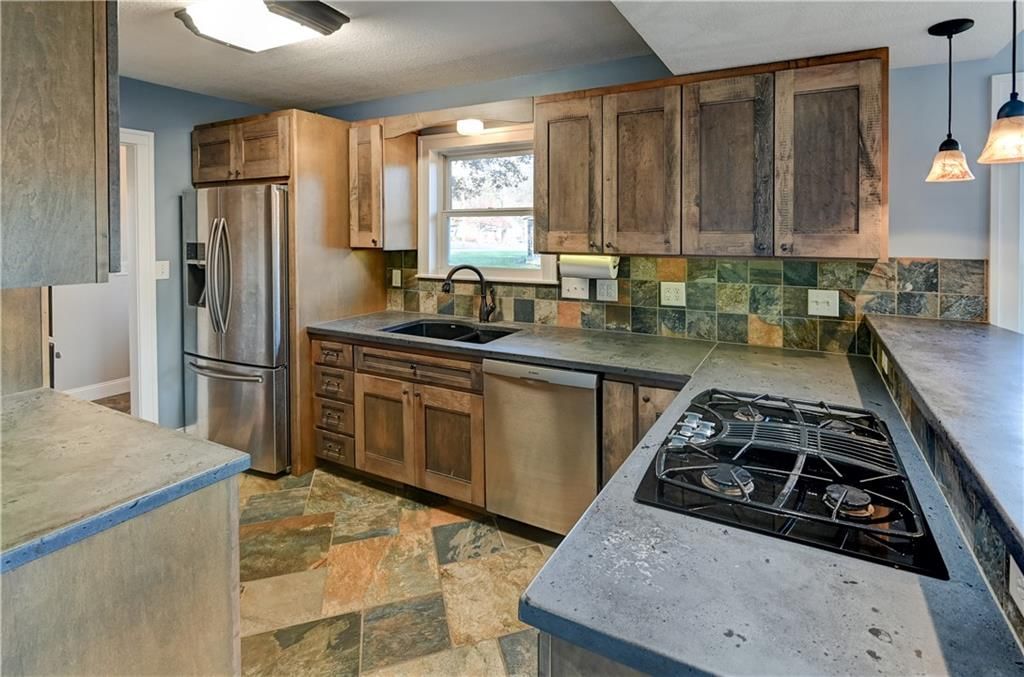
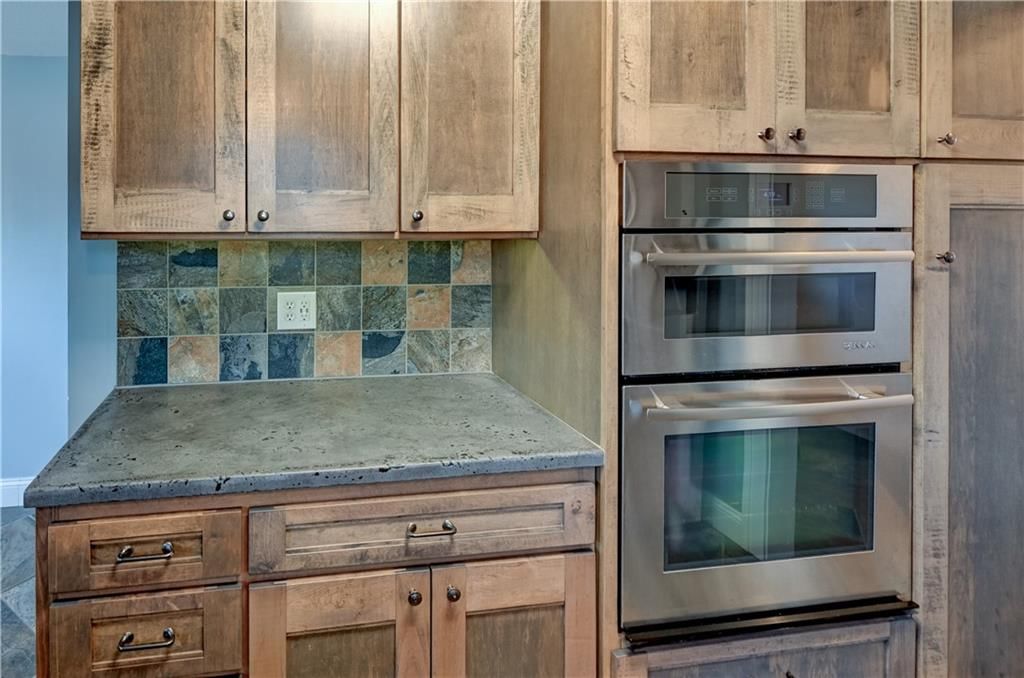
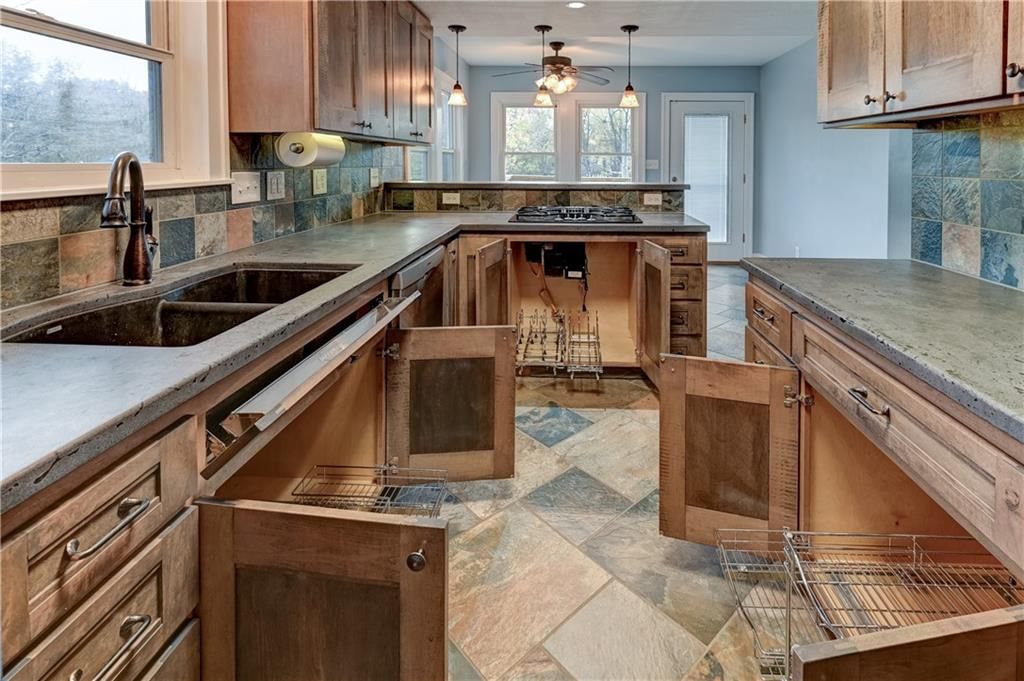
- Included: Cooktop, Dishwasher, Microwave, Refrigerator, Built-In Oven
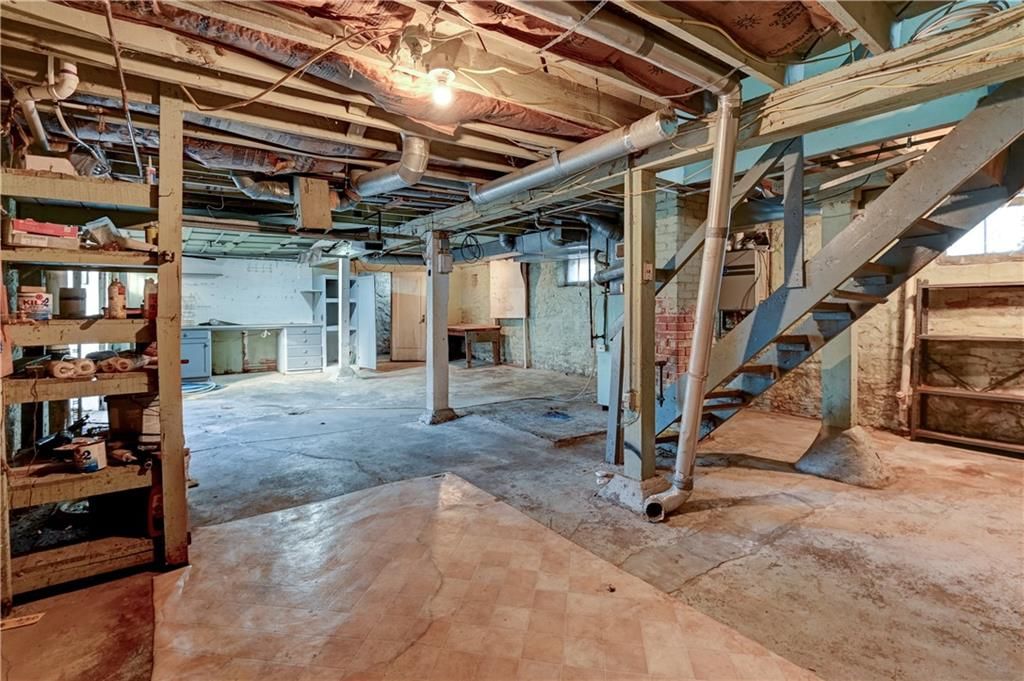
- Laundry: In Basement
Features
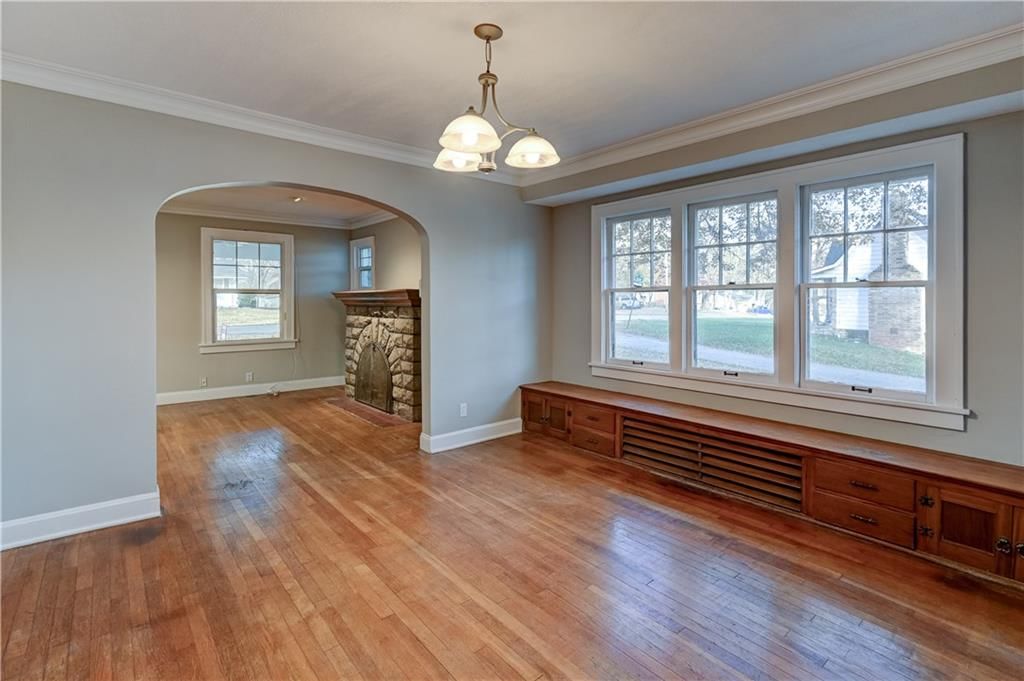
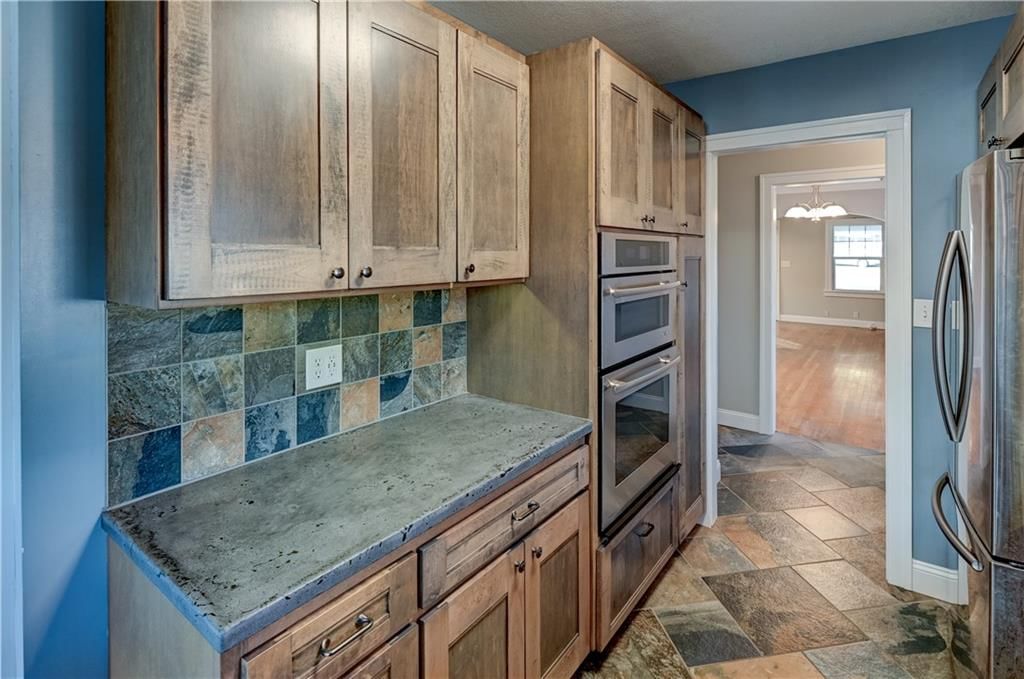
- Features: Stained Cabinets
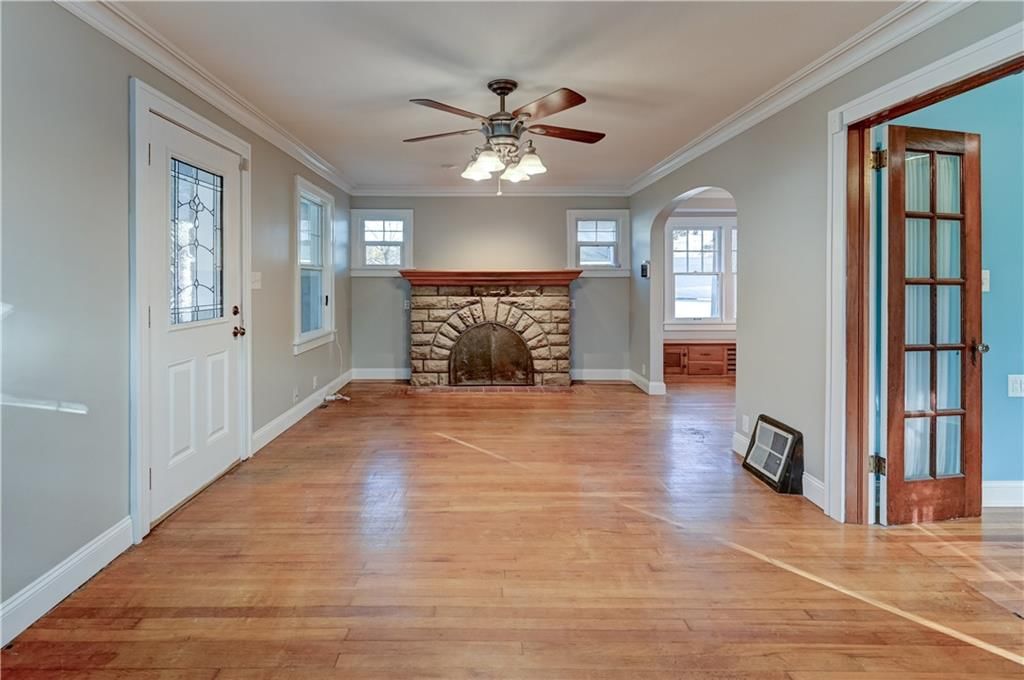
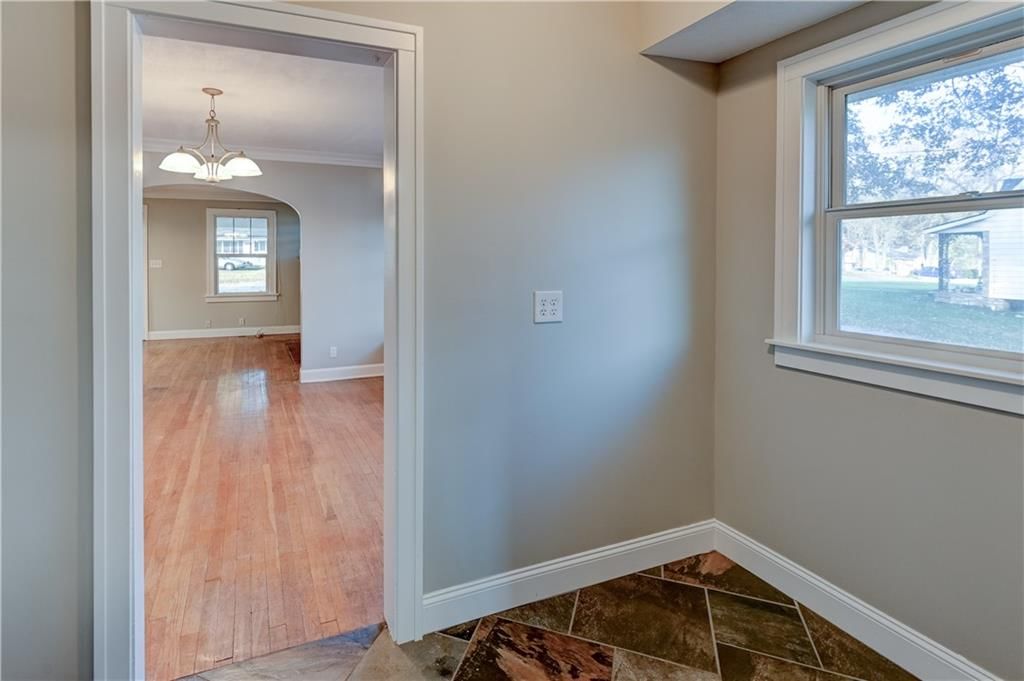
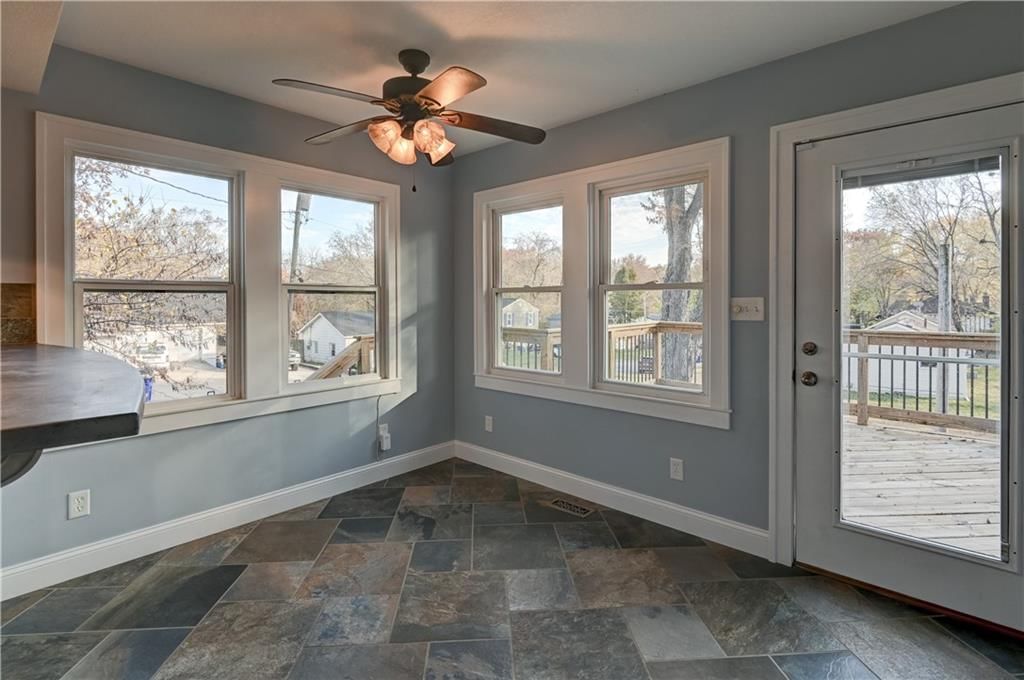
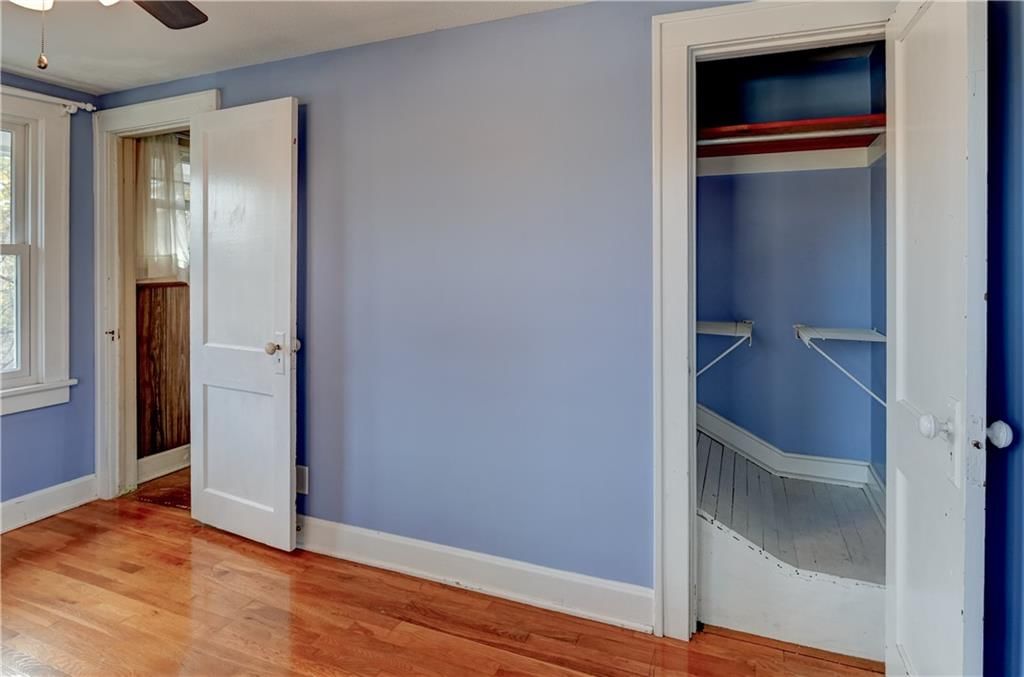
- Flooring: Tile, Wood
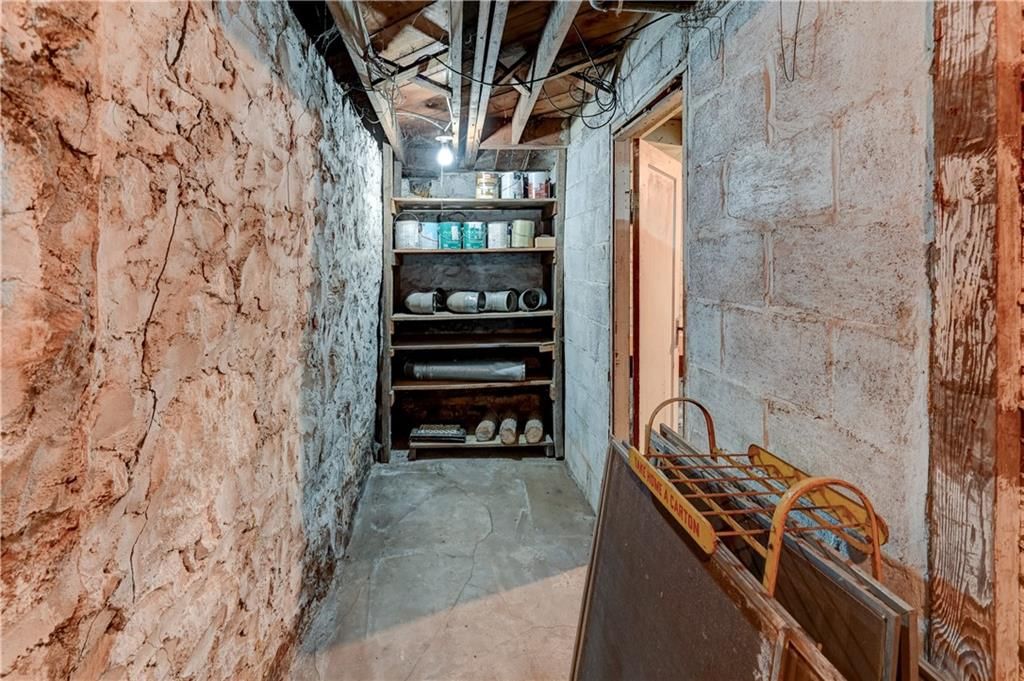
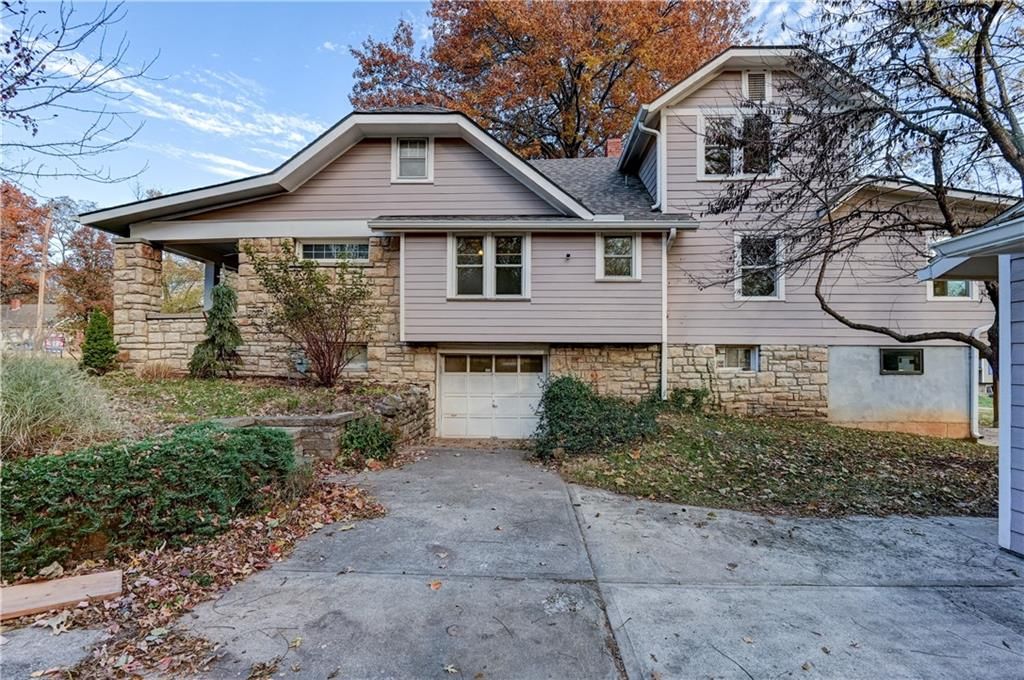
- Basement: Concrete, Full, Garage Entrance, Inside Entrance, Walk-Out Access
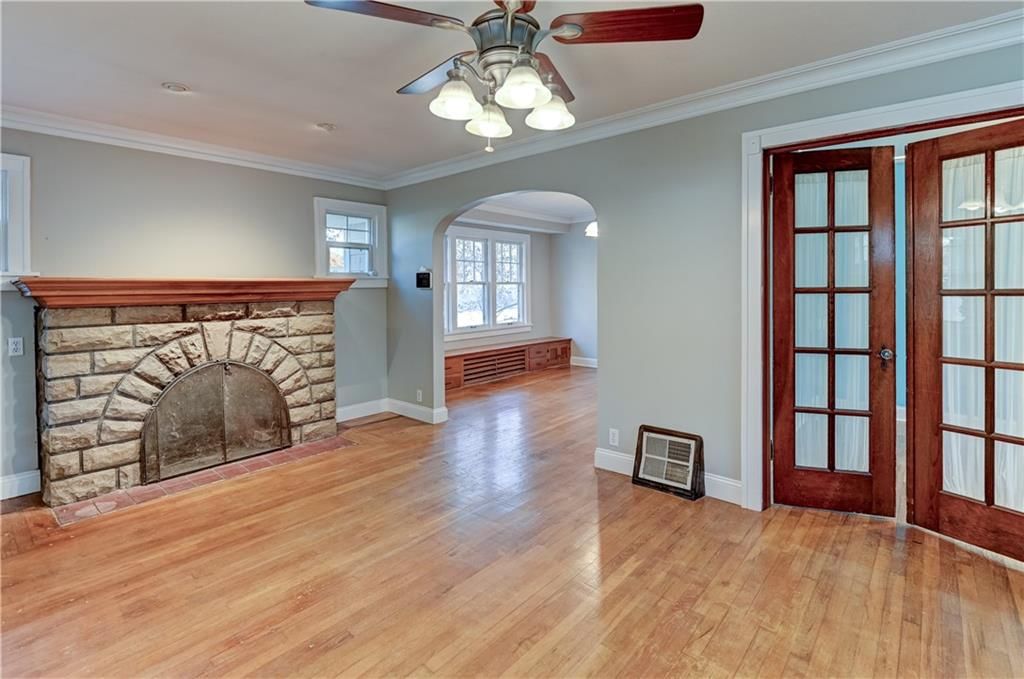
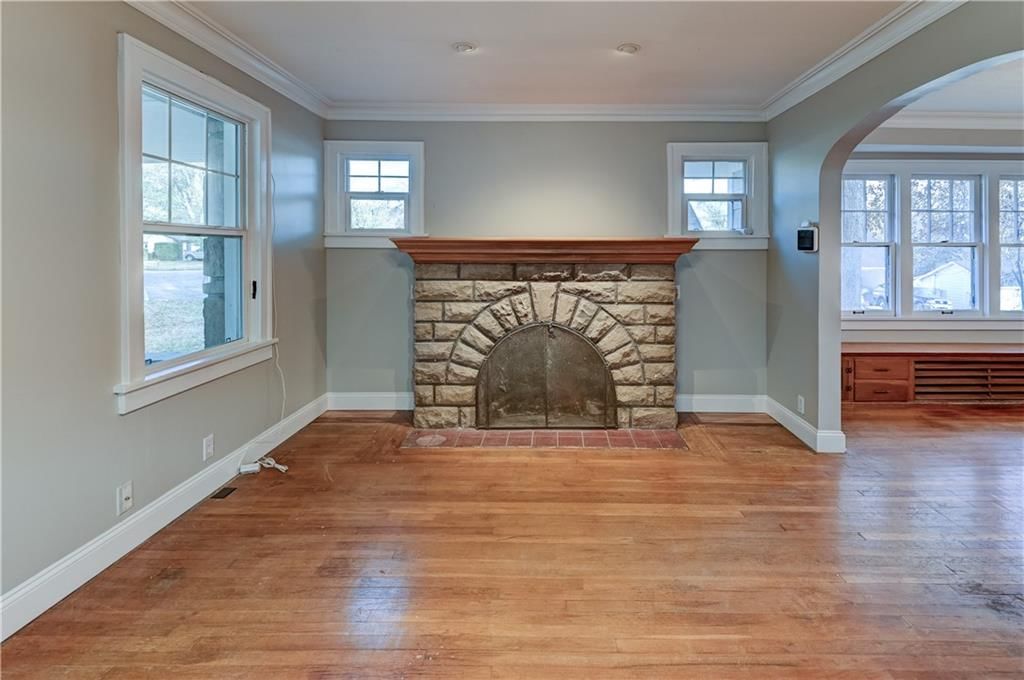
- Fireplace features: Family Room, Wood Burning
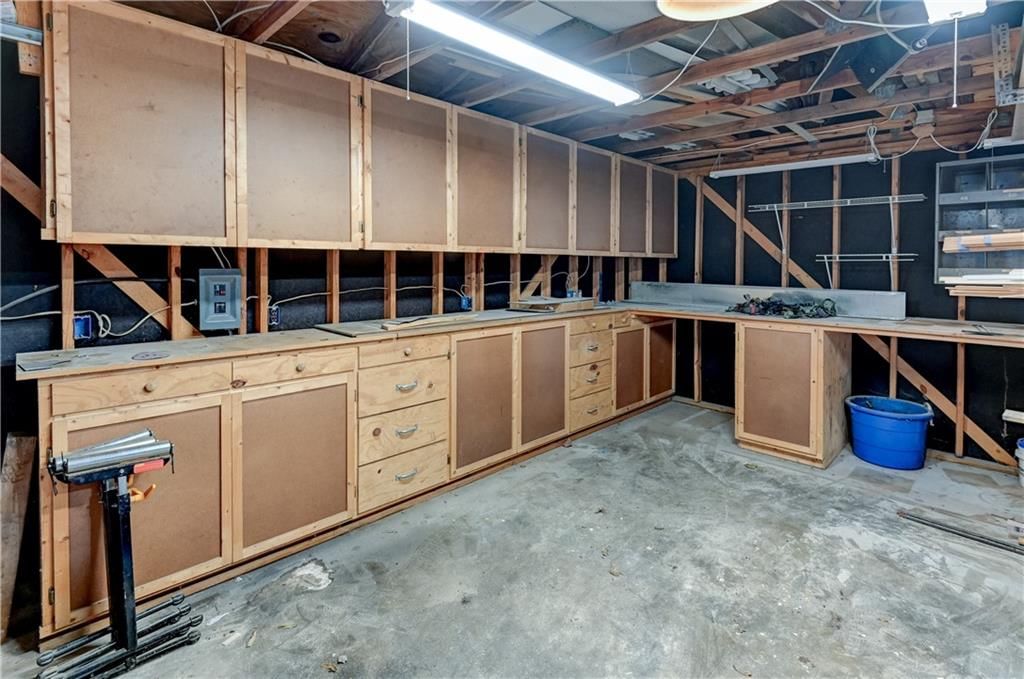
- Other rooms: Sitting Room, Workshop
Interior area
- Finished area above ground: 2,254 sqft
- Total interior livable area: 2,254 sqft
Property
Parking

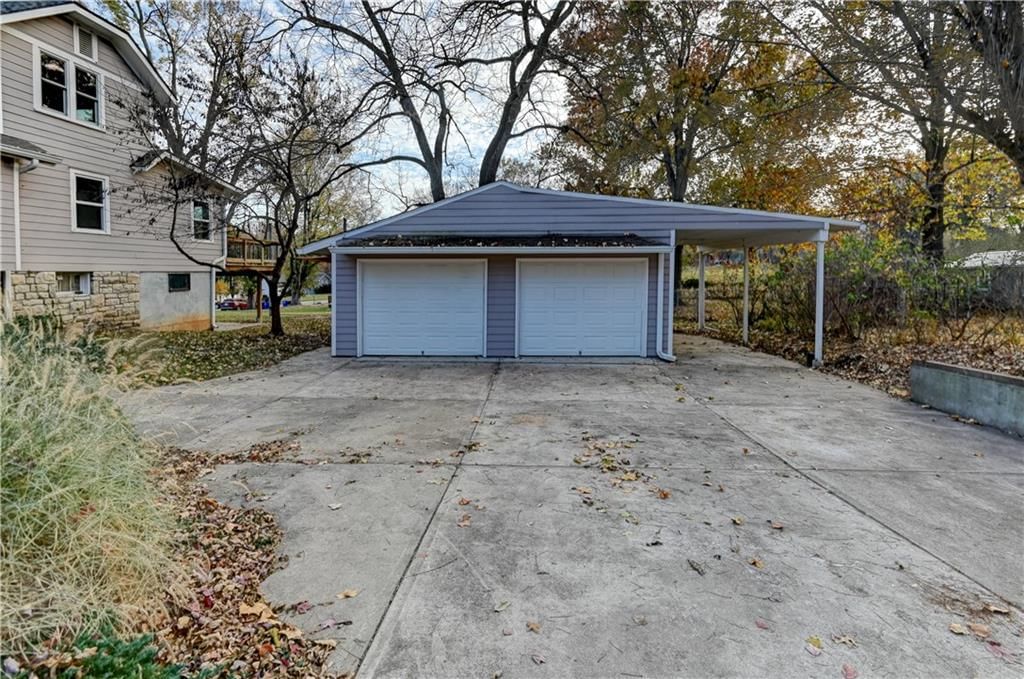
- Total spaces: 3
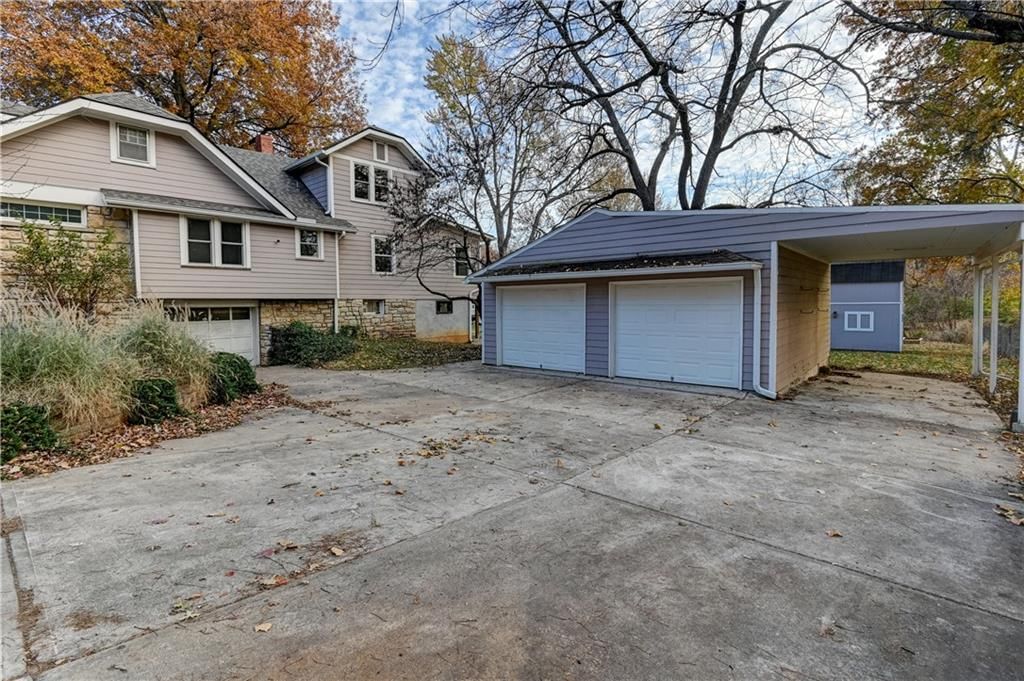
- Parking features: Basement, Built-In, Covered, Detached, Off Street
Lot
- Size: 0.57 Acres
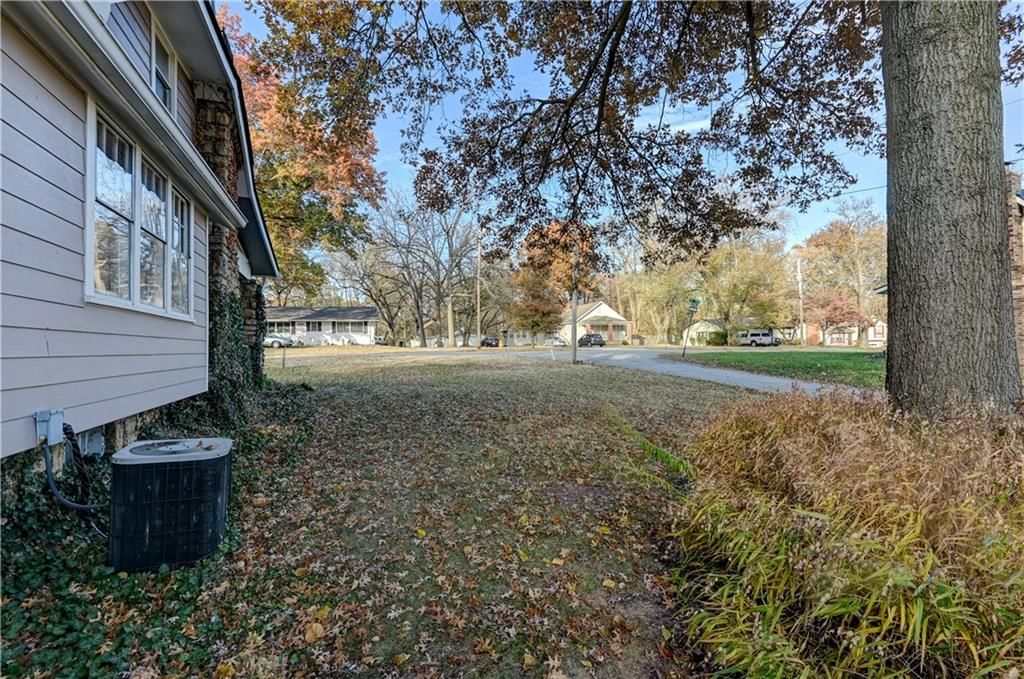
- Features: City Limits, City Lot, Corner Lot
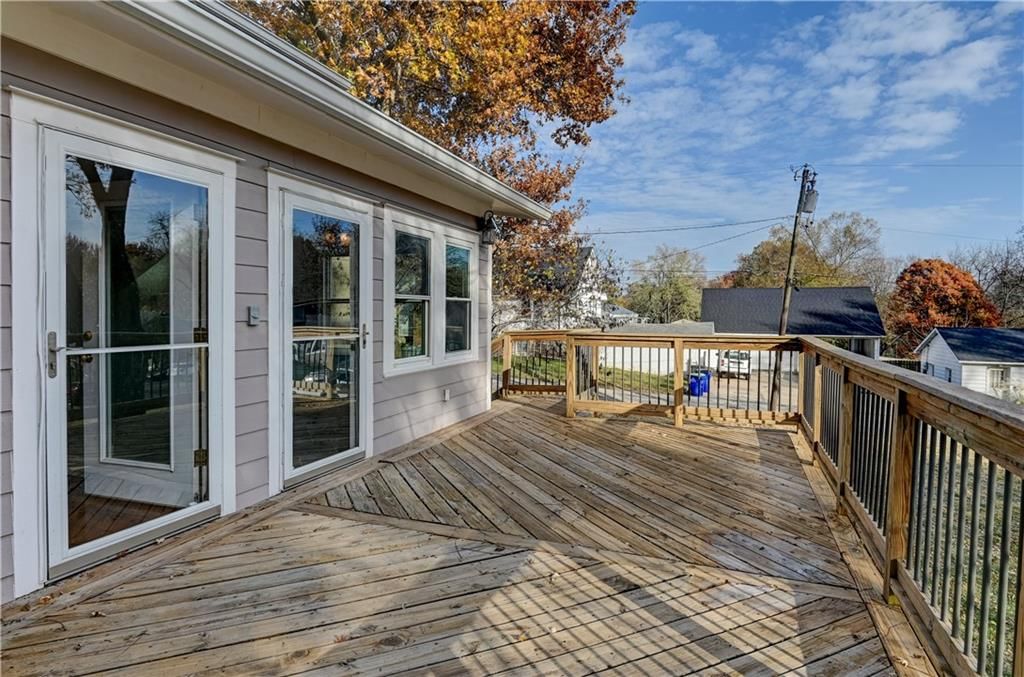
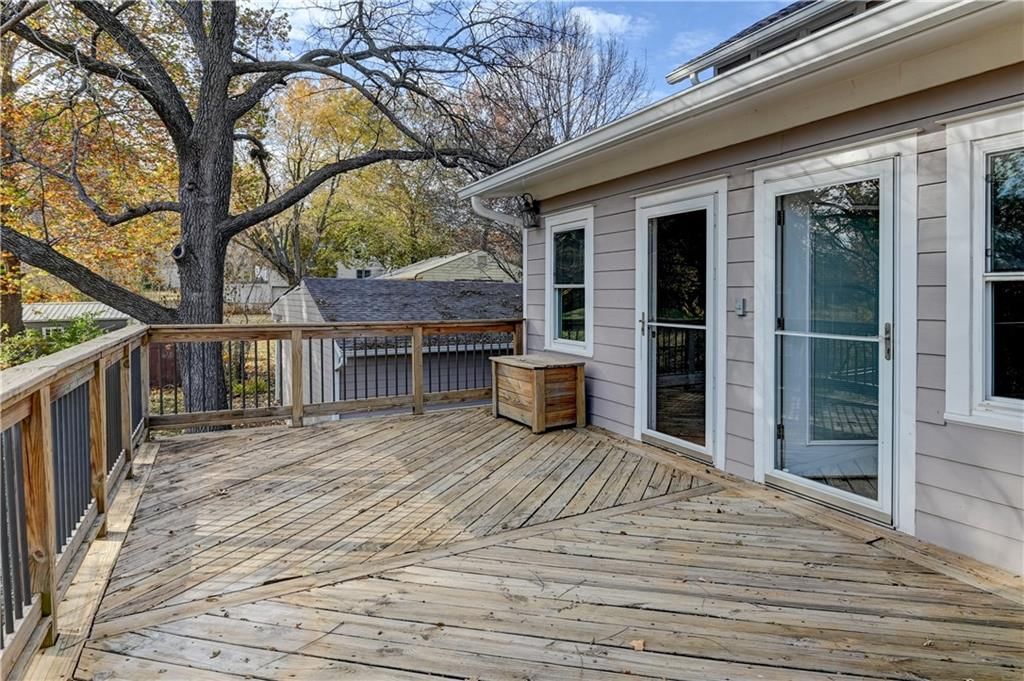
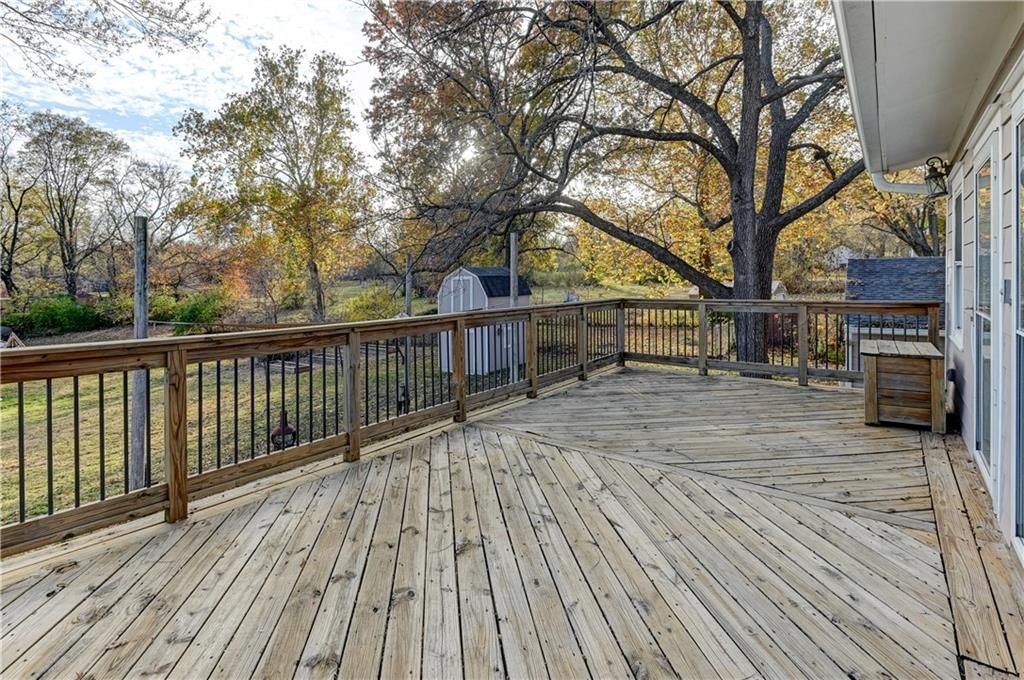
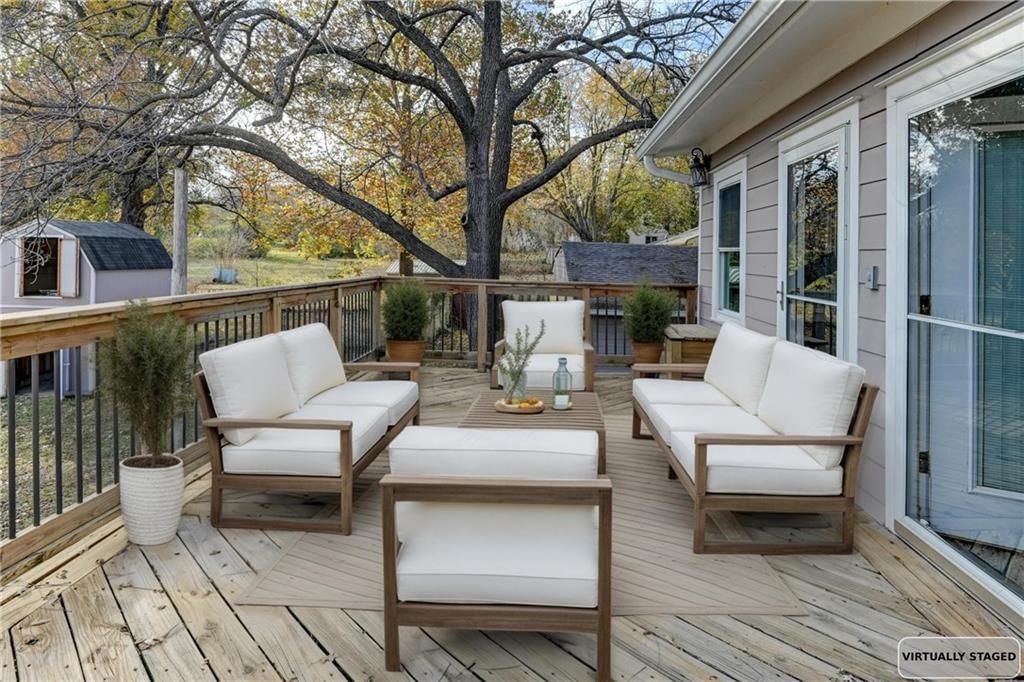
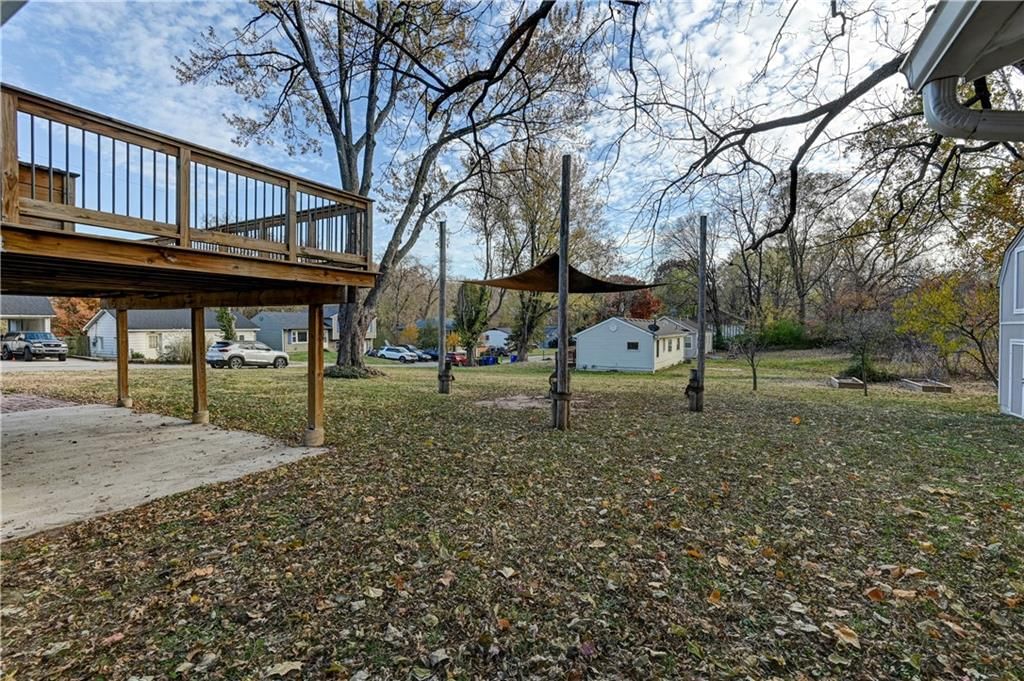
- Patio & porch: Deck, Porch
Construction
Type & style
- Home type: Residential
- Architectural style: Single Family Residence
Materials
- Materials: Frame, Stone Trim, Wood Siding
Condition
- Year built: 1940
- Age: 76-100 Years
Utilities & green energy
- Sewer: Public Sewer
- Water: Public
Highlights
Outdoor & Lot
- Deck
- Covered Patio
- Corner Lot
Interior
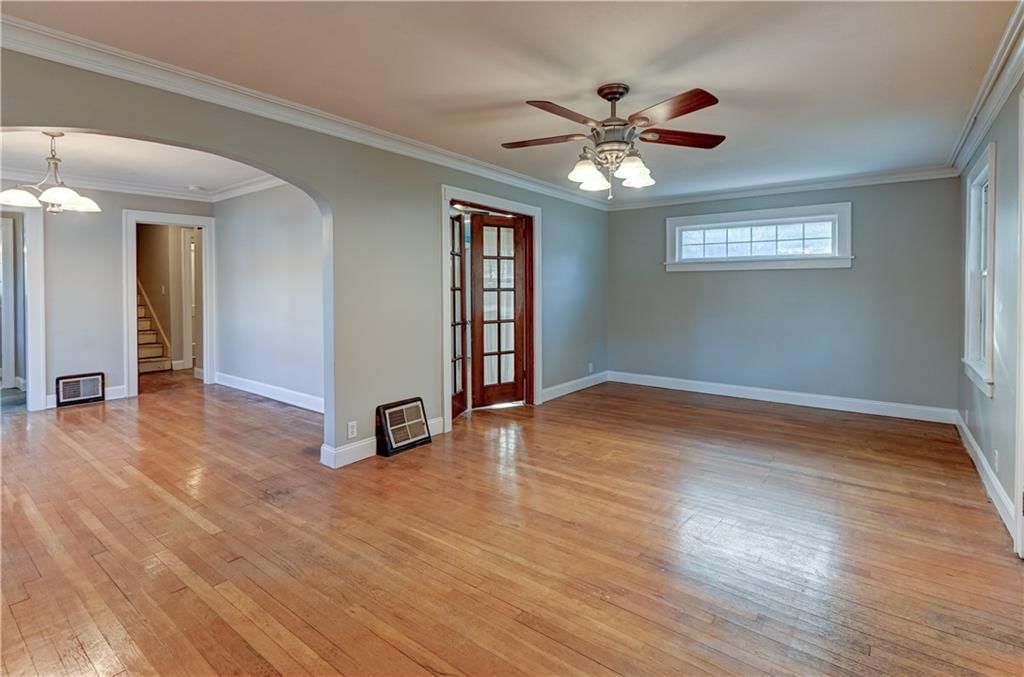
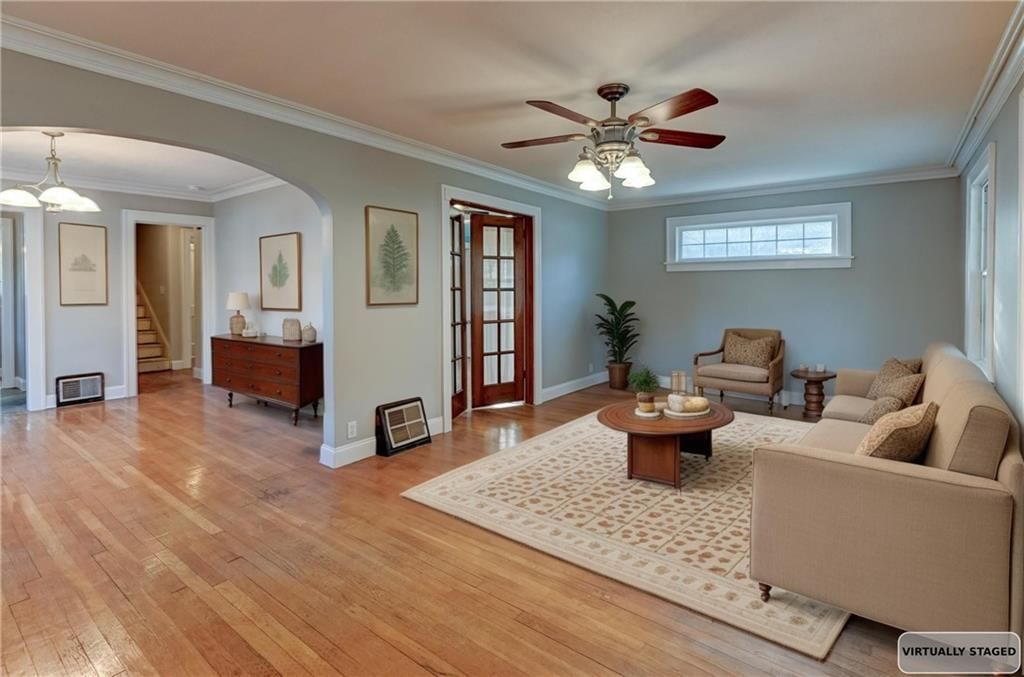
- Hardwood Floors
- Tile Floors
Layout
- Walk-out Basement
- Workshop
Fireplace
- Fireplace
Garage & Parking
- Attached Garage
- Detached Garage
HOA and Amenities
No HOA on this home.
Nearby schools
Schools provided by the listing agent
- District: Raytown
- High: Raytown South
Price history
Tax
- Annual tax amount: $2,700 / yr
Listed by Realty Professionals Heartland
Listed Nov 7, 2025, 9:32 AM · Updated Jan 23, 2026, 8:28 PM · Source: Heartland MLS as distributed by MLS GRID · MLS #2586688
Listed for
$335,000
Sold10401 E 70th Terrace, Raytown, MO 64133
About this home
Is this your home?
Claim this home to get your HouseLoop Home Valuation & Buyer Demand Report — real-time buyer demand and an up-to-date value for your home. Free, no obligation, about 3 minutes.
This is a MUST SEE! Solid Craftsman Home, 4bd(5th Non-Conforming) 2ba, Blending Classic Character with Thoughtful Modern Updates, Offering the Ideal Balance of Comfort, Style & Functionality. Multiple Options to Utilize Rooms for Office Space, Bedrooms, Kids Space, Yoga, Endless Possibilities. Perfectly Situated on…
Property Details
Interior
Bedrooms & bathrooms
- Bedrooms: 4
- Full bathrooms: 2
Heating
- Heating: Forced Air
Cooling
- Cooling: Electric, Central Gas
Appliances
- Included: Cooktop, Dishwasher, Microwave, Refrigerator, Built-In Oven
- Laundry: In Basement
Features
- Features: Stained Cabinets
- Flooring: Tile, Wood
- Basement: Concrete, Full, Garage Entrance, Inside Entrance, Walk-Out Access
- Fireplace features: Family Room, Wood Burning
- Other rooms: Sitting Room, Workshop
Interior area
- Finished area above ground: 2,254 sqft
- Total interior livable area: 2,254 sqft
Property
Parking
- Total spaces: 3
- Parking features: Basement, Built-In, Covered, Detached, Off Street
Lot
- Size: 0.57 Acres
- Features: City Limits, City Lot, Corner Lot
- Patio & porch: Deck, Porch
Construction
Type & style
- Home type: Residential
- Architectural style: Single Family Residence
Materials
- Materials: Frame, Stone Trim, Wood Siding
Condition
- Year built: 1940
- Age: 76-100 Years
Utilities & green energy
- Sewer: Public Sewer
- Water: Public
Highlights
Outdoor & Lot
- Deck
- Covered Patio
- Corner Lot
Interior
- Hardwood Floors
- Tile Floors
Layout
- Walk-out Basement
- Workshop
Fireplace
- Fireplace
Garage & Parking
- Attached Garage
- Detached Garage
HOA and Amenities
No HOA on this home.
Nearby schools
Schools provided by the listing agent
- District: Raytown
- High: Raytown South
Price history
Tax
- Annual tax amount: $2,700 / yr
Is this your home?
Claim this home to get your HouseLoop Home Valuation & Buyer Demand Report — real-time buyer demand and an up-to-date value for your home. Free, no obligation, about 3 minutes.
Listed by Realty Professionals Heartland
Listed Nov 7, 2025, 9:32 AM · Updated Jan 23, 2026, 8:28 PM · Source: Heartland MLS as distributed by MLS GRID · MLS #2586688