







$425,000
Sold4 bd · 3 ba · 2,190 sqftAbout this home
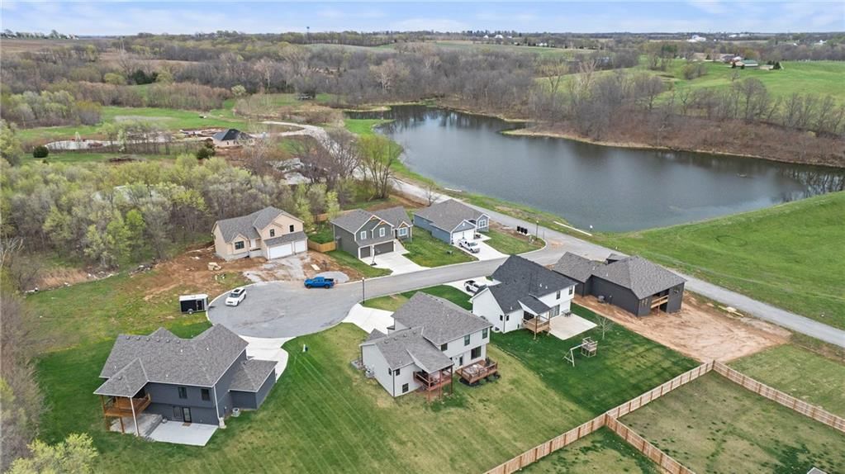
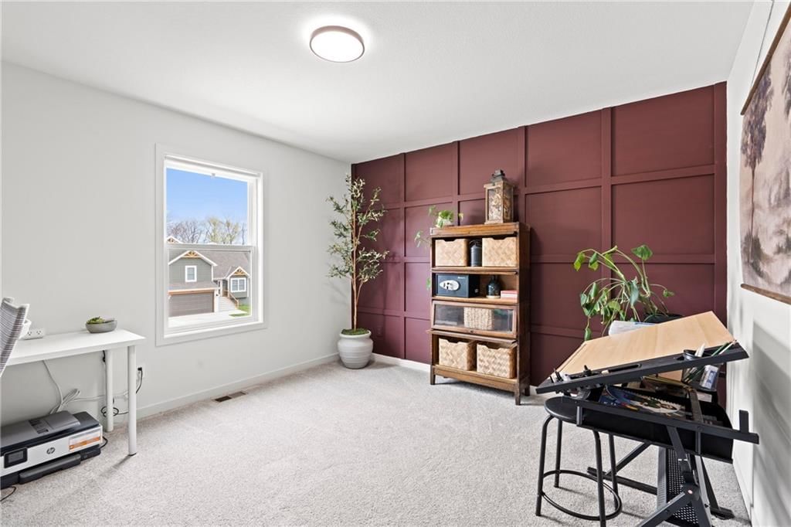
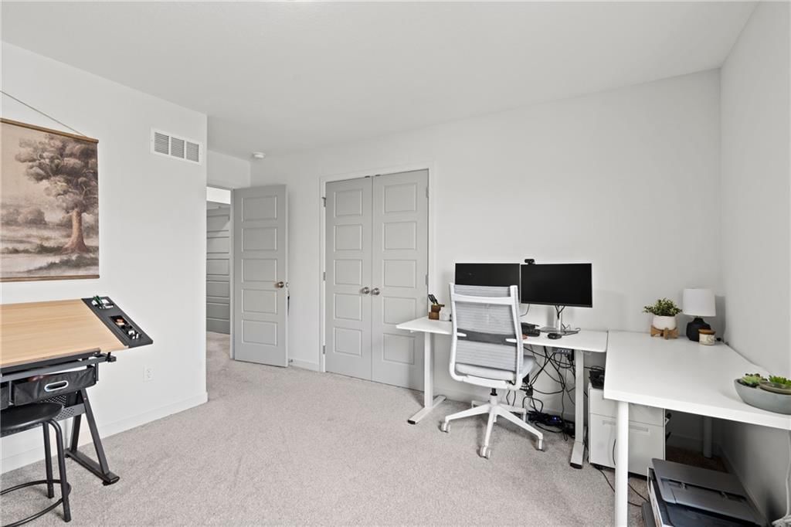
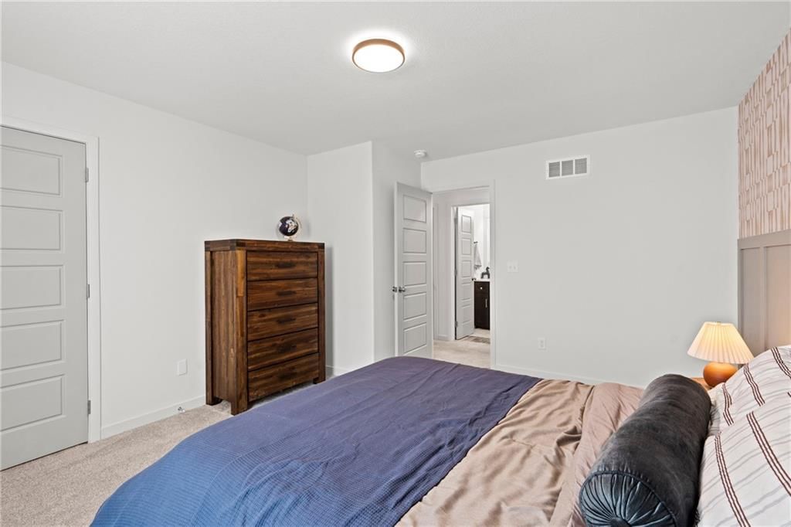
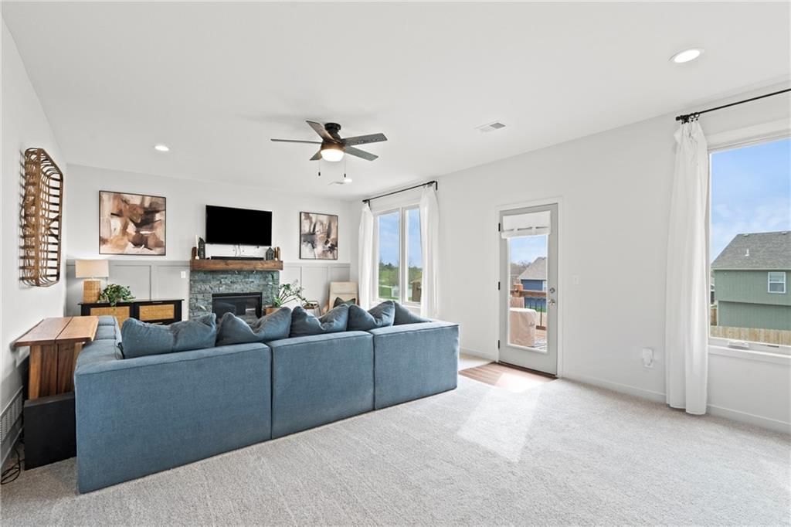
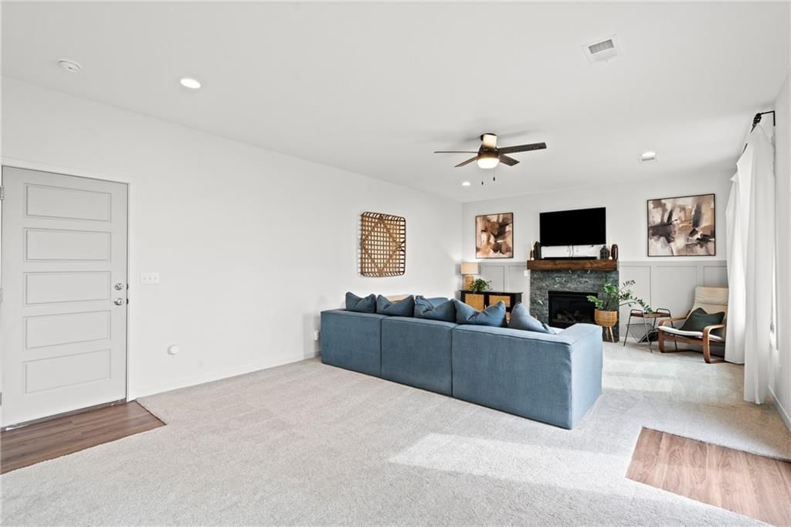
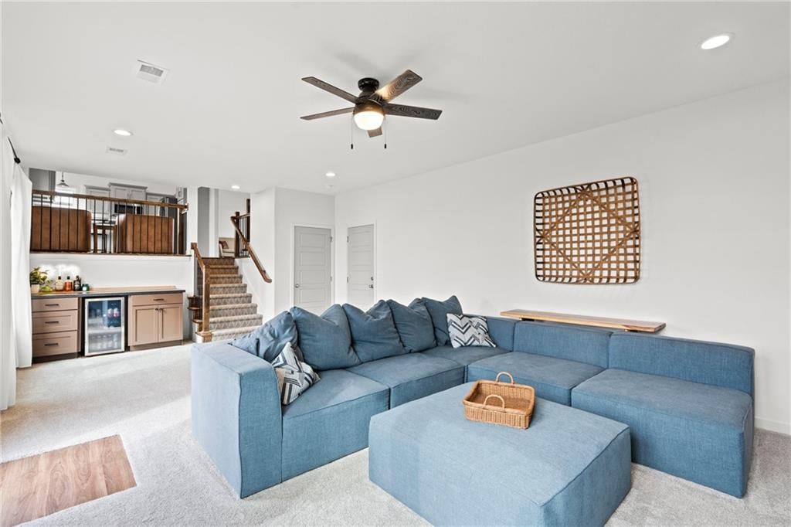
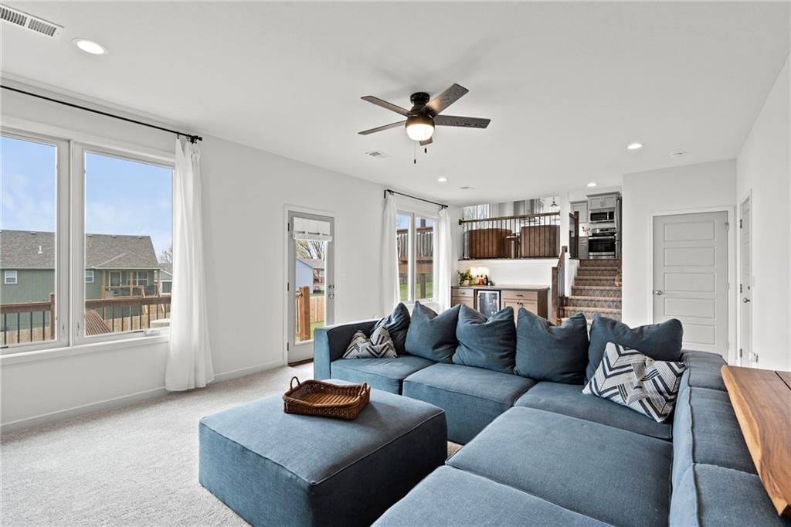
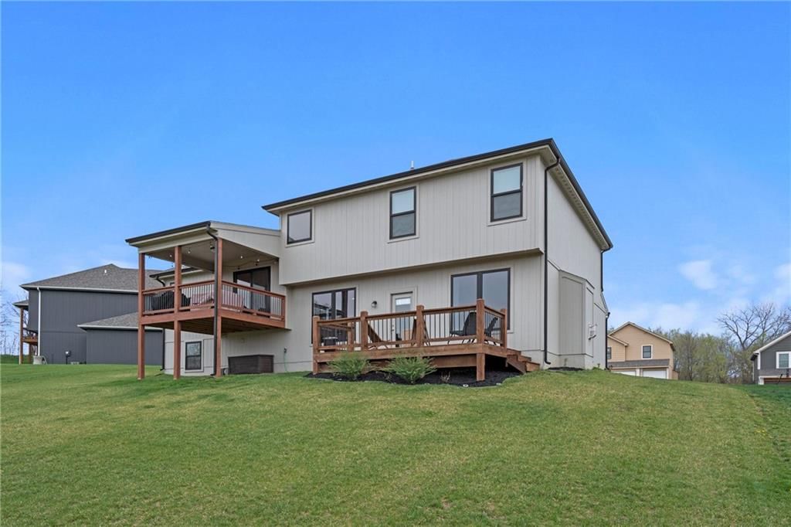
Welcome to your dream home on stocked Paradise Lake—where every day feels like a getaway! Grab your paddle board and fishing rod, then come home to this absolutely stunning, move-in-ready property that outshines new construction in every way. With a massive price reduction, this showstopper is packed with premium…
Property Details
Interior
Bedrooms & bathrooms
- Bedrooms: 4
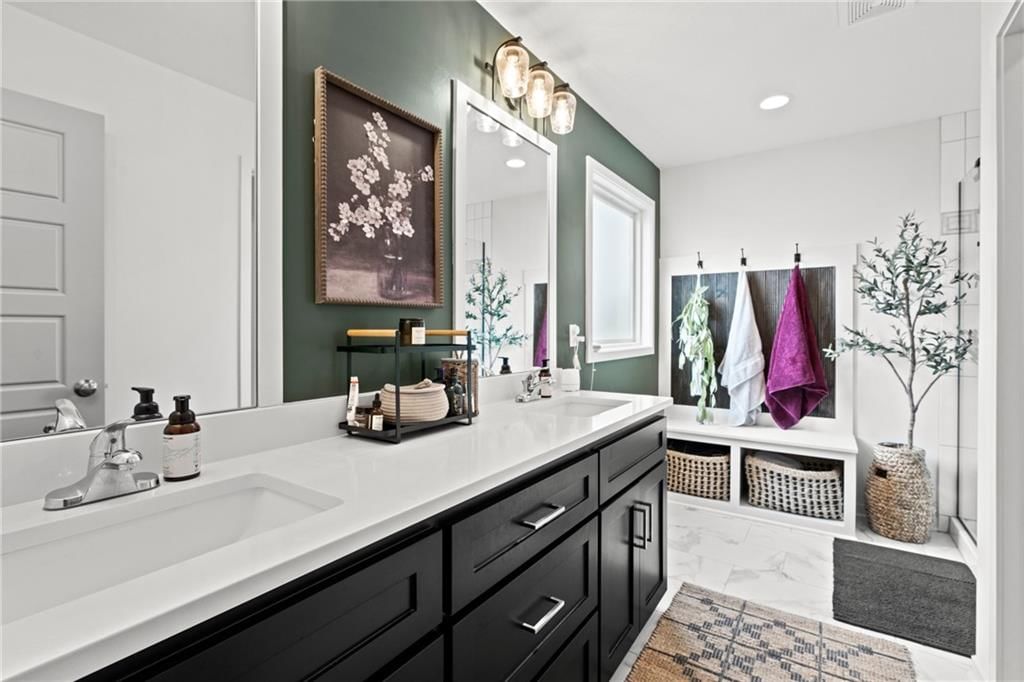
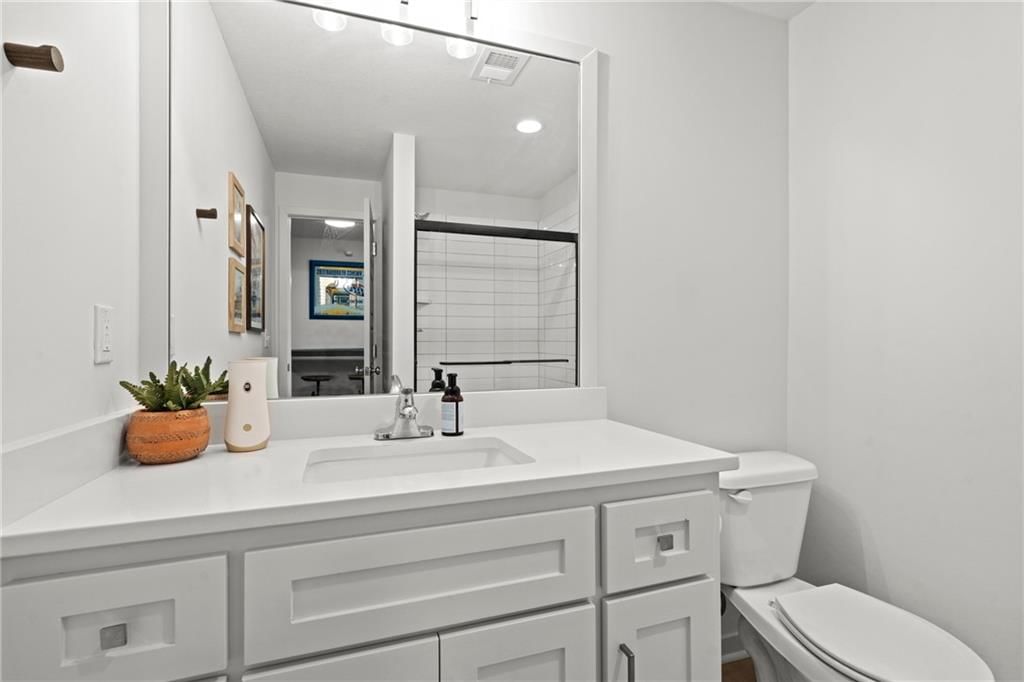
- Full bathrooms: 3
Heating
- Heating: Forced Air
Cooling
- Cooling: Electric
Appliances
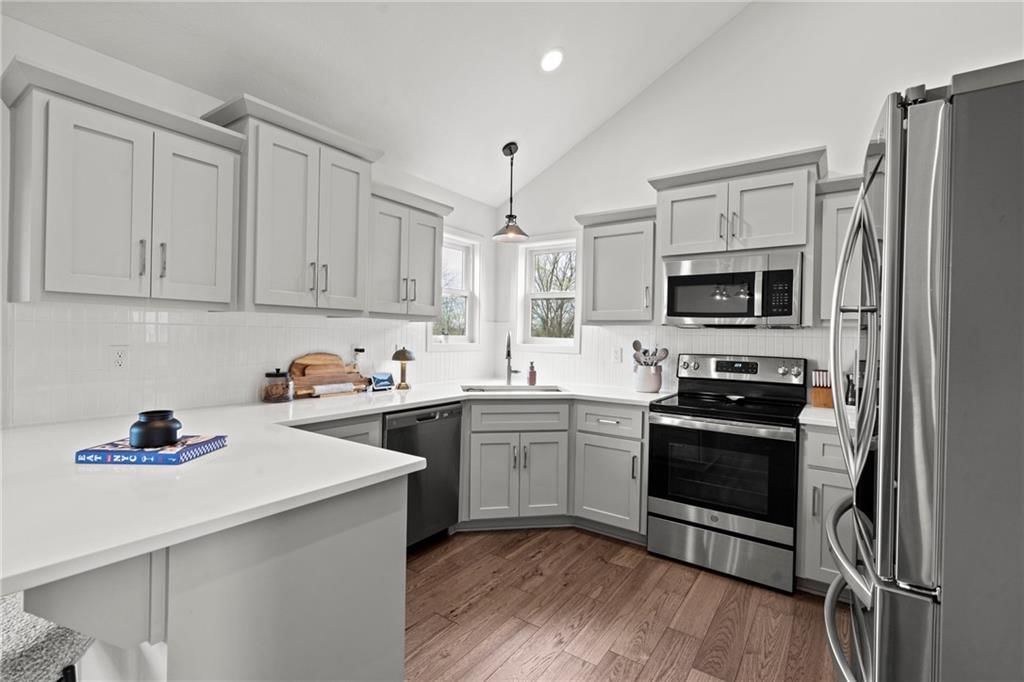
- Included: Dishwasher, Disposal, Microwave, Built-In Electric Oven
- Laundry: Main Level
Features
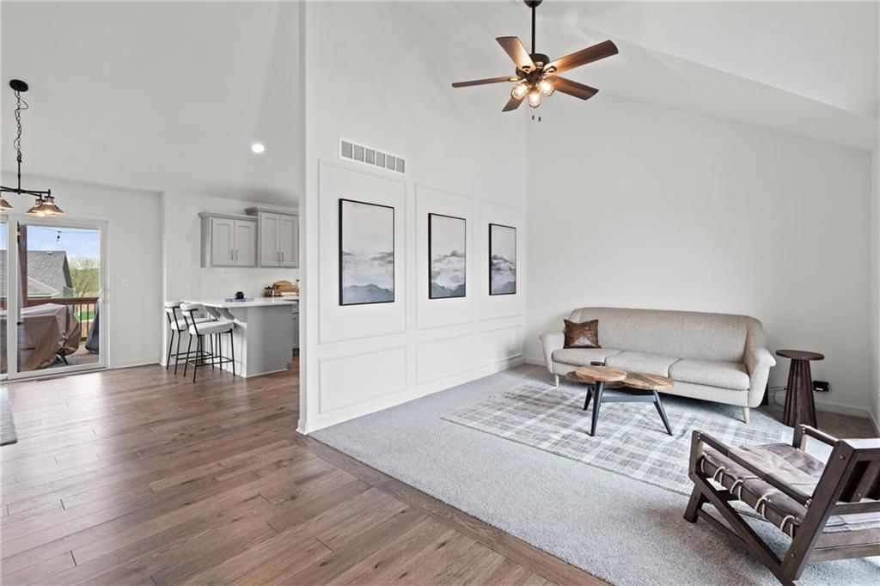
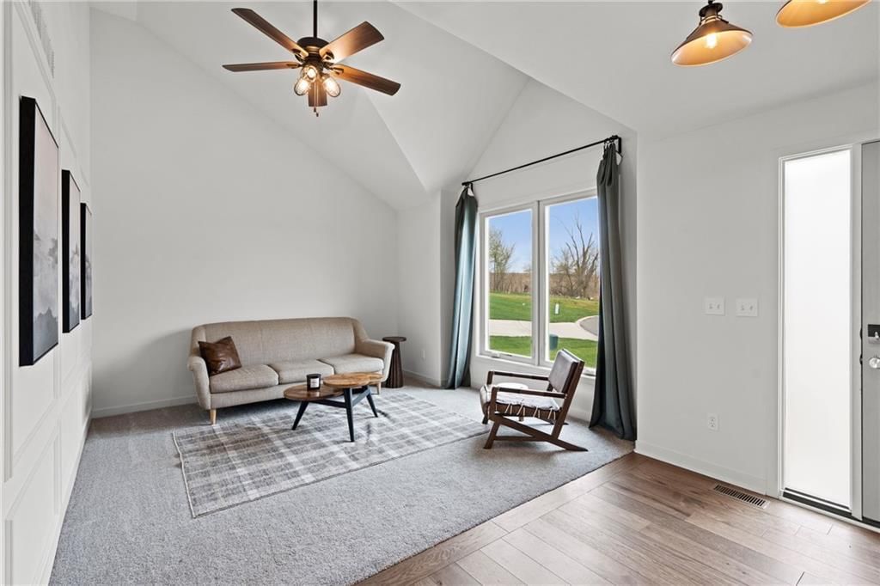
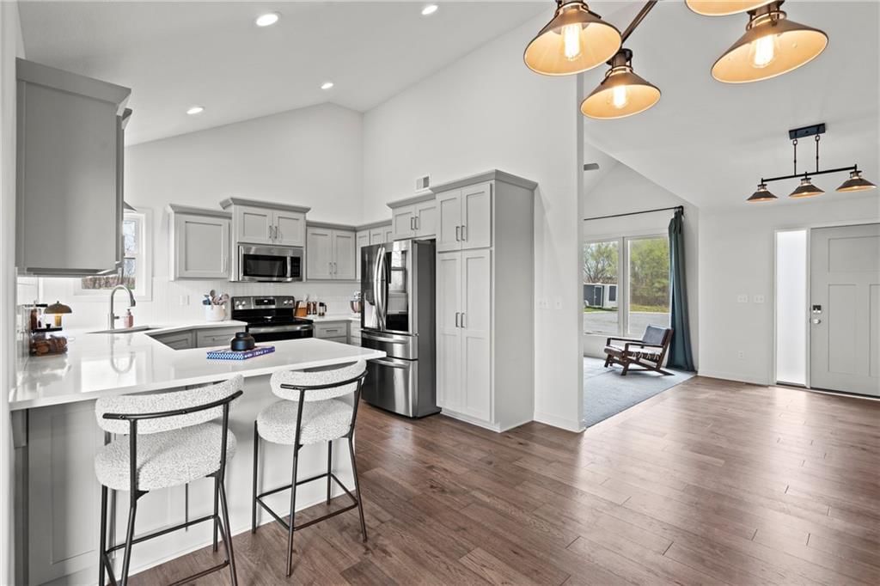
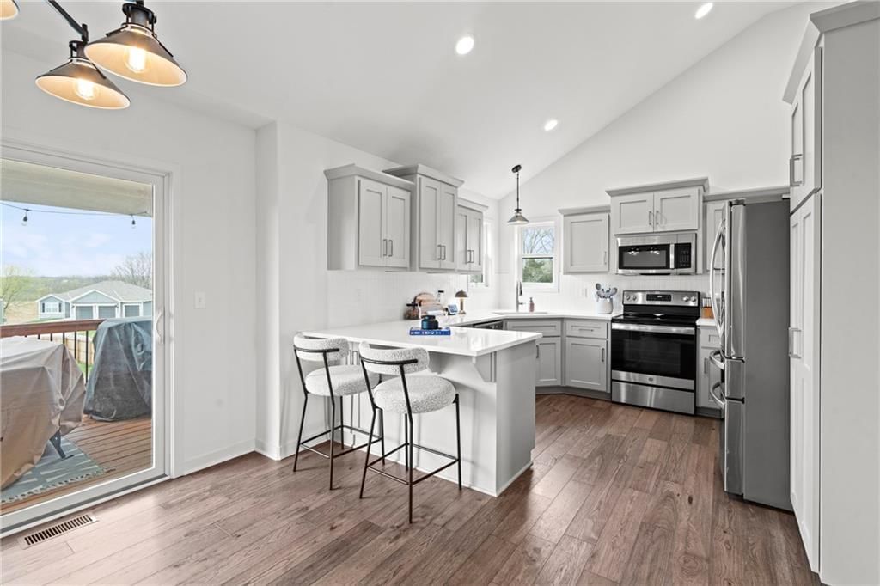
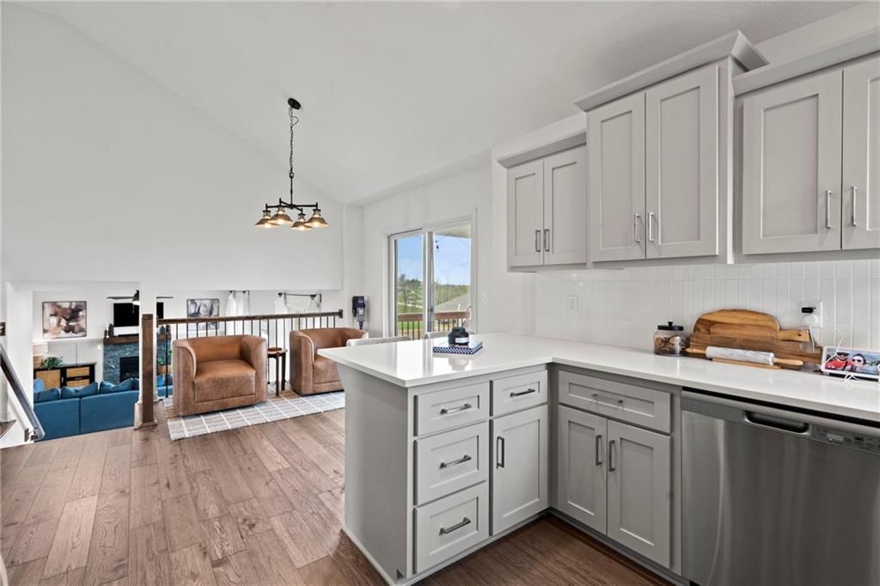
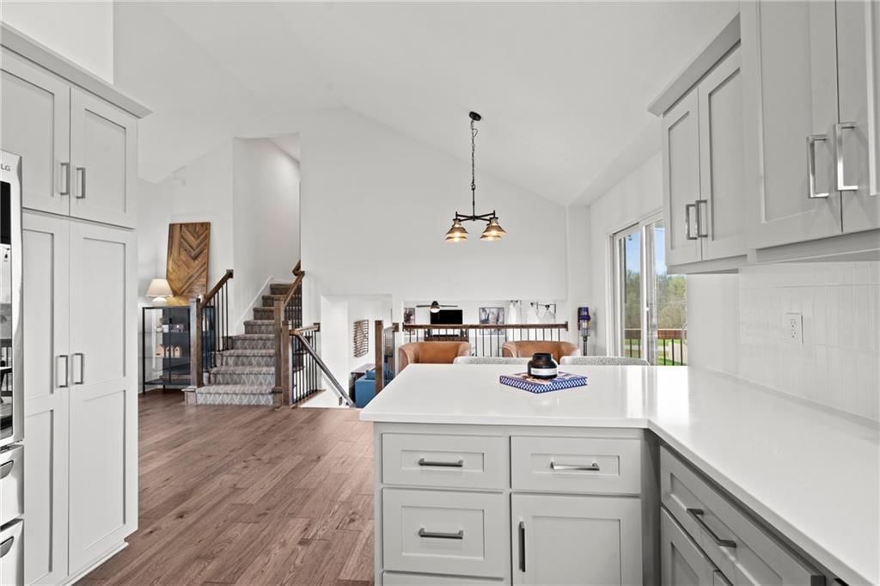
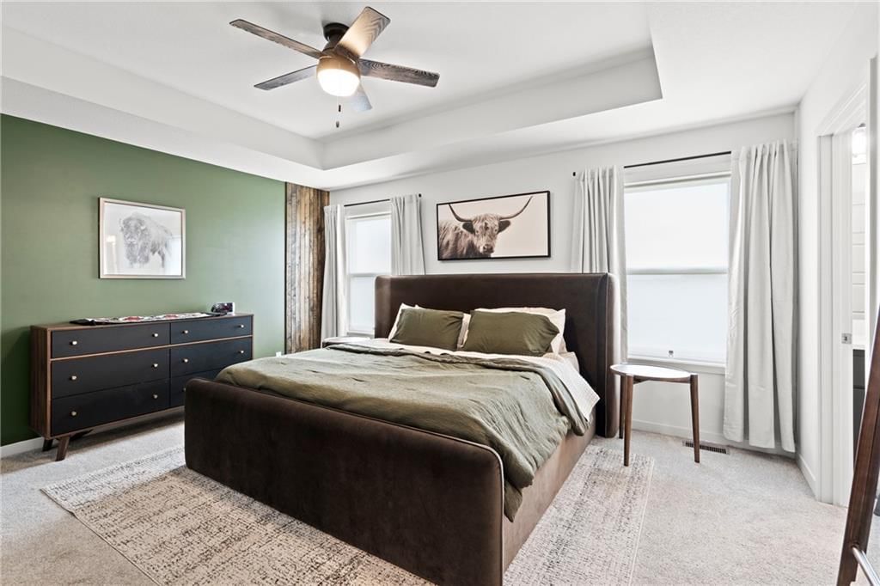
- Features: Ceiling Fan(s), Custom Cabinets, Kitchen Island, Painted Cabinets, Pantry, Vaulted Ceiling(s), Walk-In Closet(s)
- Flooring: Carpet, Tile, Wood
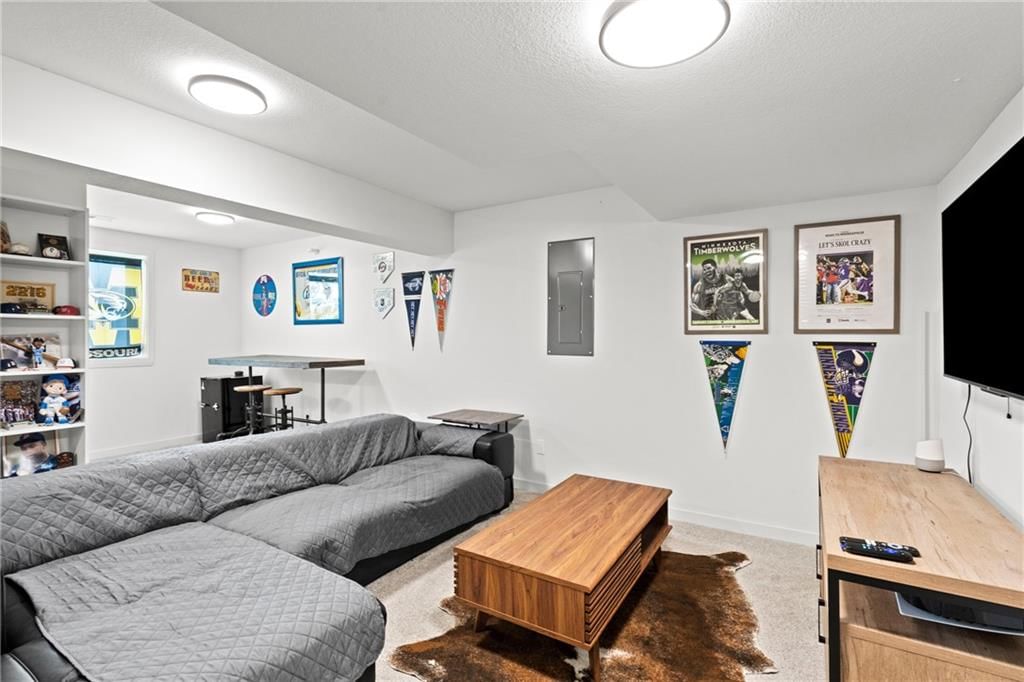
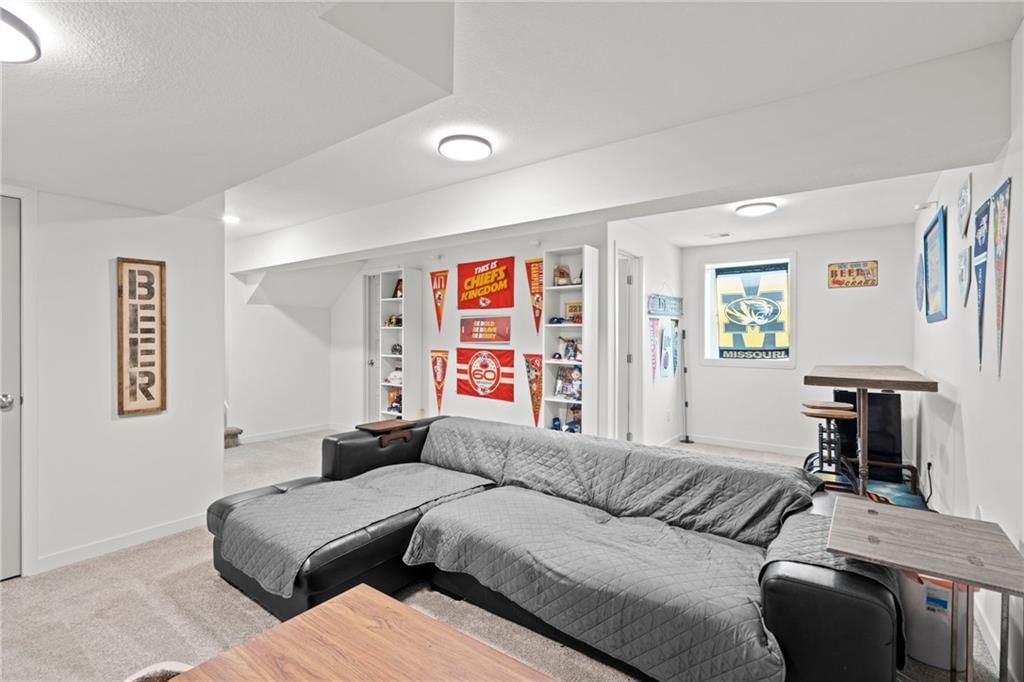
- Basement: Walk-Out Access
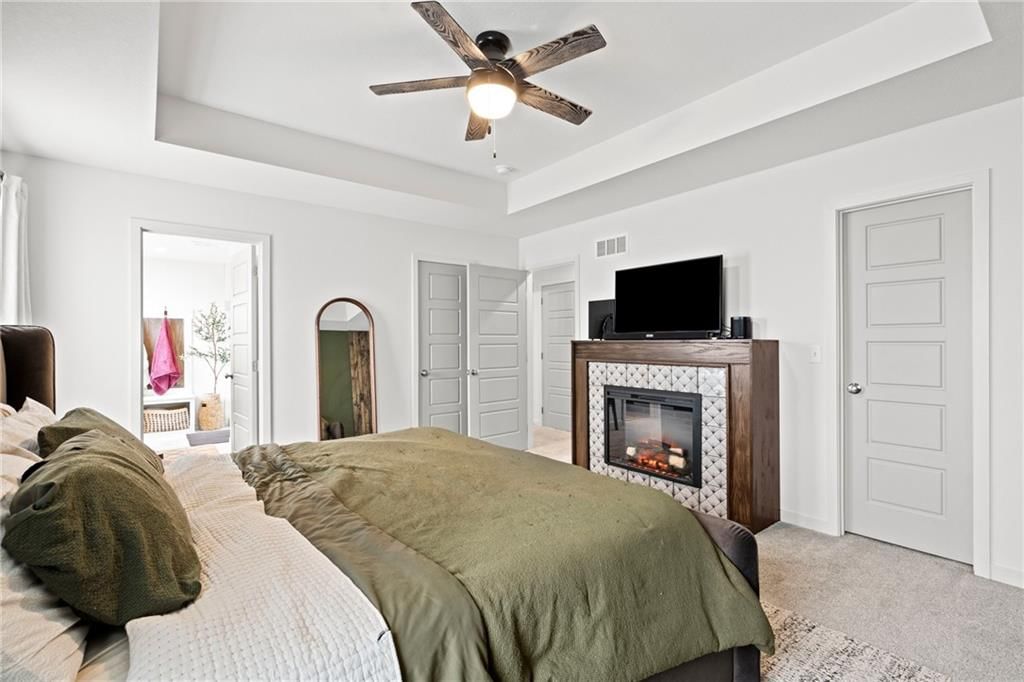
- Fireplace features: Great Room, Master Bedroom
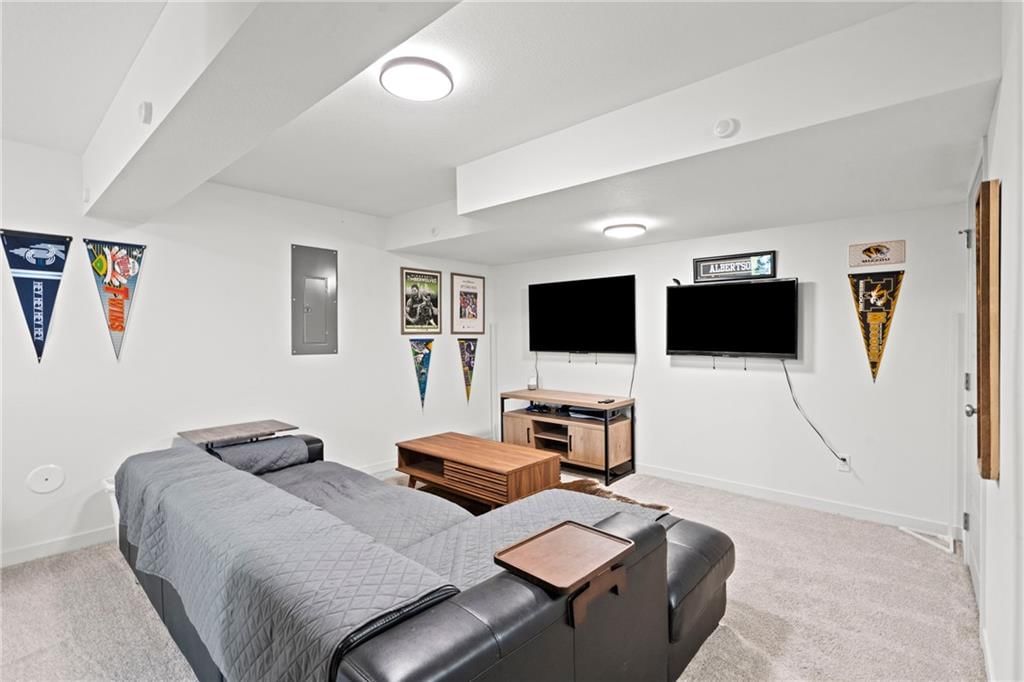
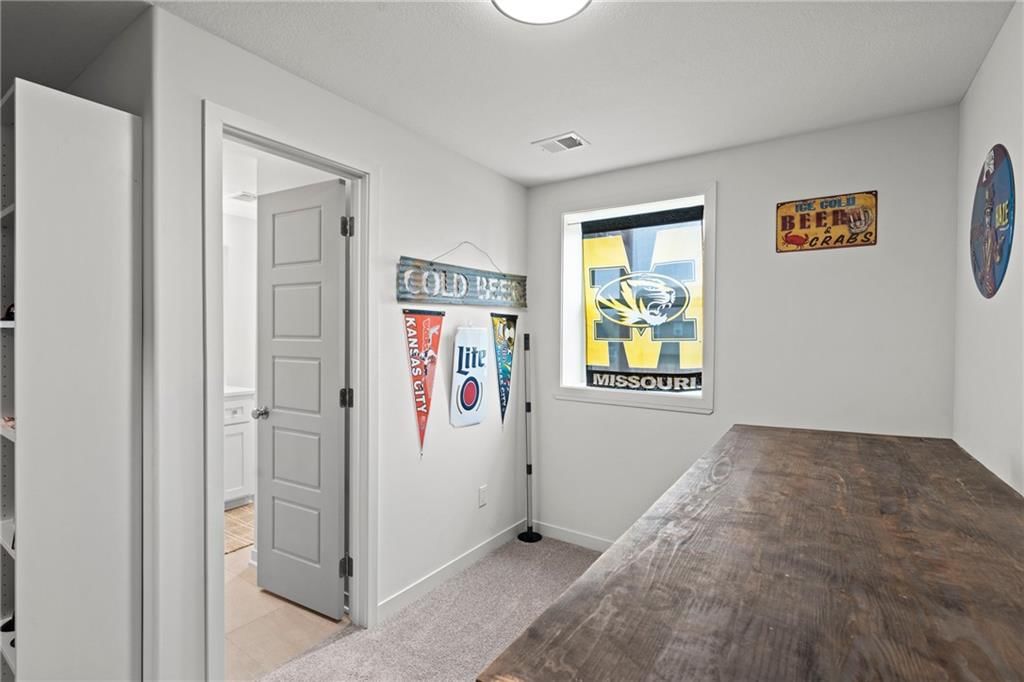
- Other rooms: Great Room, Main Floor BR, Main Floor Master, Subbasement
Interior area
- Finished area above ground: 2,190 sqft
- Total interior livable area: 2,190 sqft
Property
Parking
- Total spaces: 3
- Parking features: Attached, Garage Faces Front
Lot
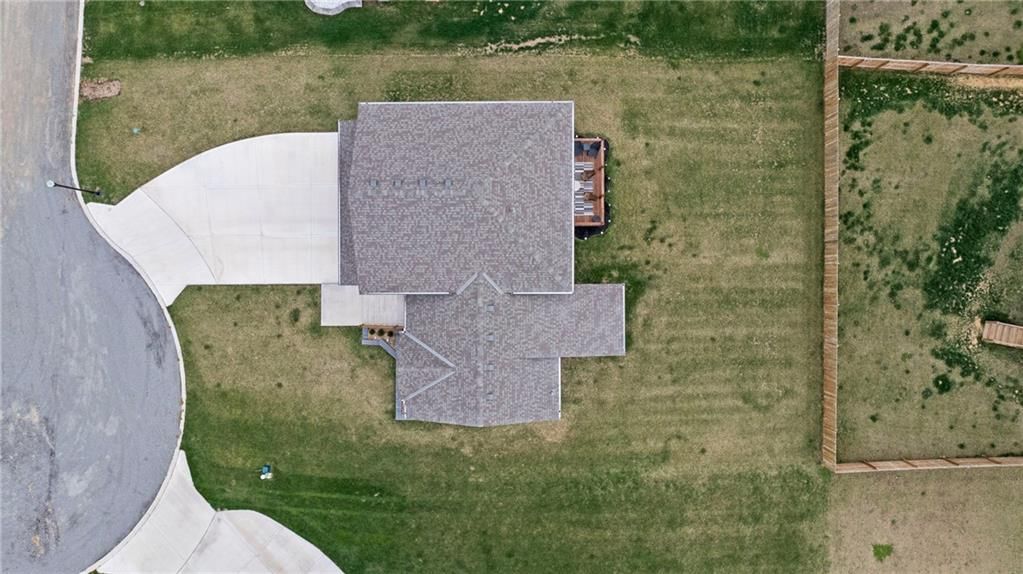
- Size: 0.23 Acres
- Features: City Lot, Cul-De-Sac
- Patio & porch: Deck, Covered
Construction
Type & style
- Home type: Residential
- Architectural style: Single Family Residence
Materials
- Materials: Stone & Frame
Condition
- Year built: 2022
- Age: 3-5 Years
Utilities & green energy
- Sewer: Public Sewer
- Water: Public
Highlights
Outdoor & Lot
- Deck
- Cul-de-sac
Kitchen
- Kitchen Island
- Walk-in Pantry
Interior
- Hardwood Floors
- Tile Floors
- Tall Ceilings
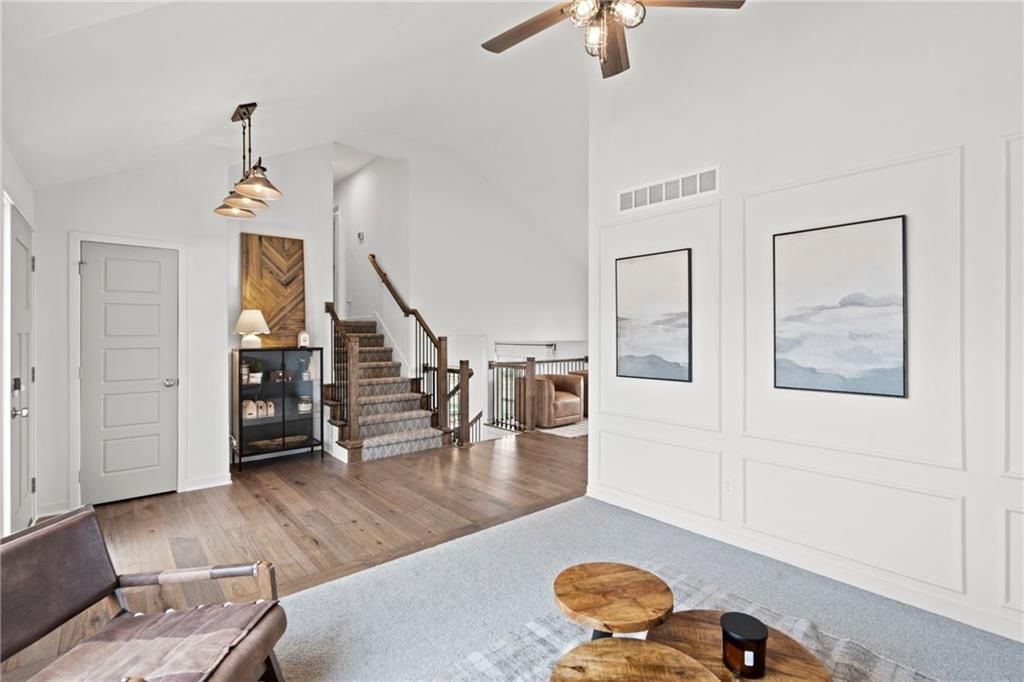
- Two-Story Living Room
Layout
- Main Floor Primary
- Walk-out Basement
Garage & Parking
- Attached Garage
HOA and Amenities
No HOA on this home.
Nearby schools
Schools provided by the listing agent
- District: North Platte
- Elementary: Camden Point
- Middle: Edgerton
- High: Dearborn
Price history
Tax
- Annual tax amount: $2,444 / yr
Listed by EXP Realty LLC
Listed Mar 27, 2025, 11:50 AM · Updated Oct 7, 2025, 8:08 PM · Source: Heartland MLS as distributed by MLS GRID · MLS #2538121
Listed for
$425,000
Sold104 Wagers Circle, Dearborn, MO 64439
About this home
Is this your home?
Claim this home to get your HouseLoop Home Valuation & Buyer Demand Report — real-time buyer demand and an up-to-date value for your home. Free, no obligation, about 3 minutes.
Welcome to your dream home on stocked Paradise Lake—where every day feels like a getaway! Grab your paddle board and fishing rod, then come home to this absolutely stunning, move-in-ready property that outshines new construction in every way. With a massive price reduction, this showstopper is packed with premium…
Property Details
Interior
Bedrooms & bathrooms
- Bedrooms: 4
- Full bathrooms: 3
Heating
- Heating: Forced Air
Cooling
- Cooling: Electric
Appliances
- Included: Dishwasher, Disposal, Microwave, Built-In Electric Oven
- Laundry: Main Level
Features
- Features: Ceiling Fan(s), Custom Cabinets, Kitchen Island, Painted Cabinets, Pantry, Vaulted Ceiling(s), Walk-In Closet(s)
- Flooring: Carpet, Tile, Wood
- Basement: Walk-Out Access
- Fireplace features: Great Room, Master Bedroom
- Other rooms: Great Room, Main Floor BR, Main Floor Master, Subbasement
Interior area
- Finished area above ground: 2,190 sqft
- Total interior livable area: 2,190 sqft
Property
Parking
- Total spaces: 3
- Parking features: Attached, Garage Faces Front
Lot
- Size: 0.23 Acres
- Features: City Lot, Cul-De-Sac
- Patio & porch: Deck, Covered
Construction
Type & style
- Home type: Residential
- Architectural style: Single Family Residence
Materials
- Materials: Stone & Frame
Condition
- Year built: 2022
- Age: 3-5 Years
Utilities & green energy
- Sewer: Public Sewer
- Water: Public
Highlights
Outdoor & Lot
- Deck
- Cul-de-sac
Kitchen
- Kitchen Island
- Walk-in Pantry
Interior
- Hardwood Floors
- Tile Floors
- Tall Ceilings
- Two-Story Living Room
Layout
- Main Floor Primary
- Walk-out Basement
Garage & Parking
- Attached Garage
HOA and Amenities
No HOA on this home.
Nearby schools
Schools provided by the listing agent
- District: North Platte
- Elementary: Camden Point
- Middle: Edgerton
- High: Dearborn
Price history
Tax
- Annual tax amount: $2,444 / yr
Is this your home?
Claim this home to get your HouseLoop Home Valuation & Buyer Demand Report — real-time buyer demand and an up-to-date value for your home. Free, no obligation, about 3 minutes.
Listed by EXP Realty LLC
Listed Mar 27, 2025, 11:50 AM · Updated Oct 7, 2025, 8:08 PM · Source: Heartland MLS as distributed by MLS GRID · MLS #2538121