$2,100,000
Sold6 bd · 8 ba · 6,136 sqftAbout this home
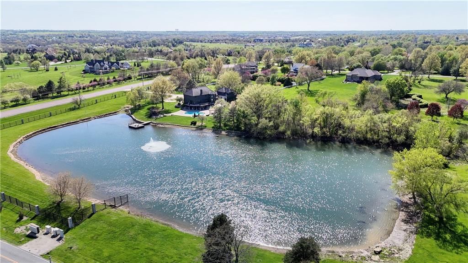
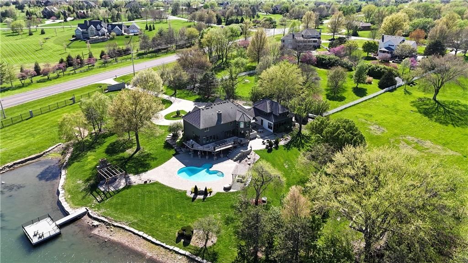
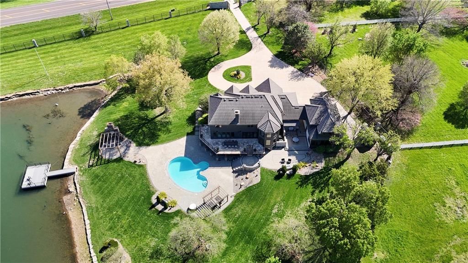
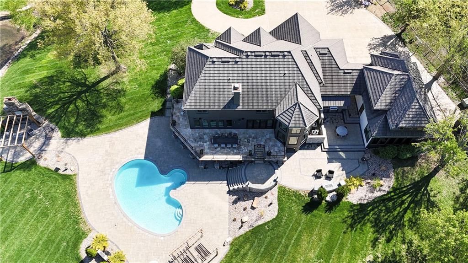
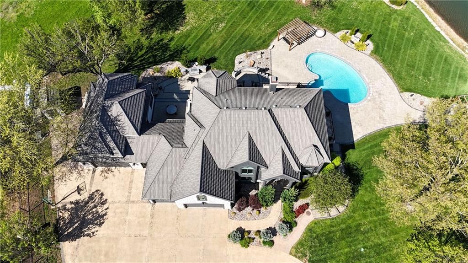
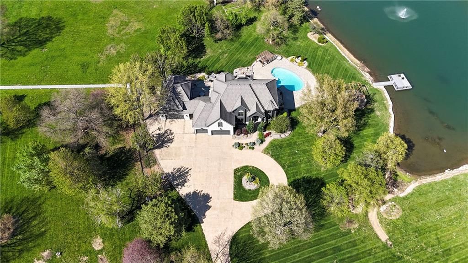
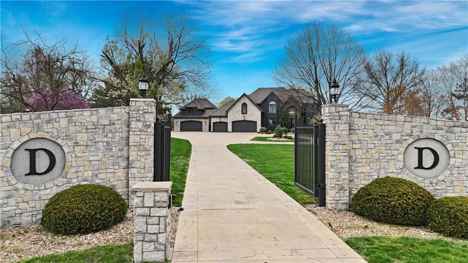
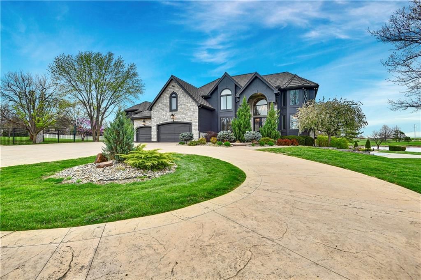
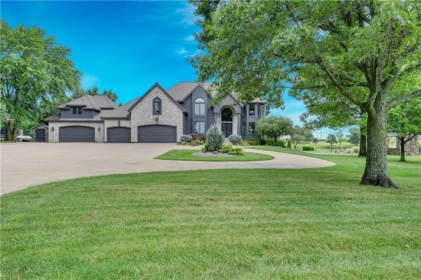
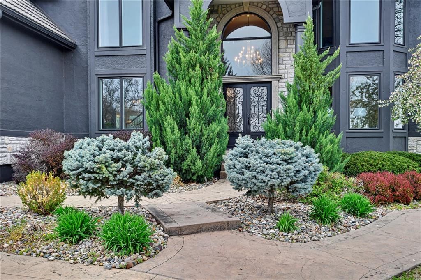
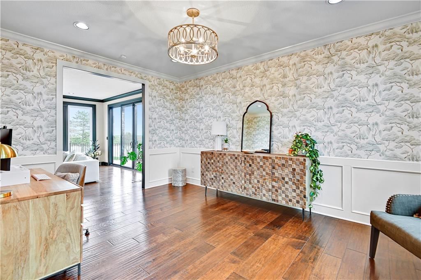
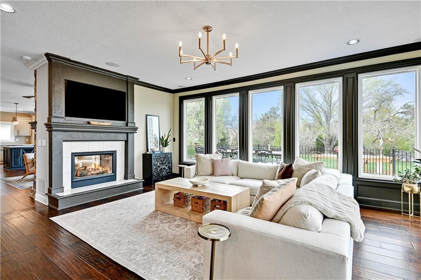
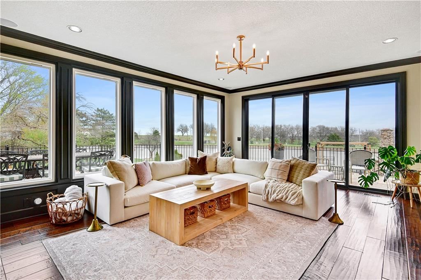
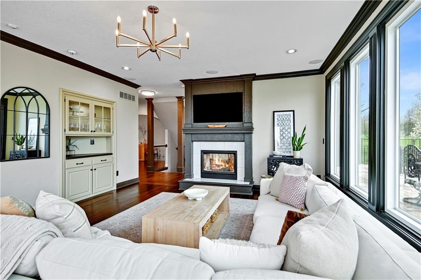
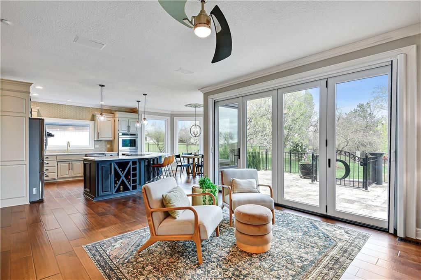
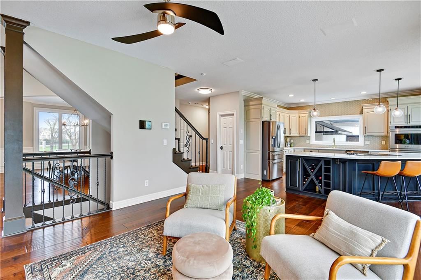
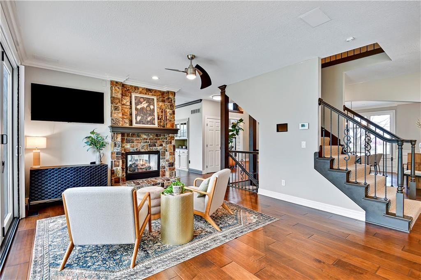
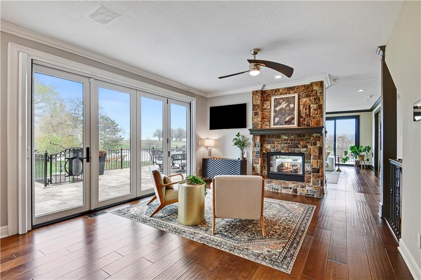
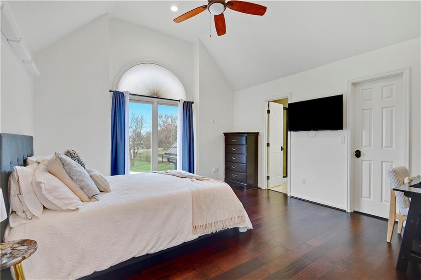
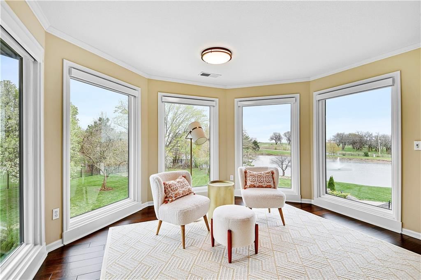
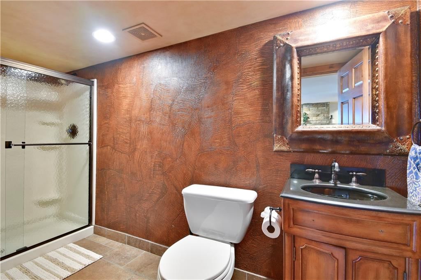
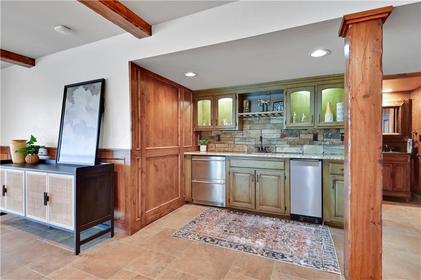
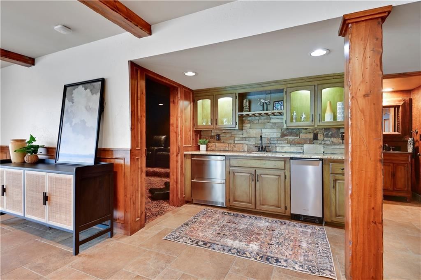
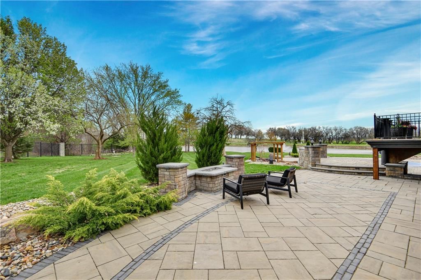
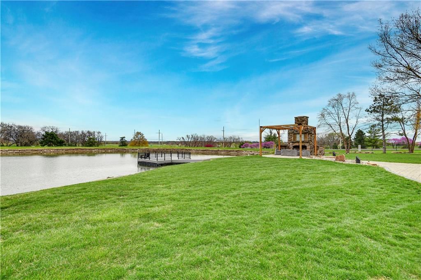
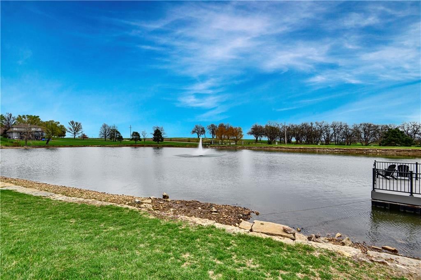
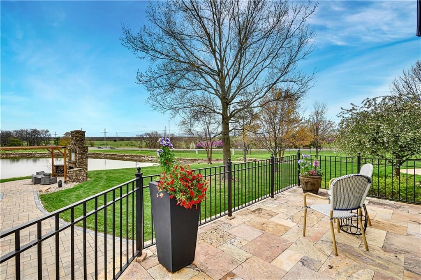
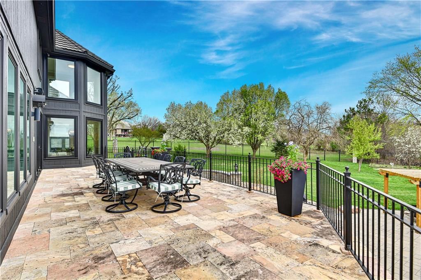
Stunning Blue Valley Estate with Carriage House on Acreage! This exceptional property offers luxury both inside and out. Enjoy fishing or kayaking on the private lake, relaxing by the pool, or gathering around one of the firepits or fireplace. Extensive landscaping and including all-new hardscaping have made this…
Property Details
Interior
Bedrooms & bathrooms
- Bedrooms: 6
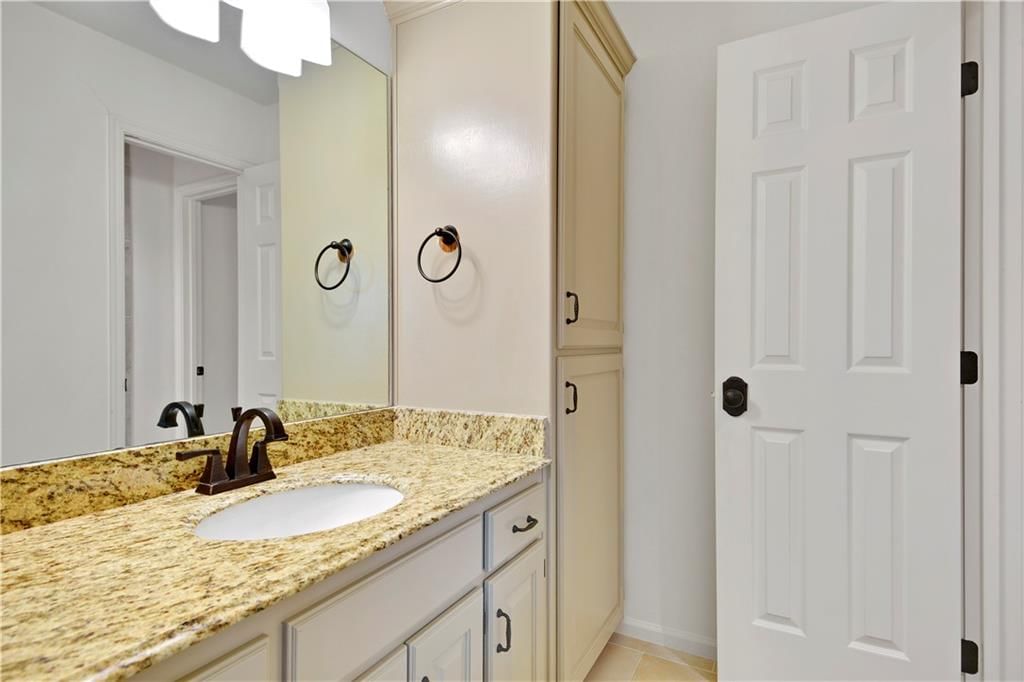
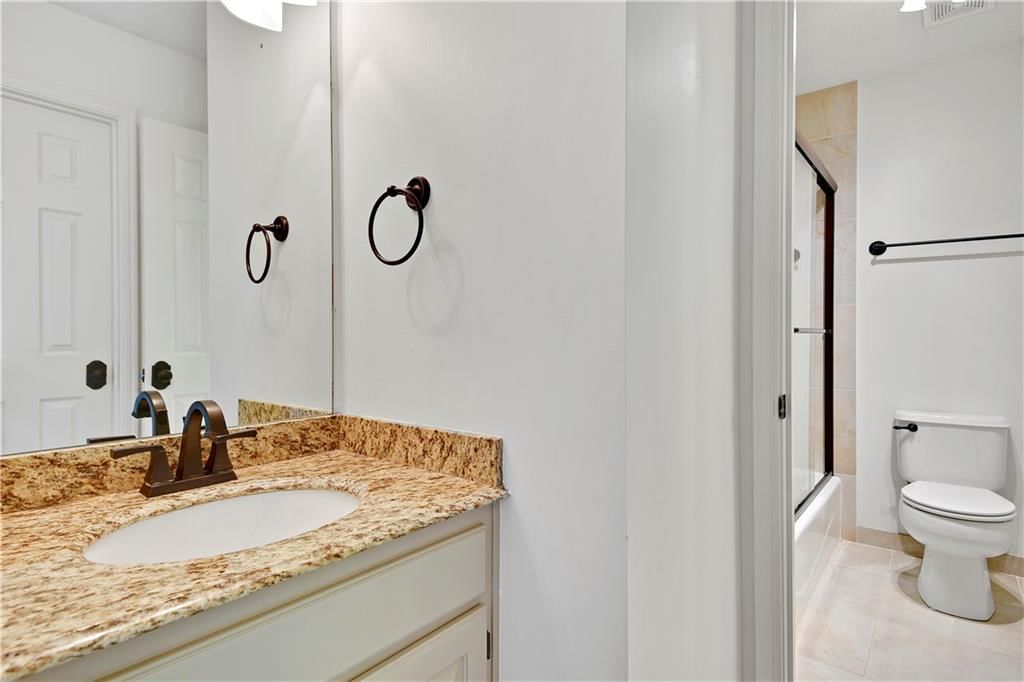
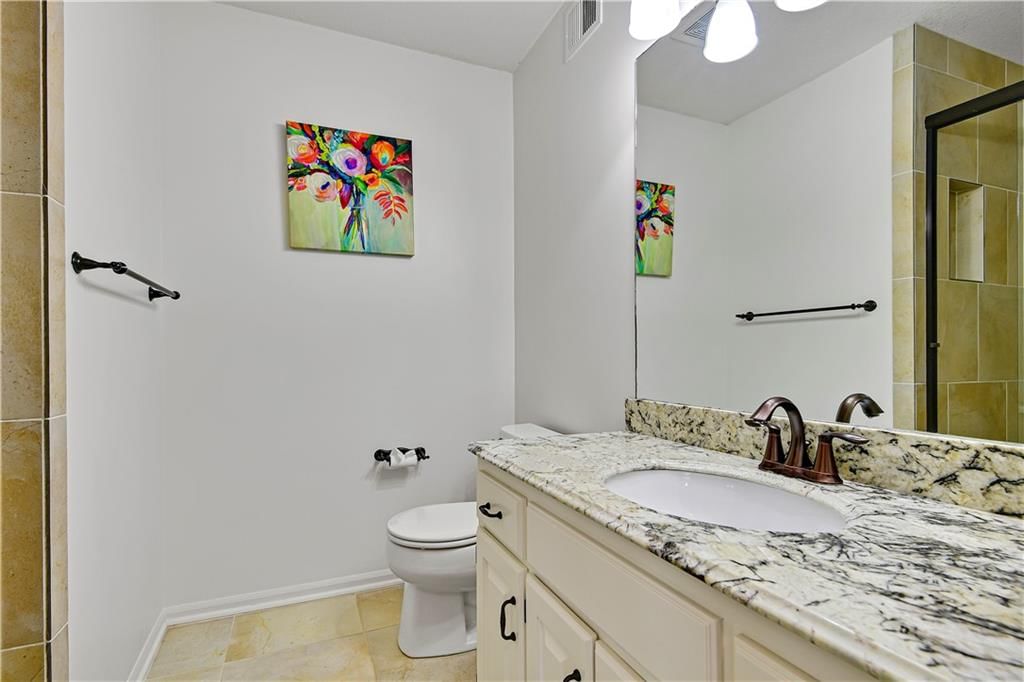
- Full bathrooms: 7
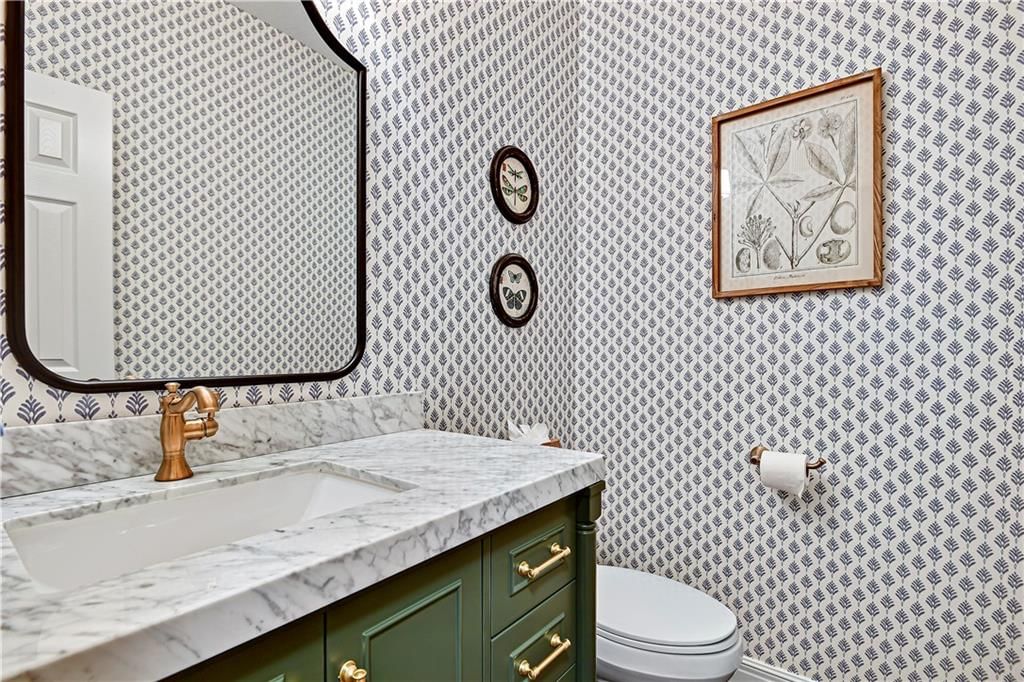
- 1/2 bathrooms: 2
Heating
- Heating: Electric, Zoned
Cooling
- Cooling: Electric, Zoned
Appliances
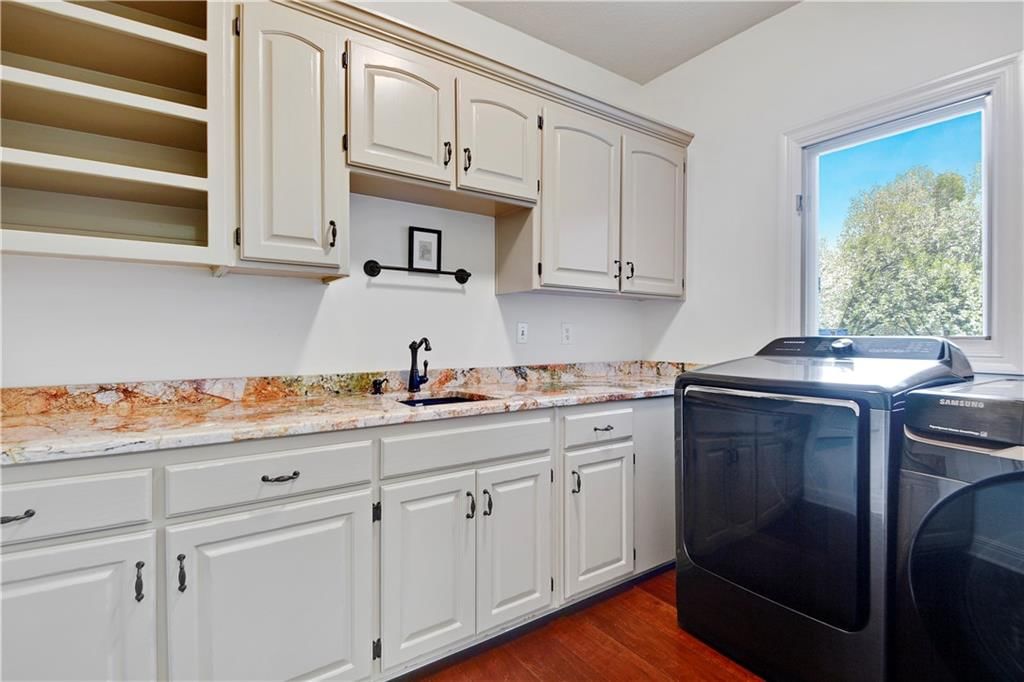
- Laundry: Laundry Room, Main Level
Features
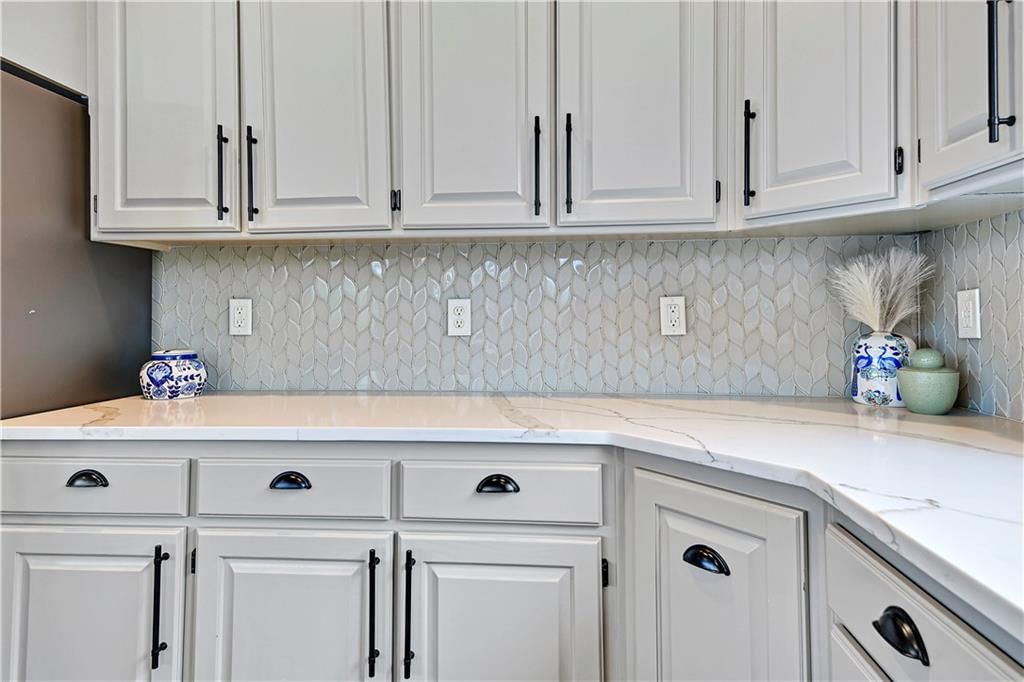
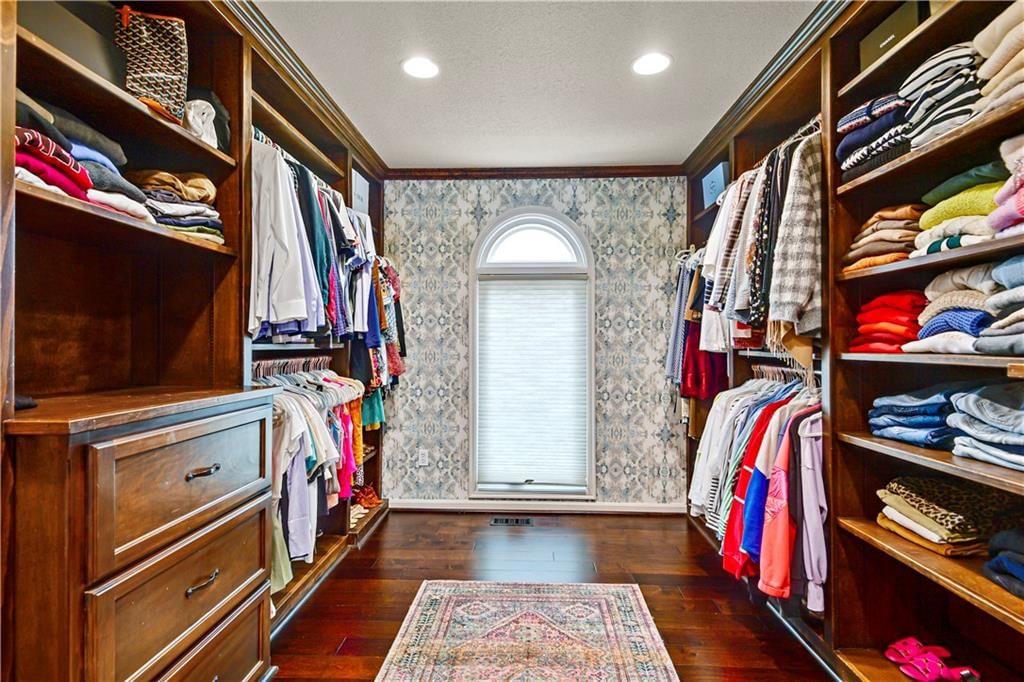
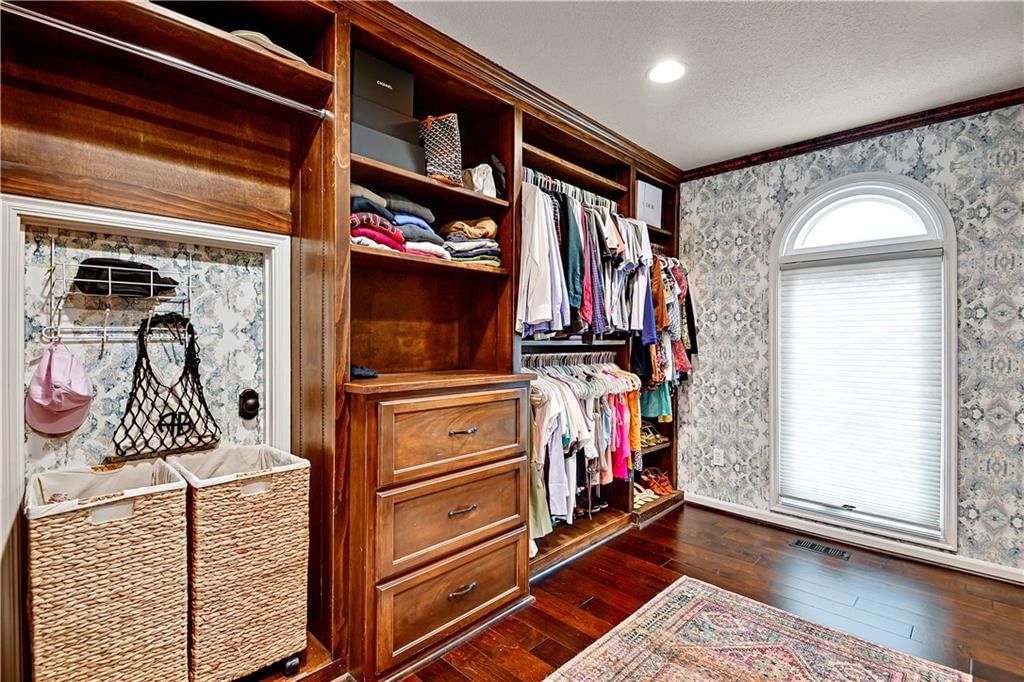
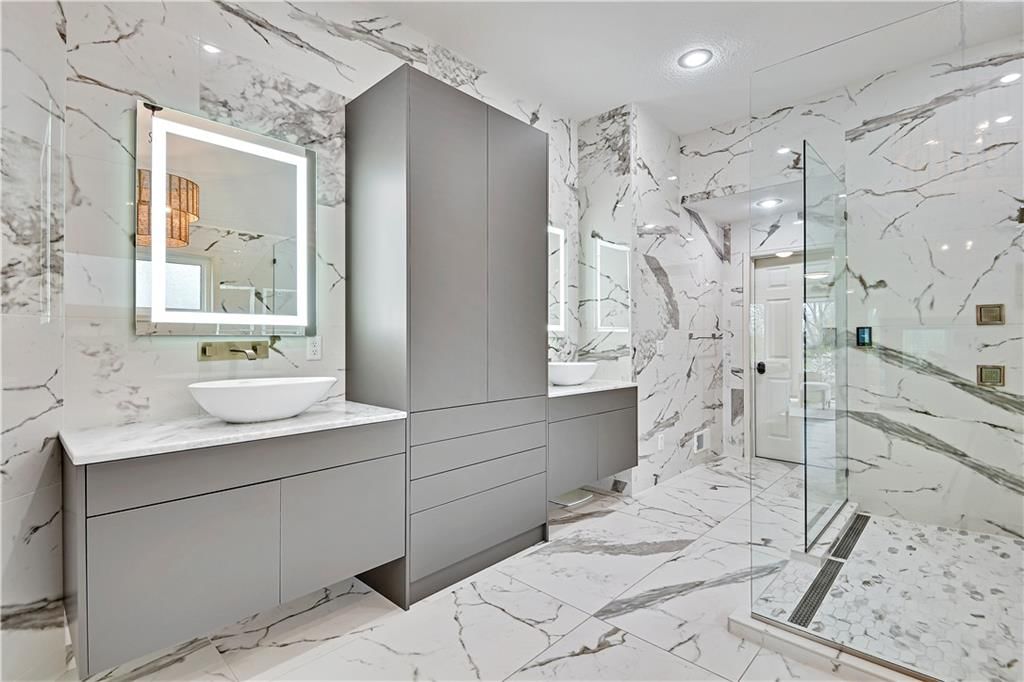
- Features: Kitchen Island, Painted Cabinets, Pantry, In-Law Floorplan, Walk-In Closet(s)
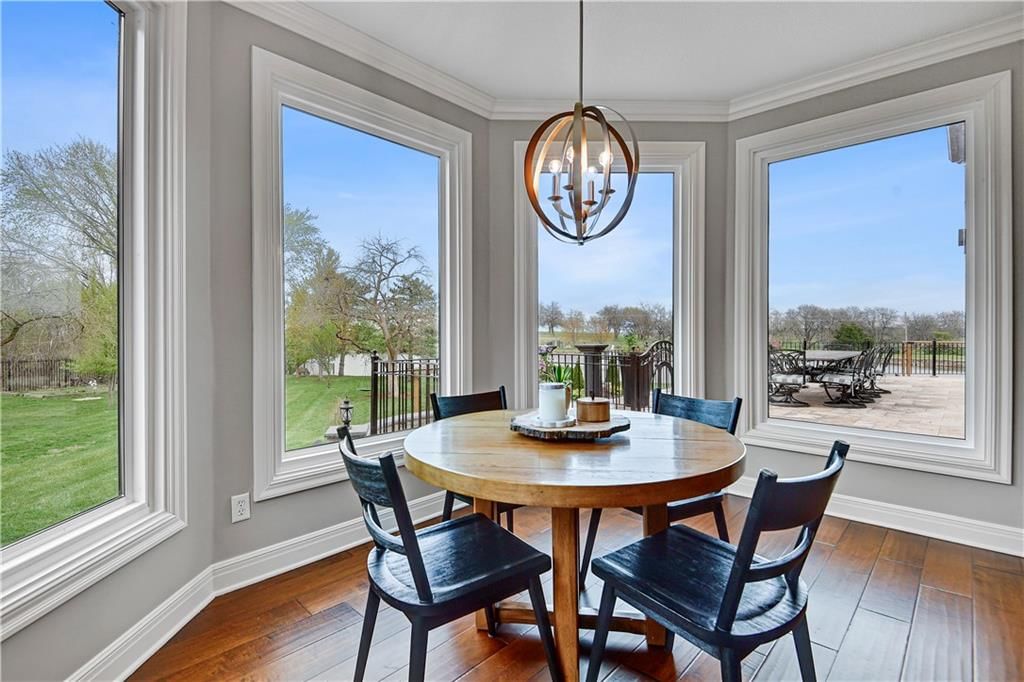
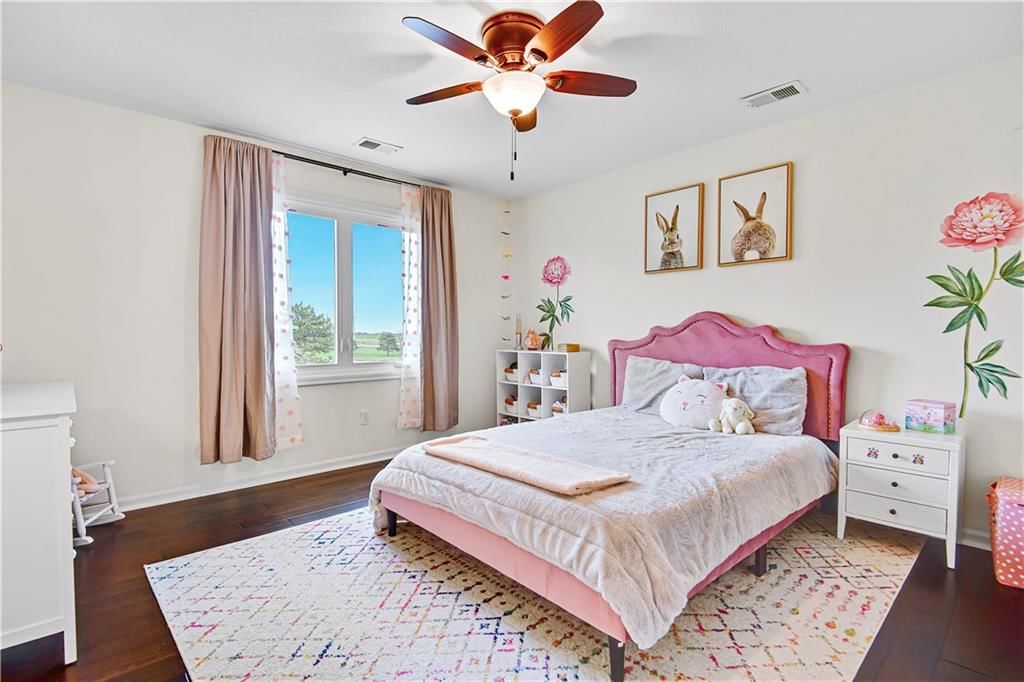
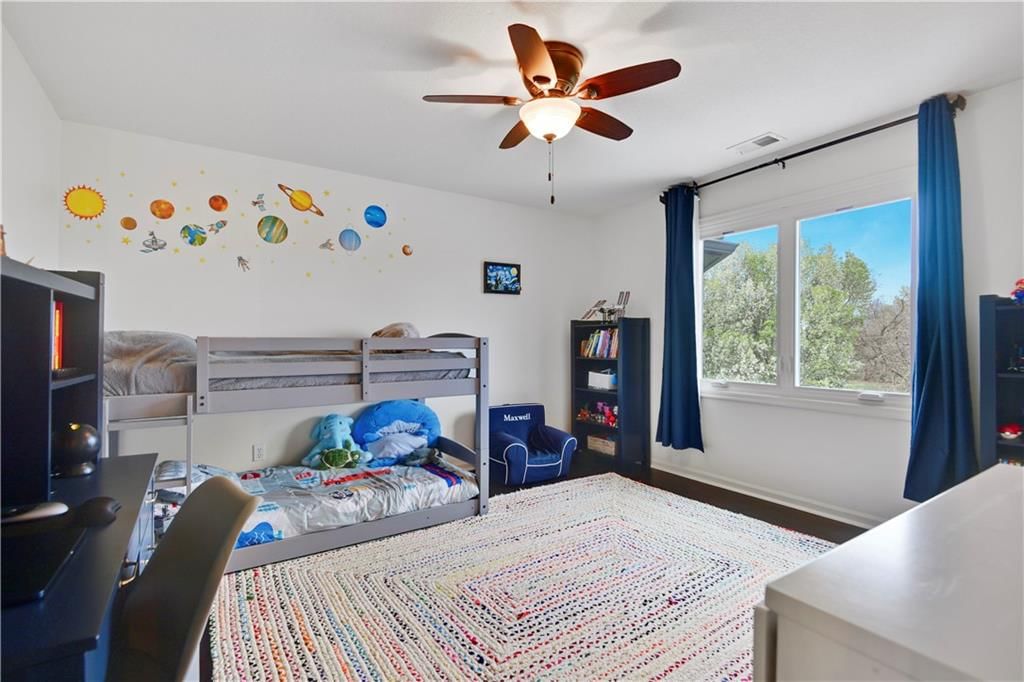
- Flooring: Wood
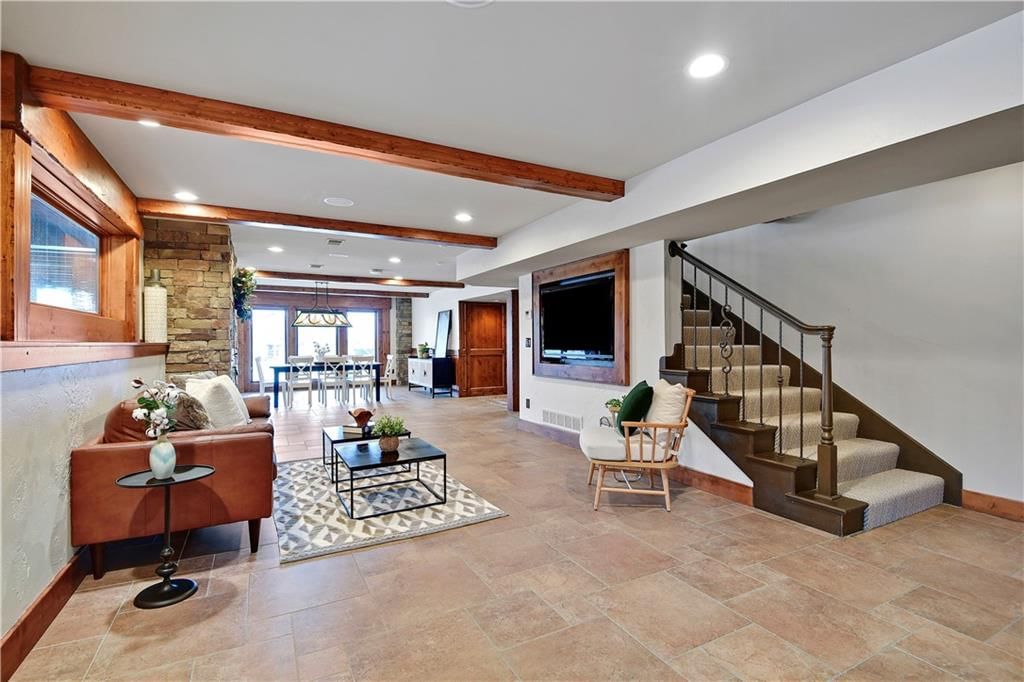
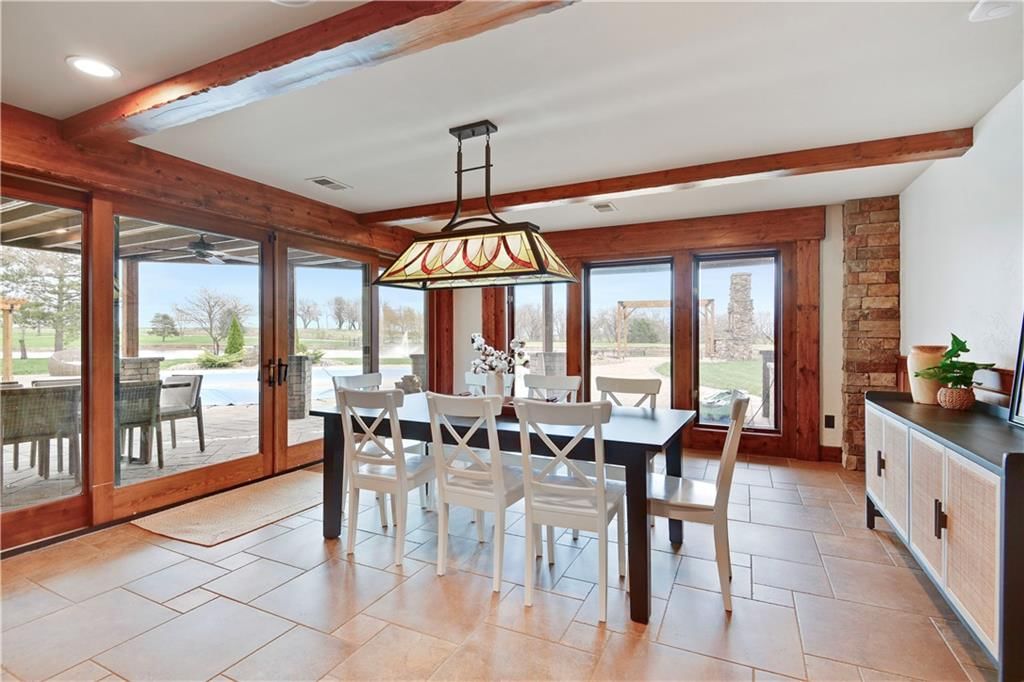
- Basement: Concrete, Finished, Walk-Out Access
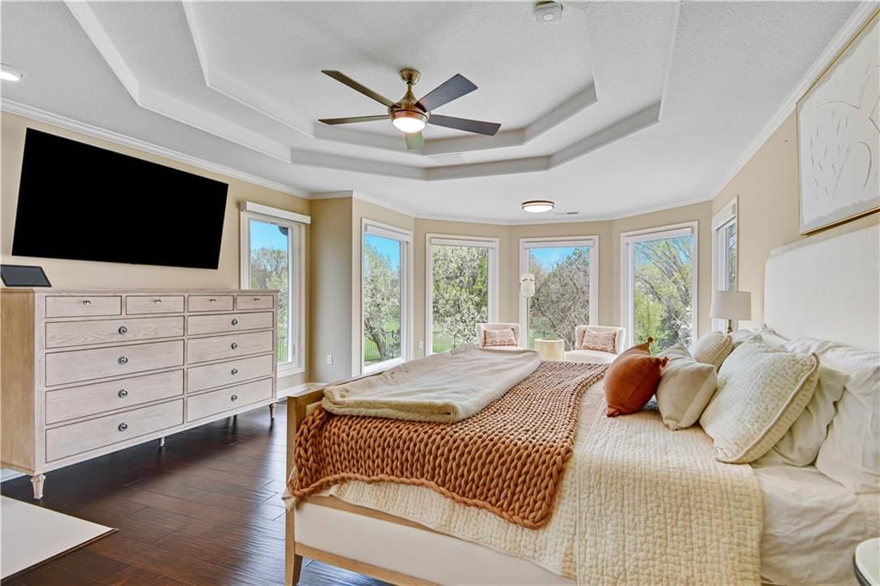
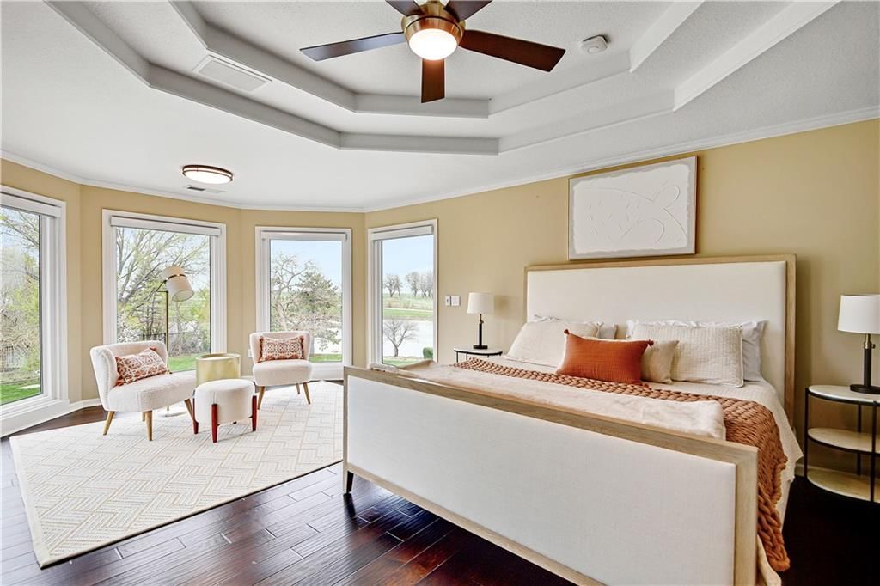
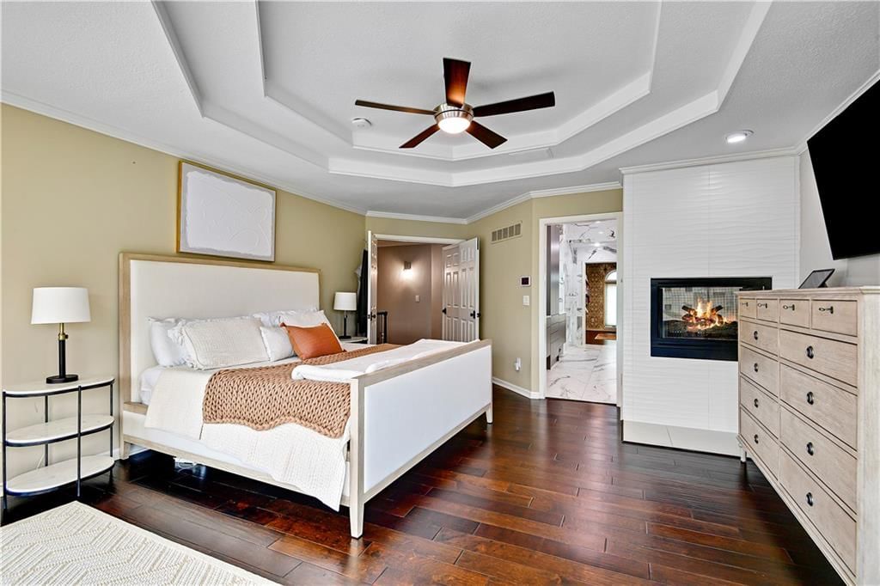
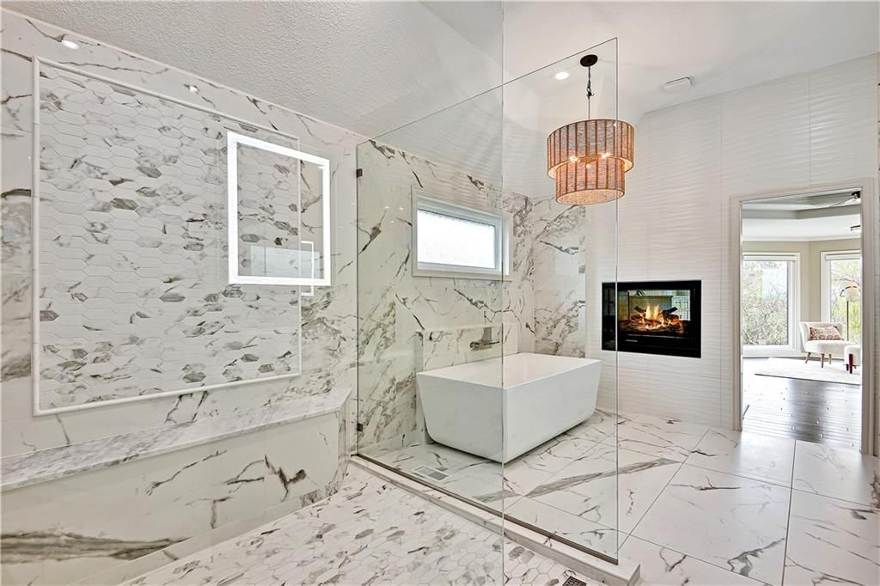
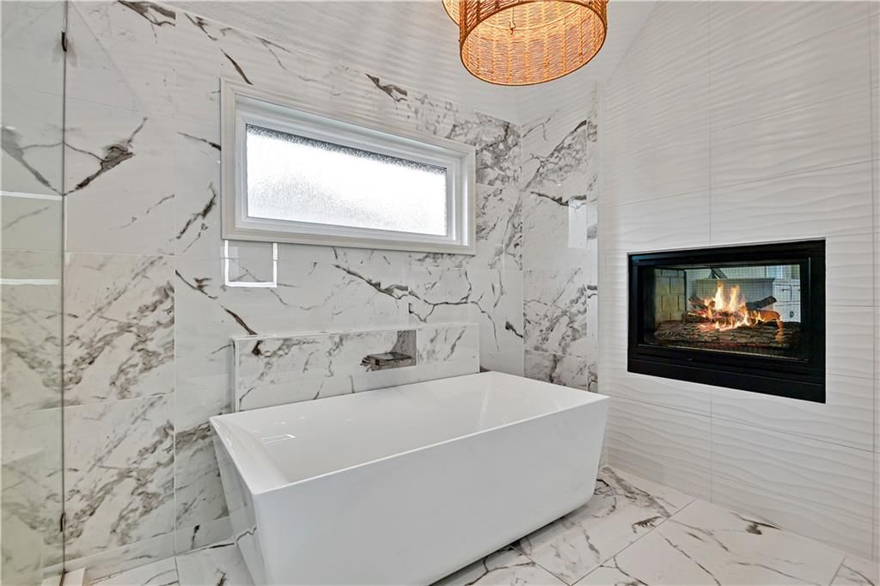
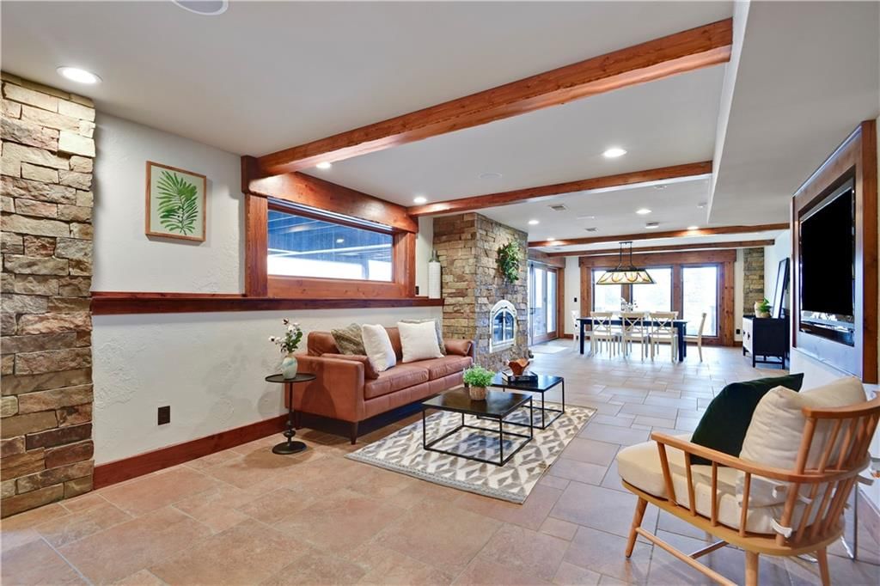
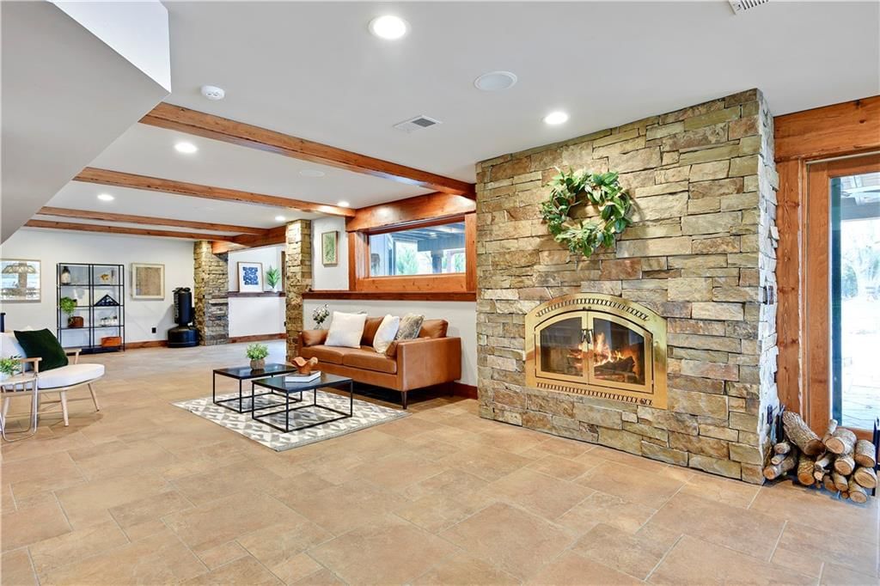
- Fireplace features: Basement, Family Room, Gas, Kitchen, Primary Bedroom, See Through
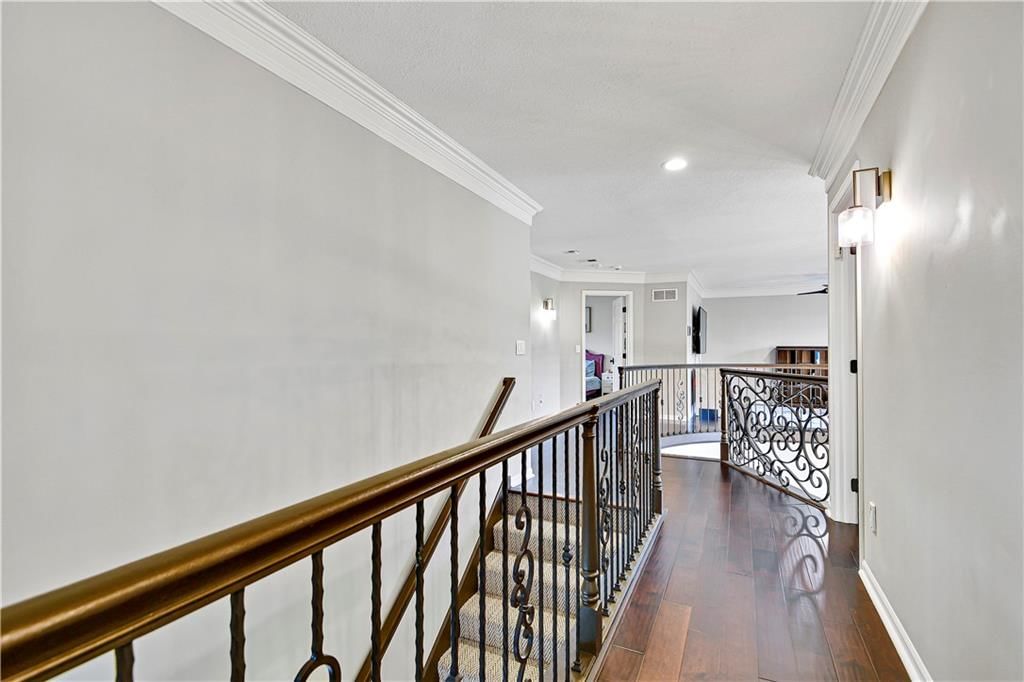
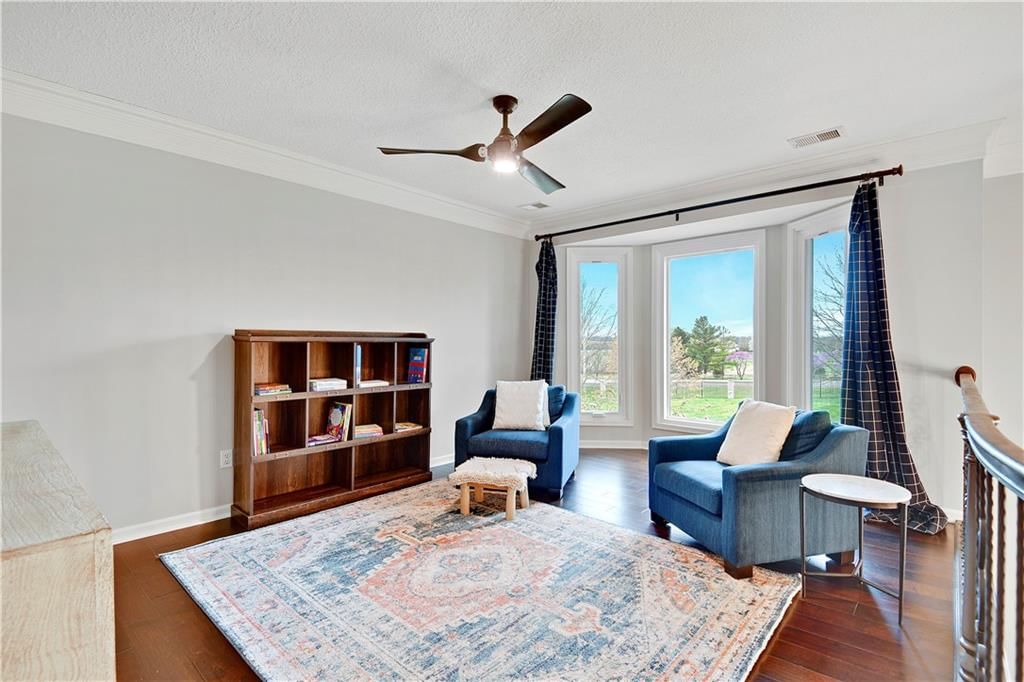
- Other rooms: Balcony/Loft, Breakfast Room, Den/Study, Fam Rm Main Level, Great Room, Library, Media Room, Office, Recreation Room
Interior area
- Finished area above ground: 6,136 sqft
- Total interior livable area: 6,136 sqft
Property
Parking
- Total spaces: 5
- Parking features: Attached
Lot
- Size: 4.63 Acres
- Features: Acreage, Estate Lot, Lake Front, Lake on Lot
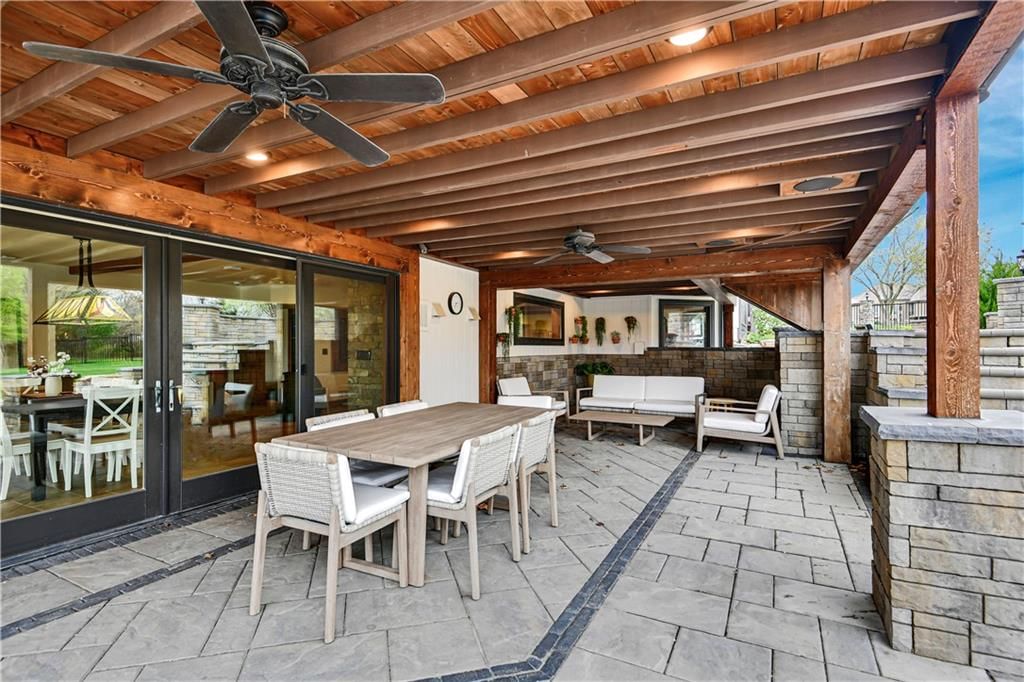
- Patio & porch: Deck, Covered Patio
Construction
Type & style
- Home type: Residential
- Architectural style: Single Family Residence
Materials
- Materials: Stone & Frame, Stucco & Frame
Condition
- Year built: 1998
- Age: 21-30 Years
Utilities & green energy
- Sewer: Grinder Pump, Septic Tank
- Water: Public, Well
Highlights
Outdoor & Lot
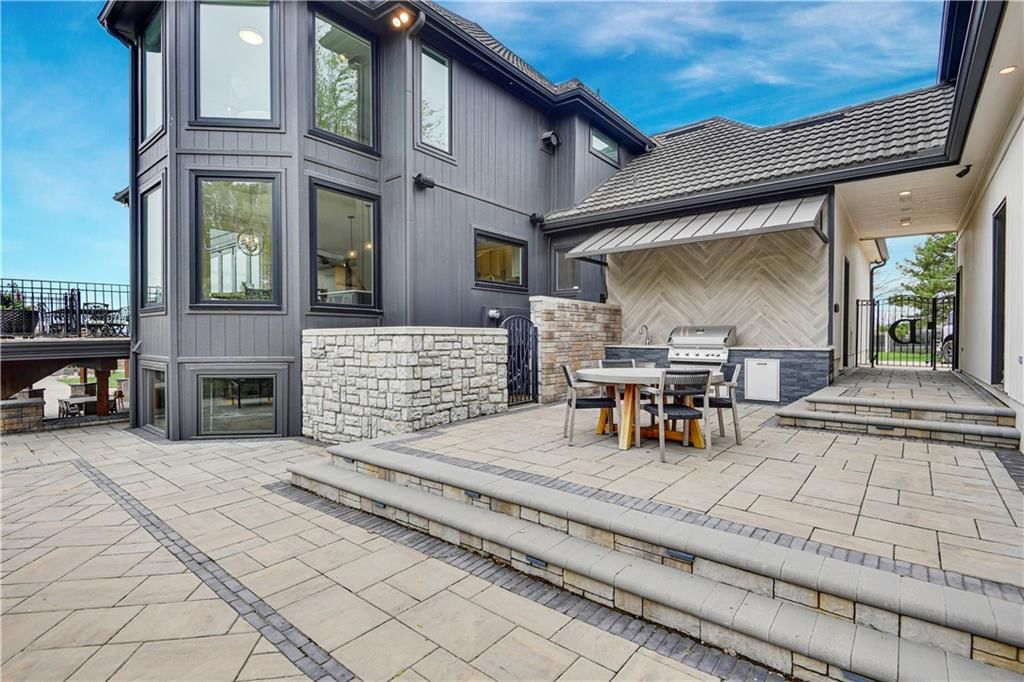
- Outdoor Kitchen
- Fire Pit
- Deck
- Covered Patio
- Acreage
- Waterfront
Kitchen
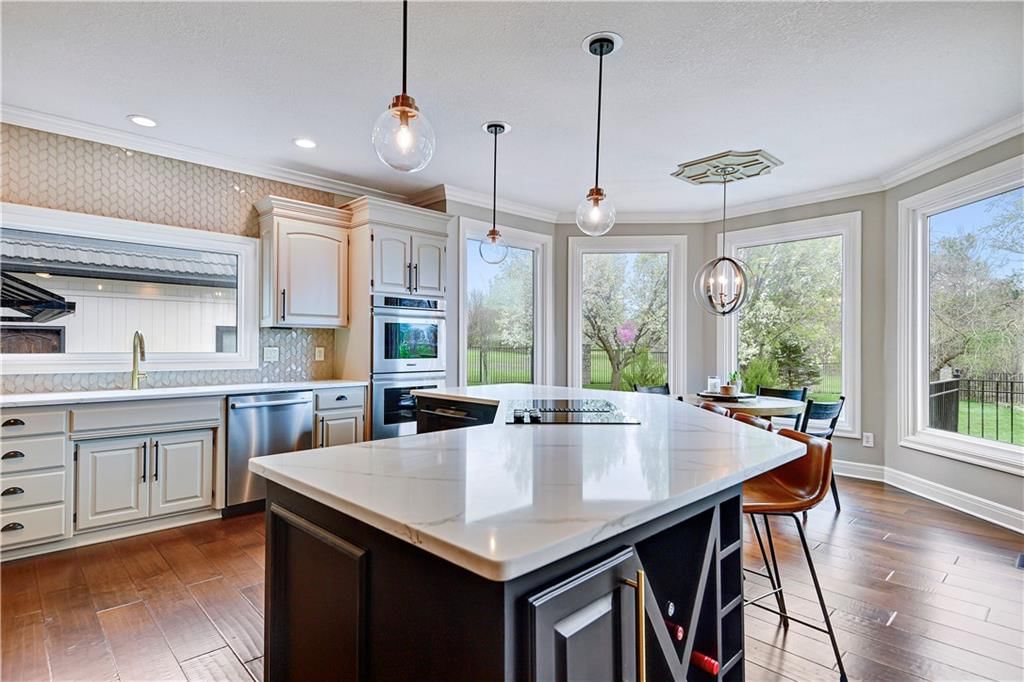
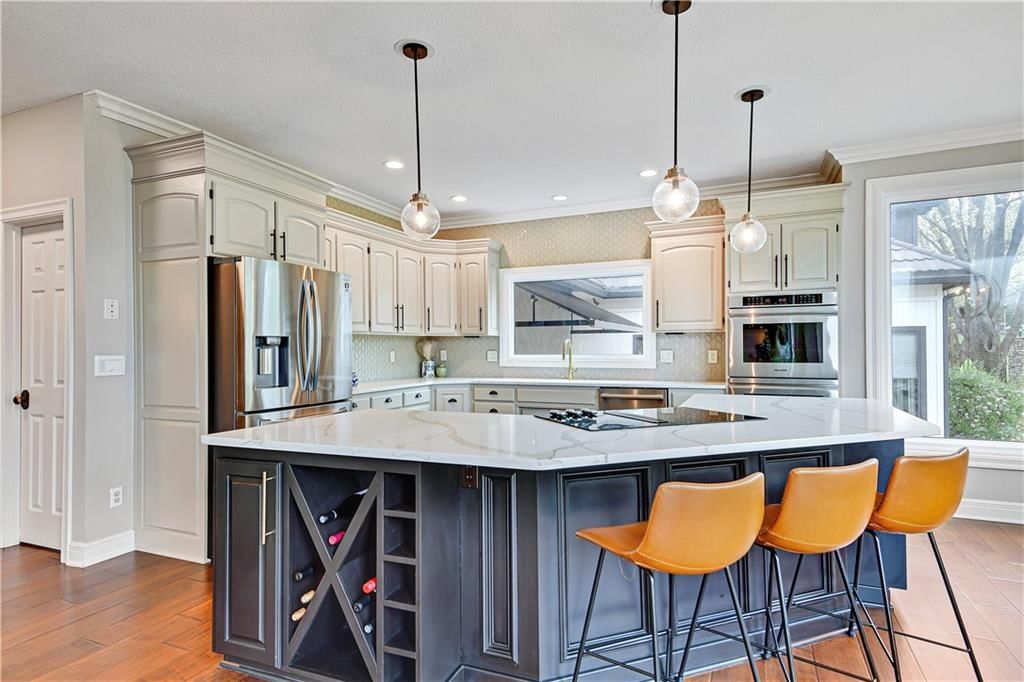
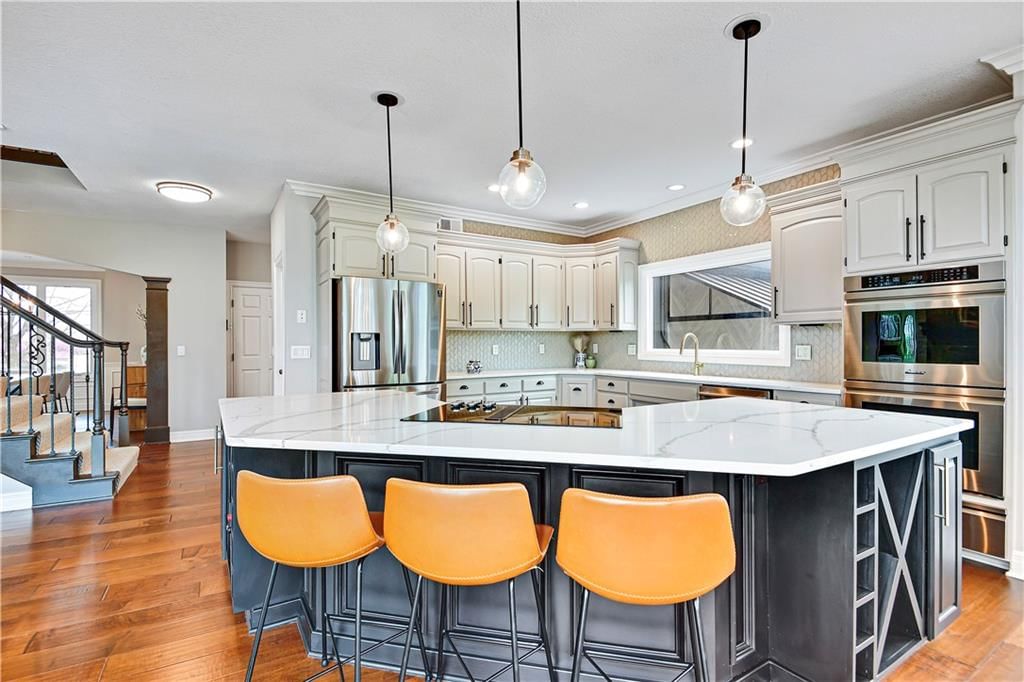
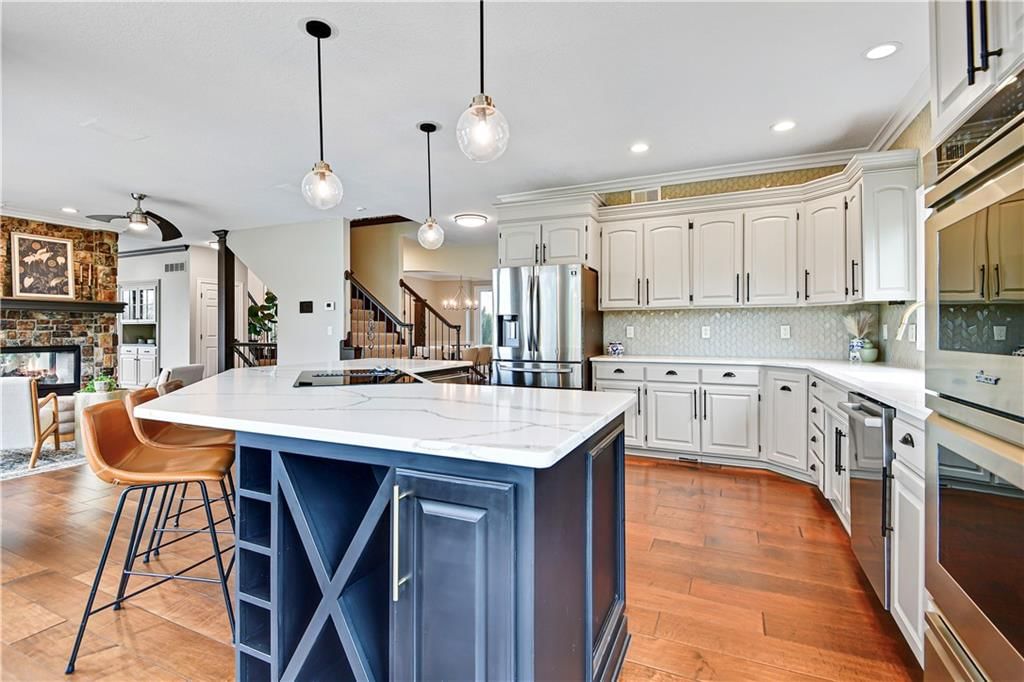
- Kitchen Island
- Walk-in Pantry
Interior
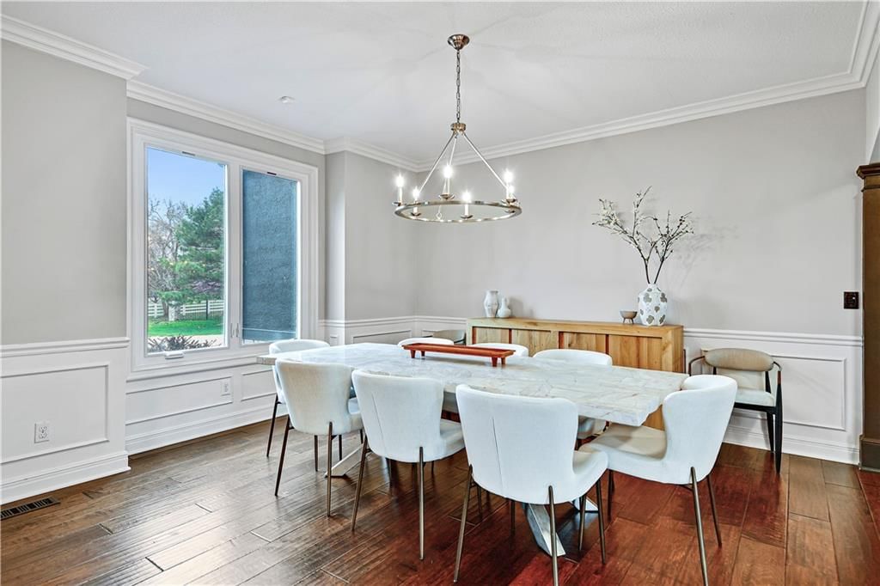
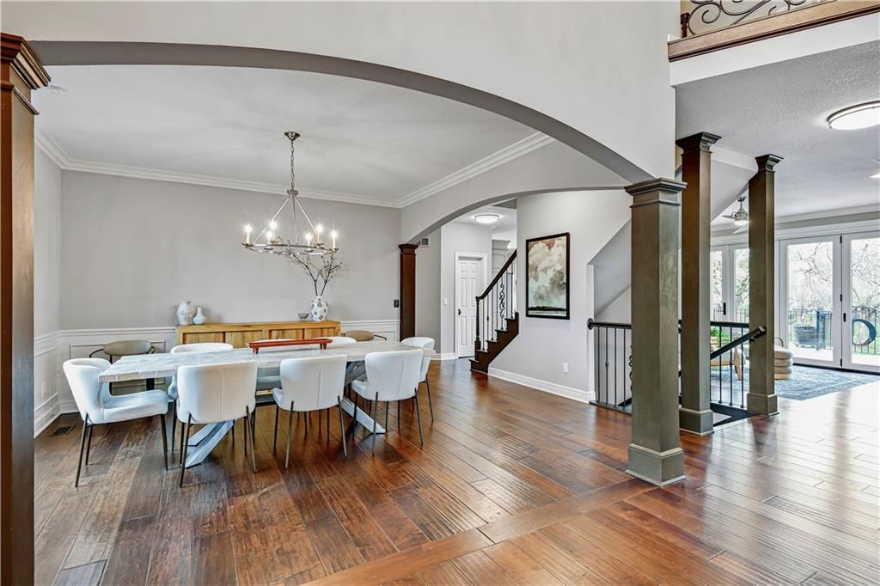
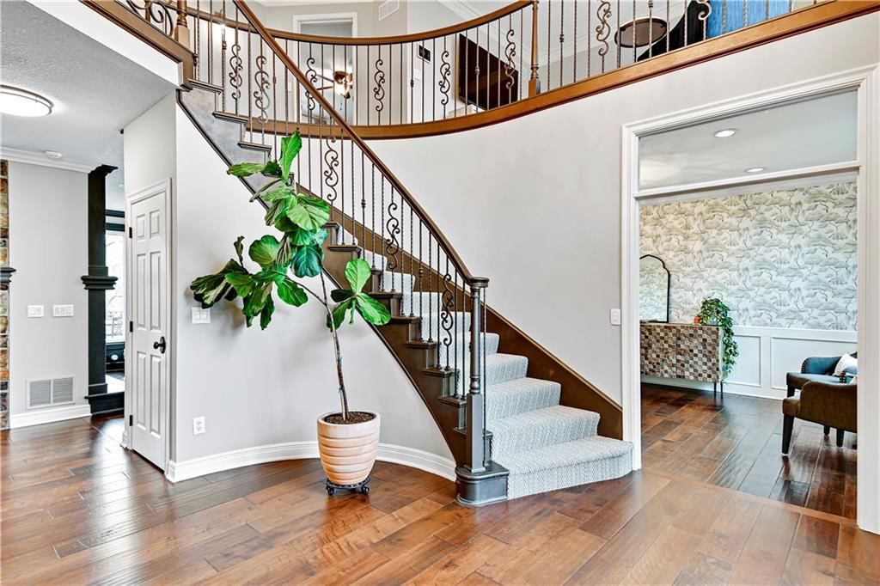
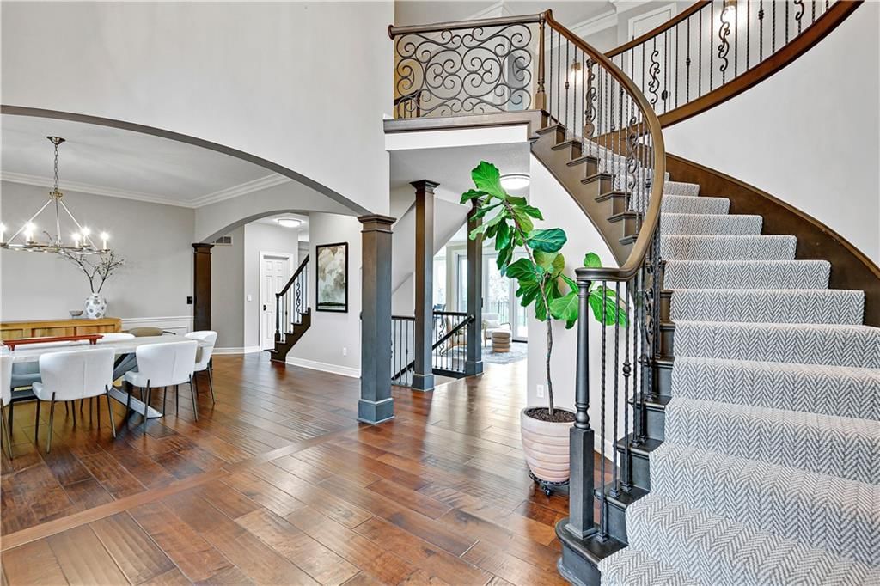
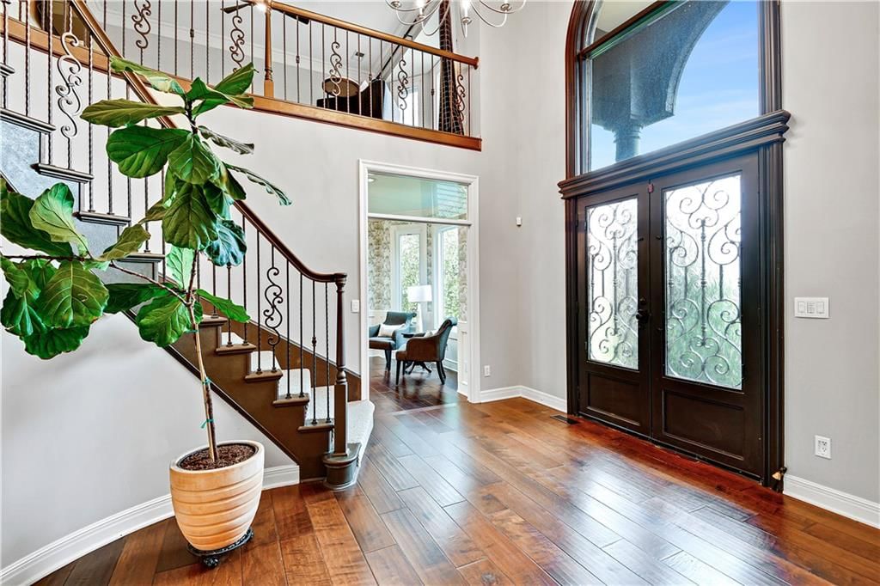
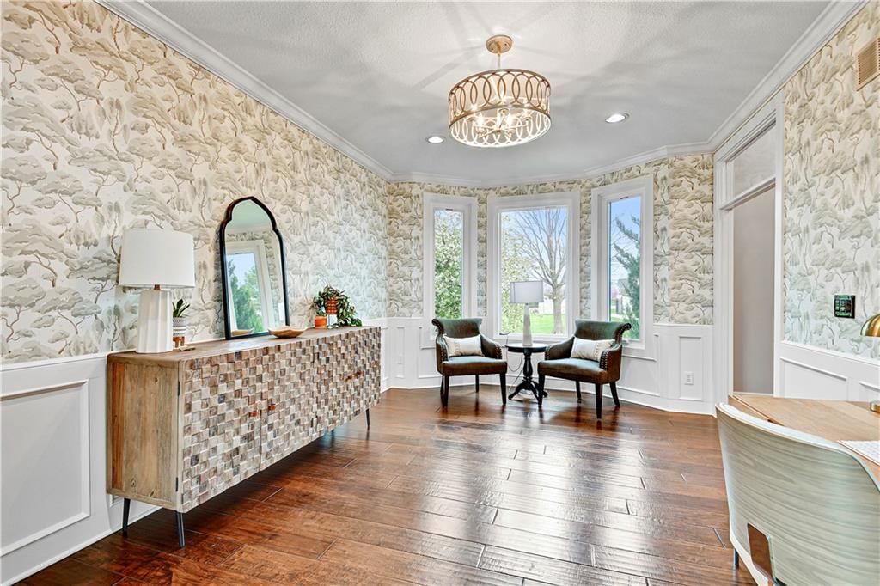
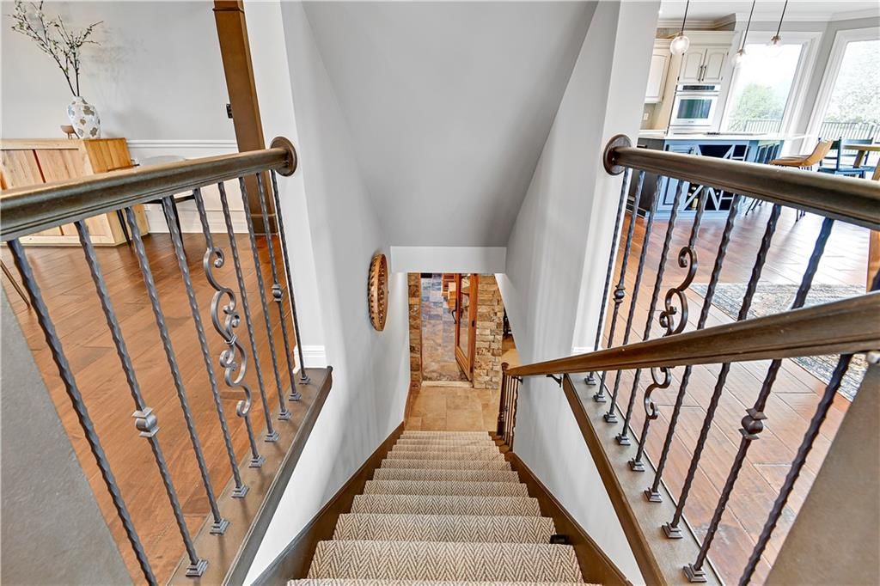
- Hardwood Floors
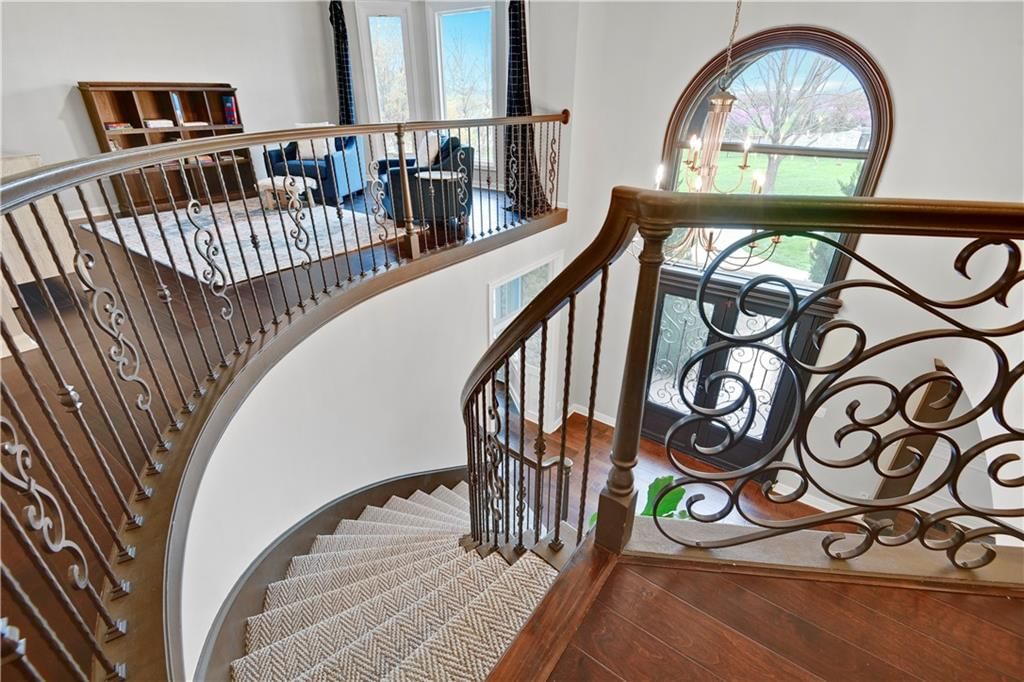
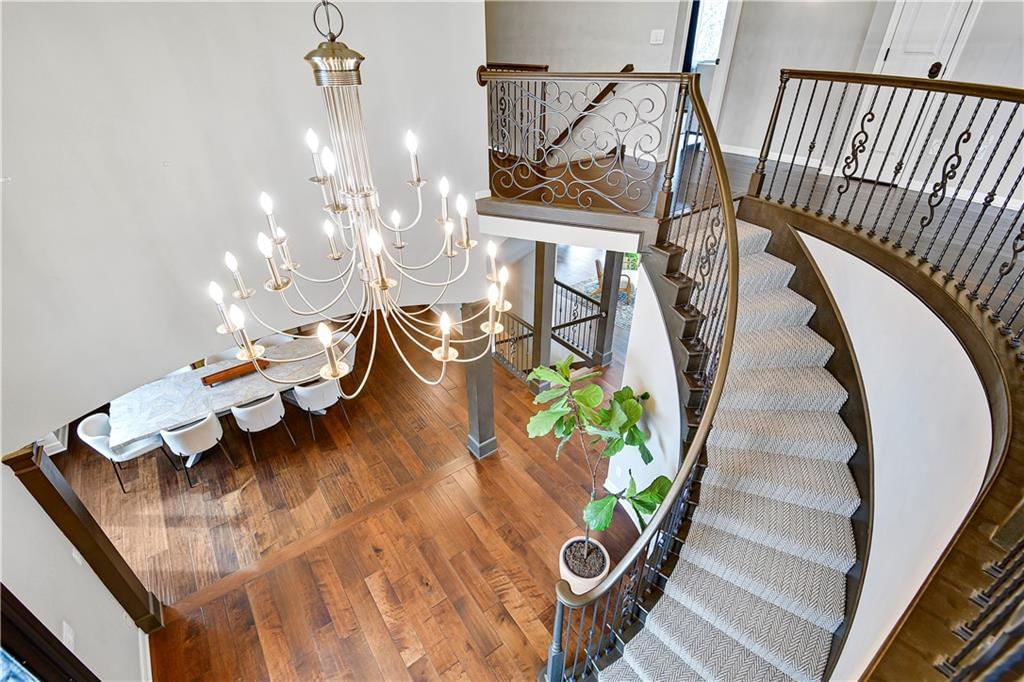
- Two-Story Living Room
Layout
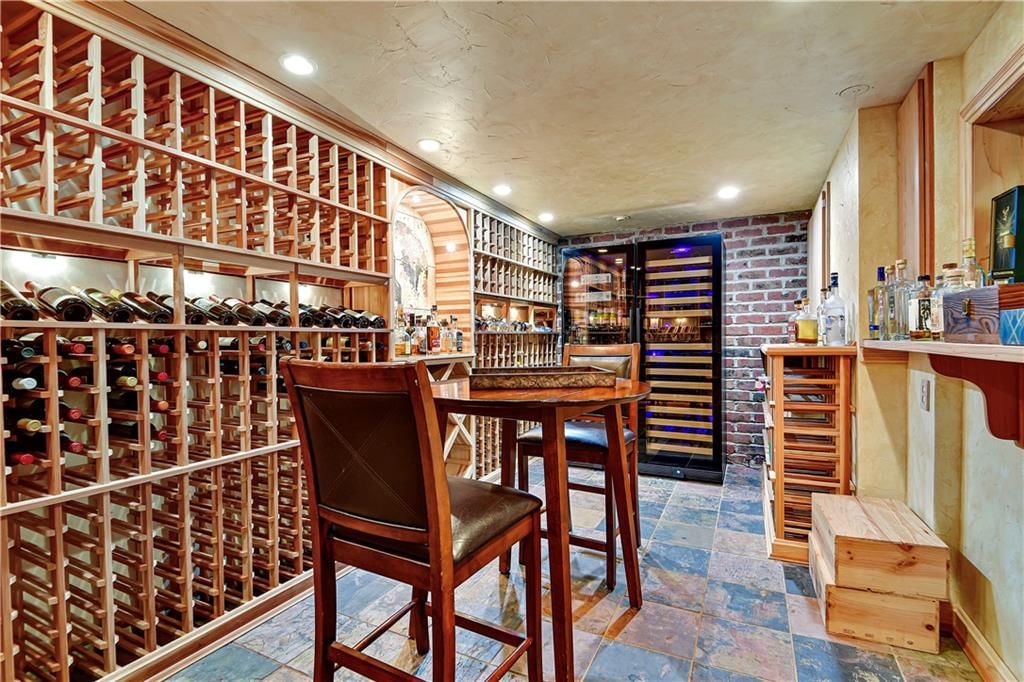
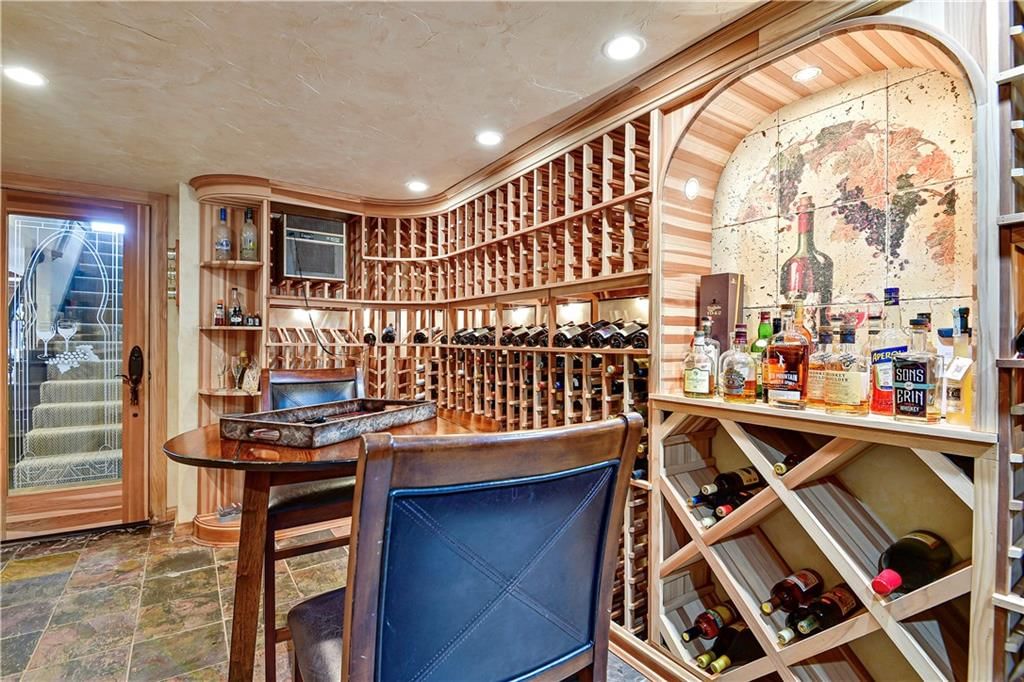
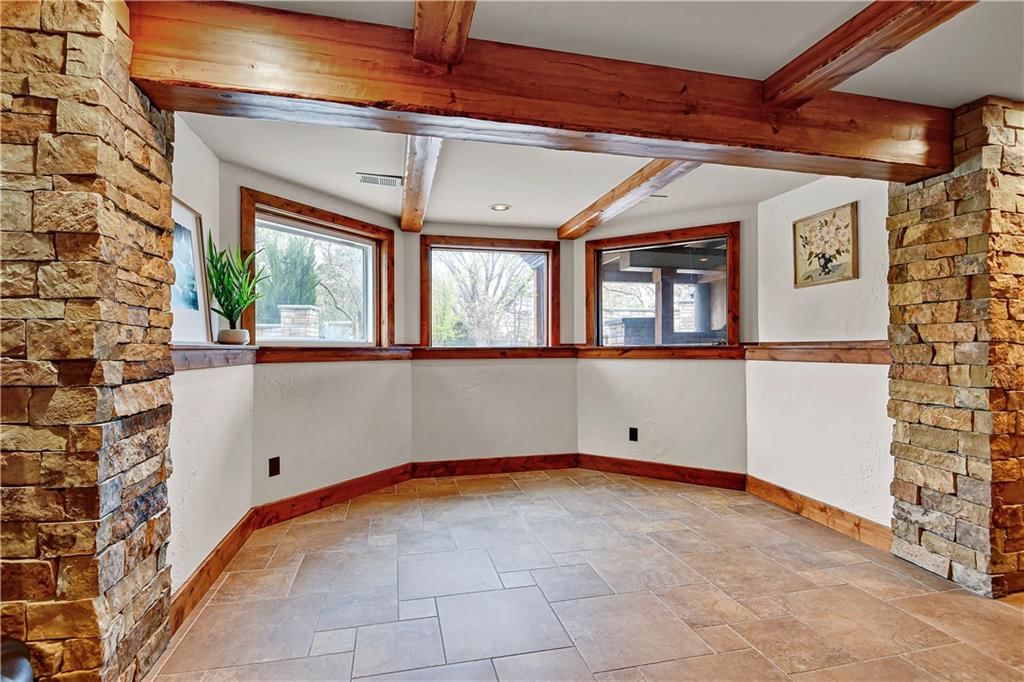
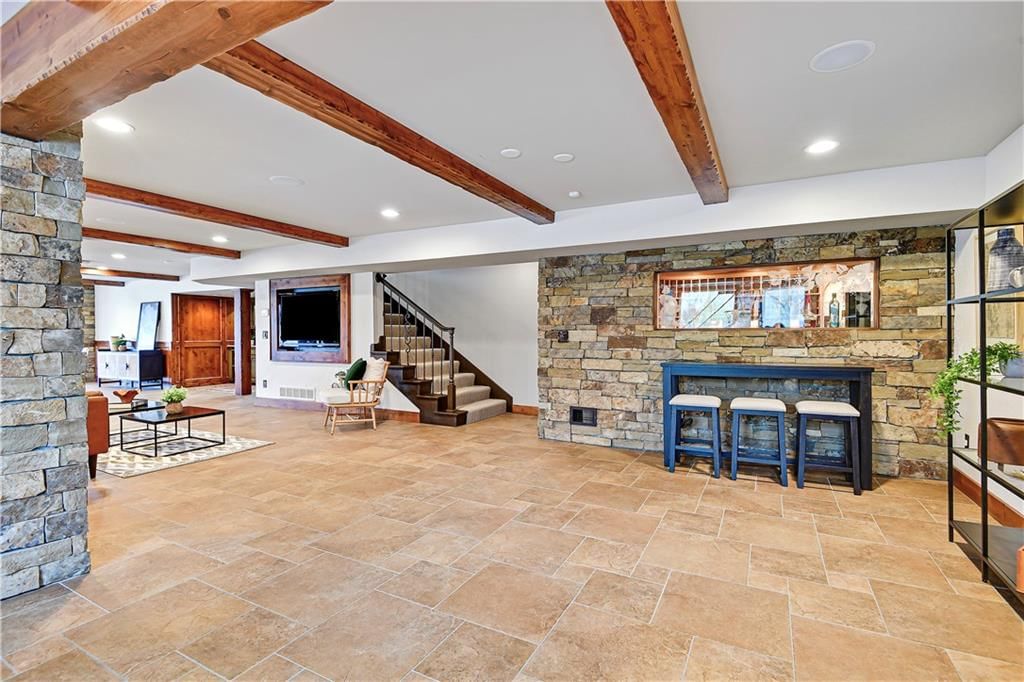
- Finished Basement
- Walk-out Basement
- In-law Suite
- Home Office
- Bonus Room
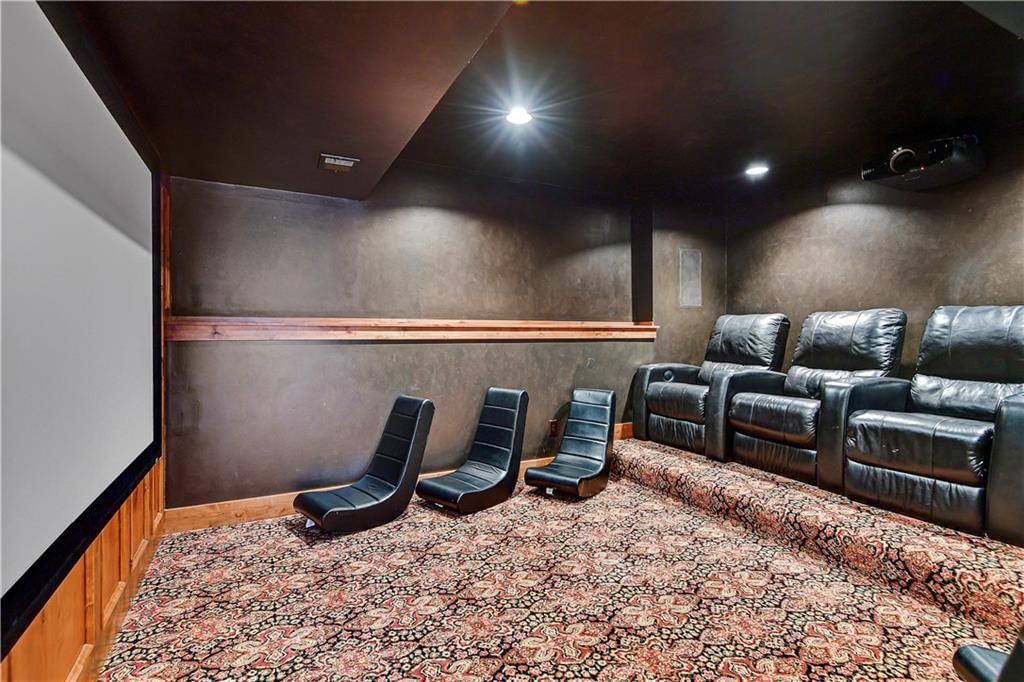
- Theater Room
- Library
Fireplace
- Fireplace
- Gas Fireplace
Garage & Parking
- Attached Garage
HOA and Amenities
HOA
- Has HOA: Yes
- Fee: $50 /year
Nearby schools
Schools provided by the listing agent
- District: Blue Valley
- Elementary: Aspen Grove
- Middle: Aubry Bend
- High: Blue Valley Southwest
Price history
Tax
- Annual tax amount: $20,438 / yr
Listed by ReeceNichols - Leawood
Listed Sep 4, 2025, 6:00 PM · Updated Apr 22, 2026, 3:45 PM · Source: Heartland MLS as distributed by MLS GRID · MLS #2573864
Listed for
$2,100,000
Sold10380 W 179th Street, Overland Park, KS 66013
About this home
Is this your home?
Claim this home to get your HouseLoop Home Valuation & Buyer Demand Report — real-time buyer demand and an up-to-date value for your home. Free, no obligation, about 3 minutes.
Stunning Blue Valley Estate with Carriage House on Acreage! This exceptional property offers luxury both inside and out. Enjoy fishing or kayaking on the private lake, relaxing by the pool, or gathering around one of the firepits or fireplace. Extensive landscaping and including all-new hardscaping have made this…
Property Details
Interior
Bedrooms & bathrooms
- Bedrooms: 6
- Full bathrooms: 7
- 1/2 bathrooms: 2
Heating
- Heating: Electric, Zoned
Cooling
- Cooling: Electric, Zoned
Appliances
- Laundry: Laundry Room, Main Level
Features
- Features: Kitchen Island, Painted Cabinets, Pantry, In-Law Floorplan, Walk-In Closet(s)
- Flooring: Wood
- Basement: Concrete, Finished, Walk-Out Access
- Fireplace features: Basement, Family Room, Gas, Kitchen, Primary Bedroom, See Through
- Other rooms: Balcony/Loft, Breakfast Room, Den/Study, Fam Rm Main Level, Great Room, Library, Media Room, Office, Recreation Room
Interior area
- Finished area above ground: 6,136 sqft
- Total interior livable area: 6,136 sqft
Property
Parking
- Total spaces: 5
- Parking features: Attached
Lot
- Size: 4.63 Acres
- Features: Acreage, Estate Lot, Lake Front, Lake on Lot
- Patio & porch: Deck, Covered Patio
Construction
Type & style
- Home type: Residential
- Architectural style: Single Family Residence
Materials
- Materials: Stone & Frame, Stucco & Frame
Condition
- Year built: 1998
- Age: 21-30 Years
Utilities & green energy
- Sewer: Grinder Pump, Septic Tank
- Water: Public, Well
Highlights
Outdoor & Lot
- Outdoor Kitchen
- Fire Pit
- Deck
- Covered Patio
- Acreage
- Waterfront
Kitchen
- Kitchen Island
- Walk-in Pantry
Interior
- Hardwood Floors
- Two-Story Living Room
Layout
- Finished Basement
- Walk-out Basement
- In-law Suite
- Home Office
- Bonus Room
- Theater Room
- Library
Fireplace
- Fireplace
- Gas Fireplace
Garage & Parking
- Attached Garage
HOA and Amenities
HOA
- Has HOA: Yes
- Fee: $50 /year
Nearby schools
Schools provided by the listing agent
- District: Blue Valley
- Elementary: Aspen Grove
- Middle: Aubry Bend
- High: Blue Valley Southwest
Price history
Tax
- Annual tax amount: $20,438 / yr
Is this your home?
Claim this home to get your HouseLoop Home Valuation & Buyer Demand Report — real-time buyer demand and an up-to-date value for your home. Free, no obligation, about 3 minutes.
Listed by ReeceNichols - Leawood
Listed Sep 4, 2025, 6:00 PM · Updated Apr 22, 2026, 3:45 PM · Source: Heartland MLS as distributed by MLS GRID · MLS #2573864