$1,999,000
Sold5 bd · 5.5 ba · 4,977 sqftAbout this home
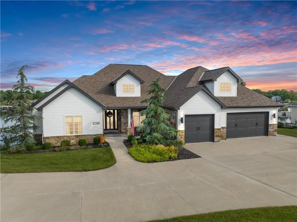
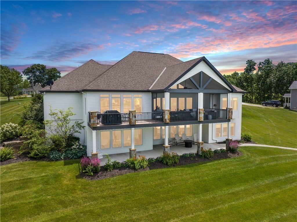
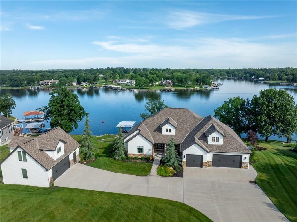
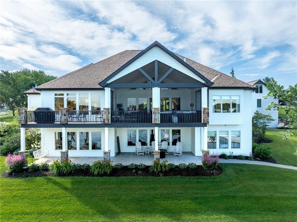
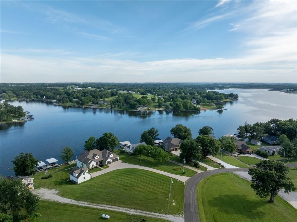
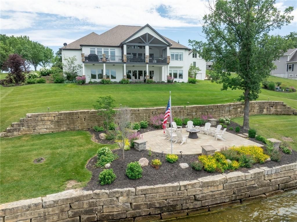
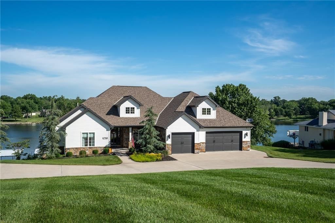
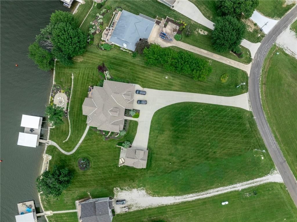
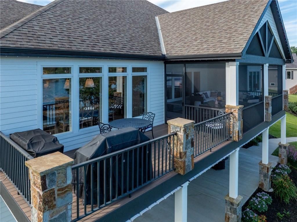
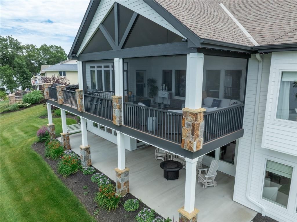
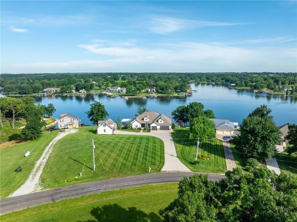
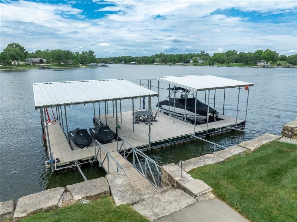
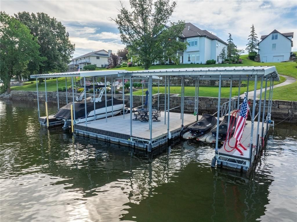
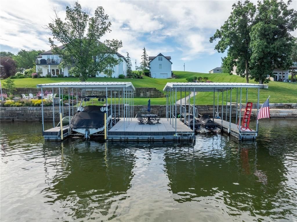
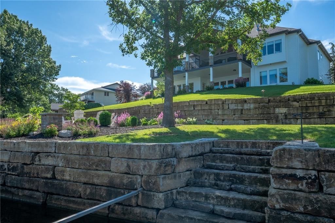
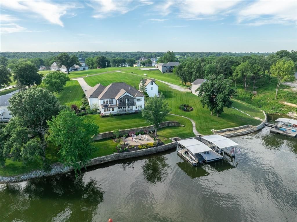
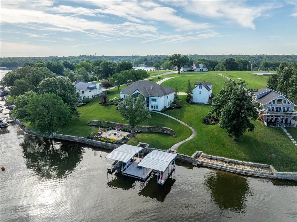
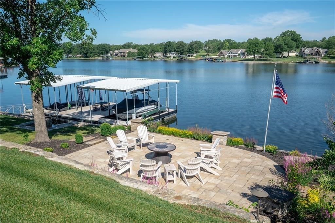
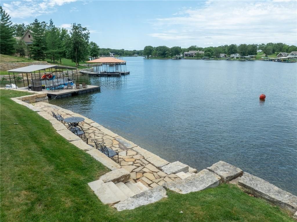
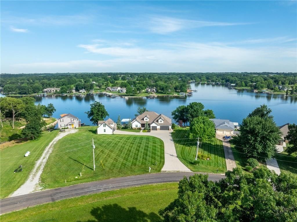
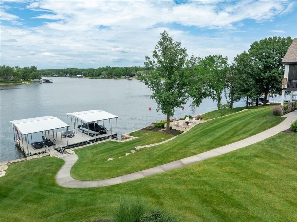
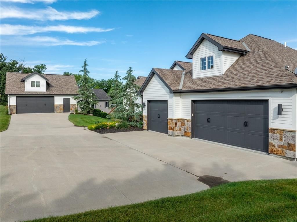
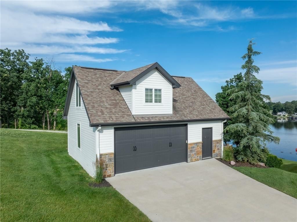
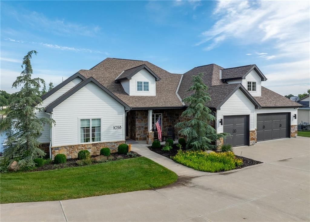
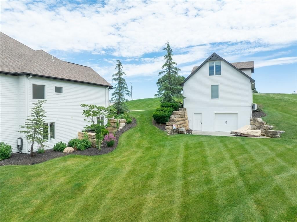
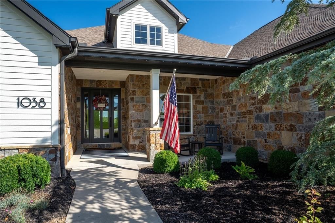
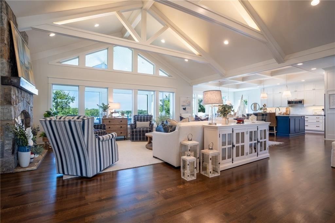
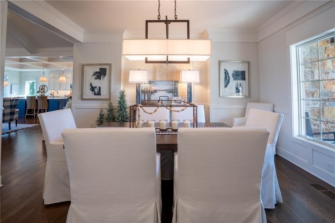
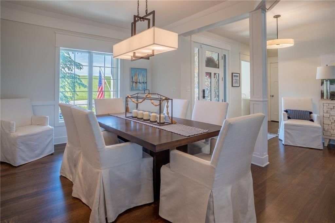
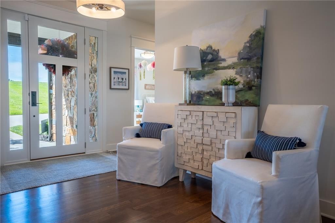
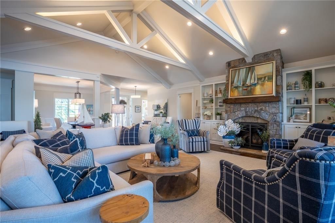
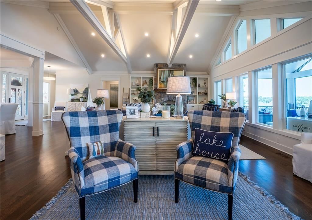
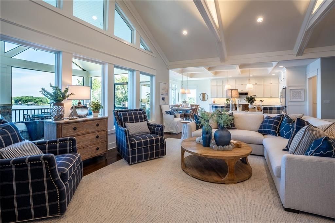
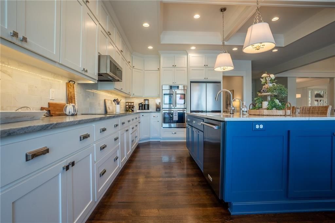
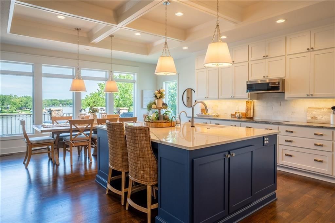
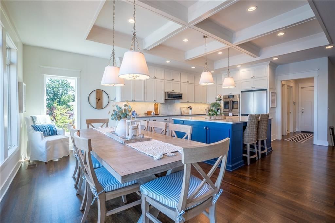
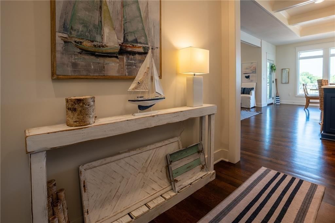
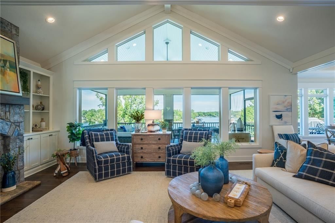
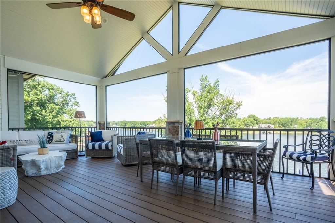
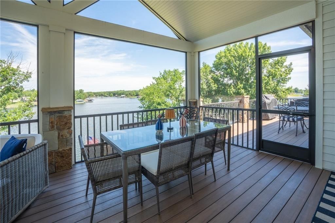
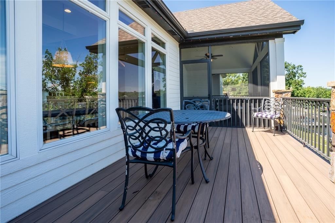
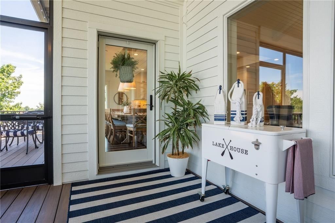
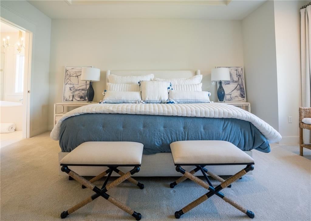
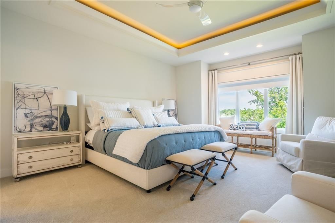
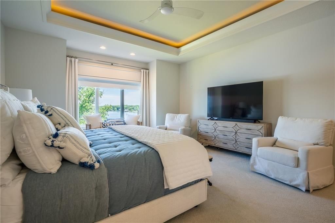
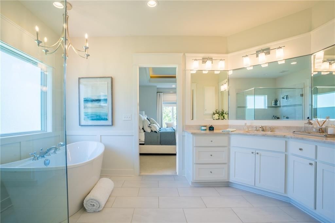
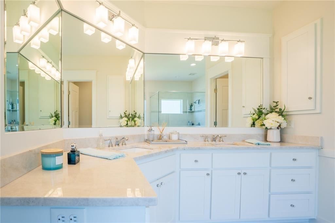
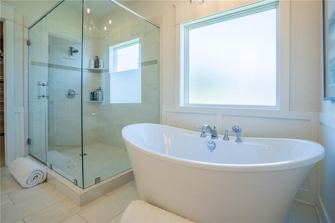
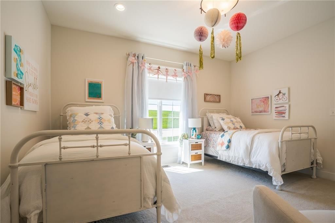
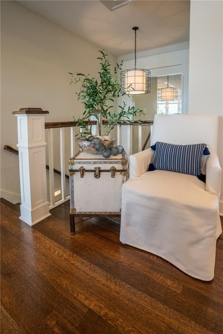
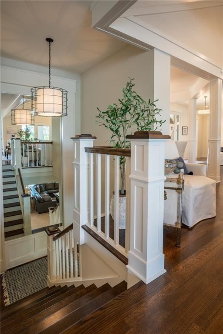
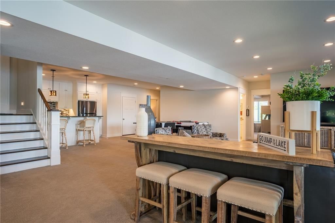
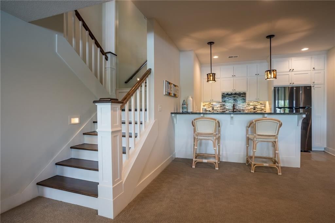
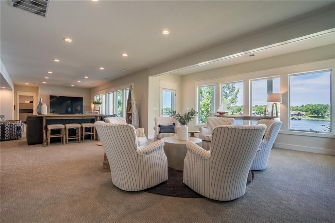
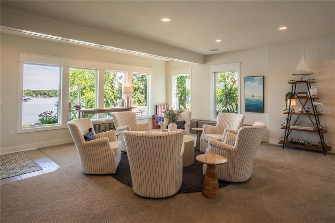
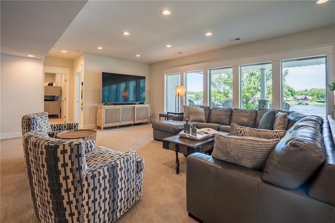
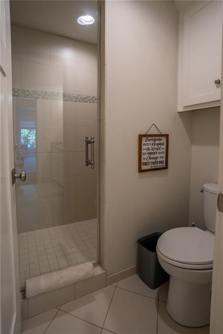
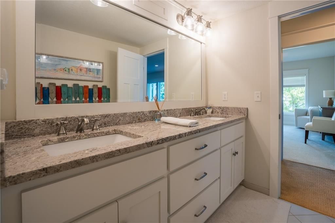
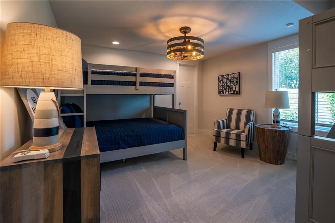
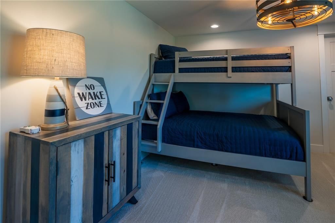
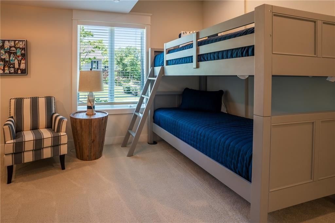
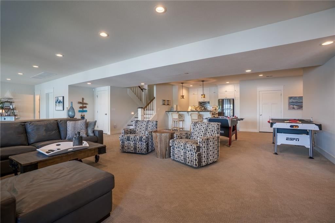
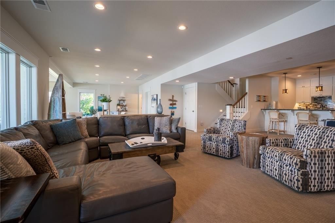
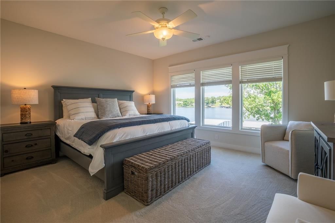
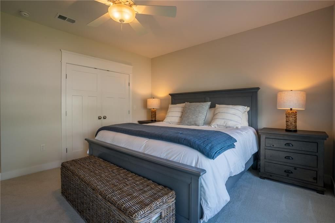
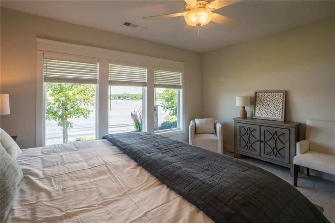
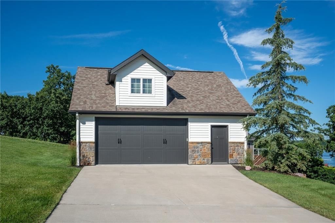
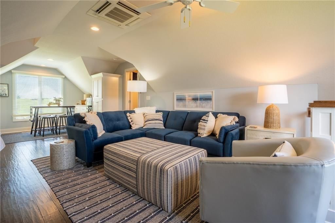
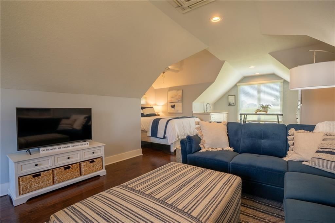
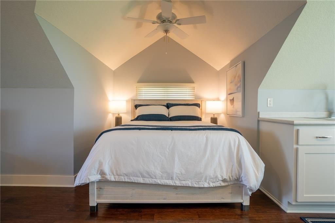
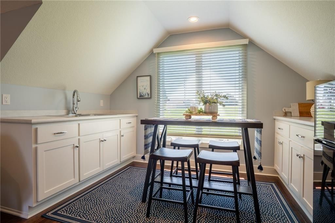
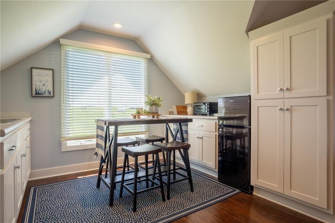
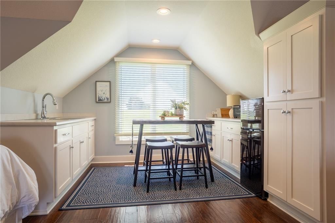
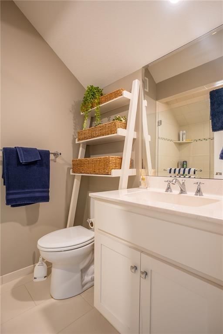
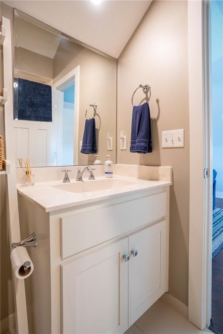
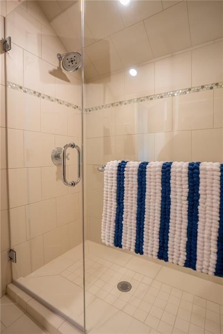
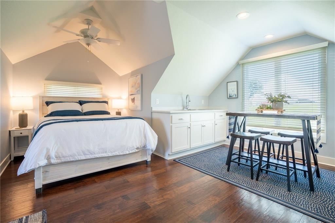
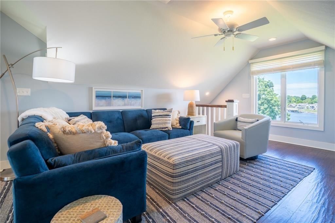
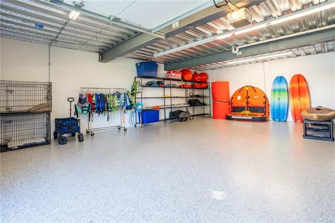
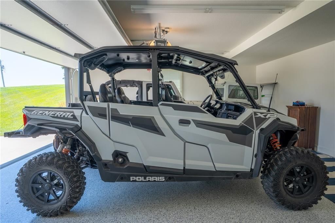
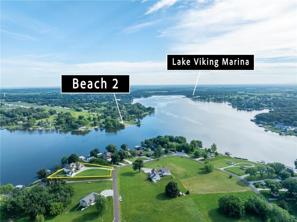
Lake Viking Waterfront Escape with Amazing Views and Modern Comforts! Here’s your chance to live the lake life in style! This standout Lake Viking waterfront home sits on two beautifully landscaped lots with over 250 feet of shoreline, deep water access, and stunning views in every direction. With 5 bedrooms, 3.5…
Estimated Sales Range
HouseLoop Home Value History
Property Details
Interior
Bedrooms & bathrooms
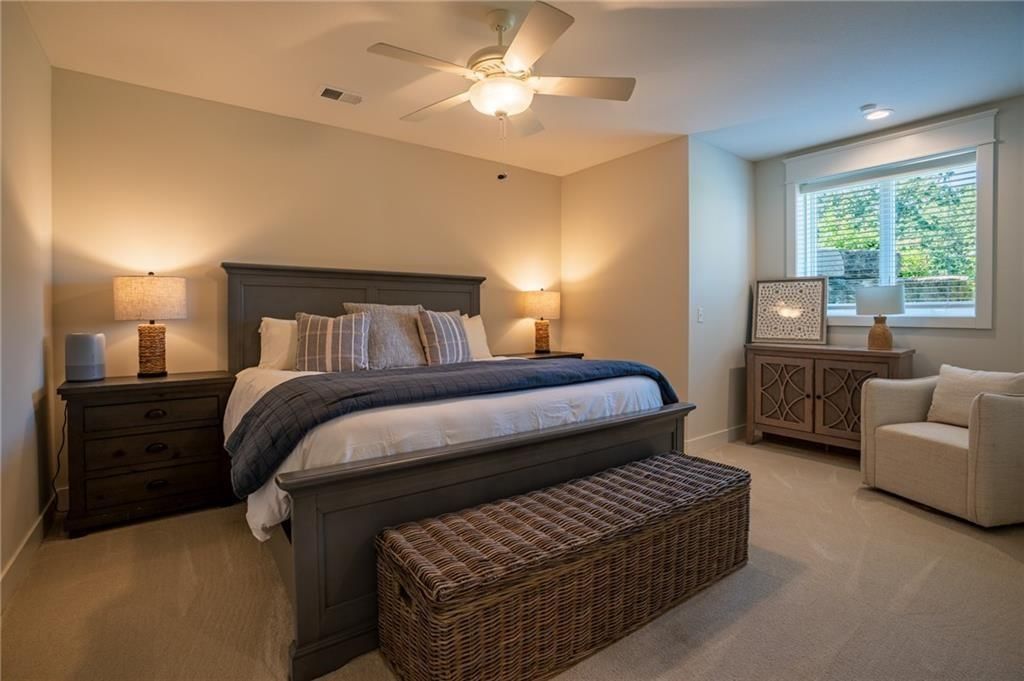
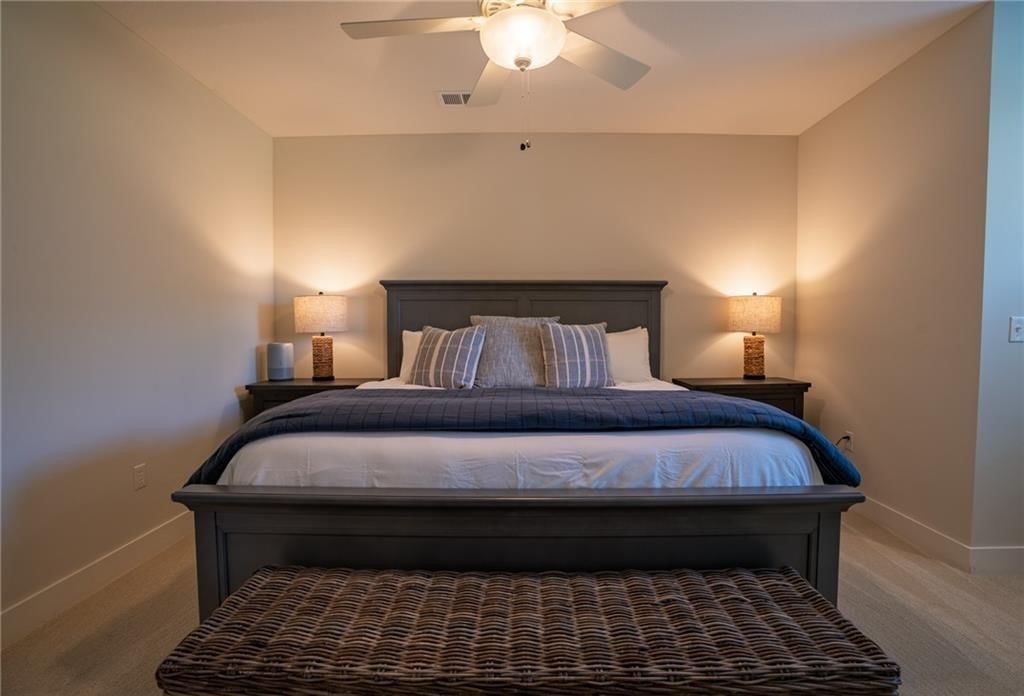
- Bedrooms: 5
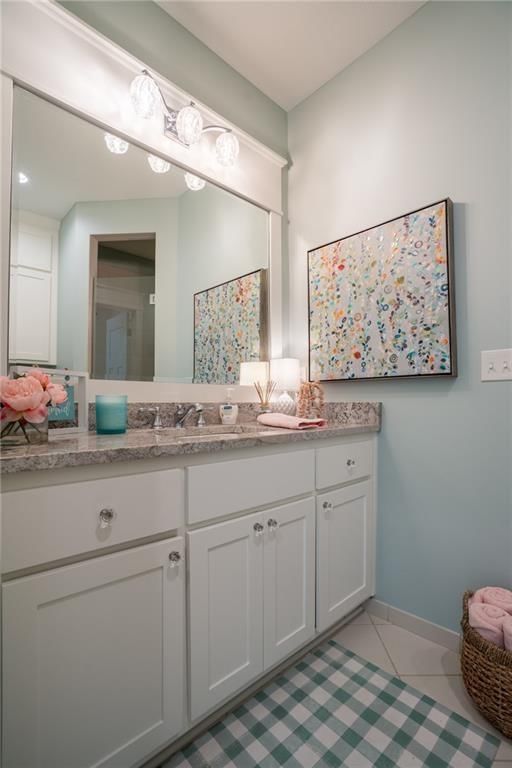
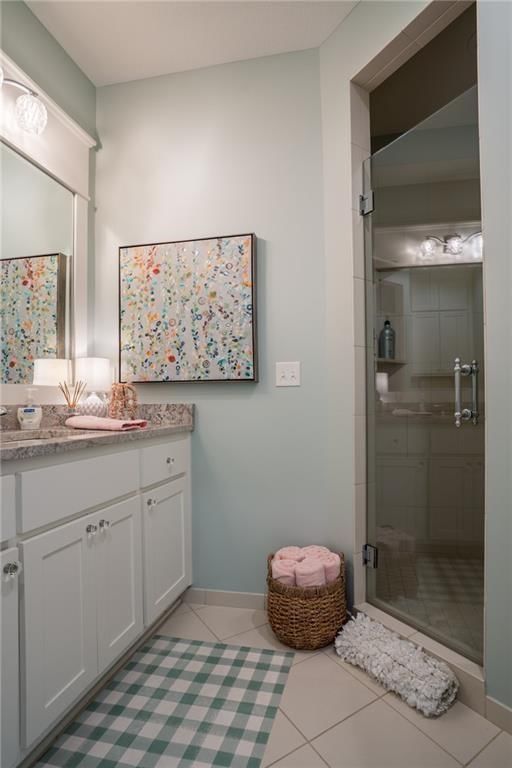
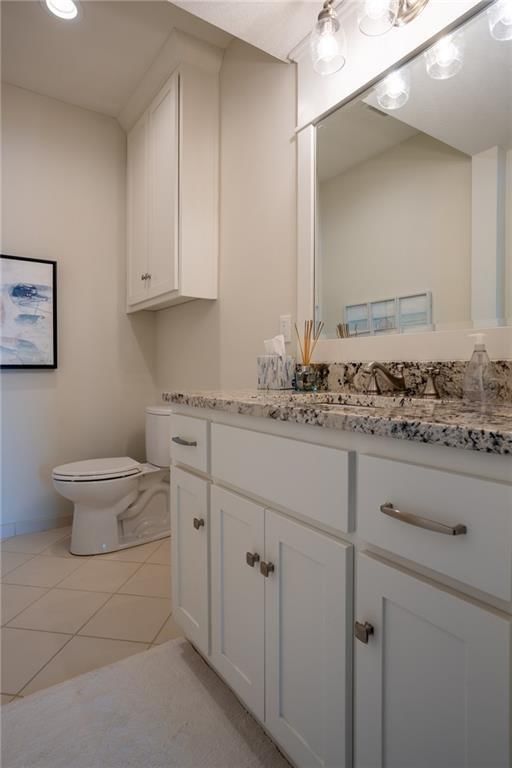
- Full bathrooms: 5
- 1/2 bathrooms: 1
Heating
- Heating: Forced Air, Heat Pump
Cooling
- Cooling: Electric
Appliances
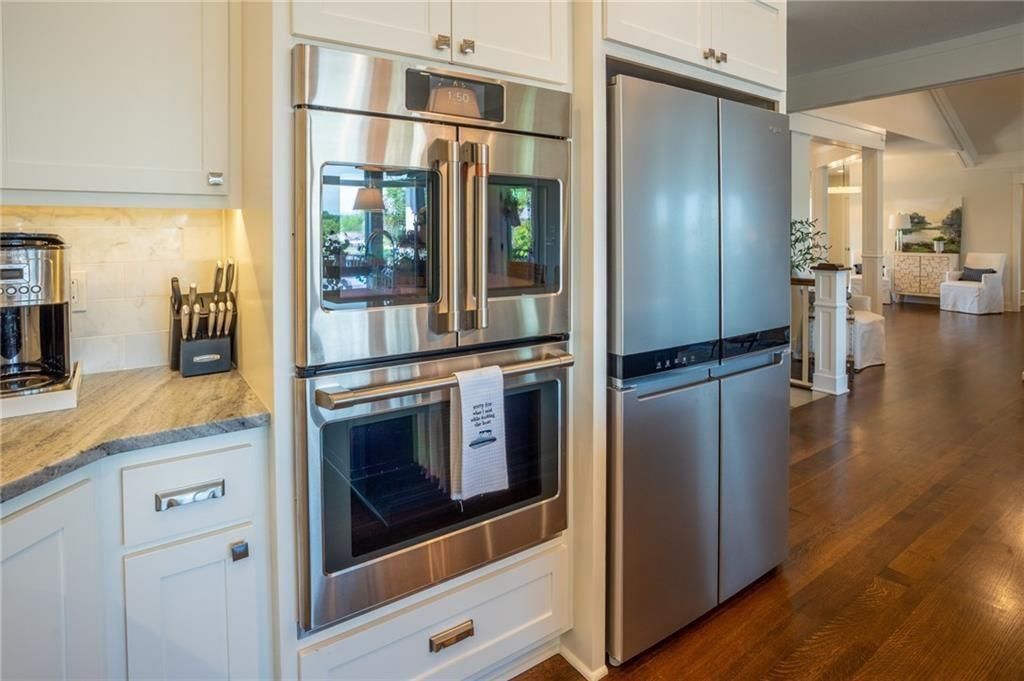
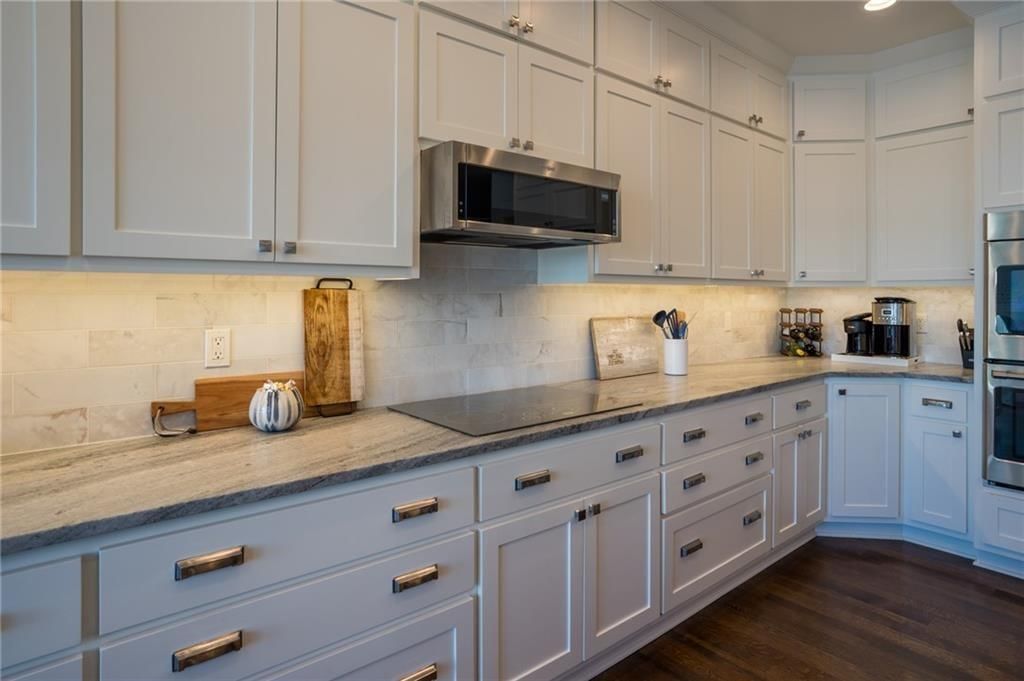
- Included: Cooktop, Dishwasher, Disposal, Double Oven, Dryer, Microwave, Refrigerator, Washer
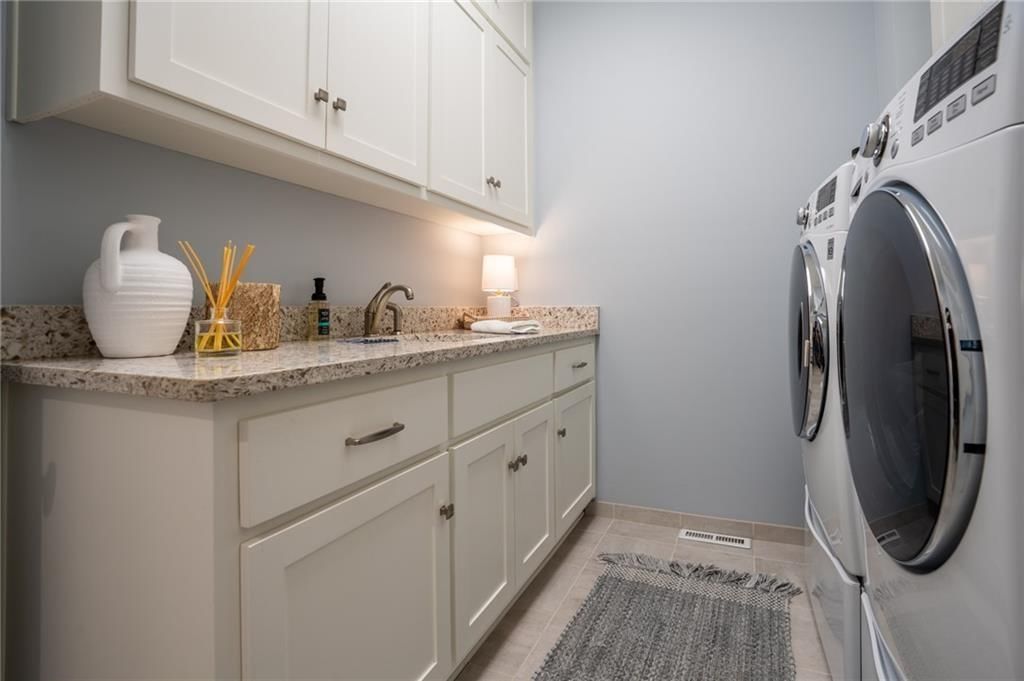
- Laundry: Main Level
Features
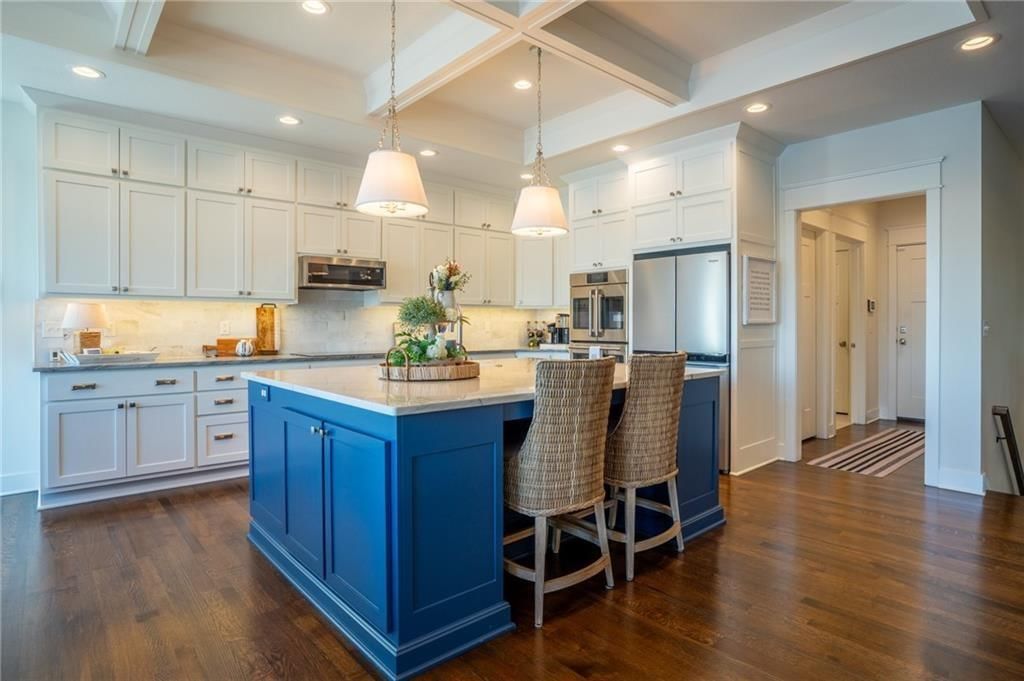
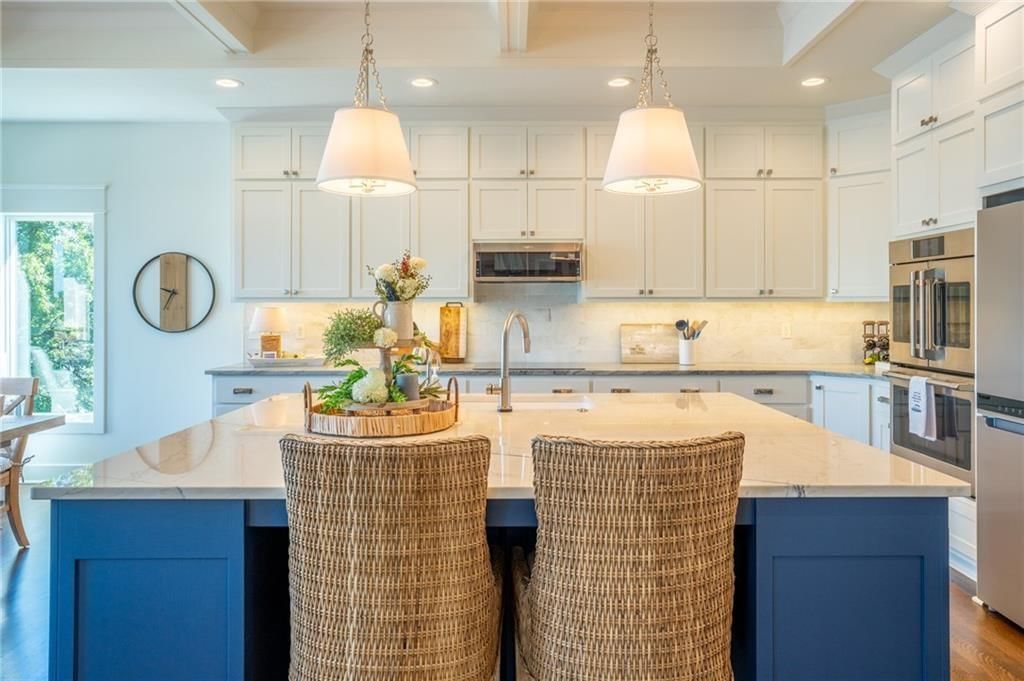
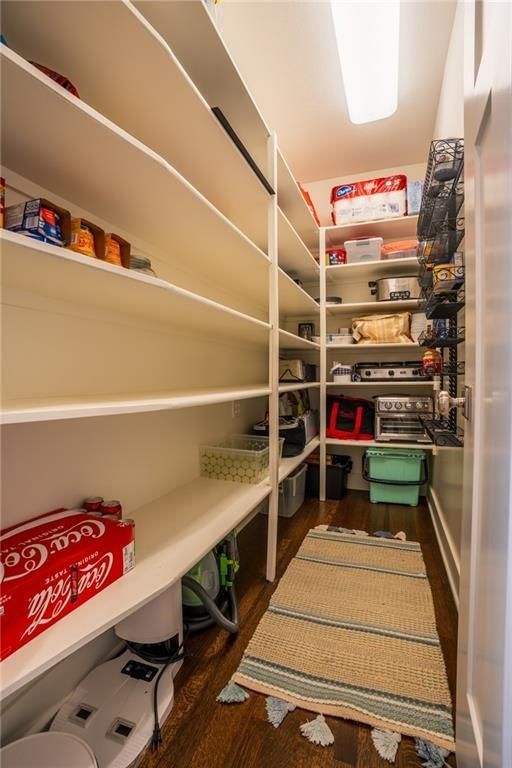
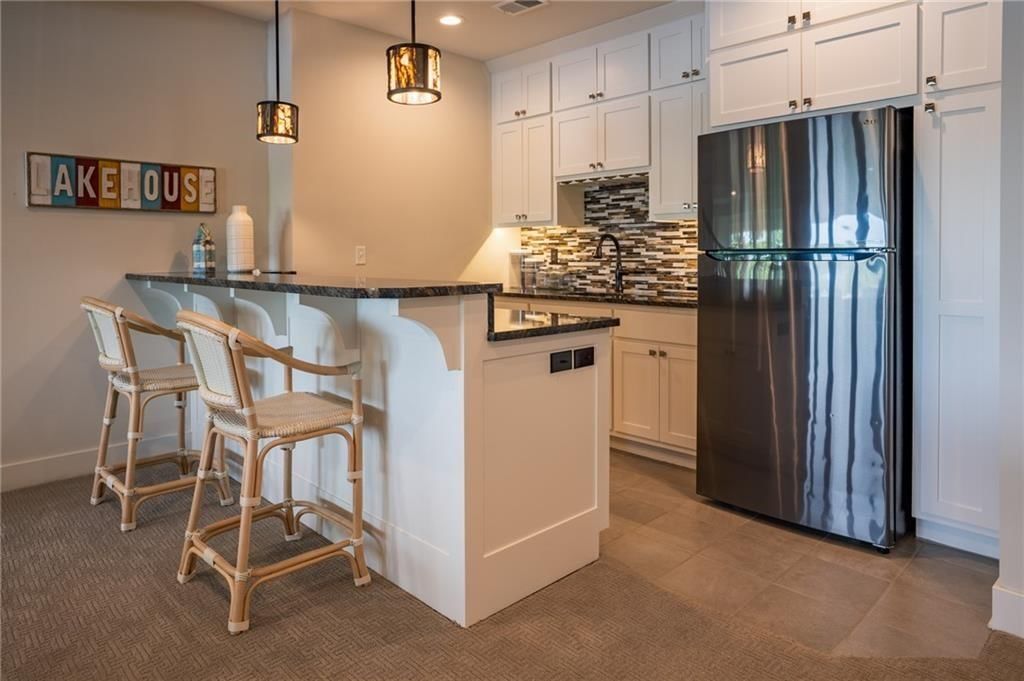
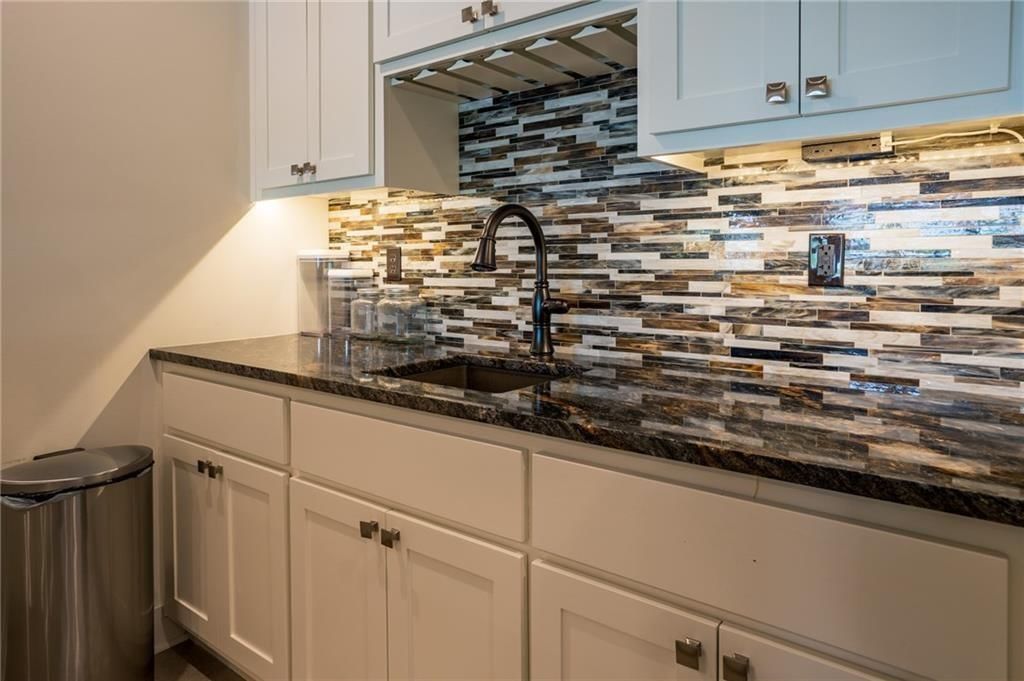
- Features: Custom Cabinets, Kitchen Island, Painted Cabinets, Pantry, Vaulted Ceiling(s), Wet Bar
- Flooring: Carpet, Tile, Wood
- Basement: Finished, Full, Walk-Out Access
- Fireplace features: Great Room
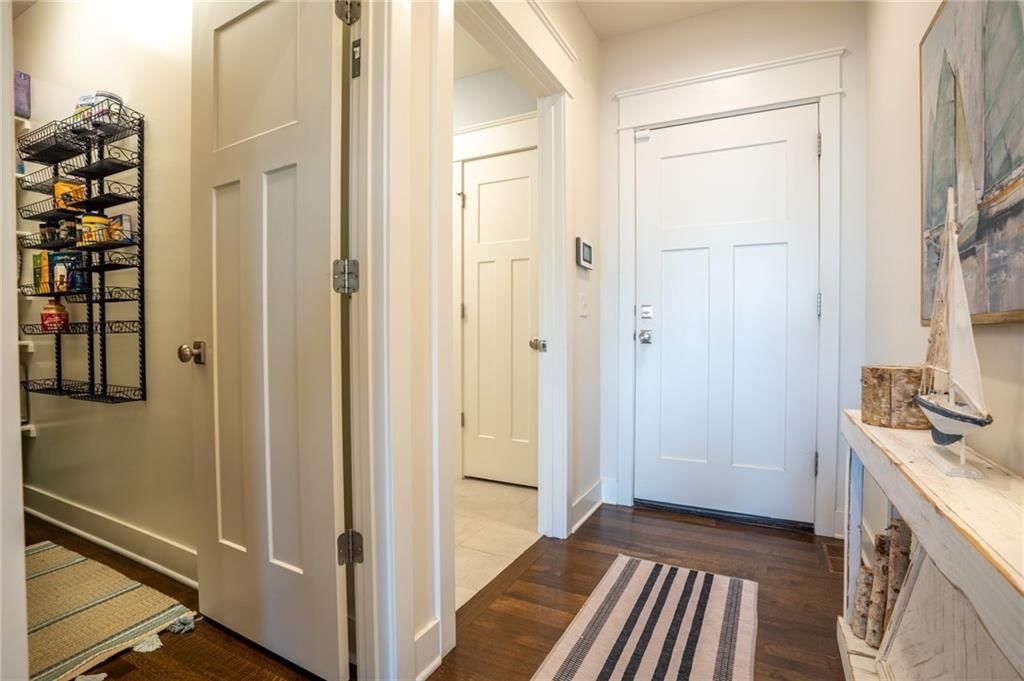
- Other rooms: Enclosed Porch, Main Floor Primary Bedroom, Mud Room
Interior area
- Finished area above ground: 4,977 sqft
- Total interior livable area: 4,977 sqft
Property
Parking
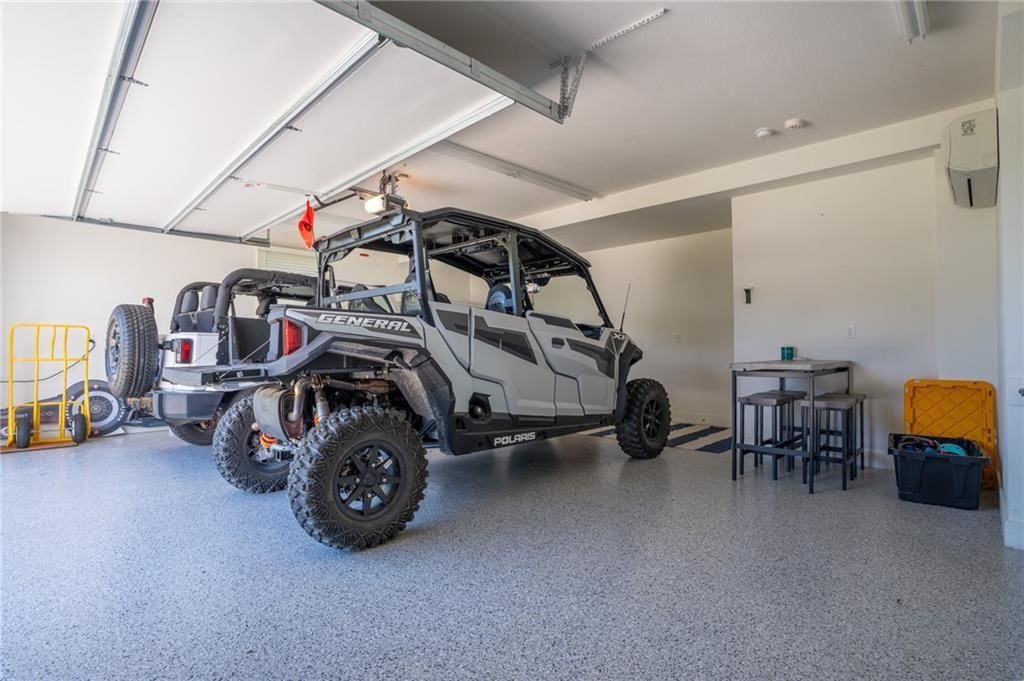
- Total spaces: 7
- Parking features: Attached, Other
Lot
- Size: 1.14 Acres
- Features: Lake Front, Lake on Lot
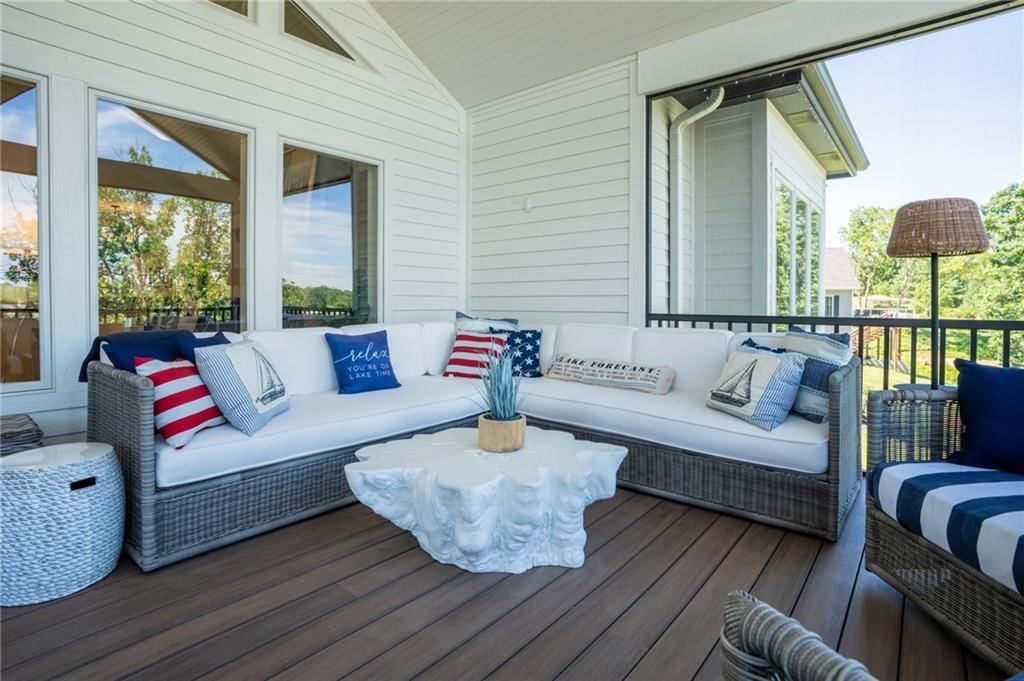
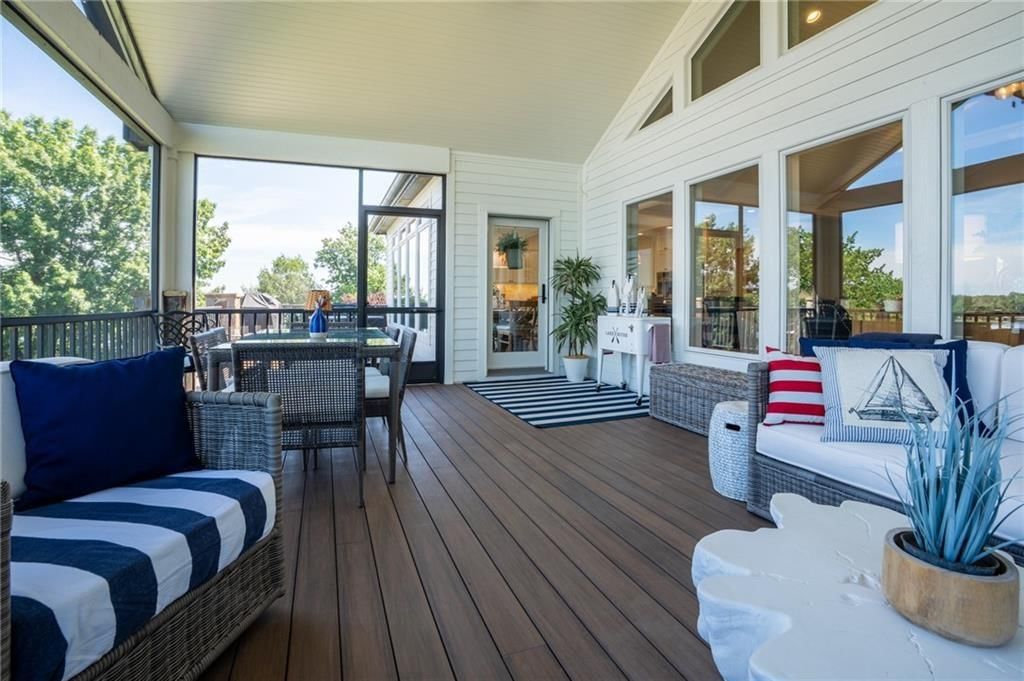
- Patio & porch: Deck, Covered Patio, Screened
Construction
Type & style
- Home type: Residential
- Architectural style: Single Family Residence
Materials
- Materials: Frame, Lap Siding, Stone Trim
Condition
- Year built: 2017
- Age: 6-10 Years
Utilities & green energy
- Sewer: Septic Tank
- Water: PWS Dist
Highlights
Outdoor & Lot
- Deck
- Covered Patio
- Waterfront
Kitchen
- Kitchen Island
- Walk-in Pantry
- Double Oven
Interior
- Hardwood Floors
- Tile Floors
- Tall Ceilings
- Wet Bar
Layout
- Main Floor Primary
- Finished Basement
- Walk-out Basement
- Mudroom
Garage & Parking
- Attached Garage
HOA and Amenities
HOA
- Has HOA: Yes
- Fee: $1,980 /year
Amenities
- Boat Dock
- Clubhouse
- Party Room
- Play Area
- Pool
Nearby schools
Price history
Tax
- Annual tax amount: $7,320 / yr
Listed by RE/MAX Town and Country
Listed Feb 13, 2026, 3:40 PM · Updated Apr 9, 2026, 10:02 PM · Source: Heartland MLS as distributed by MLS GRID · MLS #2601943
Listed for
$1,999,000
Sold1038 Lake Viking Terrace, Altamont, MO 64620
About this home
Estimated Sales Range
HouseLoop Home Value History
Is this your home?
Claim this home to get your HouseLoop Home Valuation & Buyer Demand Report — real-time buyer demand and an up-to-date value for your home. Free, no obligation, about 3 minutes.
Lake Viking Waterfront Escape with Amazing Views and Modern Comforts! Here’s your chance to live the lake life in style! This standout Lake Viking waterfront home sits on two beautifully landscaped lots with over 250 feet of shoreline, deep water access, and stunning views in every direction. With 5 bedrooms, 3.5…
Property Details
Interior
Bedrooms & bathrooms
- Bedrooms: 5
- Full bathrooms: 5
- 1/2 bathrooms: 1
Heating
- Heating: Forced Air, Heat Pump
Cooling
- Cooling: Electric
Appliances
- Included: Cooktop, Dishwasher, Disposal, Double Oven, Dryer, Microwave, Refrigerator, Washer
- Laundry: Main Level
Features
- Features: Custom Cabinets, Kitchen Island, Painted Cabinets, Pantry, Vaulted Ceiling(s), Wet Bar
- Flooring: Carpet, Tile, Wood
- Basement: Finished, Full, Walk-Out Access
- Fireplace features: Great Room
- Other rooms: Enclosed Porch, Main Floor Primary Bedroom, Mud Room
Interior area
- Finished area above ground: 4,977 sqft
- Total interior livable area: 4,977 sqft
Property
Parking
- Total spaces: 7
- Parking features: Attached, Other
Lot
- Size: 1.14 Acres
- Features: Lake Front, Lake on Lot
- Patio & porch: Deck, Covered Patio, Screened
Construction
Type & style
- Home type: Residential
- Architectural style: Single Family Residence
Materials
- Materials: Frame, Lap Siding, Stone Trim
Condition
- Year built: 2017
- Age: 6-10 Years
Utilities & green energy
- Sewer: Septic Tank
- Water: PWS Dist
Highlights
Outdoor & Lot
- Deck
- Covered Patio
- Waterfront
Kitchen
- Kitchen Island
- Walk-in Pantry
- Double Oven
Interior
- Hardwood Floors
- Tile Floors
- Tall Ceilings
- Wet Bar
Layout
- Main Floor Primary
- Finished Basement
- Walk-out Basement
- Mudroom
Garage & Parking
- Attached Garage
HOA and Amenities
HOA
- Has HOA: Yes
- Fee: $1,980 /year
Amenities
- Boat Dock
- Clubhouse
- Party Room
- Play Area
- Pool
Nearby schools
Price history
Tax
- Annual tax amount: $7,320 / yr
Is this your home?
Claim this home to get your HouseLoop Home Valuation & Buyer Demand Report — real-time buyer demand and an up-to-date value for your home. Free, no obligation, about 3 minutes.
Listed by RE/MAX Town and Country
Listed Feb 13, 2026, 3:40 PM · Updated Apr 9, 2026, 10:02 PM · Source: Heartland MLS as distributed by MLS GRID · MLS #2601943