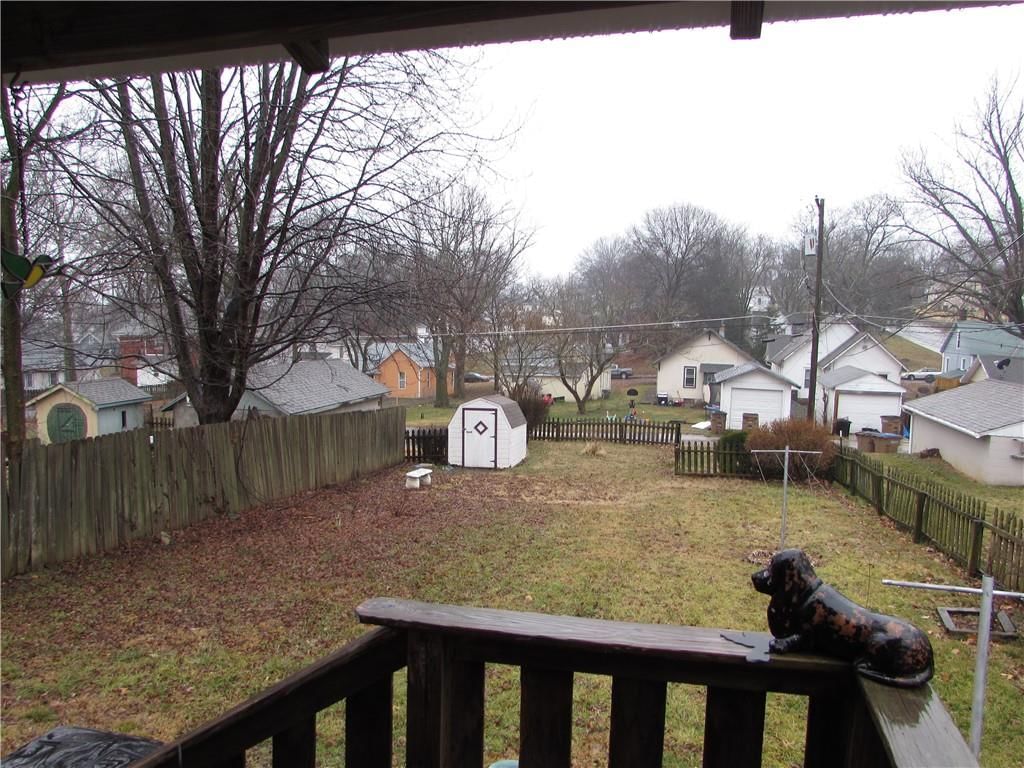
$55,000
Sold1 bd · 1 ba · 832 sqftAbout this home
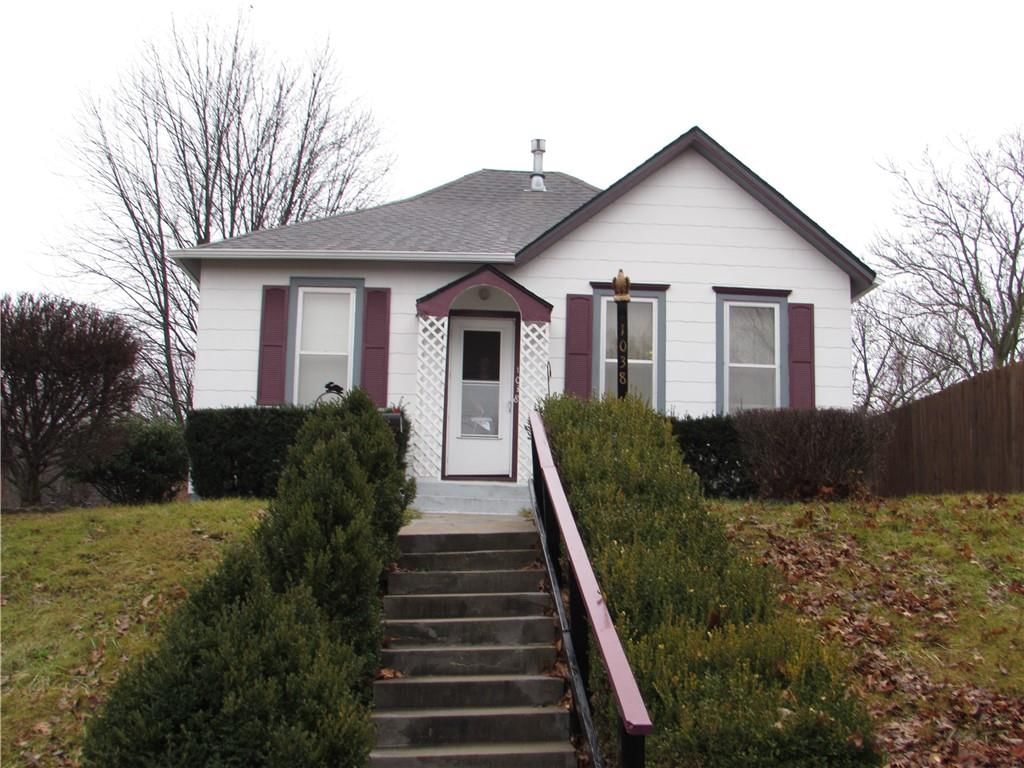
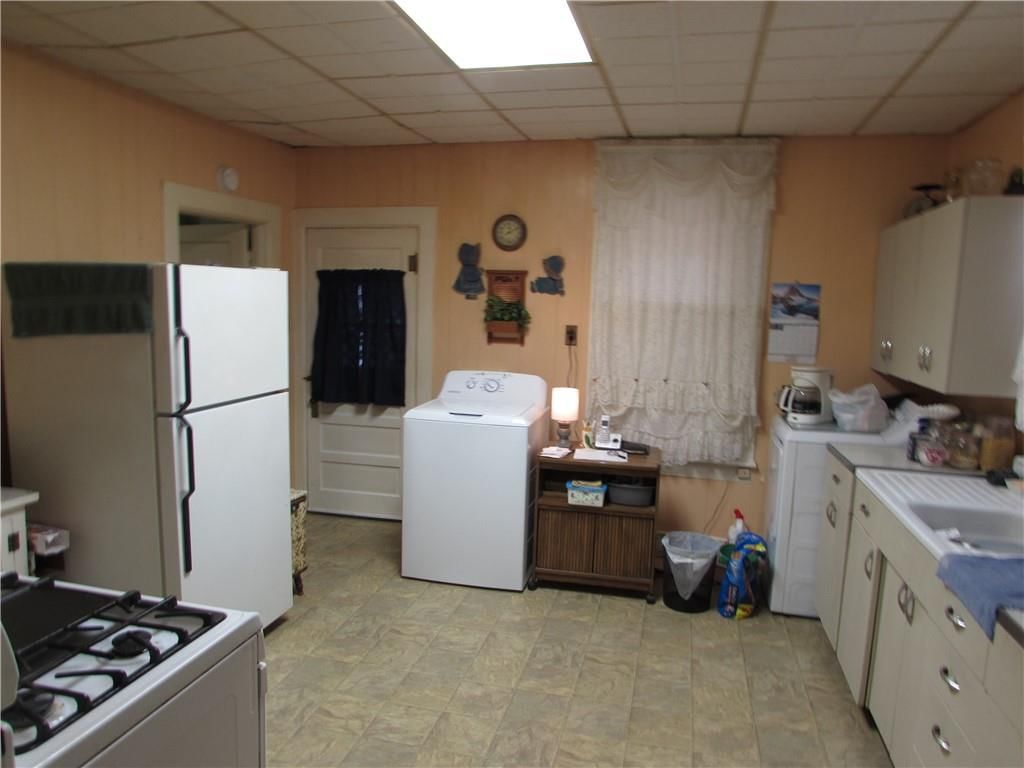
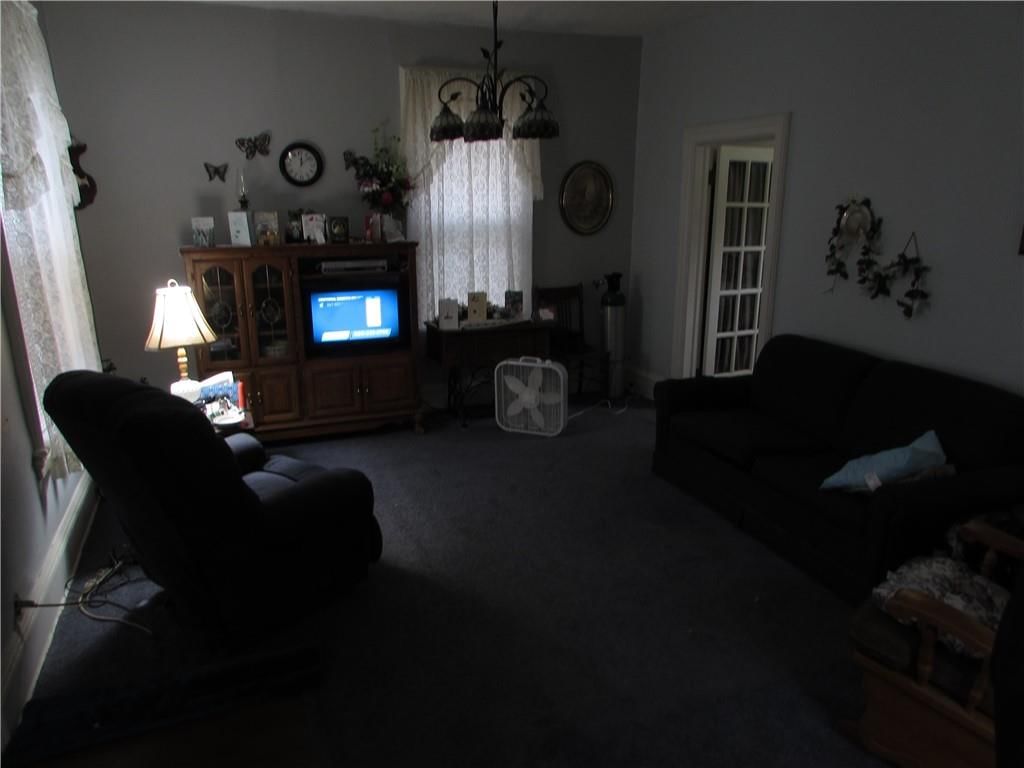
This adorable home is a must see! The homey kitchen is equipped with appliances. The cozy layout makes this home an ideal fit. Conveniently located just minutes from shopping and dining.
Estimated Sales Range
HouseLoop Home Value History
Property Details
Interior
Bedrooms & bathrooms
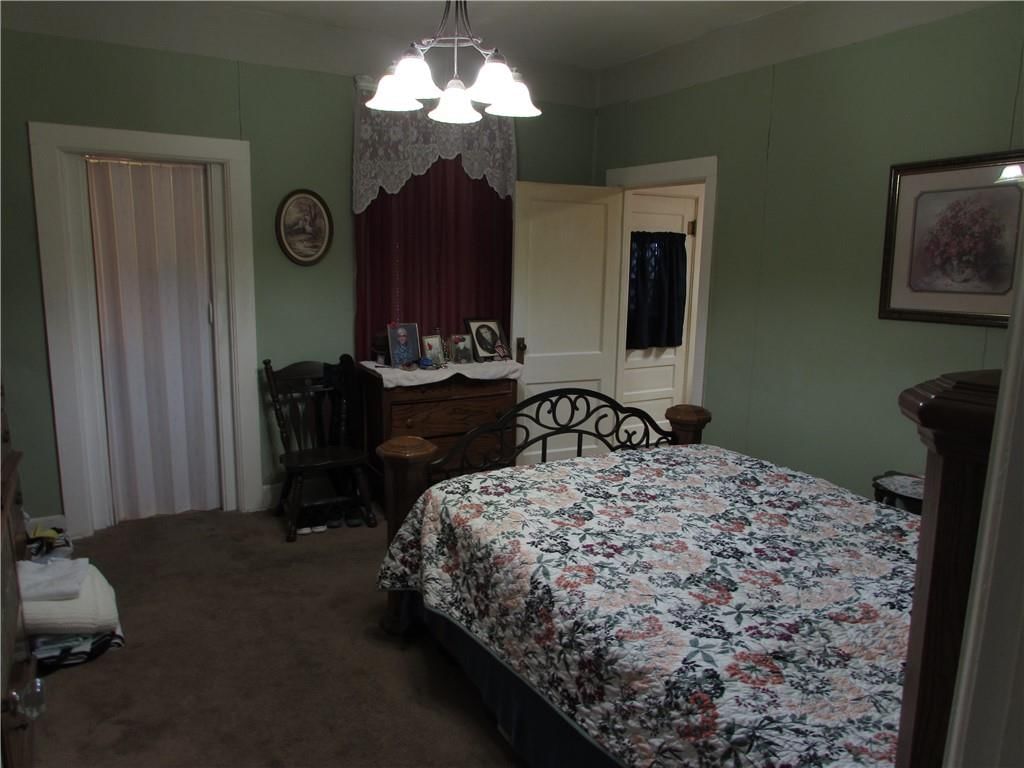
- Bedrooms: 1
- Full bathrooms: 1
Heating
- Heating: Forced Air
Cooling
- Cooling: Electric
Appliances
- Included: Microwave, Refrigerator, Electric Range
Features
- Basement: Partial
Interior area
- Finished area above ground: 832 sqft
- Total interior livable area: 832 sqft
Property
Parking
- Parking features: Other
Lot
- Size: 0.14 Acres
- Features: City Limits
- Patio & porch: Deck- Covered
Construction
Type & style
- Home type: Residential
- Architectural style: Single Family Residence
Materials
- Materials: Frame, Wood Siding
Condition
- Year built: 1905
- Age: 101 Years/More
Utilities & green energy
- Sewer: Public Sewer
- Water: Public
HOA and Amenities
No HOA on this home.
Nearby schools
Schools provided by the listing agent
- District: Atchison
- Elementary: Atchison
- Middle: Atchison
- High: Atchison
Price history
Tax
- Annual tax amount: $685 / yr
Listed by Keller Williams KC North
Listed Jan 9, 2026, 1:40 PM · Updated Feb 15, 2026, 12:07 AM · Source: Heartland MLS as distributed by MLS GRID · MLS #2595100
Listed for
$55,000
Sold1038 Kearney Street, Atchison, KS 66002
About this home
Estimated Sales Range
HouseLoop Home Value History
Is this your home?
Claim this home to get your HouseLoop Home Valuation & Buyer Demand Report — real-time buyer demand and an up-to-date value for your home. Free, no obligation, about 3 minutes.
This adorable home is a must see! The homey kitchen is equipped with appliances. The cozy layout makes this home an ideal fit. Conveniently located just minutes from shopping and dining.
Property Details
Interior
Bedrooms & bathrooms
- Bedrooms: 1
- Full bathrooms: 1
Heating
- Heating: Forced Air
Cooling
- Cooling: Electric
Appliances
- Included: Microwave, Refrigerator, Electric Range
Features
- Basement: Partial
Interior area
- Finished area above ground: 832 sqft
- Total interior livable area: 832 sqft
Property
Parking
- Parking features: Other
Lot
- Size: 0.14 Acres
- Features: City Limits
- Patio & porch: Deck- Covered
Construction
Type & style
- Home type: Residential
- Architectural style: Single Family Residence
Materials
- Materials: Frame, Wood Siding
Condition
- Year built: 1905
- Age: 101 Years/More
Utilities & green energy
- Sewer: Public Sewer
- Water: Public
HOA and Amenities
No HOA on this home.
Nearby schools
Schools provided by the listing agent
- District: Atchison
- Elementary: Atchison
- Middle: Atchison
- High: Atchison
Price history
Tax
- Annual tax amount: $685 / yr
Is this your home?
Claim this home to get your HouseLoop Home Valuation & Buyer Demand Report — real-time buyer demand and an up-to-date value for your home. Free, no obligation, about 3 minutes.
Listed by Keller Williams KC North
Listed Jan 9, 2026, 1:40 PM · Updated Feb 15, 2026, 12:07 AM · Source: Heartland MLS as distributed by MLS GRID · MLS #2595100