$369,000
Sold3 bd · 3 ba · 1,995 sqftAbout this home
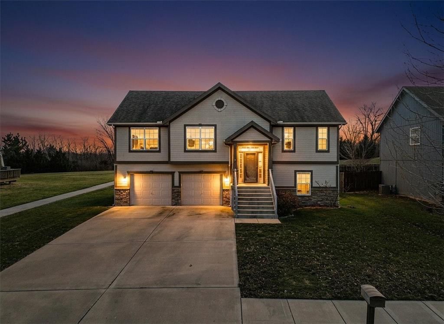
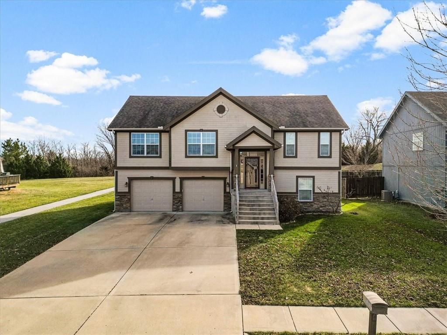
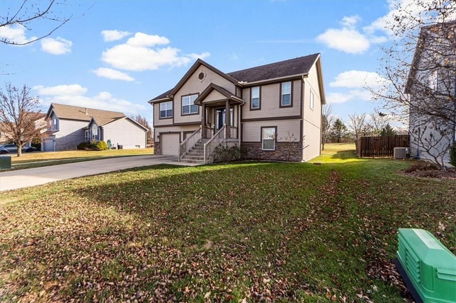
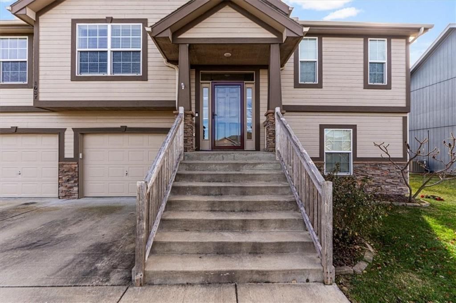
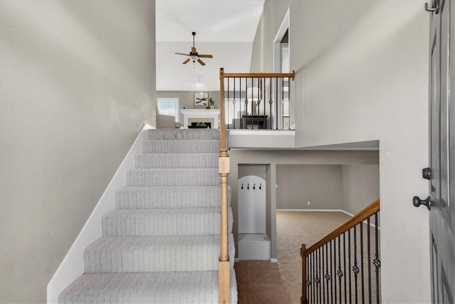
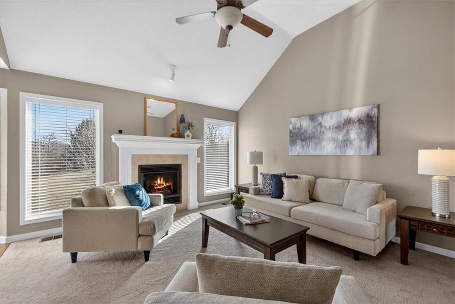
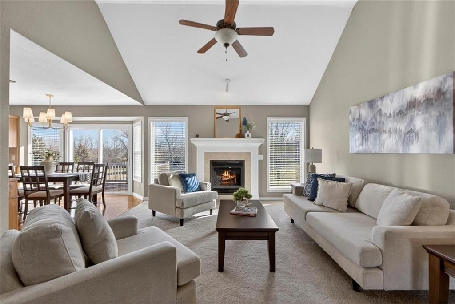
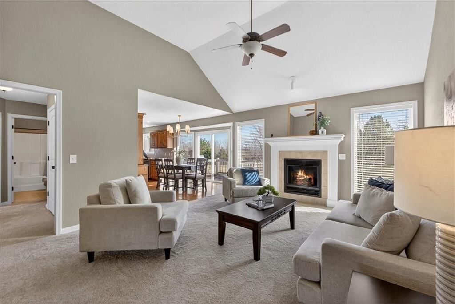
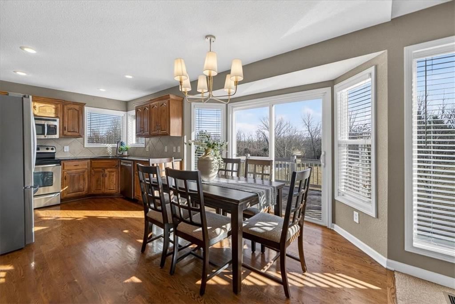
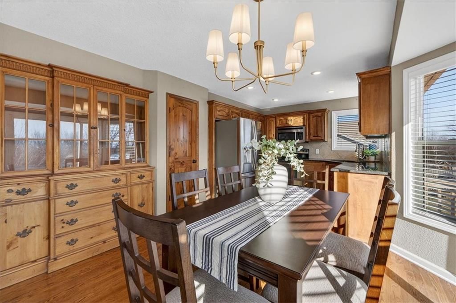
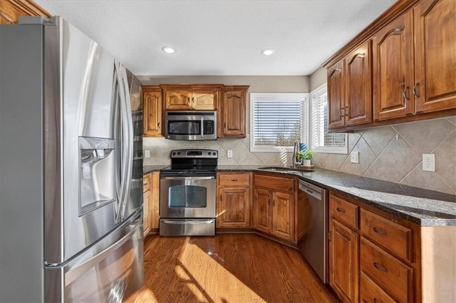
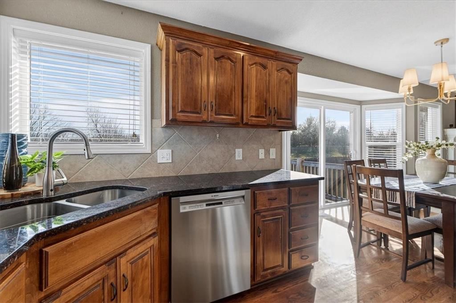
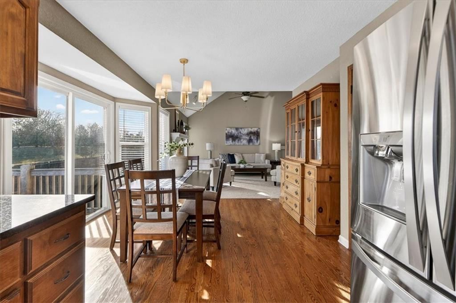
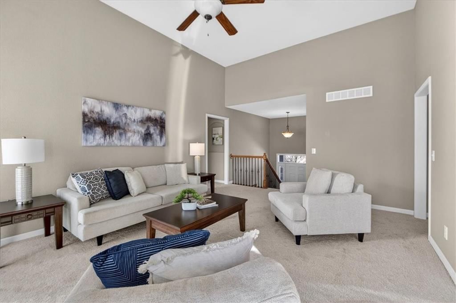
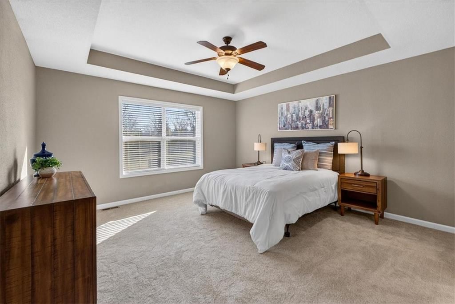

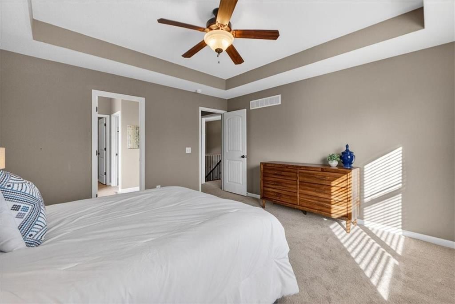
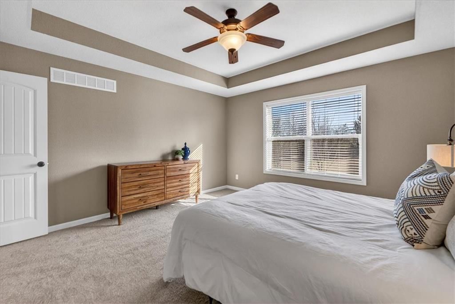
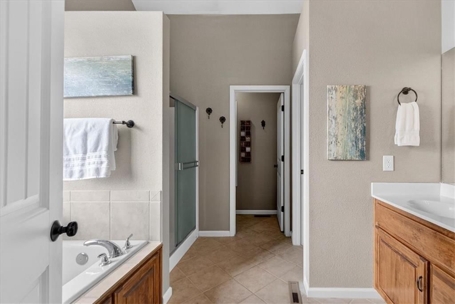
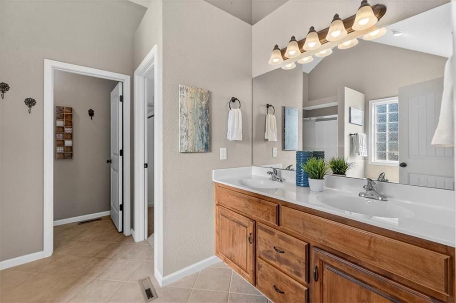
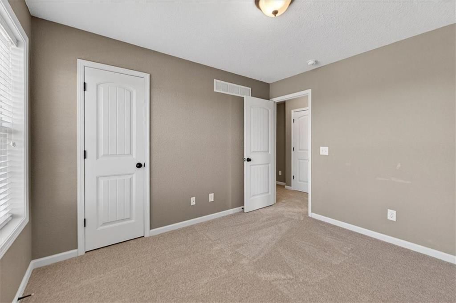
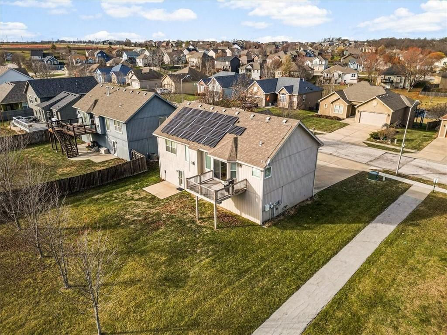
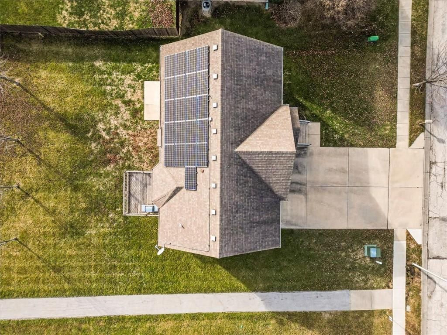
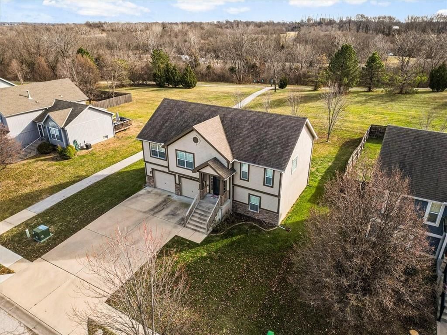
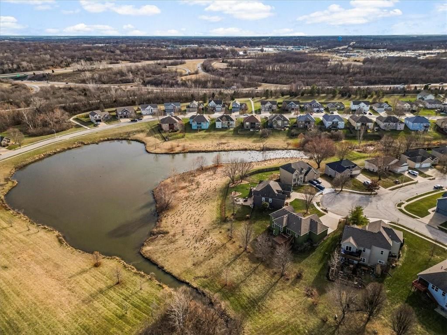
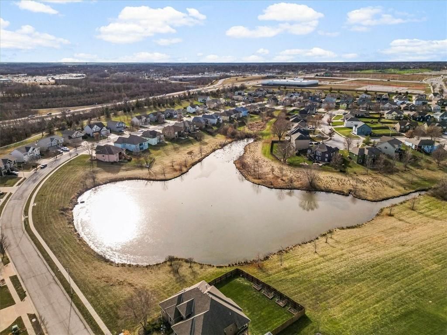
Welcome to this Northland gem nestled in coveted Fountain Hills, where modern comfort merges seamlessly with efficiency and quality construction. As you step inside, you are greeted with a grand entry, vaulted ceilings, gorgeous hardwood floors and abundant natural light. The dreamy kitchen features granite…
Estimated Sales Range
HouseLoop Home Value History
Property Details
Interior
Bedrooms & bathrooms
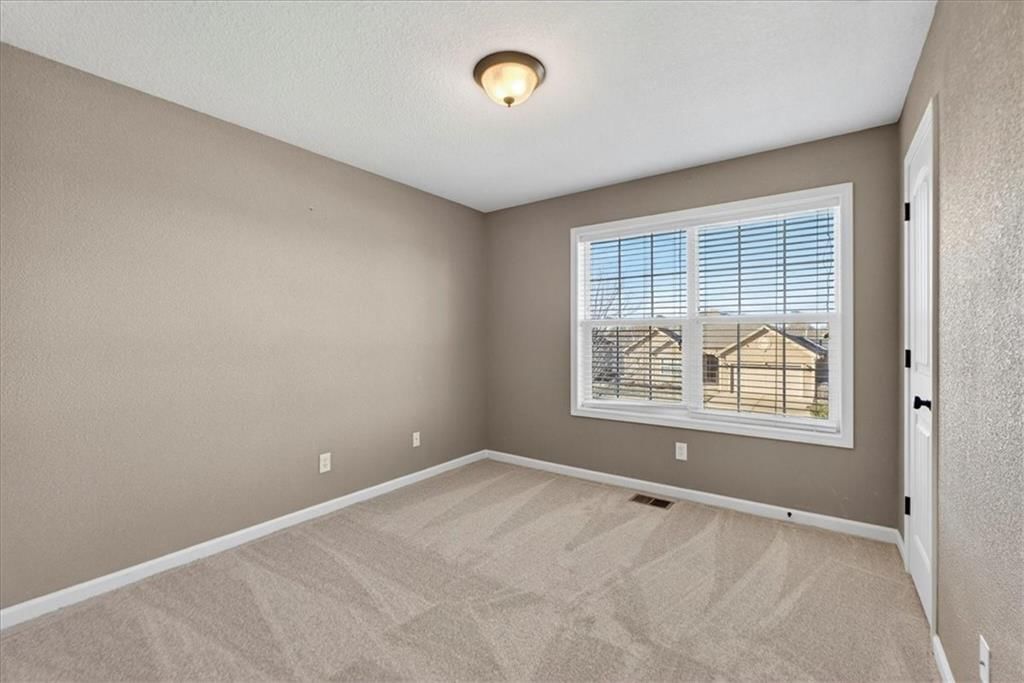
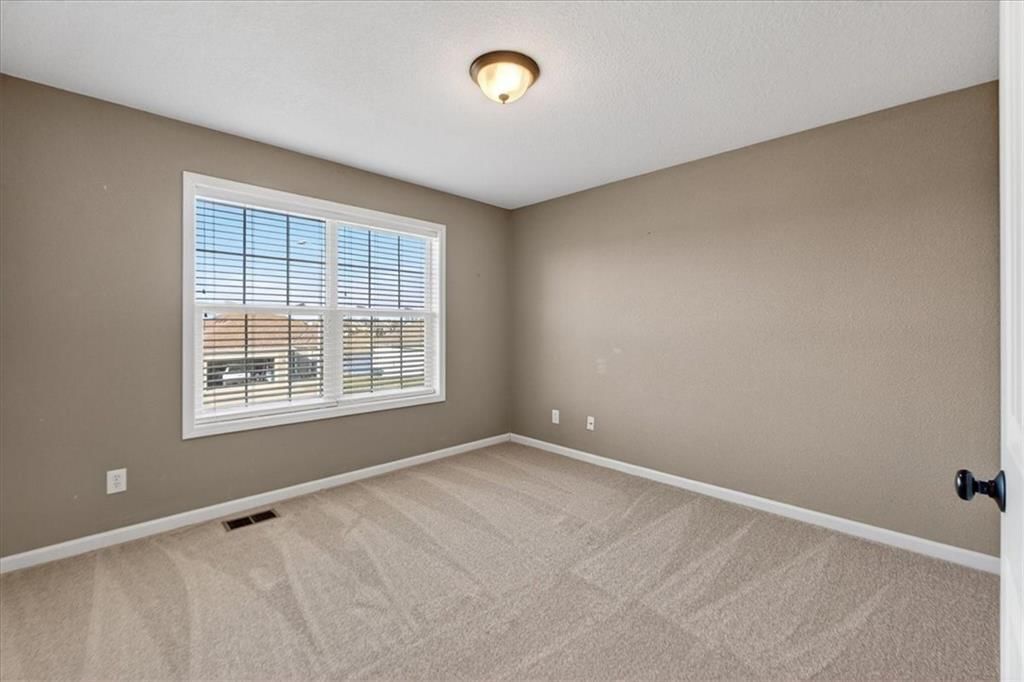
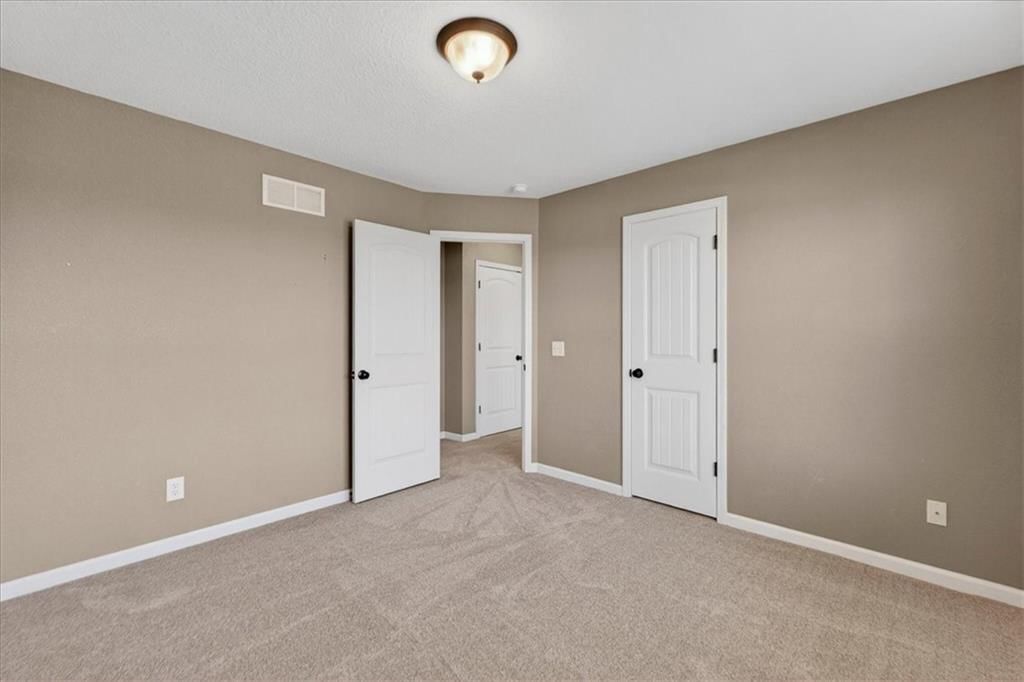
- Bedrooms: 3
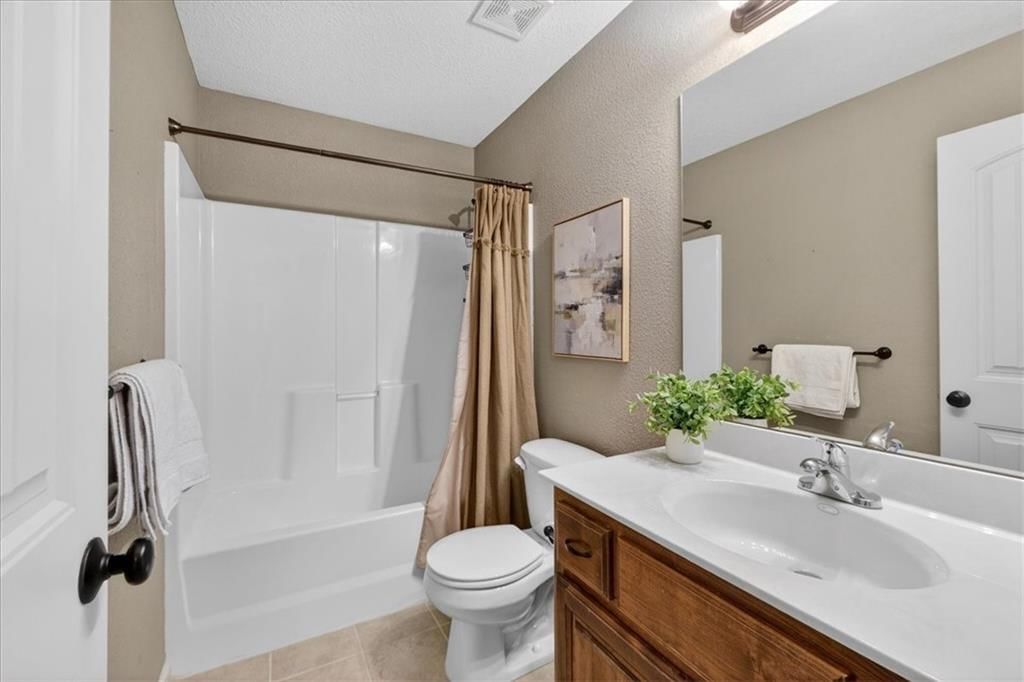
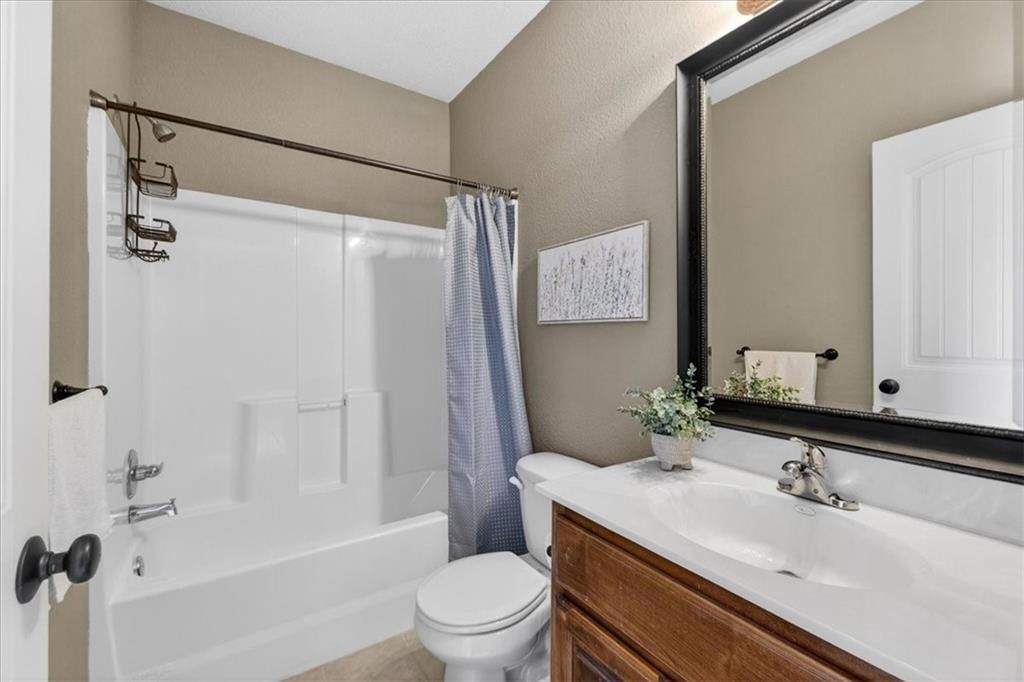
- Full bathrooms: 3
Heating
- Heating: Other
Cooling
- Cooling: Other
Appliances
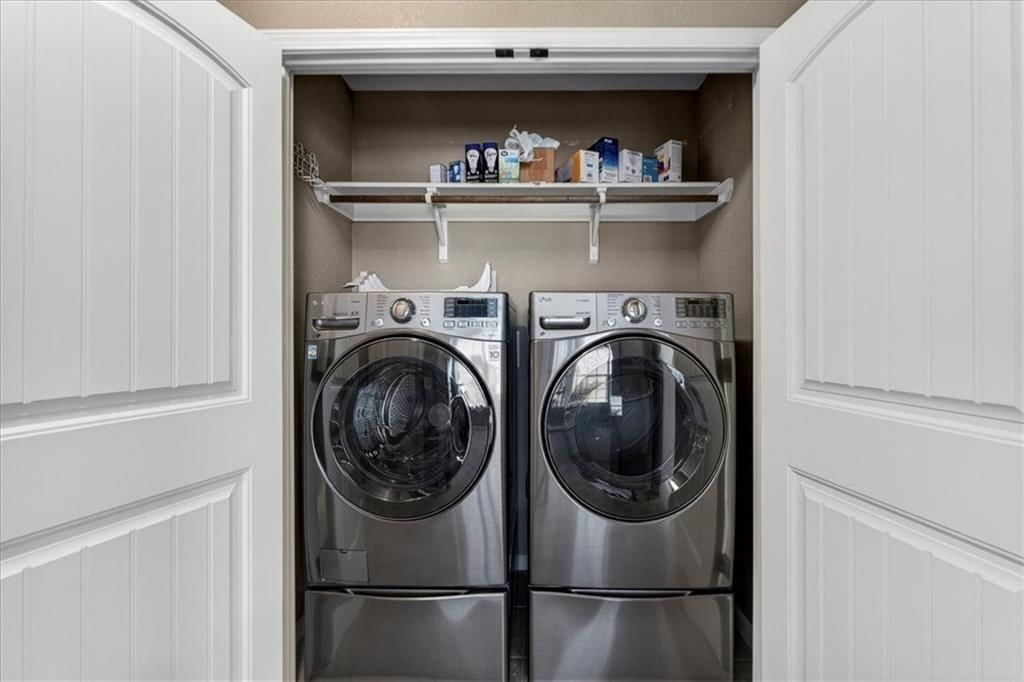
- Included: Dishwasher, Disposal, Dryer, Microwave, Refrigerator, Free-Standing Electric Oven, Stainless Steel Appliance(s), Washer
- Laundry: Laundry Closet, Main Level
Features
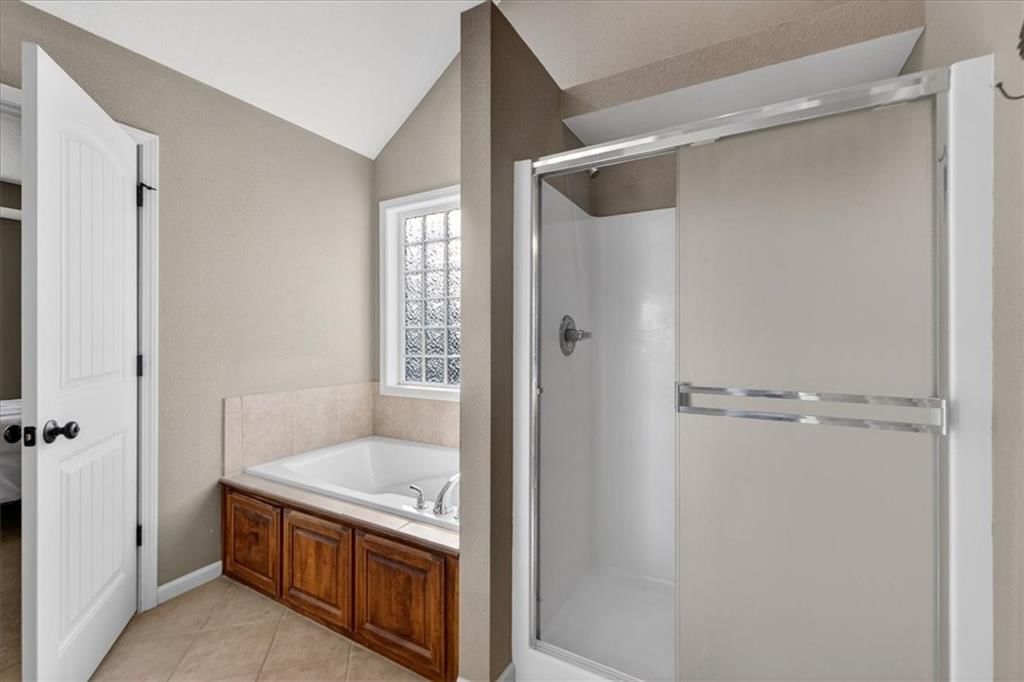
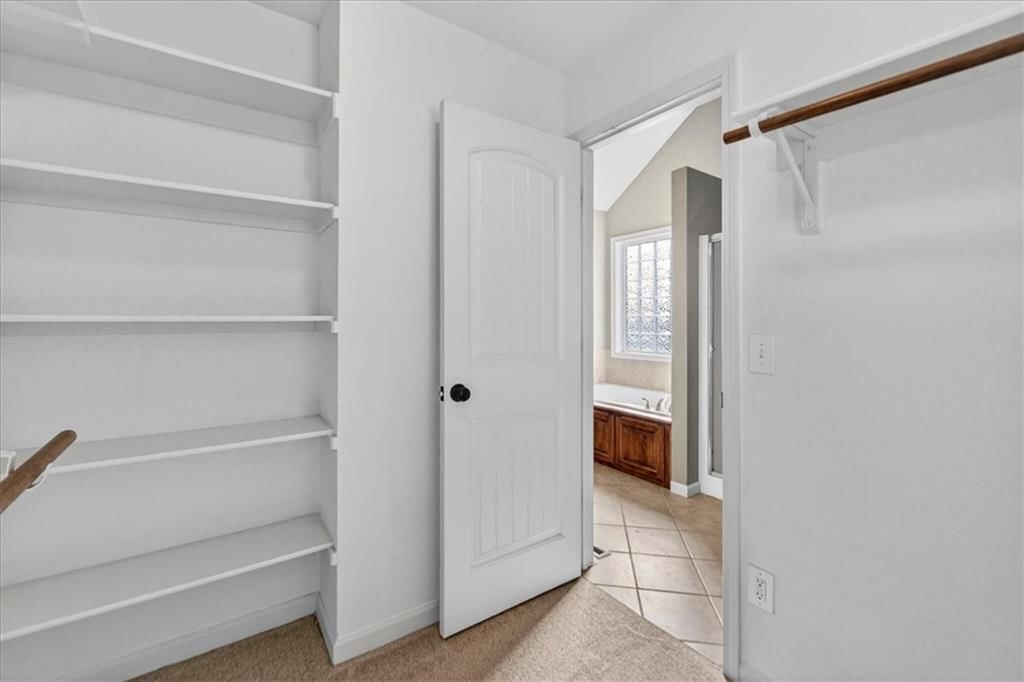
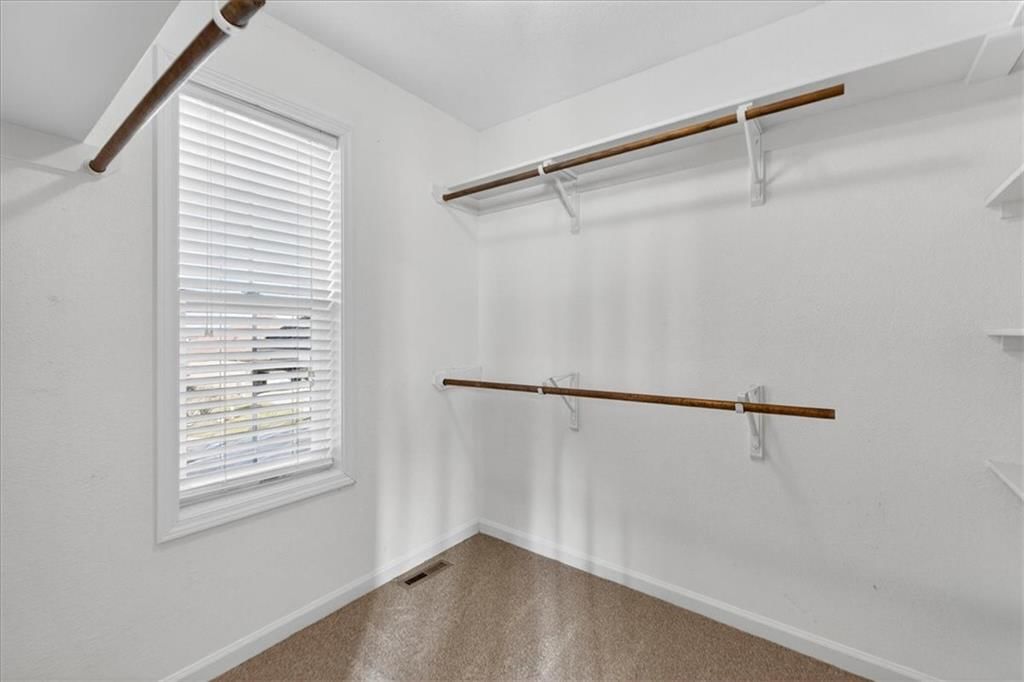
- Features: Ceiling Fan(s), Pantry, Stained Cabinets, Vaulted Ceiling(s), Walk-In Closet(s)
- Flooring: Carpet, Wood
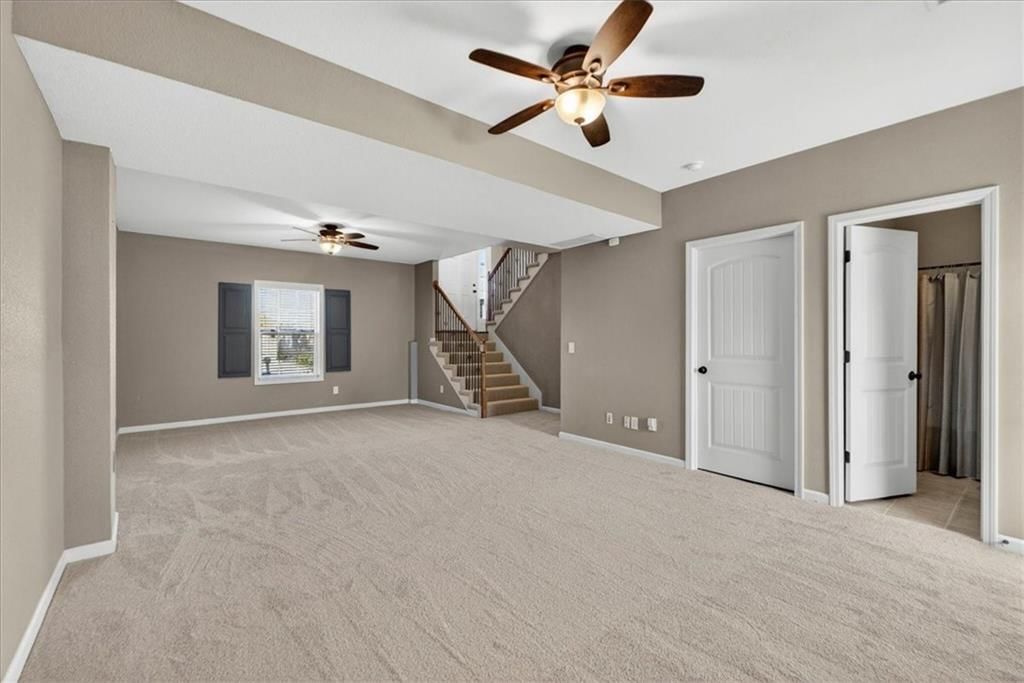
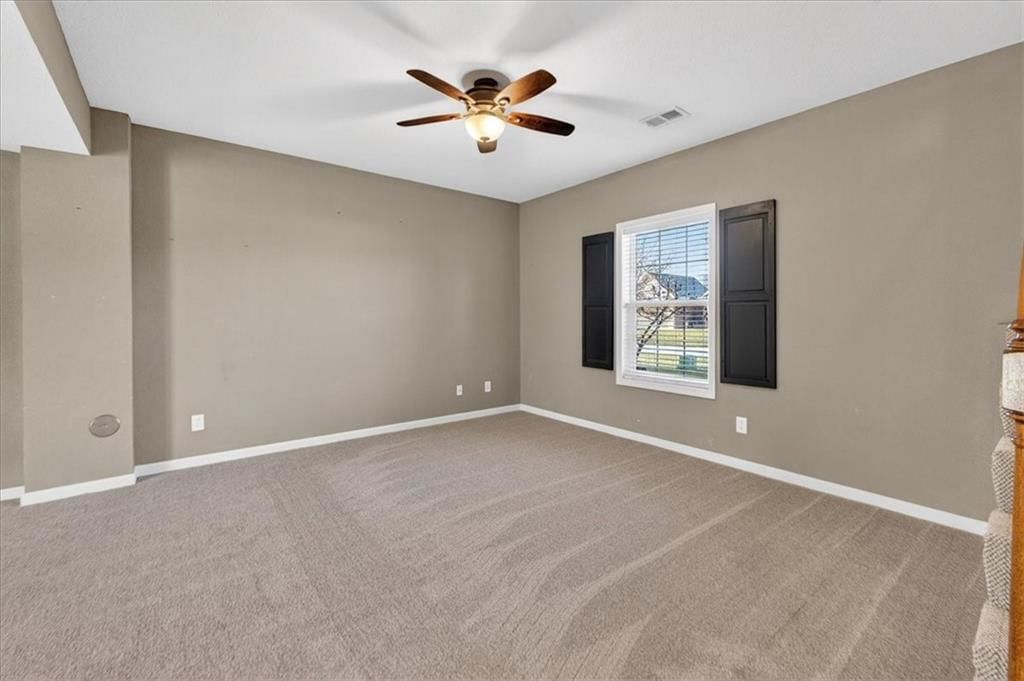
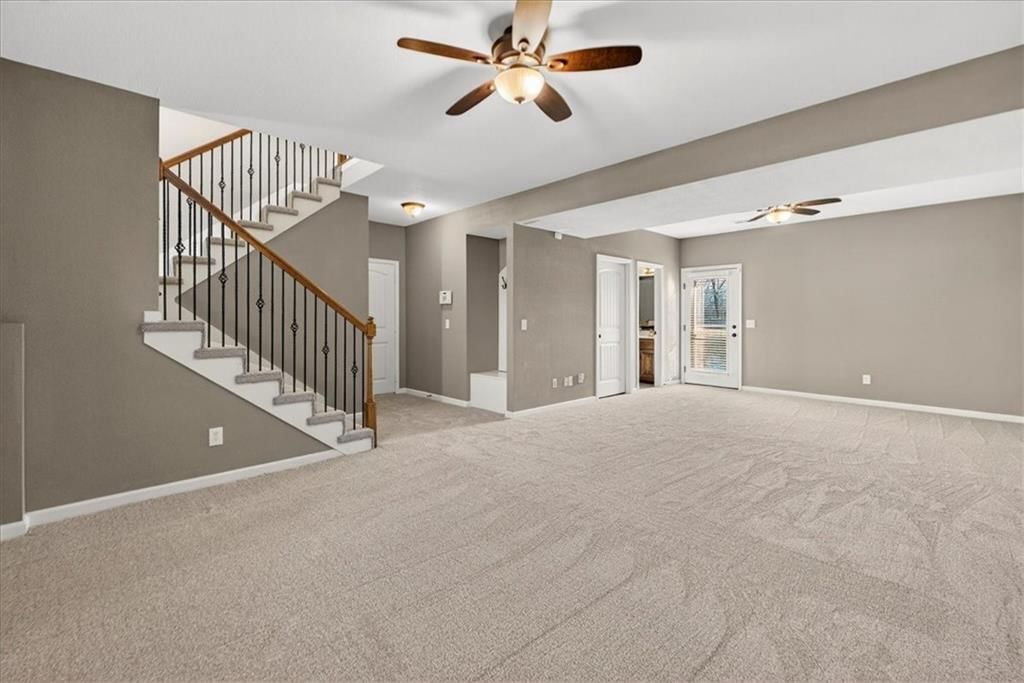
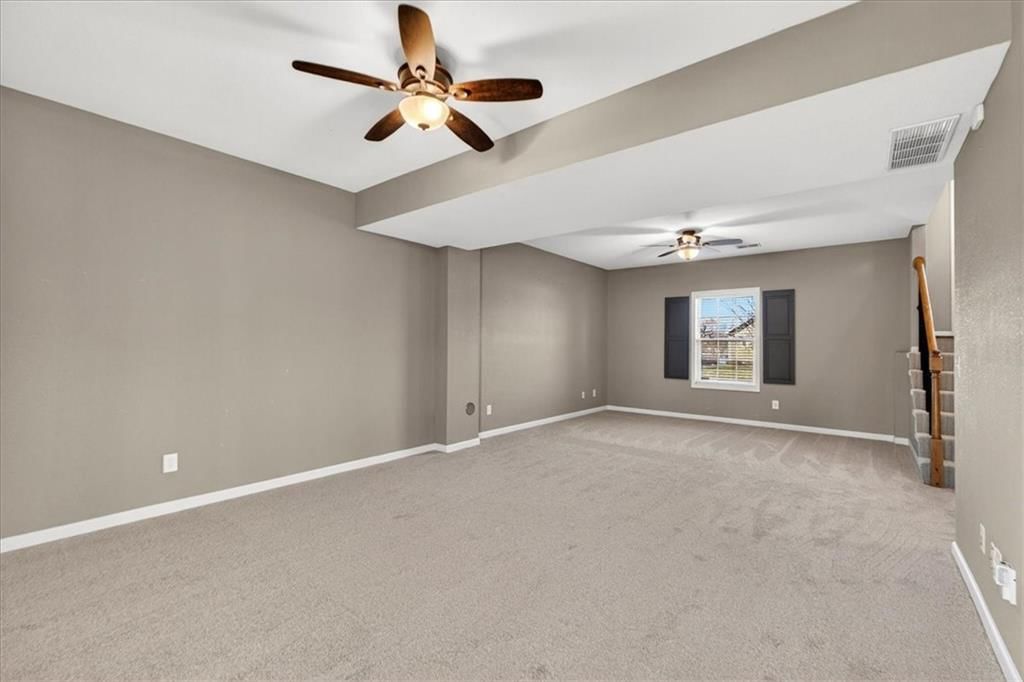
- Basement: Concrete, Finished, Walk-Out Access
- Fireplace features: Gas, Great Room
- Other rooms: Family Room, Great Room, Main Floor BR, Main Floor Primary Bedroom
Interior area
- Finished area above ground: 1,995 sqft
- Total interior livable area: 1,995 sqft
Property
Parking
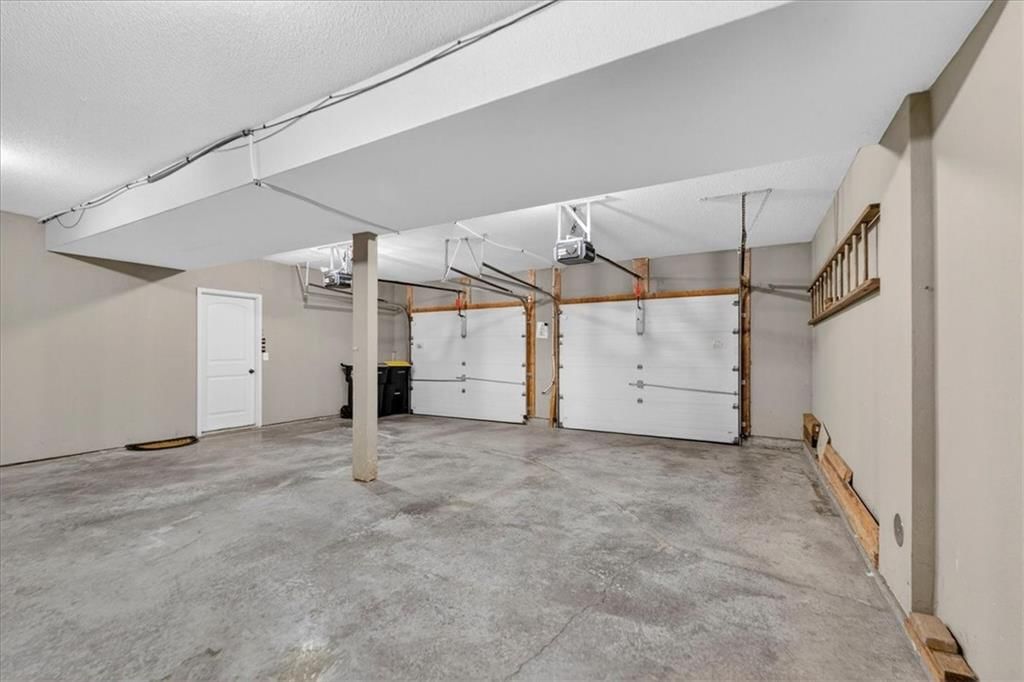
- Total spaces: 2
- Parking features: Attached, Garage Door Opener, Garage Faces Front
Lot
- Size: 0.19 Acres
- Features: City Lot, Level, Many Trees
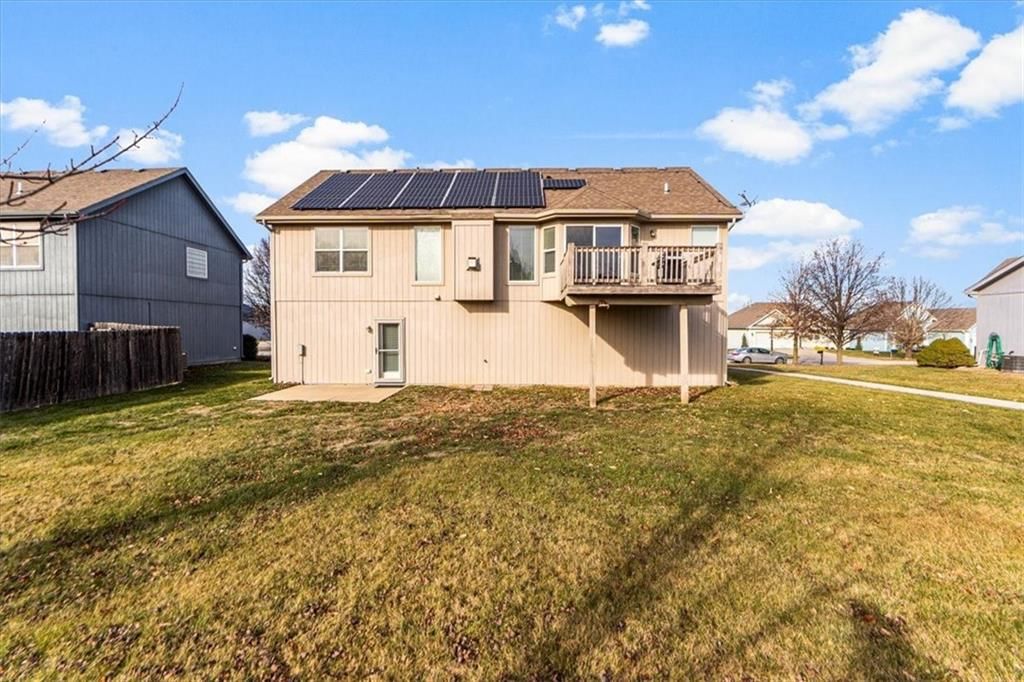
- Patio & porch: Deck, Patio
Construction
Type & style
- Home type: Residential
- Architectural style: Single Family Residence
Materials
- Materials: Brick Trim, Frame
Condition
- Year built: 2010
- Age: 16-20 Years
Utilities & green energy
- Sewer: Public Sewer
- Water: Public
Highlights
Outdoor & Lot
- Deck
- Mature Trees
Kitchen
- Walk-in Pantry
- Stainless Appliances
Interior
- Hardwood Floors
- Tall Ceilings
- Two-Story Living Room
Layout
- Main Floor Primary
- Finished Basement
- Walk-out Basement
- Bonus Room
Fireplace
- Fireplace
- Gas Fireplace
Garage & Parking
- Attached Garage
HOA and Amenities
HOA
- Has HOA: Yes
- Fee: $550 /year
Amenities
- Clubhouse
- Day Care
- Exercise Room
- Party Room
- Play Area
- Pool
- Tennis Court(s)
- Trail(s)
Nearby schools
Schools provided by the listing agent
- District: North Kansas City
- Elementary: Clardy
- Middle: Antioch
- High: Oak Park
Price history
Tax
- Annual tax amount: $4,384 / yr
Listed by BHG Kansas City Homes
Listed Jan 7, 2026, 2:38 PM · Updated Feb 24, 2026, 1:37 AM · Source: Heartland MLS as distributed by MLS GRID · MLS #2595223
Listed for
$369,000
Sold1037 NW 91st Terrace, Kansas City, MO 64155
About this home
Estimated Sales Range
HouseLoop Home Value History
Is this your home?
Claim this home to get your HouseLoop Home Valuation & Buyer Demand Report — real-time buyer demand and an up-to-date value for your home. Free, no obligation, about 3 minutes.
Welcome to this Northland gem nestled in coveted Fountain Hills, where modern comfort merges seamlessly with efficiency and quality construction. As you step inside, you are greeted with a grand entry, vaulted ceilings, gorgeous hardwood floors and abundant natural light. The dreamy kitchen features granite…
Property Details
Interior
Bedrooms & bathrooms
- Bedrooms: 3
- Full bathrooms: 3
Heating
- Heating: Other
Cooling
- Cooling: Other
Appliances
- Included: Dishwasher, Disposal, Dryer, Microwave, Refrigerator, Free-Standing Electric Oven, Stainless Steel Appliance(s), Washer
- Laundry: Laundry Closet, Main Level
Features
- Features: Ceiling Fan(s), Pantry, Stained Cabinets, Vaulted Ceiling(s), Walk-In Closet(s)
- Flooring: Carpet, Wood
- Basement: Concrete, Finished, Walk-Out Access
- Fireplace features: Gas, Great Room
- Other rooms: Family Room, Great Room, Main Floor BR, Main Floor Primary Bedroom
Interior area
- Finished area above ground: 1,995 sqft
- Total interior livable area: 1,995 sqft
Property
Parking
- Total spaces: 2
- Parking features: Attached, Garage Door Opener, Garage Faces Front
Lot
- Size: 0.19 Acres
- Features: City Lot, Level, Many Trees
- Patio & porch: Deck, Patio
Construction
Type & style
- Home type: Residential
- Architectural style: Single Family Residence
Materials
- Materials: Brick Trim, Frame
Condition
- Year built: 2010
- Age: 16-20 Years
Utilities & green energy
- Sewer: Public Sewer
- Water: Public
Highlights
Outdoor & Lot
- Deck
- Mature Trees
Kitchen
- Walk-in Pantry
- Stainless Appliances
Interior
- Hardwood Floors
- Tall Ceilings
- Two-Story Living Room
Layout
- Main Floor Primary
- Finished Basement
- Walk-out Basement
- Bonus Room
Fireplace
- Fireplace
- Gas Fireplace
Garage & Parking
- Attached Garage
HOA and Amenities
HOA
- Has HOA: Yes
- Fee: $550 /year
Amenities
- Clubhouse
- Day Care
- Exercise Room
- Party Room
- Play Area
- Pool
- Tennis Court(s)
- Trail(s)
Nearby schools
Schools provided by the listing agent
- District: North Kansas City
- Elementary: Clardy
- Middle: Antioch
- High: Oak Park
Price history
Tax
- Annual tax amount: $4,384 / yr
Is this your home?
Claim this home to get your HouseLoop Home Valuation & Buyer Demand Report — real-time buyer demand and an up-to-date value for your home. Free, no obligation, about 3 minutes.
Listed by BHG Kansas City Homes
Listed Jan 7, 2026, 2:38 PM · Updated Feb 24, 2026, 1:37 AM · Source: Heartland MLS as distributed by MLS GRID · MLS #2595223