$249,000
Sold3 bd · 2 ba · 2,384 sqftAbout this home
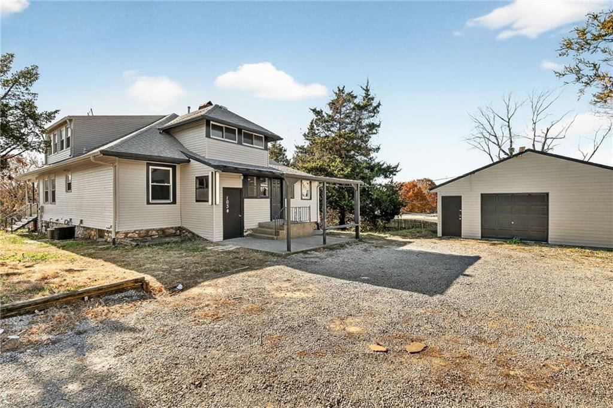
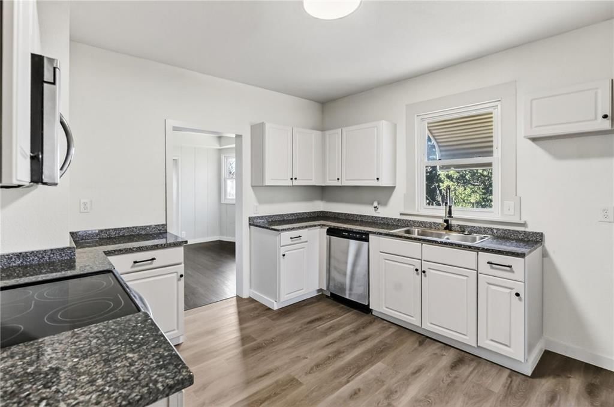
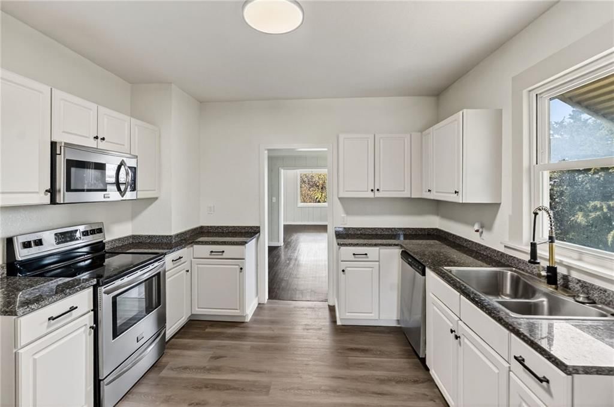
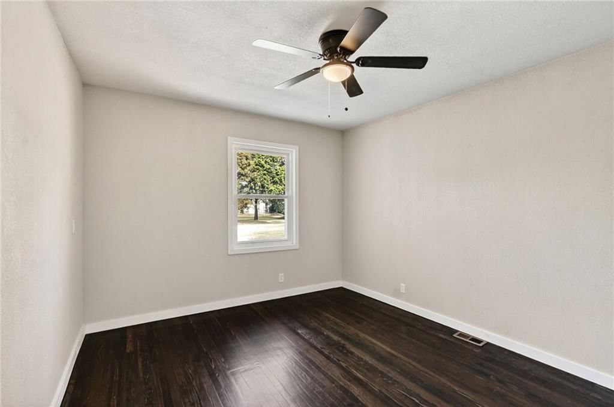
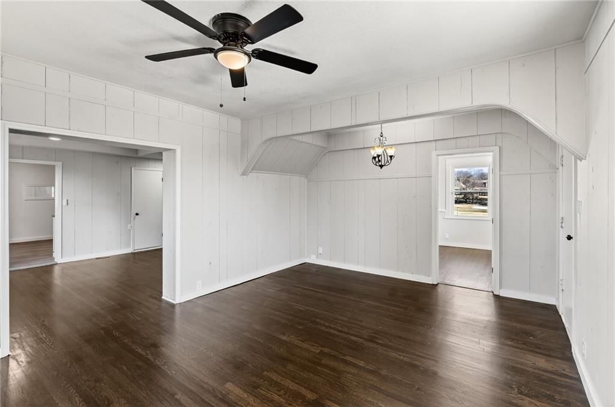
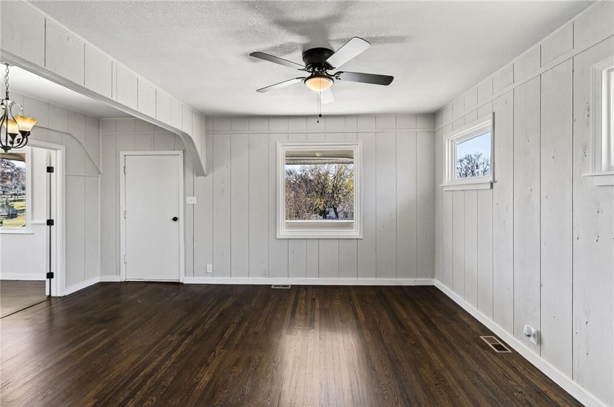
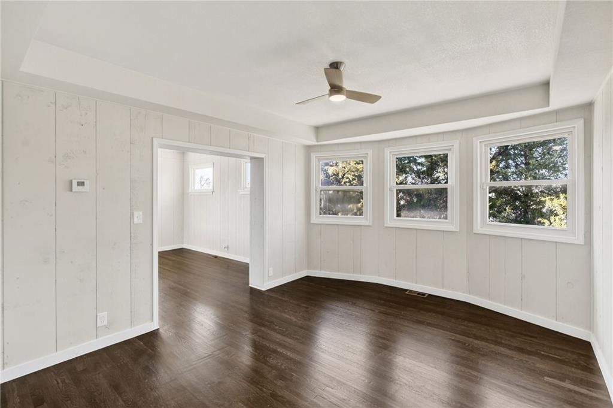
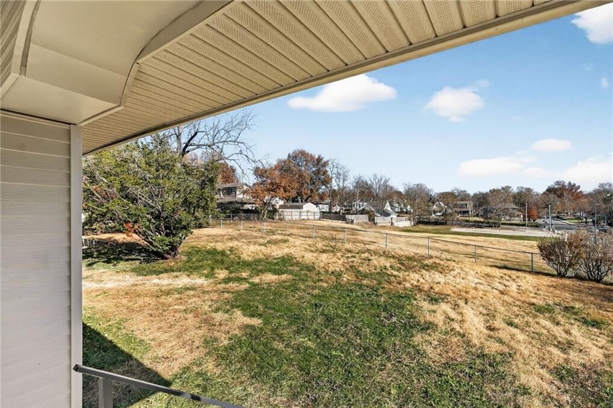
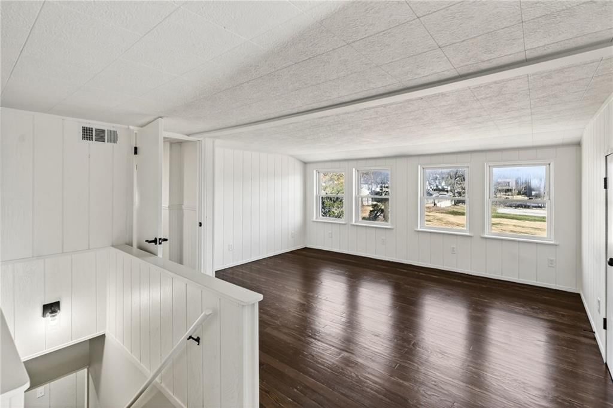
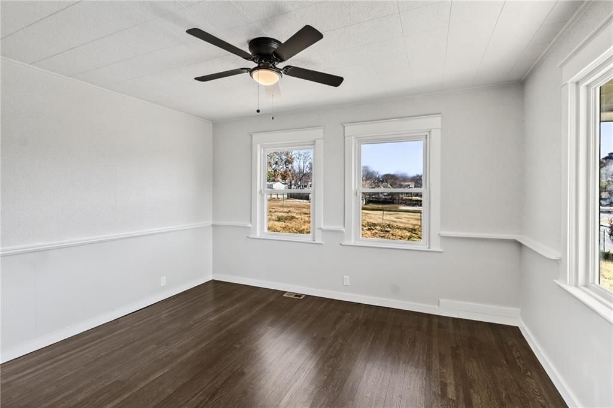
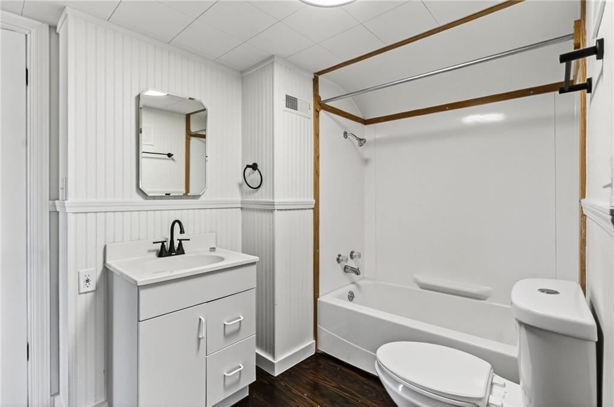
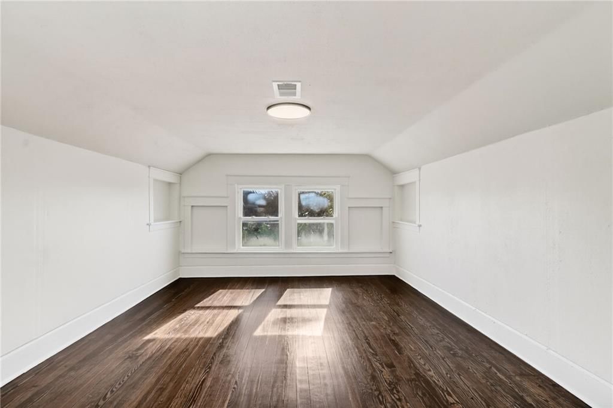
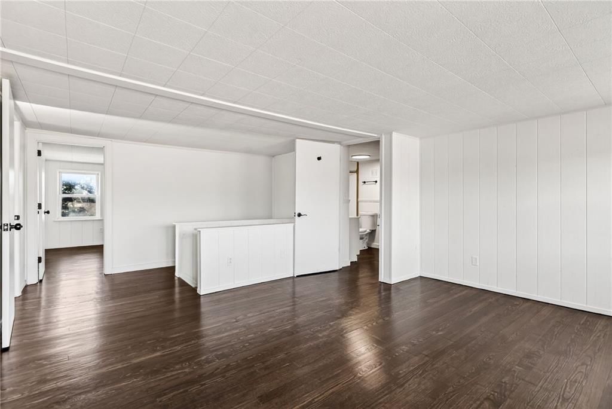
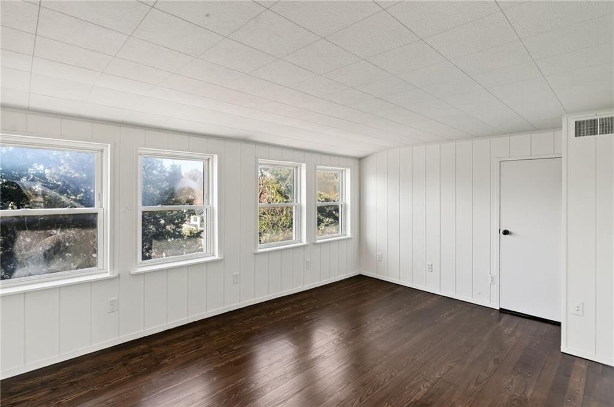
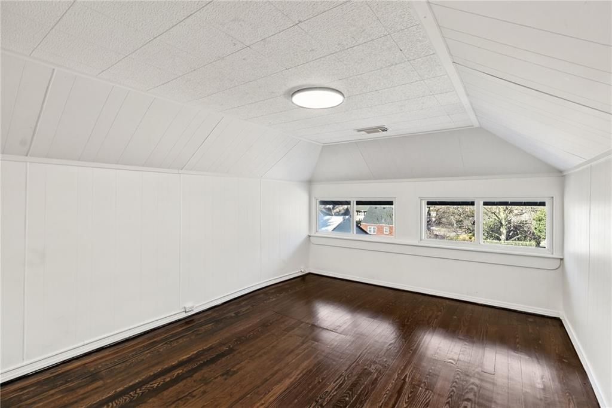
Discover the perfect blend of character, convenience, and value in this charming Independence home just minutes from the Historic Square, local dining, shops, and quick highway access. This property offers an inviting layout with spacious living areas, abundant natural light, and a warm, comfortable feel throughout.…
Property Details
Interior
Bedrooms & bathrooms
- Bedrooms: 3
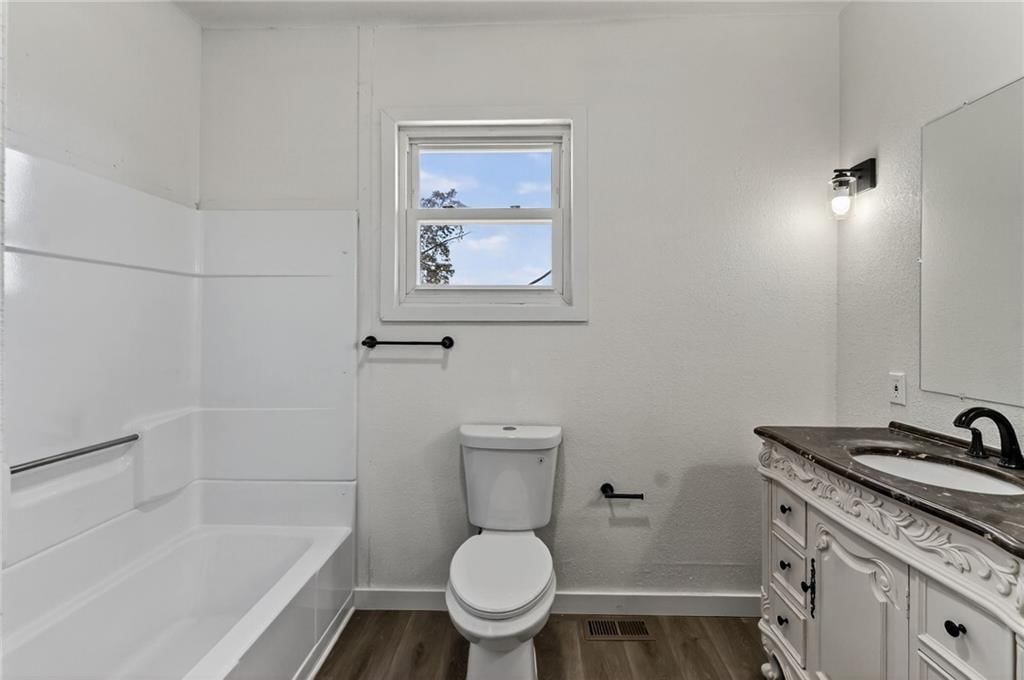
- Full bathrooms: 2
Heating
- Heating: Hot Water
Cooling
- Cooling: Electric
Appliances
- Laundry: In Basement
Features
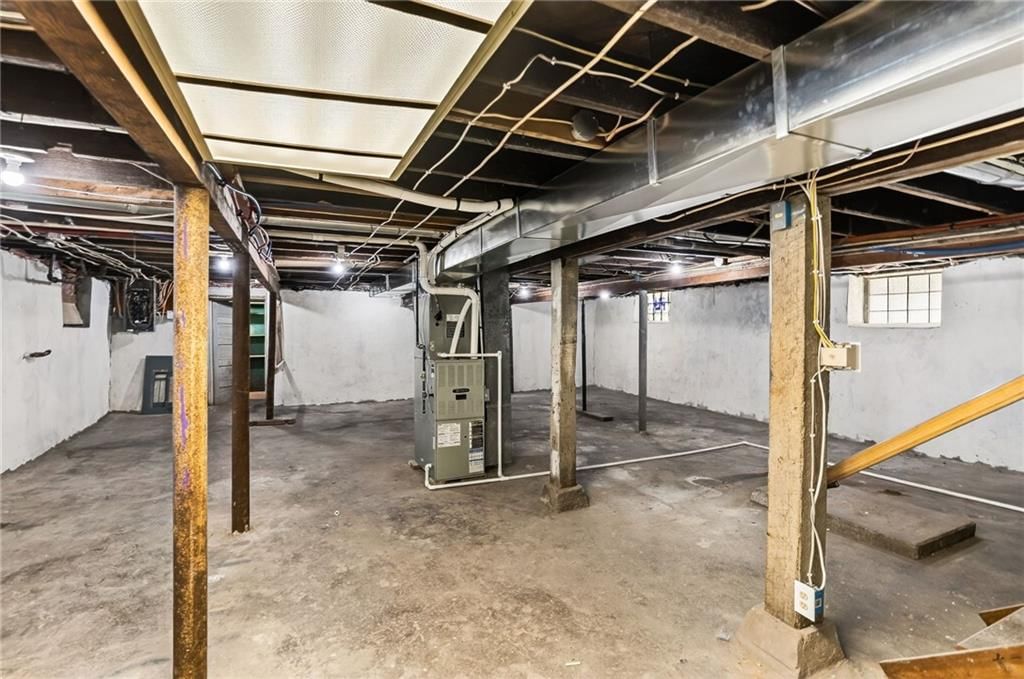
- Basement: Unfinished, Stone/Rock
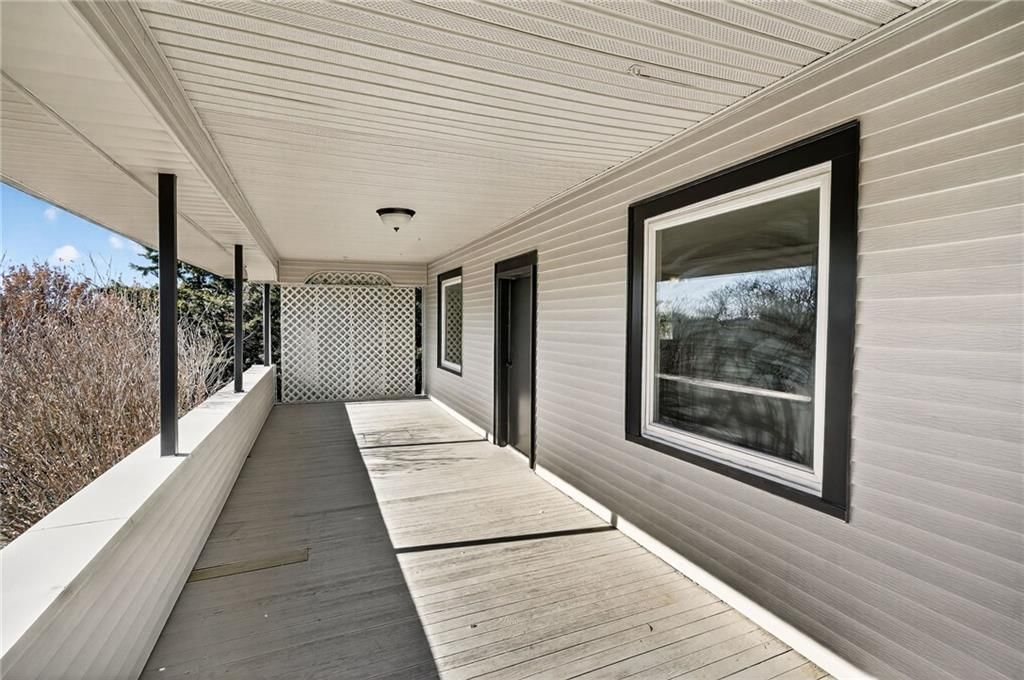
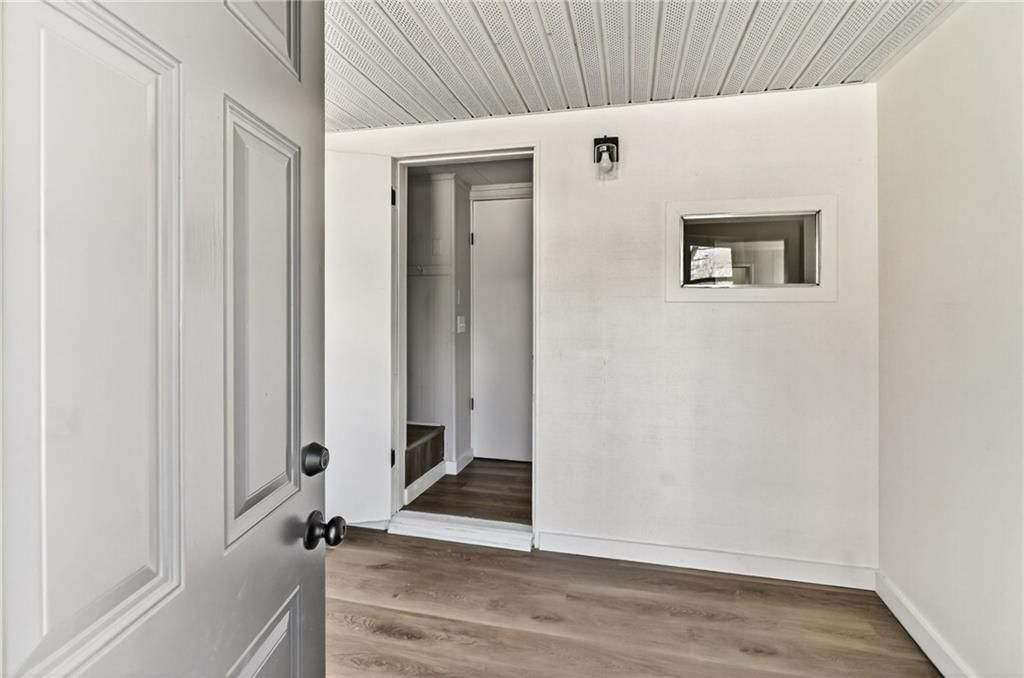
- Other rooms: Enclosed Porch, Entry
Interior area
- Finished area above ground: 2,384 sqft
- Total interior livable area: 2,384 sqft
Property
Parking
- Total spaces: 2
- Parking features: Detached
Lot
- Size: 0.64 Acres
- Features: City Lot
- Patio & porch: Deck- Covered
Construction
Type & style
- Home type: Residential
- Architectural style: Single Family Residence
Materials
- Materials: Frame
Condition
- Year built: 1920
- Age: 101 Years/More
Utilities & green energy
- Sewer: Public Sewer
- Water: Public
Highlights
Garage & Parking
- Detached Garage
HOA and Amenities
No HOA on this home.
Nearby schools
Schools provided by the listing agent
- District: Independence
Price history
Tax
- Annual tax amount: $2,141 / yr
Listed by Jason Mitchell Real Estate Mis
Listed Nov 14, 2025, 3:56 PM · Updated Jan 14, 2026, 6:45 PM · Source: Heartland MLS as distributed by MLS GRID · MLS #2587914
Listed for
$249,000
Sold1034 W Truman Road, Independence, MO 64050
About this home
Is this your home?
Claim this home to get your HouseLoop Home Valuation & Buyer Demand Report — real-time buyer demand and an up-to-date value for your home. Free, no obligation, about 3 minutes.
Discover the perfect blend of character, convenience, and value in this charming Independence home just minutes from the Historic Square, local dining, shops, and quick highway access. This property offers an inviting layout with spacious living areas, abundant natural light, and a warm, comfortable feel throughout.…
Property Details
Interior
Bedrooms & bathrooms
- Bedrooms: 3
- Full bathrooms: 2
Heating
- Heating: Hot Water
Cooling
- Cooling: Electric
Appliances
- Laundry: In Basement
Features
- Basement: Unfinished, Stone/Rock
- Other rooms: Enclosed Porch, Entry
Interior area
- Finished area above ground: 2,384 sqft
- Total interior livable area: 2,384 sqft
Property
Parking
- Total spaces: 2
- Parking features: Detached
Lot
- Size: 0.64 Acres
- Features: City Lot
- Patio & porch: Deck- Covered
Construction
Type & style
- Home type: Residential
- Architectural style: Single Family Residence
Materials
- Materials: Frame
Condition
- Year built: 1920
- Age: 101 Years/More
Utilities & green energy
- Sewer: Public Sewer
- Water: Public
Highlights
Garage & Parking
- Detached Garage
HOA and Amenities
No HOA on this home.
Nearby schools
Schools provided by the listing agent
- District: Independence
Price history
Tax
- Annual tax amount: $2,141 / yr
Is this your home?
Claim this home to get your HouseLoop Home Valuation & Buyer Demand Report — real-time buyer demand and an up-to-date value for your home. Free, no obligation, about 3 minutes.
Listed by Jason Mitchell Real Estate Mis
Listed Nov 14, 2025, 3:56 PM · Updated Jan 14, 2026, 6:45 PM · Source: Heartland MLS as distributed by MLS GRID · MLS #2587914